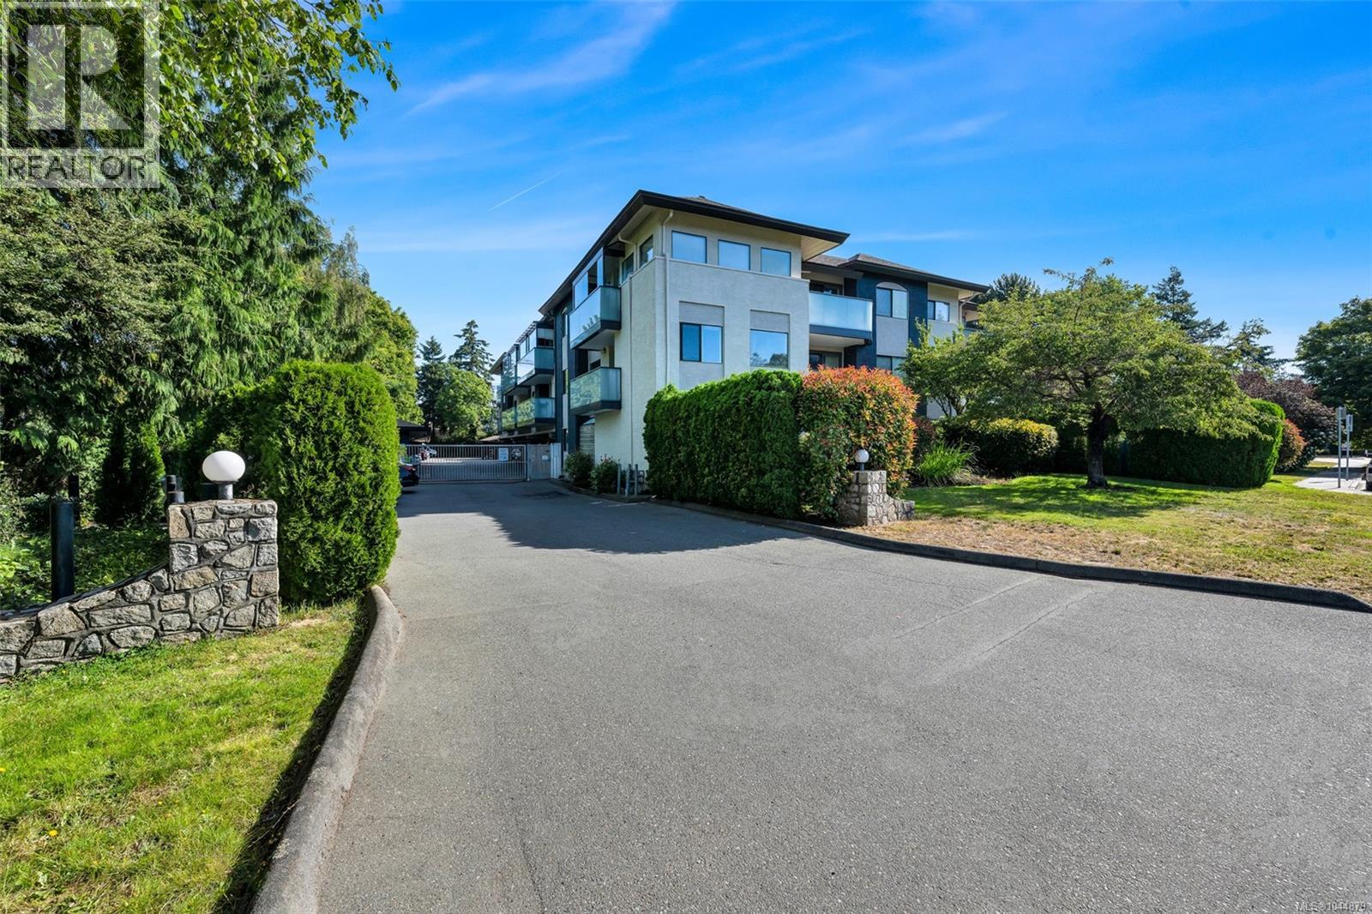
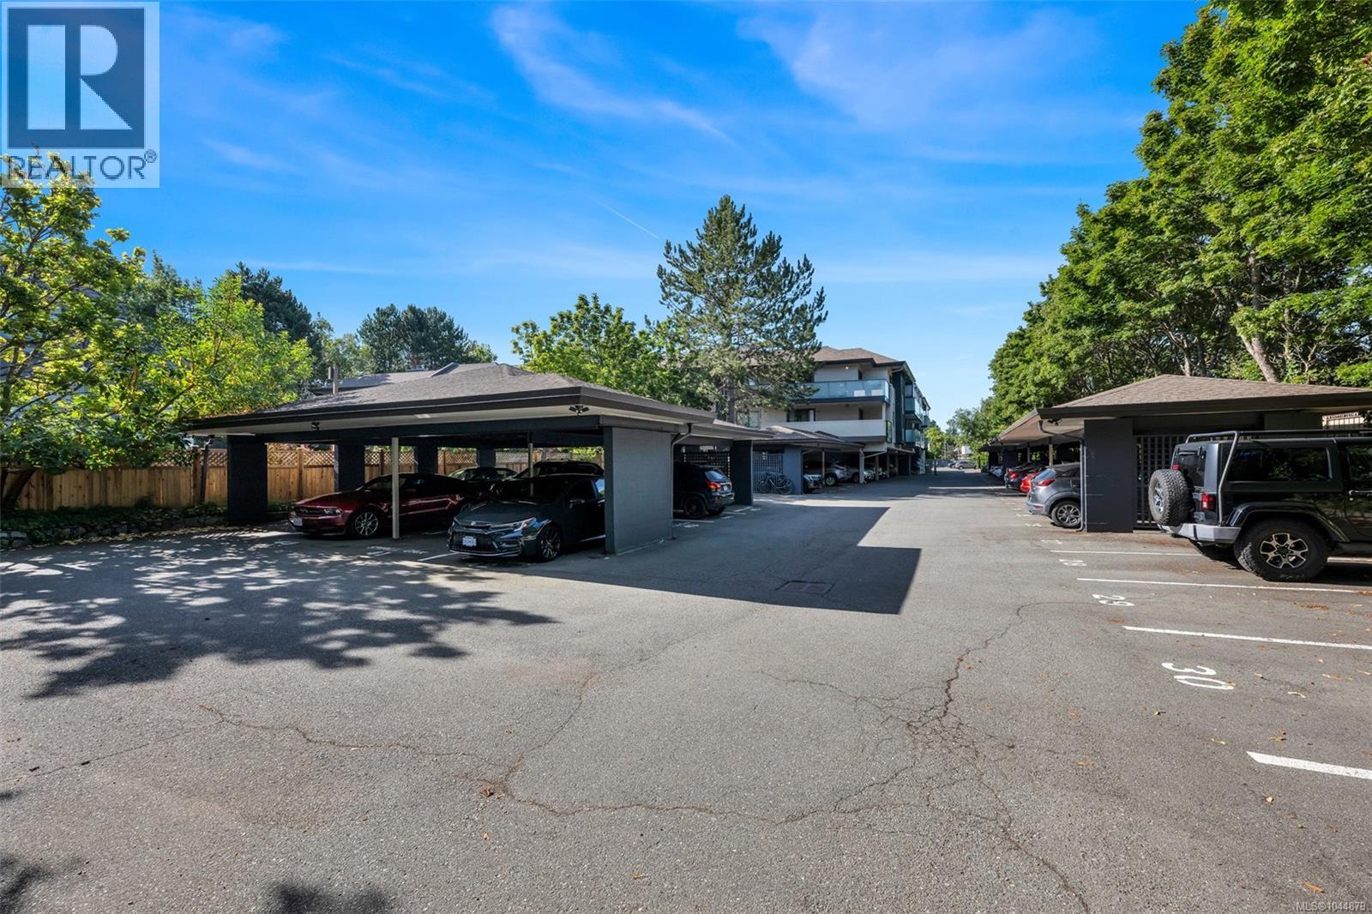
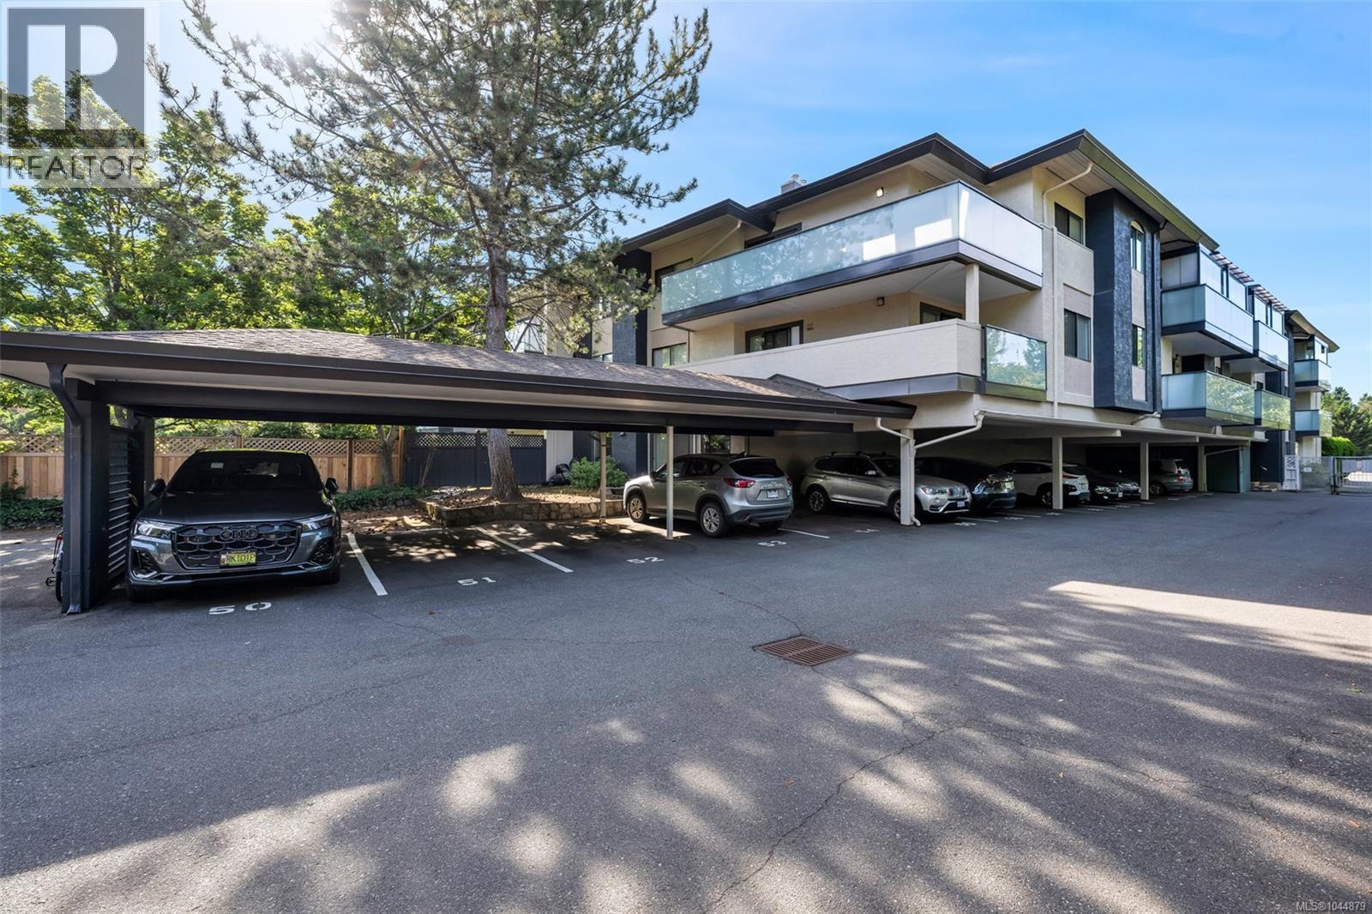
- ©MLS 1044879
- Area 1030 sq ft
- Bedrooms 2
- Bathrooms 2
- Parkings 1
Description
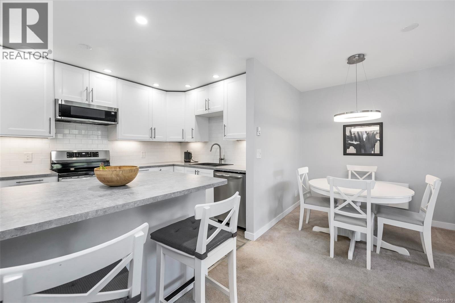
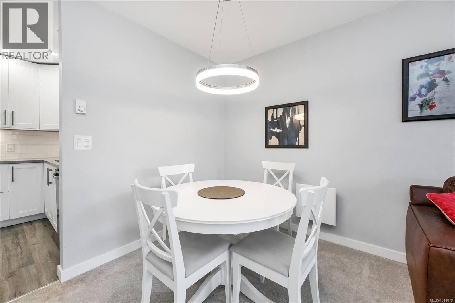
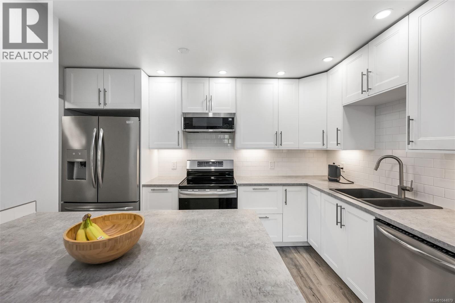
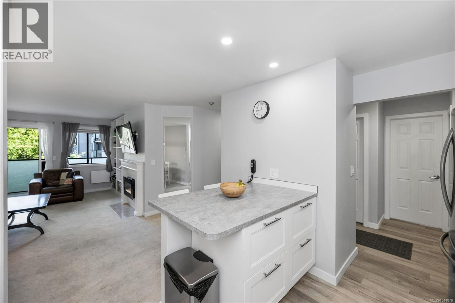
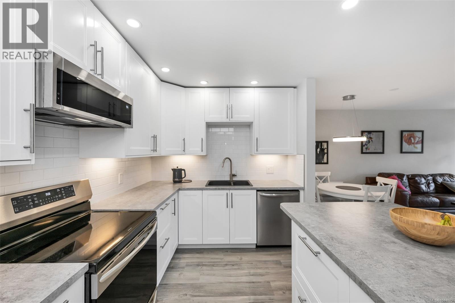
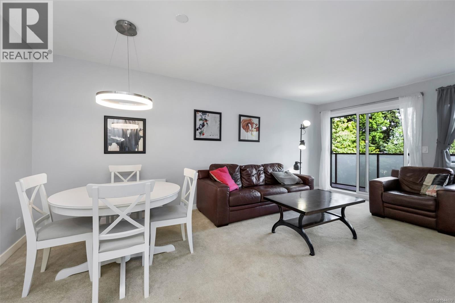
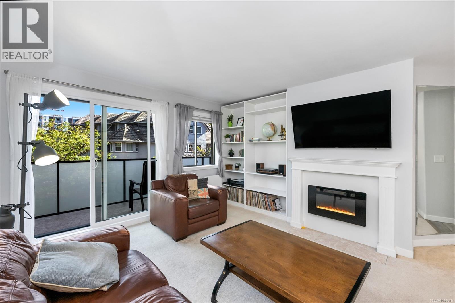
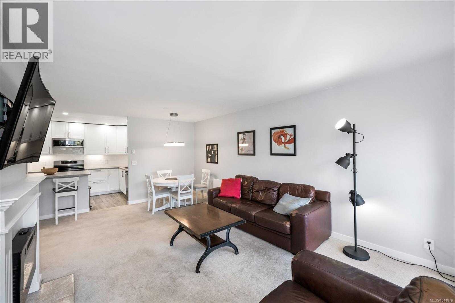
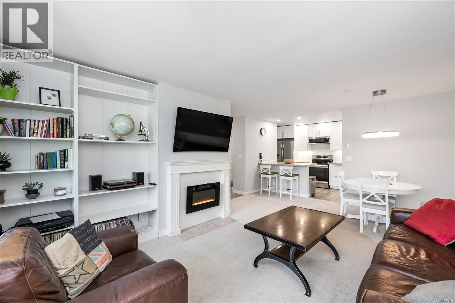
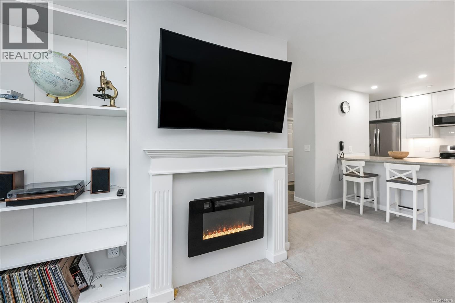
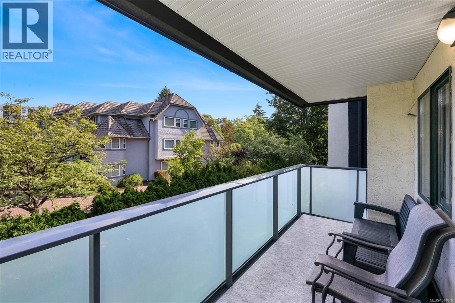
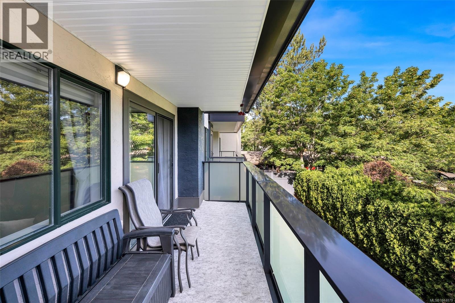
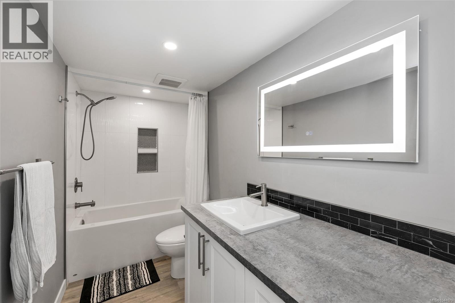
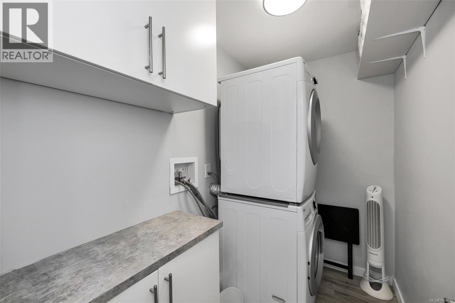
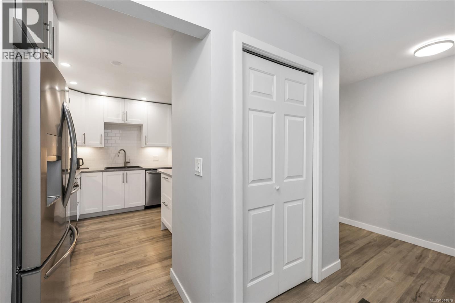
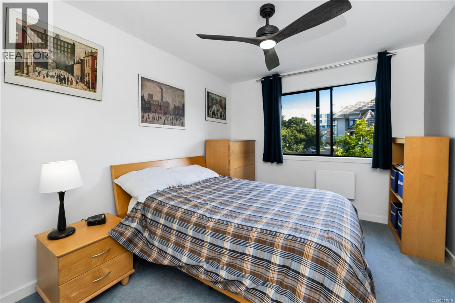
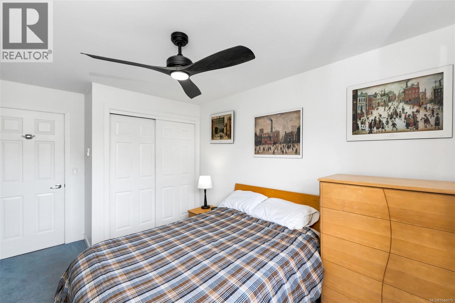
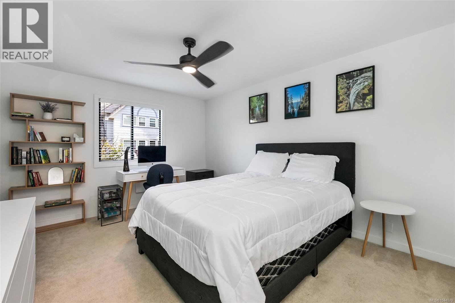
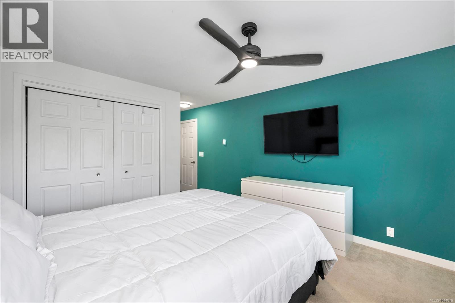
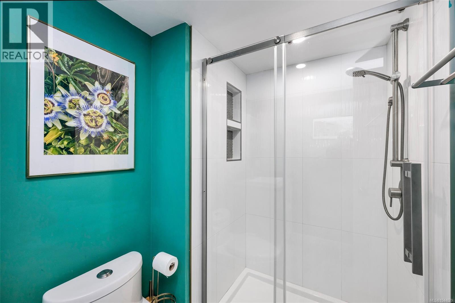
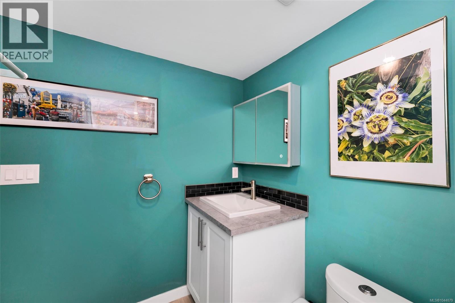
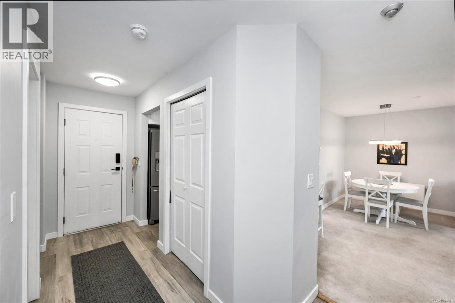
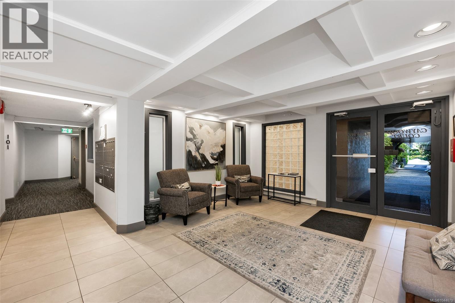
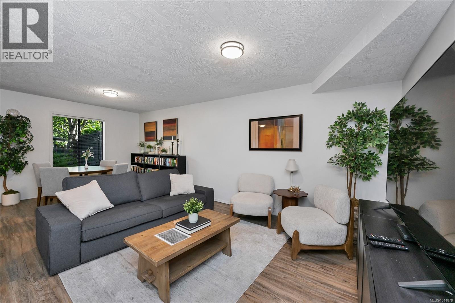
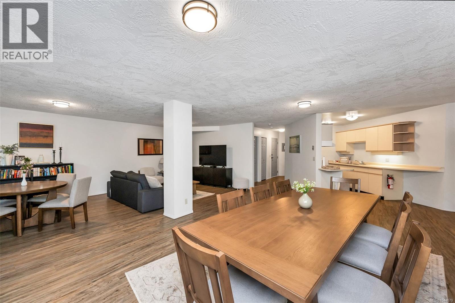
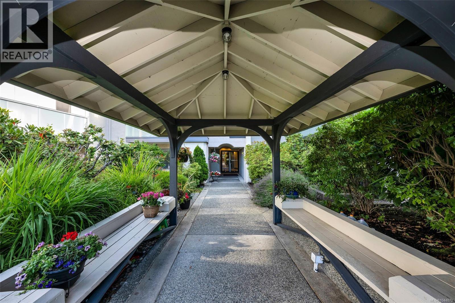
Fantastic opportunity! Lovely updated 2-bedroom 2-bathroom home in a well run strata. Great floor plan offers a functional kitchen with plenty of counter space & cabinets, dining area, bright living room with a cozy fireplace and sliding door leading on to a large balcony. The spacious master bedroom presents a 3-piece ensuite. The main bath has 4 piece with a tub. Enjoy the comfort of in-suite laundry, secure covered parking, separate storage locker. Upgrades in last few years include: fresh paint, new flooring and new open concept kitchen with plenty of soft close drawers, Frigidaire Gallery Fridge, Induction Stove & Dishwasher. Completely new bathrooms with large walk-in shower in ensuite. Incredible location with walking distance to UVic, all the shops and restaurants in Shelbourne Plaza, and close to Camosun college, University Heights, Tuscany Village, public transit for easy access to downtown and all amenities. Truly a must see. Call your Realtor today. (id:48970) Show More
Details
- Constructed Date: 1989
- Property Type: Single Family

- Type: Apartment
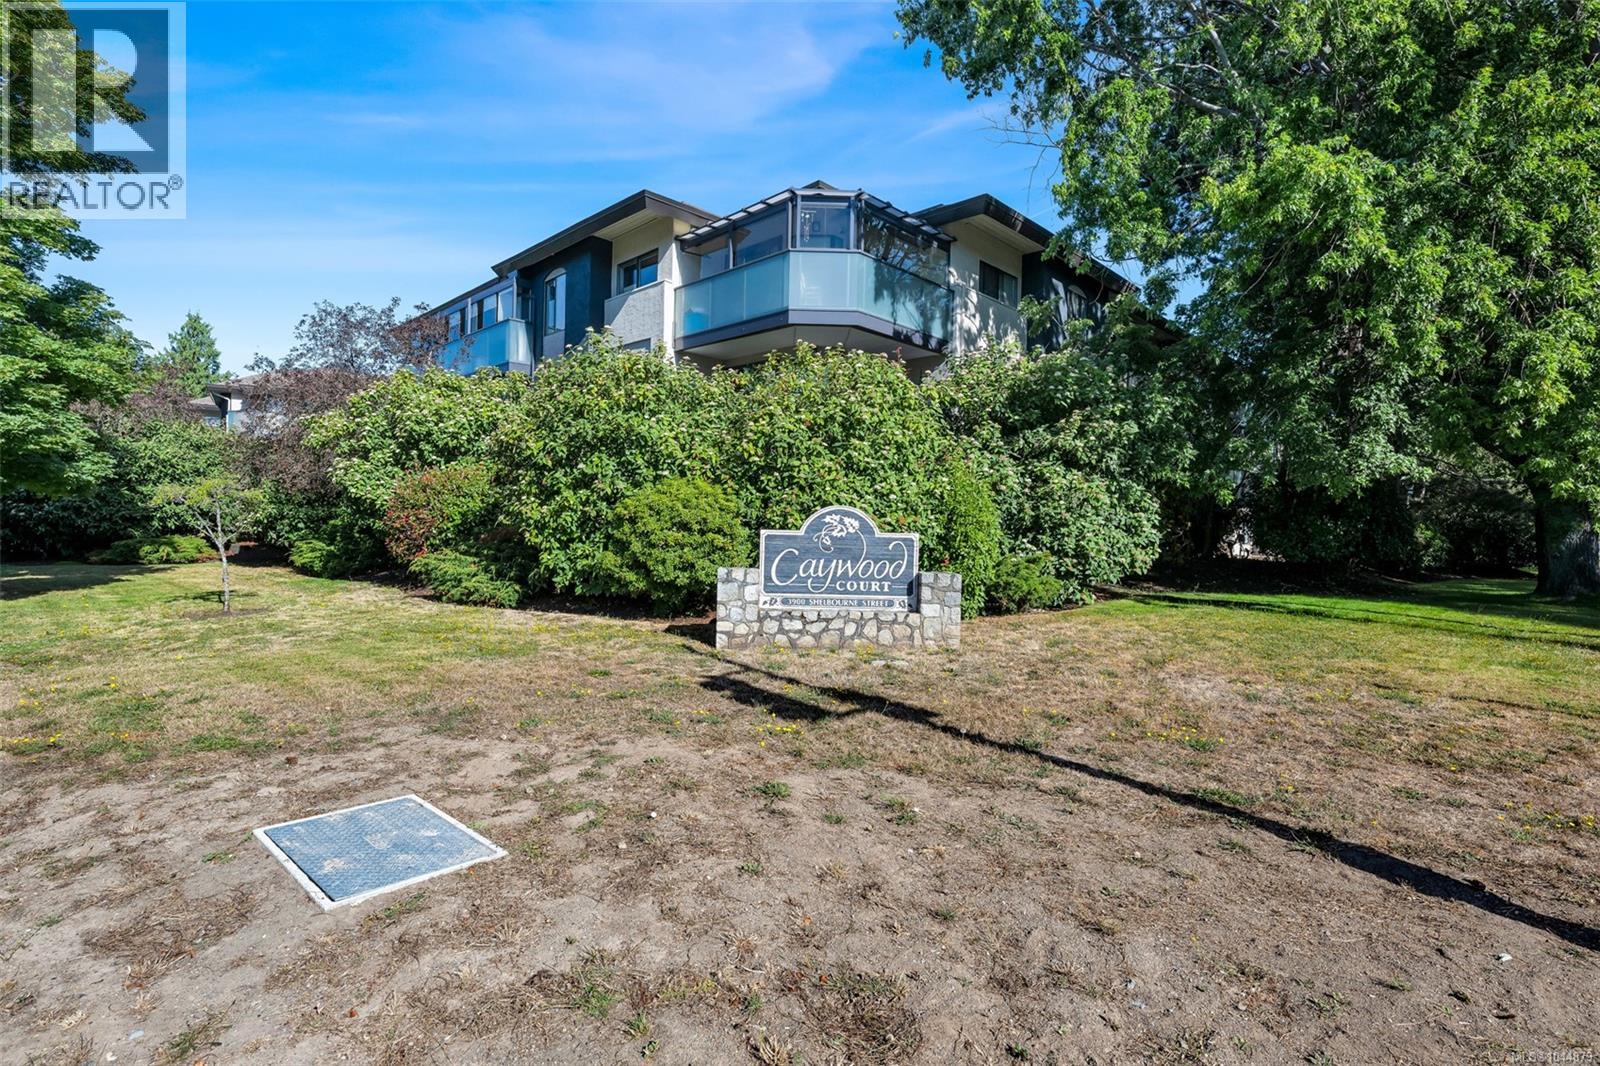
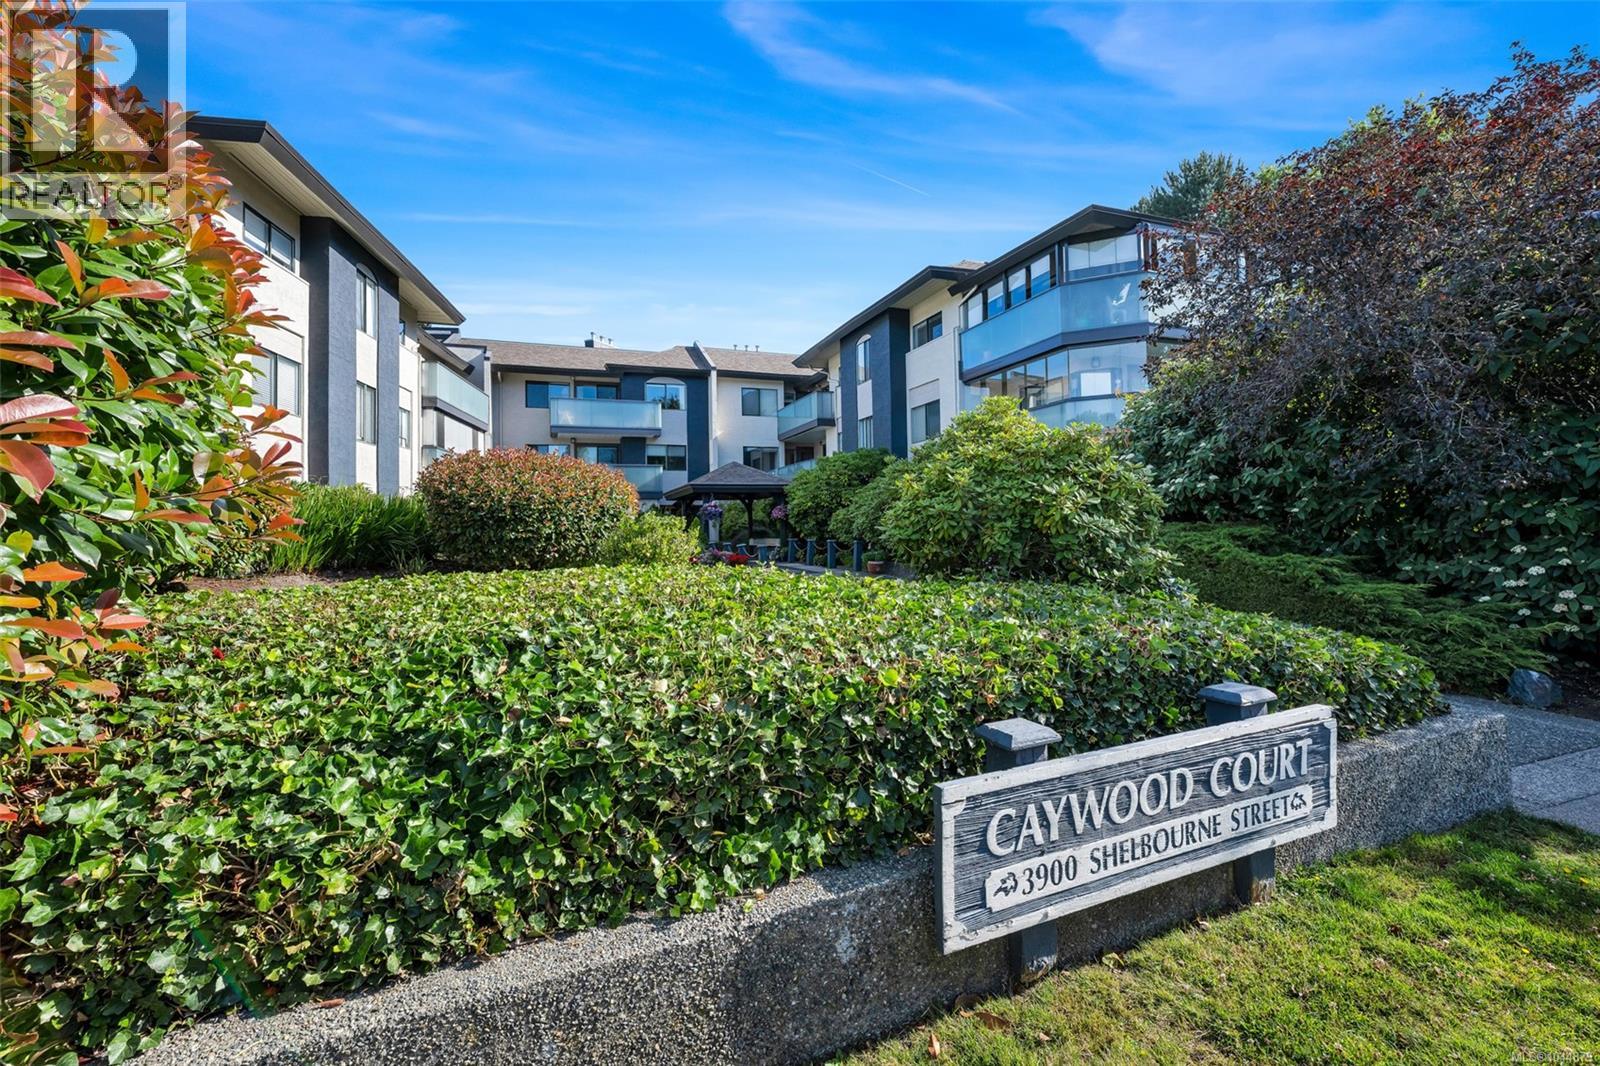
- Community: Caywood Court
- Neighbourhood: Cedar Hill
- Management Company: Colyvan Pacific
- Maintenance Fee: 483.00/Monthly
Features
- Pets Allowed With Restrictions
- Family Oriented
- Dishwasher
- Dryer
- Range - Electric
- Refrigerator
- Washer
- Baseboard heaters
Rooms Details For 201 3900 Shelbourne St
| Type | Level | Dimension |
|---|---|---|
| Bathroom | Main level | 4-Piece |
| Bedroom | Main level | 9'8 x 11'9 |
| Ensuite | Main level | 3-Piece |
| Primary Bedroom | Main level | 11'5 x 14'8 |
| Laundry room | Main level | 7'9 x 4'9 |
| Kitchen | Main level | 12'2 x 7'7 |
| Dining room | Main level | 12'8 x 7'5 |
| Living room | Main level | 12'8 x 12'3 |
Location
Similar Properties
For Sale
$ 464,900 $ 525 / Sq. Ft.
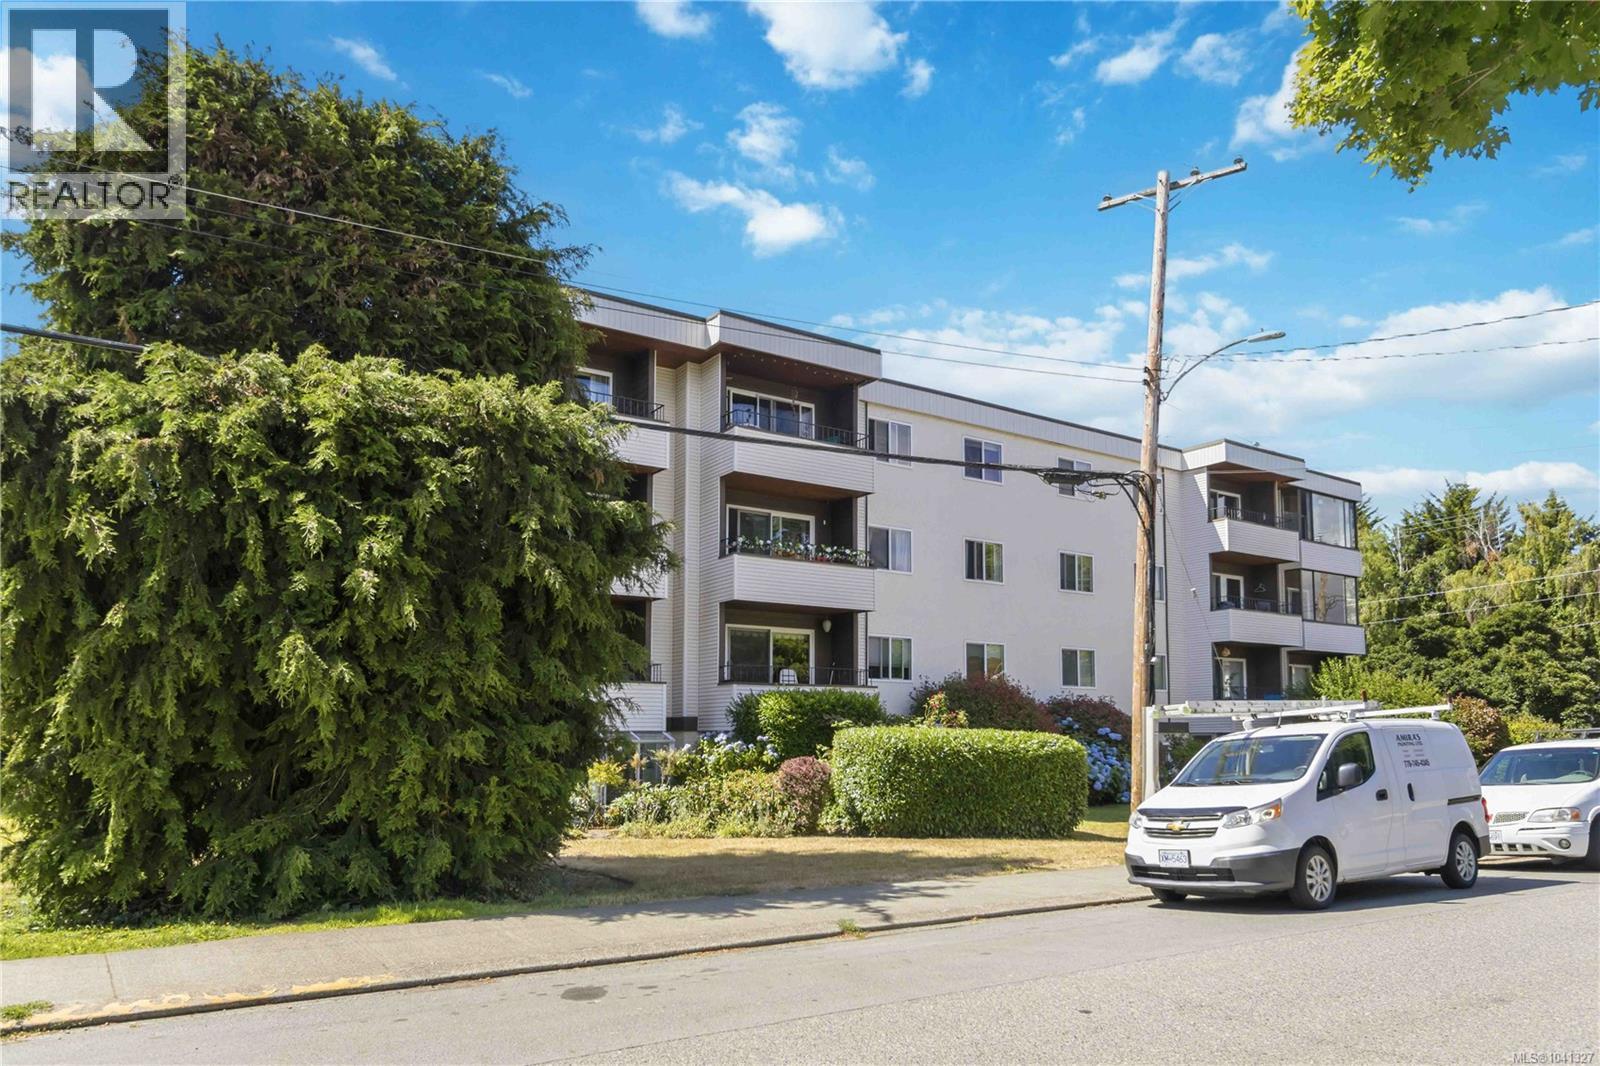
- 1041327 ©MLS
- 2 Bedroom
- 1 Bathroom
For Sale
$ 519,000 $ 474 / Sq. Ft.
- 1044032 ©MLS
- 2 Bedroom
- 2 Bathroom
For Sale
$ 445,000 $ 524 / Sq. Ft.
- 1034117 ©MLS
- 2 Bedroom
- 2 Bathroom
This REALTOR.ca listing content is owned and licensed by REALTOR® members of The Canadian Real Estate Association
Data provided by: Victoria Real Estate Board