- ©MLS R3137900
- Area 1806 sq ft
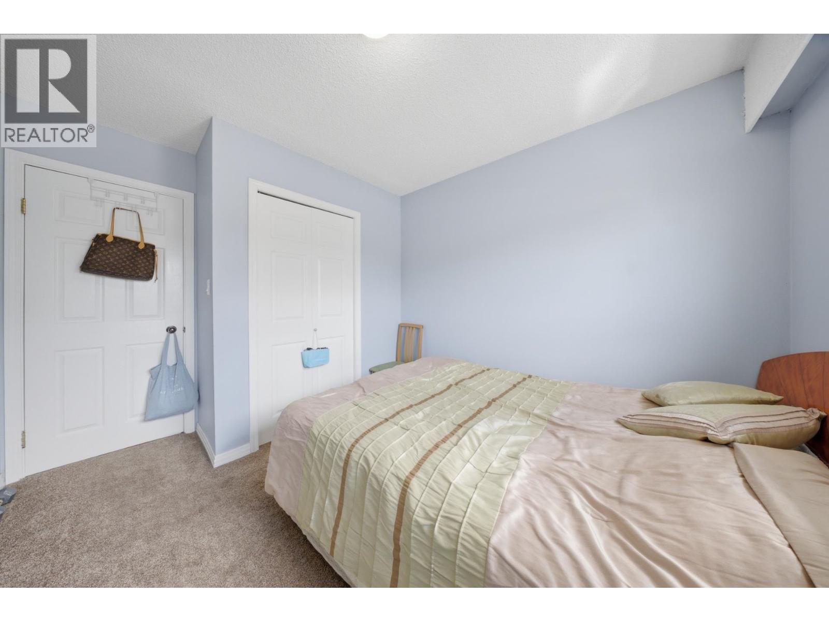
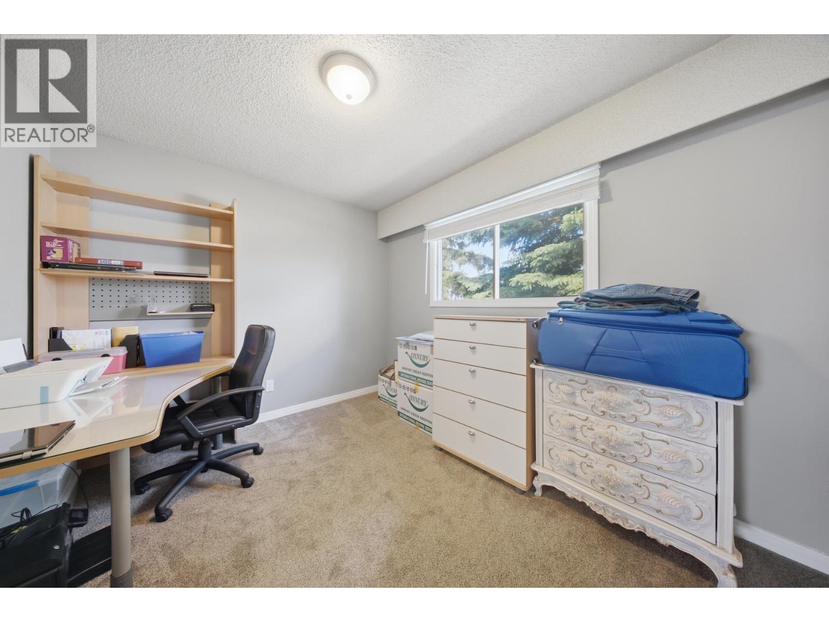
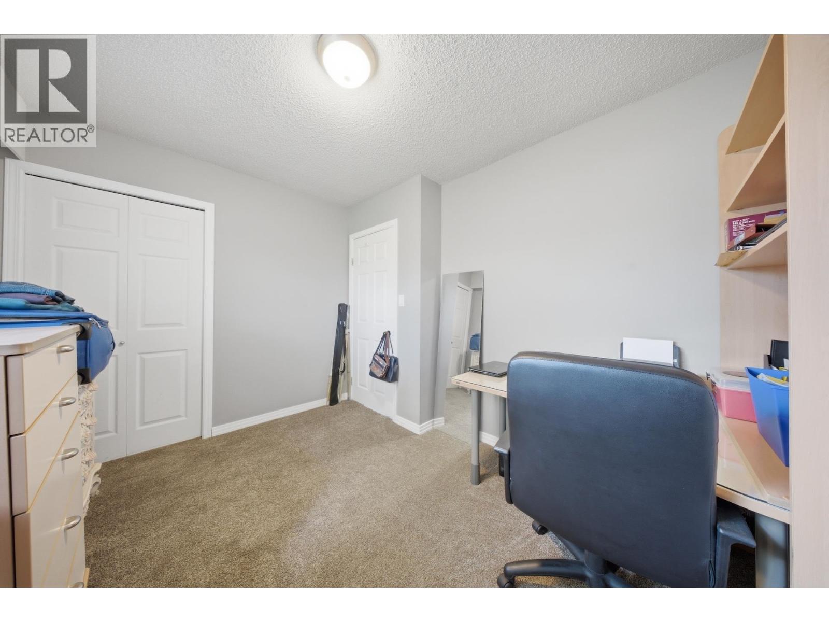
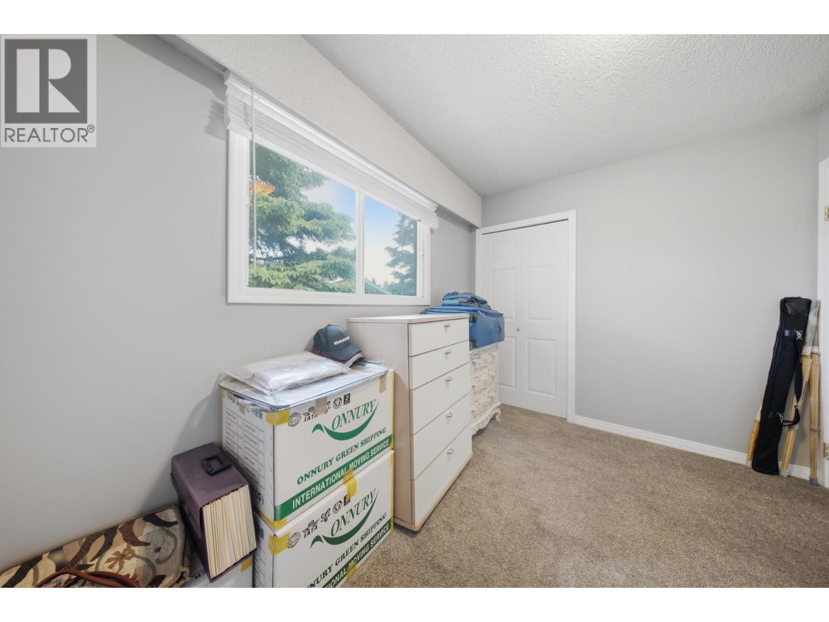
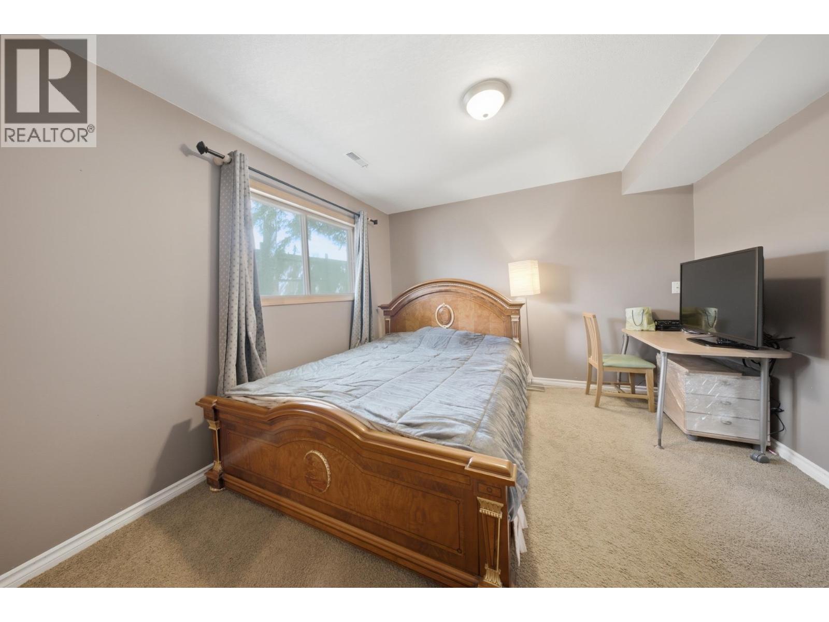
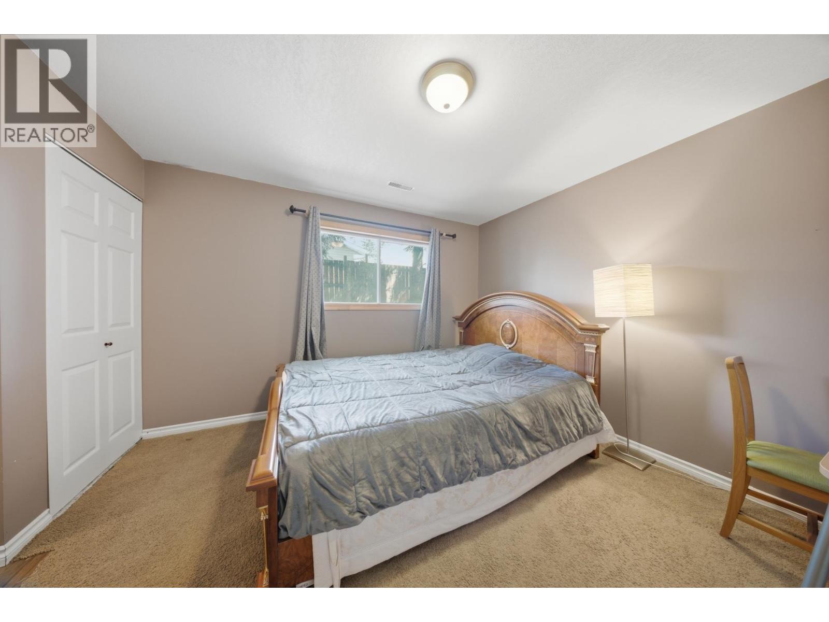
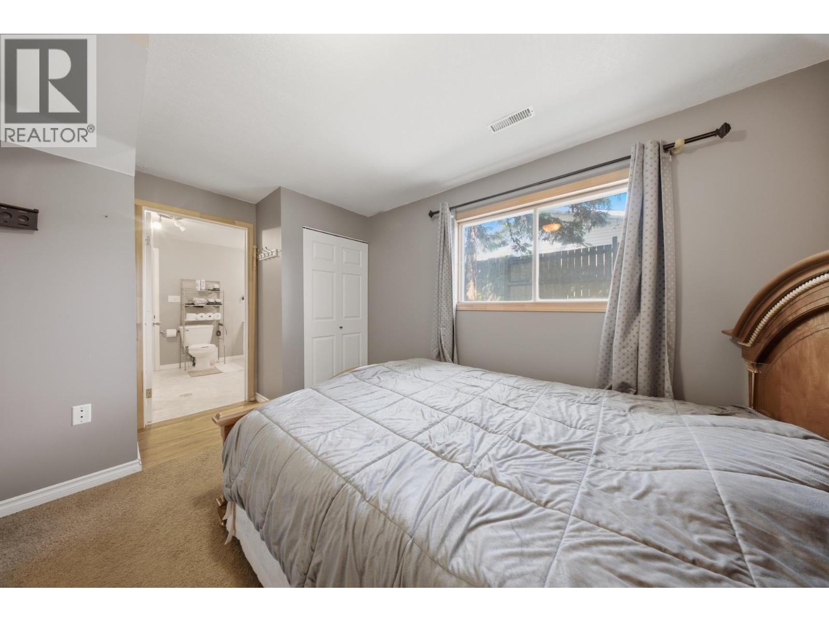
- Bedrooms 4
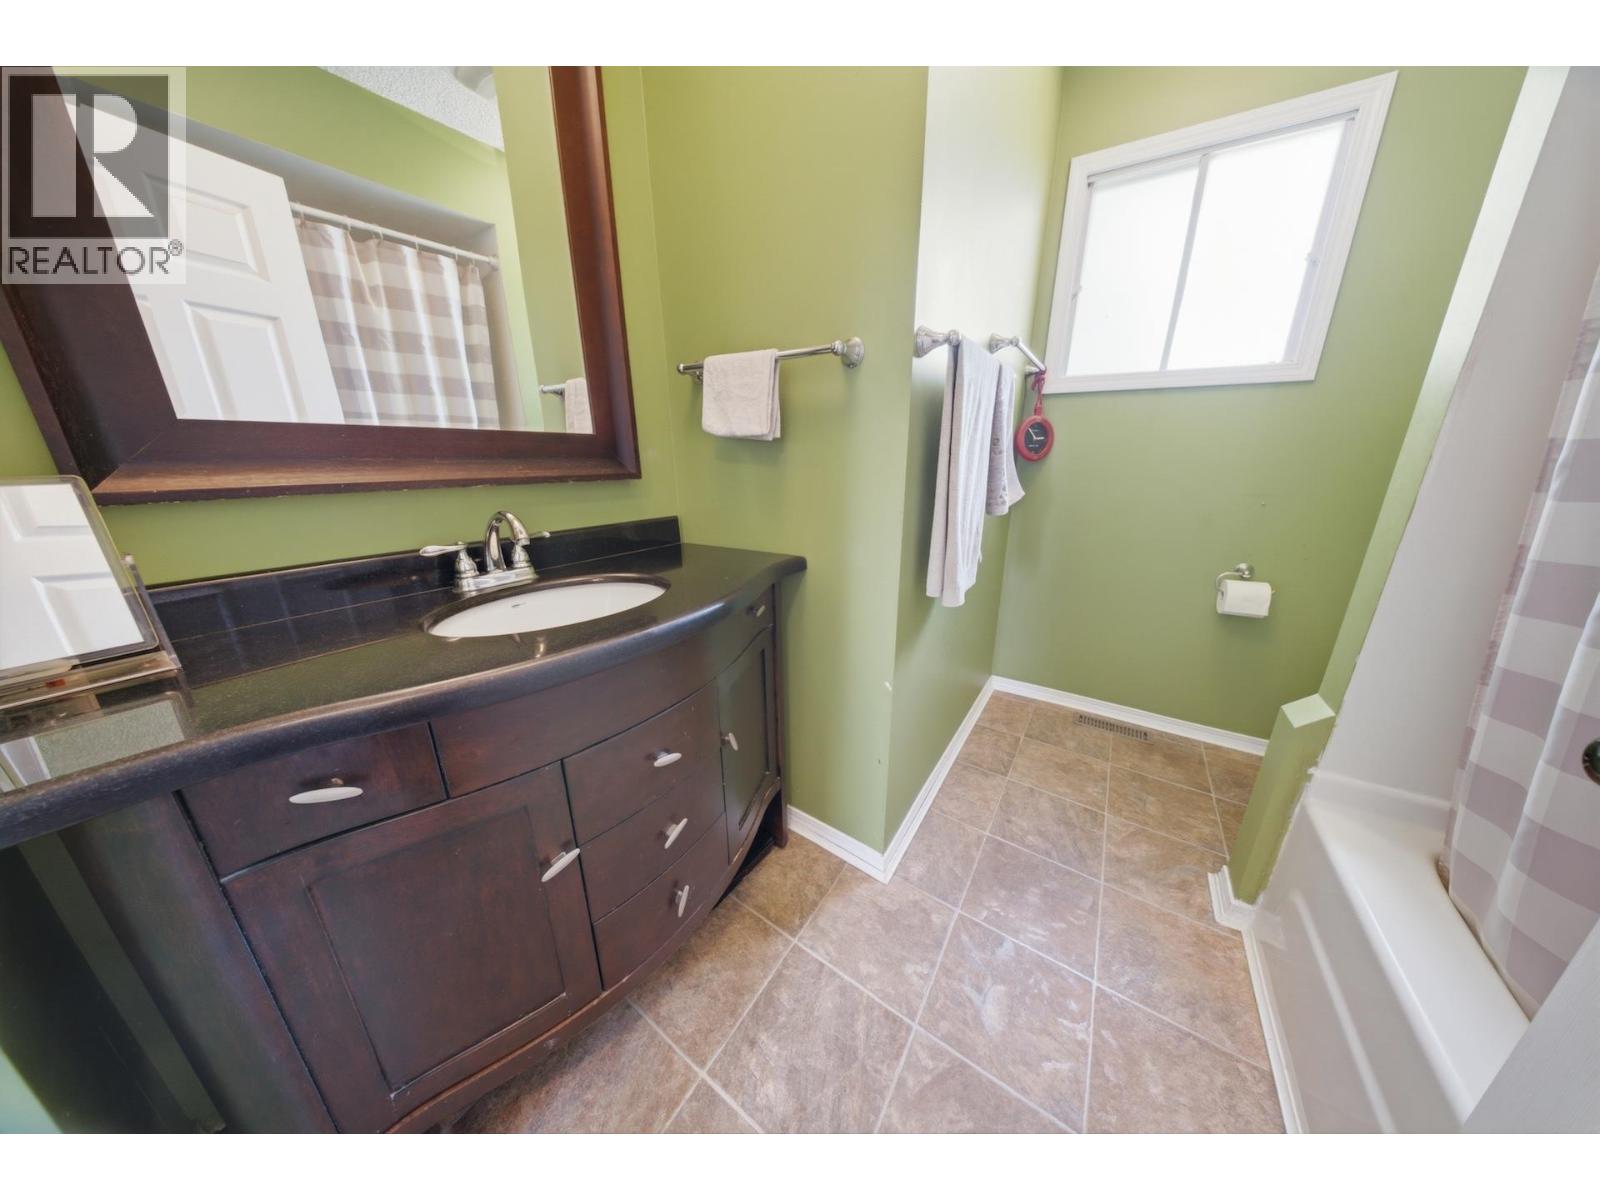
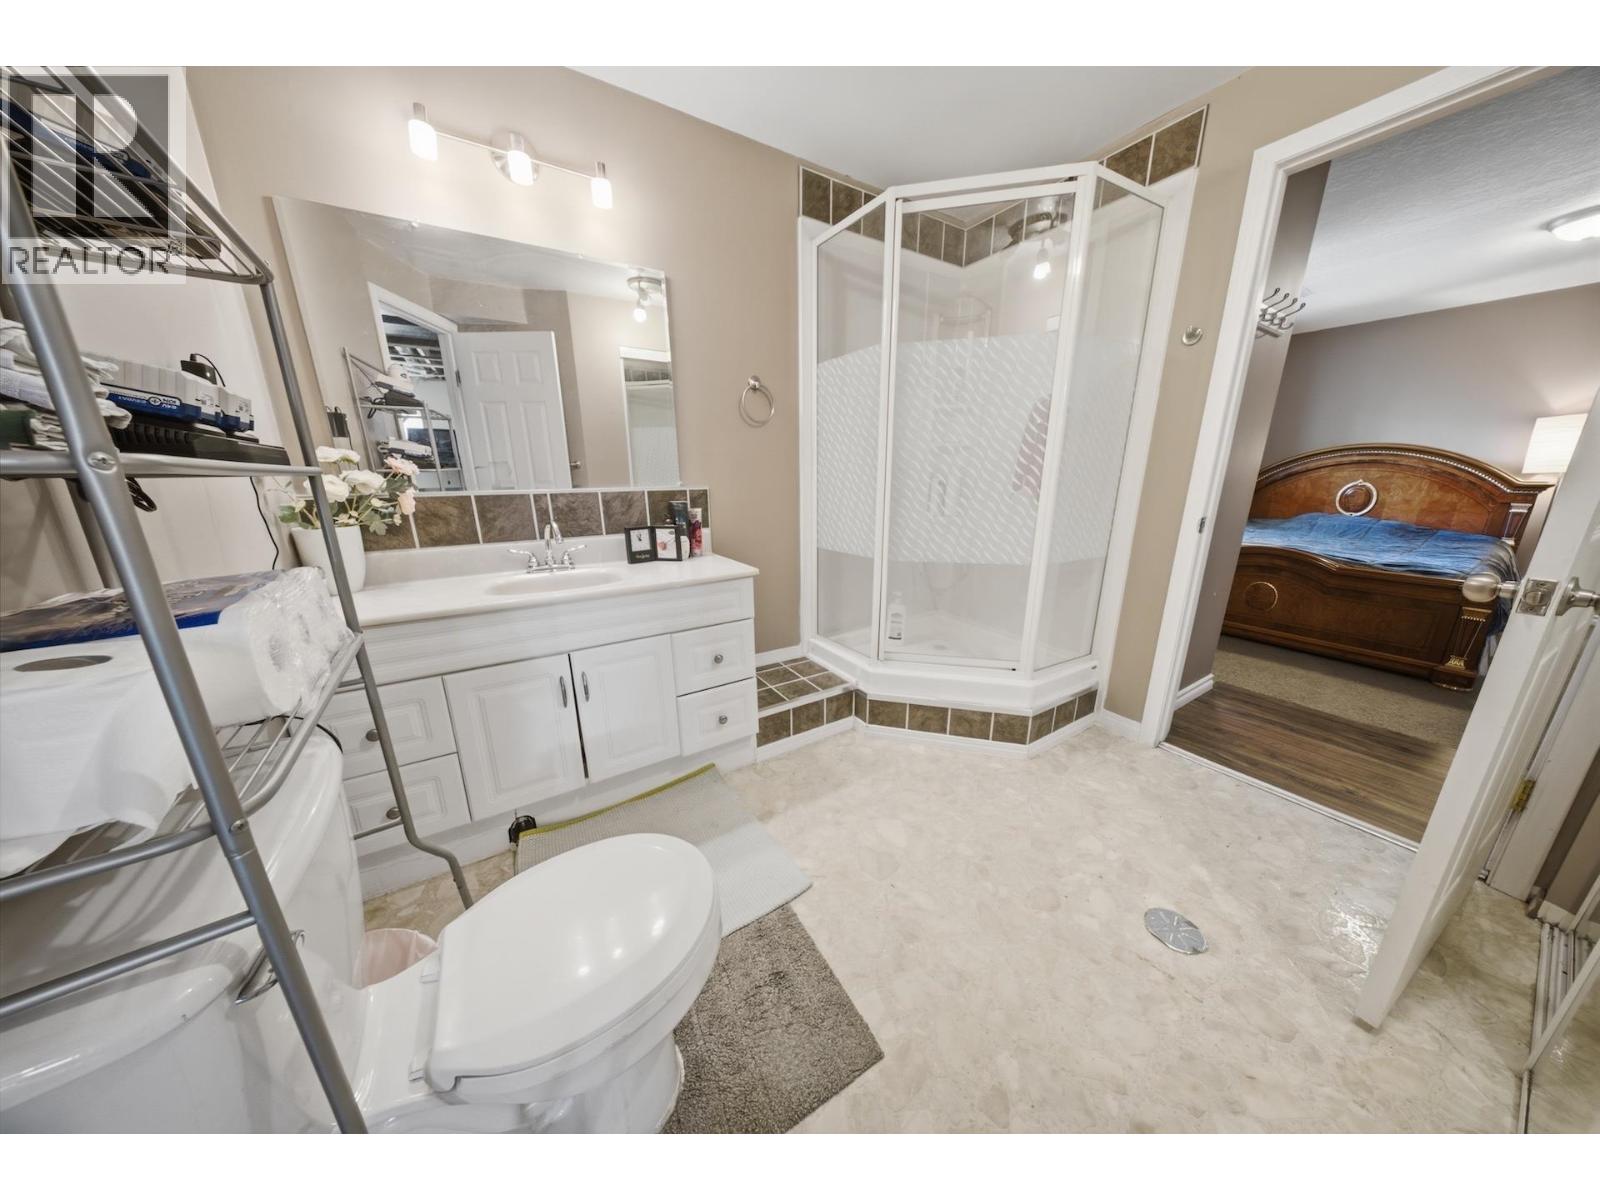
- Bathrooms 2
Description
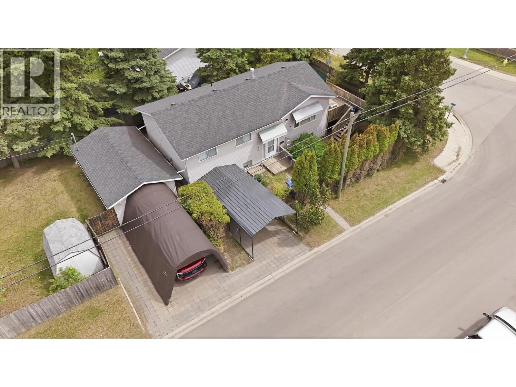
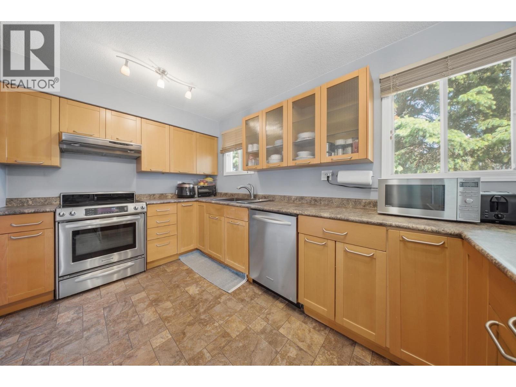
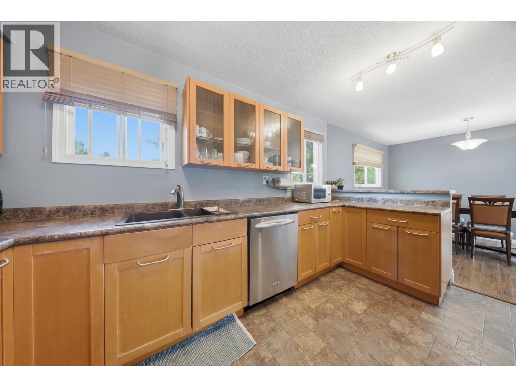
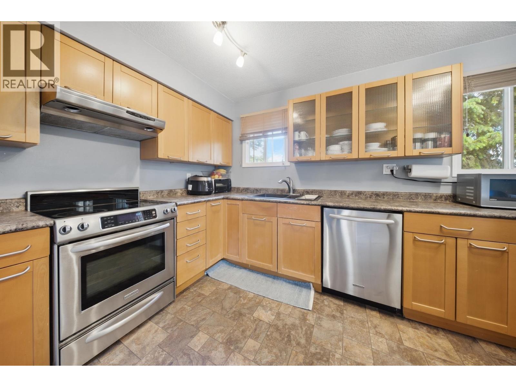
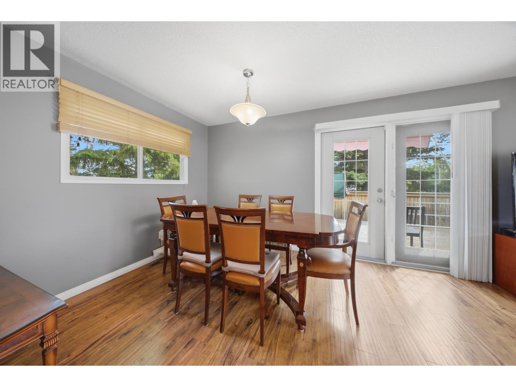
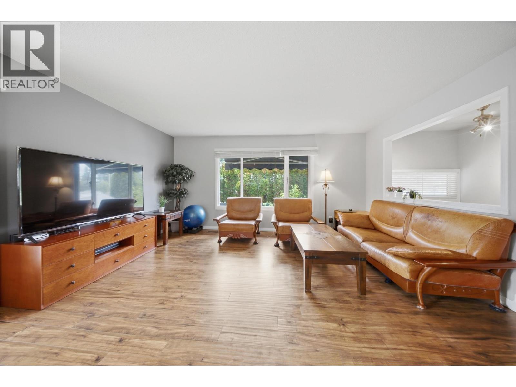
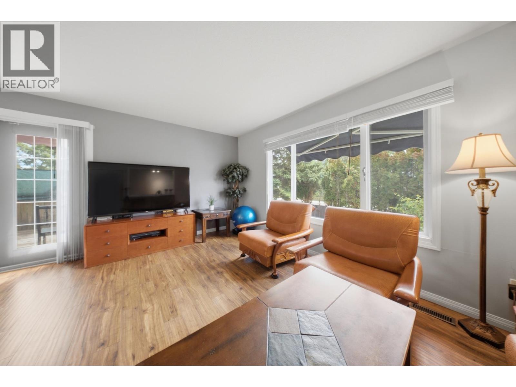
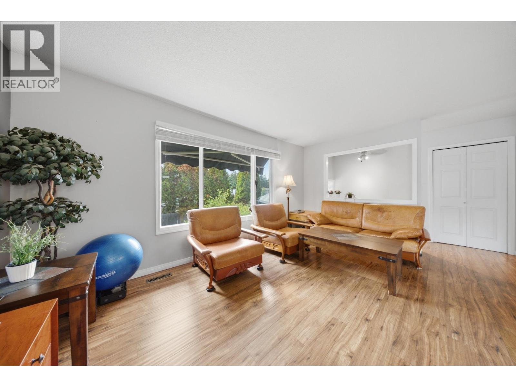
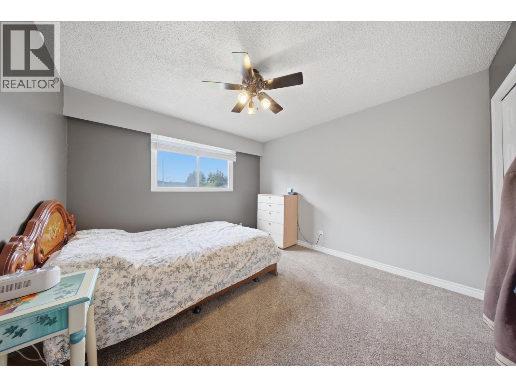
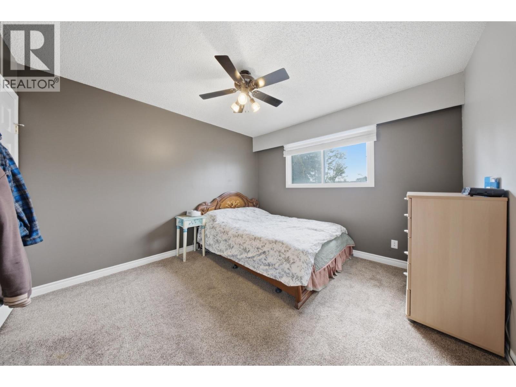
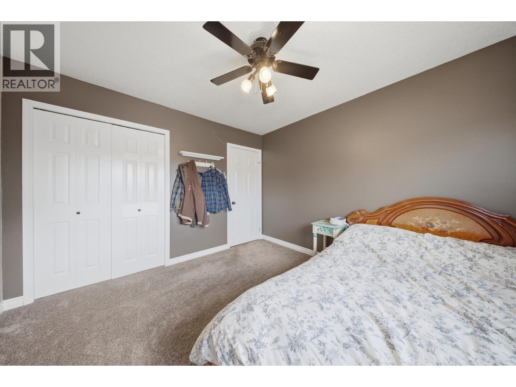
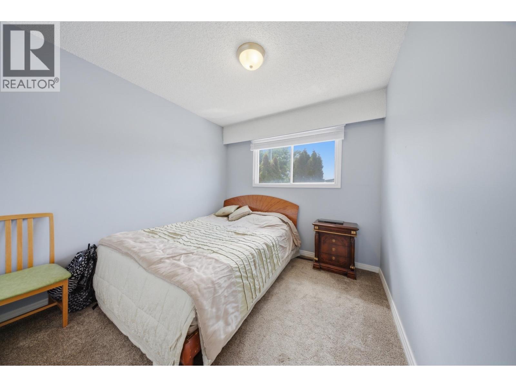
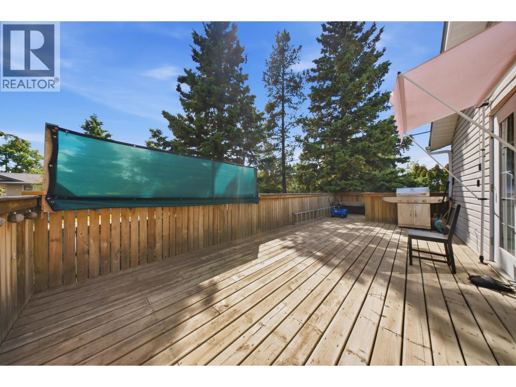
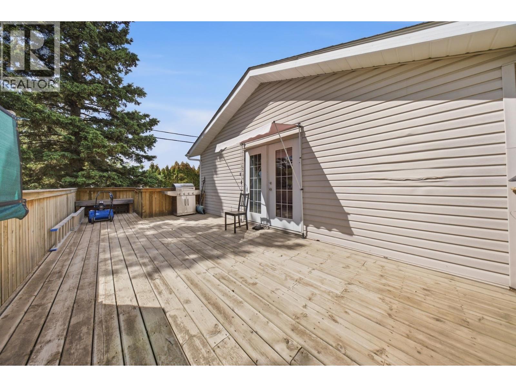
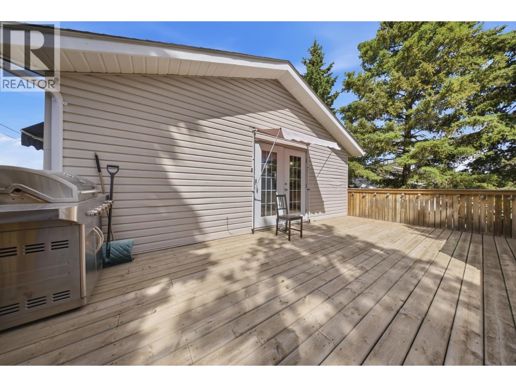
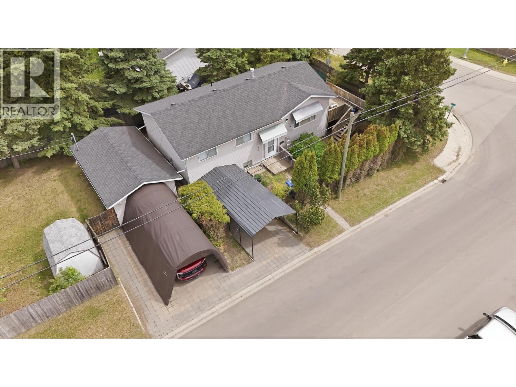
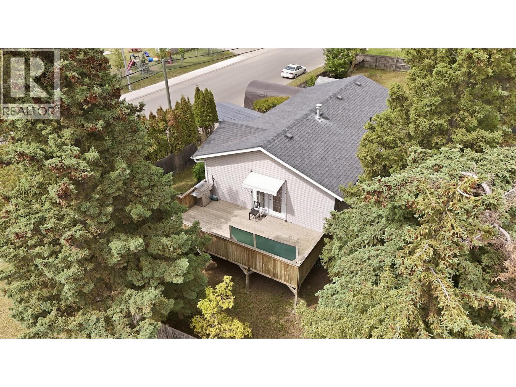
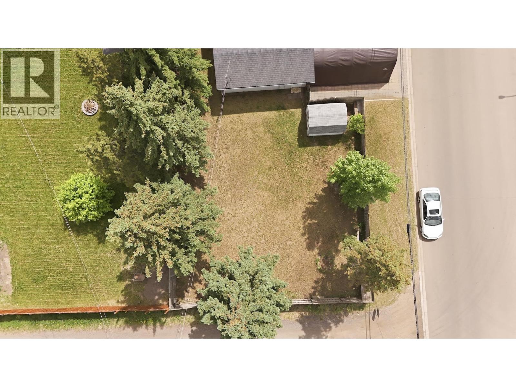
Finding a home with space, privacy & a great location doesn't have to mean compromise. Situated on a treed corner lot in Fort St. John, this split-entry home offers 4 bedrooms, 2 bathrooms & a layout designed to adapt as your needs change. Whether you're purchasing your first home or upgrading for more room, the flexible floor plan provides comfortable living space across multiple levels. Outside, the fully fenced yard offers privacy for kids, pets or entertaining, while the sundeck creates a welcoming place to relax & enjoy the outdoors. The detached garage & carport add valuable storage, parking & project space, making everyday life that much easier. Located close to schools, parks & amenities, with a hot water tank updated in 2022, this Fort St. John family home combines practicality, comfort & long-term appeal on a beautifully treed corner lot. (id:48970) Show More
Details
- Constructed Date: 1976
- Property Type: Single Family

- Type: House
- Total Finished Area: 1806 sqft
- Architectural Style: Split level entry
Features
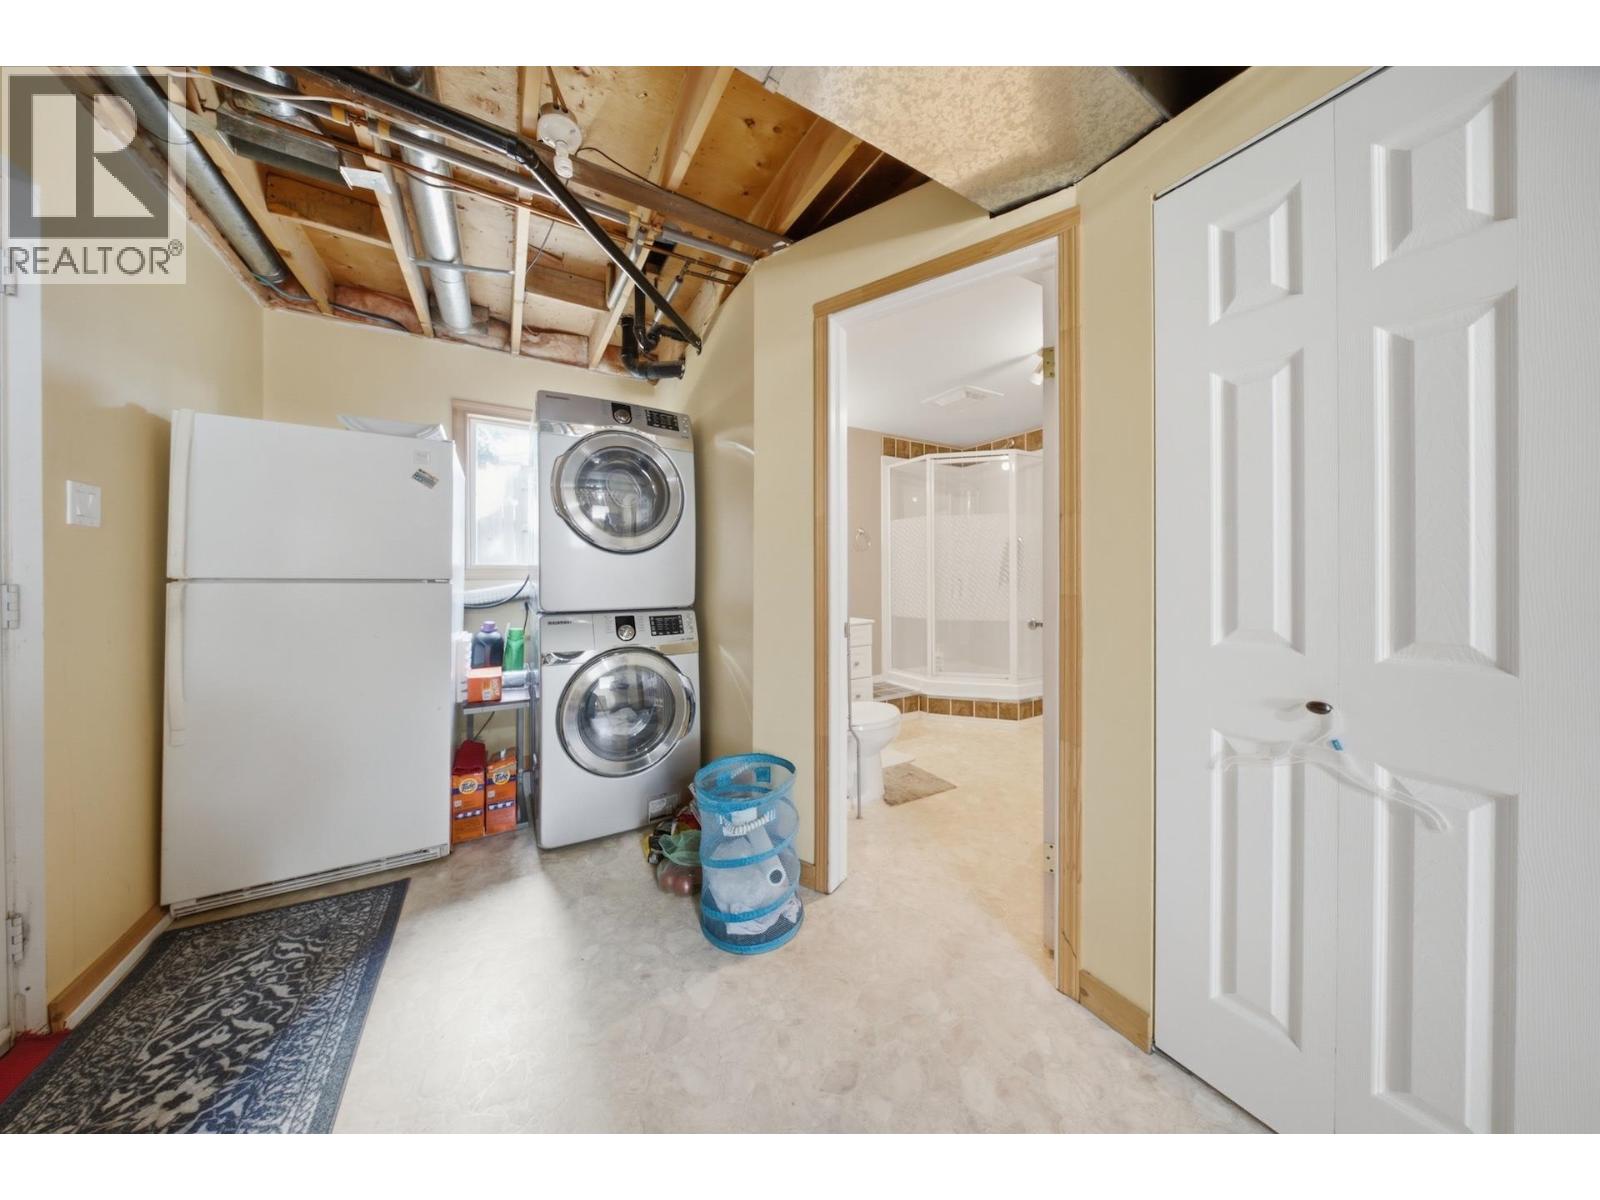
- Washer
- Dryer
- Refrigerator
- Stove
- Dishwasher
- Forced air
Rooms Details For 9903 84 STREET
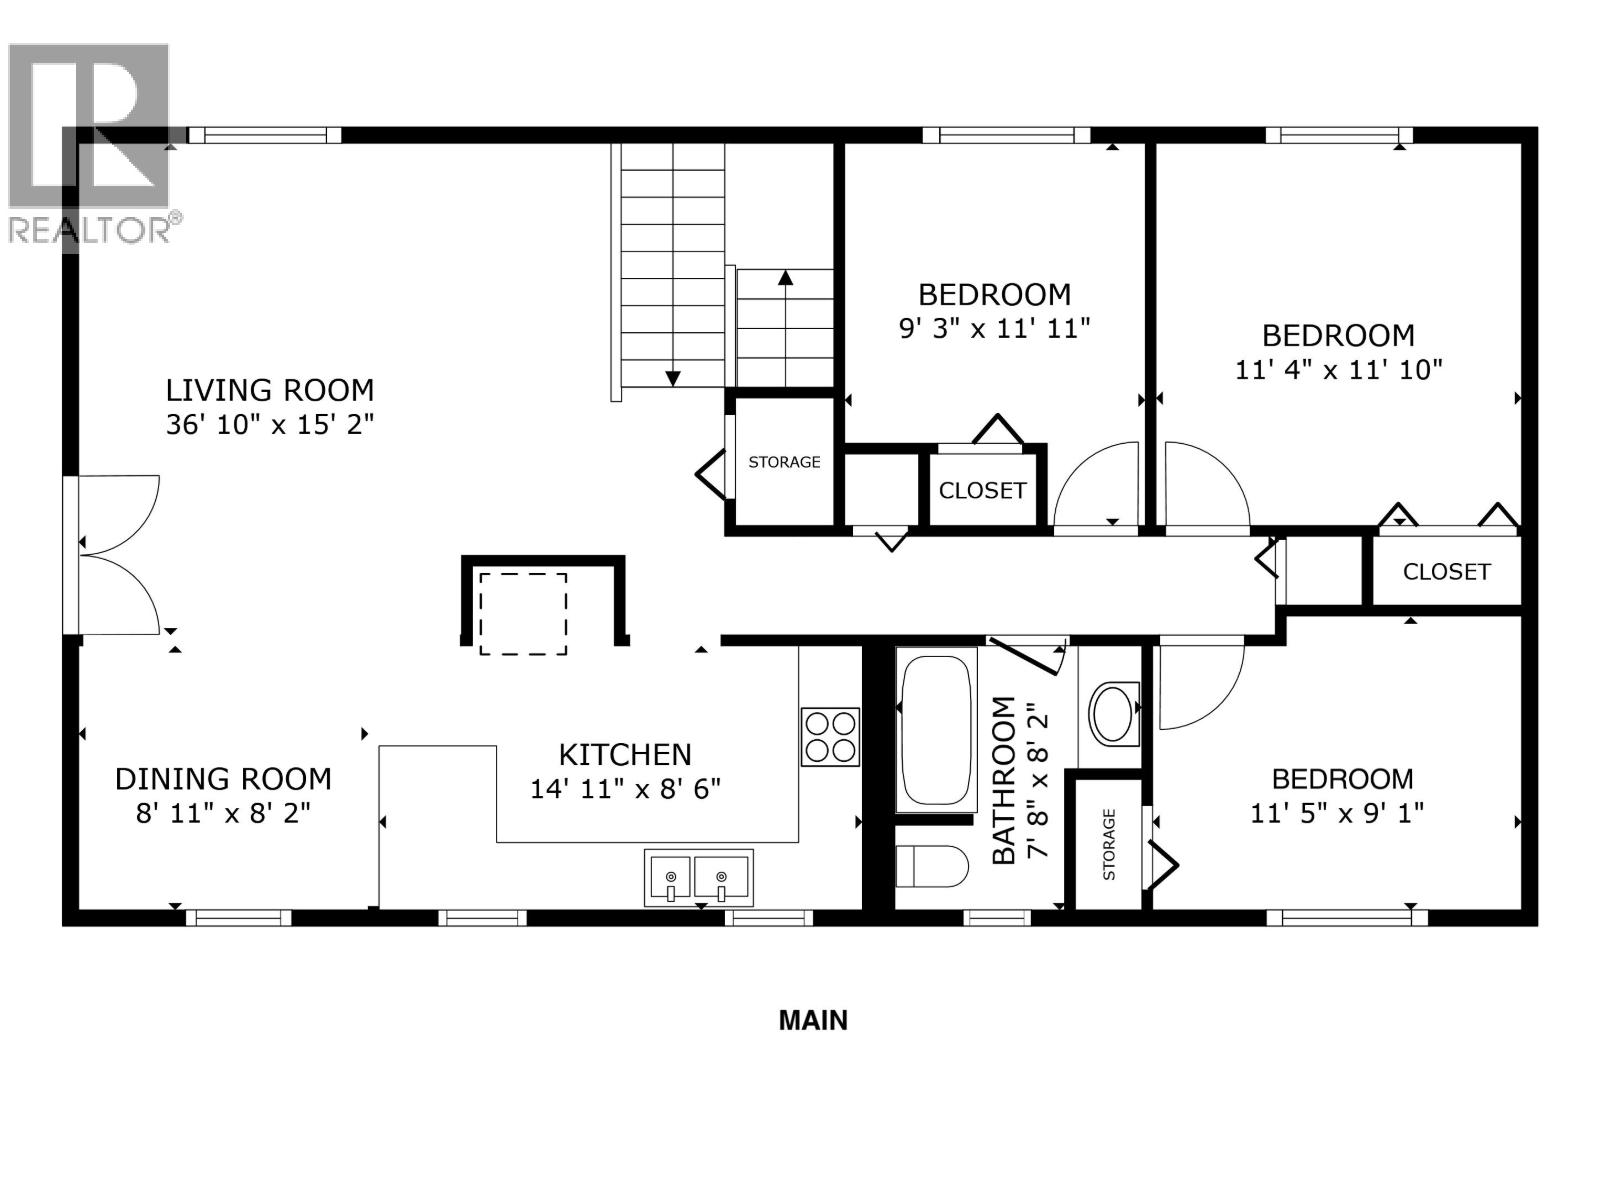
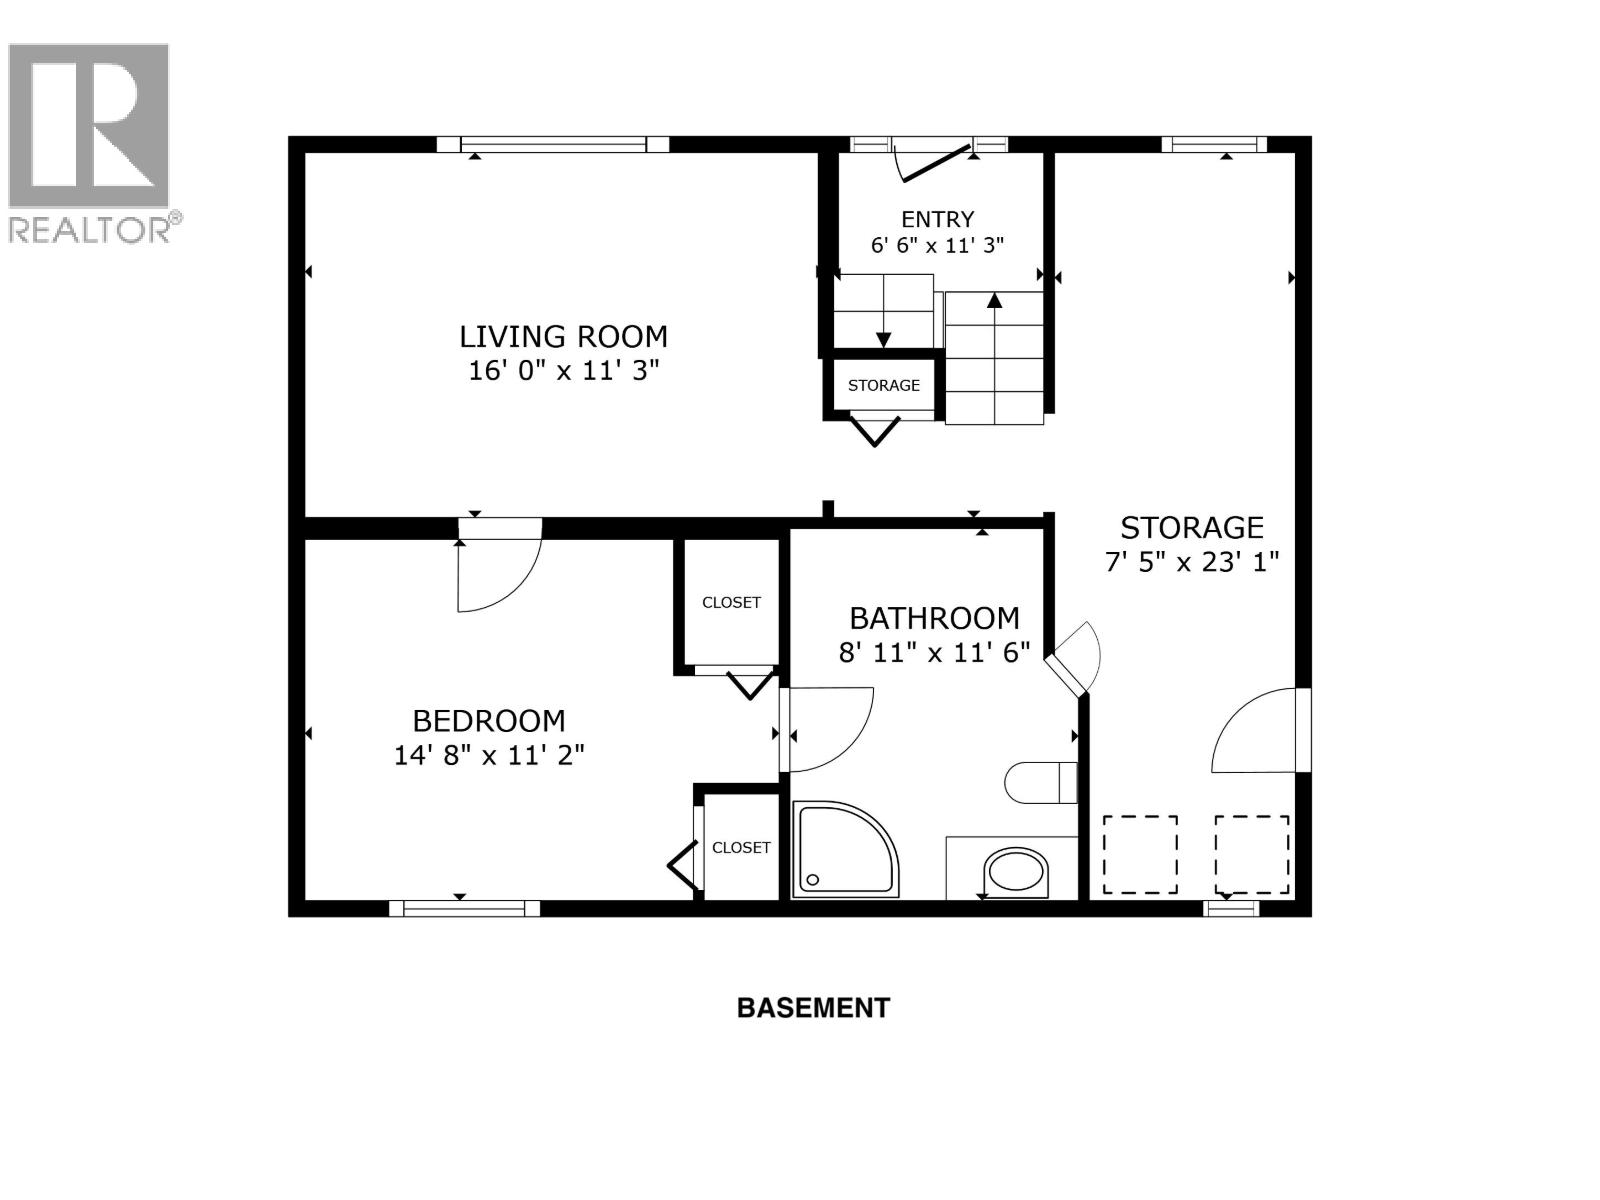
| Type | Level | Dimension |
|---|---|---|
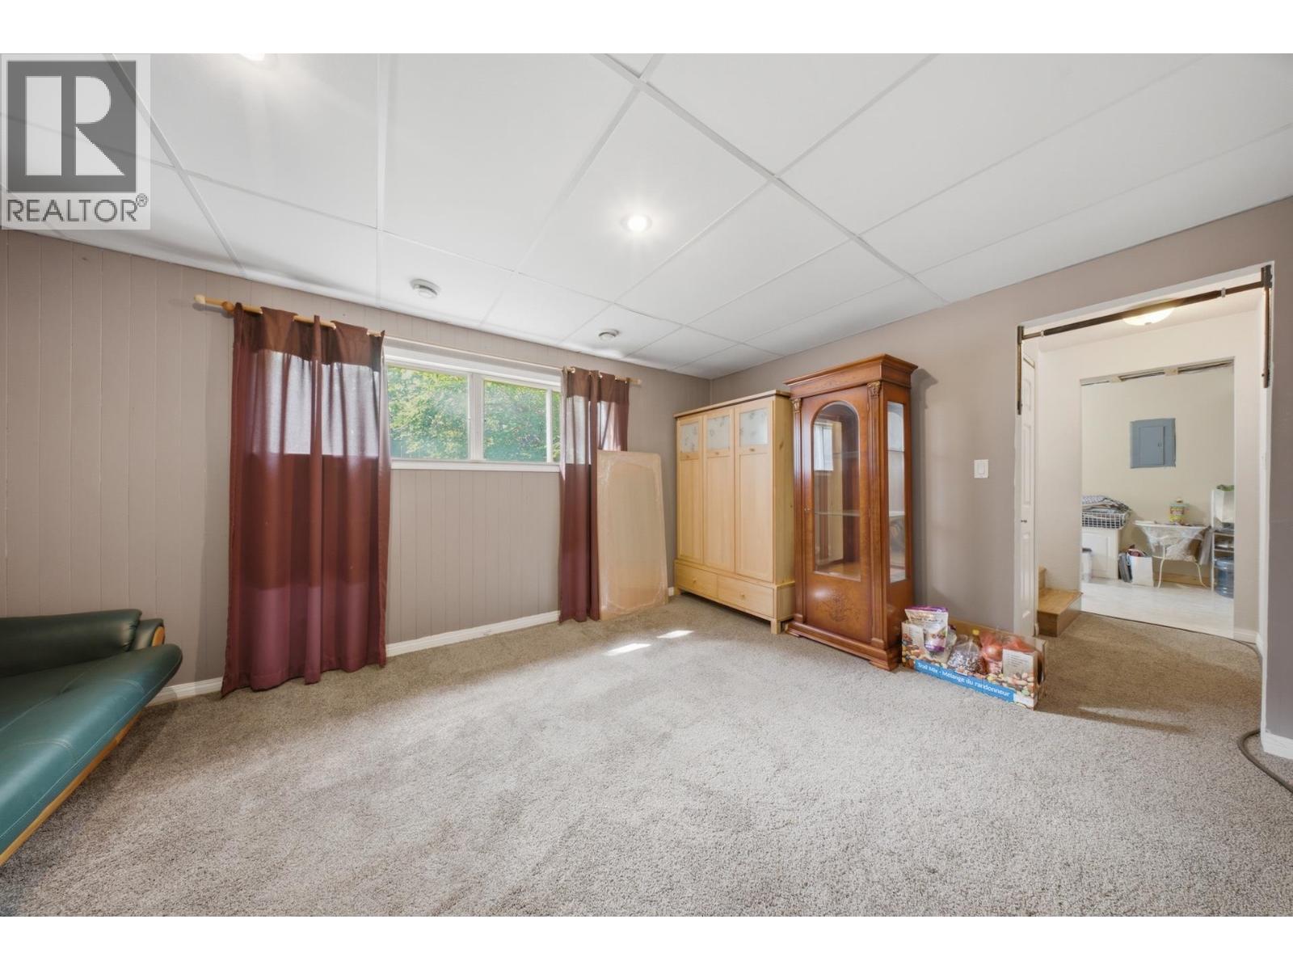
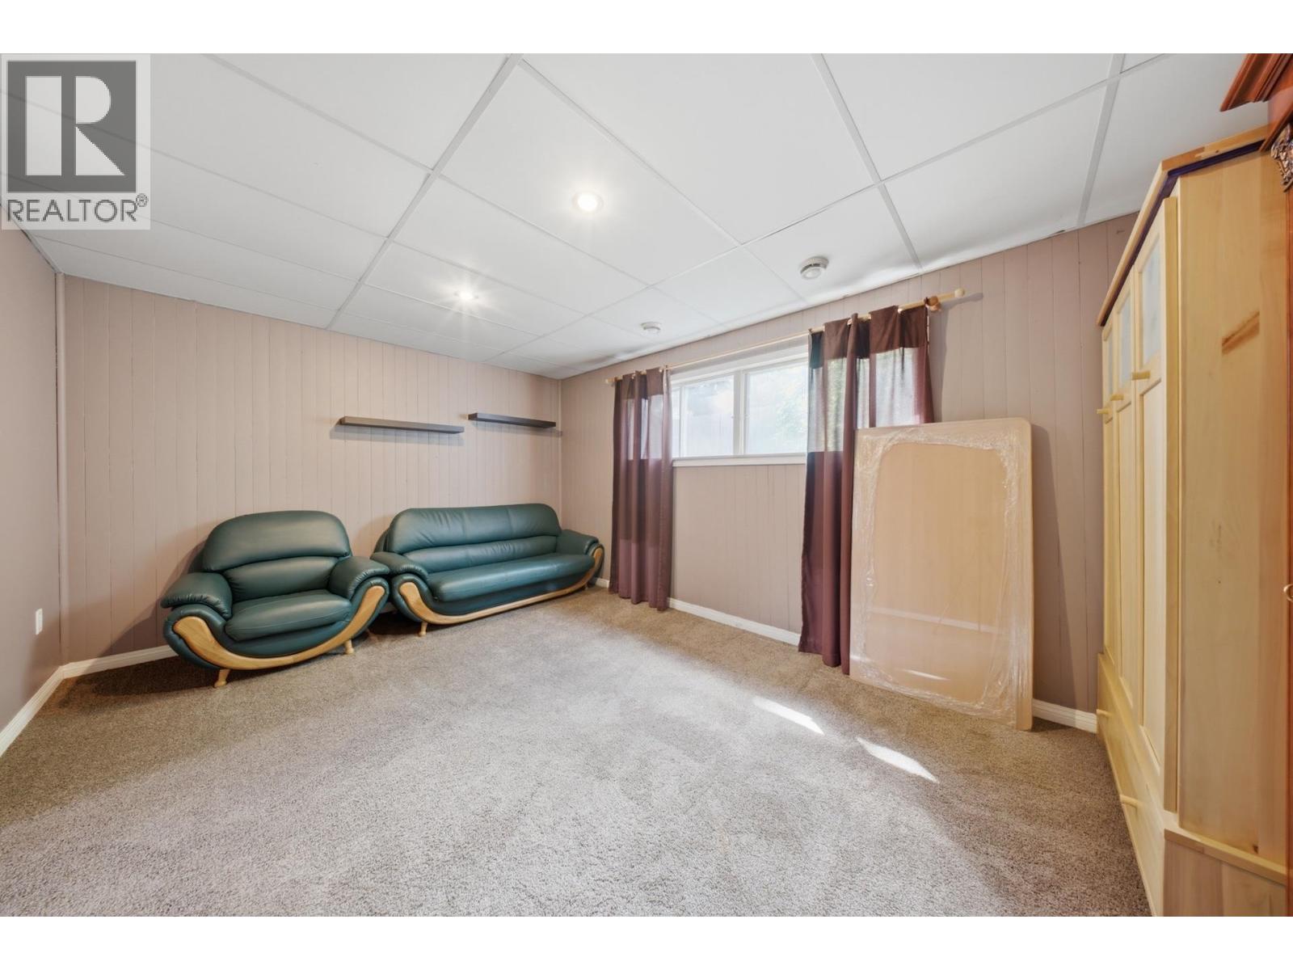
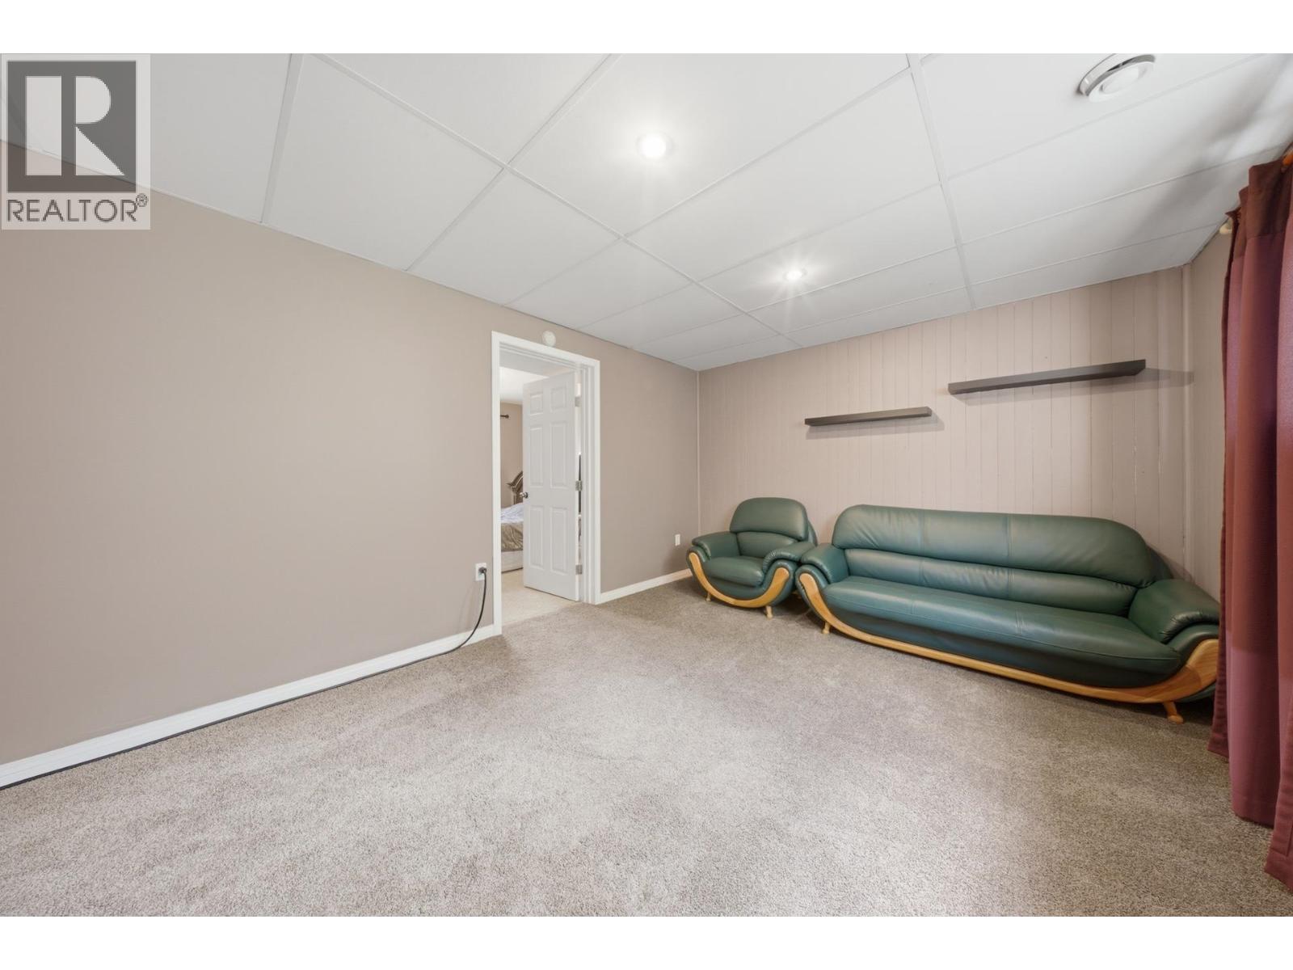
| Family room | Basement | 16 ft x 11 ft ,3 in |
| Bedroom 4 | Basement | 14 ft ,8 in x 11 ft ,2 in |
| Storage | Basement | 7 ft ,5 in x 23 ft ,1 in |
| Foyer | Main level | 6 ft ,6 in x 11 ft ,3 in |
| Kitchen | Main level | 14 ft ,1 in x 8 ft ,6 in |
| Dining room | Main level | 8 ft ,1 in x 8 ft ,2 in |
| Living room | Main level | 36 ft ,1 in x 15 ft ,2 in |
| Primary Bedroom | Main level | 11 ft ,4 in x 11 ft ,1 in |
| Bedroom 2 | Main level | 11 ft ,1 in x 9 ft ,3 in |
| Bedroom 3 | Main level | 11 ft ,5 in x 9 ft ,1 in |
Location
This REALTOR.ca listing content is owned and licensed by REALTOR® members of The Canadian Real Estate Association
Data provided by: BC Northern Real Estate Board