- ©MLS 10383751
- Area 1071 sq ft
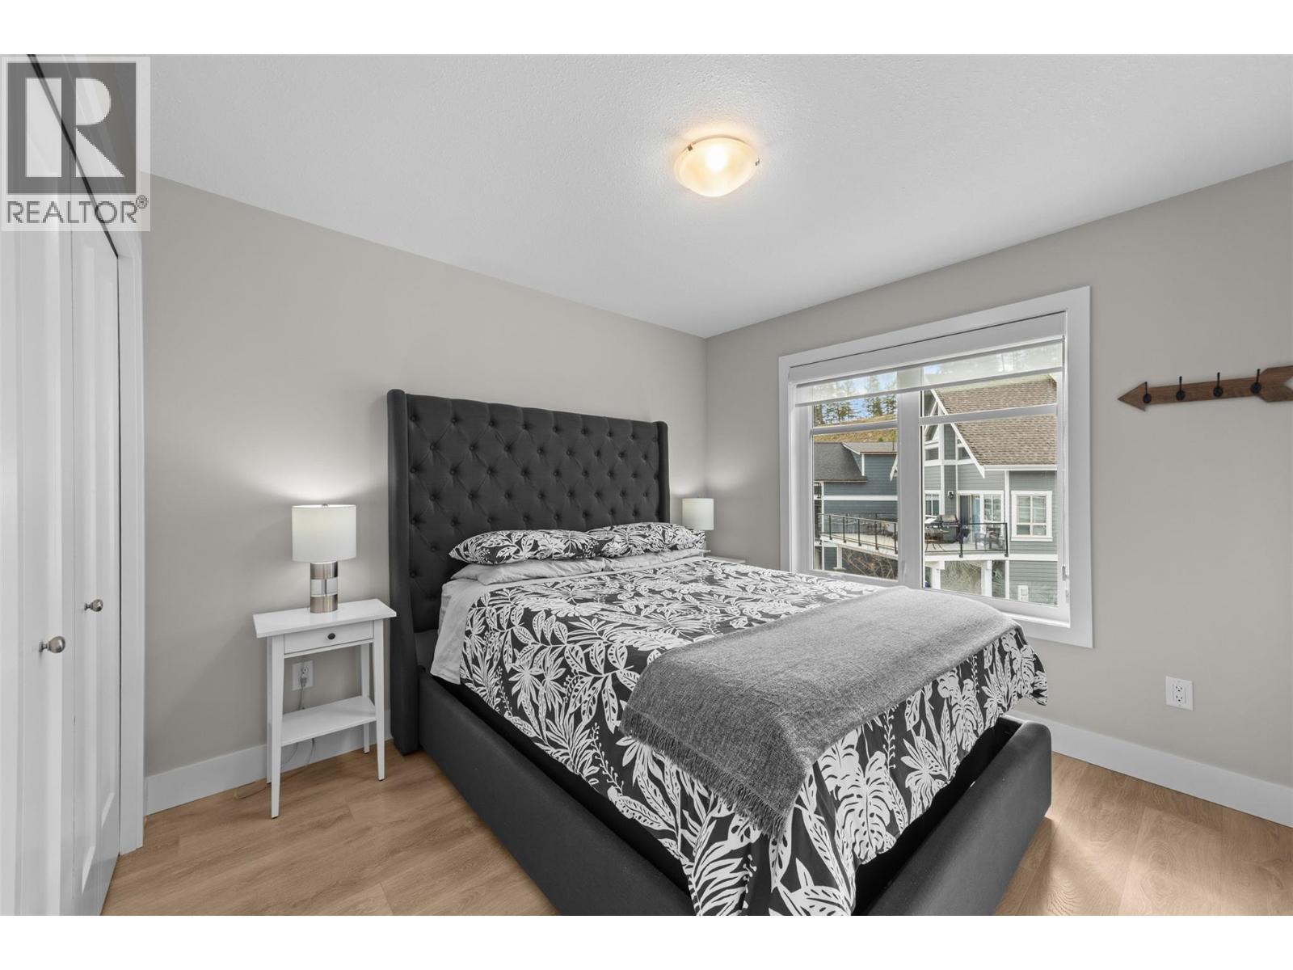
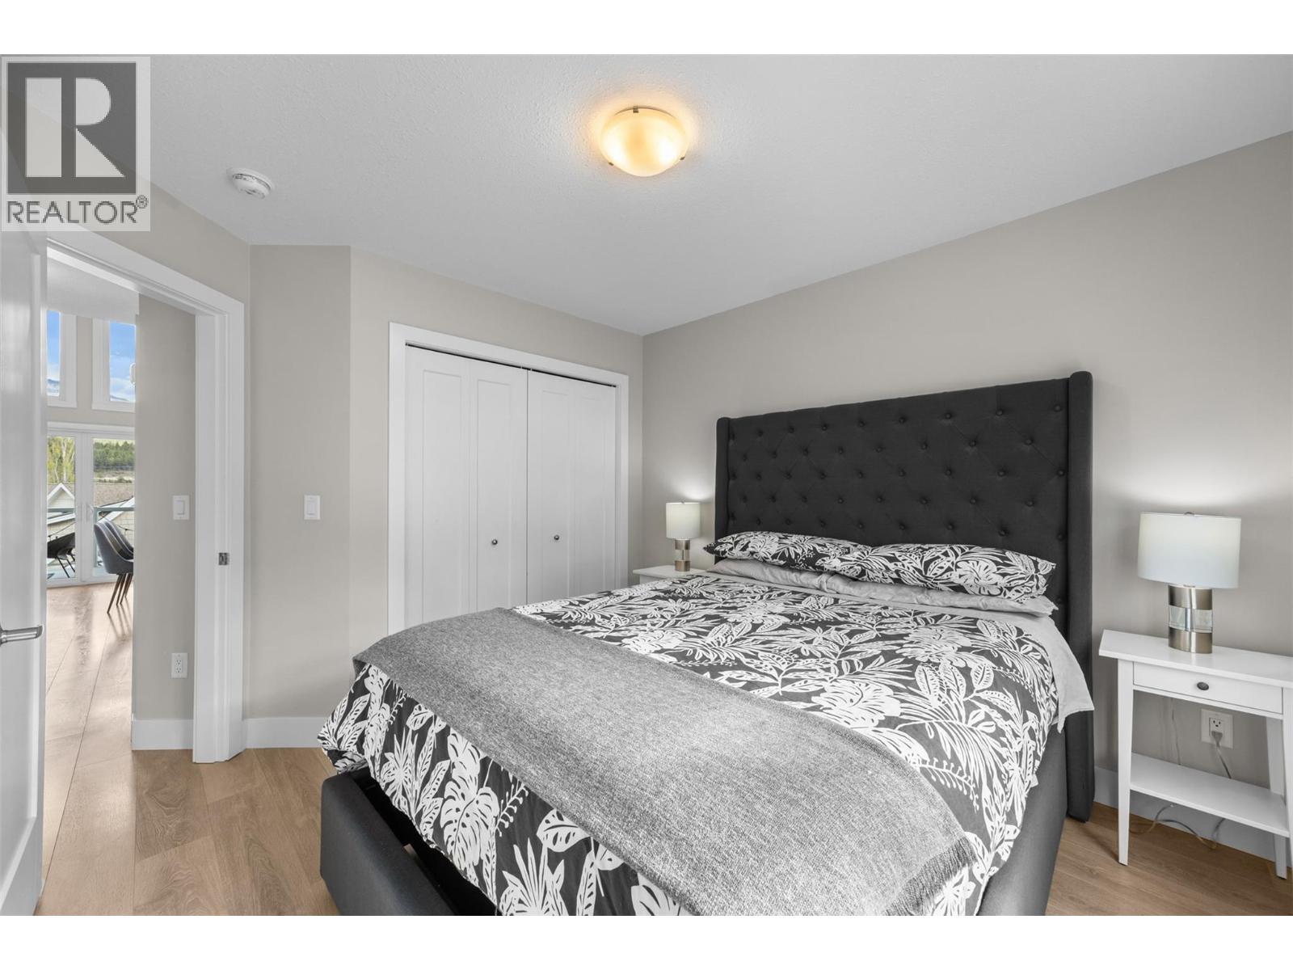
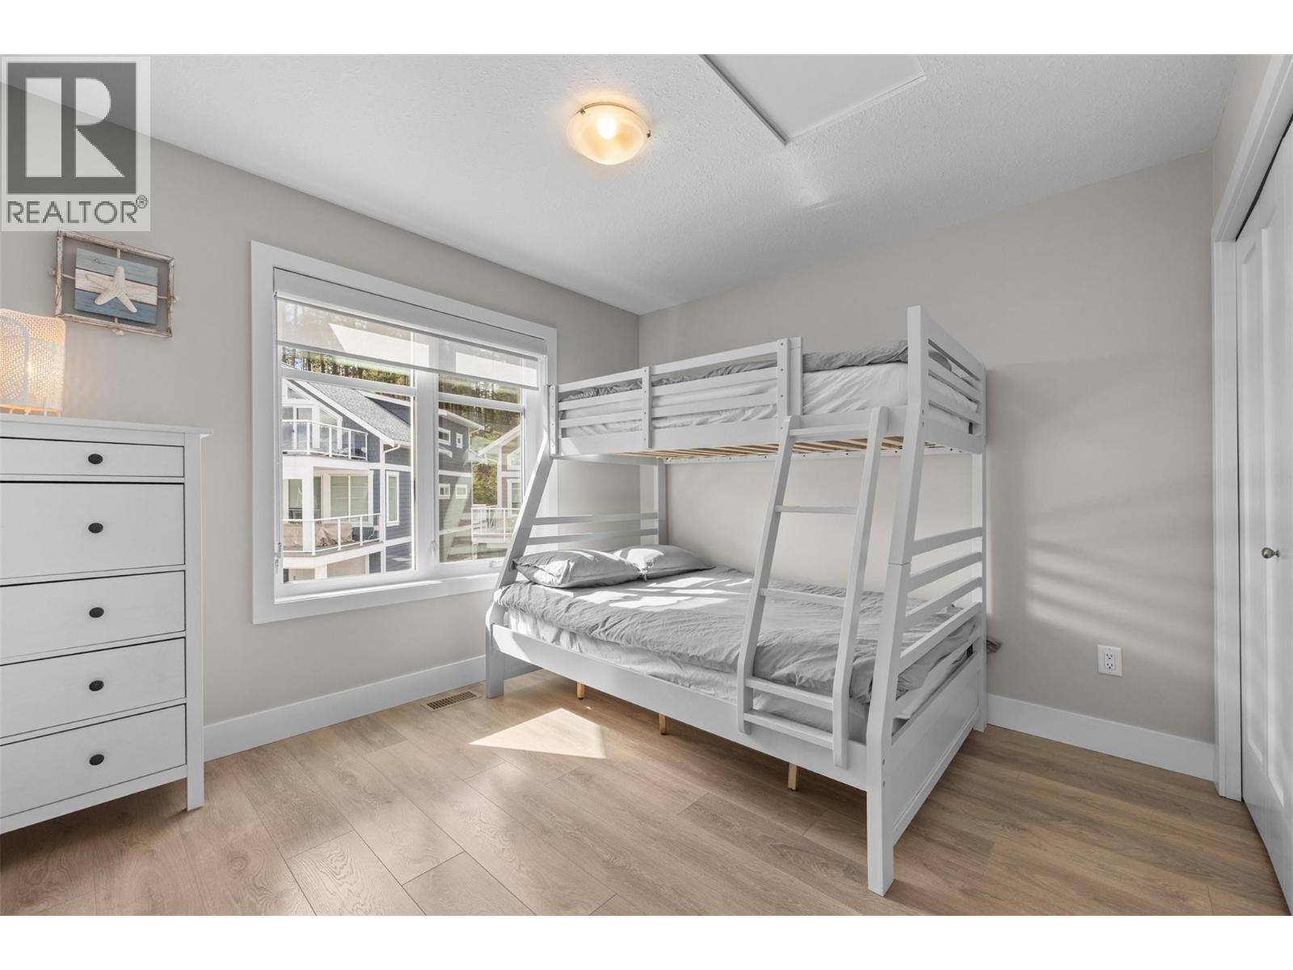
- Bedrooms 3
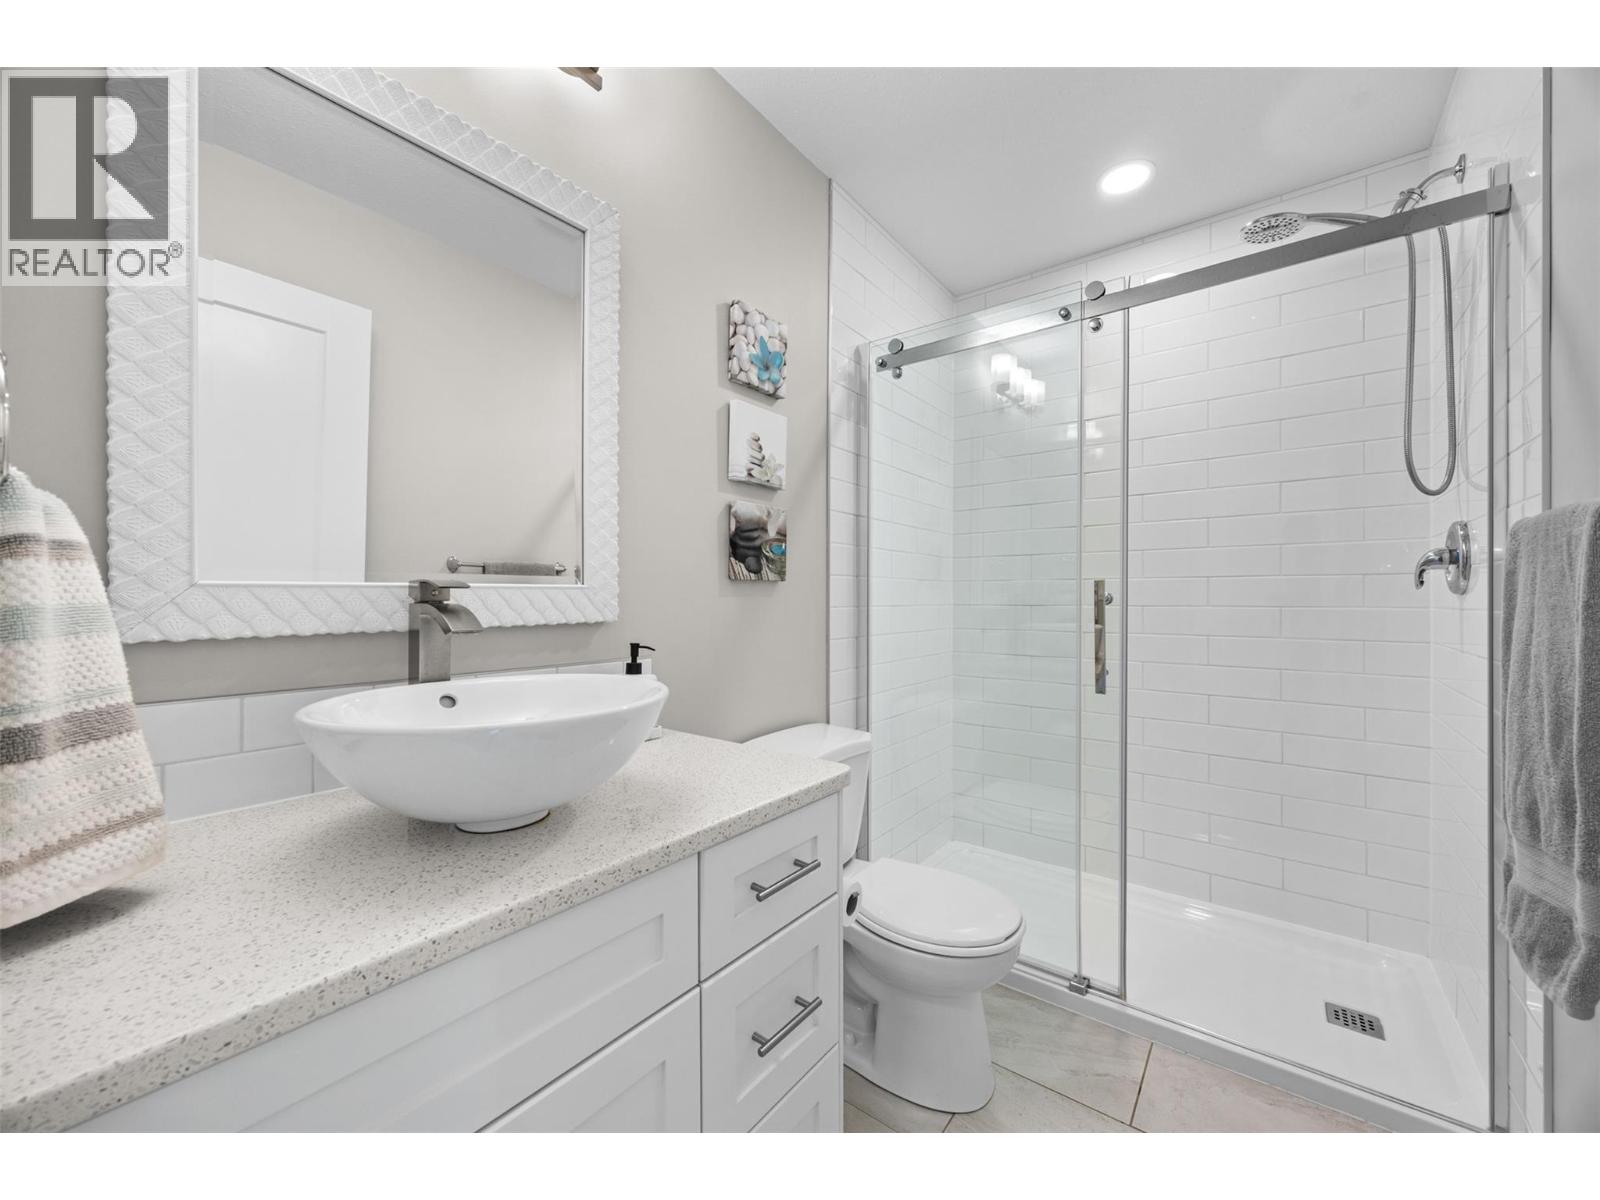

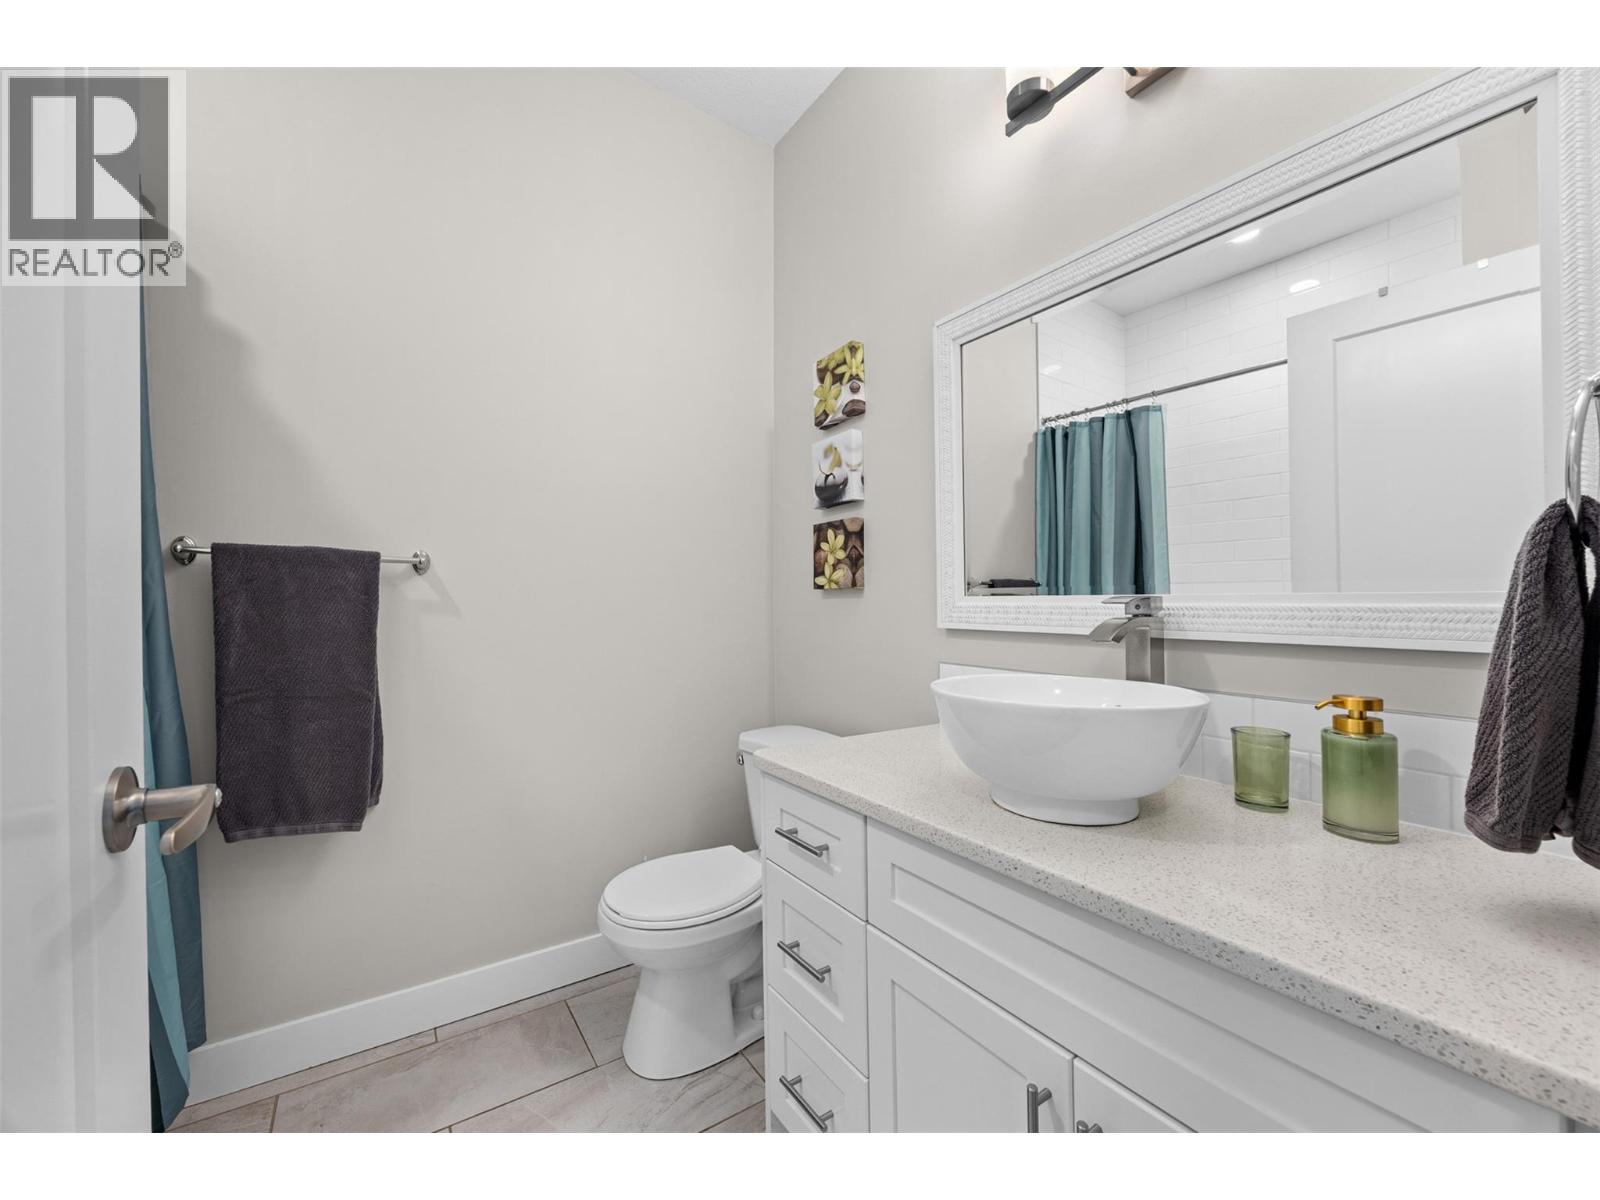
- Bathrooms 2
- Parkings 1
Description
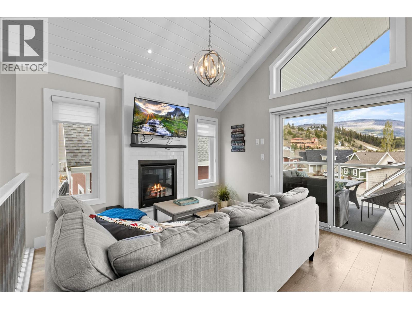
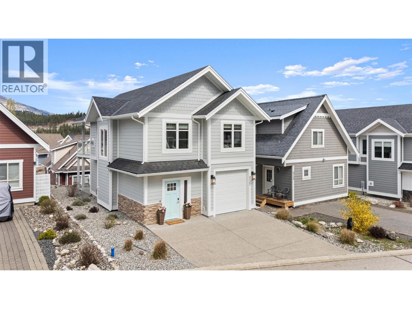
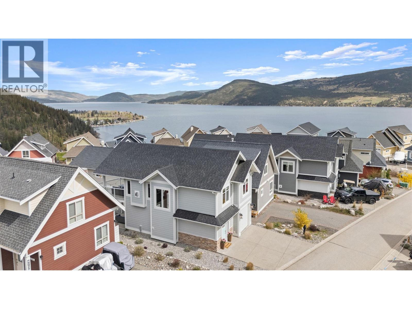
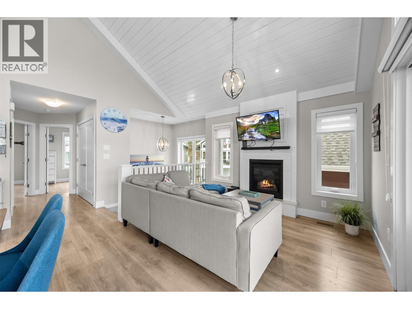
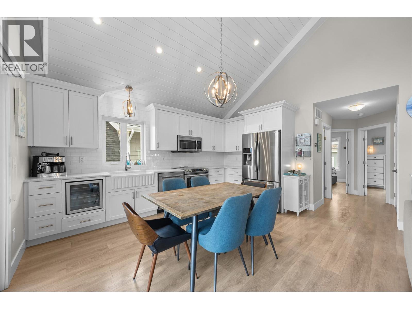
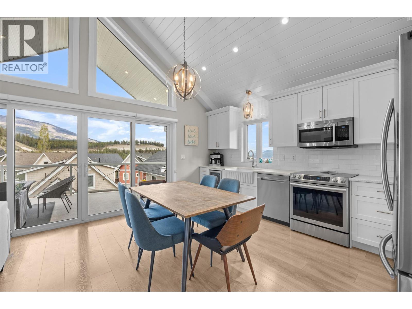
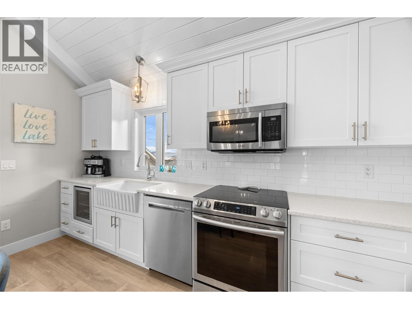
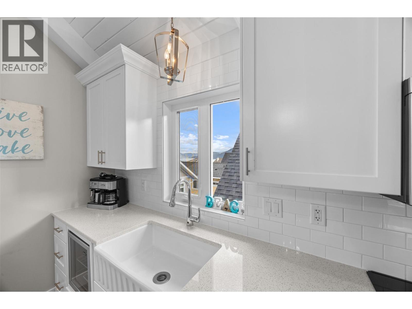
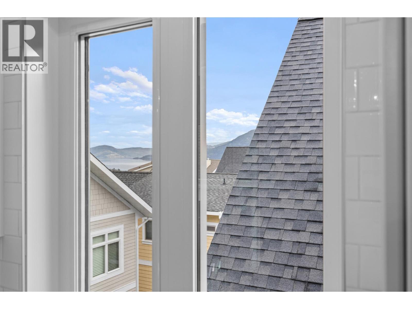
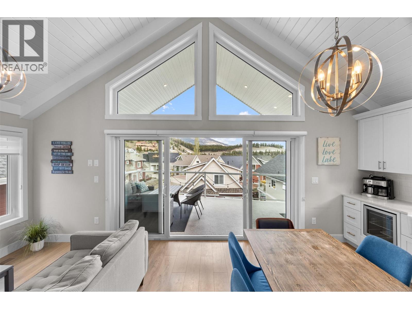
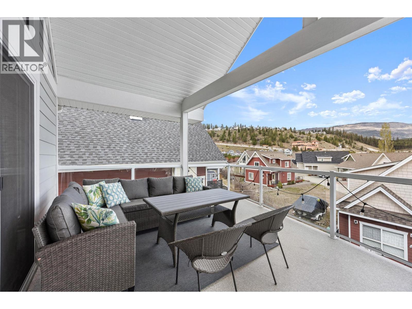
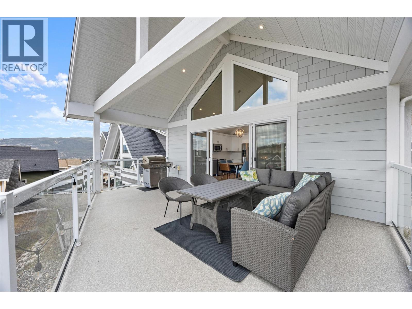
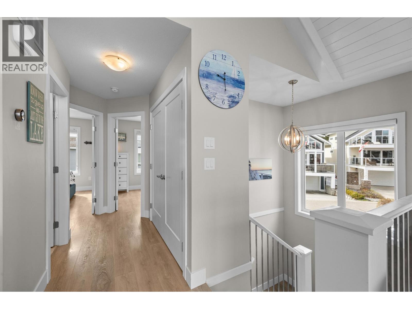
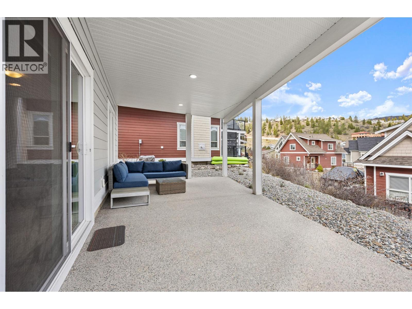
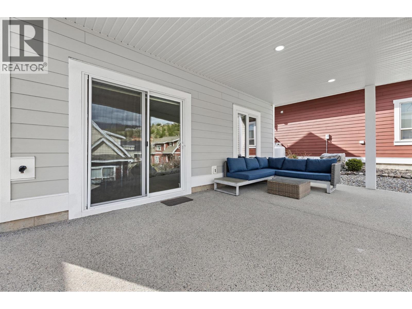
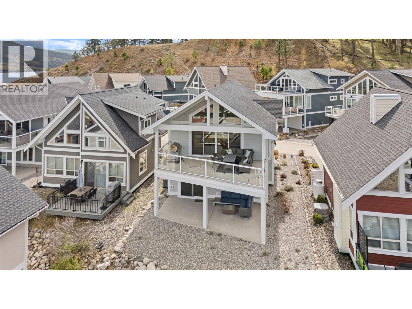
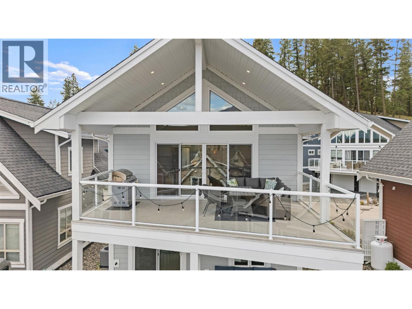
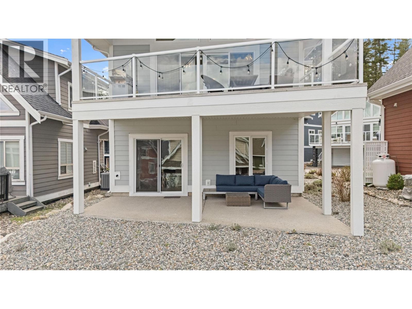
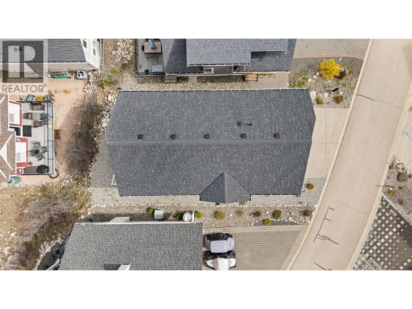
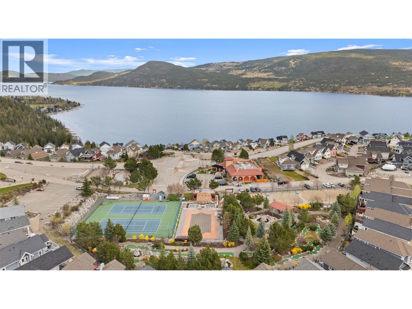
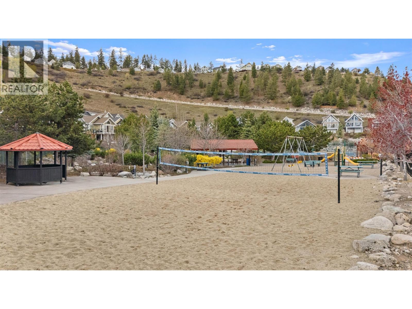
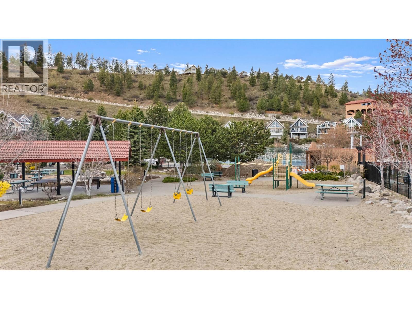
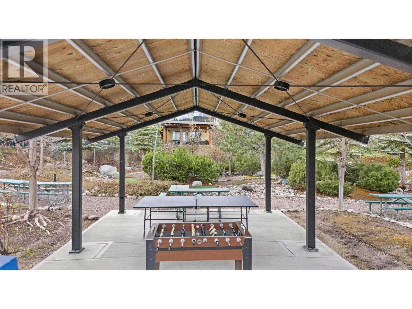
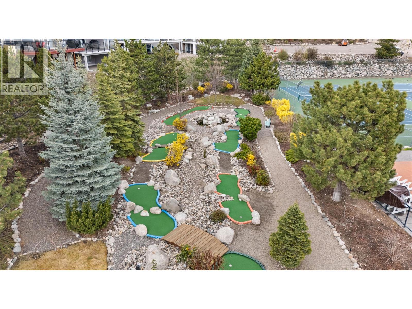
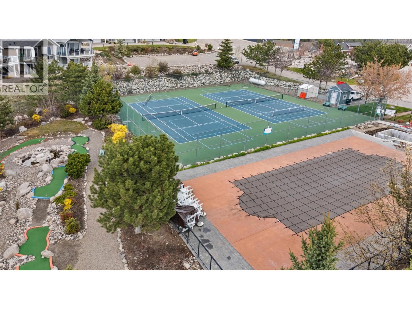
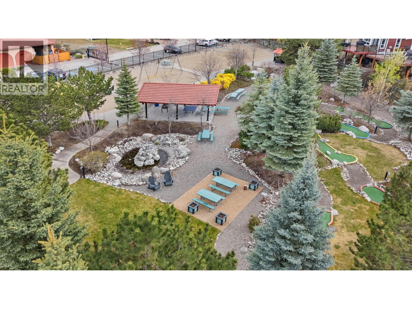
Imagine living somewhere that feels like vacation every day ~ Welcome to La Casa Lakeside Resort! Tucked away on a quiet street, this property offers the perfect balance of peace and convenience, just steps from an incredible lineup of resort-style amenities. Inside This bright and modern 3-bedroom, 2-bathroom home, soaring A-frame windows flood the living space with light, creating an airy and welcoming atmosphere. A cozy gas fireplace adds warmth and charm, while the lake view from the kitchen window brings a daily reminder of the incredible setting. With boat slips and endless walking / ATV trails right behind the property, this is a lifestyle built for adventure, connection, and making the most of every season. Whether you are searching for a full-time home, a vacation retreat, or an investment opportunity, this property offers exceptional flexibility. The combination of outdoor amenities, private beach access, and nearby trails makes this a highly desirable destination for both owners and guests alike. This is more than just a home — it is a chance to enjoy the Okanagan lifestyle in one of the area’s most sought-after recreational communities. (id:48970) Show More
Details
- Constructed Date: 2018
- Property Type: Single Family
- Type: House
- Community: La Casa
- Neighbourhood: Fintry
- Pool Type: Inground pool, Outdoor pool
- Maintenance Fee: 437.90/Monthly
Ammenities + Nearby
- Clubhouse
- Party Room
- Recreation Centre
- RV Storage
- Whirlpool
Features
- Balcony
- Recreational Facilities
- Clubhouse
- Playground
- Refrigerator
- Dishwasher
- Dryer
- Oven - Electric
- Range - Electric
- Microwave
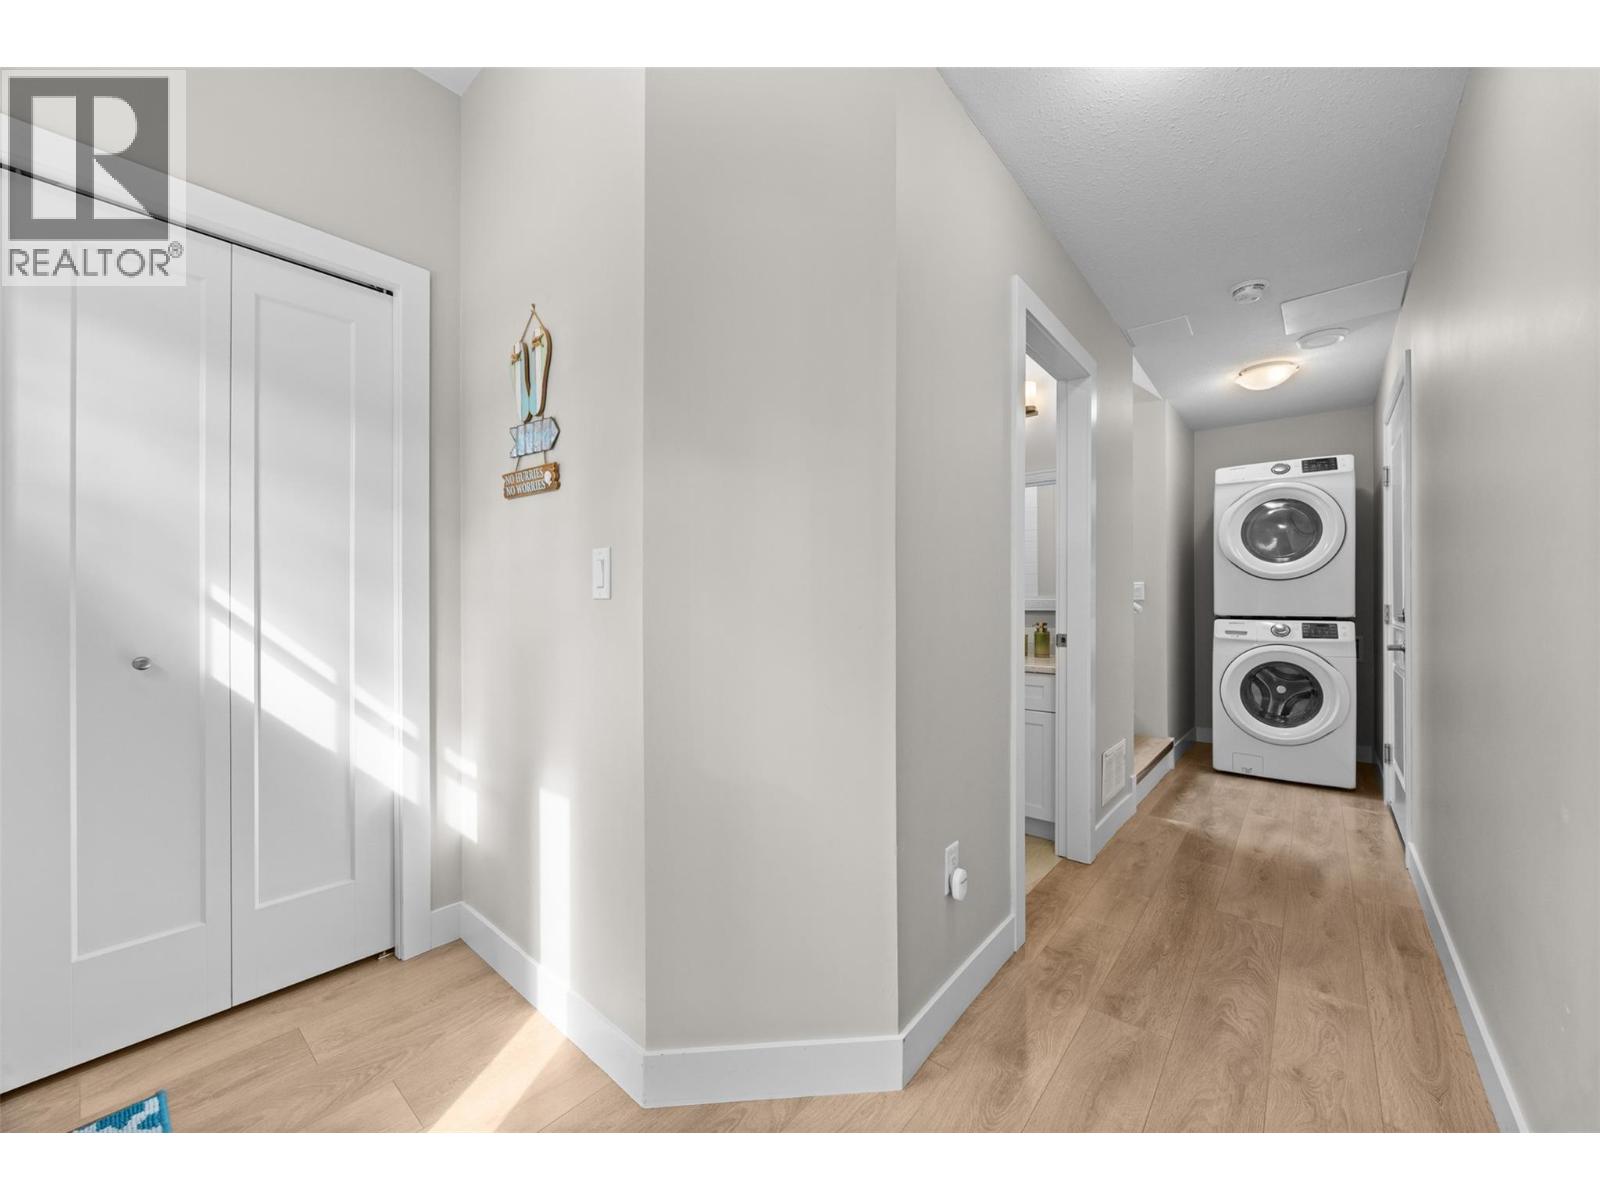
- Washer/Dryer Stack-Up
- Wine Fridge
- Central air conditioning
- See remarks
Rooms Details For 6727 Marbella Loop Unit# 371
| Type | Level | Dimension |
|---|---|---|
| Primary Bedroom | Second level | 9'11'' x 11'5'' |
| Bedroom | Second level | 10'8'' x 9'9'' |
| Full bathroom | Second level | 8'5'' x 4'11'' |
| Kitchen | Second level | 7'8'' x 14'11'' |
| Dining room | Second level | 5'2'' x 11'3'' |
| Living room | Second level | 8'1'' x 11'3'' |
| Full bathroom | Main level | 6'2'' x 8' |
| Utility room | Main level | 5'11'' x 7'1'' |
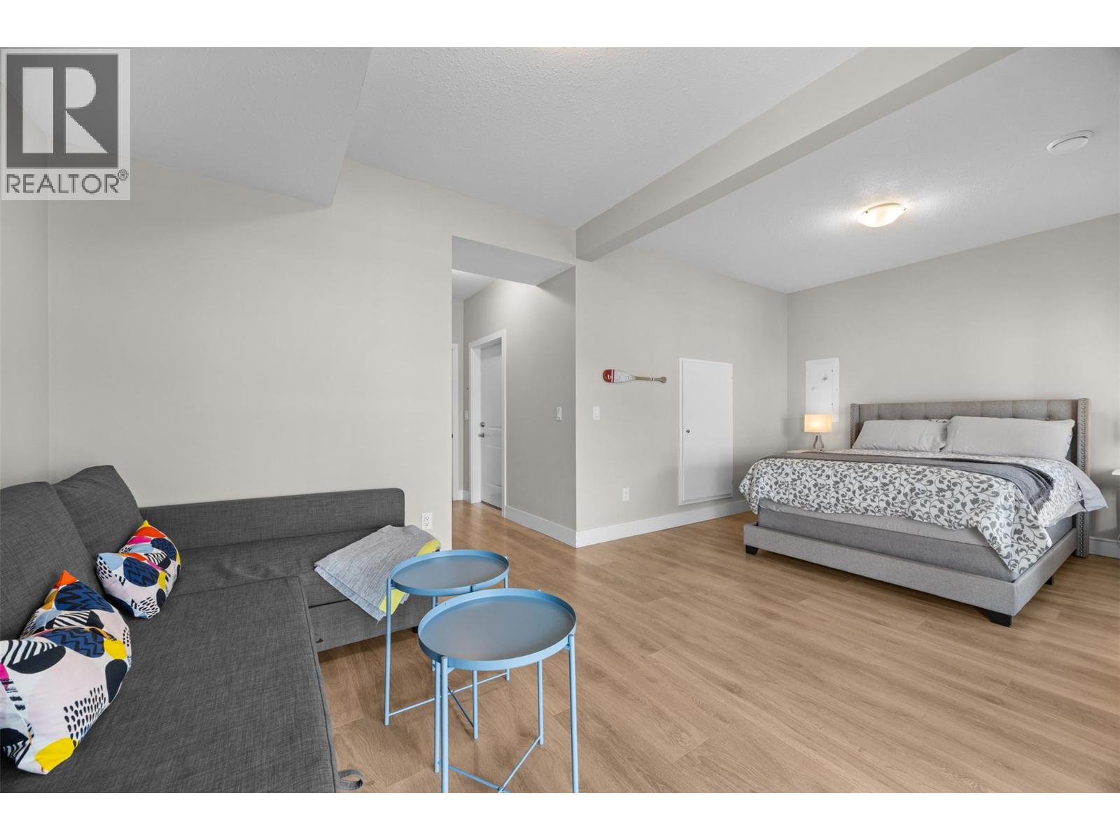
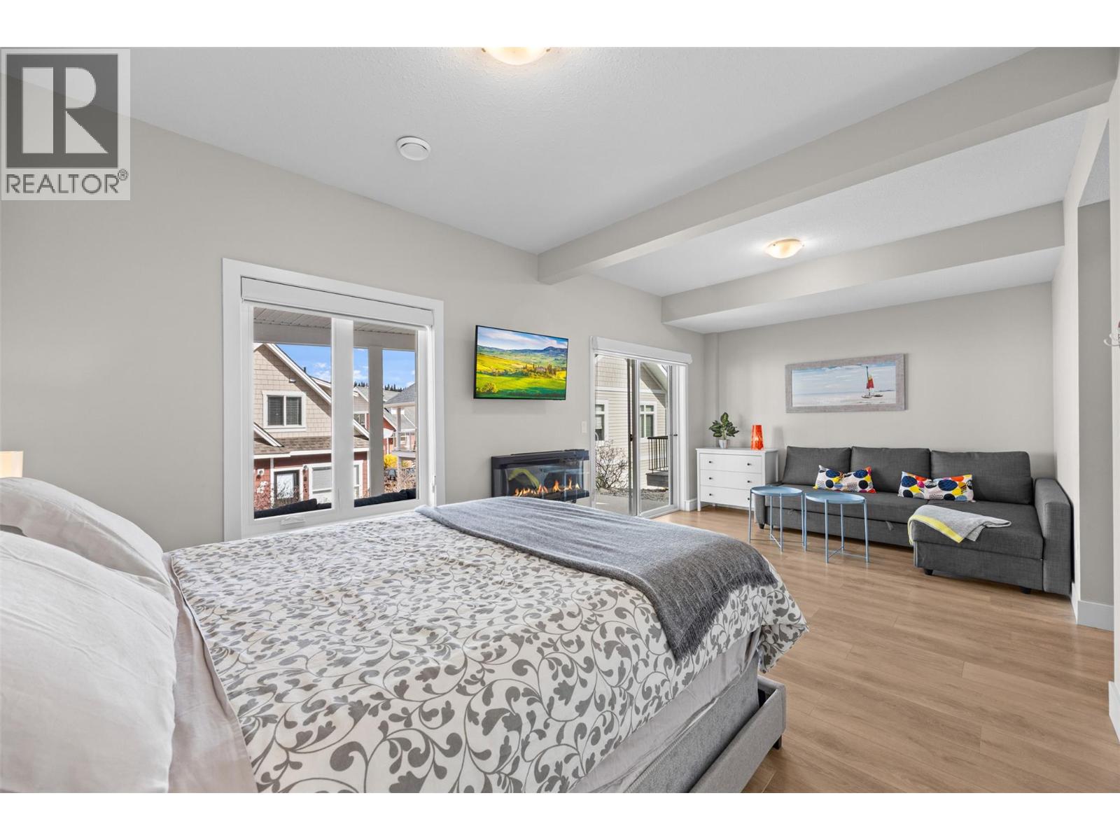
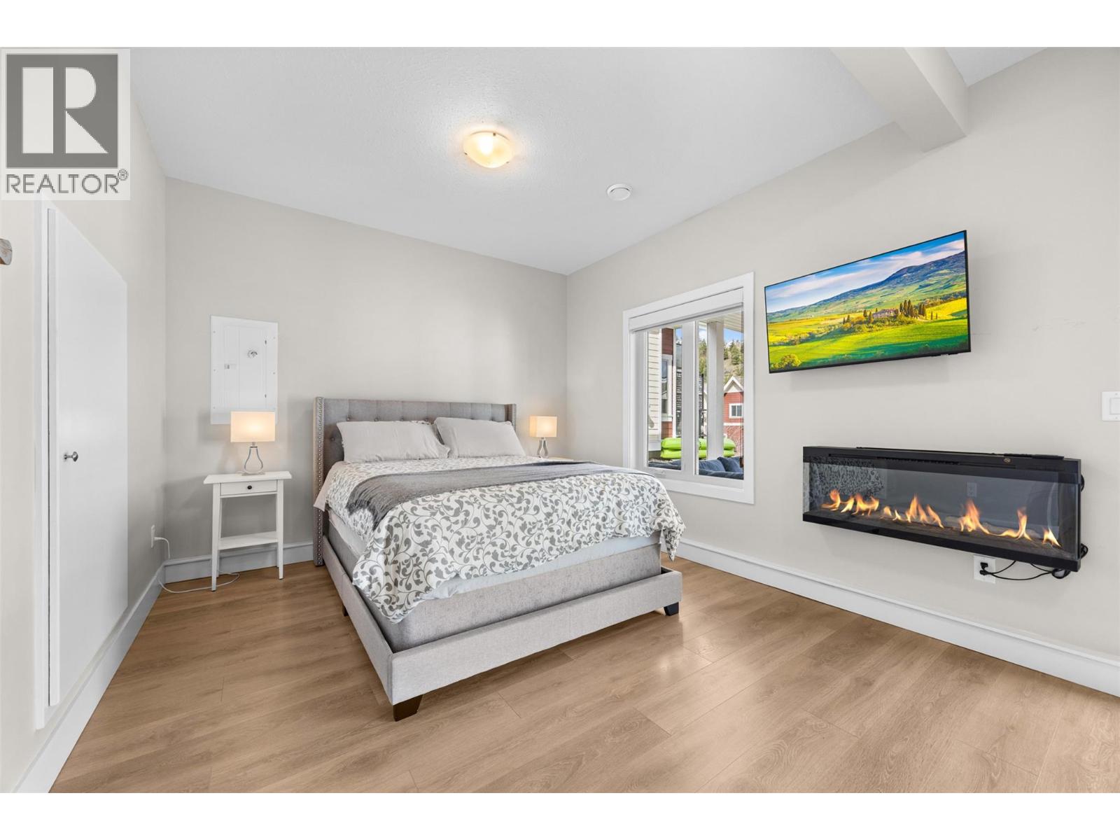
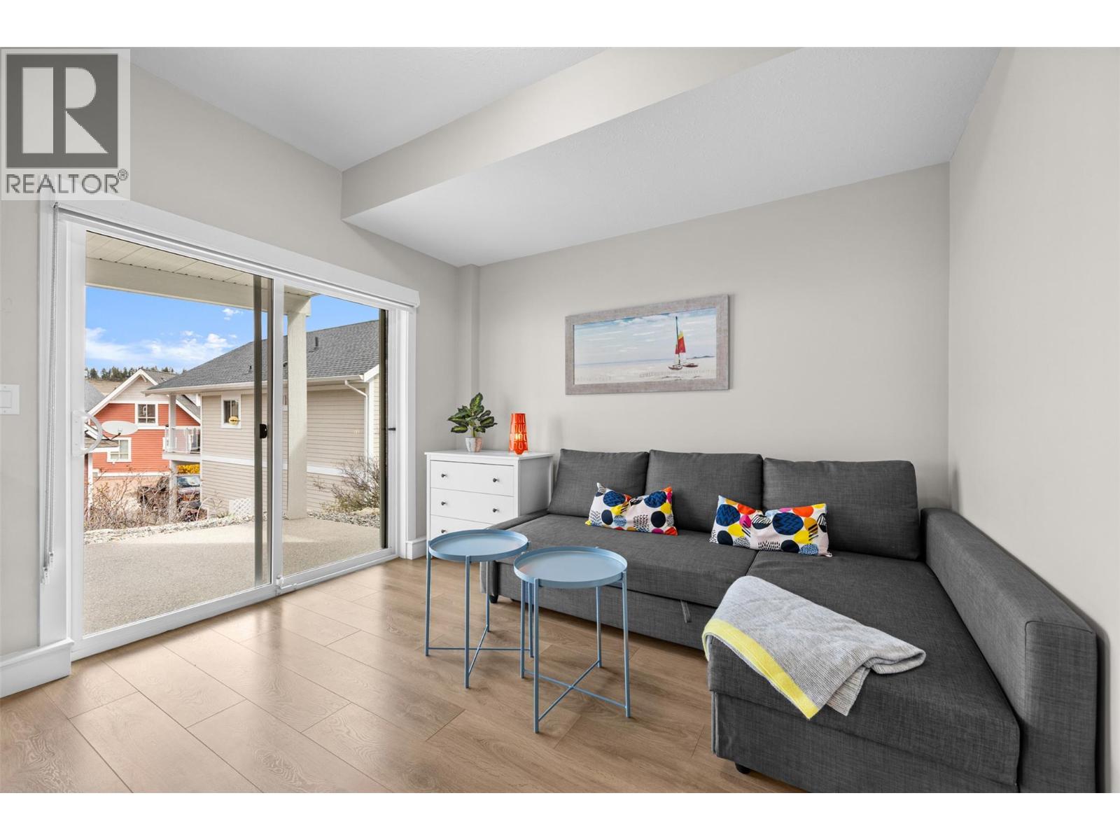
| Bedroom | Main level | 20'11'' x 10'11'' |
Location
This REALTOR.ca listing content is owned and licensed by REALTOR® members of The Canadian Real Estate Association
Data provided by: Okanagan-Mainline Real Estate Board