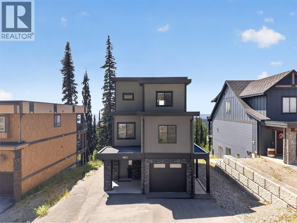
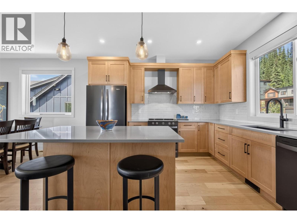
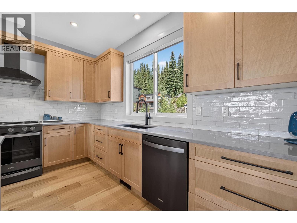
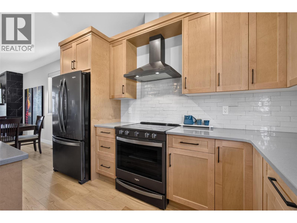
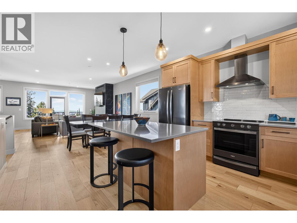
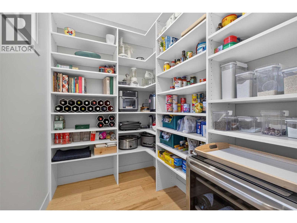
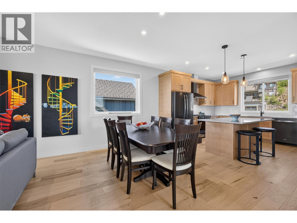
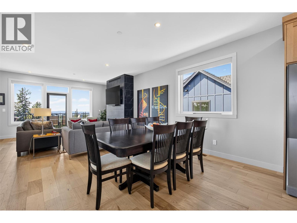
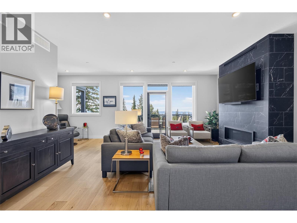
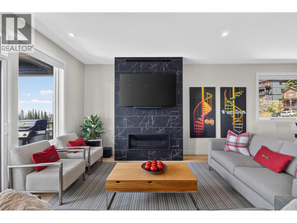
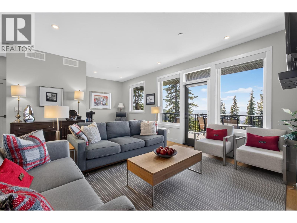
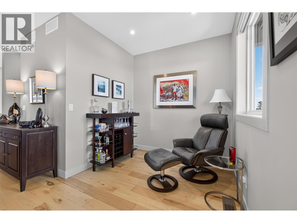
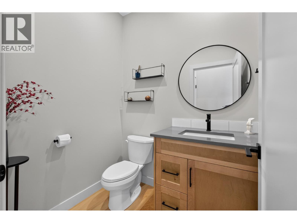
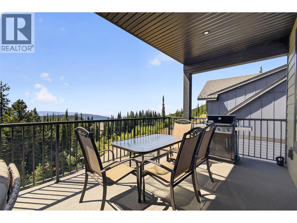
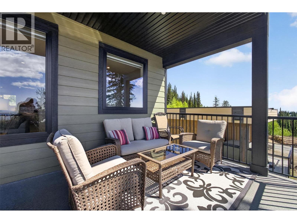
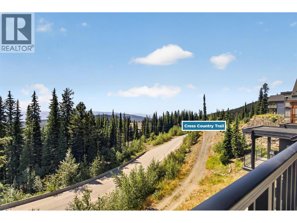
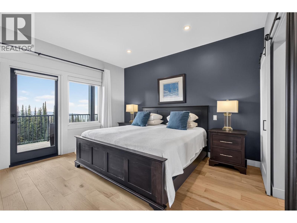
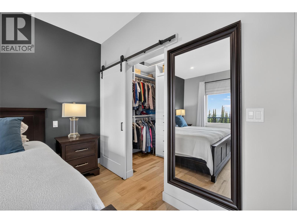
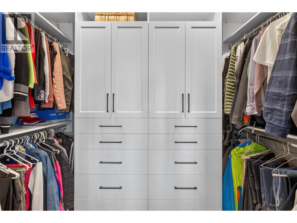
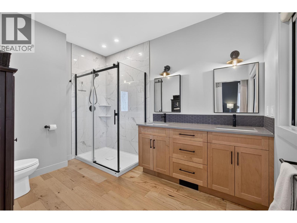
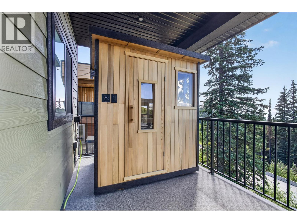
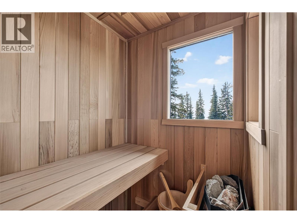
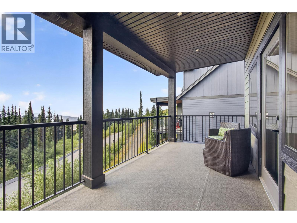
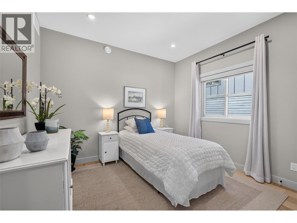
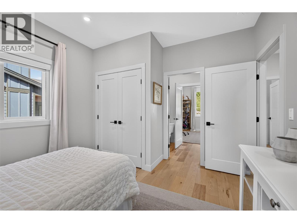
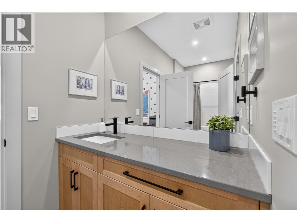
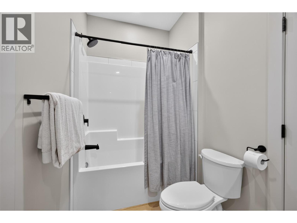
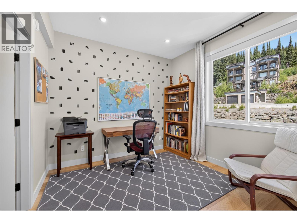
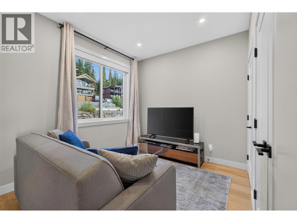
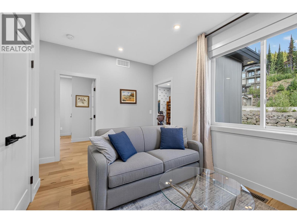
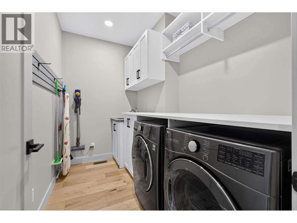
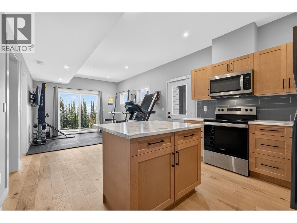
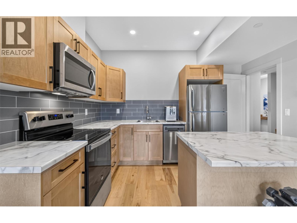
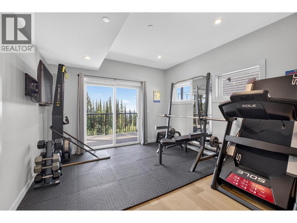
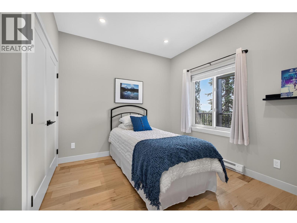
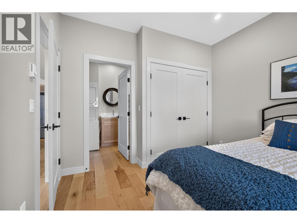
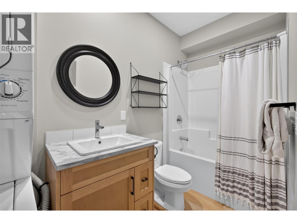
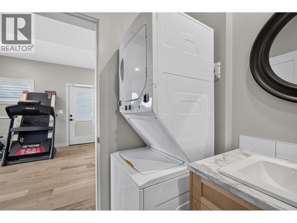
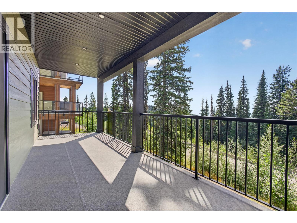
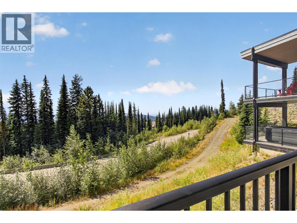
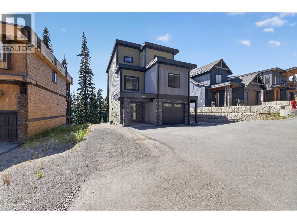
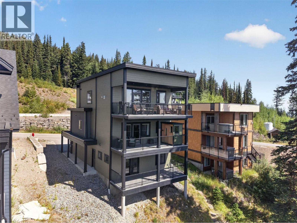
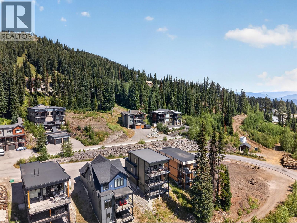
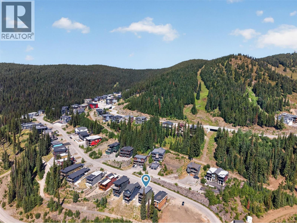
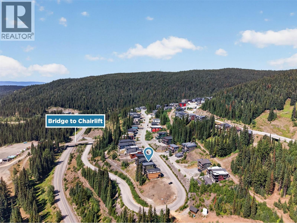
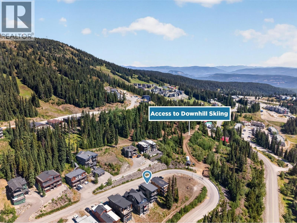
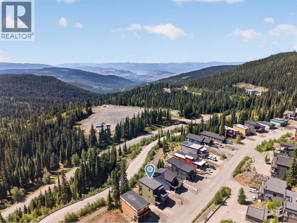
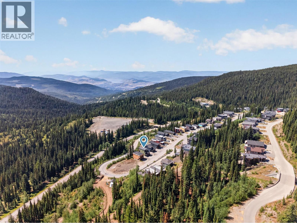
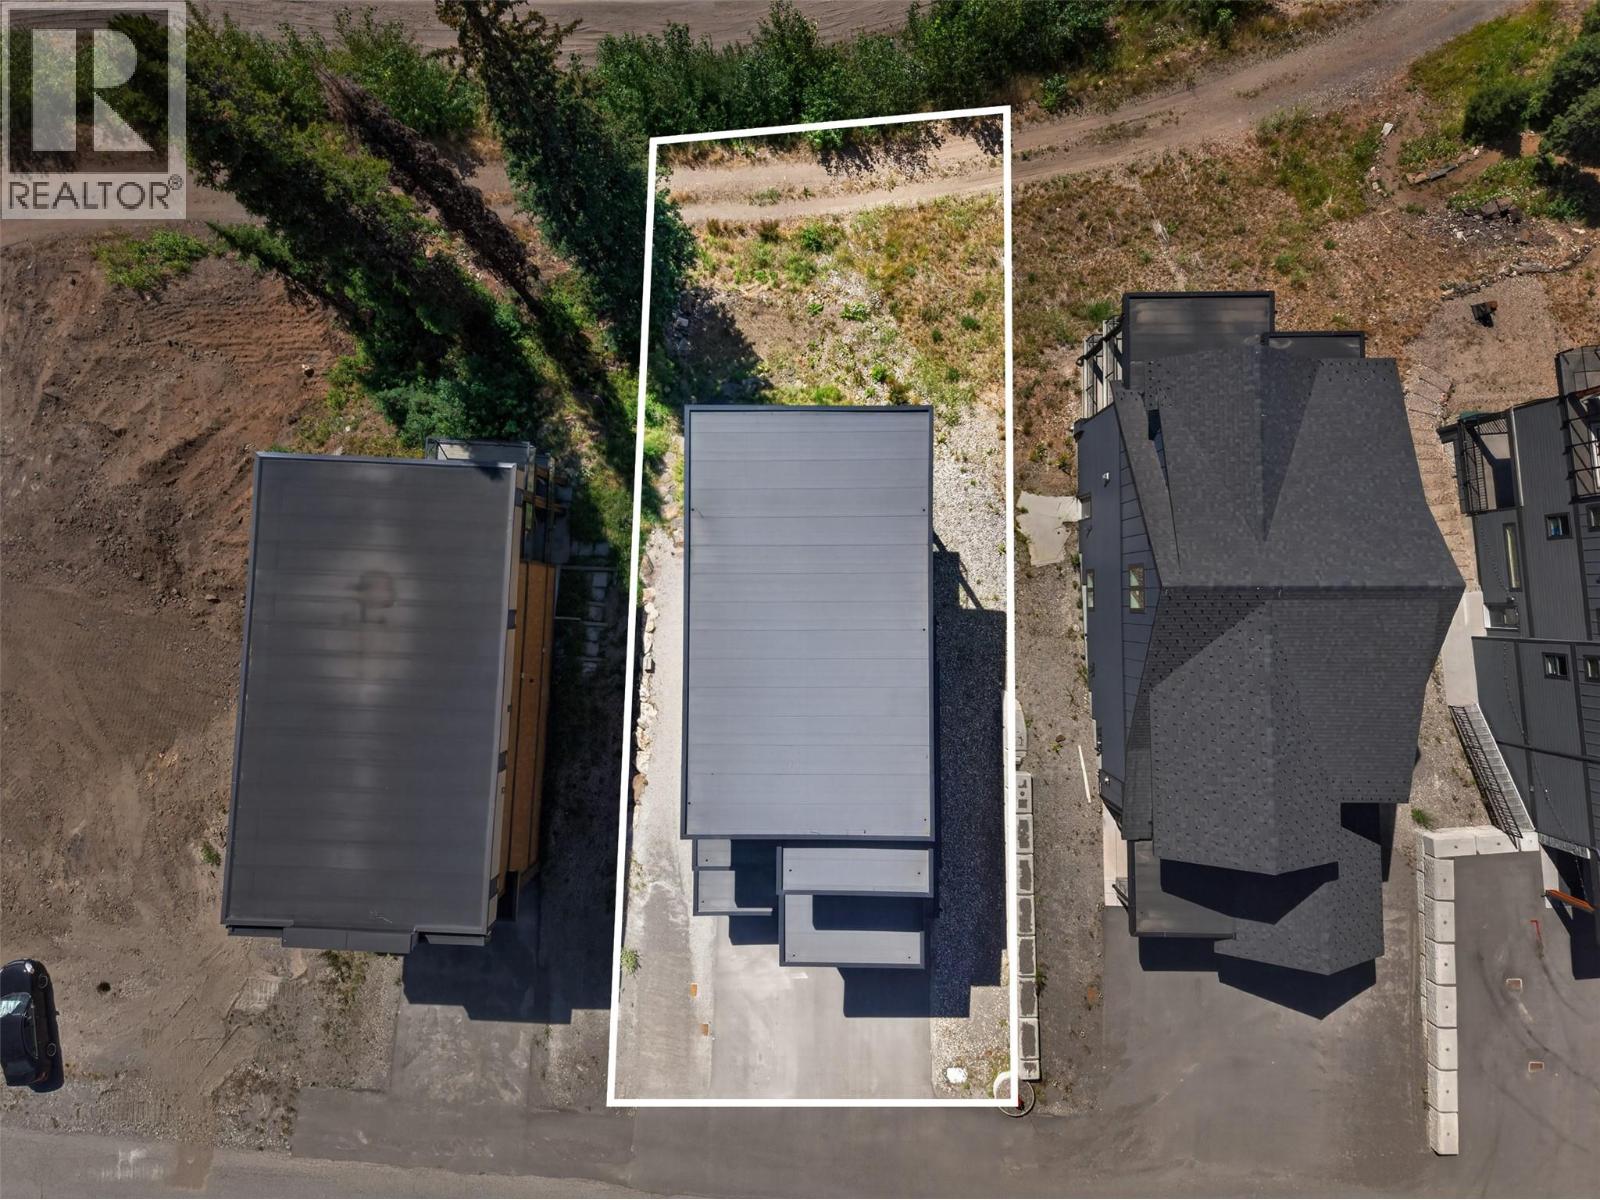

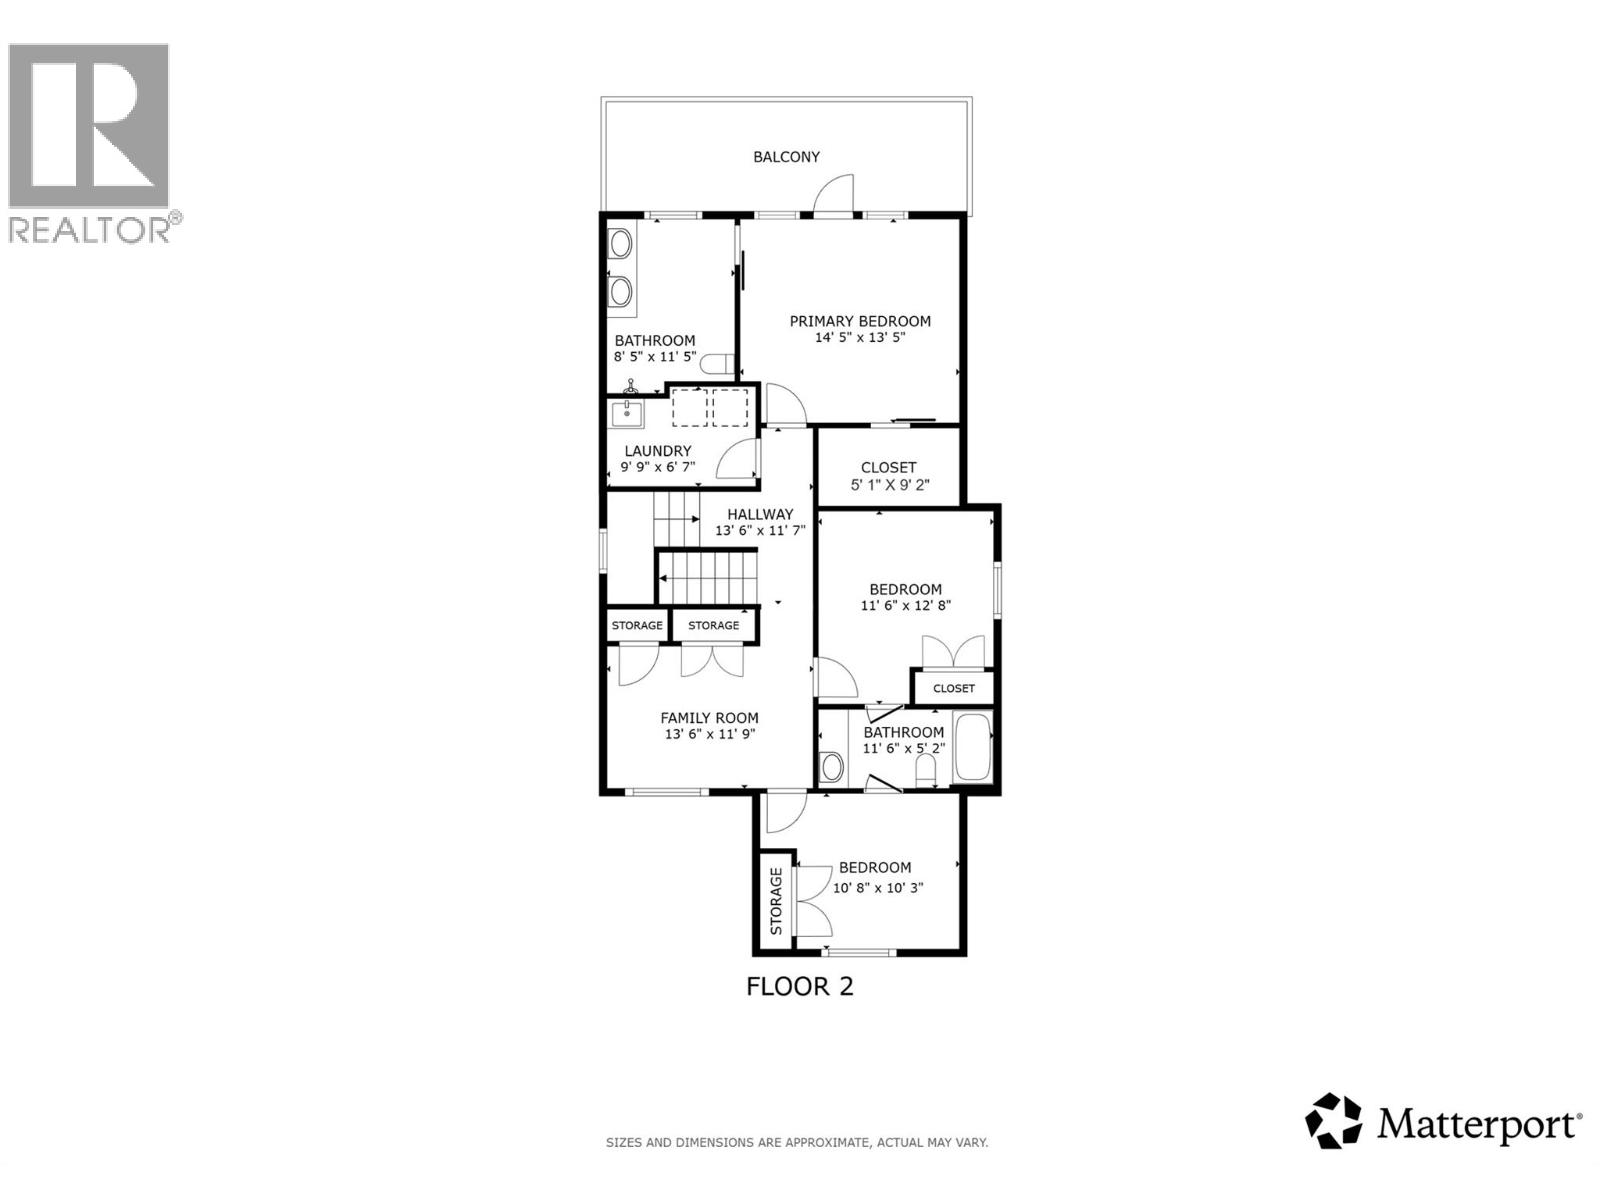
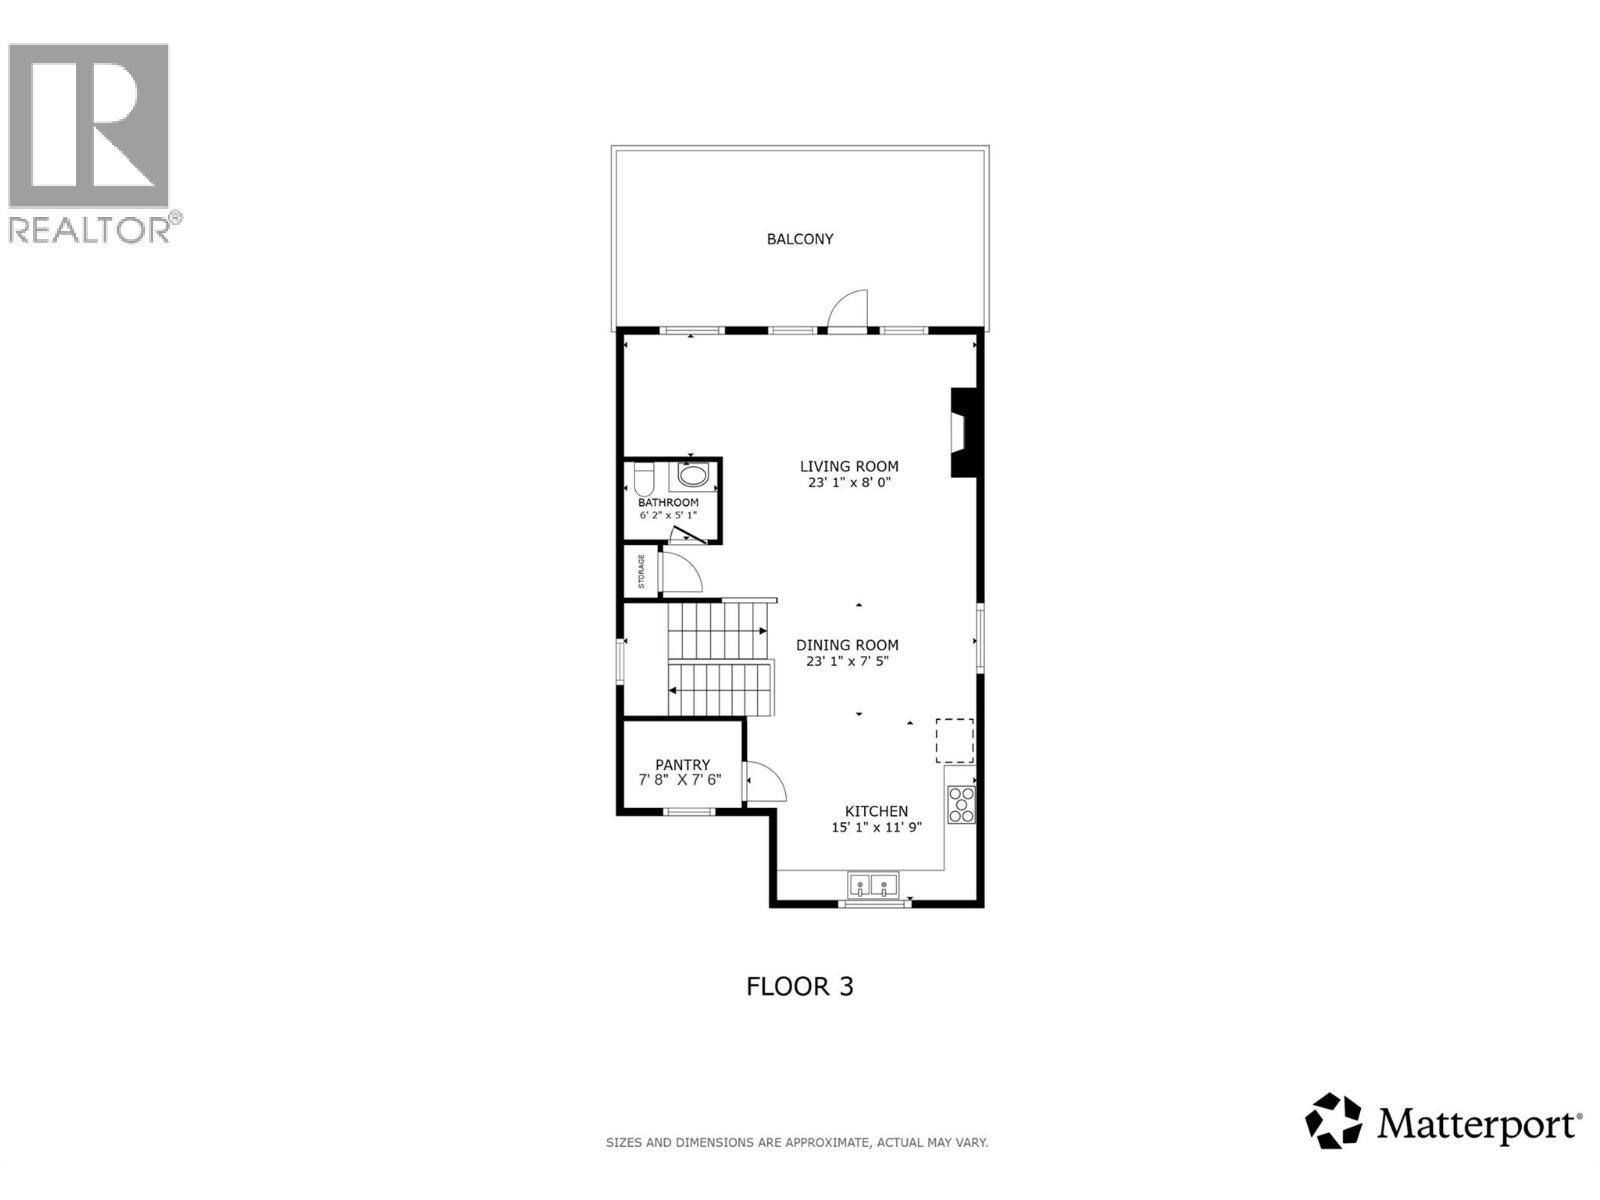
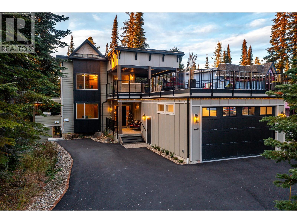
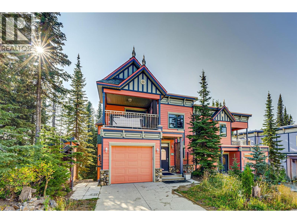
Welcome to 9823 Cathedral Drive,a custom-built Huber Construction home offering modern mountain living at SilverStar. Built in 2021 this beautifully designed 3-level home features 4 bedrooms and 4 bathrooms with quality craftsmanship throughout.The bright, open-concept main level showcases high ceilings, large windows, engineered hardwood flooring and an abundance of natural light.The spacious kitchen features quartz countertop,extensive cabinetry,S/S appliances and a pantry, while the living room is anchored by a stunning floor-to-ceiling fireplace.The primary suite offers a beautiful ensuite with quartz countertops and a glass shower and walk in closet,while the additional bedrooms provide plenty of room.The lower level adds flexibility with a private 1-bed in-law suite.Each level has its own deck to take advantage of the mountain views,while the sauna is perfect after a day on the slopes. A single-car garage plus additional parking out front.Best of all,this standalone home has no strata fees and permits whole-home short-term rentals, offering excellent income potential.The cross-country ski trail is right behind the home,with downhill skiing just a short walk away.Enjoy skiing, snowshoeing, tubing and skating in winter, plus world-class mountain biking, hiking and outdoor adventure throughout the warmer months.Whether you're looking for a full-time home,mountain getaway or income-producing vacation property, this home delivers the ultimate SilverStar lifestyle year-round. (id:48970)
Show More