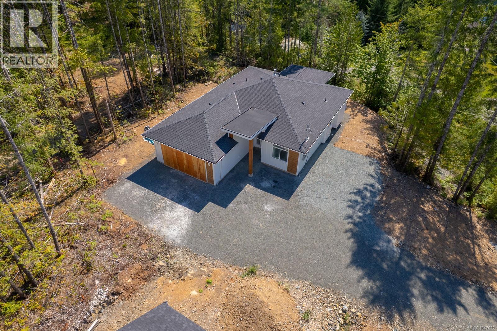
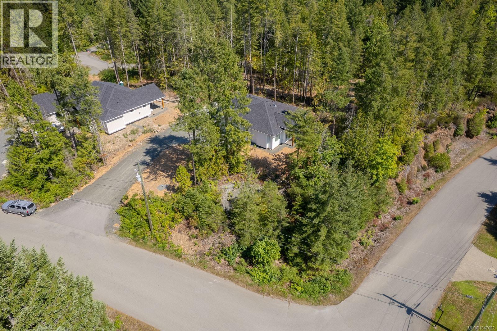
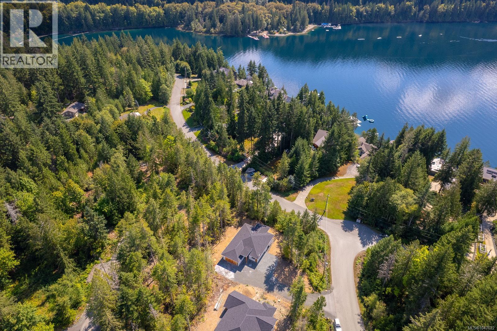
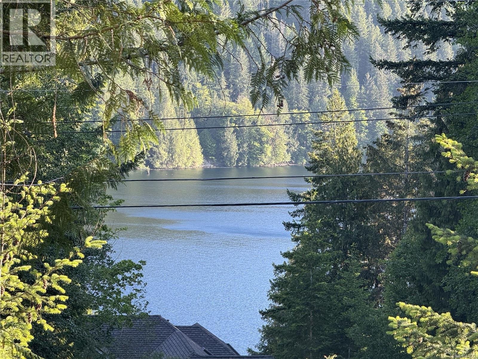
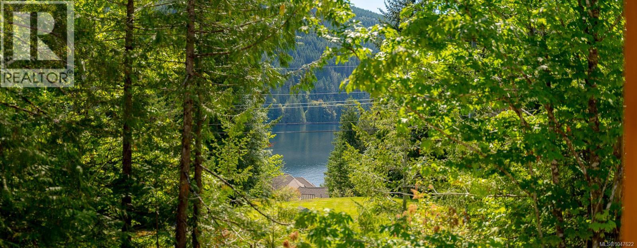
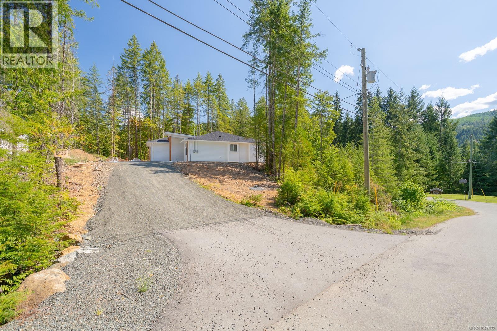
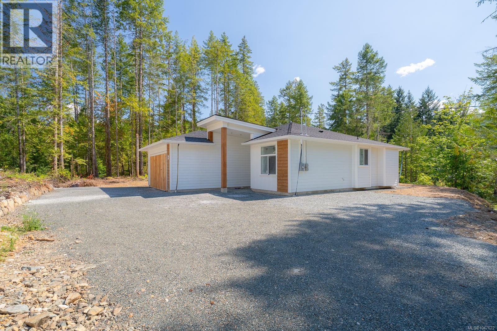
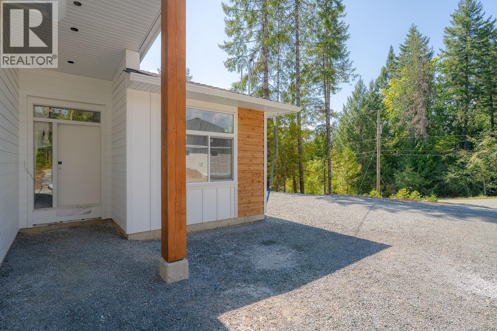
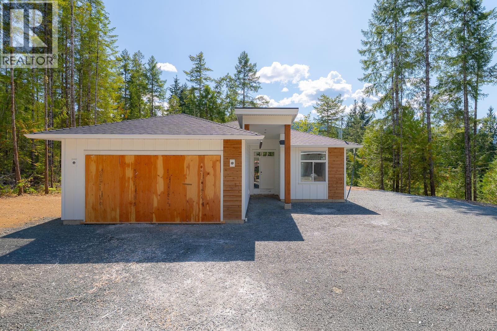
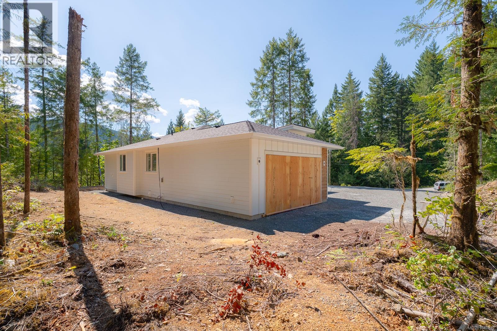
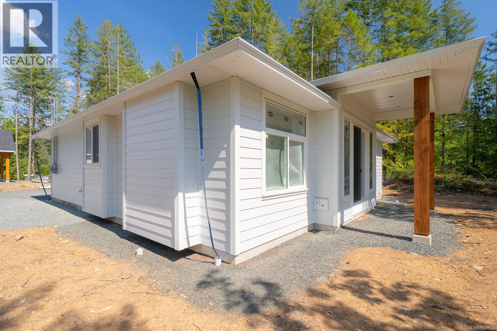
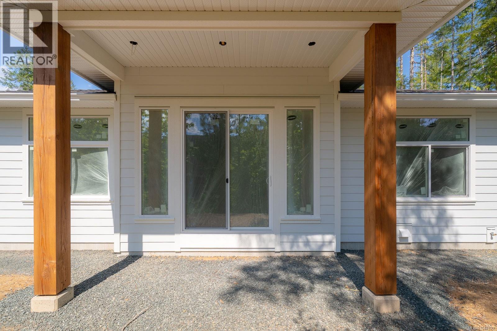
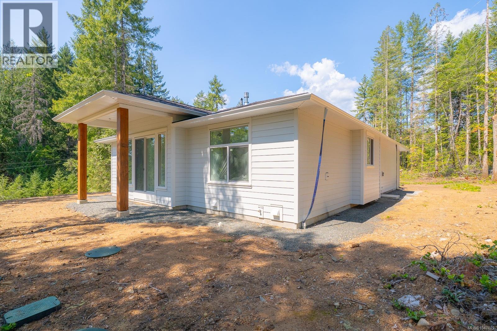
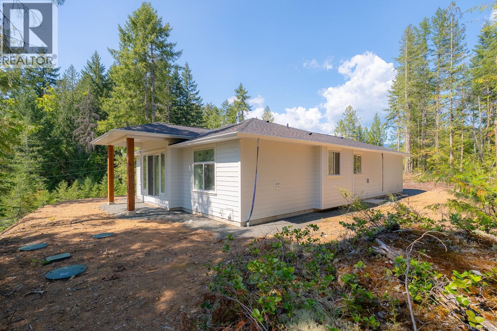
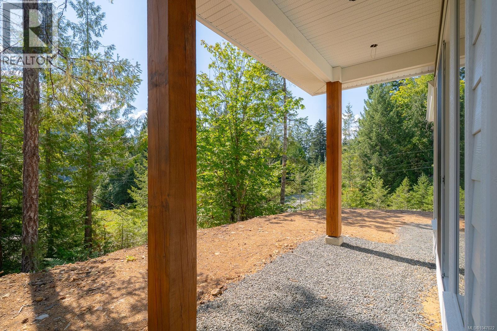
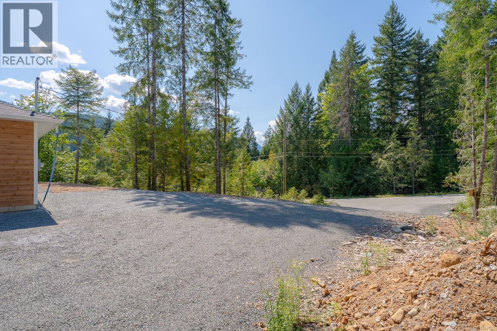
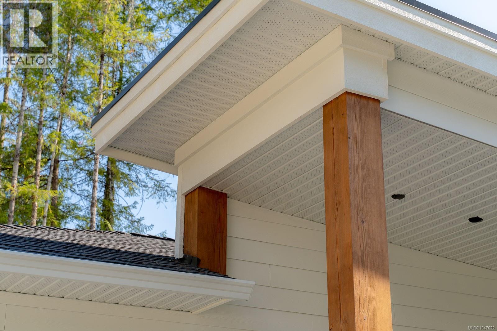
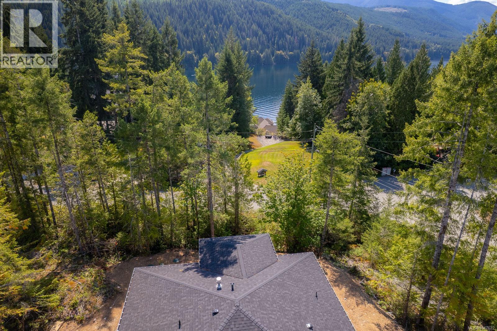
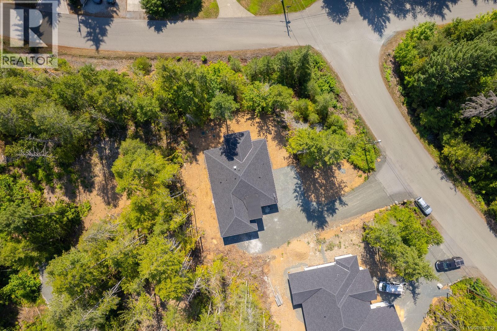
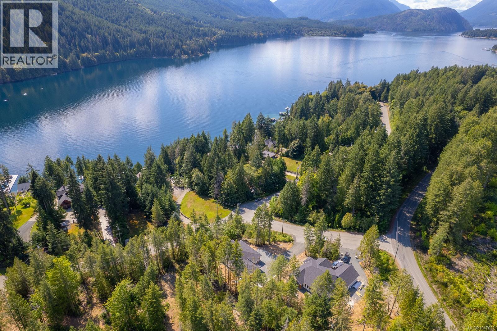
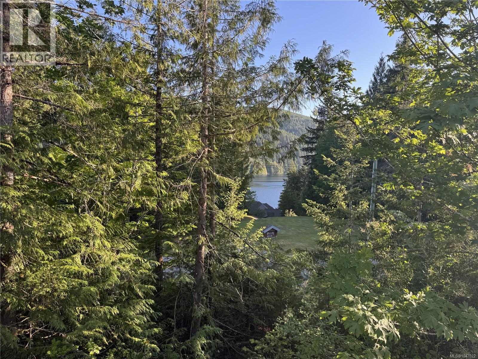
Welcome to this brand-new build 3-bedroom, 2-bathroom rancher in the Stirling Terrace subdivision at Sproat Lake. Thoughtfully designed for modern living, this bright and spacious home features an inviting open-concept living area with impressive 10-foot tray ceilings and 9-foot ceilings throughout. The well-appointed kitchen is the heart of the home, featuring quartz countertops and a generous island, perfect for everyday living and entertaining. A cozy fireplace creates a warm and welcoming focal point, while the heat pump provides efficient year-round heating and cooling. The spacious primary suite offers a relaxing retreat with a 4-piece ensuite, and the attached garage adds everyday convenience. Situated on a desirable .42-acre corner lot and nestled among the trees, this peaceful property offers a lovely view of Sproat Lake, with the lake just minutes away. A wonderful opportunity to enjoy the tranquility of Sproat Lake living in a fresh, modern home. Measurements approximate. (id:48970)
Show More