- ©MLS R3150916
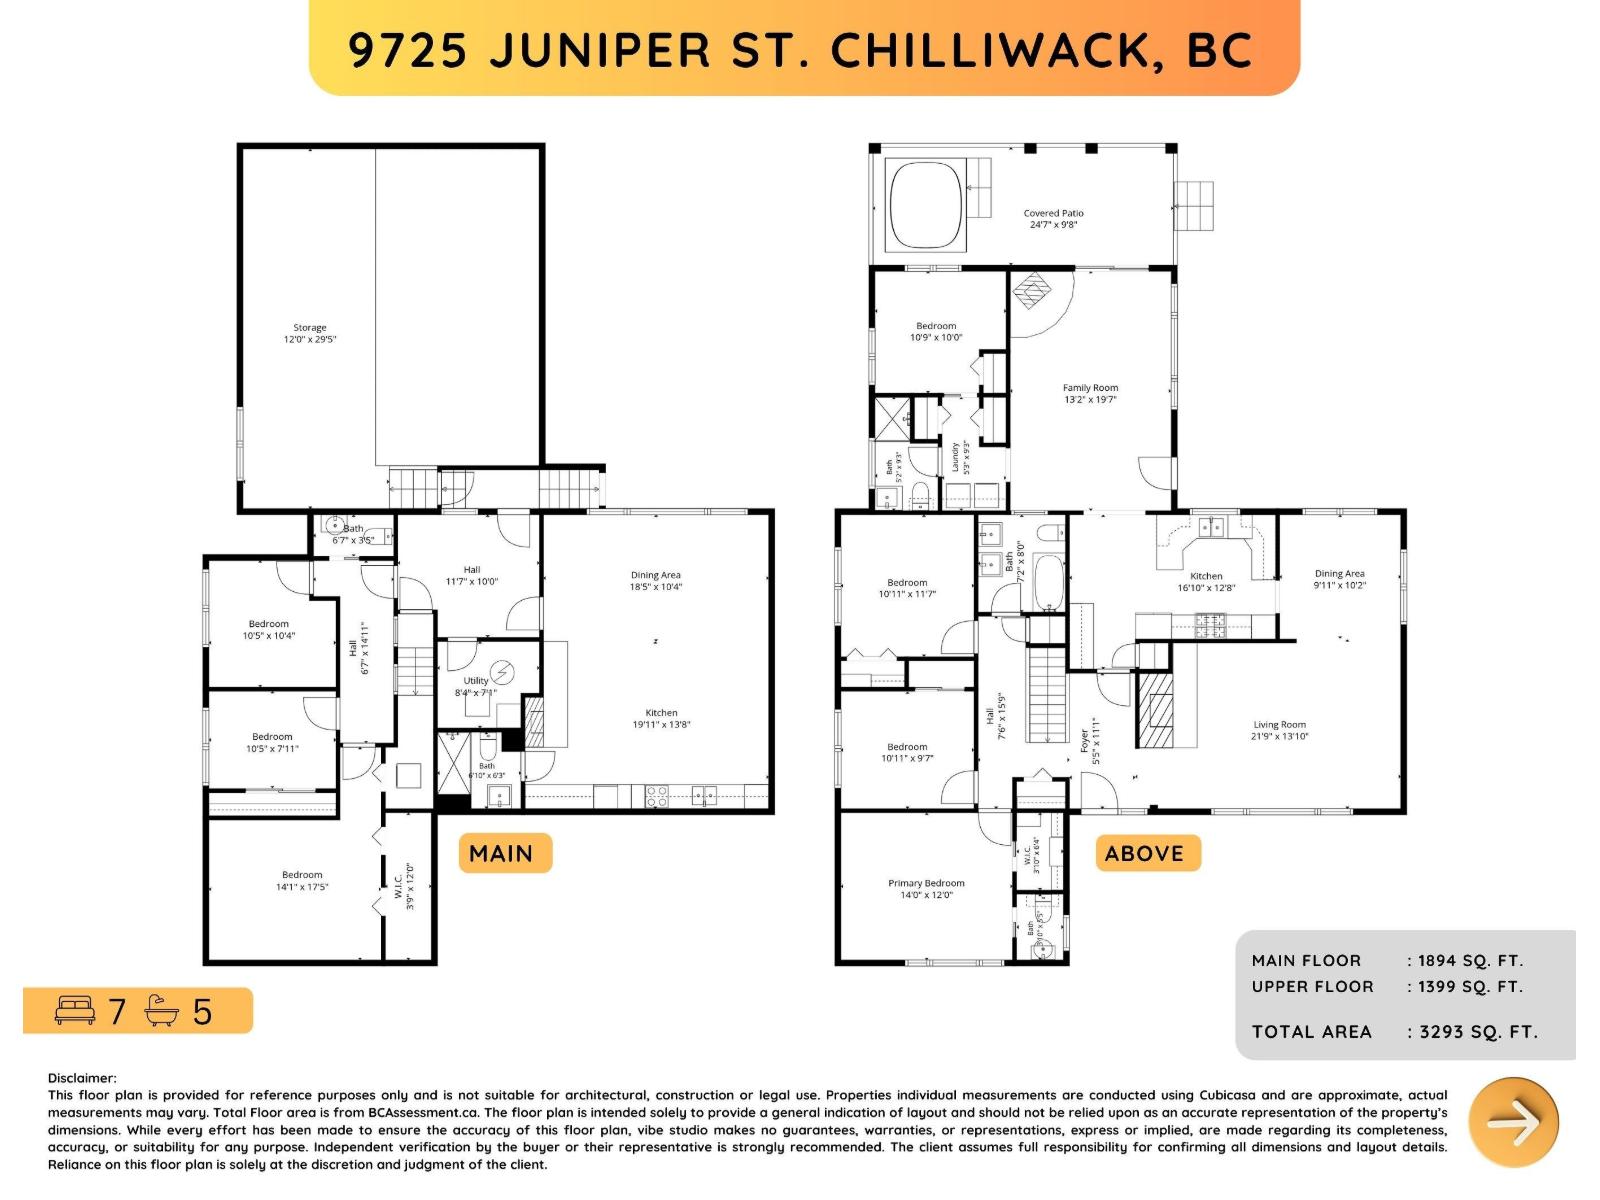
- Area 3293 sq ft
- Bedrooms 7
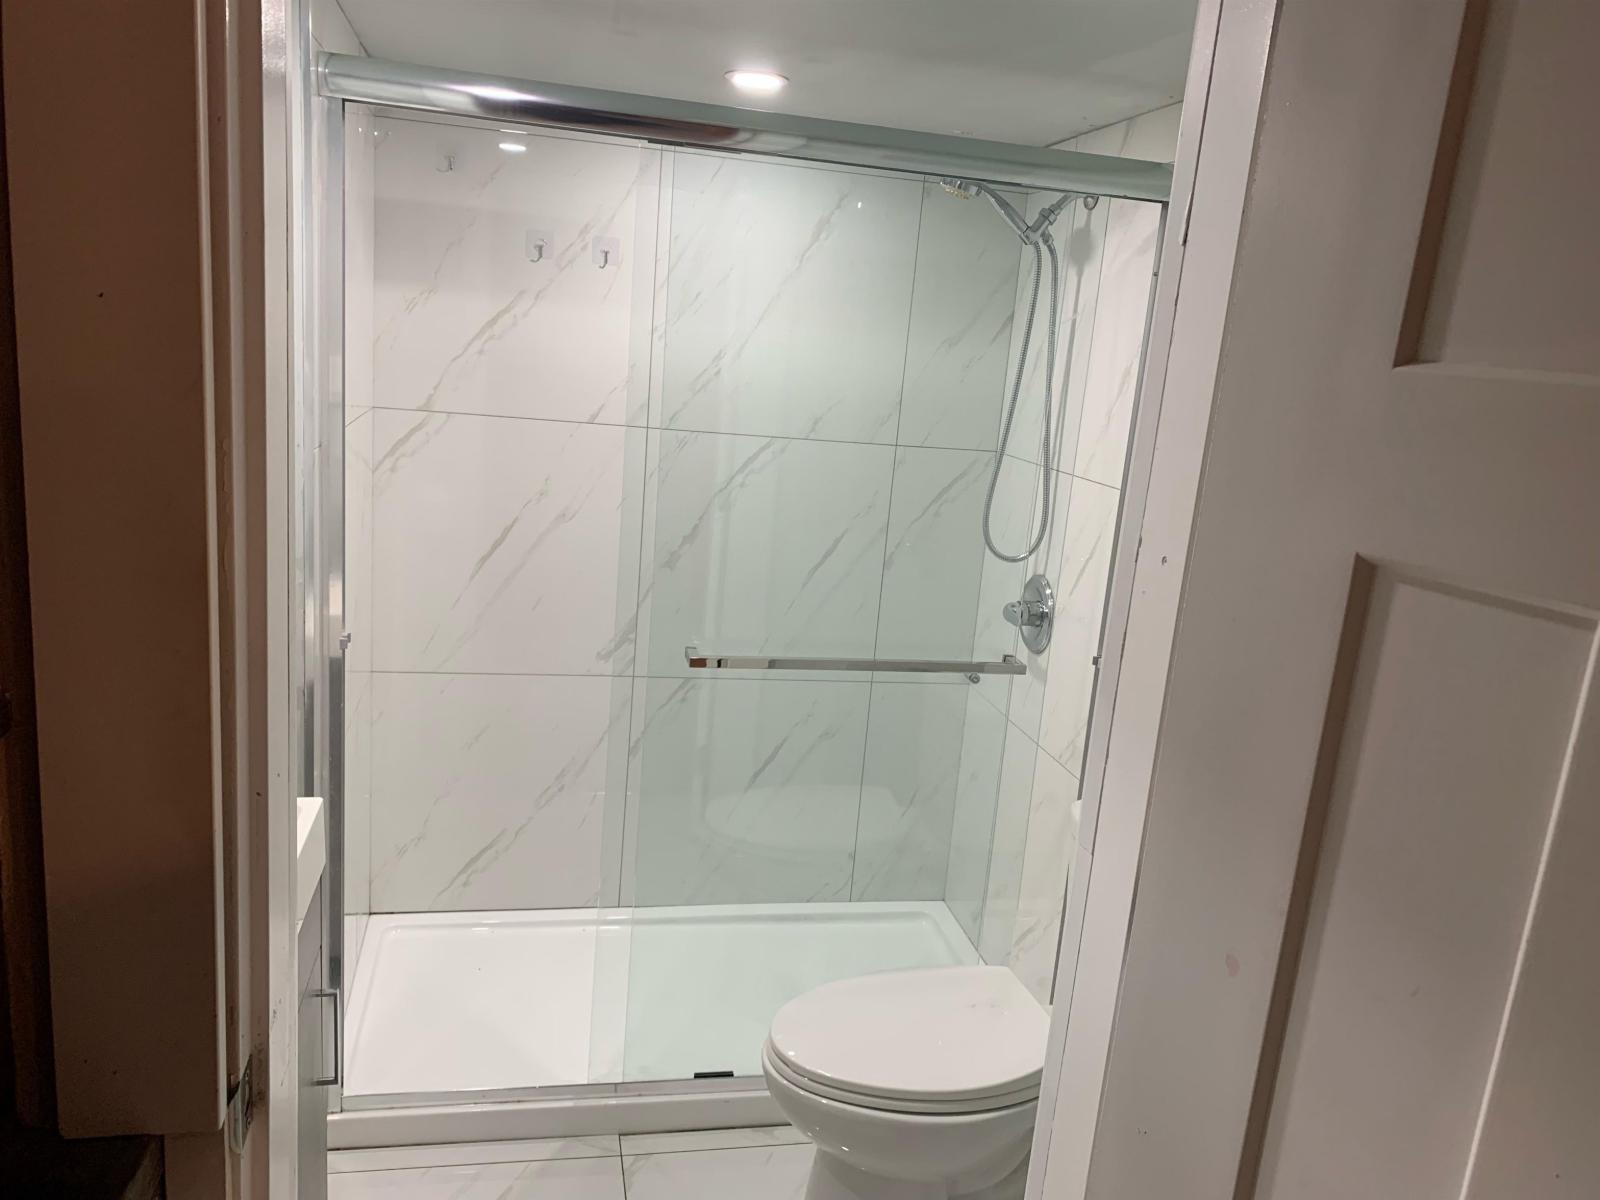
- Bathrooms 5
Description
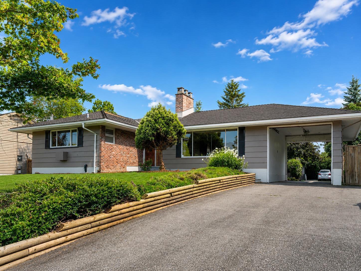
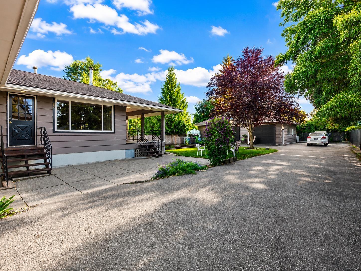
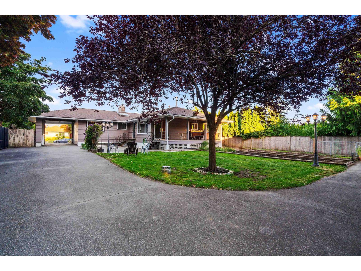
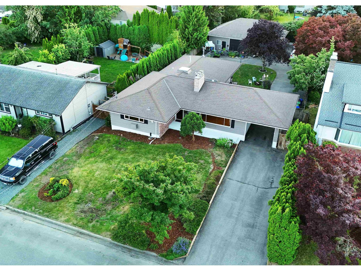
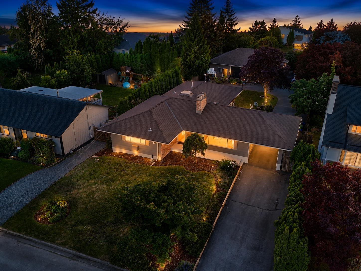
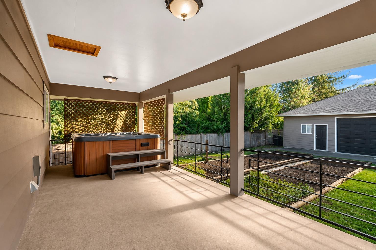
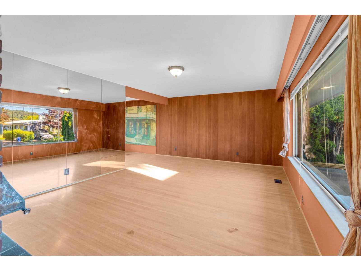
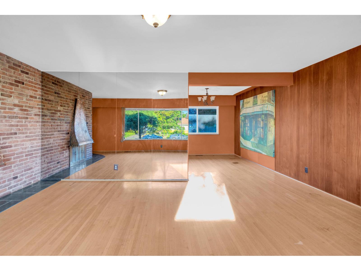
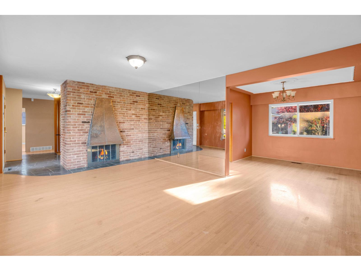
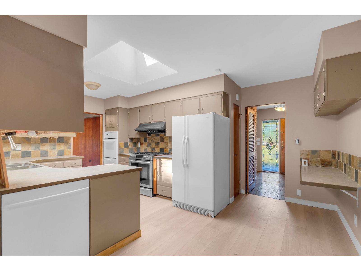
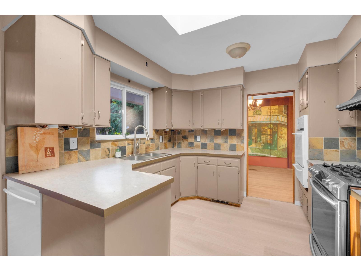
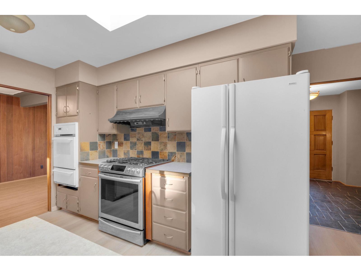
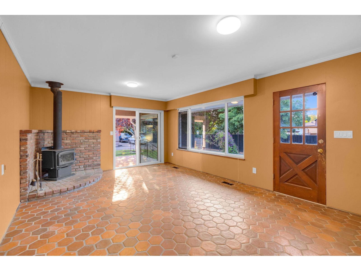
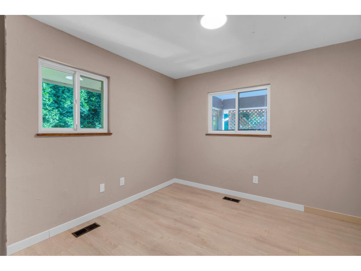
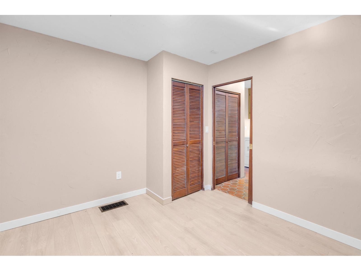
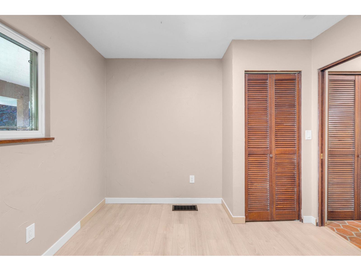
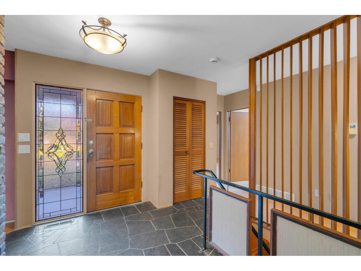
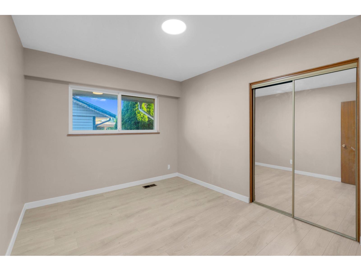
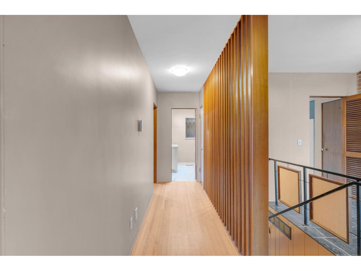
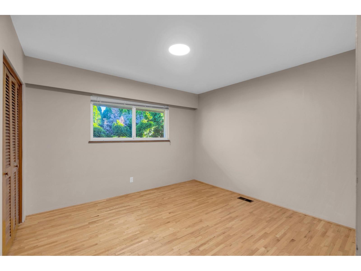
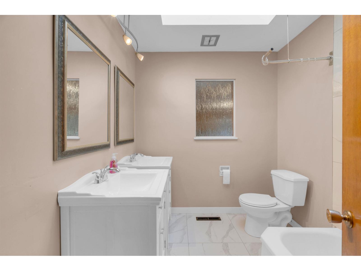
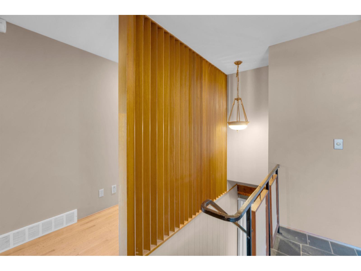
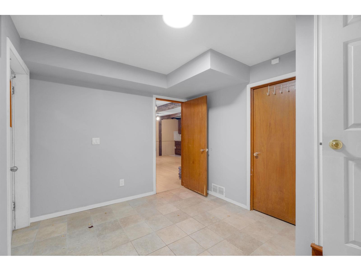
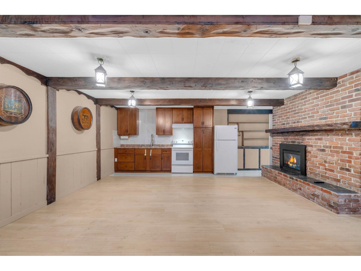
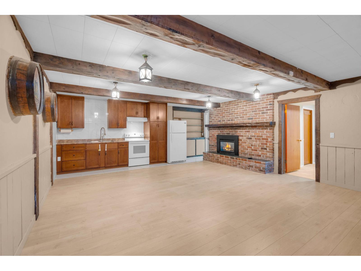
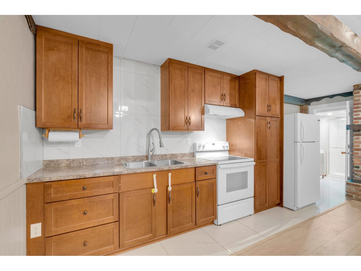
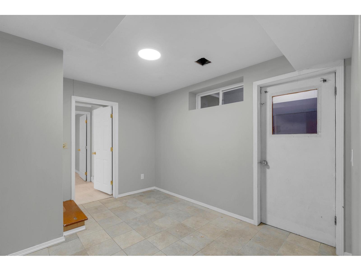
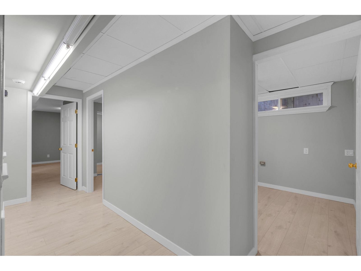
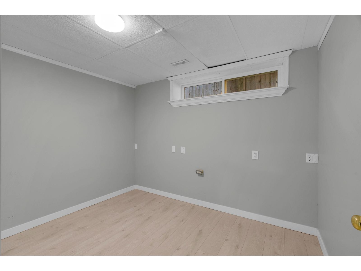
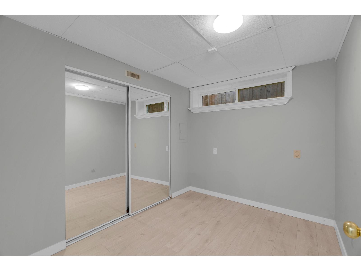
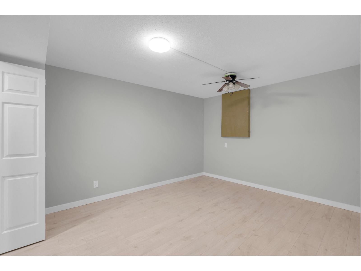
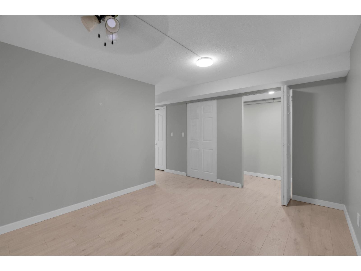
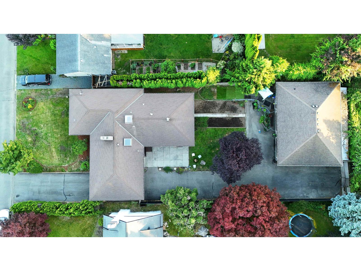
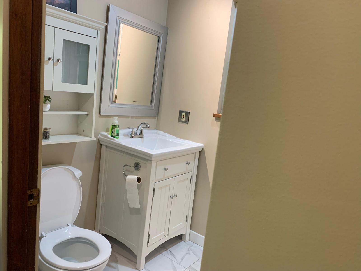
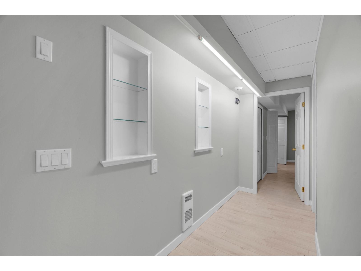
Move in ready 3,293 sq.ft. Rancher with a fully finished basement ,Separate entrance on a rare,14,113sqft, lot. This spacious custom-built home features 7 bedrooms and 5 bathrooms, beautiful Hardwood flooring, 2 gas fireplaces, and a Cozy wood-burning stove. The Renovated kitchen offers Modern Cabinetry, Stylish Tile backsplash, Recent upgrade New paint and floor in the Basement , New tile and Toilet seats on Main floor washrooms. New kitchen floor,and in two Bedrooms.Back Building (approximately 1,400 sq.ft), complete with insulation, 220V power, have two bathroom, 3 bed room & kitchen separate entrance , and Double Garage, can be used as workshop or to live . The private backyard have lot of parking, RV park . Large Covered patio, and a Relaxing Hot tub.open house aug1st and 2nd from 2to4 (id:48970) Show More
Details
- Constructed Date: 1960
- Property Type: Single Family
- Type: House
Features
- Workshop
- Mountain view
- Washer
- Dryer
- Refrigerator
- Stove
- Dishwasher
- Hot Tub
- Forced air
Rooms Details For 9725 JUNIPER STREET|Chilliwack Proper East
| Type | Level | Dimension |
|---|---|---|
| Living room | Basement | 18 ft ,5 in x 10 ft ,4 in |
| Kitchen | Basement | 19 ft ,11 in x 13 ft ,8 in |
| Primary Bedroom | Basement | 14 ft ,1 in x 17 ft ,5 in |
| Other | Basement | 3 ft ,9 in x 12 ft |
| Bedroom 5 | Basement | 10 ft ,5 in x 7 ft ,11 in |
| Bedroom 6 | Basement | 10 ft ,5 in x 10 ft ,4 in |
| Utility room | Basement | 8 ft ,4 in x 7 ft ,1 in |
| Living room | Main level | 21 ft ,9 in x 13 ft ,10 in |
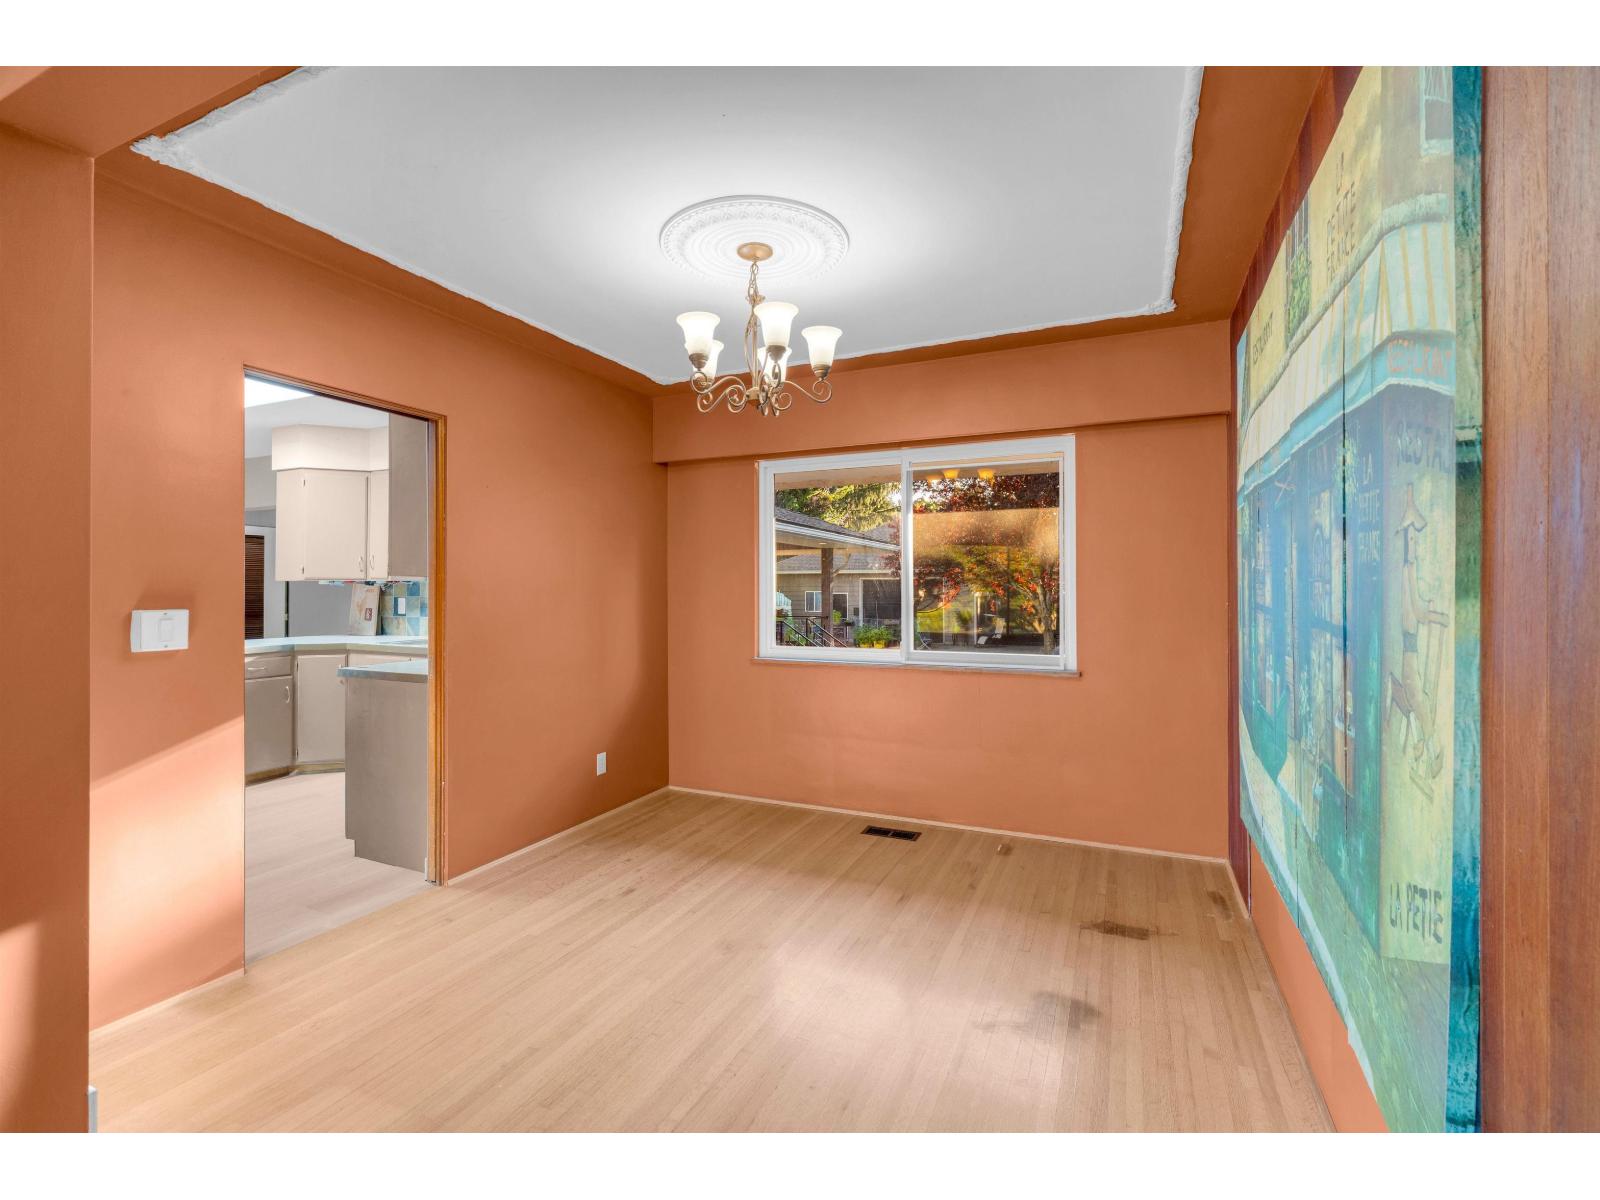
| Dining room | Main level | 9 ft ,11 in x 10 ft ,2 in |
| Kitchen | Main level | 16 ft ,10 in x 12 ft ,8 in |
| Family room | Main level | 13 ft ,2 in x 19 ft ,7 in |
| Primary Bedroom | Main level | 14 ft x 12 ft |
| Other | Main level | 3 ft ,10 in x 6 ft ,4 in |
| Bedroom 2 | Main level | 10 ft ,11 in x 9 ft ,7 in |
| Bedroom 3 | Main level | 10 ft ,11 in x 11 ft ,7 in |
| Bedroom 4 | Main level | 10 ft ,9 in x 10 ft |
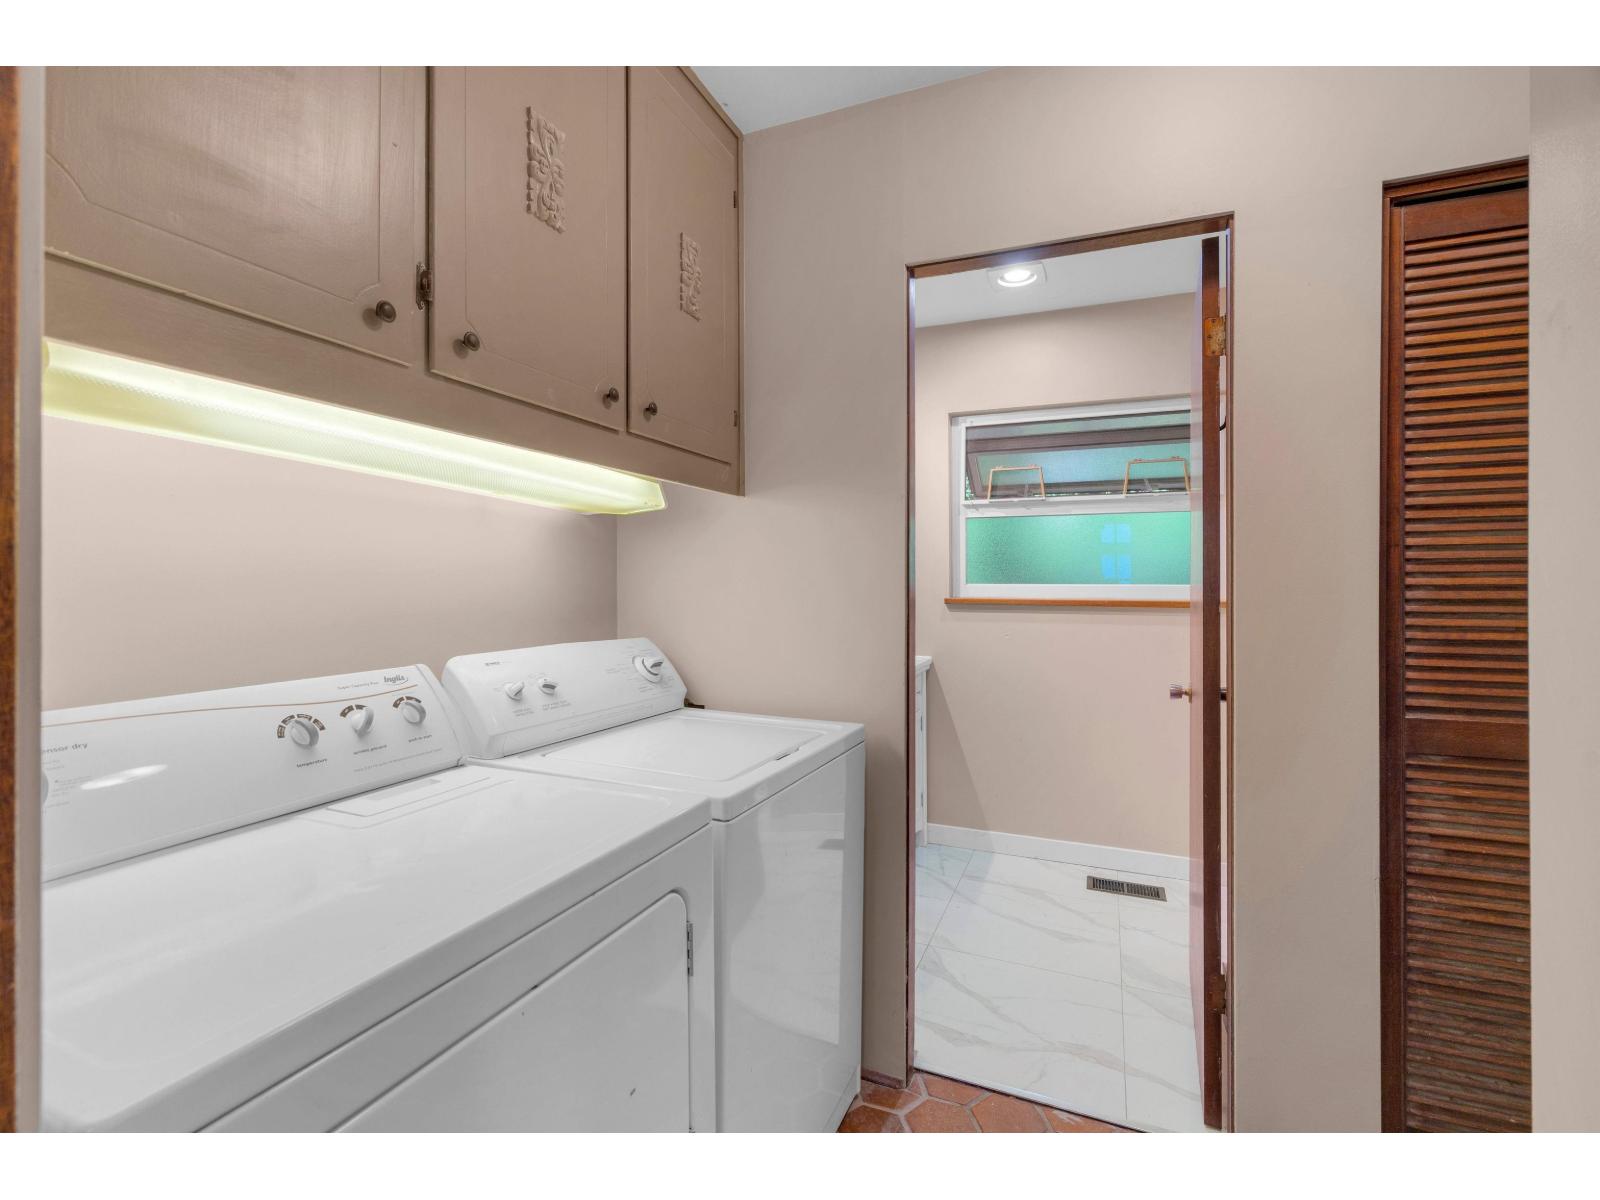
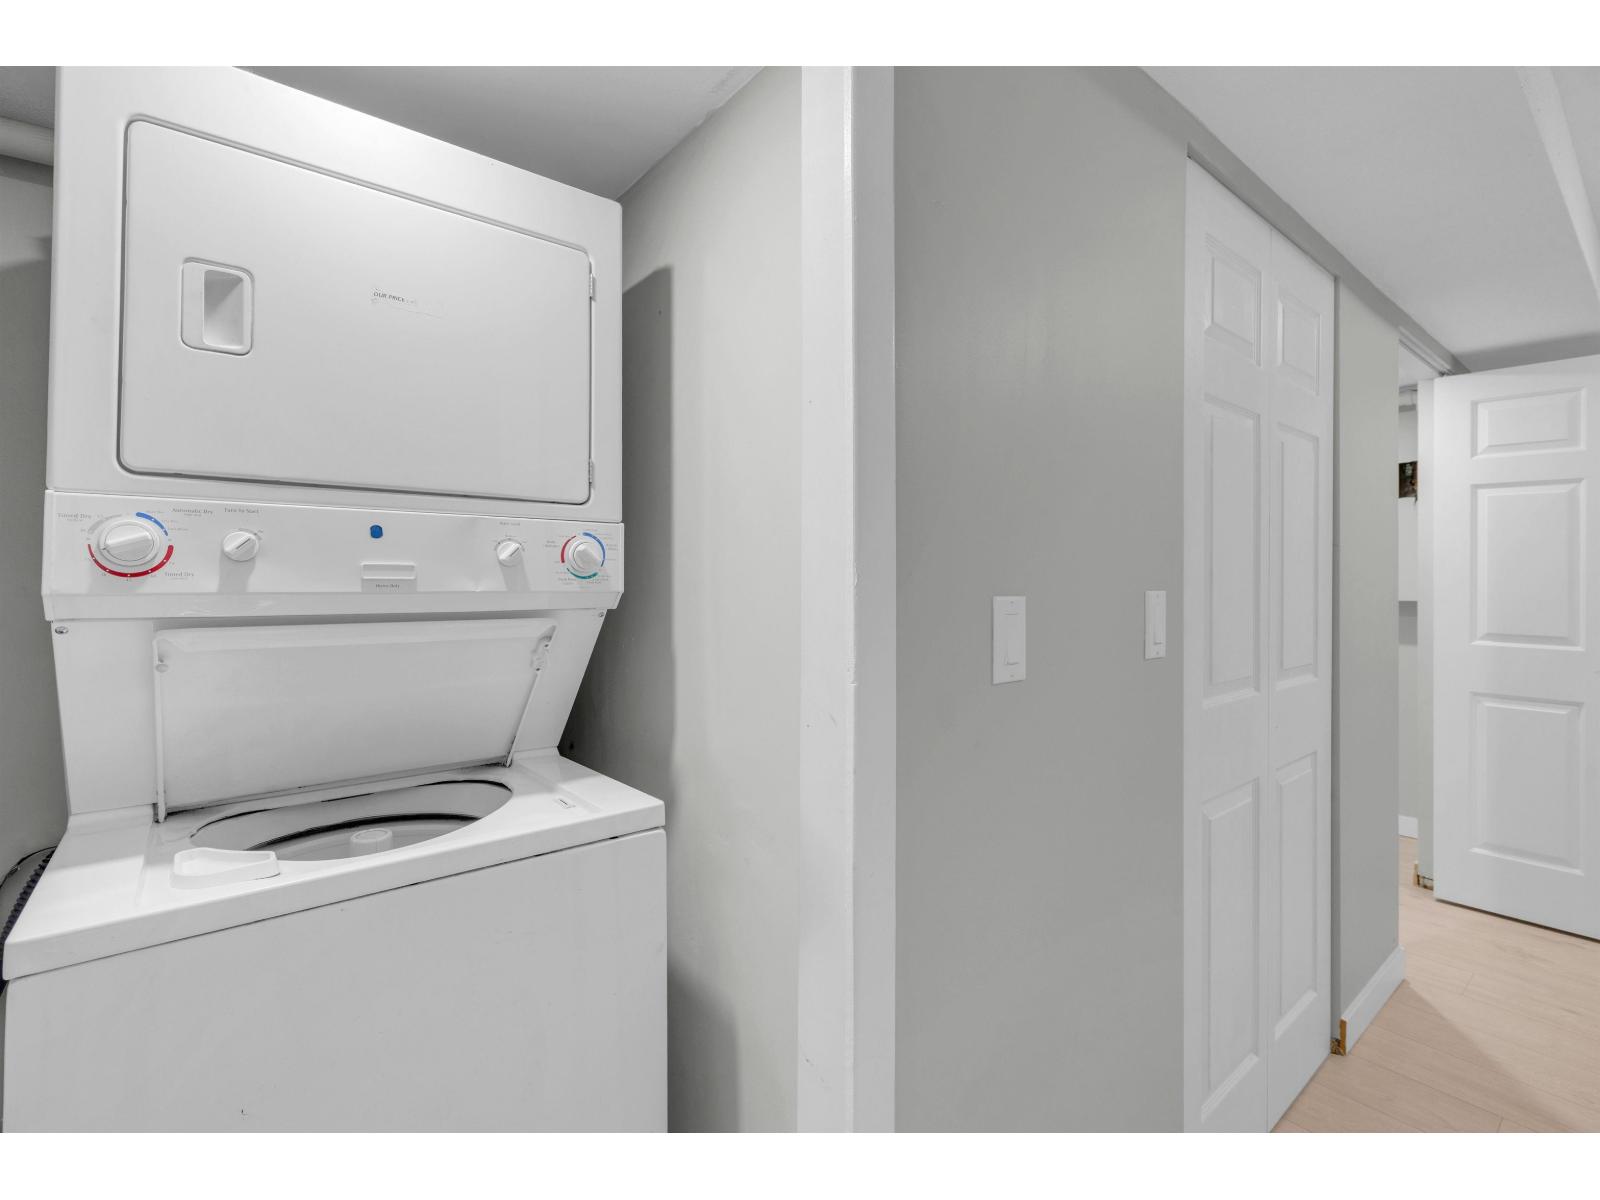
| Laundry room | Main level | 5 ft ,3 in x 9 ft ,3 in |
| Foyer | Main level | 5 ft ,5 in x 11 ft ,1 in |
| Foyer | Main level | 7 ft ,6 in x 15 ft ,9 in |
| Enclosed porch | Main level | 24 ft ,7 in x 9 ft ,8 in |
Location
This REALTOR.ca listing content is owned and licensed by REALTOR® members of The Canadian Real Estate Association
Data provided by: Chilliwack & District Real Estate Board