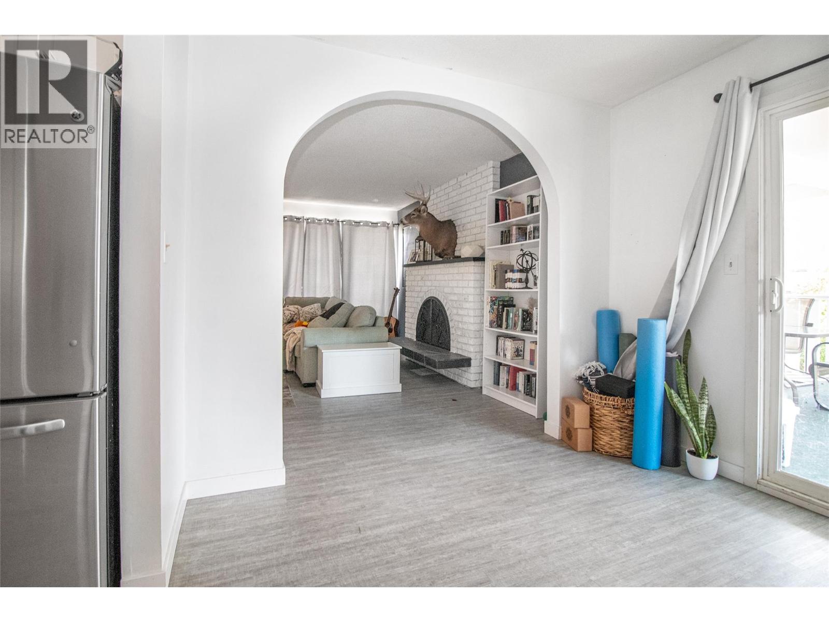
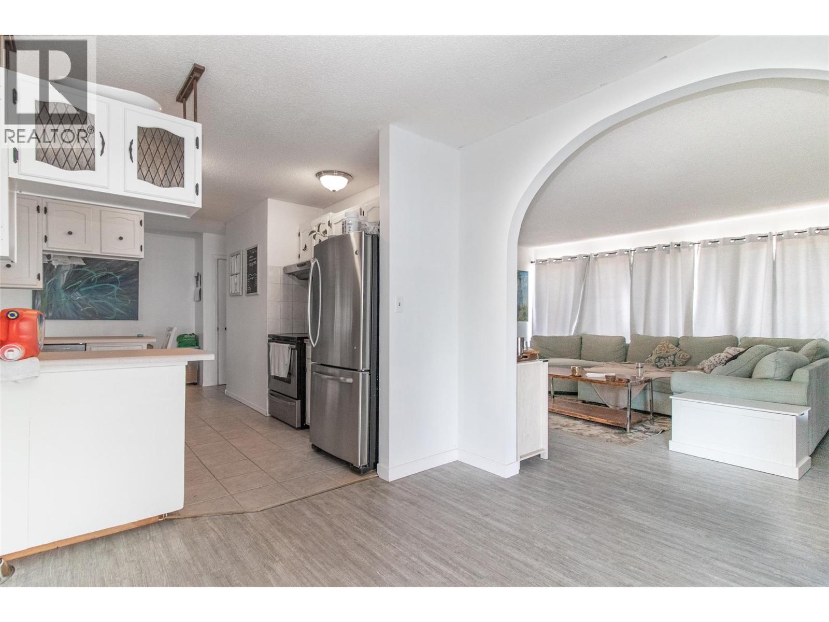
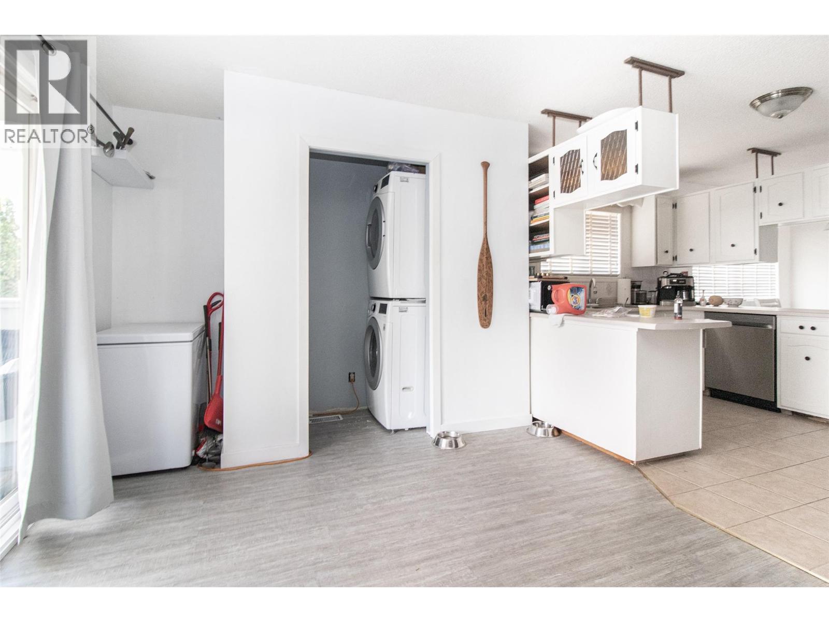
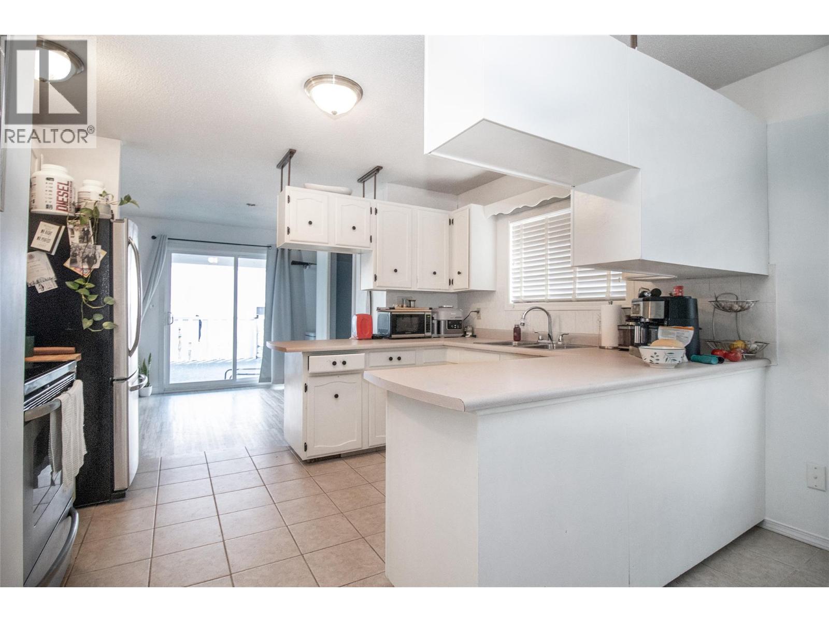
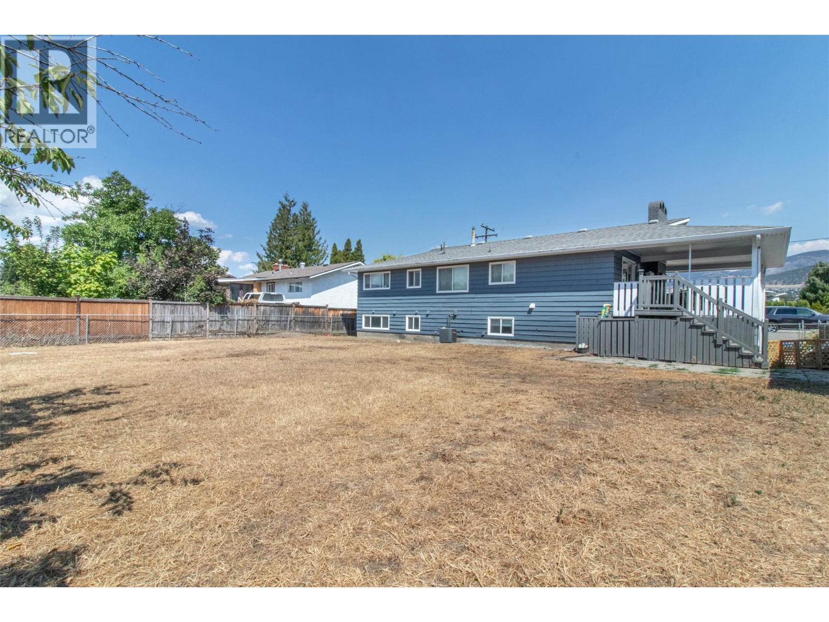
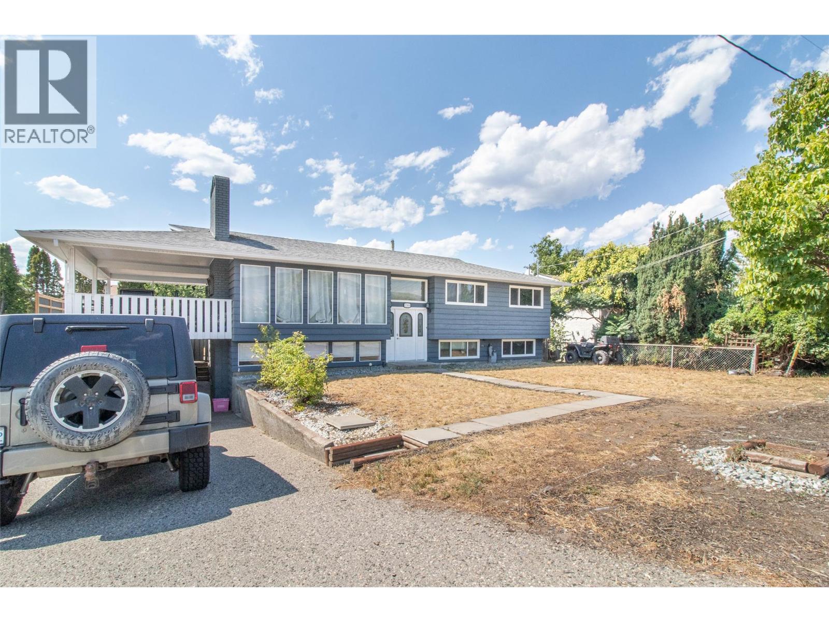
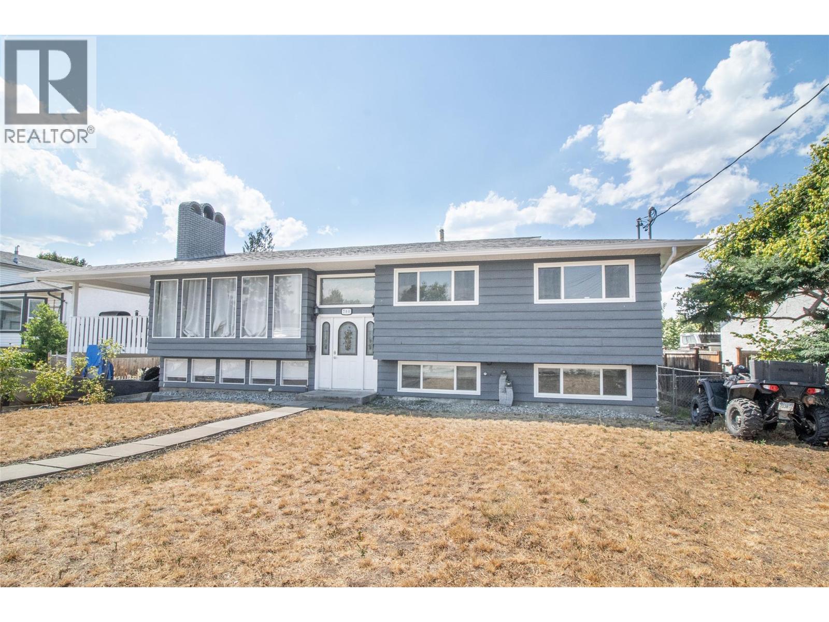


- ©MLS 10396168
- Area 2331 sq ft
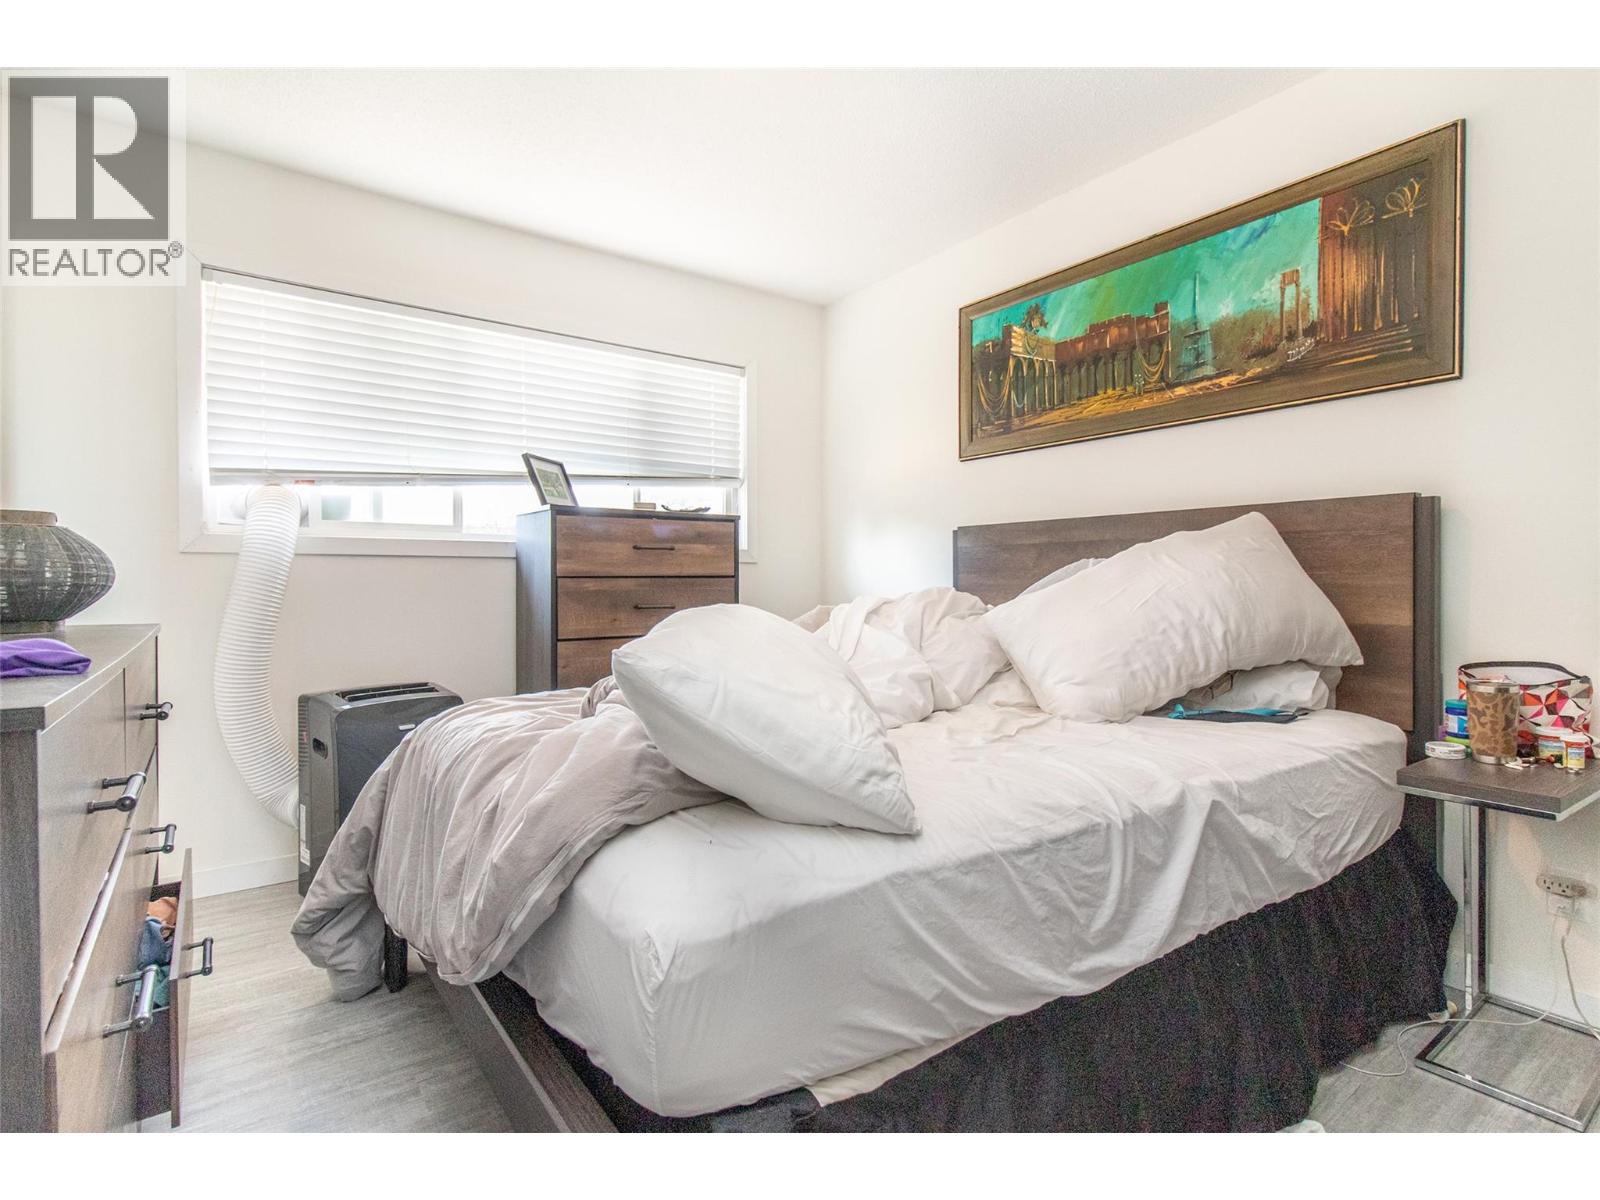
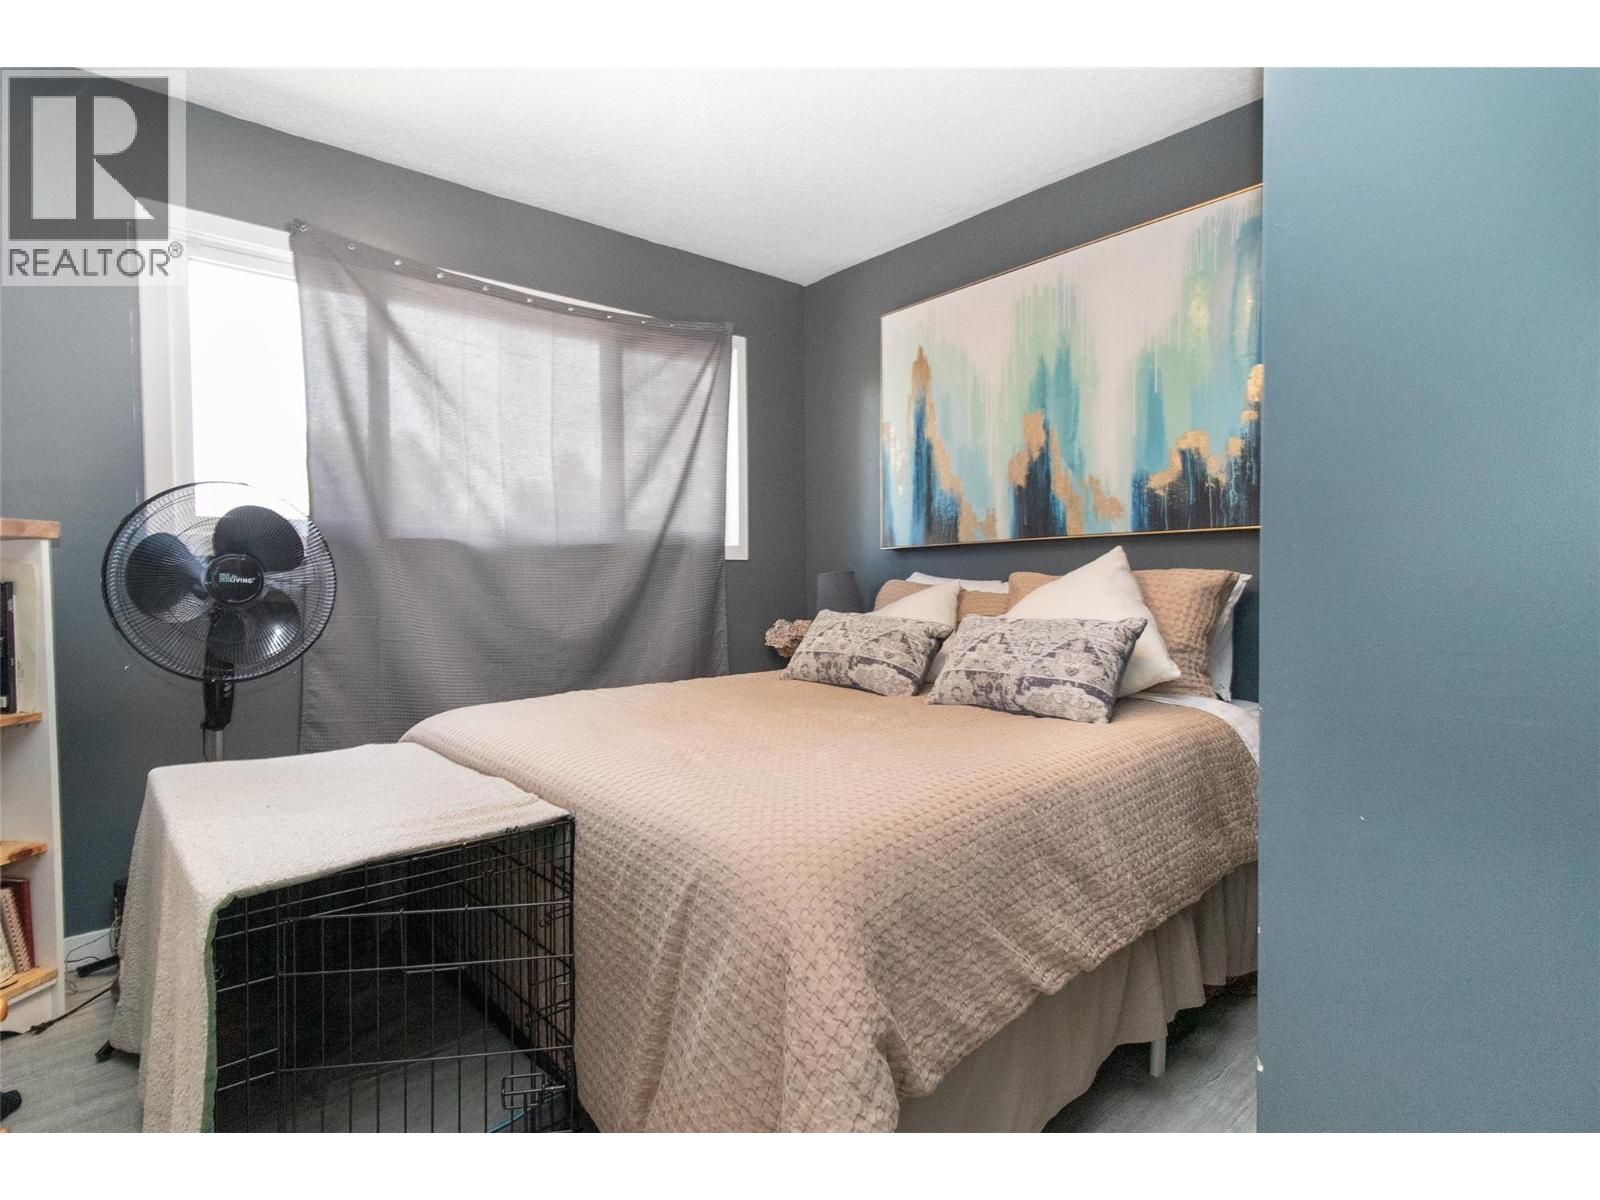
- Bedrooms 6
- Bathrooms 3
- Parkings 2
Description
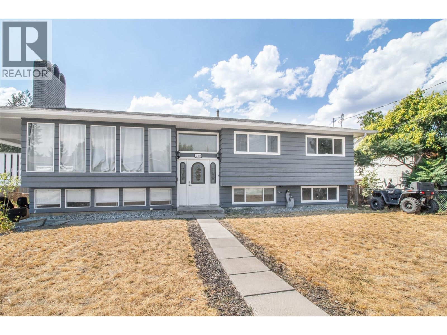
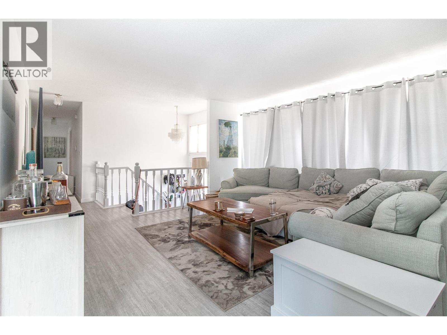
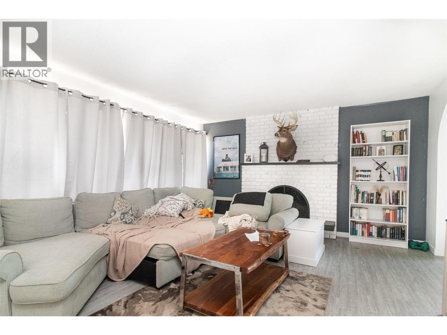
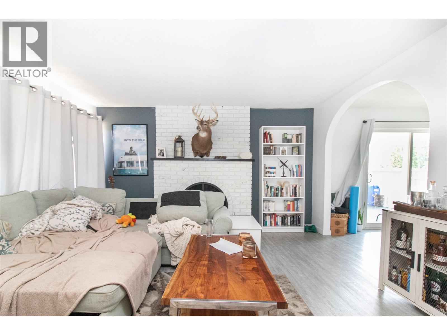
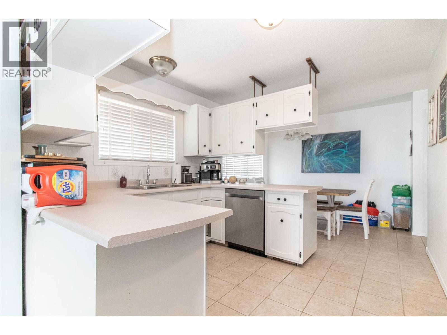
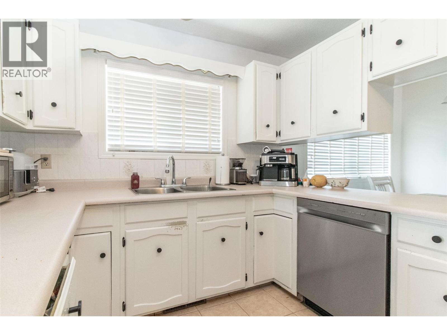
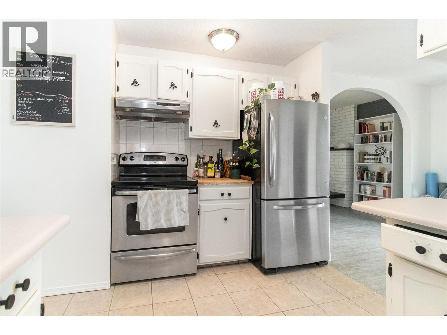
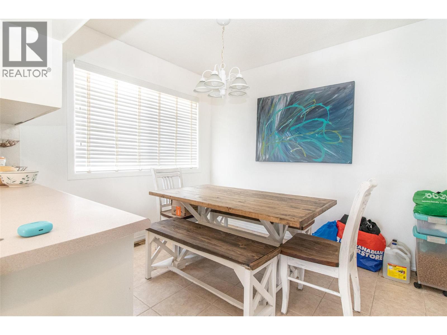
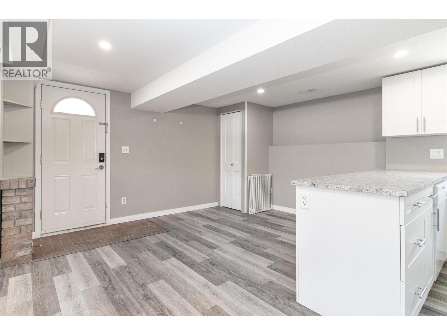
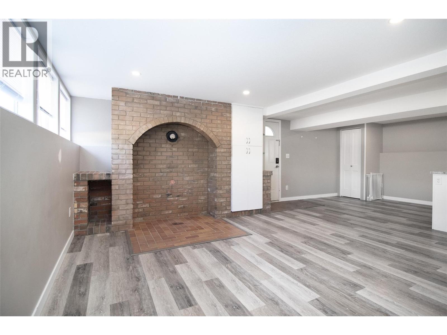
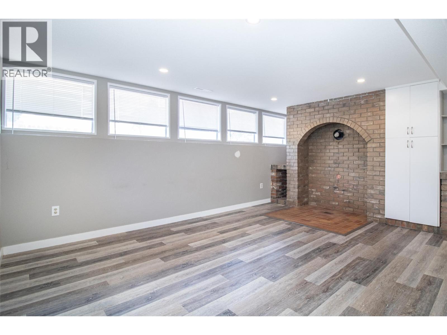
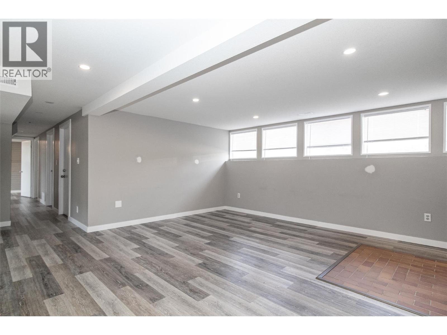
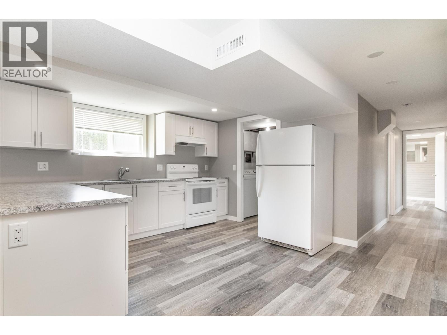
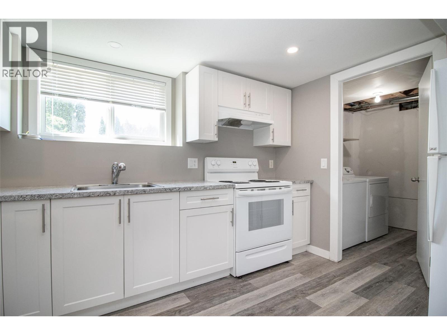
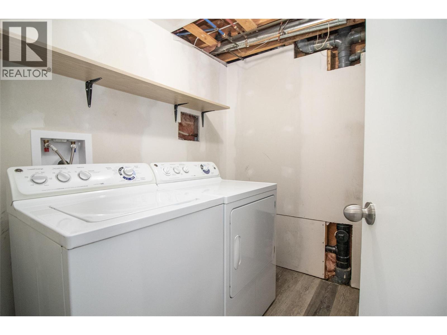
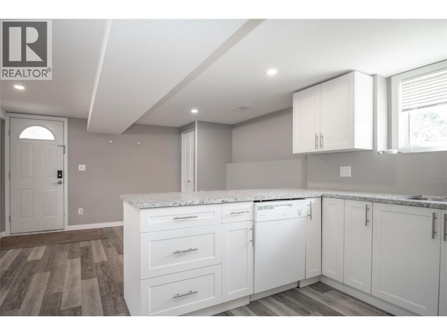
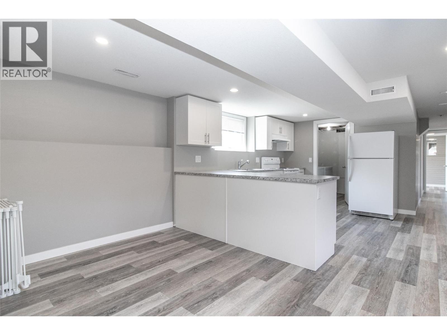
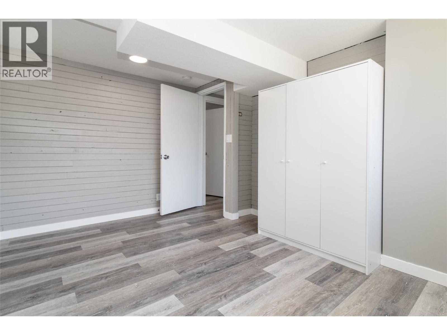
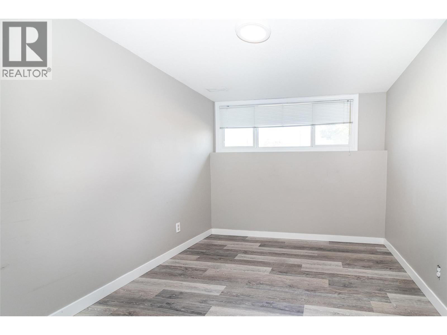
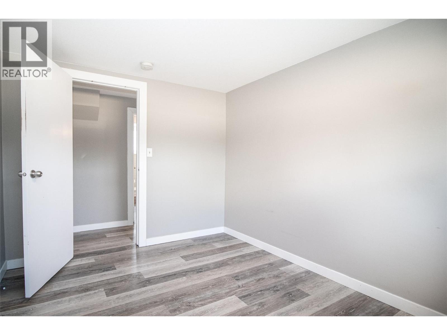
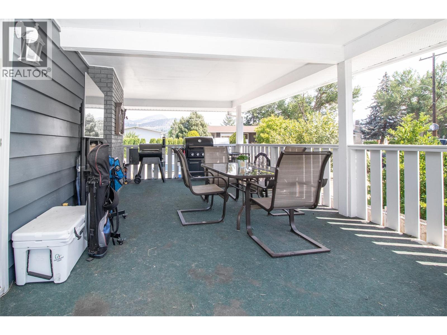
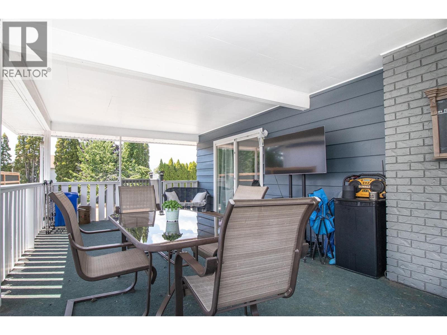
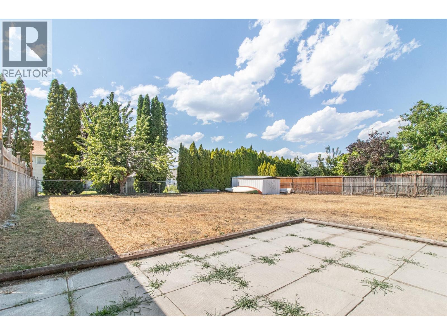
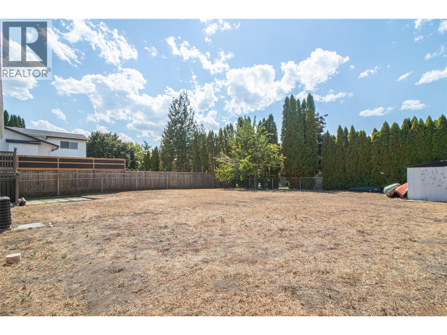
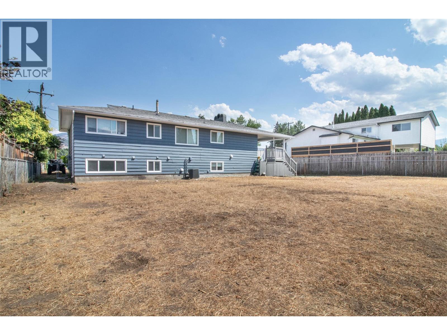
Fabulous Spring Valley Gem; large family home with 6 bedrooms including 3 up and 3 on the lower level with summer kitchen, separate laundry and entrance; main floor is spacious with large eat in kitchen, formal living and dining, laundry on main; covered super sized sun deck for all your family events; large private fenced yard; choice central location; short distance to schools, Mission Greenway, shopping, amenities and more . (id:48970) Show More
Details
- Constructed Date: 1972
- Property Type: Single Family
- Type: House
- Neighbourhood: Rutland South
Features
- Central air conditioning
- Forced air
- See remarks
Rooms Details For 700 Matt Road
| Type | Level | Dimension |
|---|---|---|
| Kitchen | Basement | 12' x 9'8'' |
| Family room | Basement | 16' x 12' |
| Laundry room | Basement | 10'6'' x 9'5'' |
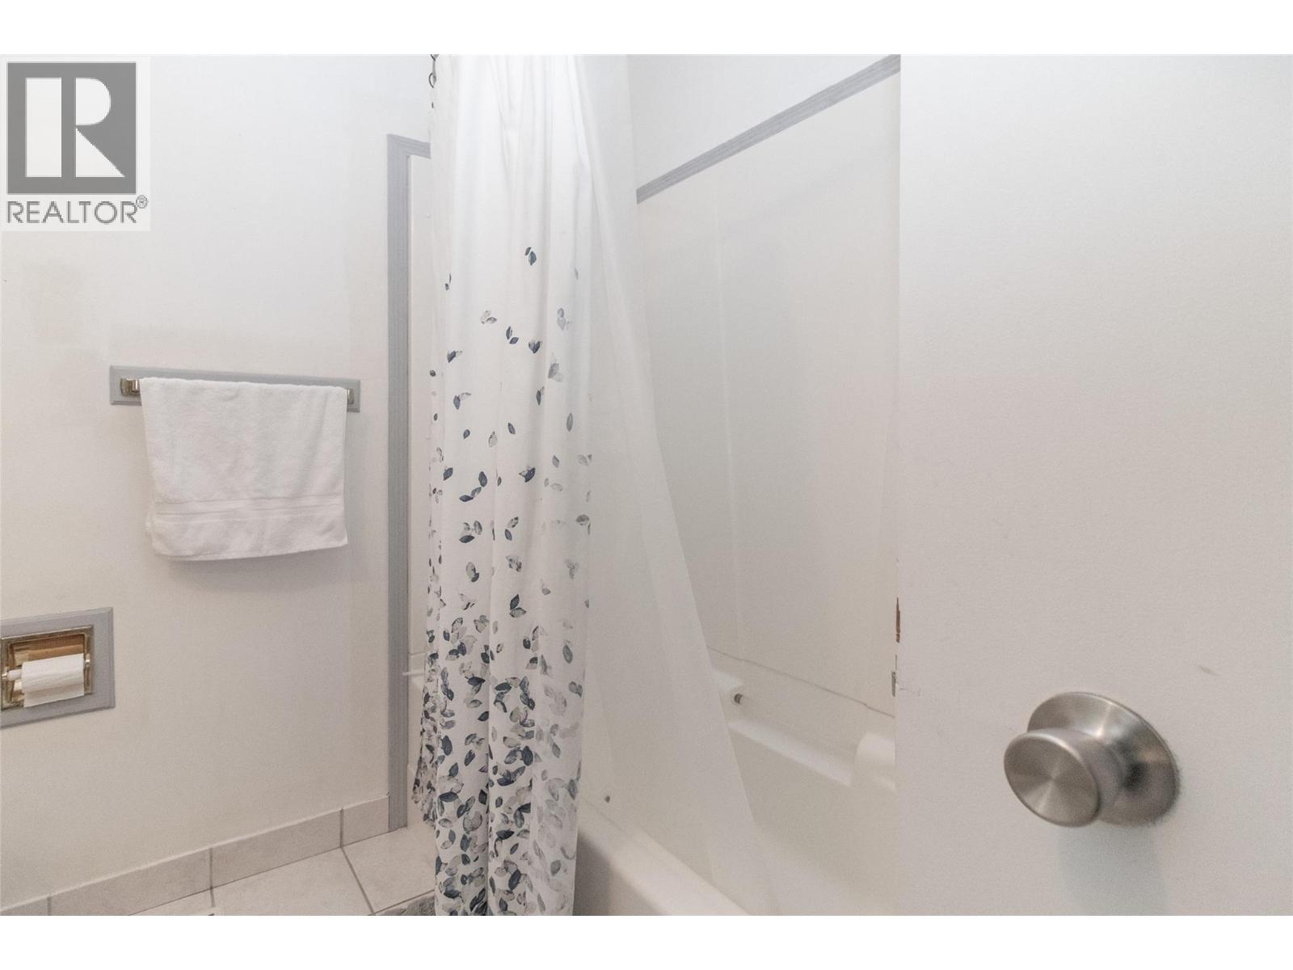
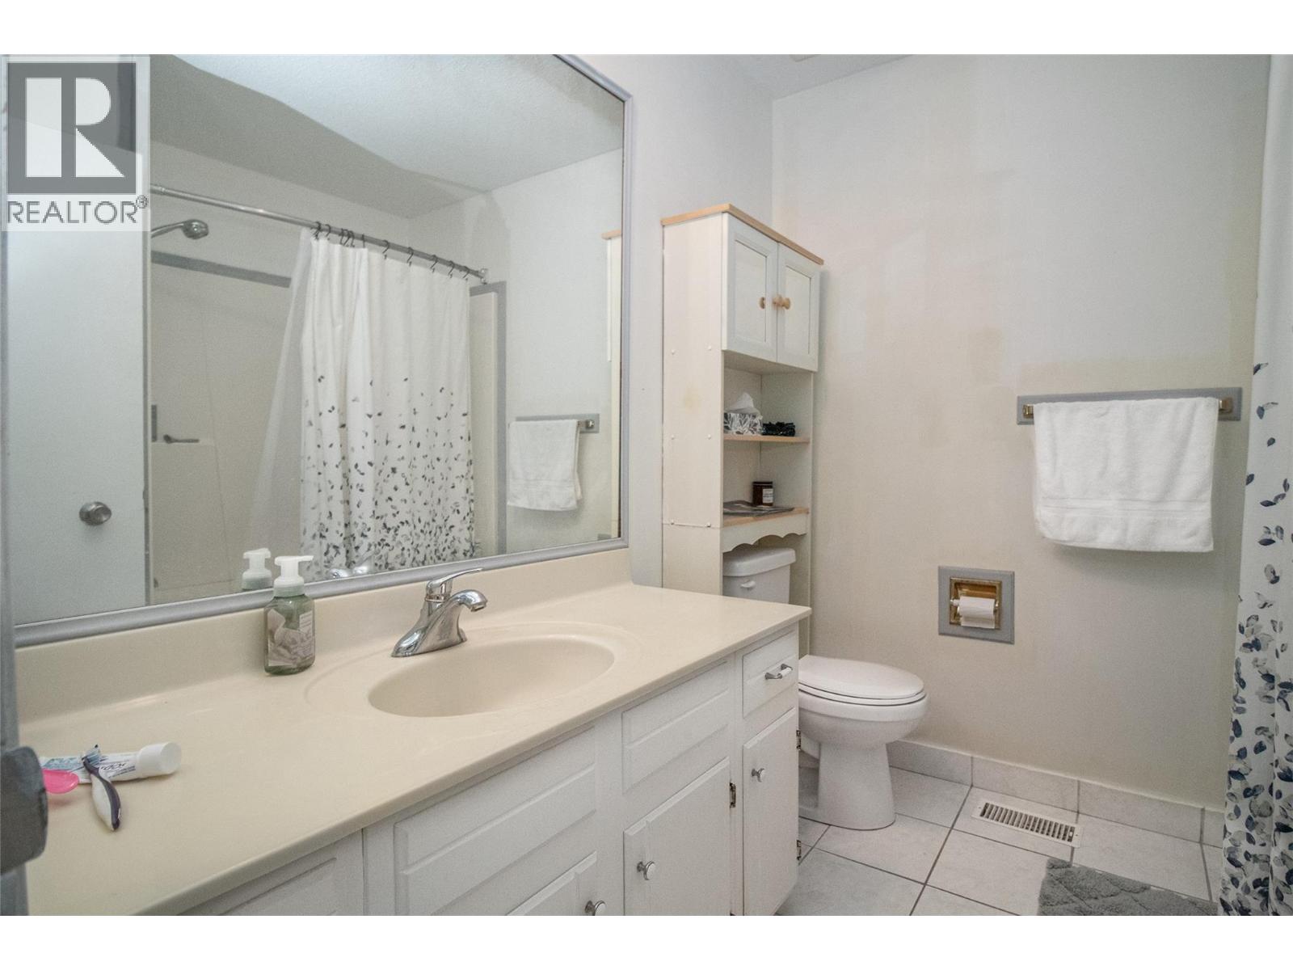
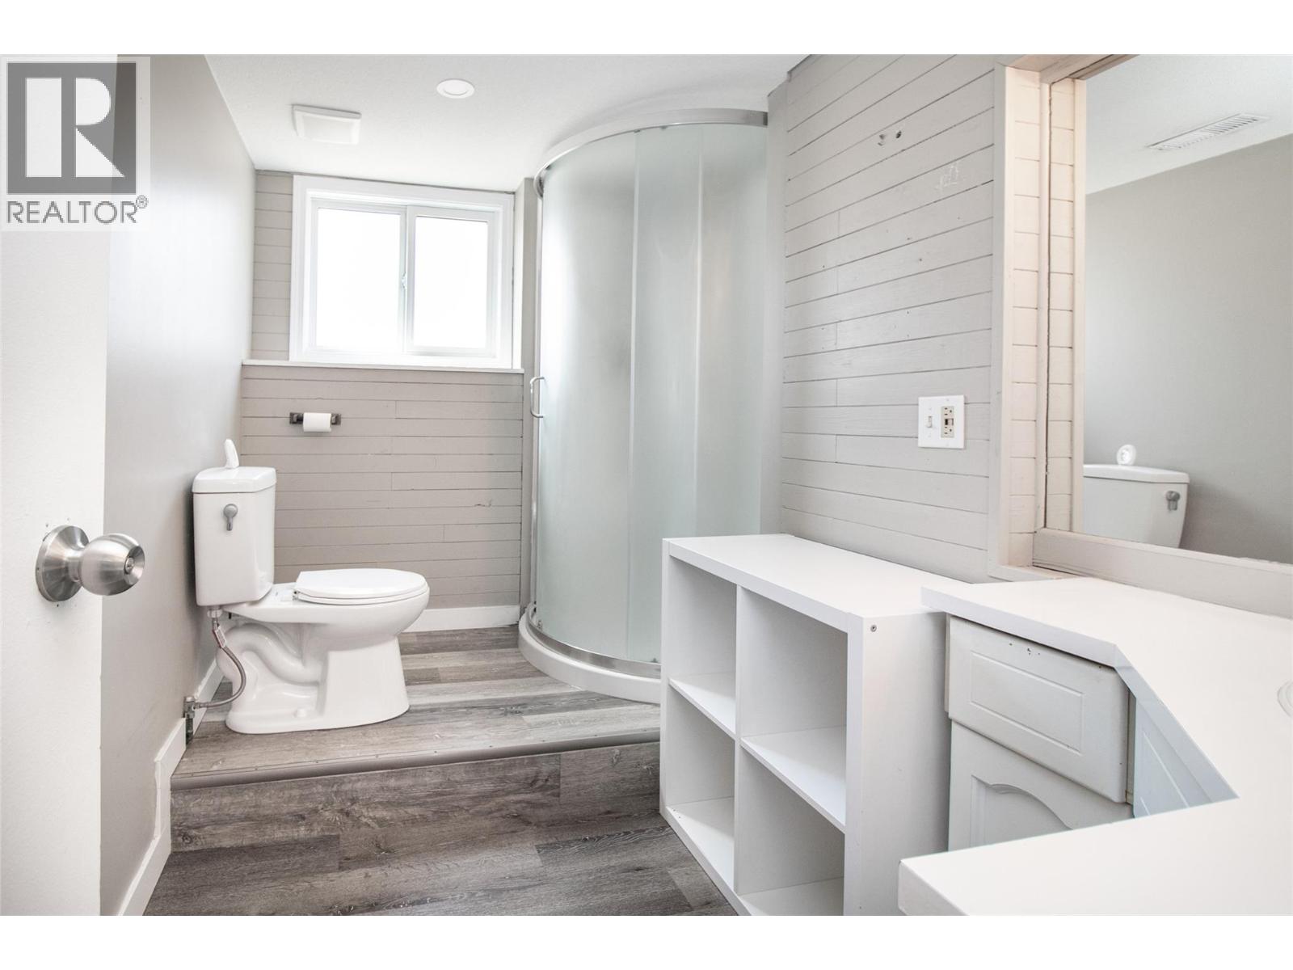
| 3pc Bathroom | Basement | 10'0'' x 6'0'' |
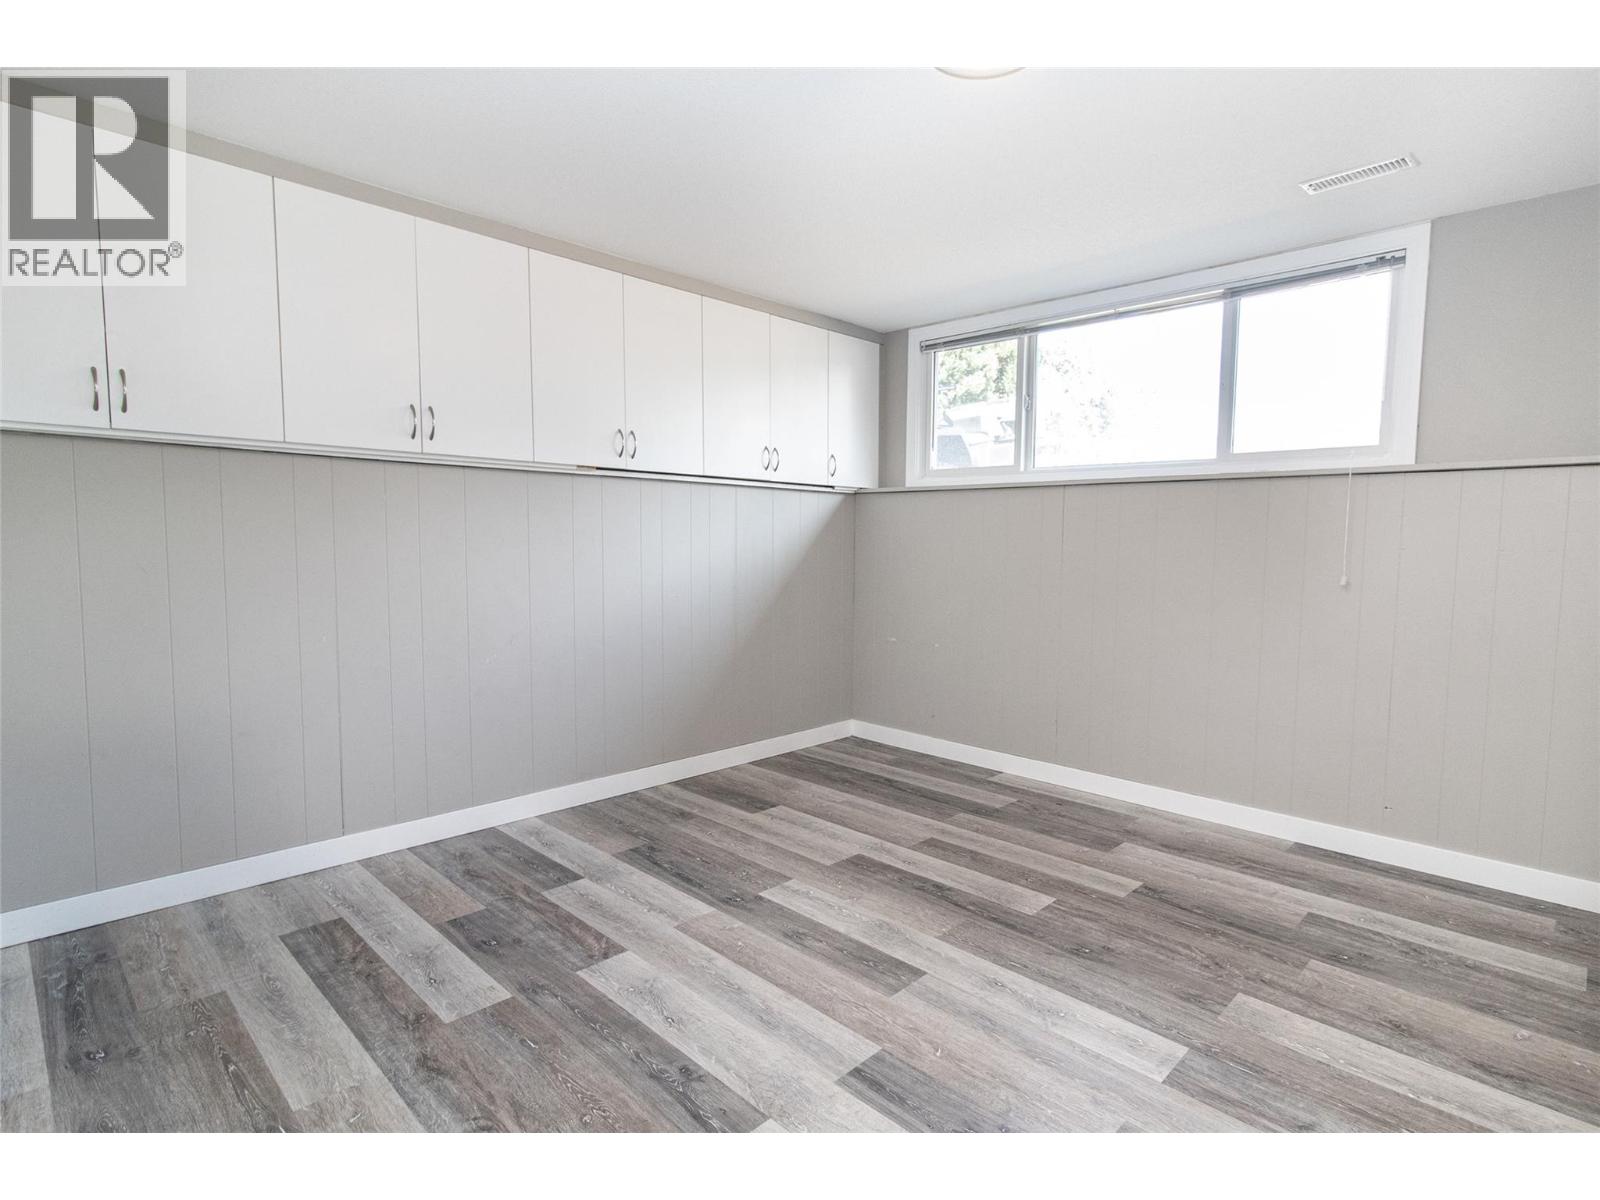
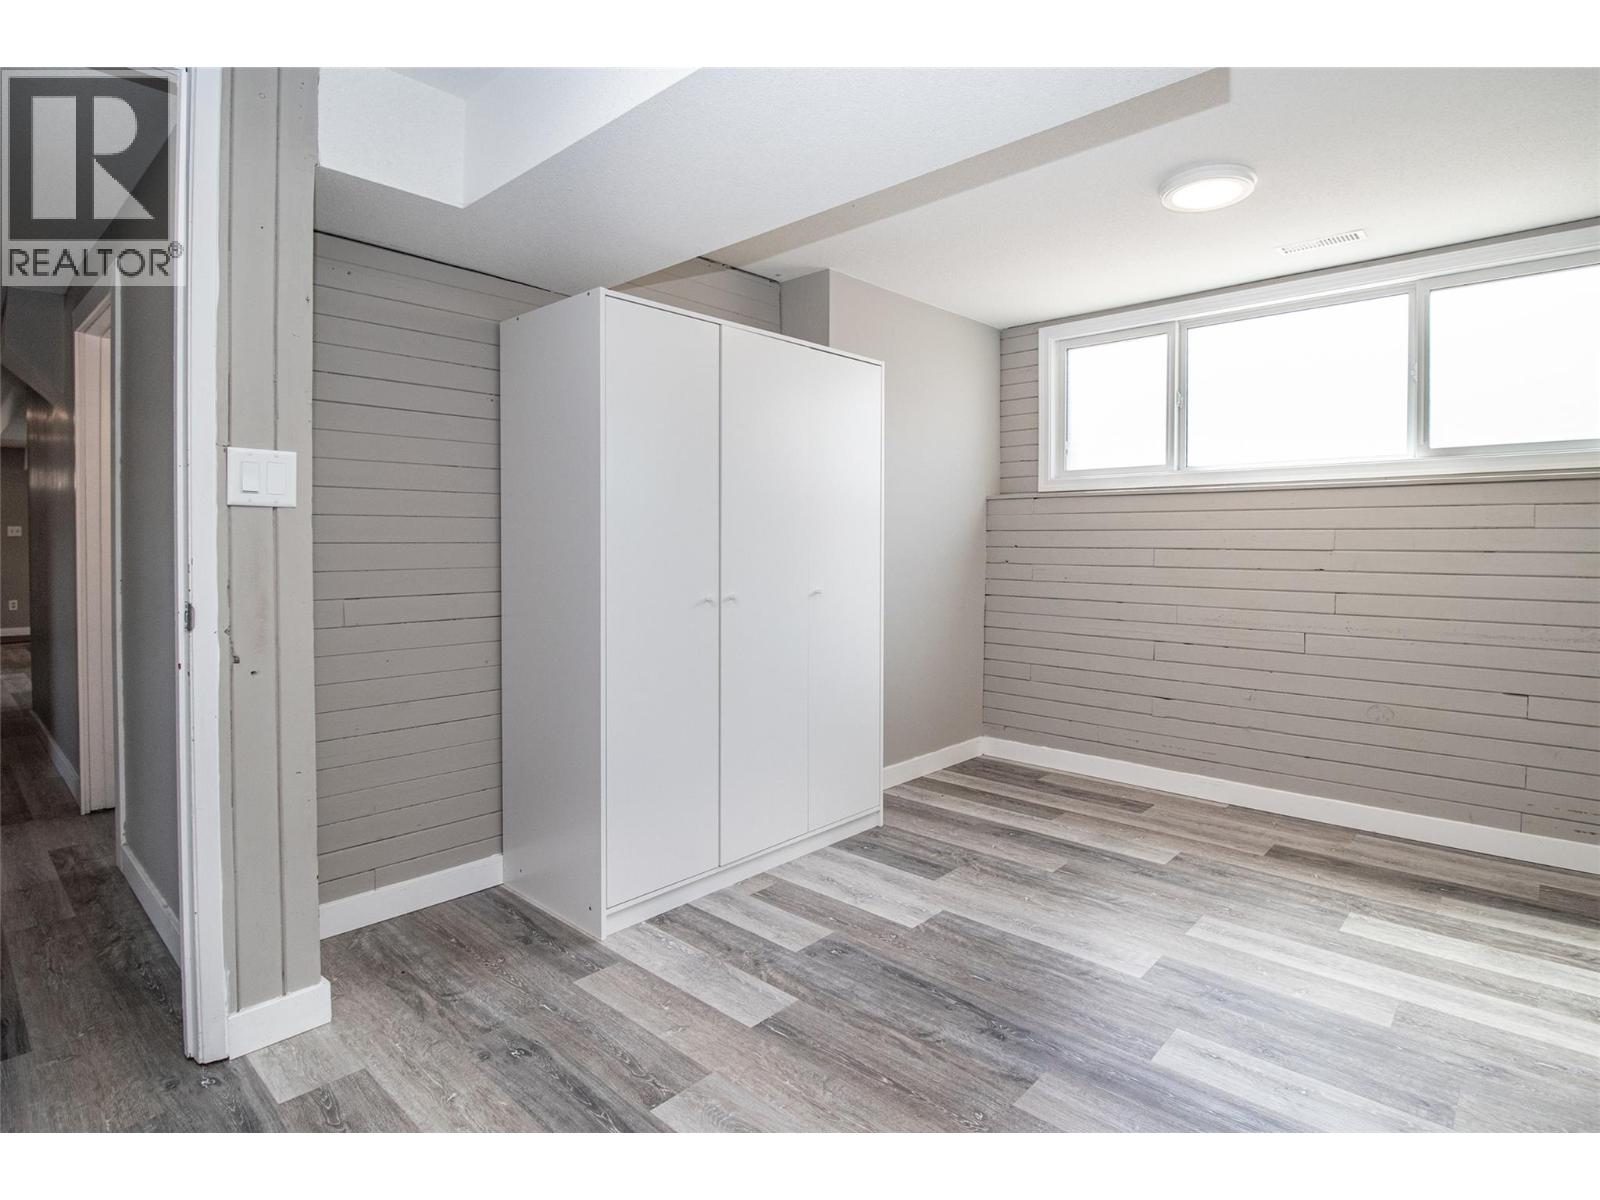
| Bedroom | Basement | 11'0'' x 8'7'' |
| Bedroom | Basement | 13'0'' x 9'9'' |
| Bedroom | Basement | 11'10'' x 11' |
| Laundry room | Main level | 6' x 6' |
| Bedroom | Main level | 11' x 10'0'' |
| Bedroom | Main level | 11'0'' x 10'8'' |
| 4pc Bathroom | Main level | 8'0'' x 7'6'' |
| 2pc Ensuite bath | Main level | 8'0'' x 4'6'' |
| Primary Bedroom | Main level | 10'9'' x 10'0'' |
| Dining nook | Main level | 10'0'' x 8' |
| Kitchen | Main level | 12'3'' x 9' |
| Dining room | Main level | 10' x 10' |
| Living room | Main level | 17' x 14' |

Location
This REALTOR.ca listing content is owned and licensed by REALTOR® members of The Canadian Real Estate Association
Data provided by: Okanagan-Mainline Real Estate Board


