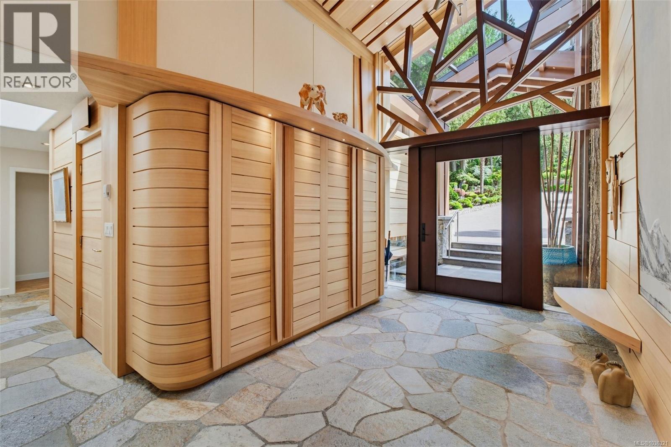
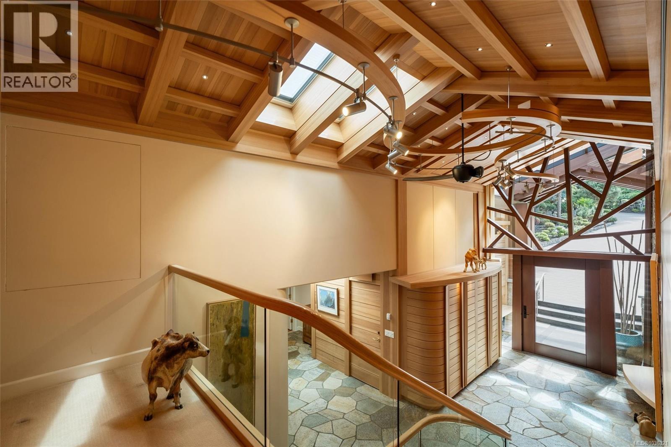
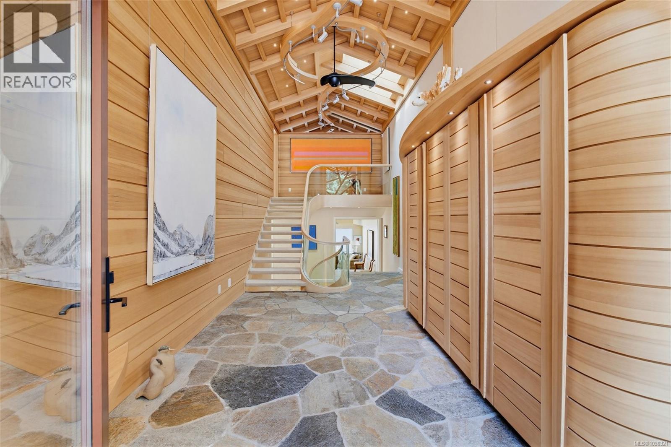
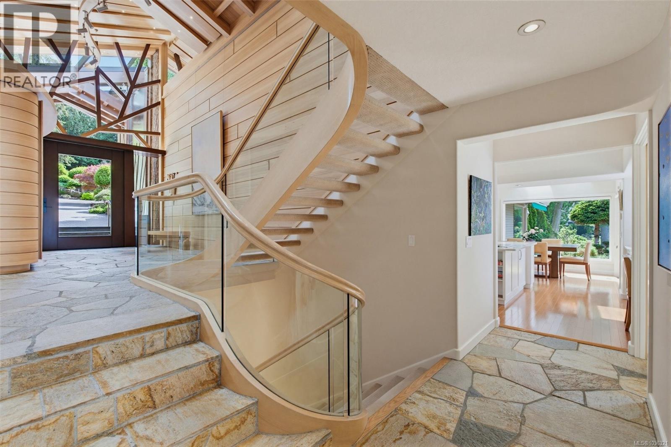
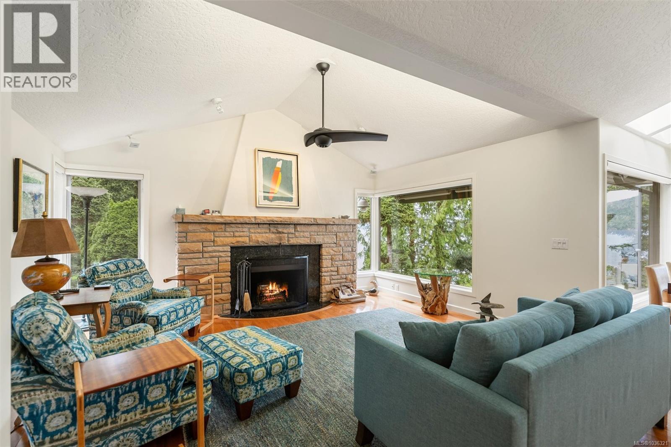
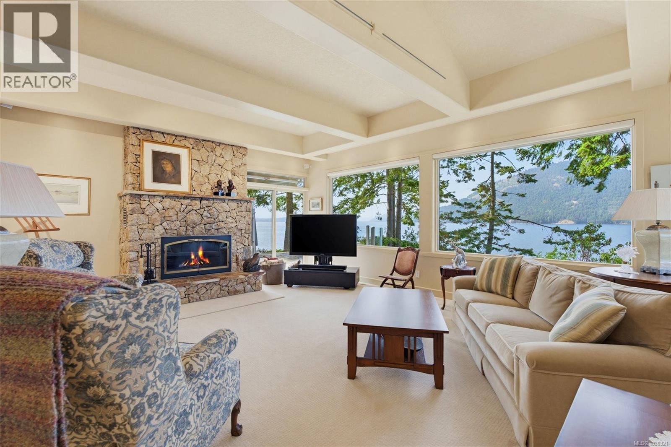
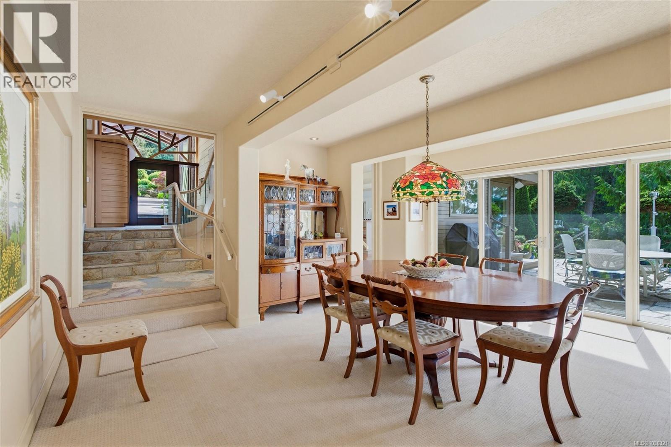
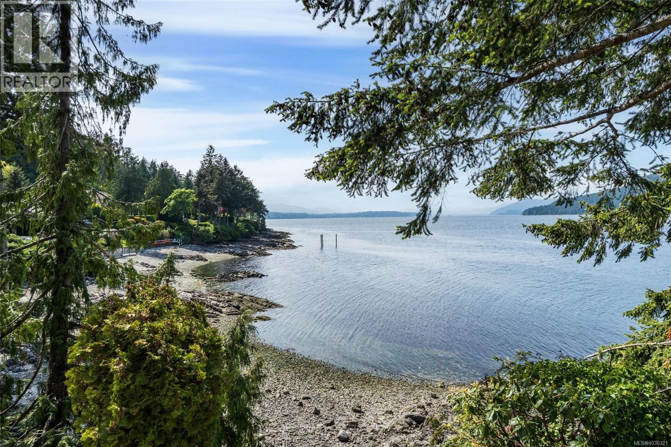
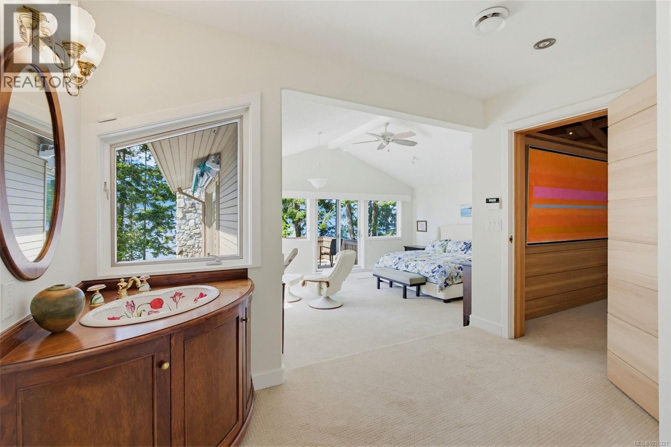
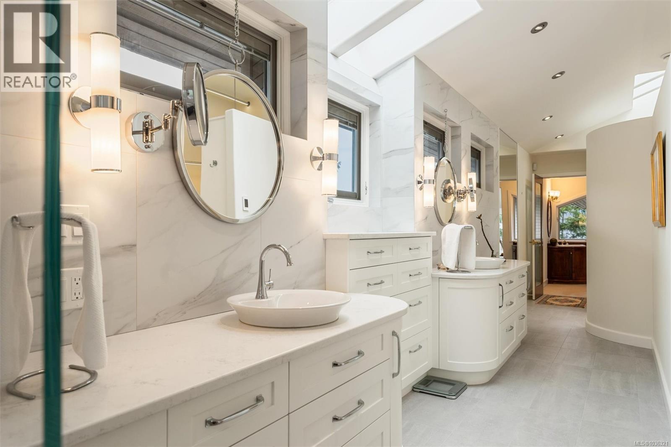
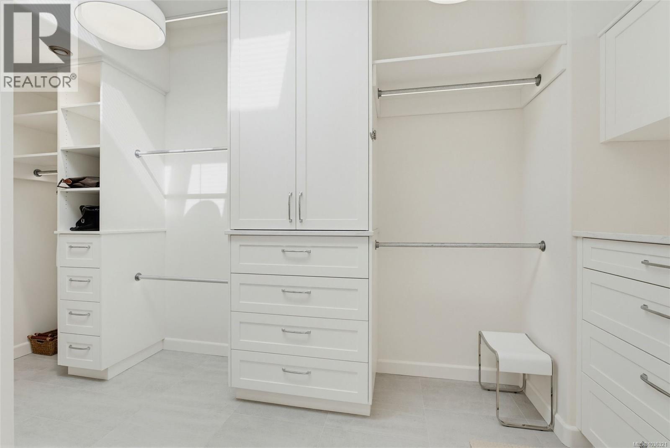
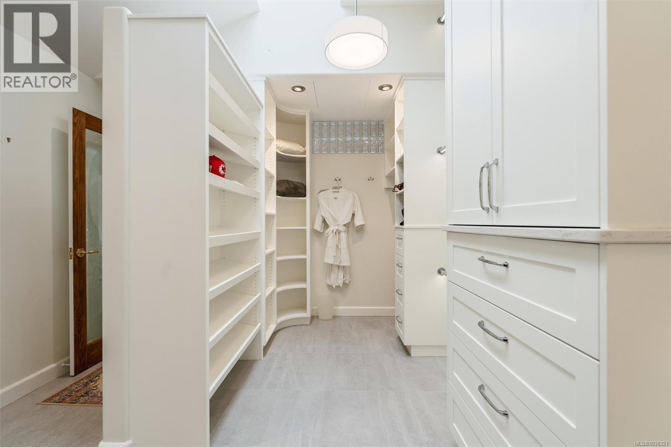
- ©MLS 1036321
- Area 5783 sq ft
- Bedrooms 5
- Bathrooms 5
- Parkings 10
Description
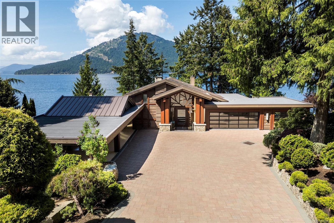
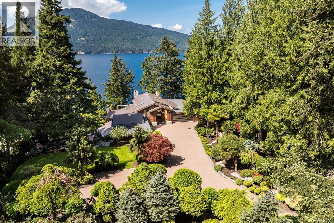
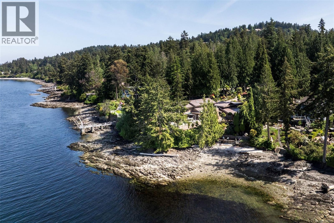
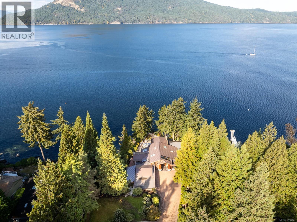
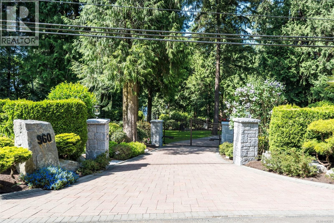
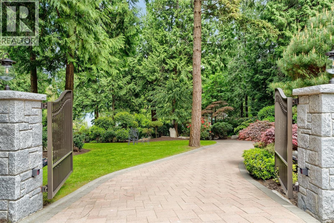
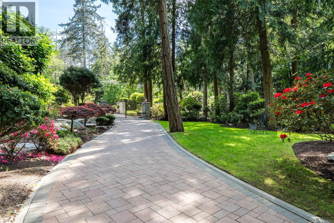
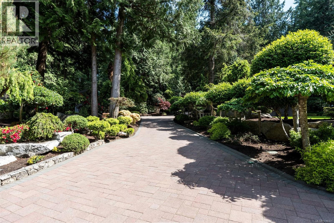
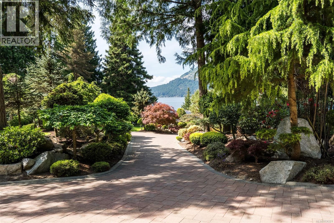
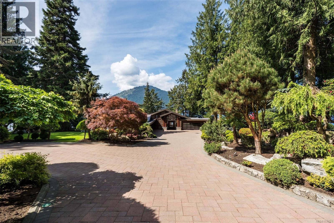
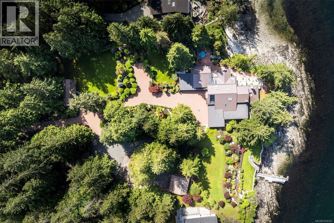
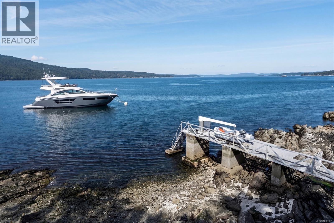
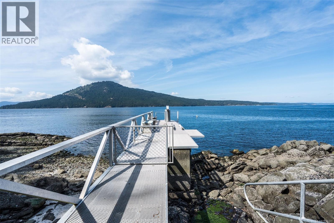
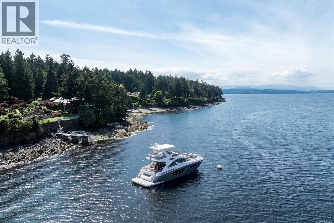
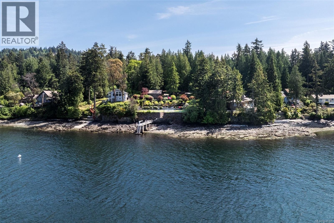
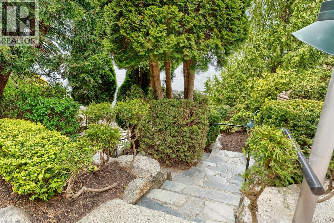
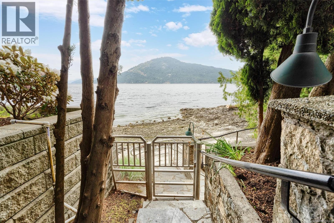
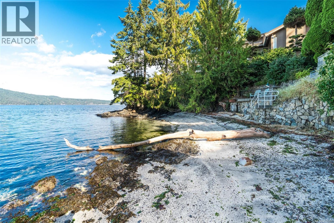
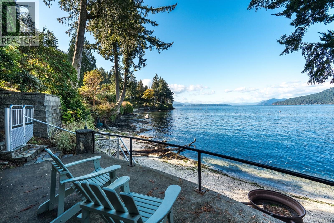
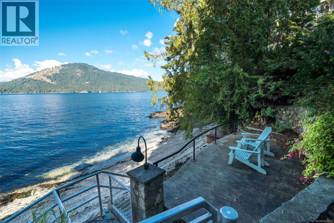
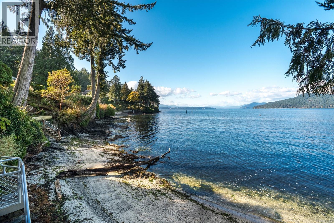
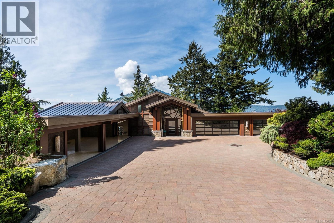
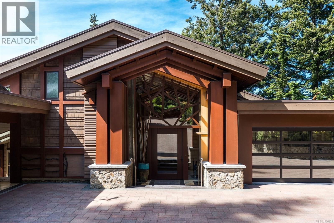
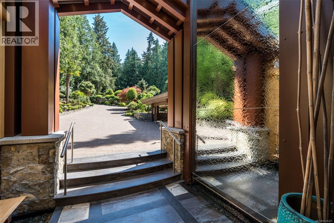
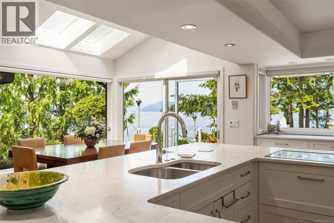
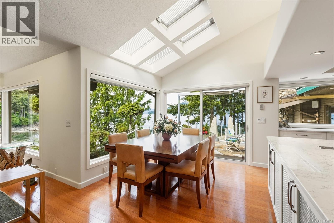
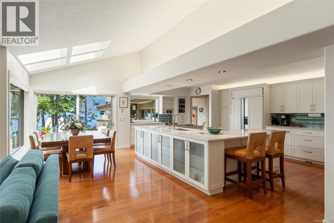
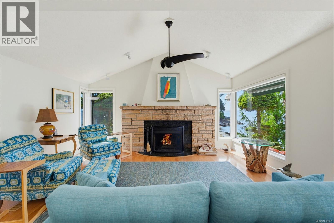
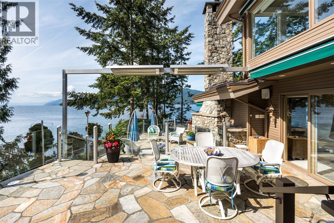
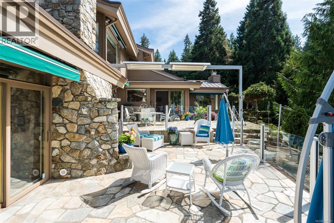
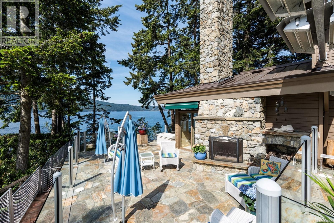
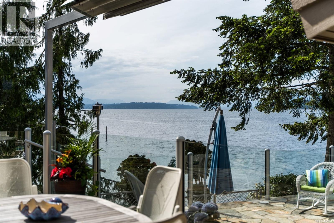
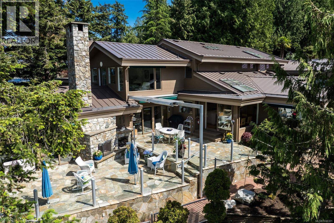
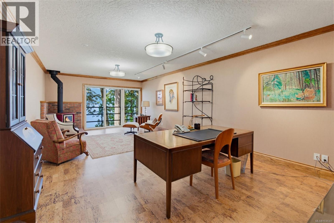
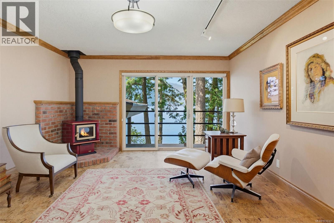
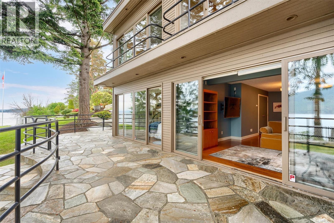
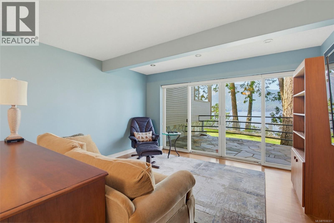
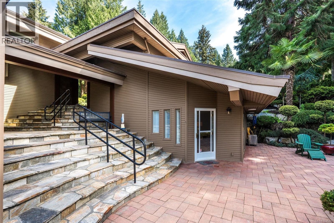
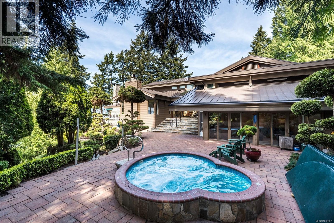
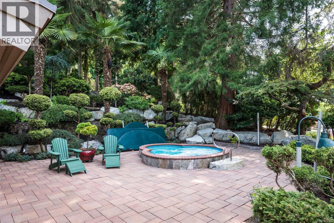
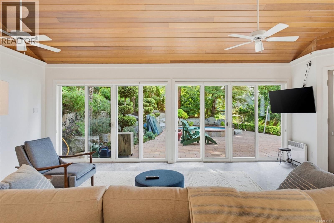
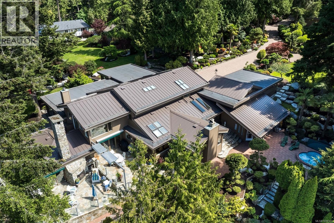
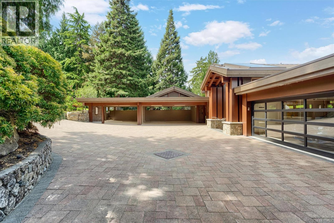
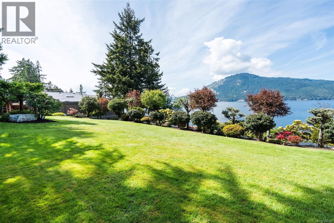
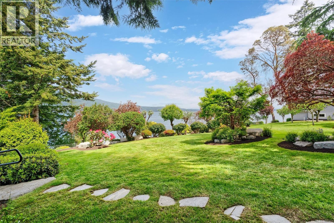
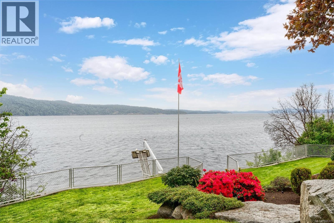
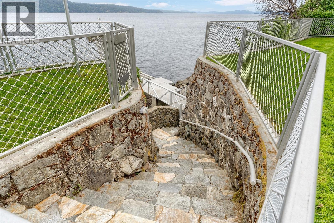
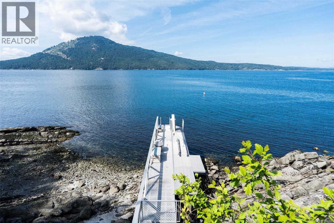
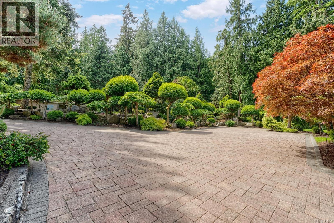
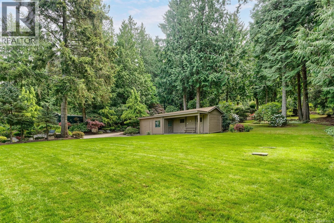
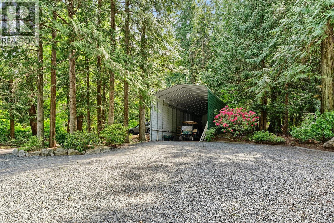
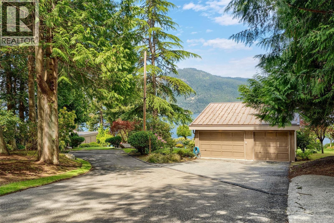
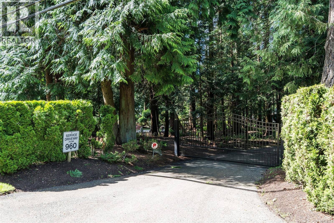
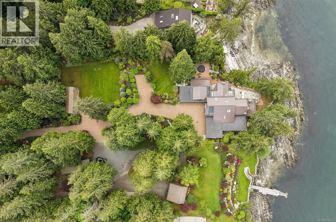
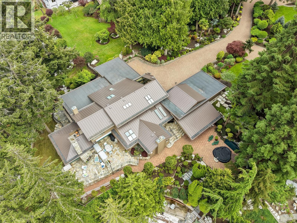
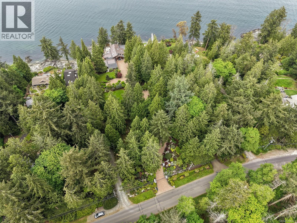
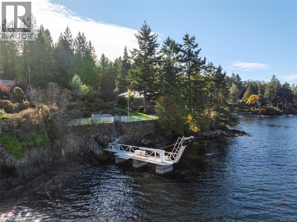
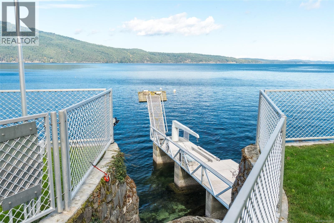
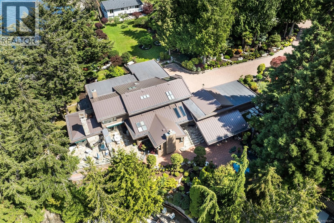
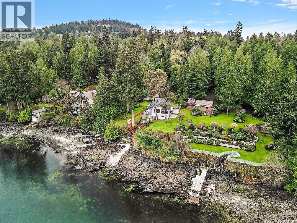
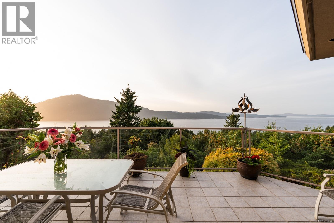
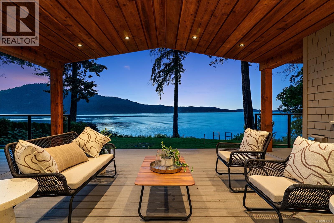
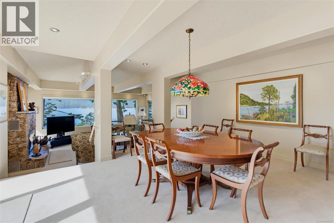
Set behind a gated entrance in North Saanich’s exclusive Lands End enclave, this extraordinary 2.73-acre oceanfront estate offers over 350 feet of shoreline and a level of privacy rarely found on Vancouver Island. Designed for those drawn to the waterfront lifestyle, the property features a custom orchestrated articulated gangway providing access to offshore yacht moorage, allowing owners to arrive by tender and enjoy life on the water with ease. On the opposite side of the estate, a beautiful west-facing beach cove offers calm protected waters ideal for swimming, kayaking, paddleboarding, or unforgettable sunset evenings by the shore. The manicured grounds feel like a private coastal resort, with mature trees, curated gardens, stonework, and exceptional outdoor living spaces designed to capture the sun, views, and privacy of the setting. Heated west-facing terraces and sweeping ocean views complete a seamless indoor-outdoor lifestyle rarely achieved in waterfront living. (id:48970) Show More
Details
- Constructed Date: 1979
- Property Type: Single Family
- Type: House
- Neighbourhood: Lands End
Features
- Acreage
- Private setting
- Marine Oriented
- Moorage
- Barn
- Shed
- Workshop
- Patio(s)
- Mountain view
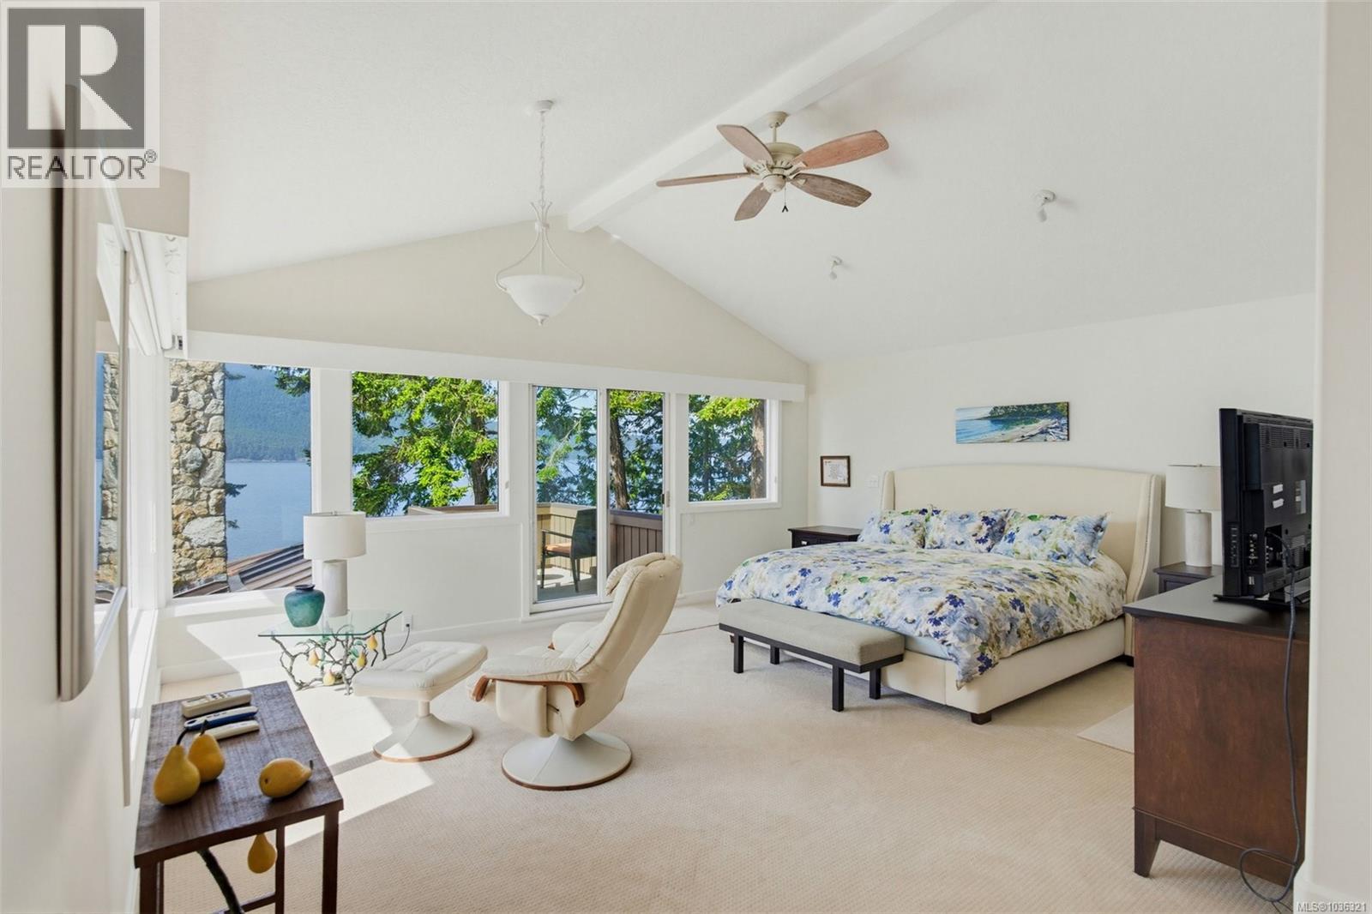
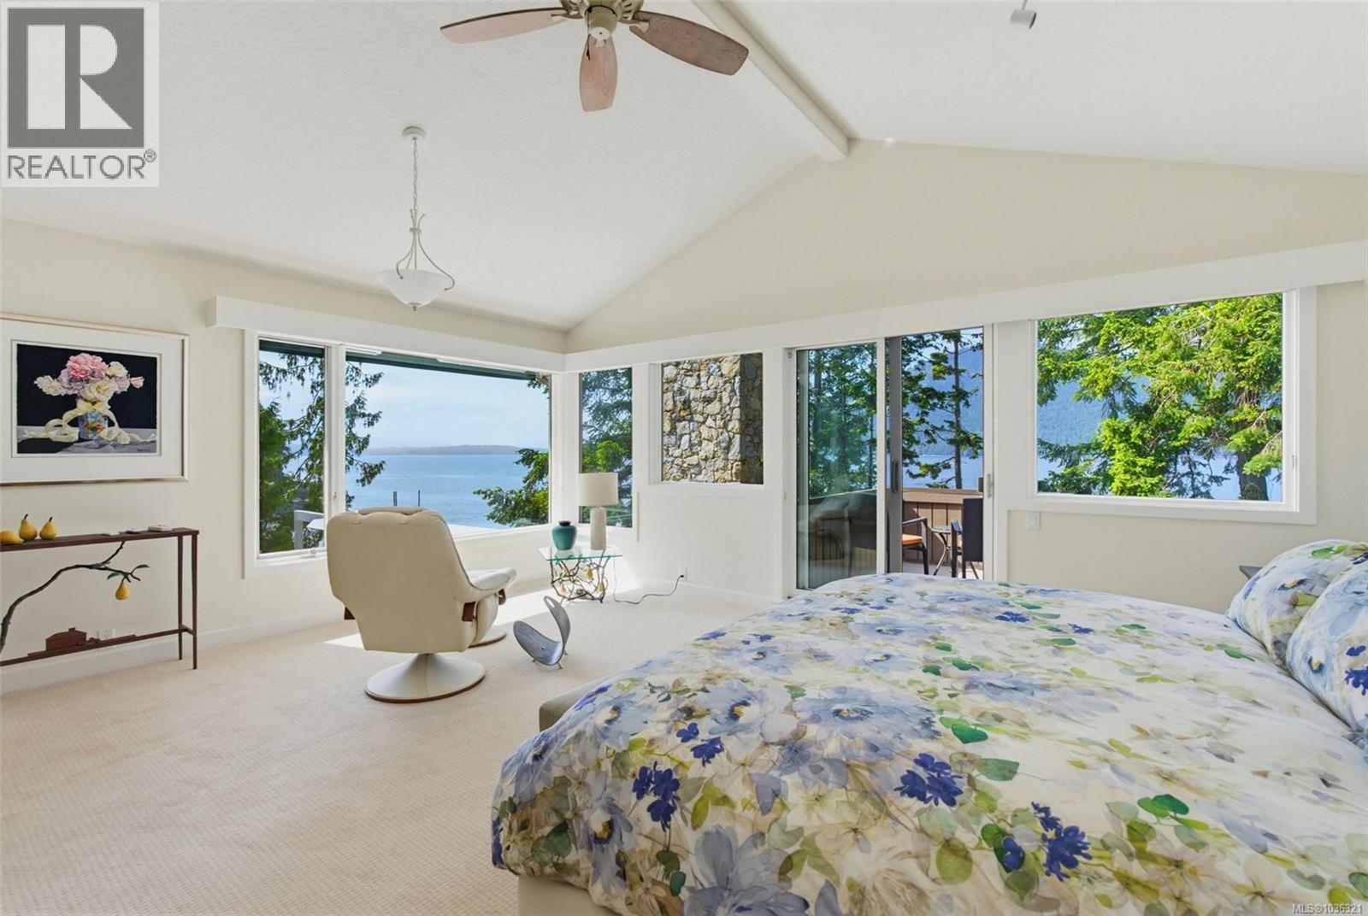
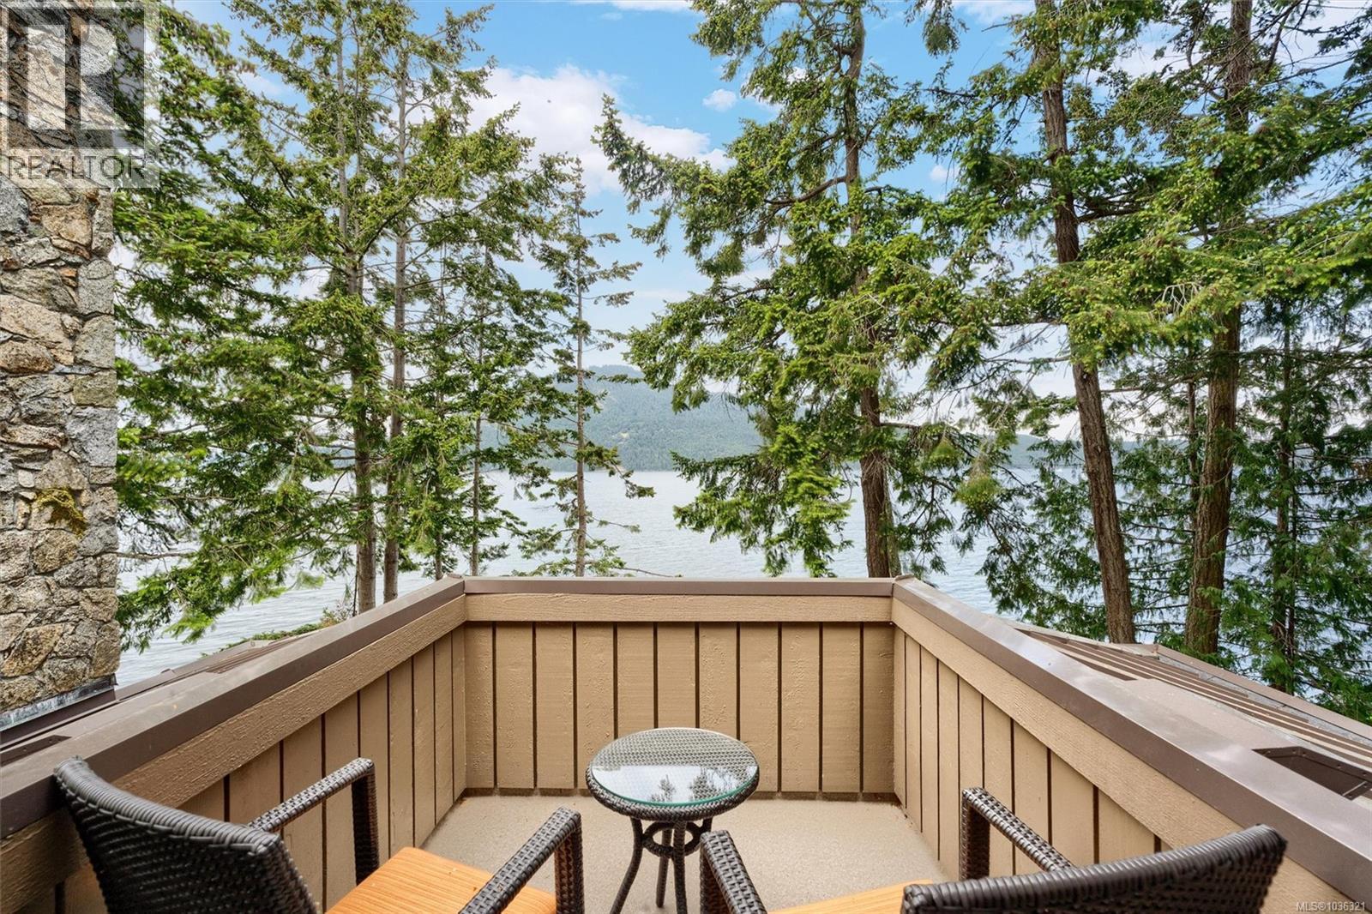
- Ocean view
- Range
- Dishwasher
- Dryer
- Freezer
- Hot Tub
- Jetted Tub
- Microwave
- Range - Electric
- Refrigerator
- Washer
- Air Conditioned
- Forced air
- Heat Pump
- Waterfront on ocean
Rooms Details For 960 Lands End End
| Type | Level | Dimension |
|---|---|---|
| Balcony | Second level | 6 ft x 9 ft |
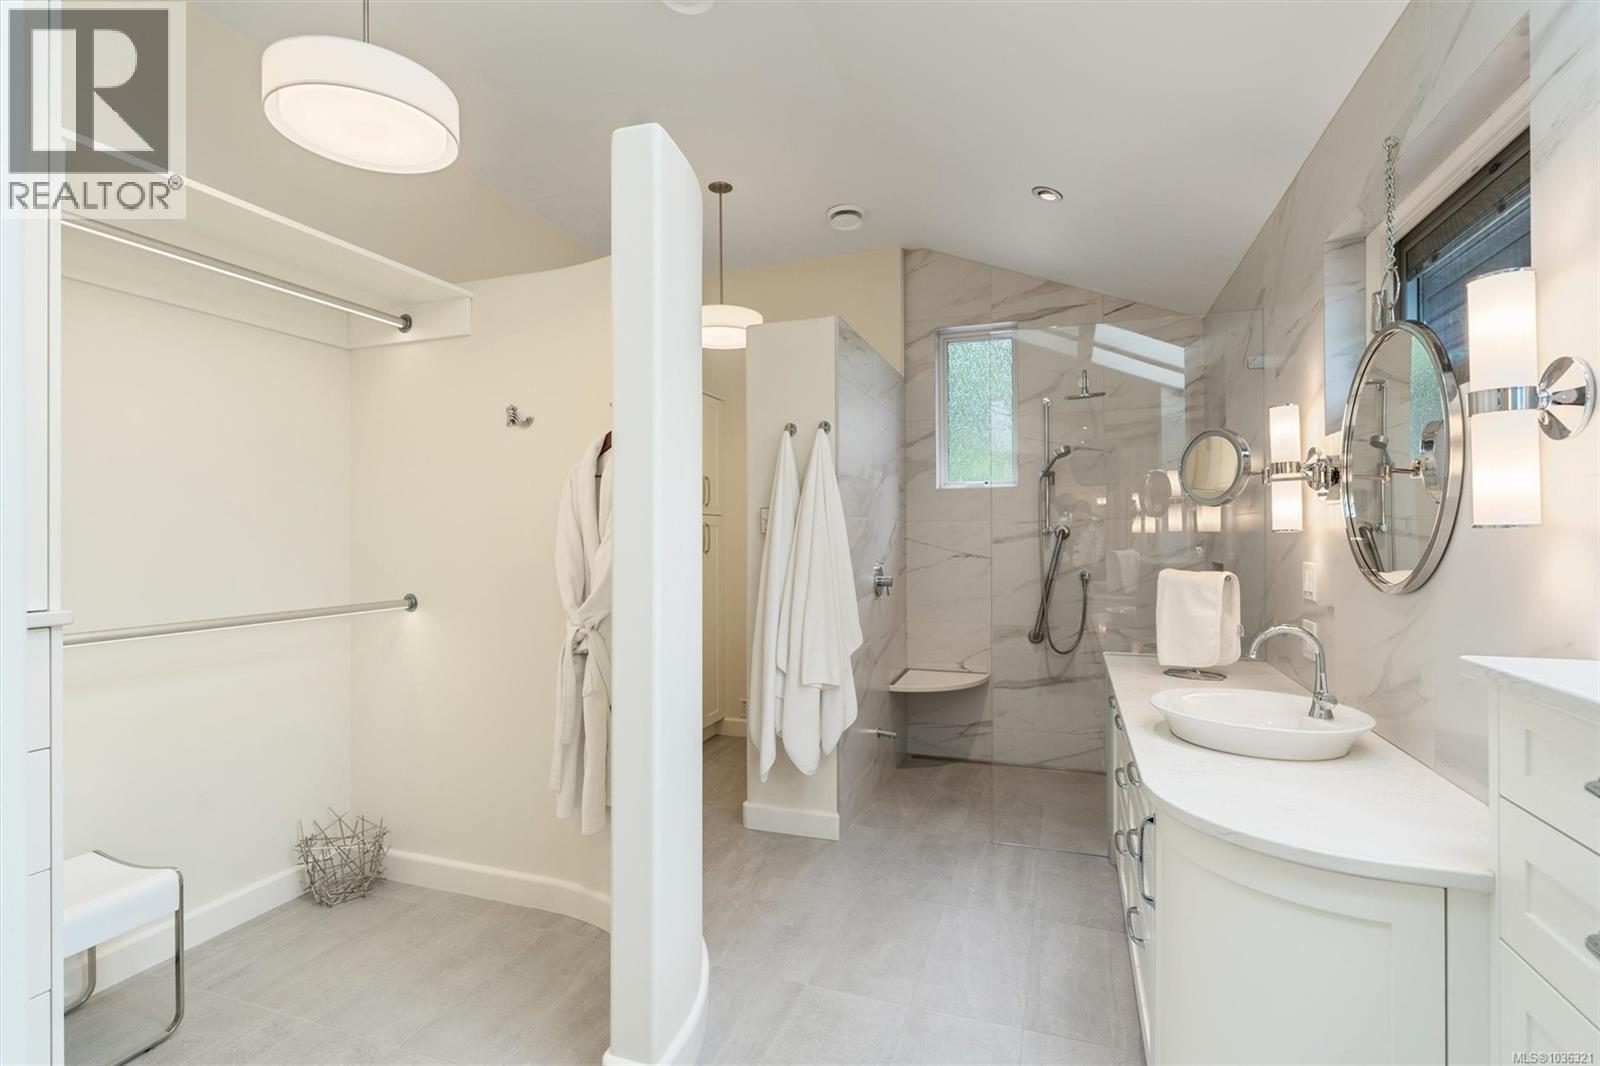
| Ensuite | Second level | 11 ft x 32 ft |
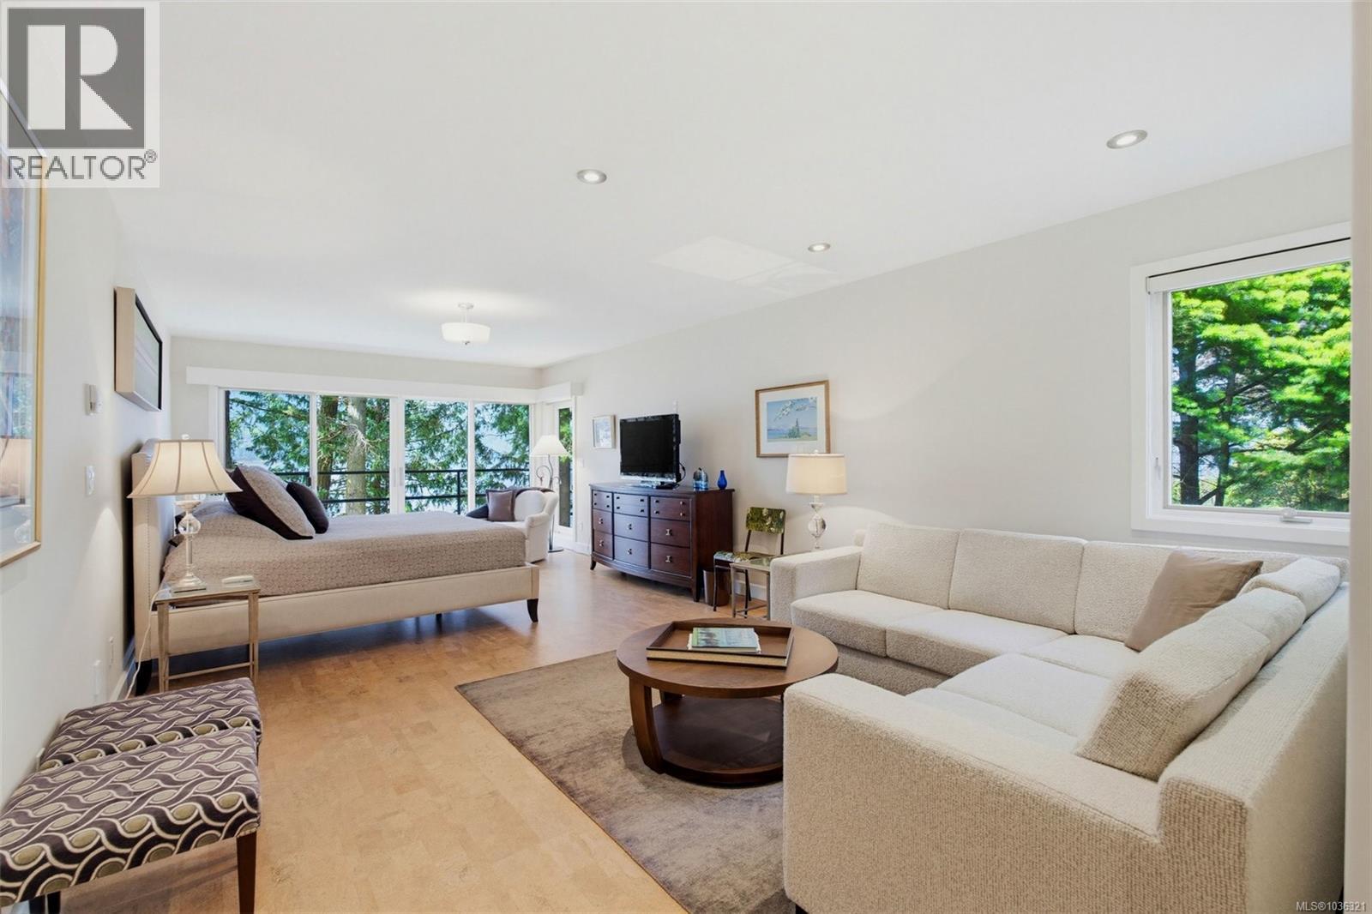
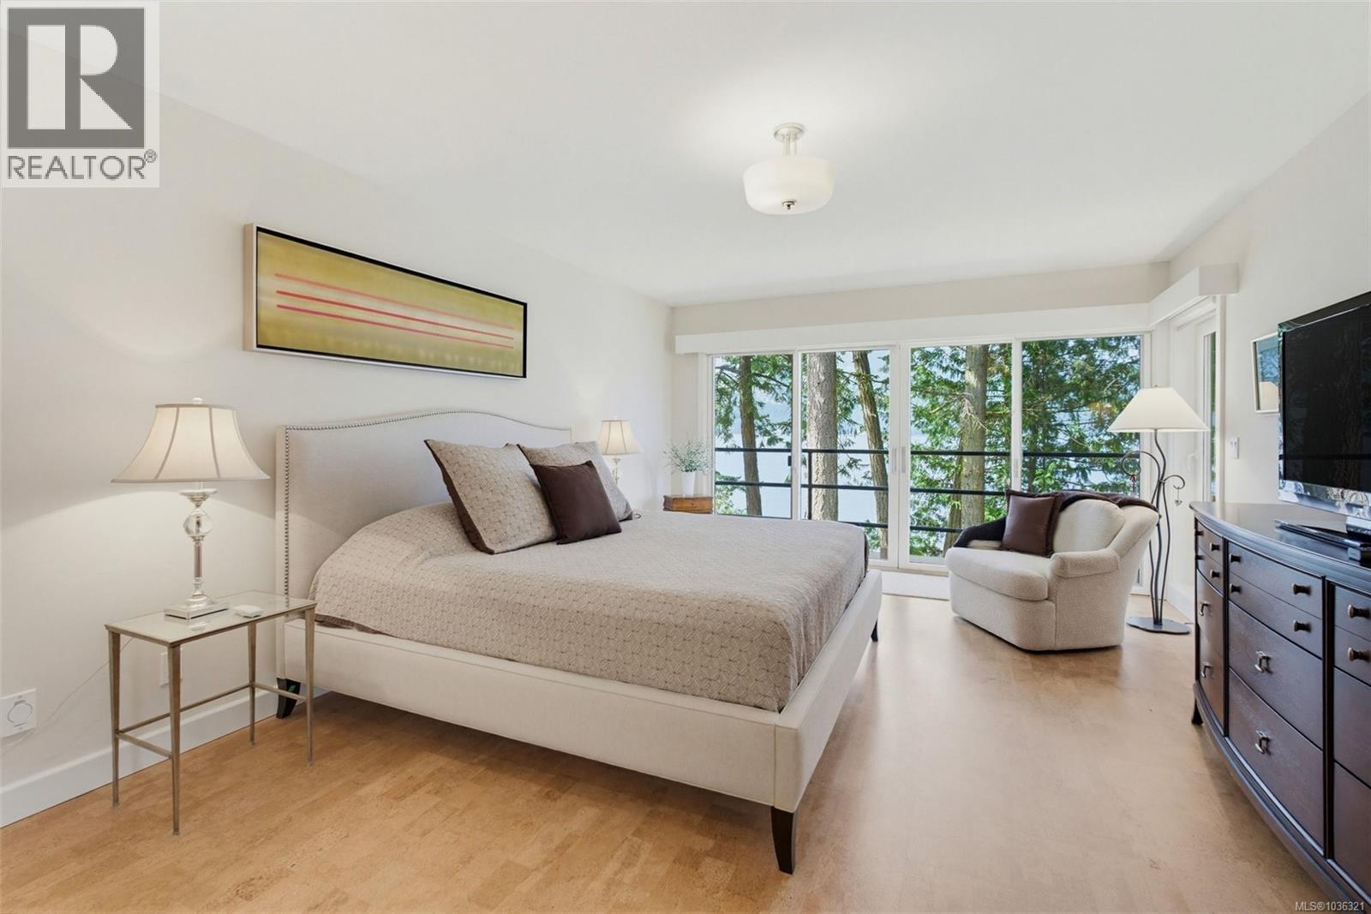
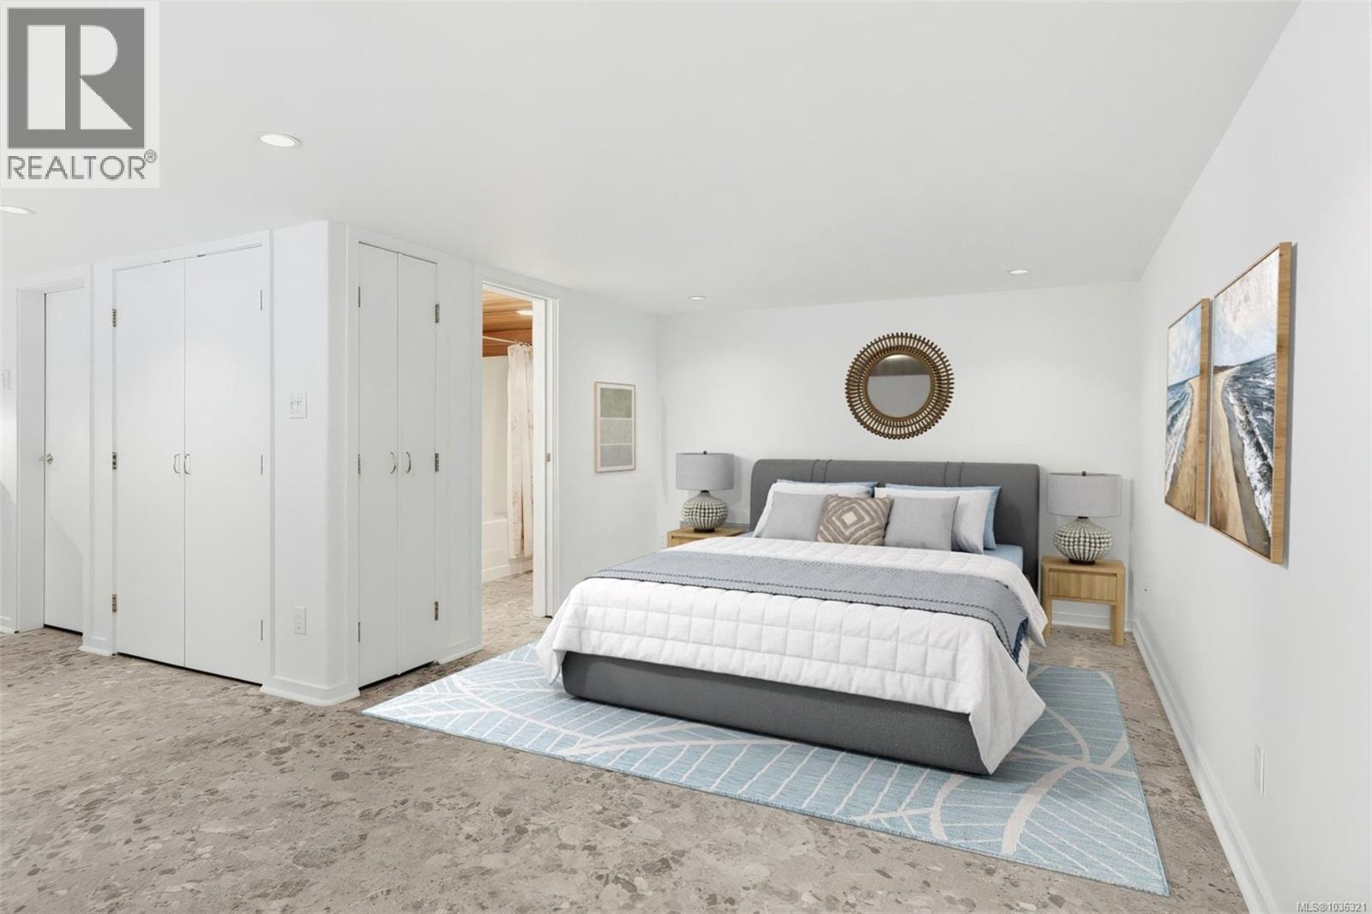
| Primary Bedroom | Second level | 18 ft x 17 ft |
| Patio | Lower level | 37 ft x 18 ft |
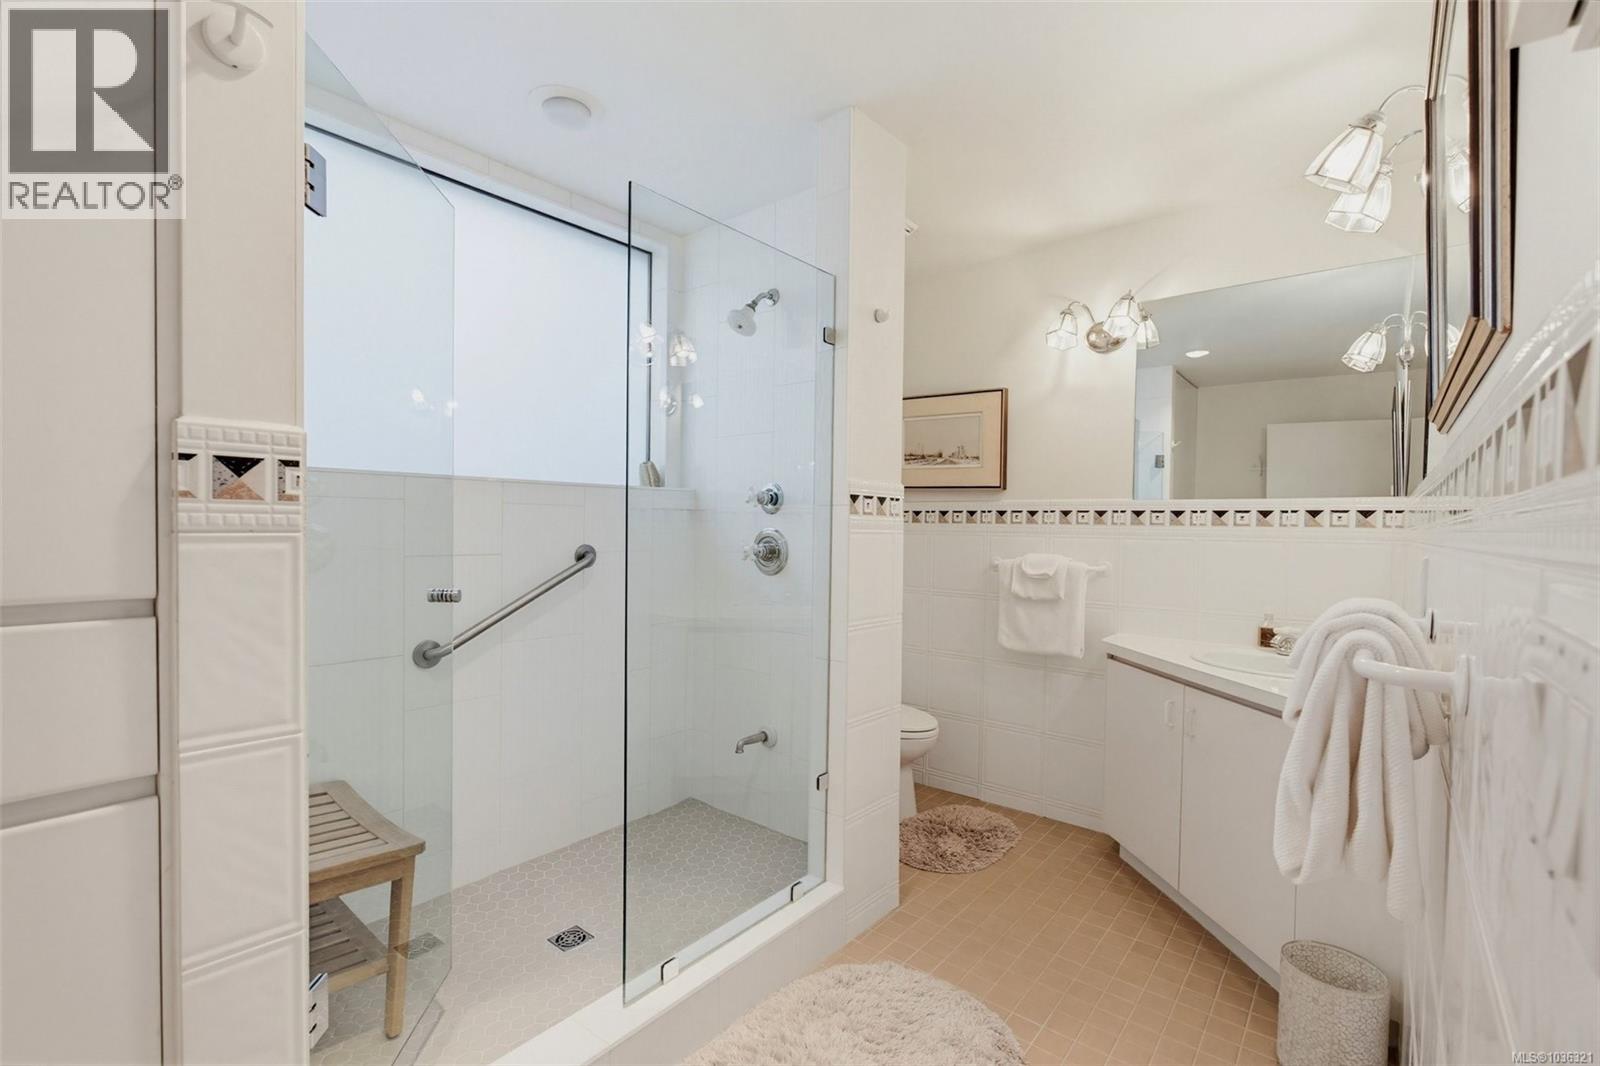
| Bathroom | Lower level | 8 ft x 12 ft |
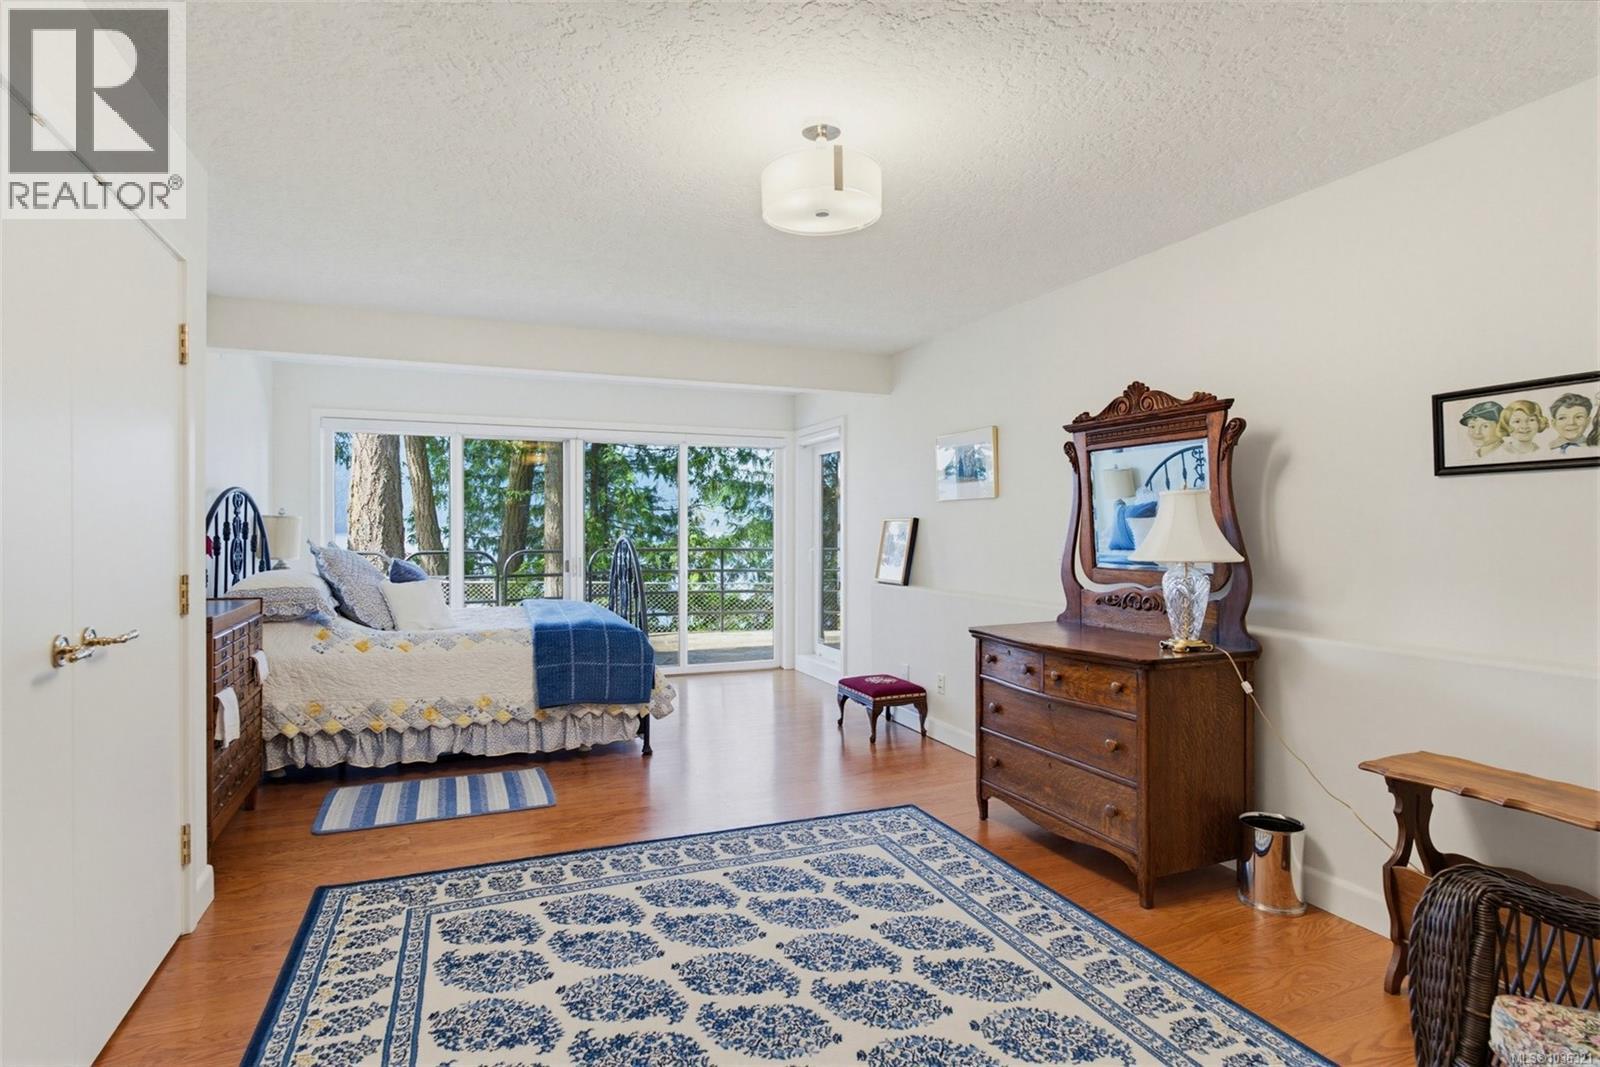
| Bedroom | Lower level | 14 ft x 27 ft |
| Bedroom | Lower level | 13 ft x 24 ft |
| Patio | Main level | 19 ft x 43 ft |
| Bathroom | Main level | 4 ft x 8 ft |
| Bedroom | Main level | 13 ft x 35 ft |
| Bedroom | Main level | 13 ft x 25 ft |
| Dining nook | Main level | 10 ft x 8 ft |
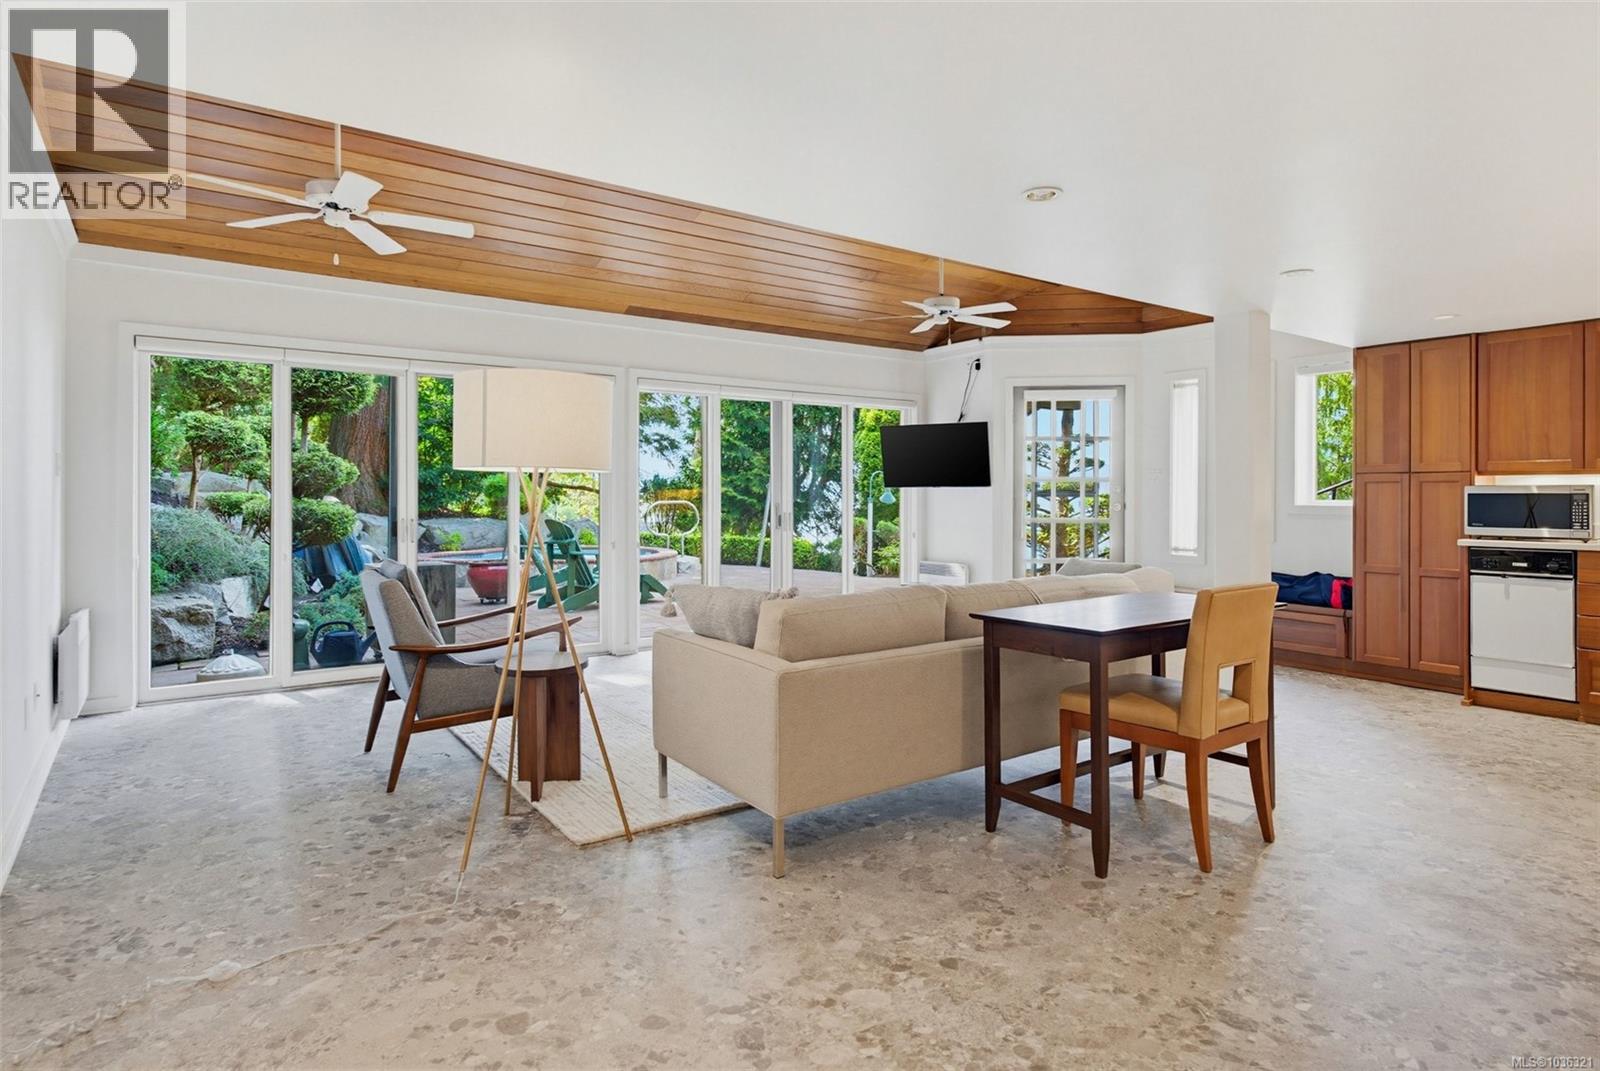
| Family room | Main level | 23 ft x 16 ft |
| Entrance | Main level | 11 ft x 21 ft |
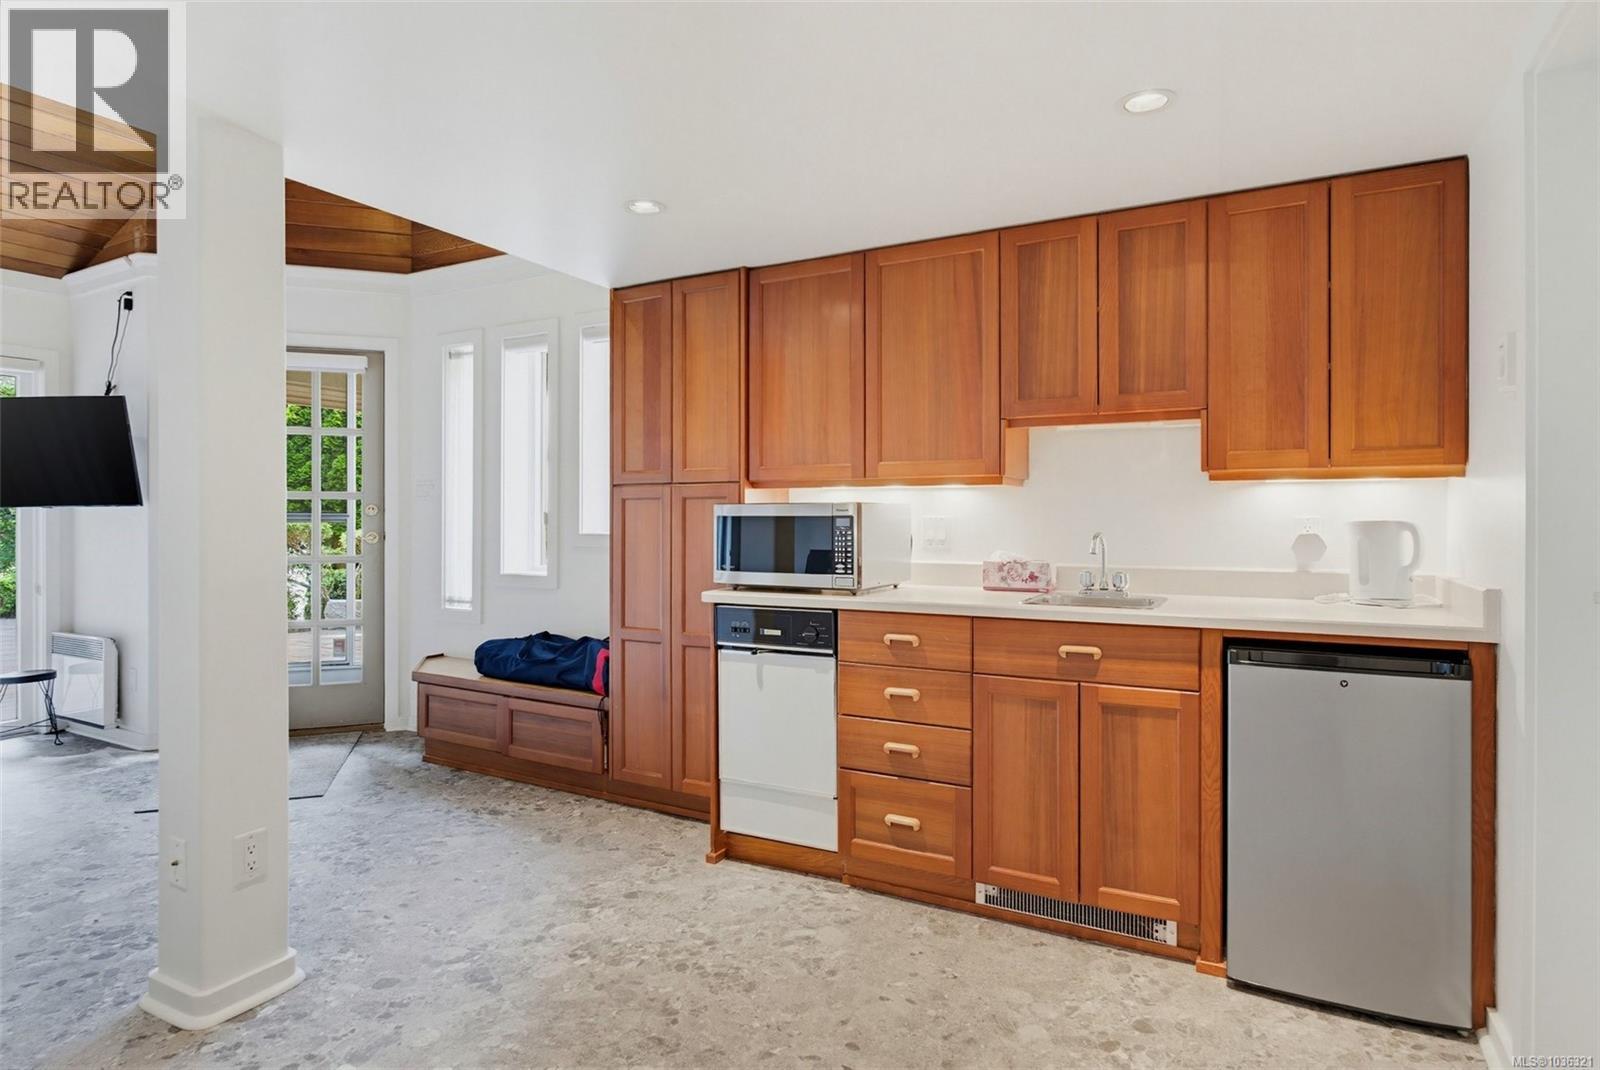
| Kitchen | Main level | 13 ft x 24 ft |
| Living room | Main level | 21 ft x 31 ft |
| Dining room | Main level | 18 ft x 16 ft |
| Bathroom | Main level | 9 ft x 7 ft |
| Patio | Other | 28 ft x 35 ft |
| Living room/Dining room | Other | 23 ft x 21 ft |
| Den | Other | 11 ft x 10 ft |
| Bathroom | Other | 7 ft x 7 ft |
Location
Similar Properties
For Sale
$ 2,595,000 $ 1,068 / Sq. Ft.
- 1041171 ©MLS
- 5 Bedroom
- 2 Bathroom
For Sale
$ 3,299,000 $ 517 / Sq. Ft.
- 1039064 ©MLS
- 5 Bedroom
- 5 Bathroom
For Sale
$ 5,299,900 $ 1,321 / Sq. Ft.
- 1038382 ©MLS
- 5 Bedroom
- 5 Bathroom
This REALTOR.ca listing content is owned and licensed by REALTOR® members of The Canadian Real Estate Association
Data provided by: Victoria Real Estate Board