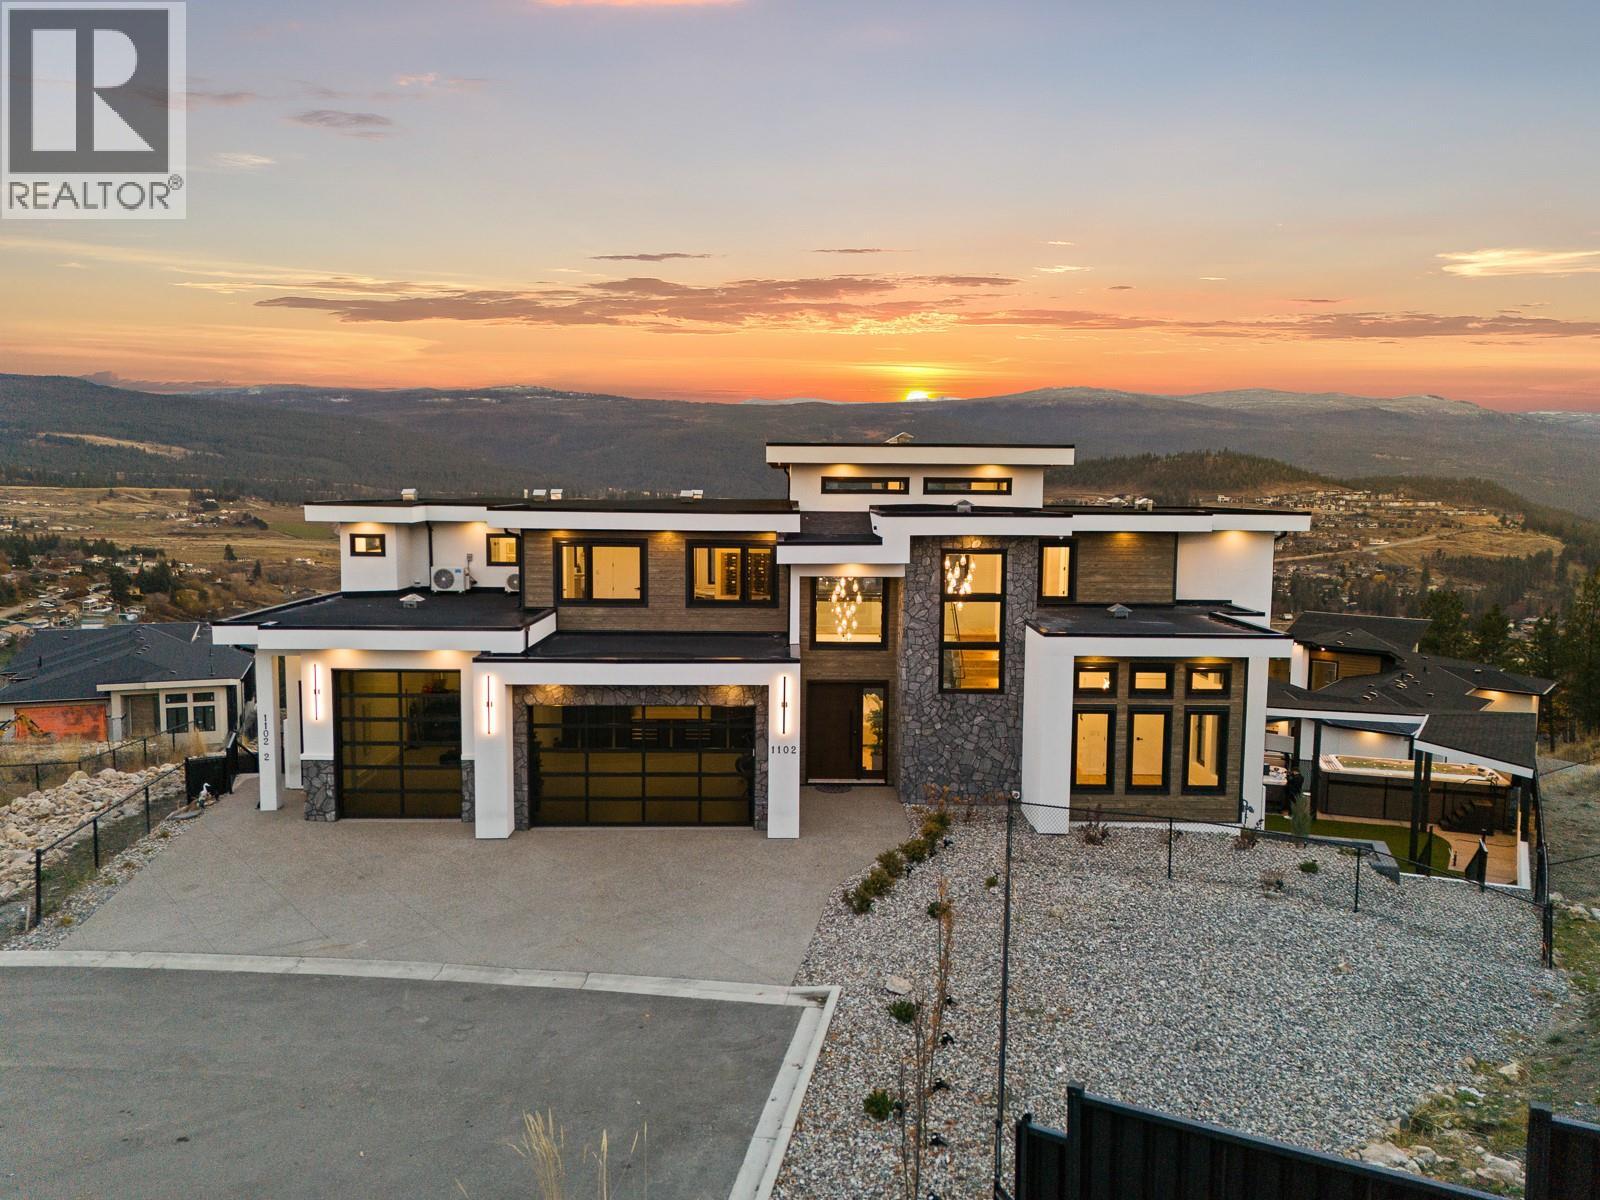
- ©MLS 10385822
- Area 6400 sq ft
- Bedrooms 8
- Bathrooms 8
- Parkings 6
Description
Impeccably Built & Better Than New! Discover this striking, custom-built showpiece crafted for those who demand nothing short of extraordinary. Soaring south-facing windows bathe through the dramatic 30-foot ceilings in natural light, framing a chef's kitchen with a grand island that opens effortlessly to the covered patio — perfectly positioned to capture panoramic views. This home marries impressive scale with impeccable finishes, featuring engineered hardwood, custom millwork, premium appliances, & a fully equipped kitchenette in the sun-drenched pantry with access to a second cooking patio. Outside, revel in manicured syn lawn, a covered swim spa & hot tub, an outdoor shower, and a space primed for your dream BBQ kitchen. The lower level invites sophisticated entertaining with a wet bar & cinema-worthy media room, where expansive sliding doors dissolve the boundary between indoors and out. A triple-car garage impresses with extended ceilings, epoxy floors, built-in storage, & a nearby dog wash station. What truly sets this home apart is the TOP floor 1-bed legal suite with views, a private patio, & stair lift — offering flexibility for family, guests, or rental income. Whole-home technology, including multi-zone media & exterior camera coverage, ensures effortless comfort. From lavish entertaining to family-forward amenities, this residence defines prestige living in coveted Black Mountain — an unmatched fusion of scale, versatility & enduring elegance. GST paid. (id:48970) Show More
Details
- Constructed Date: 2024
- Property Type: Single Family
- Type: House
- Architectural Style: Contemporary
- Neighbourhood: Black Mountain
- Pool Type: Above ground pool, Outdoor pool, Pool
Ammenities + Nearby
- Golf Nearby
- Airport
- Park
- Recreation
- Schools
- Shopping
- Golf Nearby
- Airport
- Park
- Recreation
- Schools
- Shopping
Features
- Central island
- Balcony
- Three Balconies
- Family Oriented
- City view
- Mountain view
- Valley view
- View (panoramic)
- Refrigerator
- Dishwasher
- Dryer
- Cooktop - Gas
- Microwave
- Hood Fan
- Washer
- Wine Fridge
- Oven - Built-In
- Central air conditioning
- Smoke Detector Only
- Forced air
- See remarks
Rooms Details For 1102 Carnoustie Drive
| Type | Level | Dimension |
|---|---|---|
| 5pc Ensuite bath | Second level | 6'2'' x 18'10'' |
| Other | Second level | 10'2'' x 4'6'' |
| Primary Bedroom | Second level | 13'11'' x 17'8'' |
| 3pc Bathroom | Second level | 10'1'' x 6'5'' |
| Den | Second level | 10'1'' x 13'7'' |
| Other | Second level | 23'11'' x 4'6'' |
| 3pc Bathroom | Basement | 9'8'' x 10'3'' |
| Bedroom | Basement | 13'10'' x 14'1'' |
| Other | Basement | 20'11'' x 3'10'' |
| Bedroom | Basement | 13'1'' x 12'8'' |
| Other | Basement | 13'1'' x 12'8'' |
| Media | Basement | 19'9'' x 20'6'' |
| Other | Basement | 16'6'' x 20'6'' |
| 3pc Bathroom | Basement | 4'11'' x 9'8'' |
| Bedroom | Basement | 10'11'' x 14'0'' |
| 3pc Ensuite bath | Basement | 9'2'' x 4'11'' |
| Bedroom | Basement | 13'1'' x 16'11'' |
| Other | Basement | 38'6'' x 5'5'' |
| Utility room | Basement | 9'3'' x 6'4'' |
| Family room | Basement | 20'0'' x 19'11'' |
| Other | Main level | 10'11'' x 8'7'' |
| Other | Main level | 4'8'' x 8'11'' |
| Laundry room | Main level | 11'0'' x 8'10'' |
| Dining room | Main level | 18'4'' x 10'4'' |
| Kitchen | Main level | 21'2'' x 12'7'' |
| 5pc Ensuite bath | Main level | 6'1'' x 18'10'' |
| Other | Main level | 10'1'' x 7'2'' |
| Primary Bedroom | Main level | 13'11'' x 16'11'' |
| Other | Main level | 3'5'' x 7'5'' |
| 3pc Bathroom | Main level | 11'0'' x 4'9'' |
| Other | Main level | 4'0'' x 7'2'' |
| Bedroom | Main level | 13'8'' x 11'4'' |
| Living room | Main level | 20'8'' x 20'6'' |
| Foyer | Main level | 8'7'' x 7'5'' |
Location
Similar Properties
For Sale
$ 1,749,900 $ 356 / Sq. Ft.
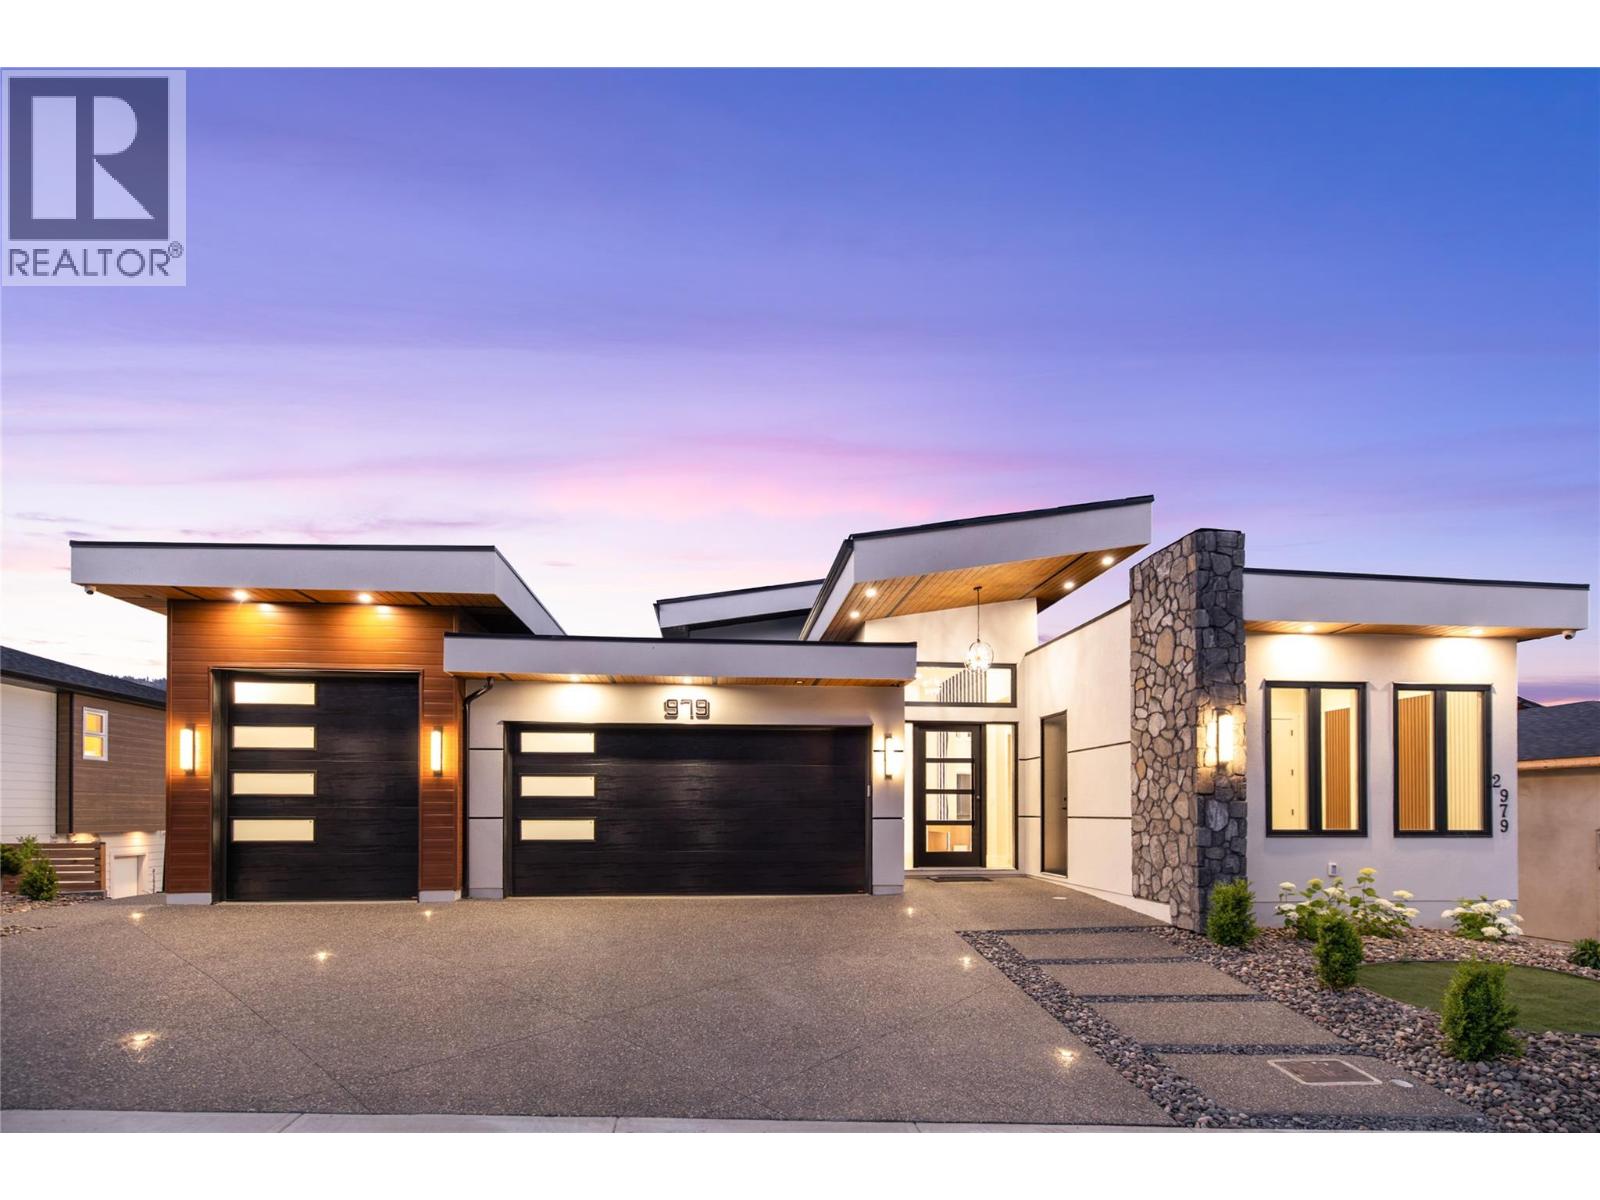
- 10392445 ©MLS
- 8 Bedroom
- 6 Bathroom
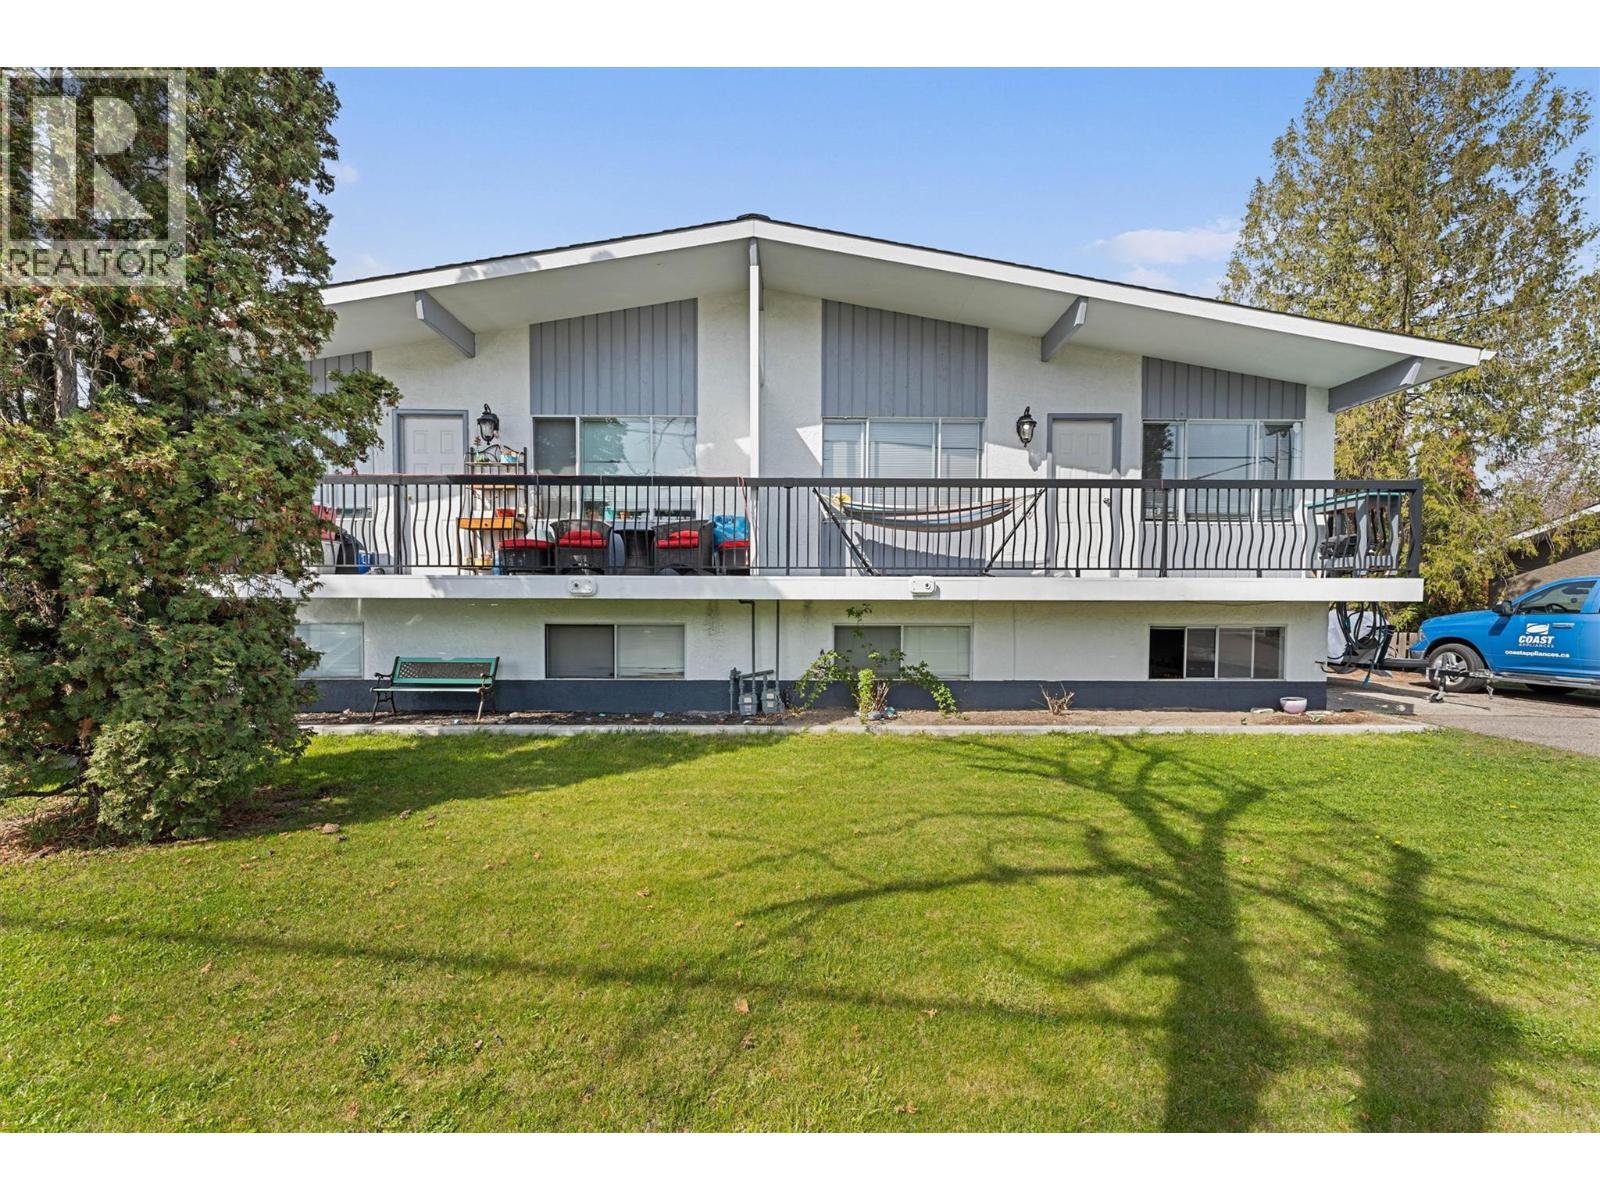
For Sale
$ 1,575,000 $ 345 / Sq. Ft.
- 10381026 ©MLS
- 8 Bedroom
- 6 Bathroom
For Sale
$ 2,649,000 $ 501 / Sq. Ft.
- 10386850 ©MLS
- 8 Bedroom
- 4 Bathroom
This REALTOR.ca listing content is owned and licensed by REALTOR® members of The Canadian Real Estate Association
Data provided by: Okanagan-Mainline Real Estate Board