- ©MLS R3147917
- Area 2678 sq ft
- Bedrooms 6
- Bathrooms 3
Description
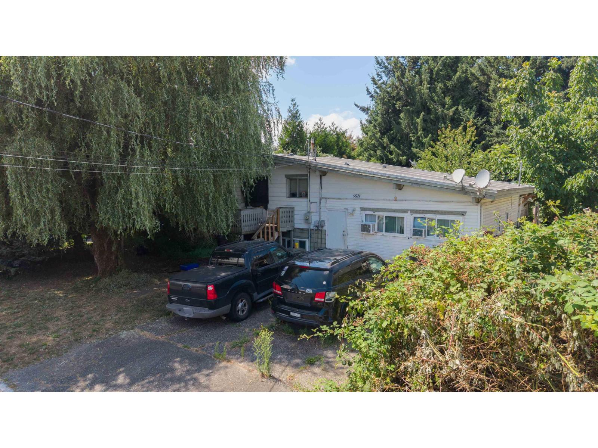
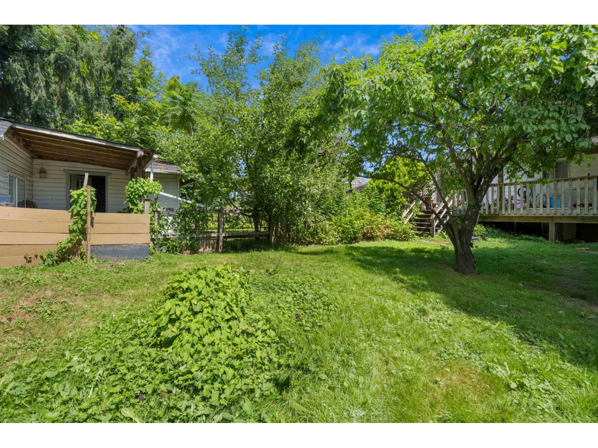
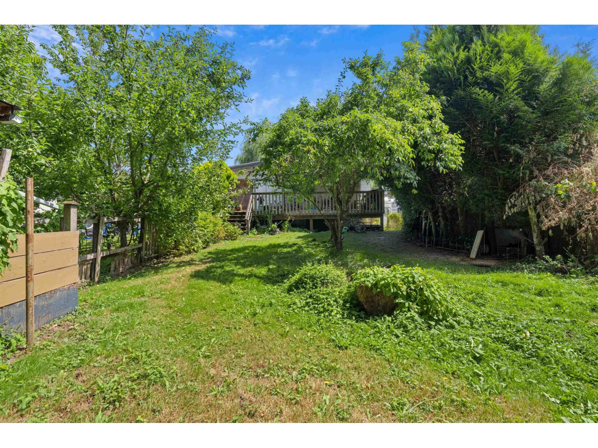
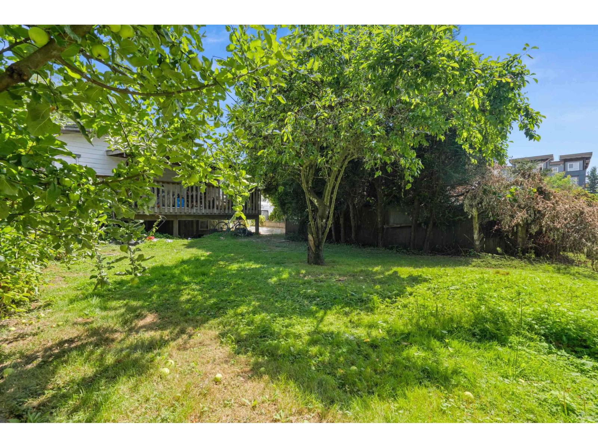
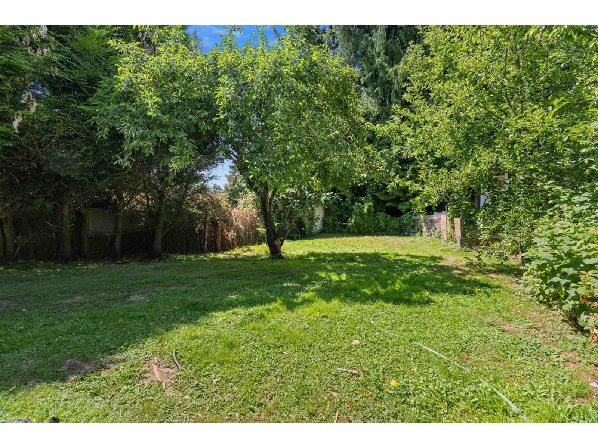
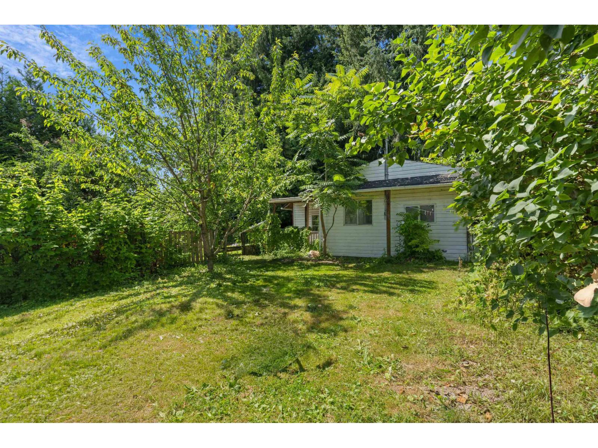
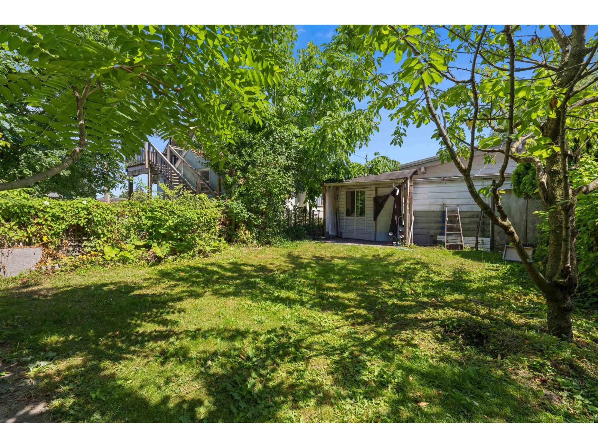
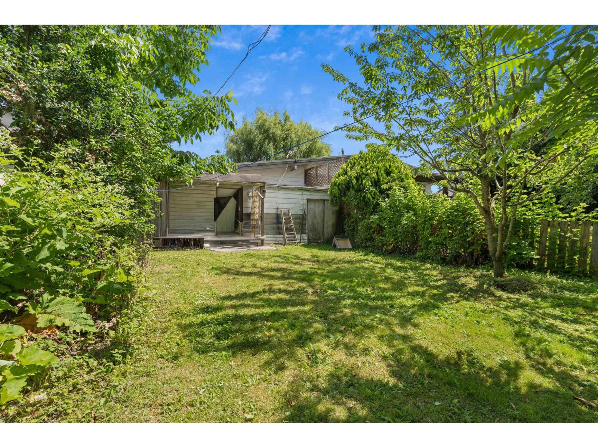
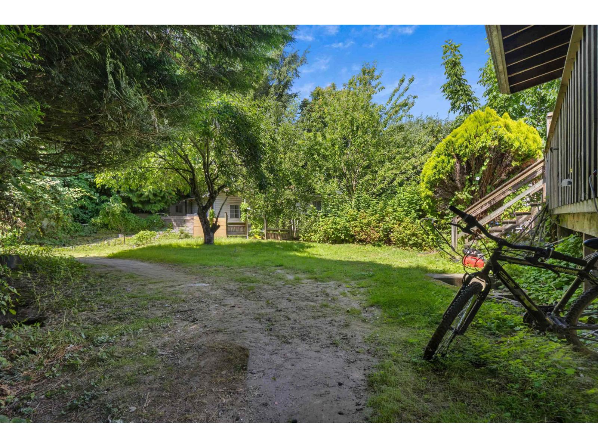
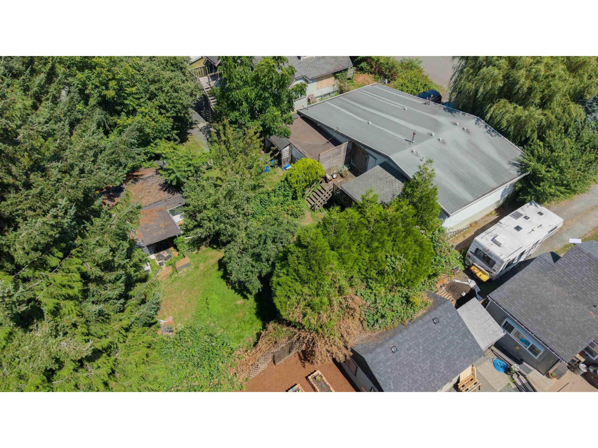
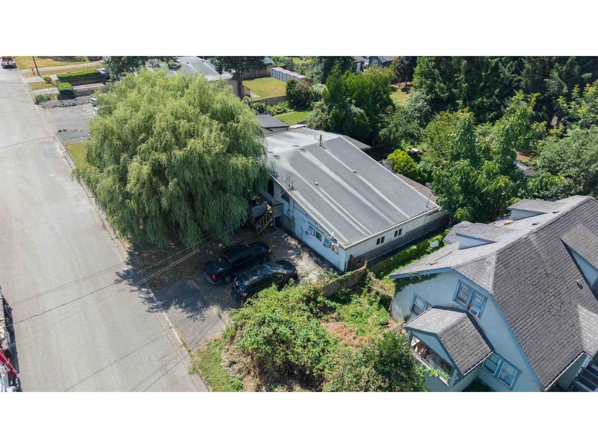
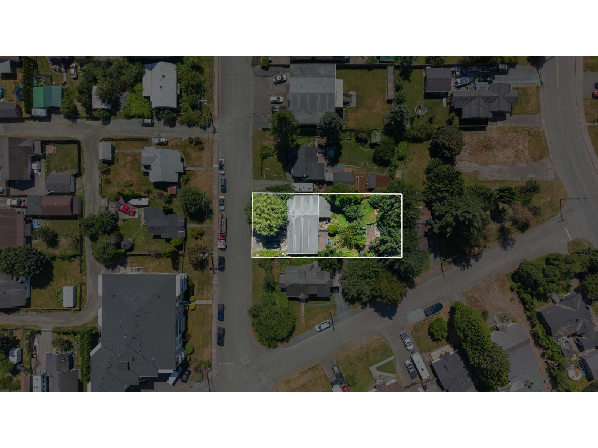
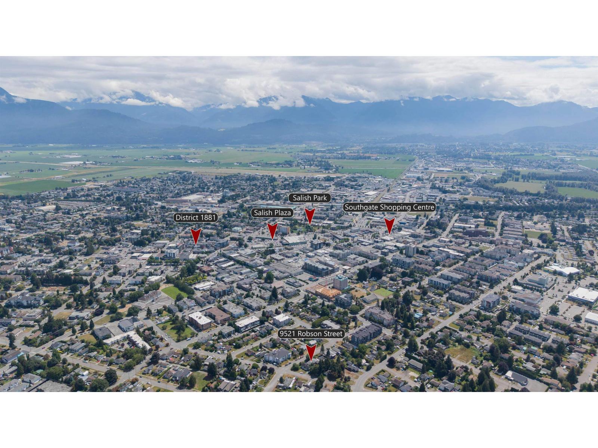
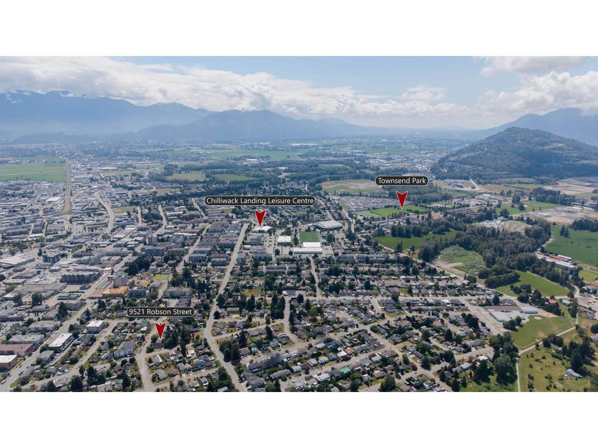
Excellent investment or holding opportunity in Chilliwack Proper West! This 2-storey, 6-bedroom, 3-bathroom detached home sits on a spacious 7,903 sq. ft. lot. Featuring 2,678 sq. ft. of total finished living area, the functional layout includes a primary bedroom and two additional bedrooms on the main floor, alongside a spacious living room and kitchen. The full basement provides an unauthorized suite equipped with its own kitchen, dining area, and three bedrooms - ideal for rental income or multi-generational living. Ample open parking available with room for up to 4 vehicles. Centrally located close to city transit, municipal services, and local amenities. This property is a Court Ordered Sale and is being sold strictly on an "as is, where is" basis. (id:48970) Show More
Details
- Constructed Date: 1972
- Property Type: Single Family
- Type: House
Ammenities + Nearby
- Laundry - In Suite
Features
- Washer
- Dryer
- Refrigerator
- Stove
- Dishwasher
- Forced air
Rooms Details For 9521 ROBSON STREET|Chilliwack Proper West
| Type | Level | Dimension |
|---|---|---|
| Kitchen | Lower level | 12 ft x 11 ft ,6 in |
| Dining room | Lower level | 15 ft x 15 ft |
| Bedroom 3 | Lower level | 11 ft ,6 in x 10 ft |
| Bedroom 4 | Lower level | 12 ft x 8 ft ,6 in |
| Bedroom 5 | Lower level | 10 ft ,5 in x 8 ft ,4 in |
| Kitchen | Lower level | 12 ft x 10 ft |
| Dining room | Lower level | 7 ft x 4 ft |
| Bedroom 6 | Lower level | 10 ft ,6 in x 8 ft ,6 in |
| Kitchen | Main level | 18 ft ,6 in x 10 ft ,6 in |
| Living room | Main level | 17 ft x 15 ft ,6 in |
| Primary Bedroom | Main level | 11 ft ,8 in x 9 ft |
| Bedroom 2 | Main level | 11 ft ,9 in x 10 ft ,3 in |
| Laundry room | Main level | 8 ft x 5 ft |
Location
This REALTOR.ca listing content is owned and licensed by REALTOR® members of The Canadian Real Estate Association
Data provided by: Chilliwack & District Real Estate Board