- ©MLS R3147974
- Area 2880 sq ft
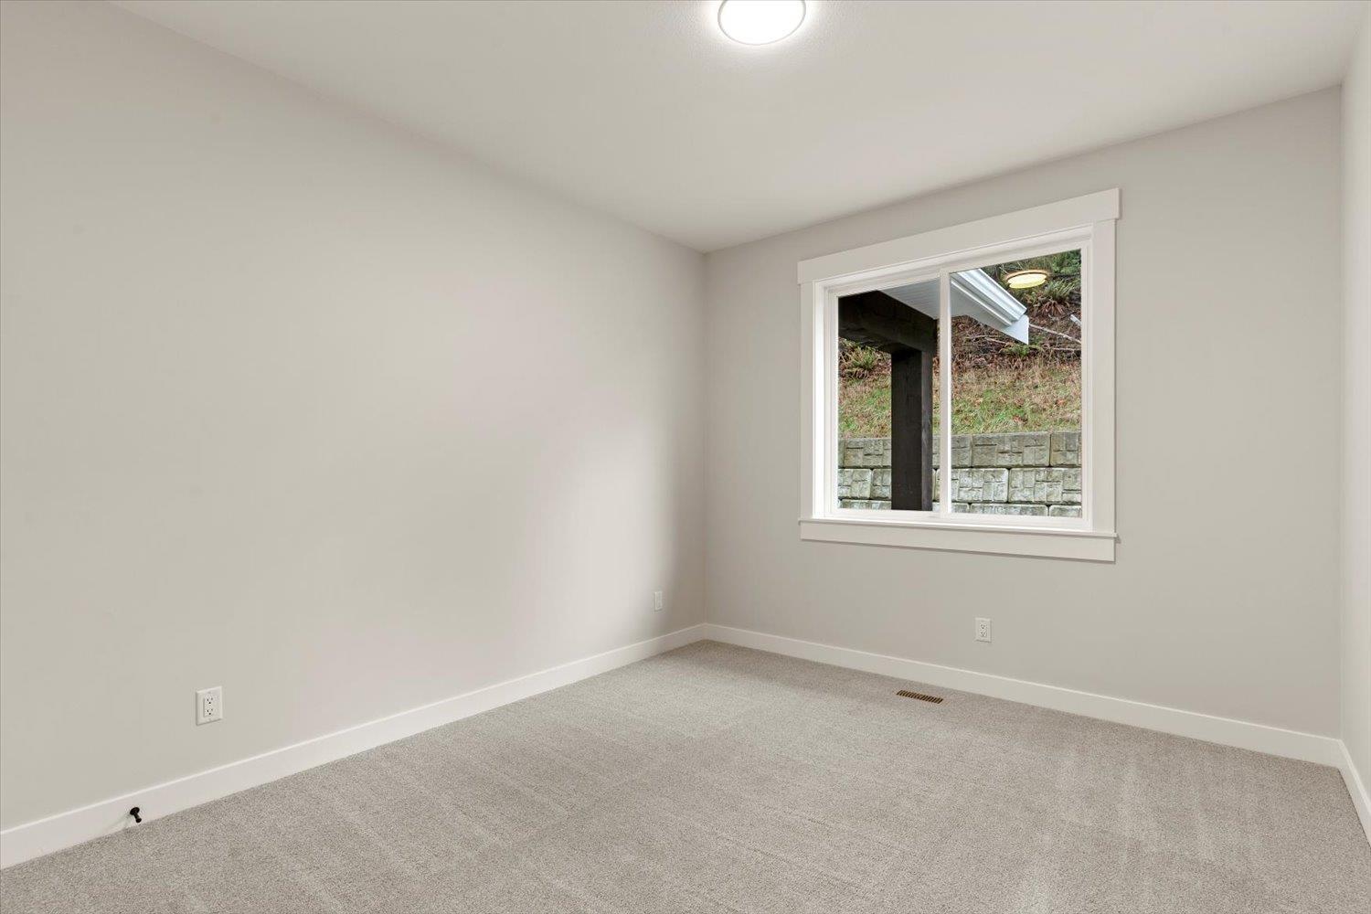
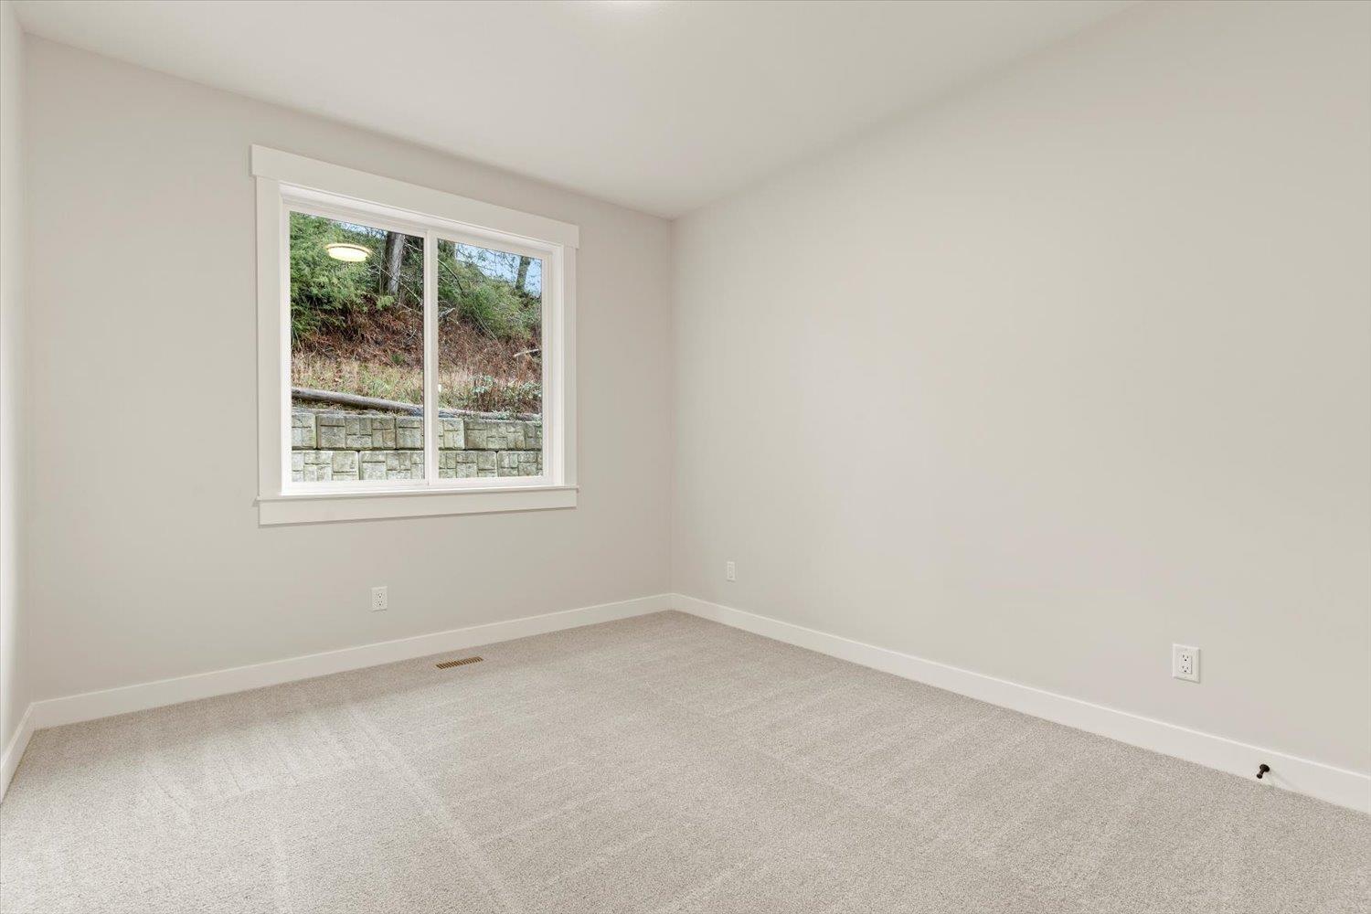
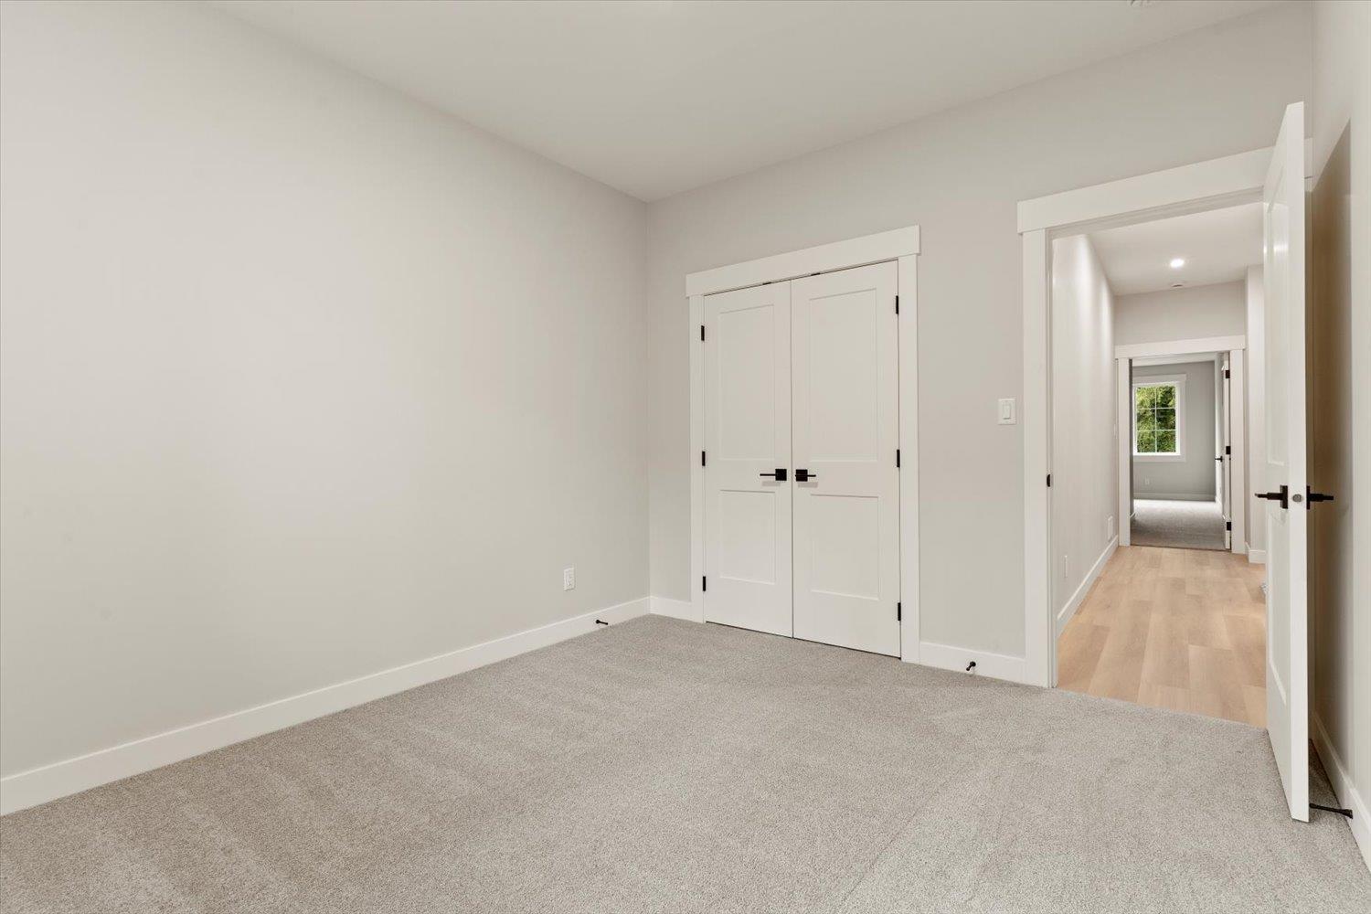
- Bedrooms 5
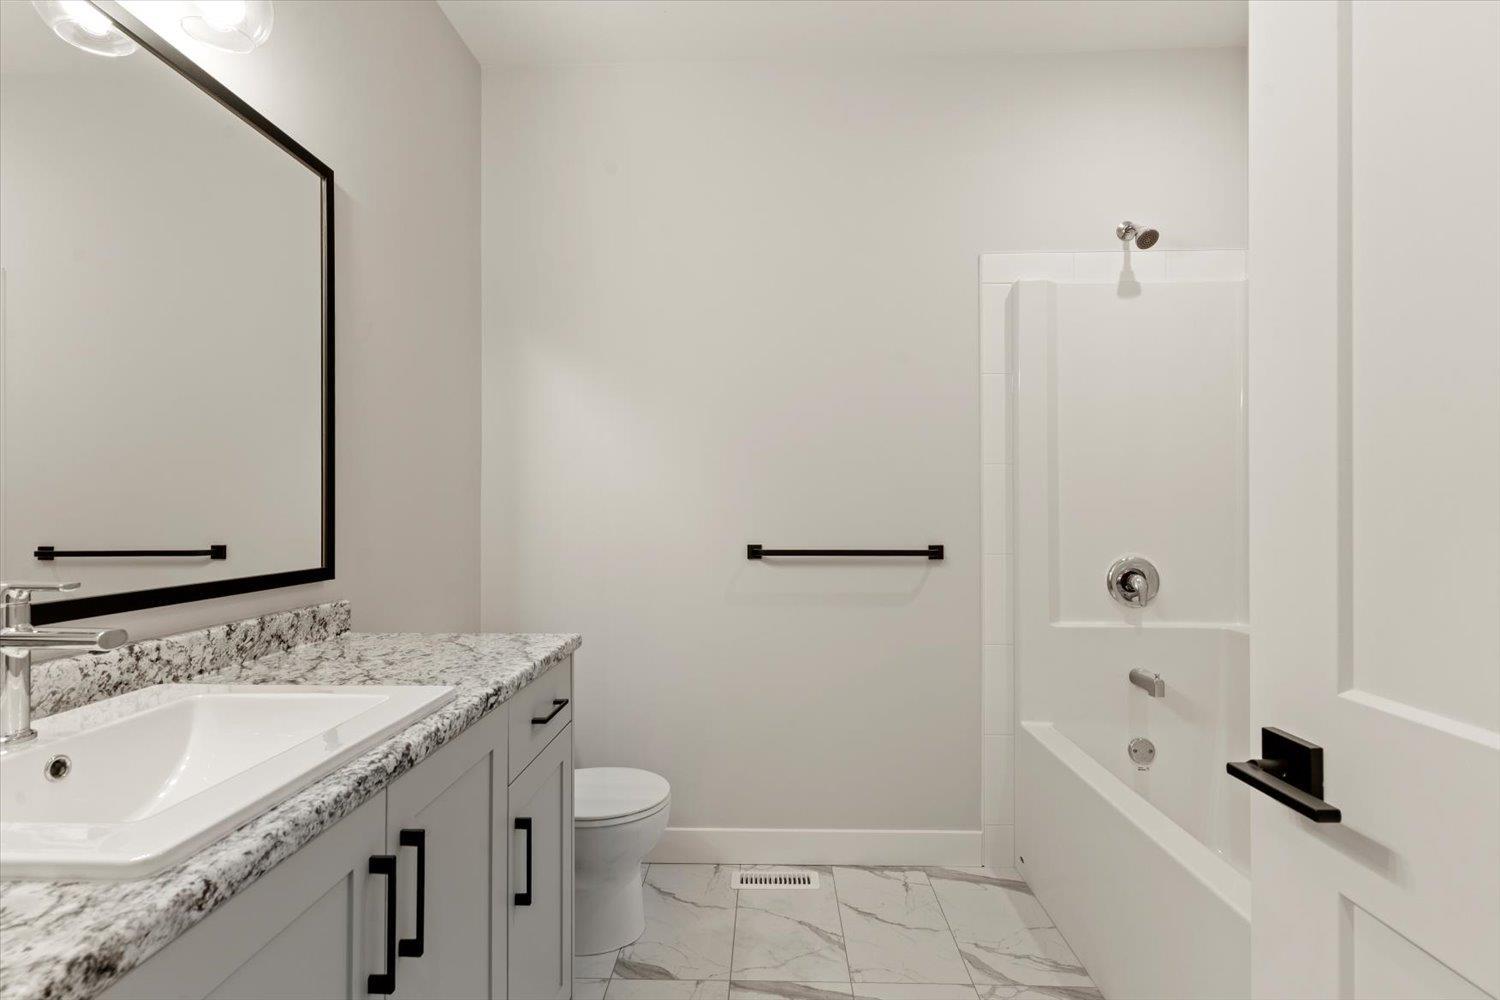
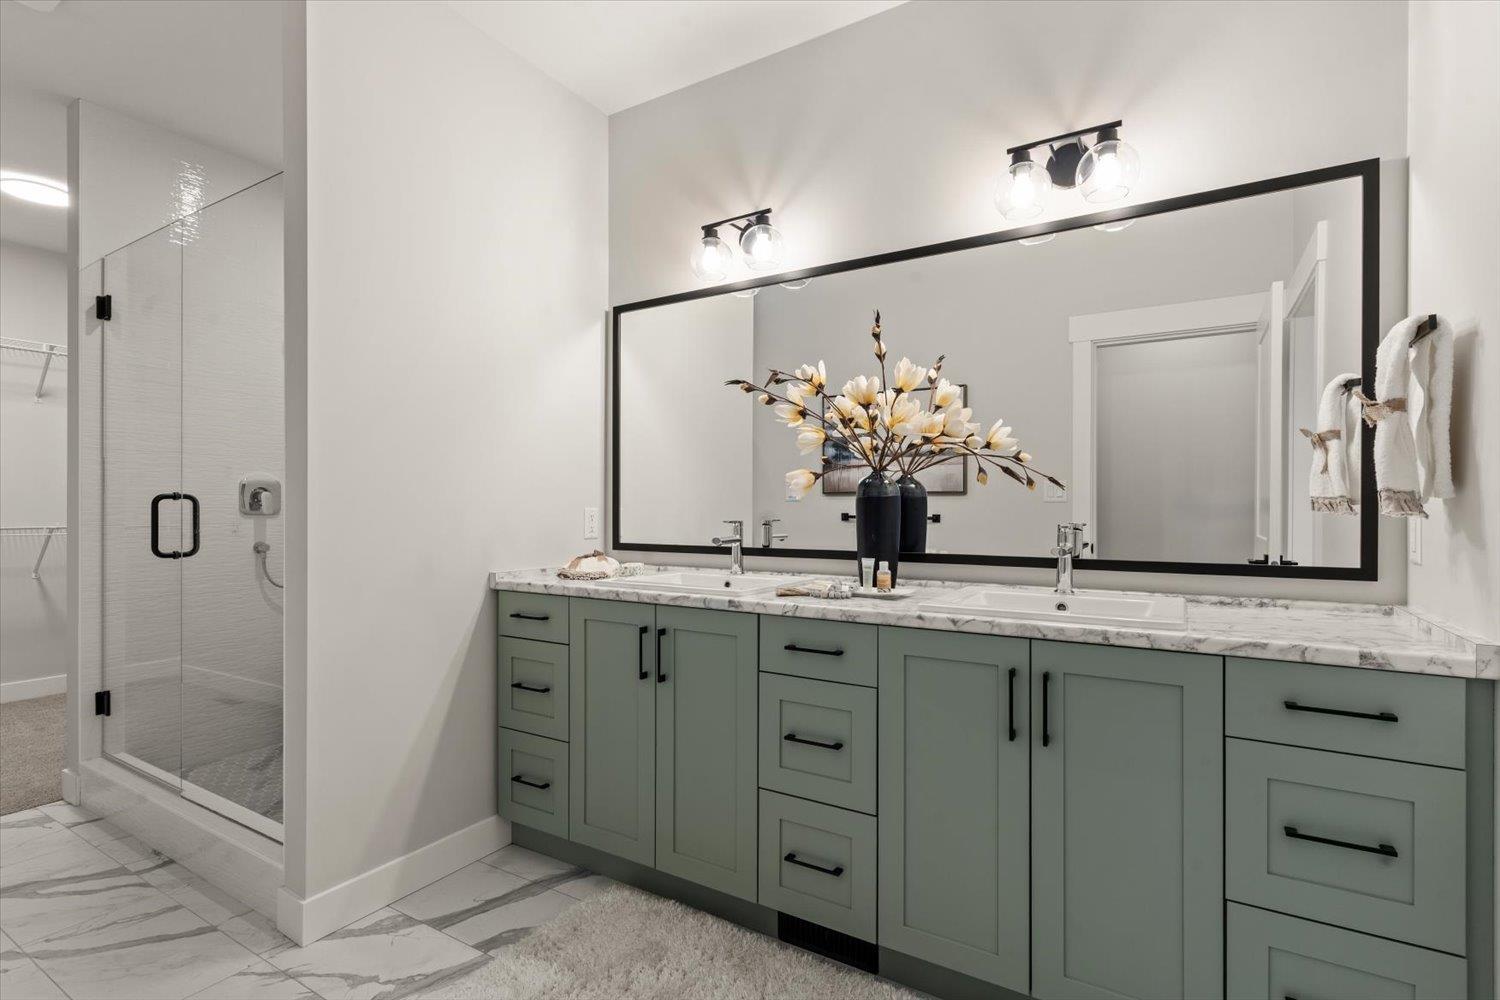
- Bathrooms 4
Description
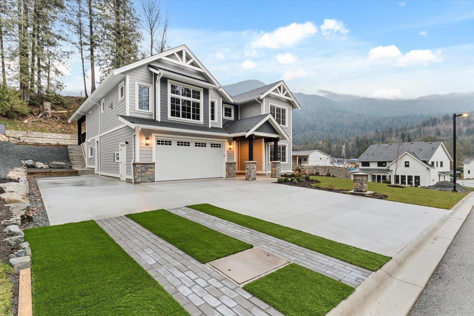
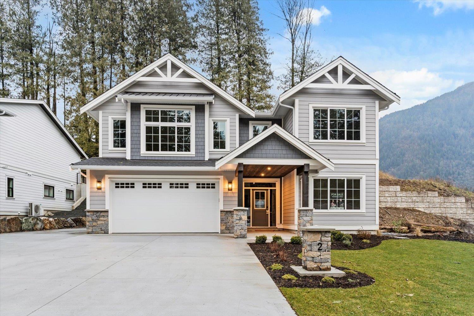
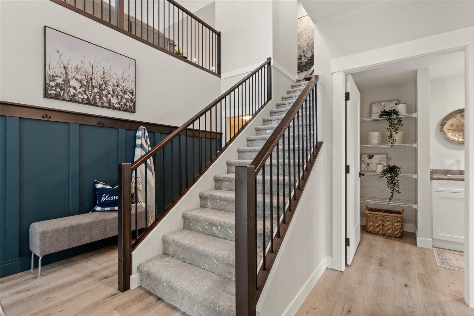
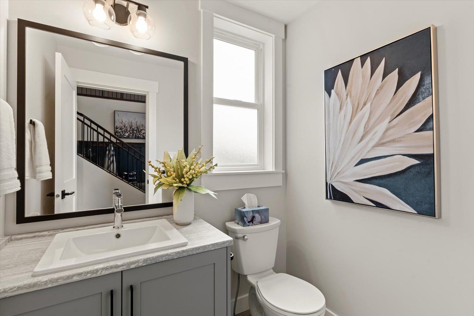
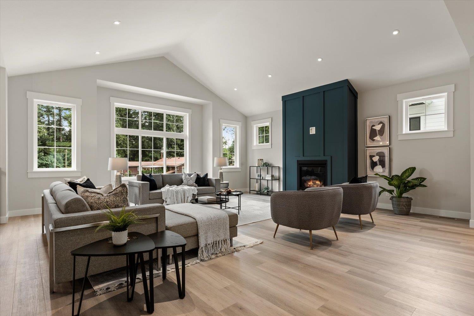
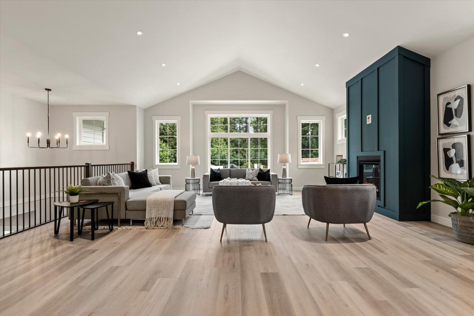
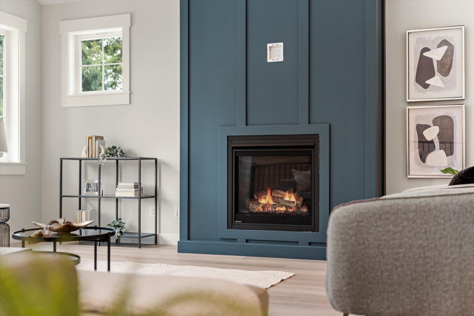
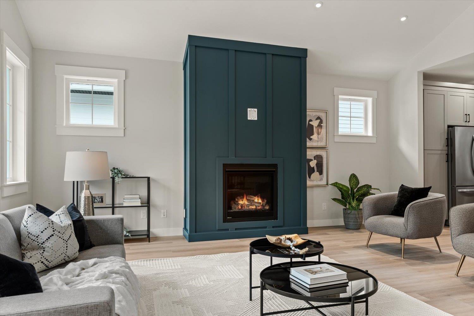
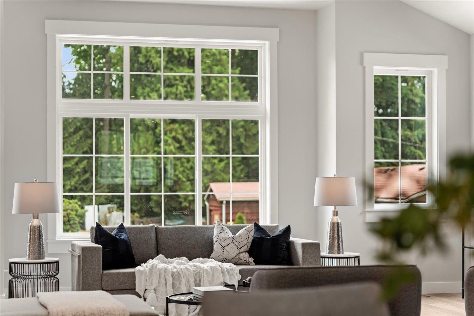
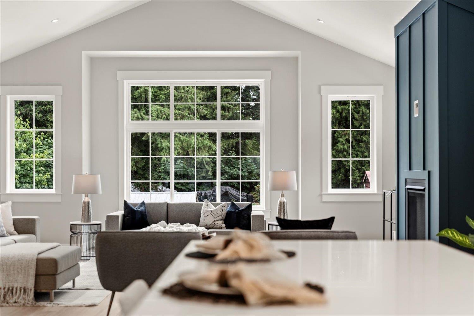
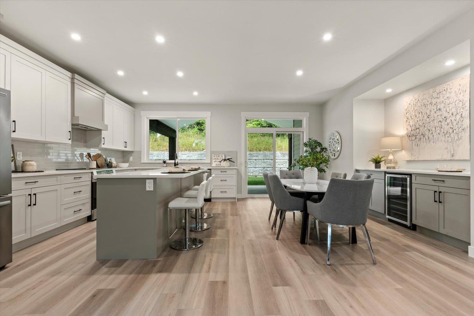
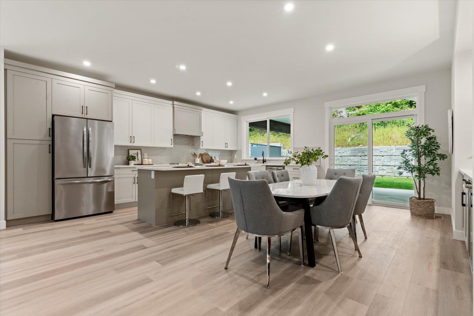
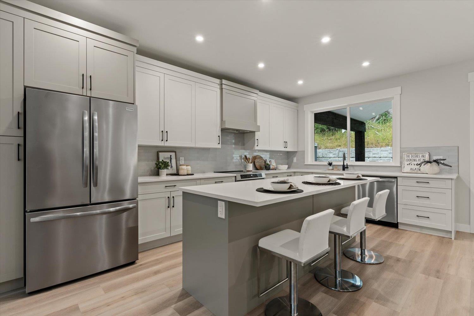
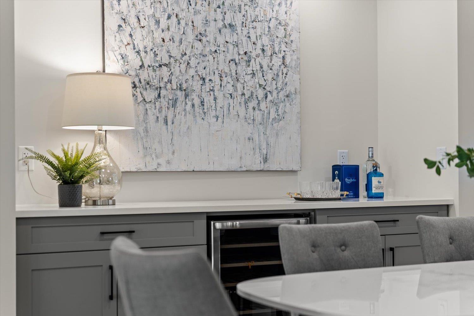
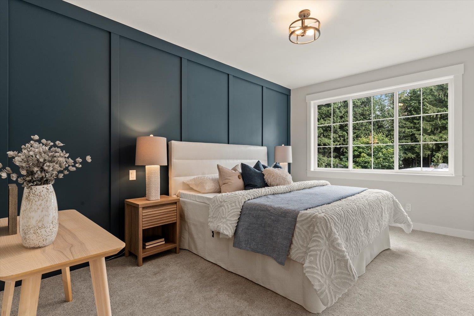
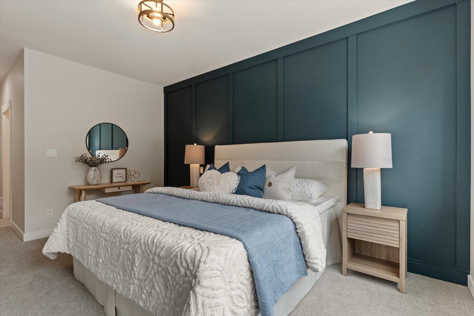
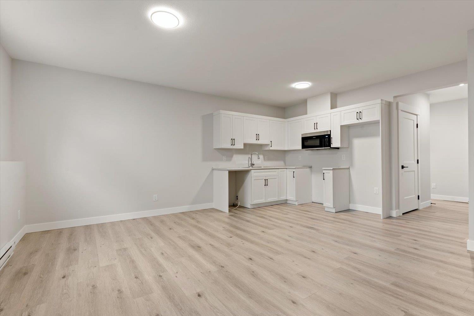
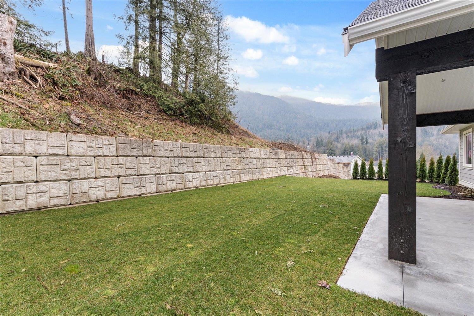
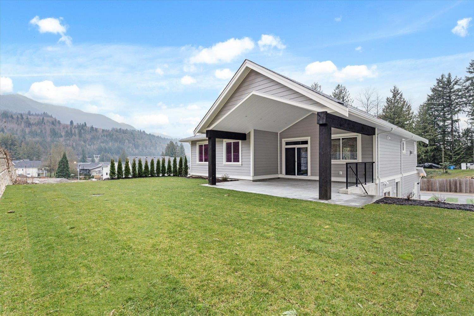
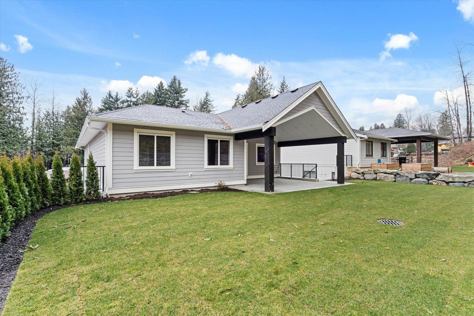
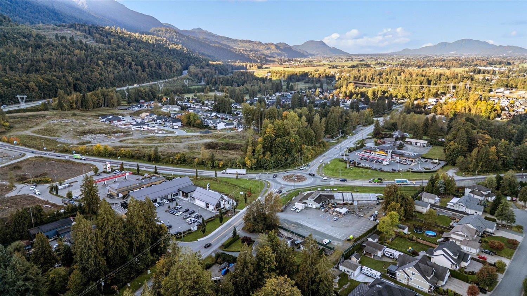
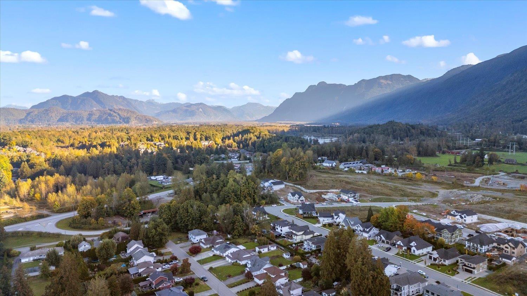
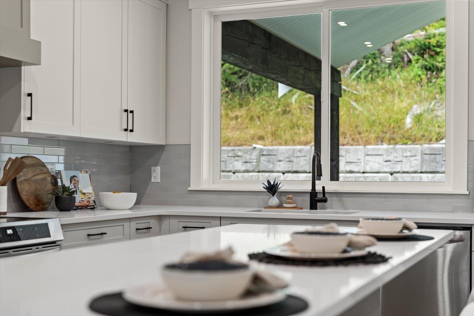
Discover this STUNNING NEW HOME in the sought-after Gardens of Rosedale. This BASEMENT-ENTRY home offers a 2-BEDROOM LEGAL SUITE with its OWN LAUNDRY-perfect as a MORTGAGE HELPER or for extended family. Located on a QUIET DEAD-END STREET, it offers PRIVACY, LUXURY, and convenience. QUARTZ countertops flow throughout the MAIN FLOOR, complemented by STAINLESS STEEL APPLIANCES, a CUSTOM COFFEE BAR, CENTRAL A/C, and LUXURY FINISHES. The BRIGHT OPEN-CONCEPT layout features a MASSIVE GREAT ROOM, spacious PRIMARY SUITE, and two additional bedrooms. Step into your LARGE, PRIVATE BACKYARD-ideal for kids, pets, and entertaining. MOVE-IN READY for its FIRST OWNERS! Minutes to HWY 1, Rosedale Traditional School, Wildcat Grill, Starbucks, and more. (First 3 years of Bareland Strata covered by Builder)! (id:48970) Show More
Details
- Constructed Date: 2025
- Property Type: Single Family

- Type: House
- Architectural Style: Basement entry
Ammenities + Nearby
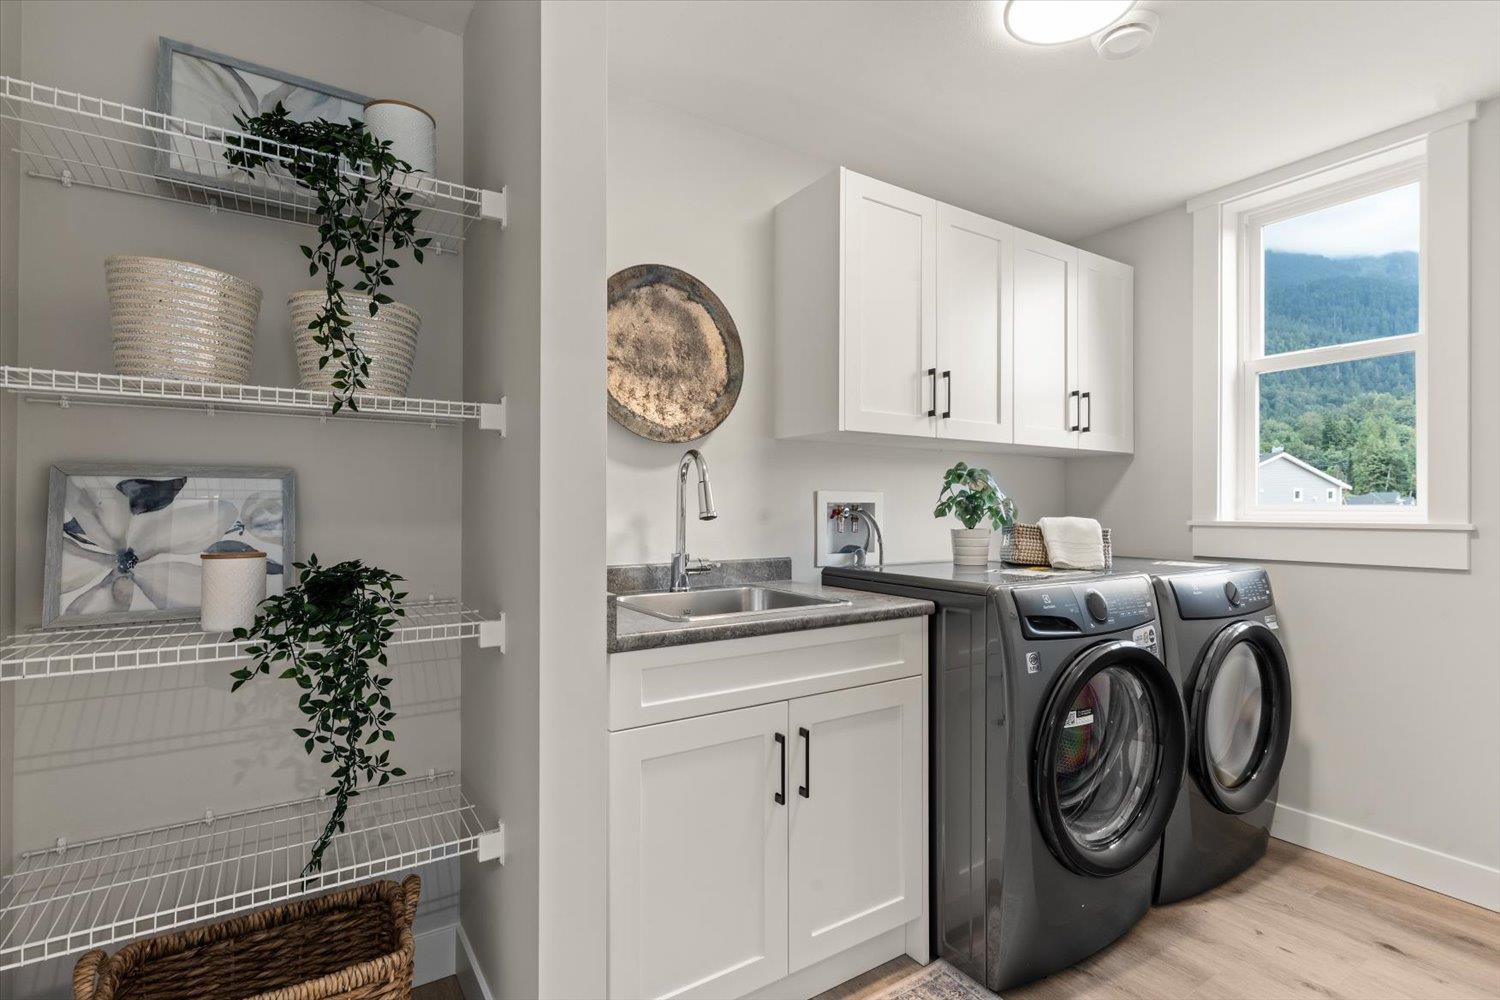
- Laundry - In Suite
- Shared Laundry
Features
- Mountain view
- Washer
- Dryer
- Refrigerator
- Stove
- Dishwasher
- Central air conditioning
- Baseboard heaters
- Forced air
Rooms Details For 2 52845 LILAC LANE|Bridal Falls
| Type | Level | Dimension |
|---|---|---|
| Kitchen | Basement | 19 ft x 17 ft ,1 in |
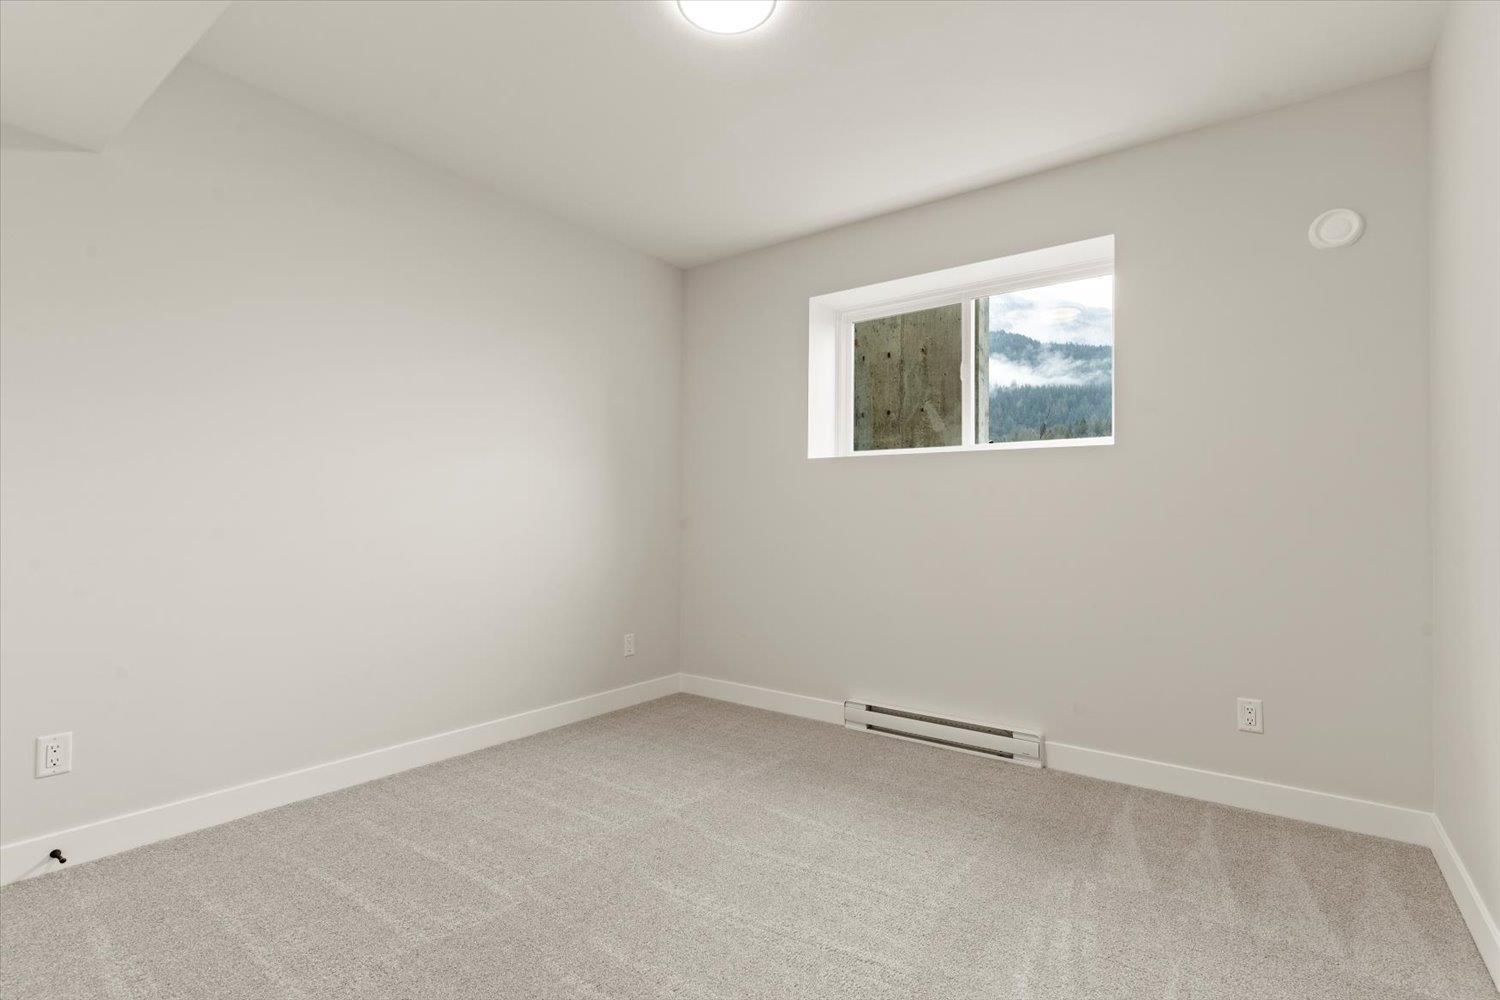
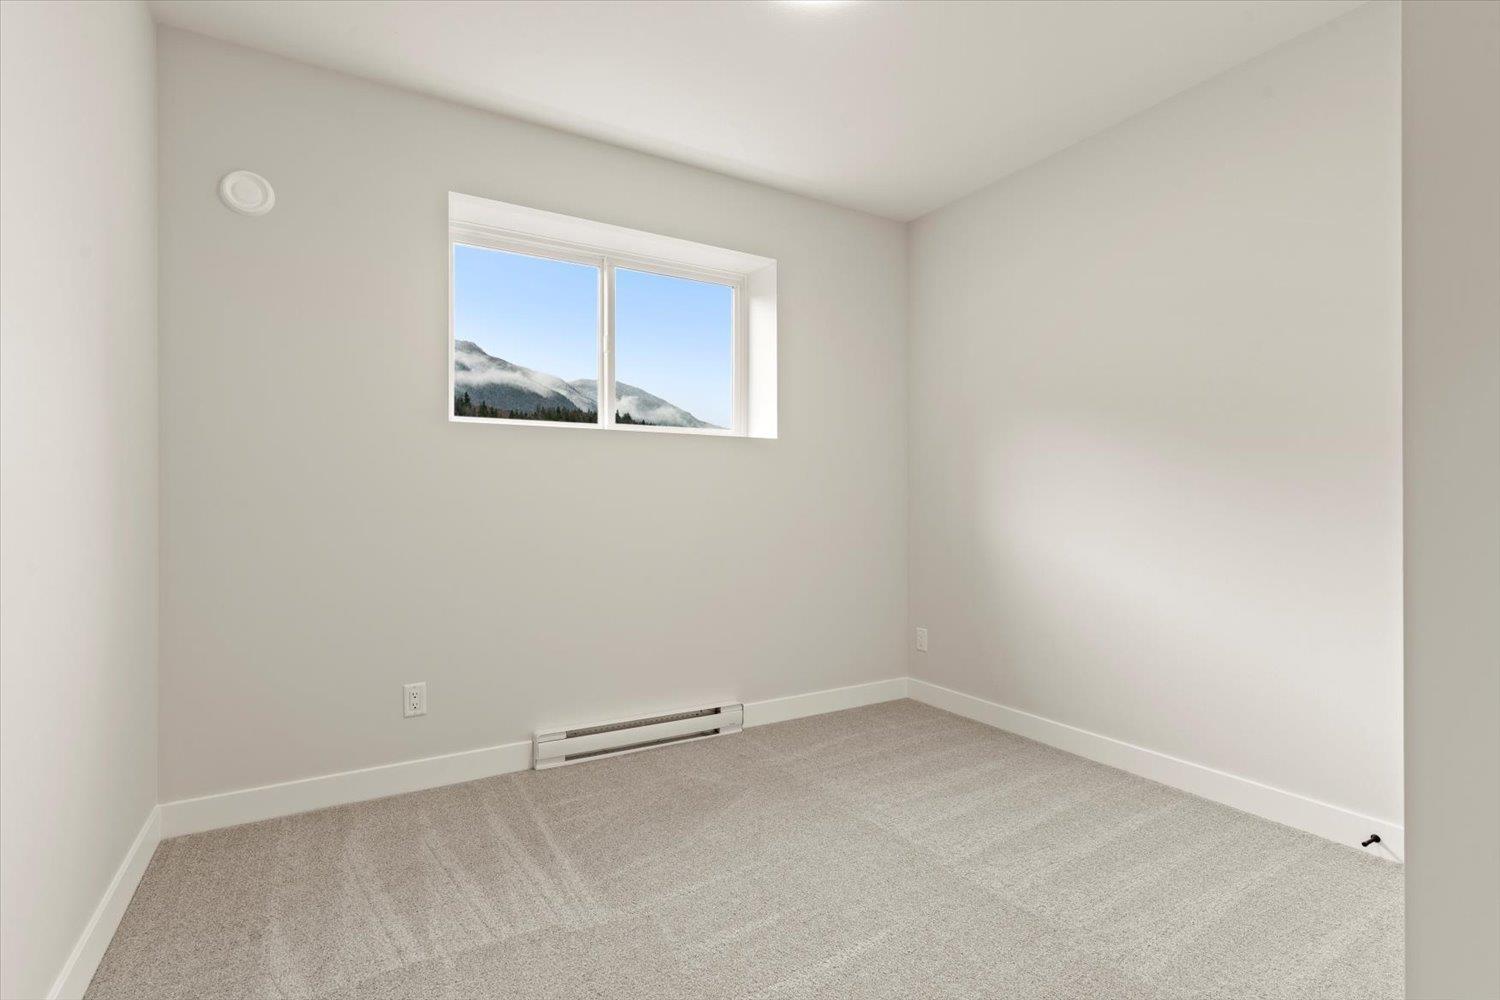
| Bedroom 2 | Basement | 10 ft ,9 in x 11 ft |
| Bedroom 3 | Basement | 11 ft ,6 in x 10 ft ,6 in |
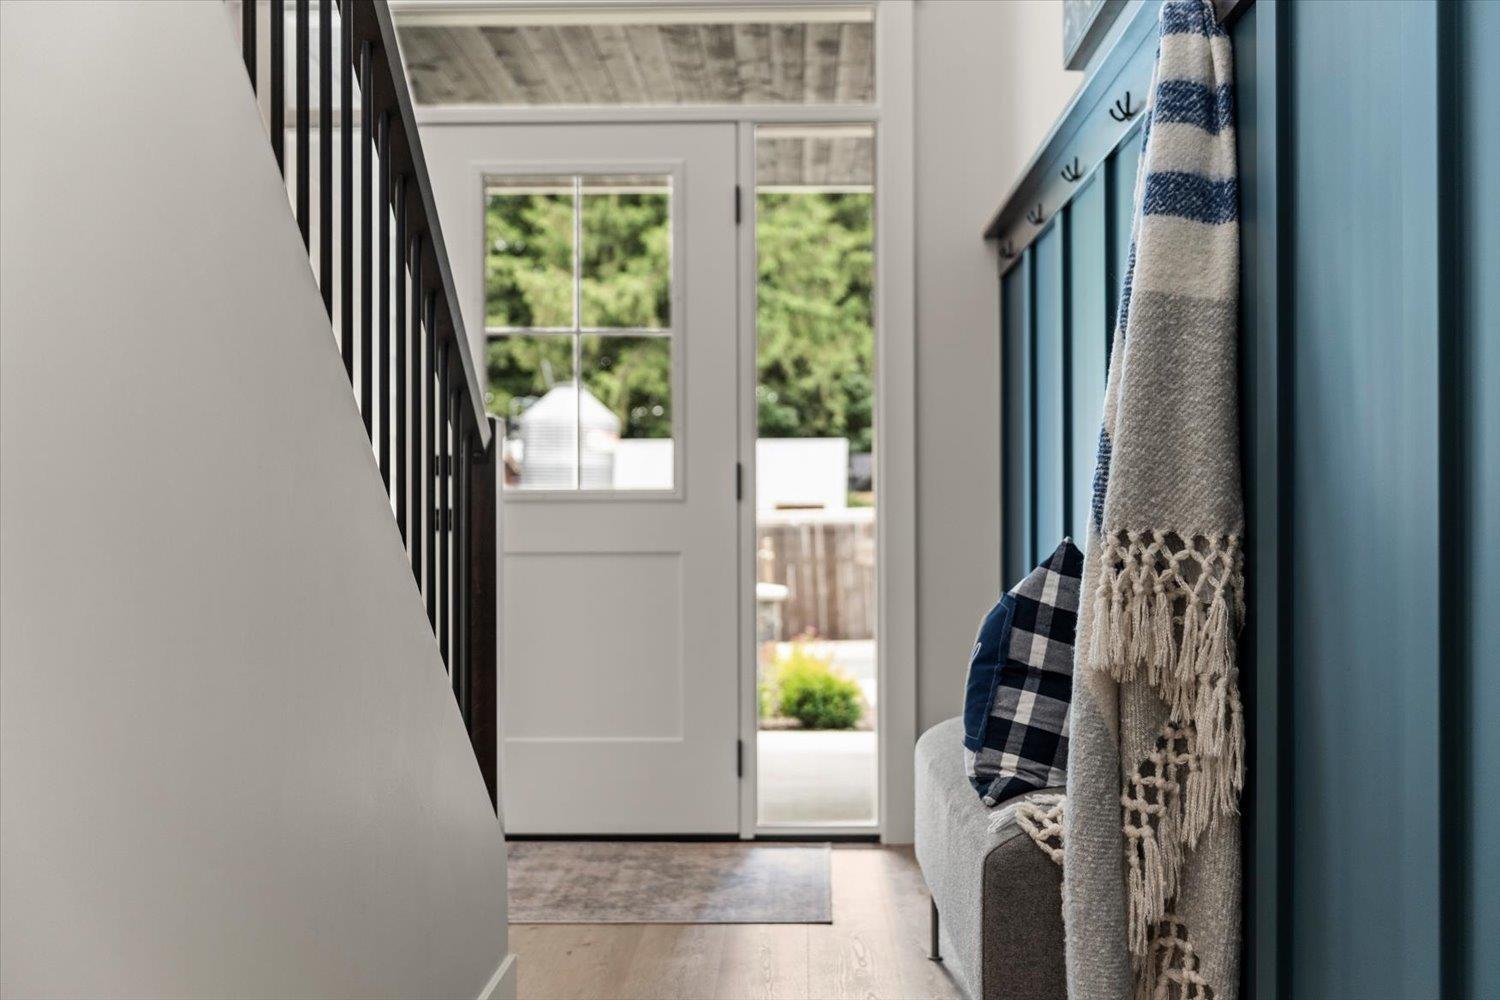
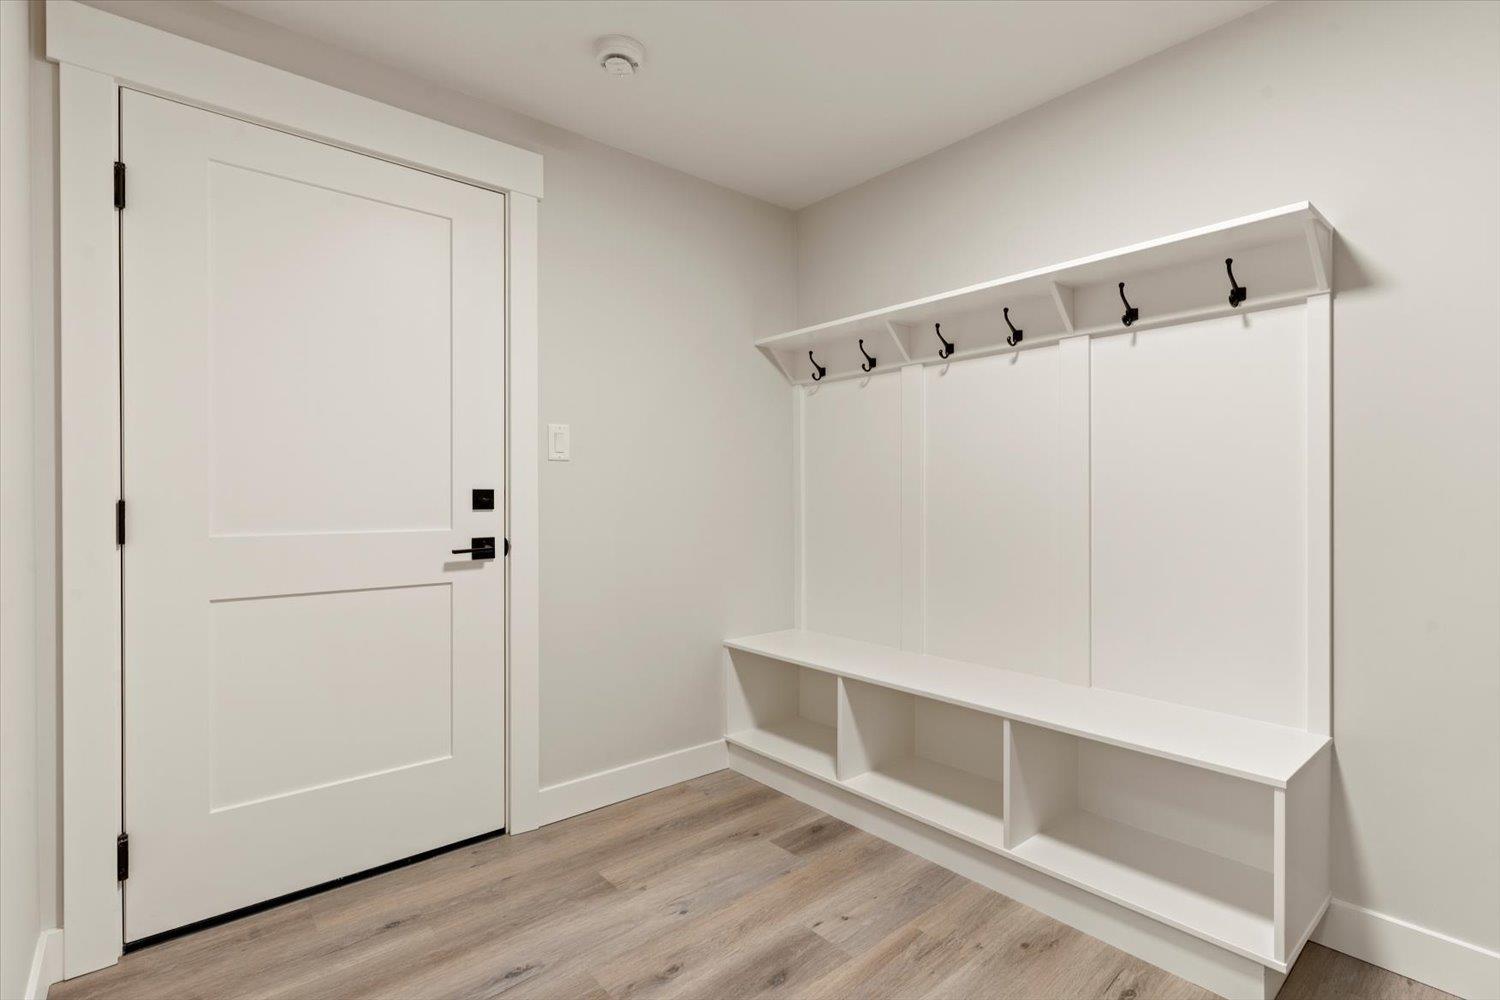
| Mud room | Basement | 9 ft x 8 ft |
| Utility room | Basement | 11 ft x 6 ft |
| Laundry room | Basement | 11 ft x 6 ft |
| Den | Basement | 11 ft x 10 ft ,6 in |
| Kitchen | Main level | 10 ft x 18 ft ,6 in |
| Dining room | Main level | 9 ft x 18 ft ,6 in |
| Great room | Main level | 21 ft x 20 ft ,6 in |
| Primary Bedroom | Main level | 11 ft x 15 ft |
| Other | Main level | 7 ft x 7 ft ,6 in |
| Bedroom 4 | Main level | 10 ft ,6 in x 12 ft |
| Bedroom 5 | Main level | 10 ft ,6 in x 12 ft |
Location
This REALTOR.ca listing content is owned and licensed by REALTOR® members of The Canadian Real Estate Association
Data provided by: Chilliwack & District Real Estate Board