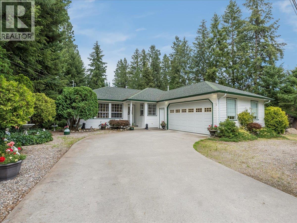
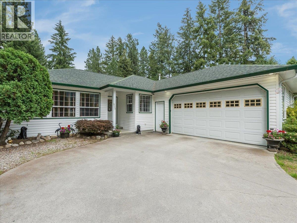
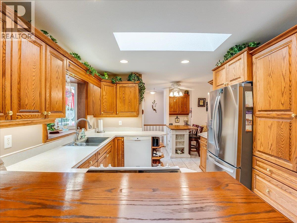
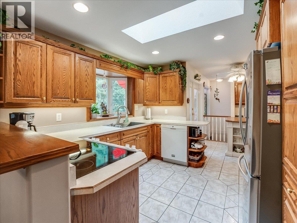
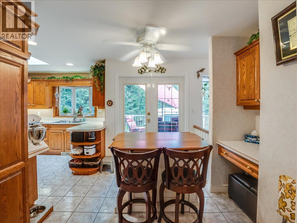
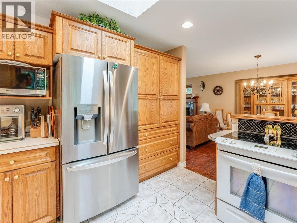
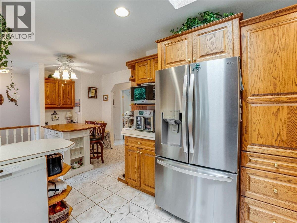
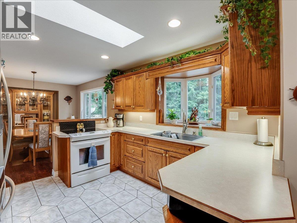
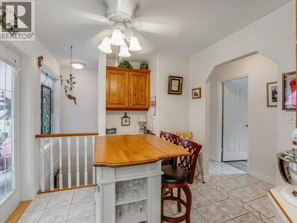
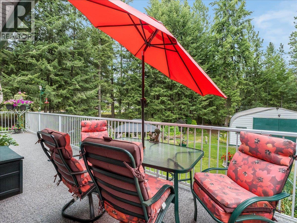
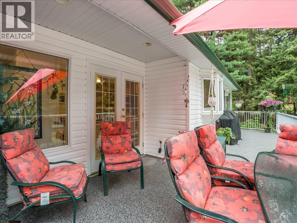
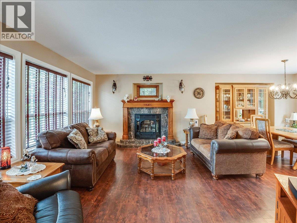
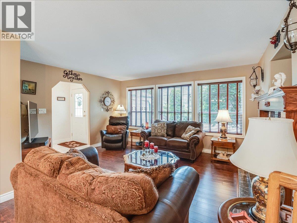
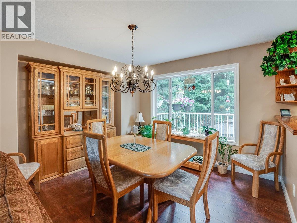
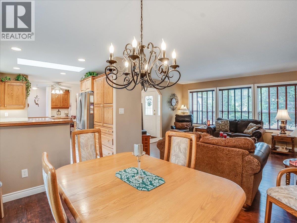
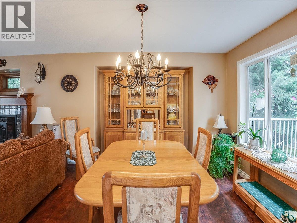
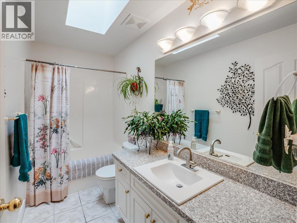
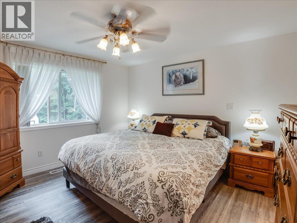
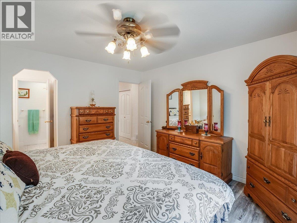
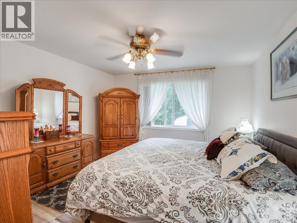
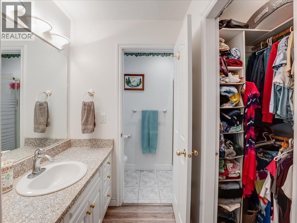
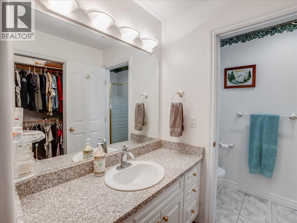
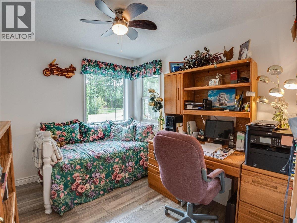
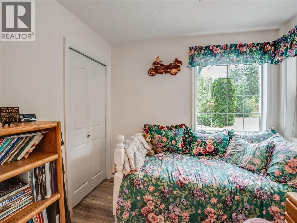
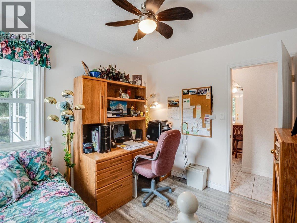
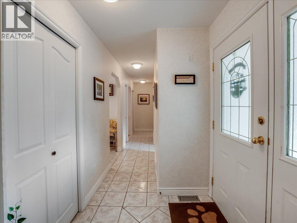
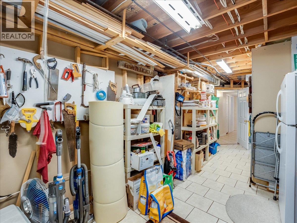
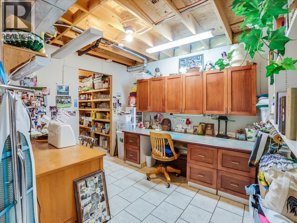
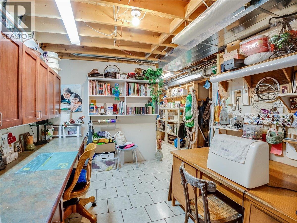
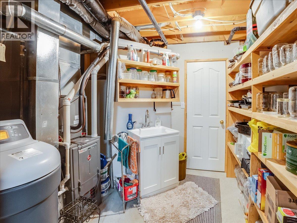
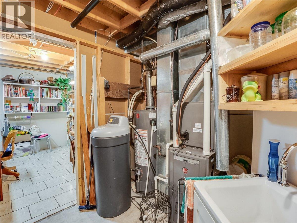
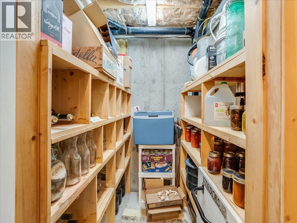
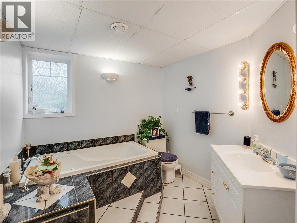
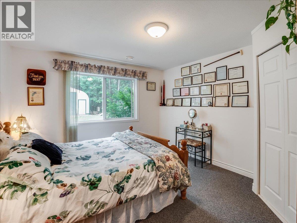
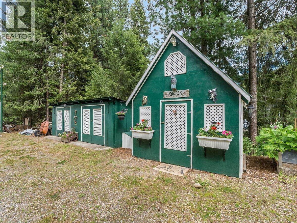
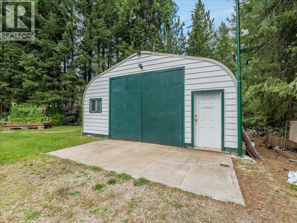
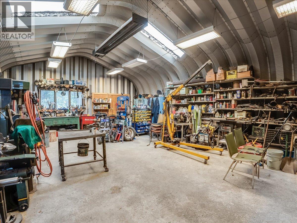
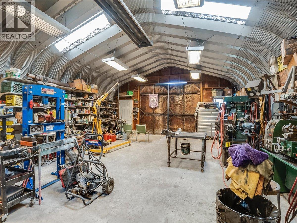
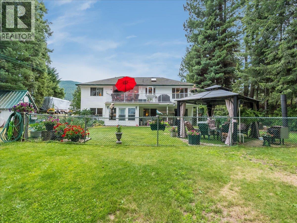
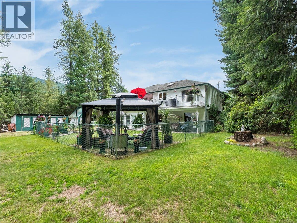
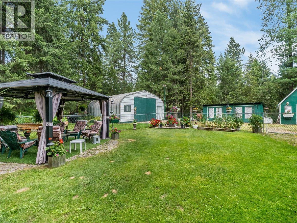
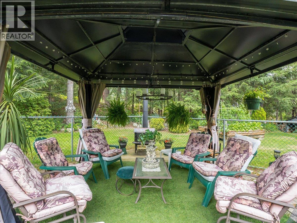
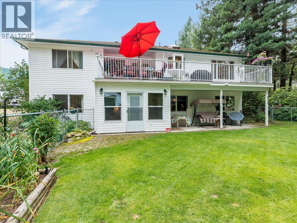
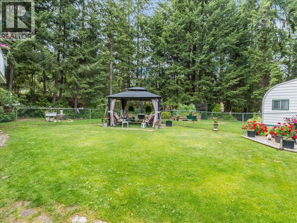
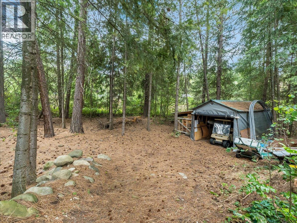
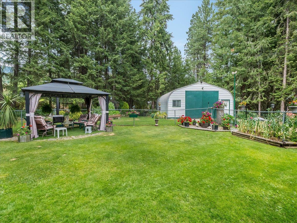
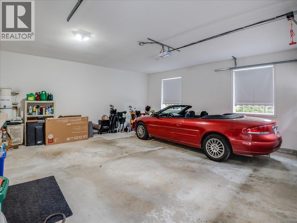
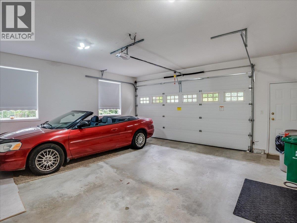
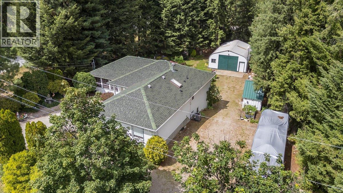
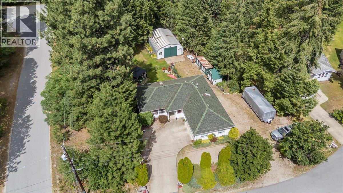
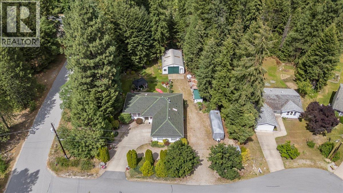
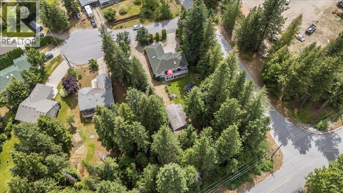
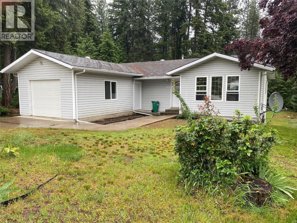
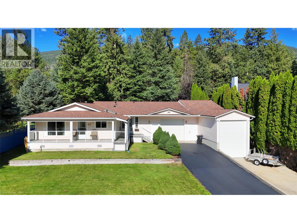
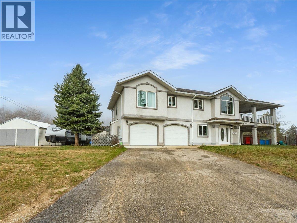
Welcome to this exceptional one-owner home in the heart of Genelle, where meticulous care, thoughtful design, and quality craftsmanship come together on a beautifully landscaped property of over half an acre. From the moment you arrive, you'll appreciate the pride of ownership that shines throughout every inch of this remarkable home. The bright and inviting main floor features a fantastic open-concept layout with a spacious kitchen, dining area, and comfortable living room centered around a cozy gas fireplace. An additional breakfast nook provides the perfect spot to enjoy your morning coffee while taking in the peaceful surroundings. The main level also offers two generous bedrooms, including a spacious primary suite complete with a walk-in closet and private ensuite, another full bathroom, convenient main floor laundry, and direct access to the large sundeck for seamless indoor-outdoor living. The fully finished lower level offers exceptional additional living space with a huge recreation room, a third bedroom, and a full bathroom featuring a relaxing Jacuzzi tub. You'll also find a workshop, dedicated craft room, cold storage, and a bright bonus sunroom that opens onto the lower covered deck, providing endless flexibility for hobbies, entertaining, or multi-generational living. Step outside and discover everything this incredible property has to offer. A covered gazebo creates the perfect outdoor gathering space, while a fully fenced section of the yard is ideal for children and pets. The beautifully maintained grounds are complemented by gorgeous outbuildings and an impressive detached shop that's sure to impress anyone needing space for projects, vehicles, recreational toys, or a home-based business. Offering an unbeatable combination of quality, functionality, and pride of ownership, this outstanding Genelle property is a rare opportunity you won't want to miss. (id:48970)
Show More