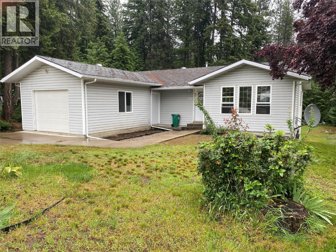
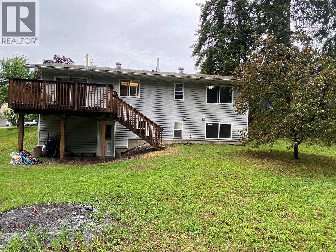
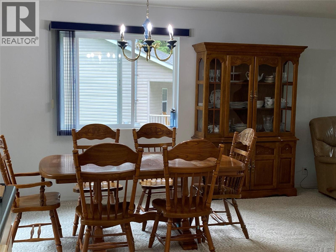
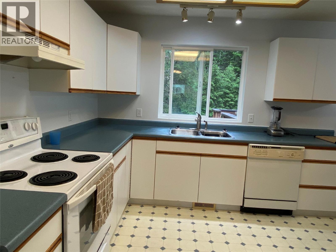
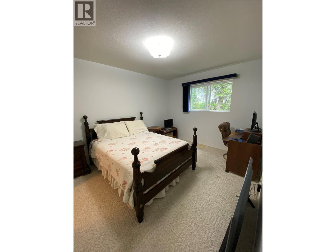
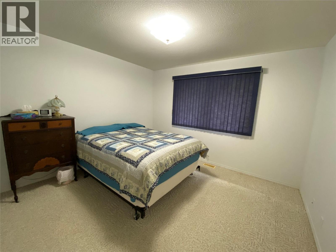
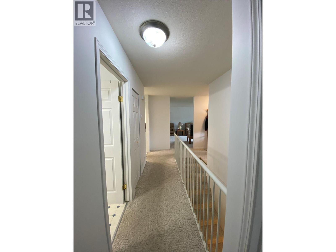
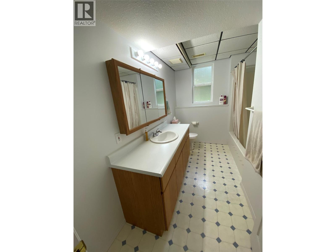
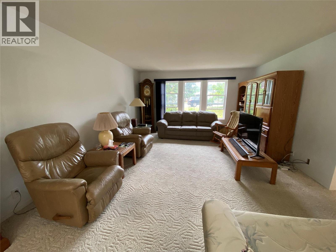
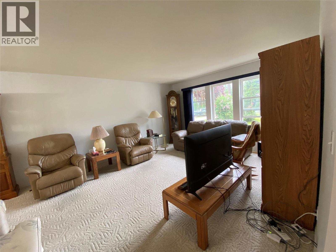
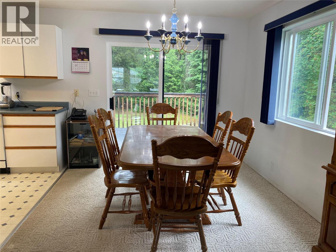
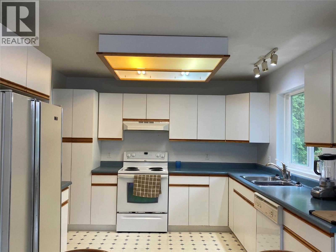
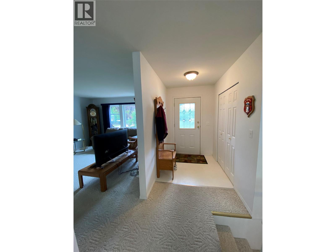
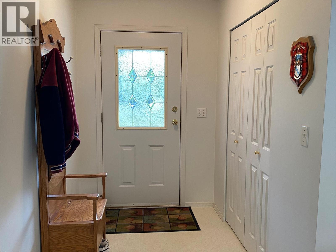
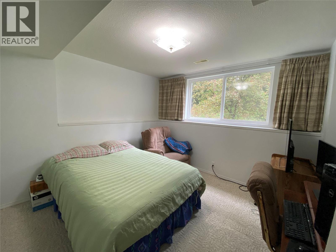
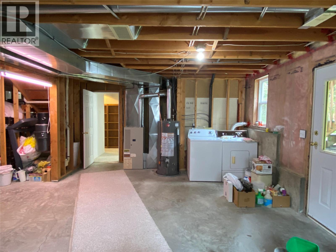
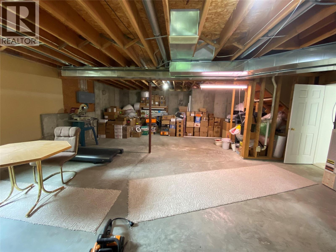
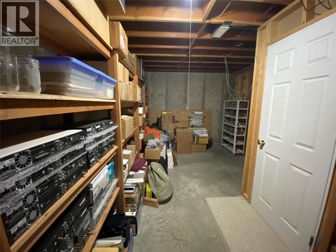
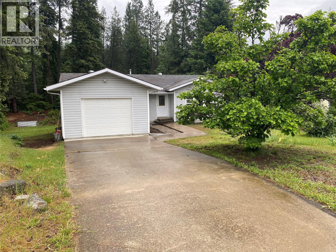
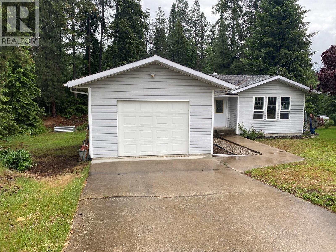
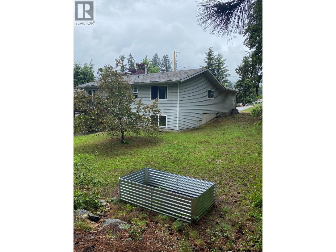
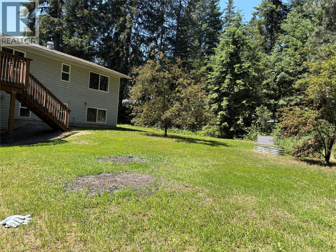
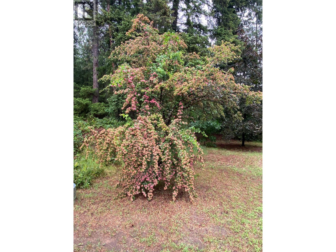
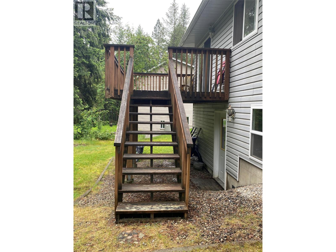
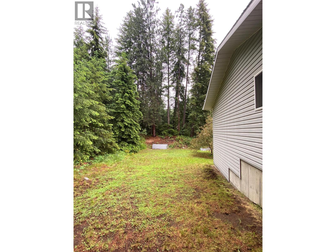
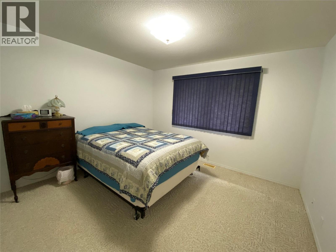
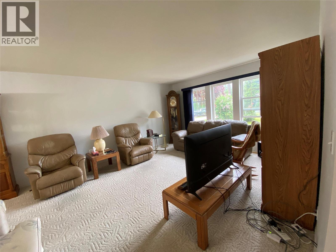
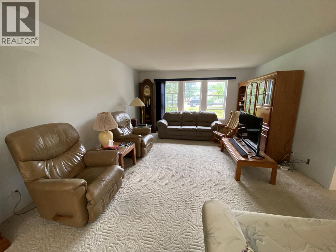
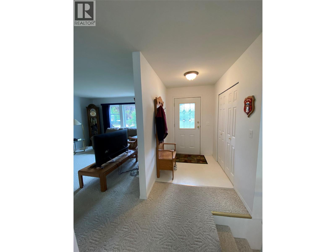
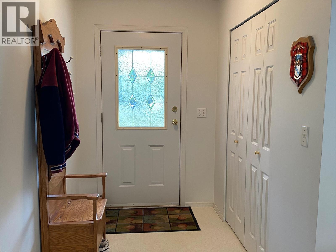
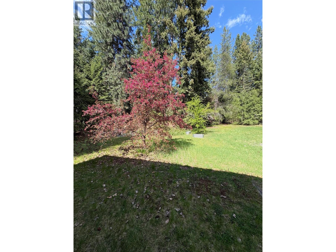
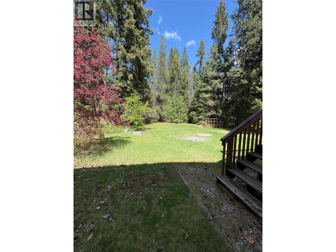
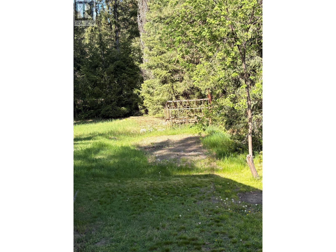
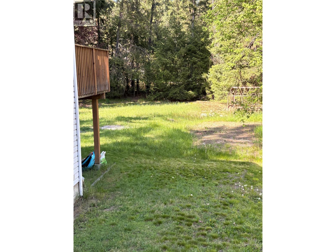
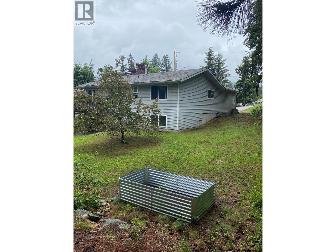
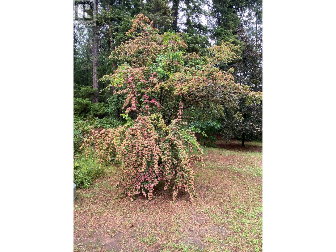
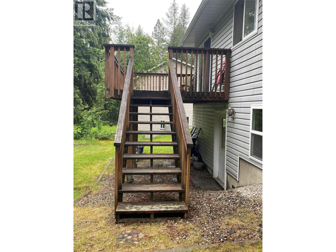
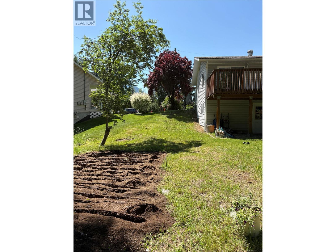
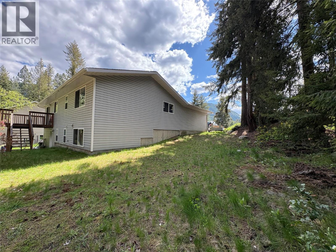
LOCATION LOCATION LOCATION ! Welcome to 945 Pine Crescent in Genelle BC. Centrally located between Trail and Castlegar. The home is tucked away on a quiet Cul de Sac offering privacy on a 0.67 acre lot . The home is well maintained and the layout is very functional for a busy family. From the attached garage it is a grade level entry and you are inside the home . Your greeted by a warm bright kitchen, large living room, two bedrooms and a full bathroom on the main floor including a dining room where you step out onto your deck. From the deck you can step down and enjoy the large back yard. This space provides an endless opportunity for gardening, landscaping, relaxing and you have your own private back yard forest ! The lower level has a seperate ground level access, a four piece bathroom, a finished third bedroom and a laundry area . The remainder of this large space is open and unfinished. Just waiting for you ideas ! (id:48970)
Show More