- ©MLS 10375524
- Area 3371 sq ft
- Bedrooms 4
- Bathrooms 5
- Parkings 4
Description
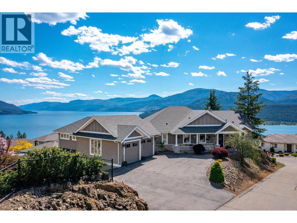
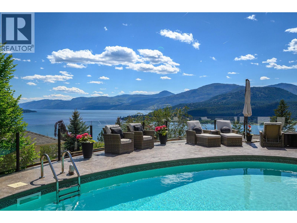
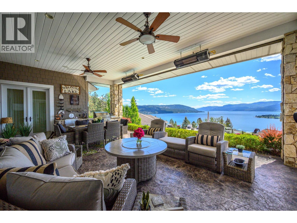
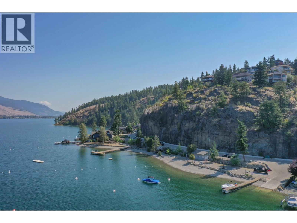
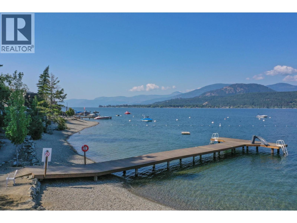
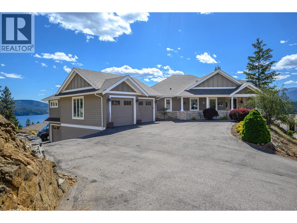
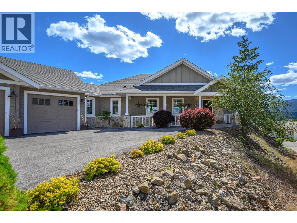
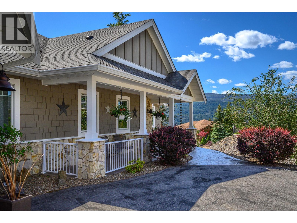
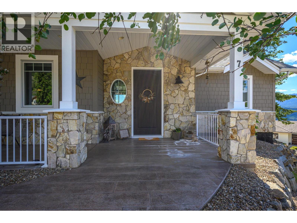
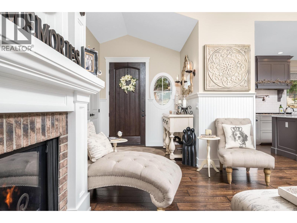
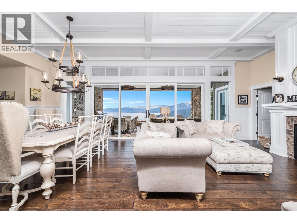
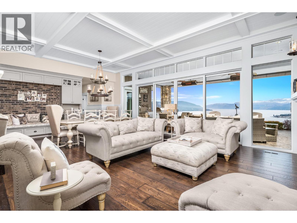
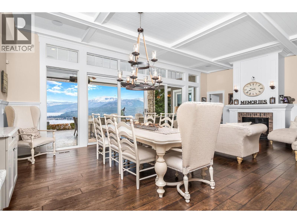
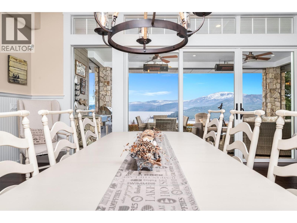
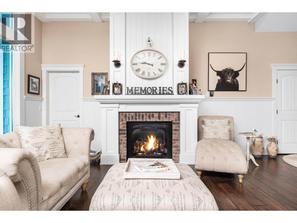
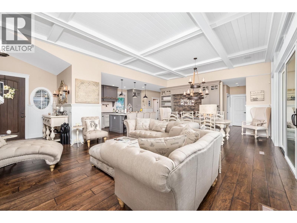
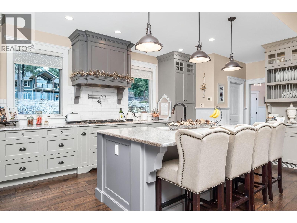
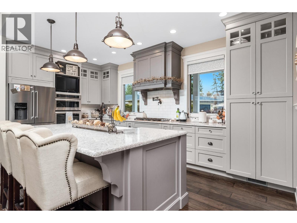
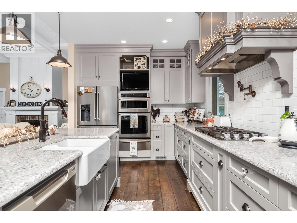
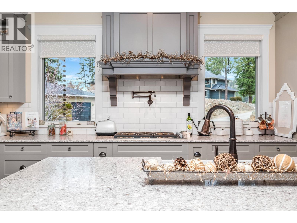
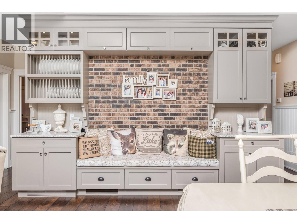
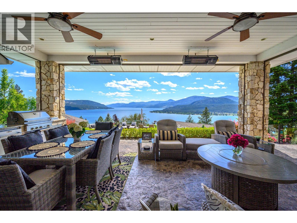
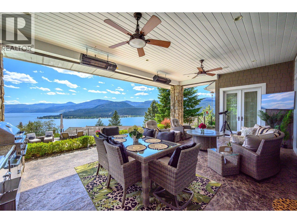
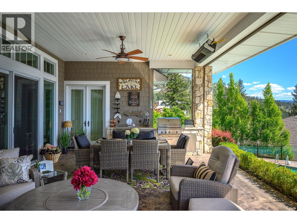
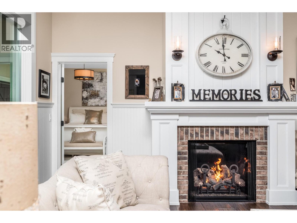
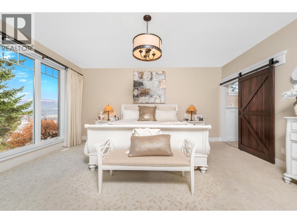
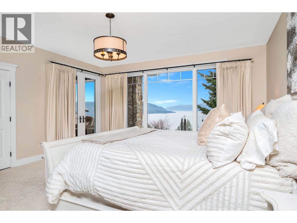
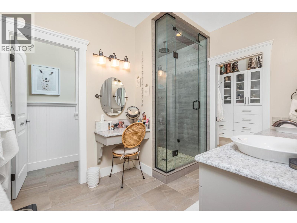
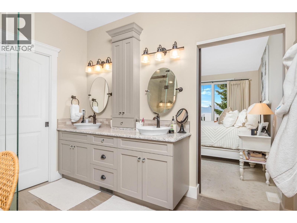
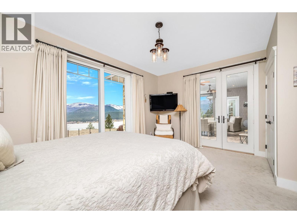
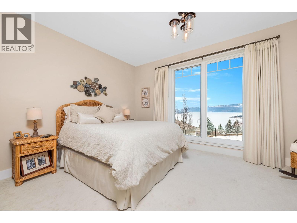
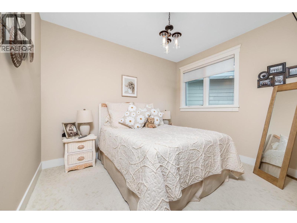
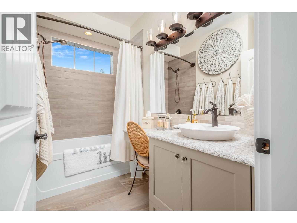
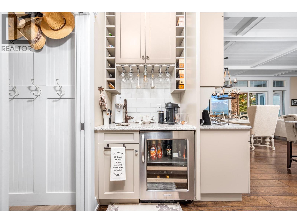
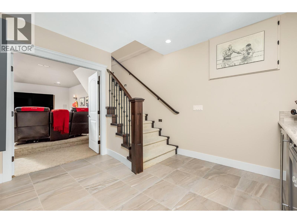
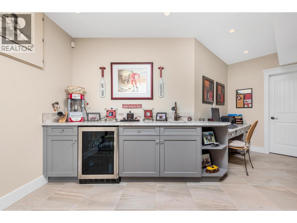
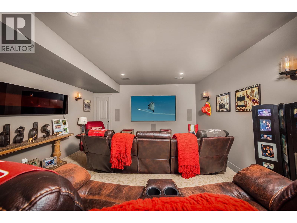
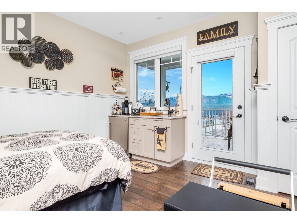
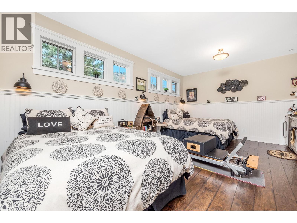
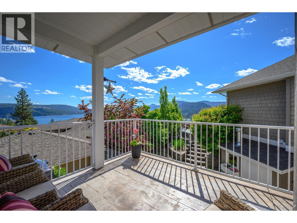
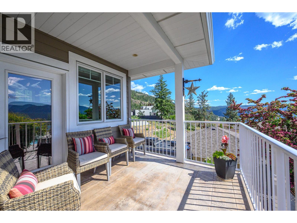
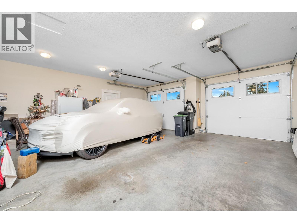
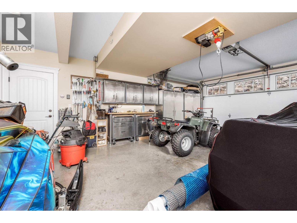
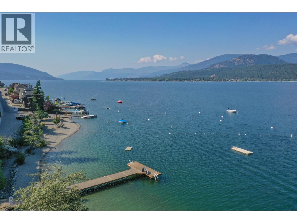
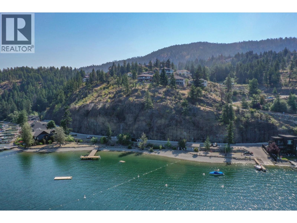
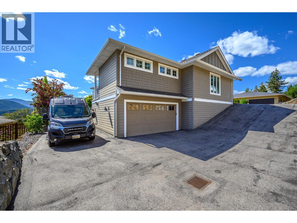
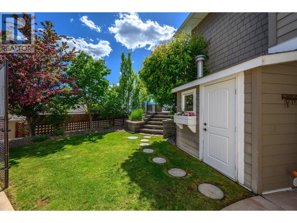
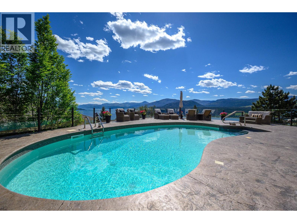
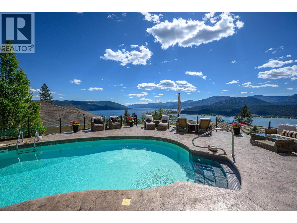
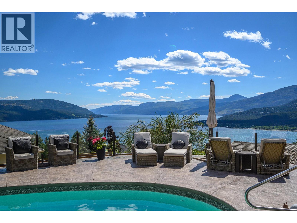
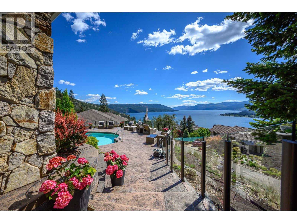
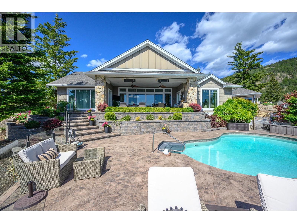
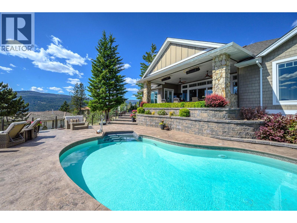
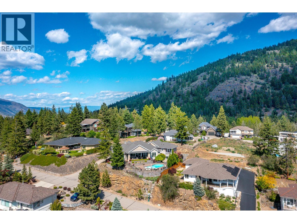
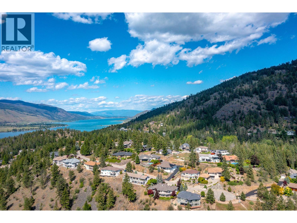
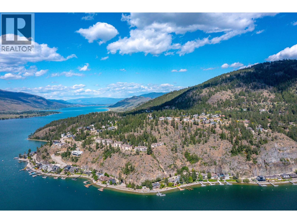
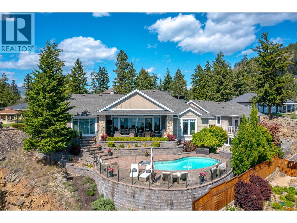
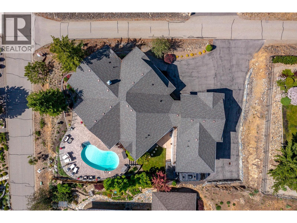
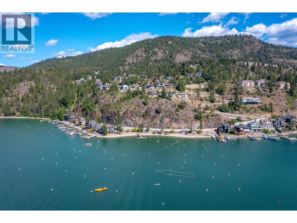
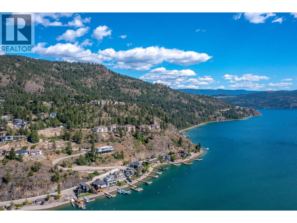
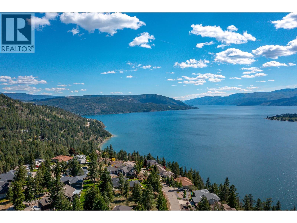
Experience the ultimate Okanagan lifestyle with exclusive access to a gated, residents-only private beach on Okanagan Lake—featuring a dock, boat launch, washrooms, and your own registered buoy for a 32 ft boat. Spend your days exploring over 120 miles of lake, visiting wineries and waterfront dining, then return home to your private retreat with a heated saltwater pool. Located on a quiet lane in sought-after Canadian Lakeview, designed to maximize sweeping lake views and privacy. This home offers seamless indoor-outdoor living with nano doors opening to a covered patio with summer kitchen, automated screens, overhead heating & fans with pool just steps away. The level-entry main floor offers a bright great room with dream kitchen, oversized island, dining area, and living space with gas fireplace. The primary suite is privately positioned, with two additional bedrooms plus a guest suite featuring its own deck, breakfast bar, and full bath. A theatre room with wet bar and fireplace adds to the entertainment. A rare four-car garage includes a heated lower garage with workshop and hoist, upper garage with pet wash, plus ample parking and RV space with 30-amp service. Additional features include two heating & cooling systems, instant hot water, hardwood floors, and elevated beamed ceilings. (id:48970) Show More

Details
- Constructed Date: 2013
- Property Type: Single Family
- Type: House
- Architectural Style: Ranch
- Community: PHOENIX ESTATES
- Neighbourhood: Adventure Bay
- Pool Type: Inground pool, Outdoor pool, Pool
- Maintenance Fee: 87.00/Monthly
Features
- Balcony
- Three Balconies
- Pet Restrictions
- Pets Allowed With Restrictions
- Refrigerator
- Cooktop
- Dishwasher
- Dryer
- Cooktop - Gas
- Washer
- Wine Fridge
- Oven - Built-In
- Central air conditioning
- Controlled entry
- See remarks
Rooms Details For 9196 Tronson Road Unit# 7
| Type | Level | Dimension |
|---|---|---|
| Utility room | Lower level | 22'4'' x 11'3'' |
| Utility room | Lower level | 8'2'' x 4'5'' |
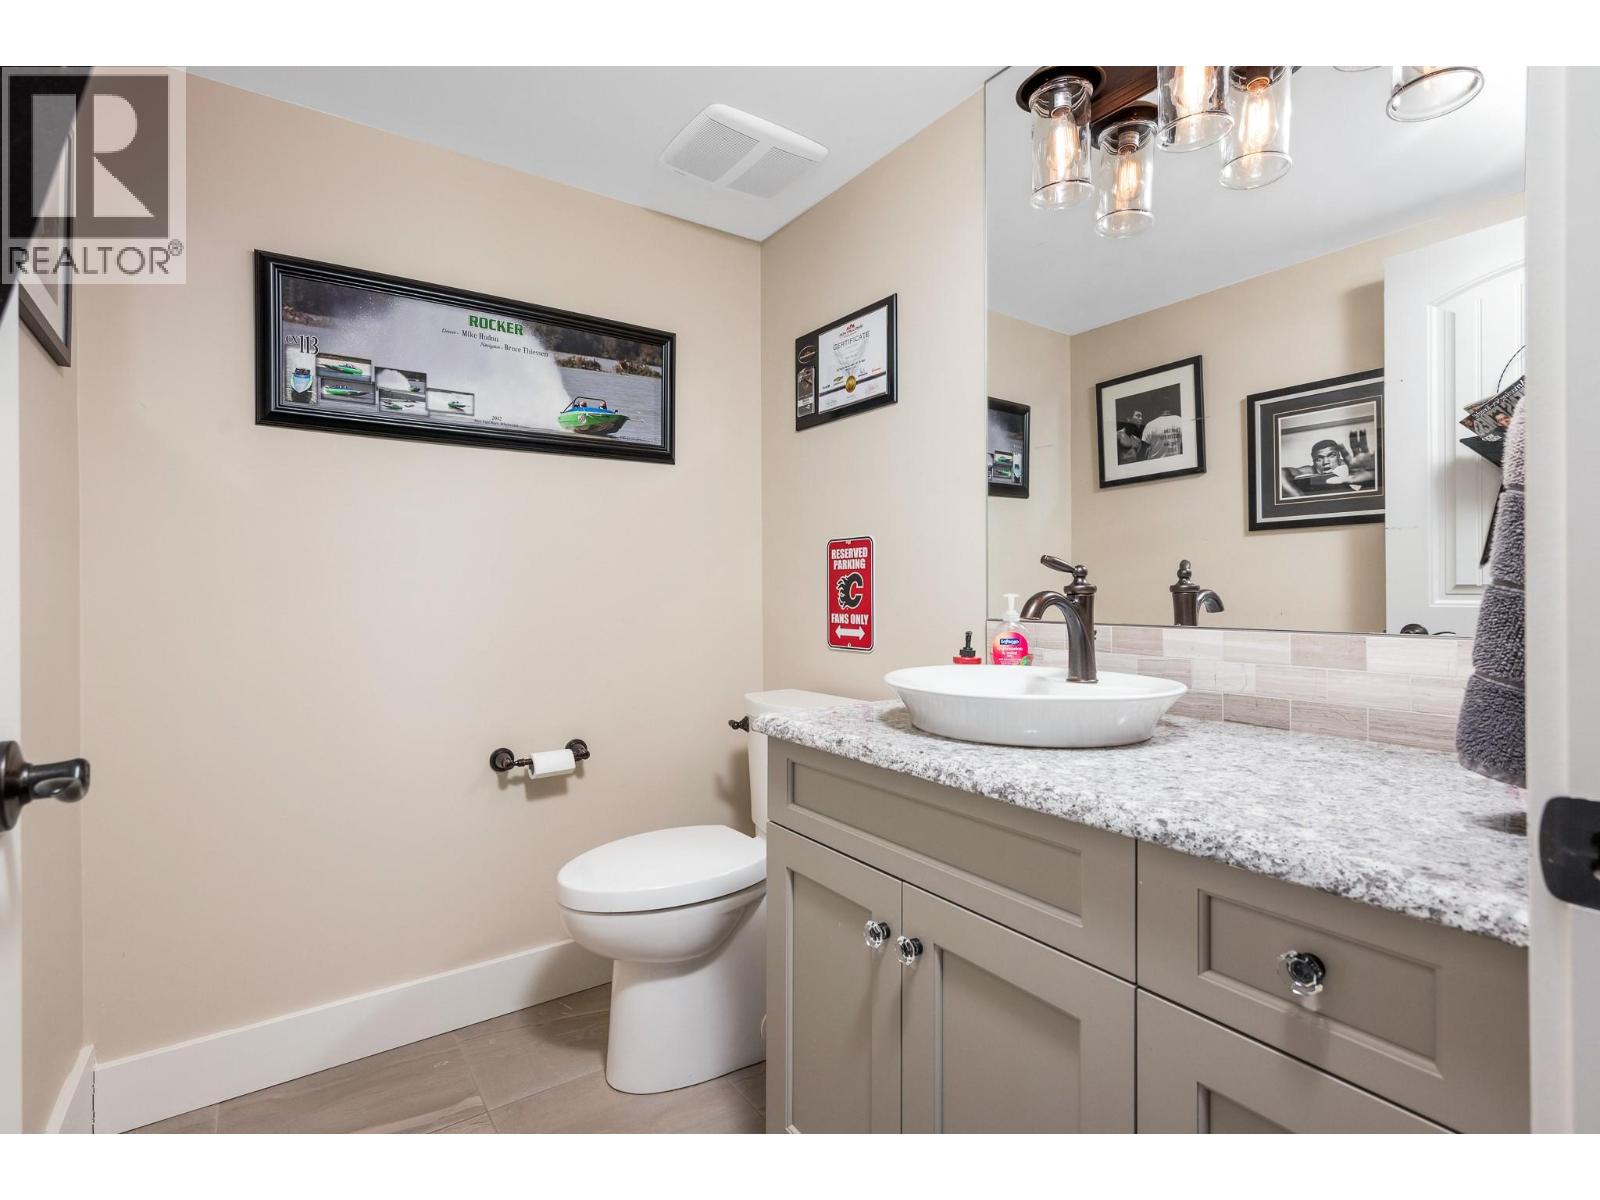
| Partial bathroom | Lower level | 6'5'' x 5'3'' |
| Recreation room | Lower level | 21'2'' x 14'11'' |
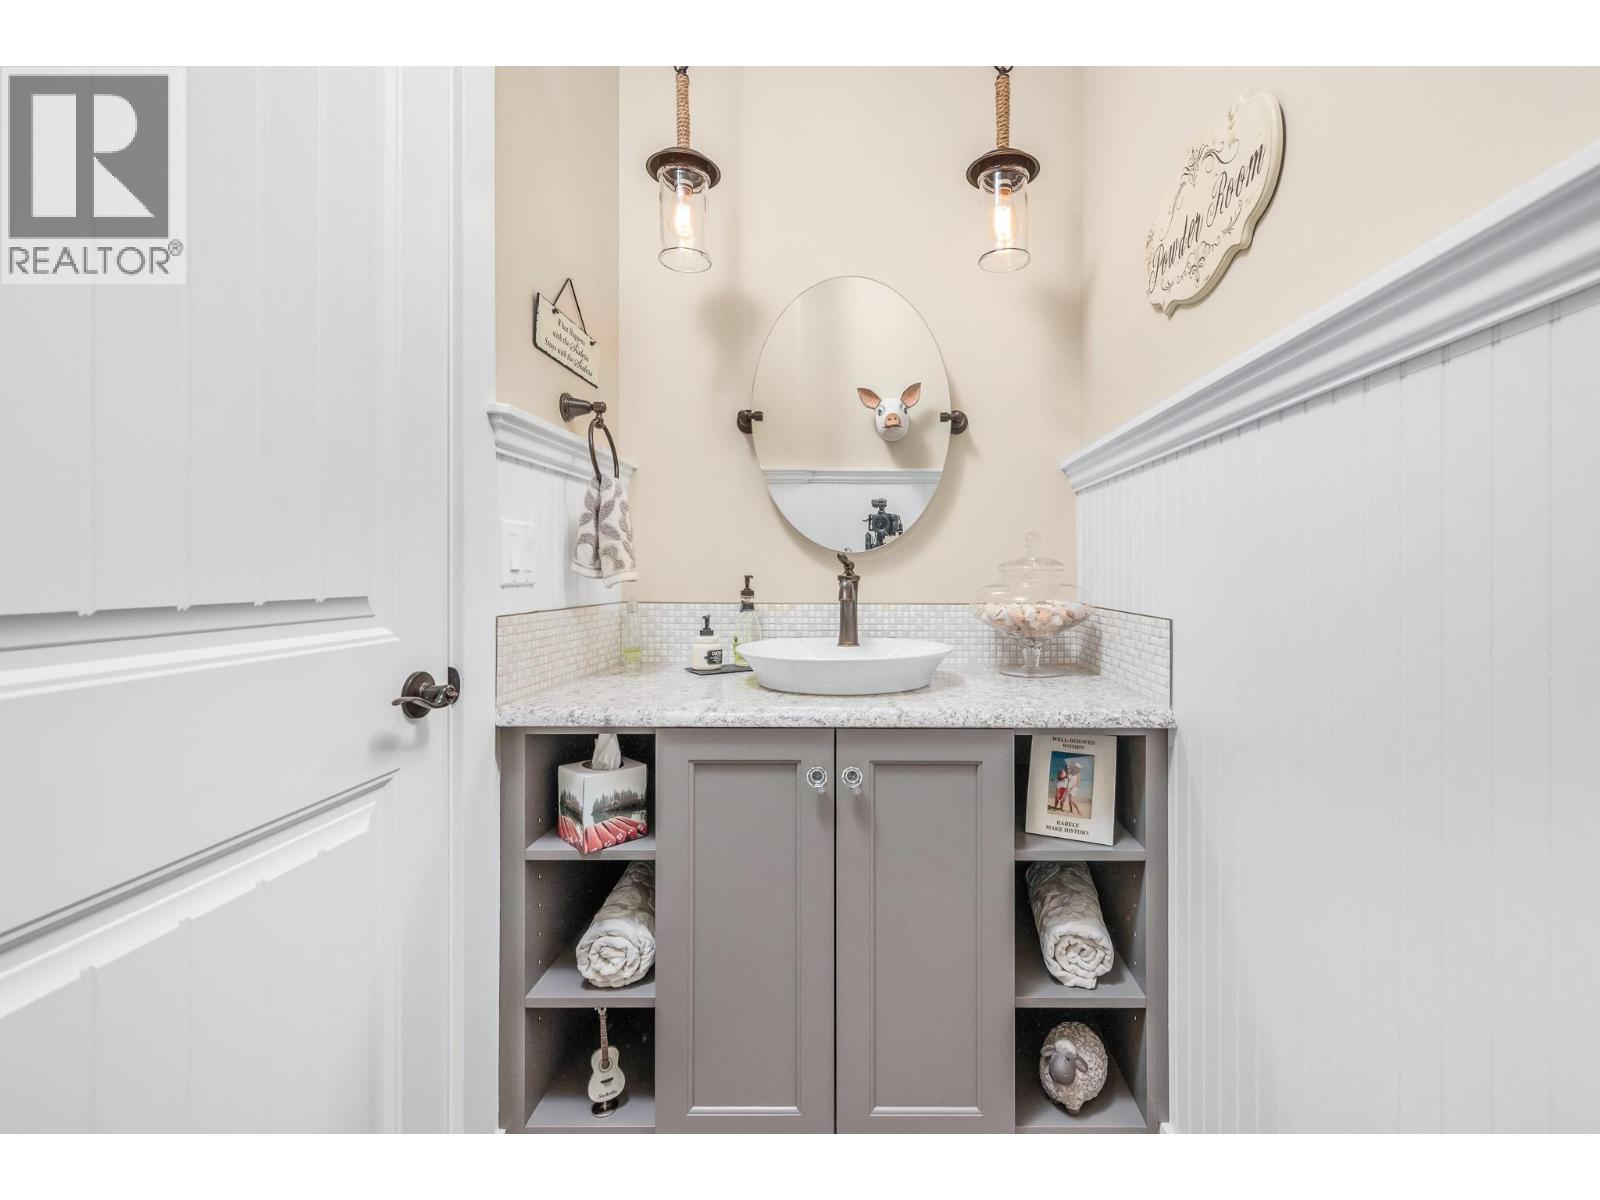
| 2pc Bathroom | Main level | 3'10'' x 7'1'' |
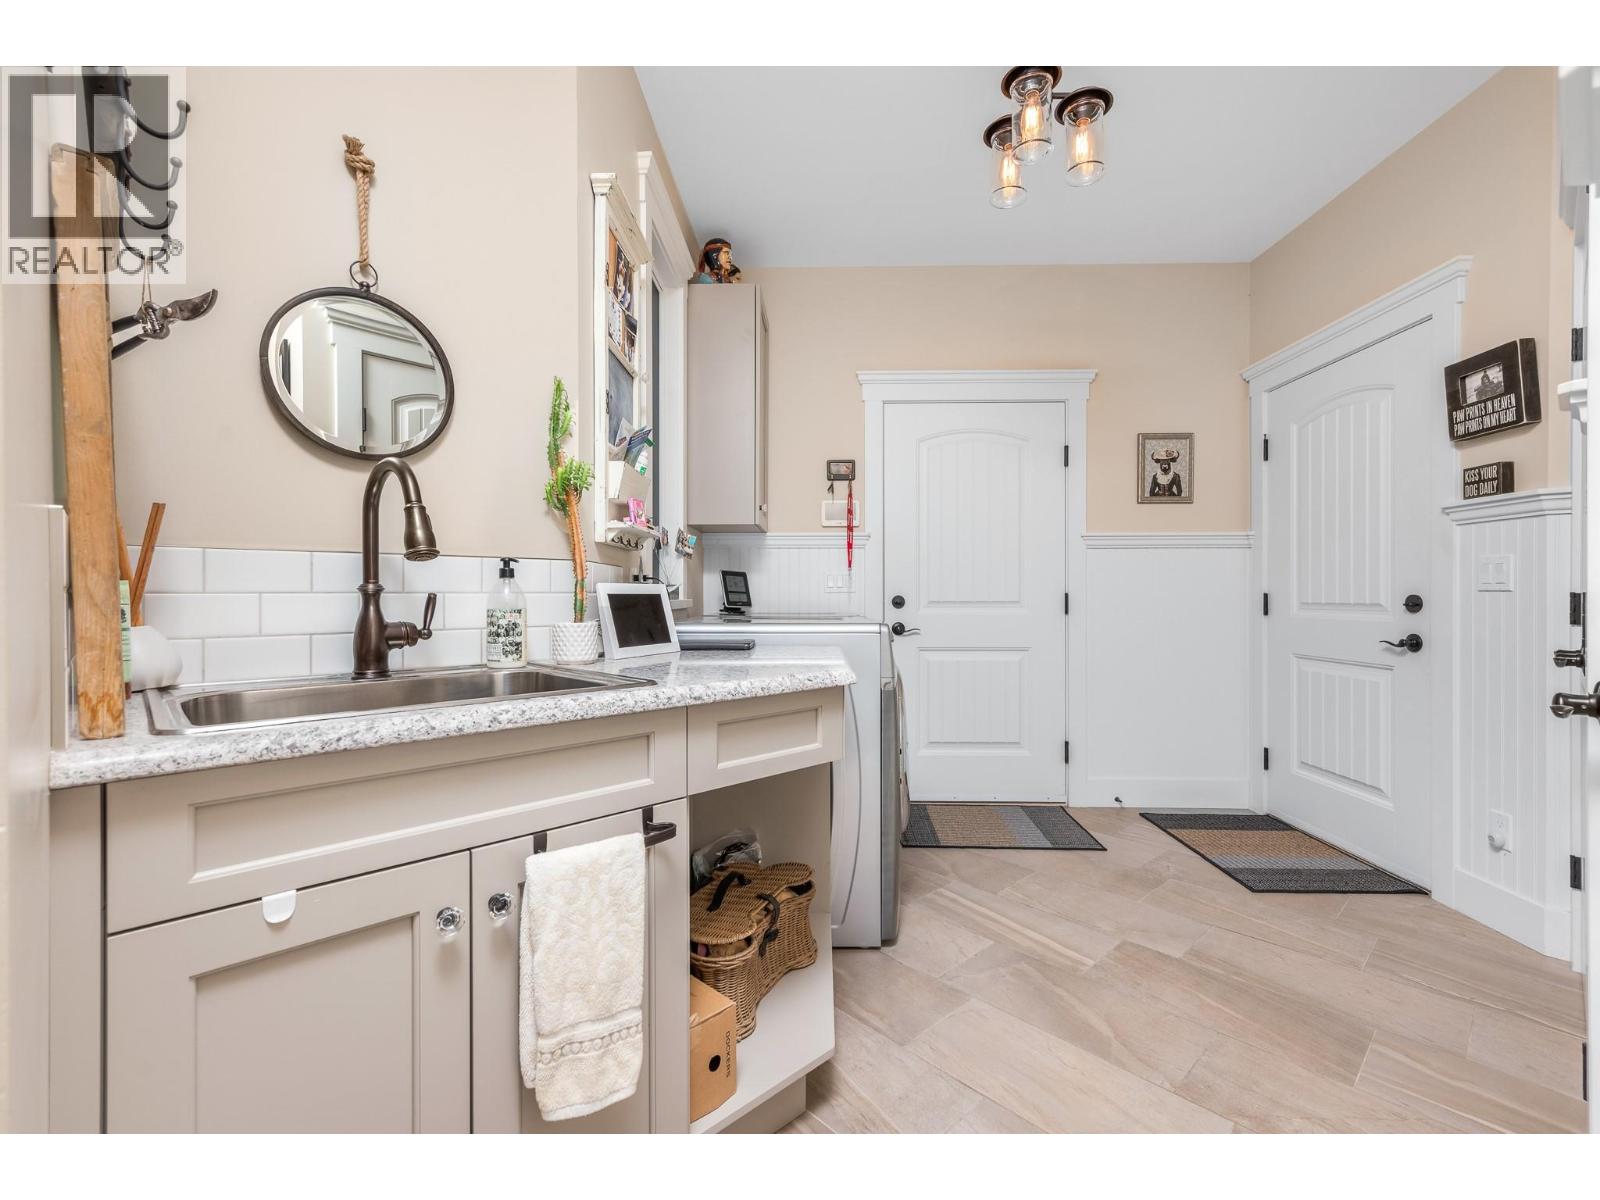
| Laundry room | Main level | 12' x 14'9'' |
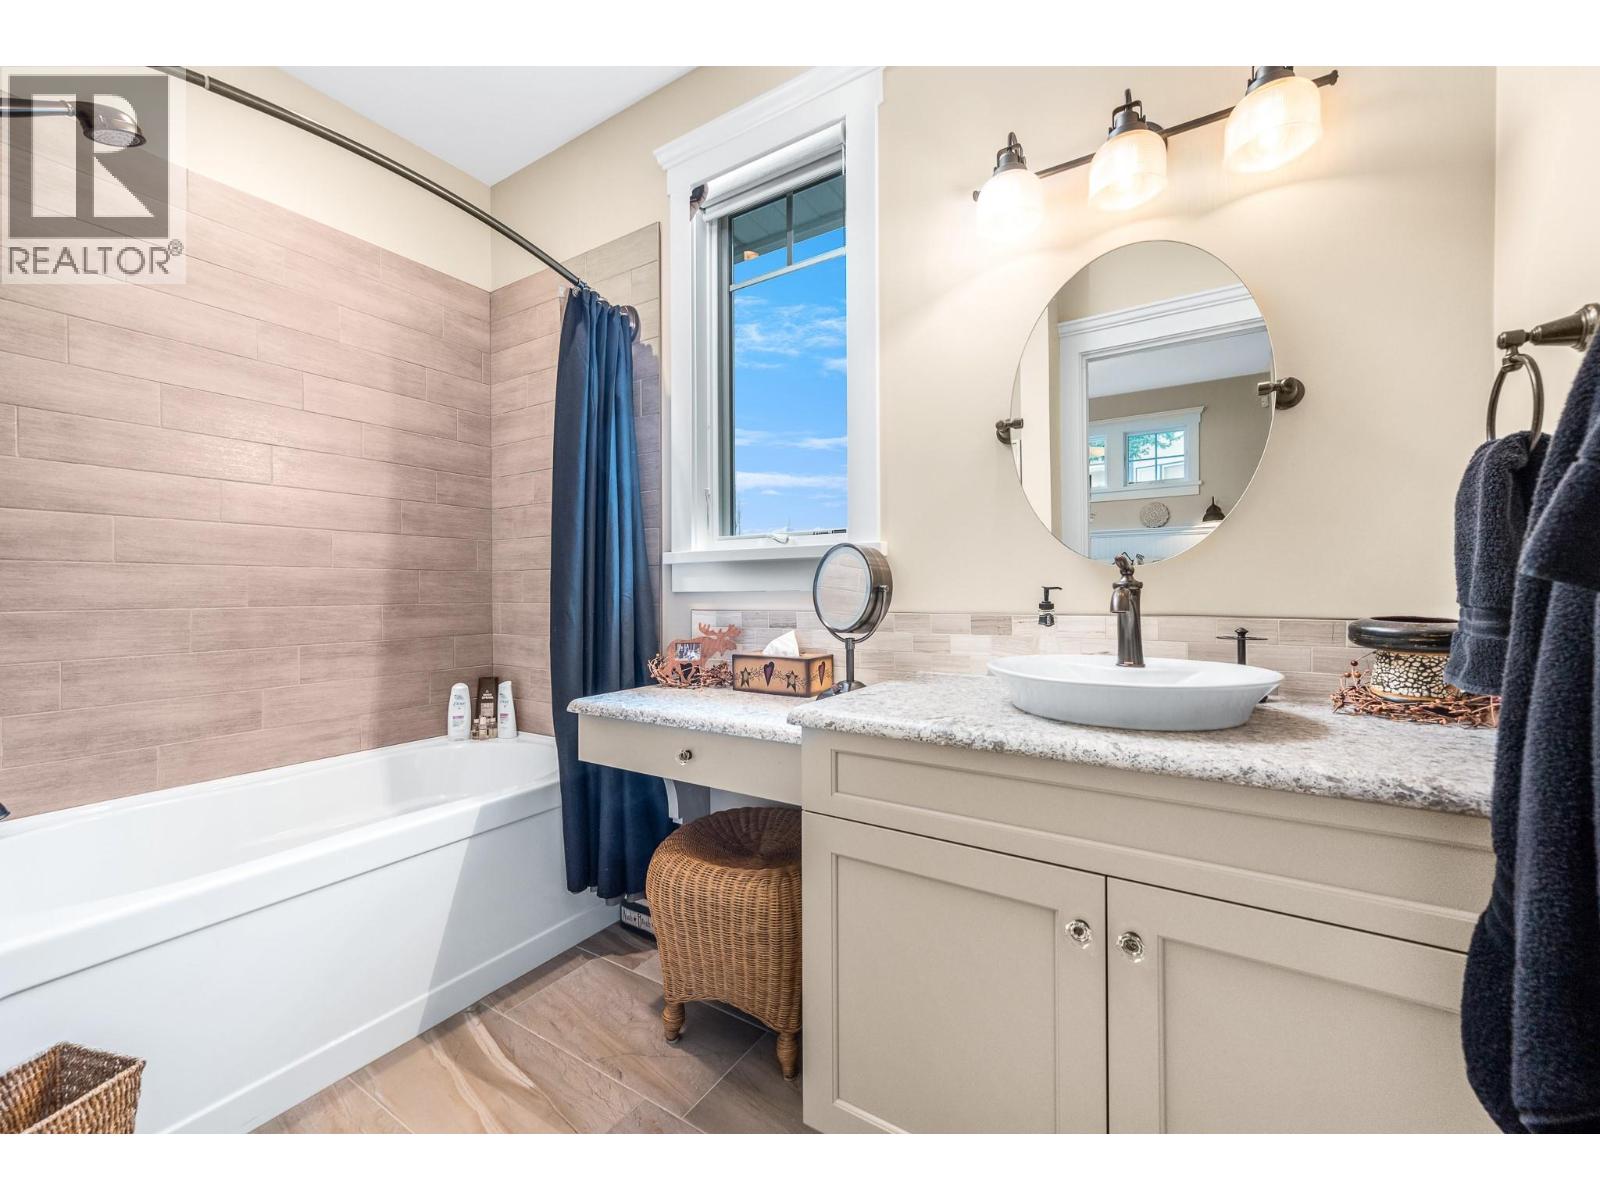
| 4pc Ensuite bath | Main level | 9'5'' x 7'4'' |
| Bedroom | Main level | 19'6'' x 13'2'' |
| Bedroom | Main level | 16'4'' x 13'5'' |
| 4pc Bathroom | Main level | 8'10'' x 5' |
| Bedroom | Main level | 11'6'' x 12'5'' |
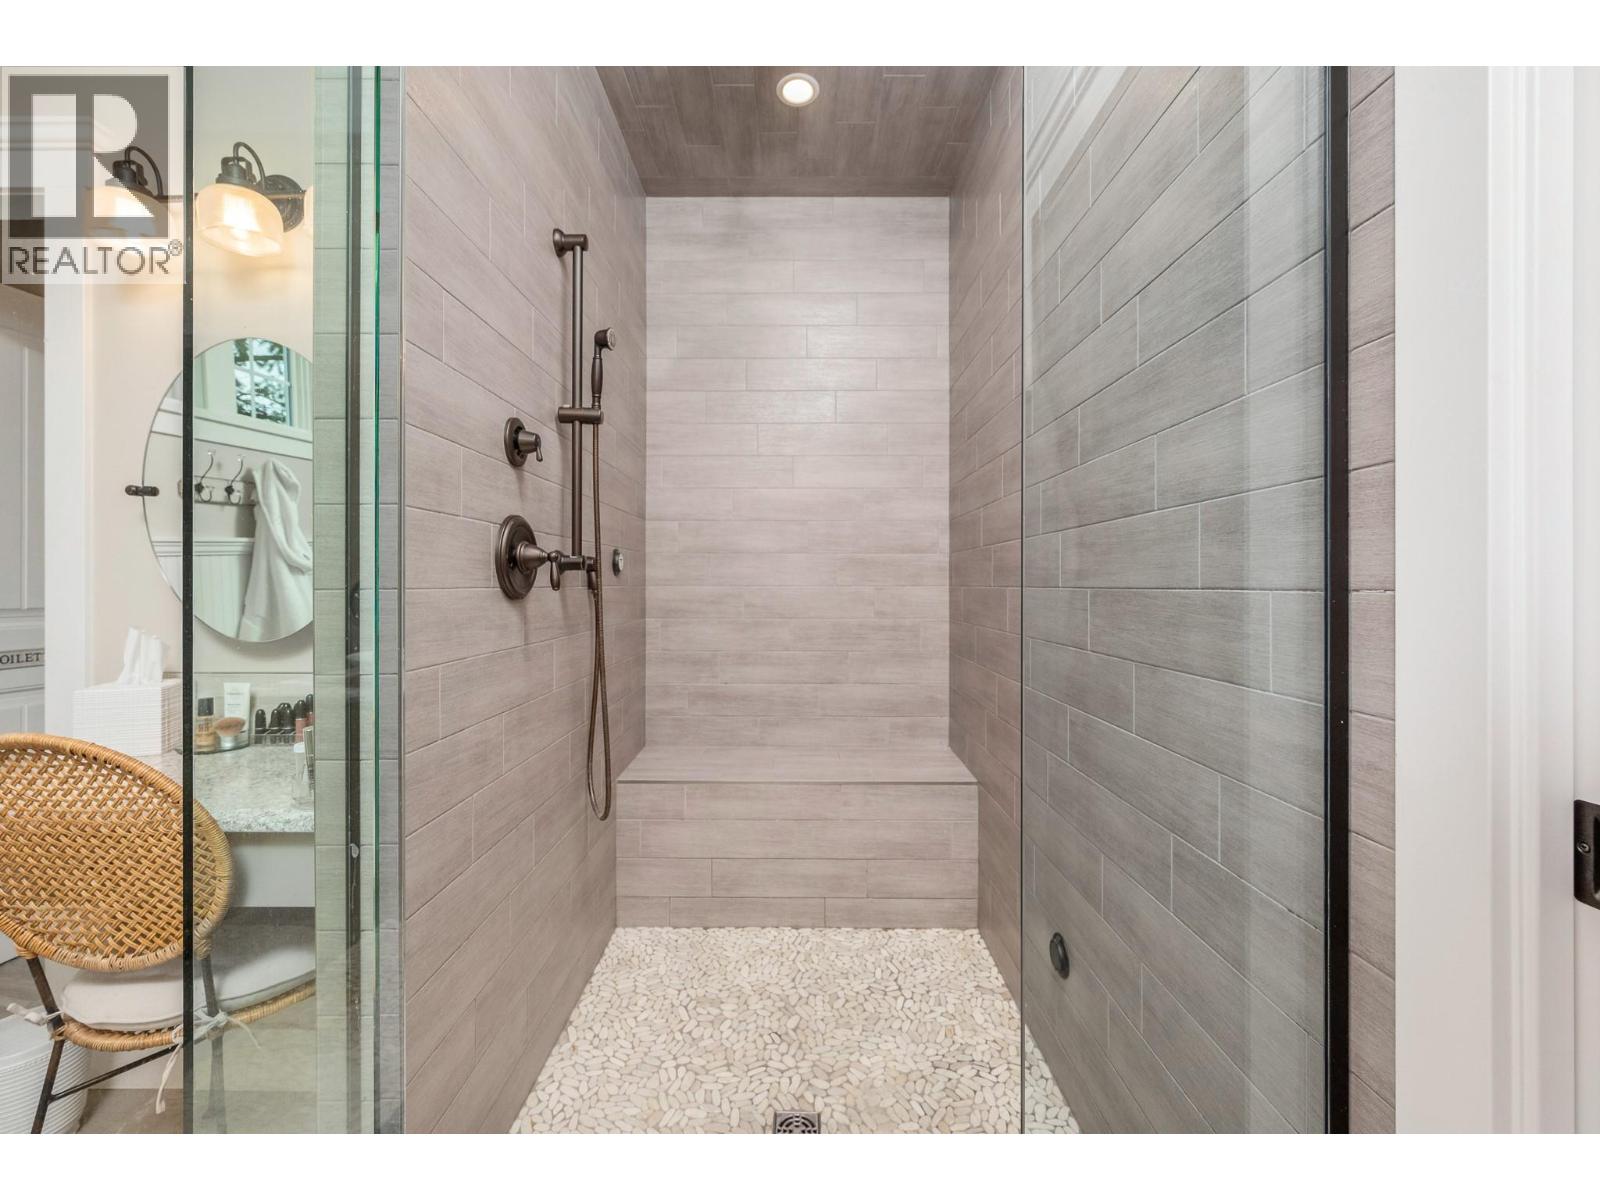
| 4pc Ensuite bath | Main level | 11'5'' x 10'5'' |
| Primary Bedroom | Main level | 17'5'' x 16'1'' |
| Dining room | Main level | 16'11'' x 13'4'' |
| Living room | Main level | 16'11'' x 15'6'' |
| Kitchen | Main level | 10'1'' x 24'3'' |
| Foyer | Main level | 7'2'' x 7'9'' |
Location
This REALTOR.ca listing content is owned and licensed by REALTOR® members of The Canadian Real Estate Association
Data provided by: Okanagan-Mainline Real Estate Board