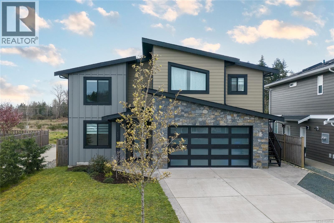
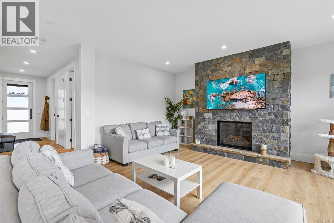
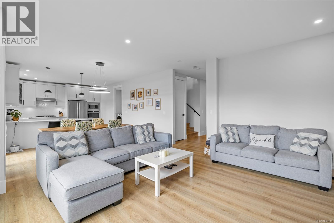
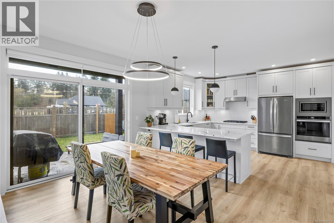
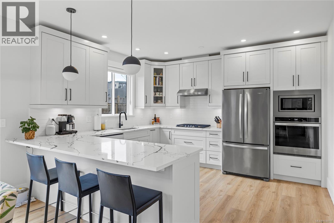
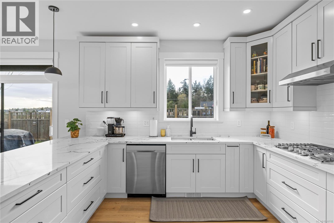
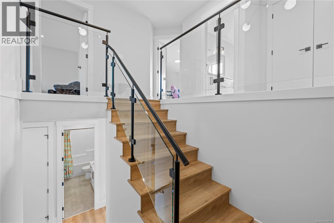
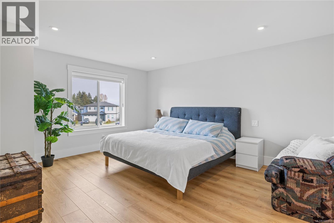
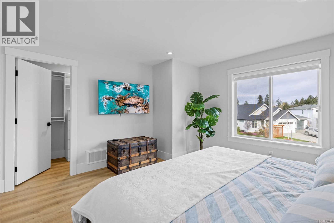
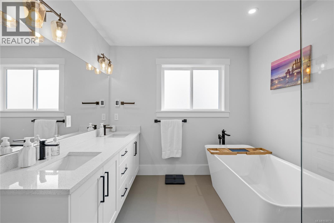
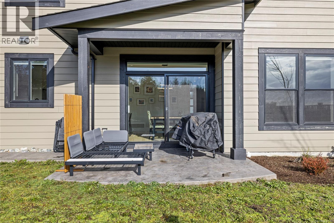
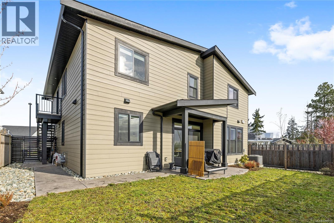
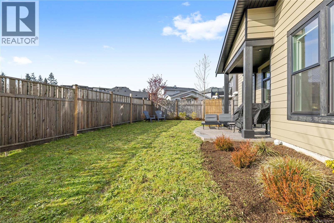
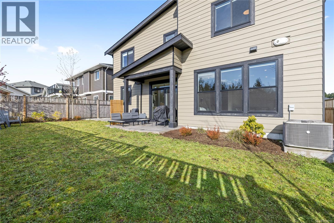
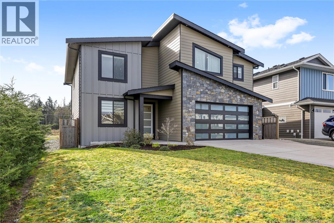
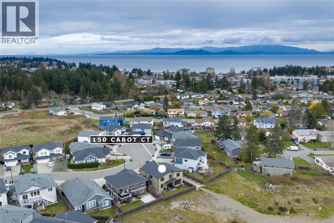
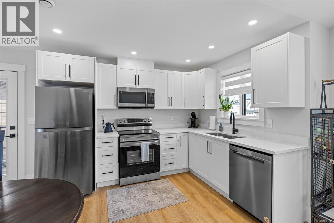
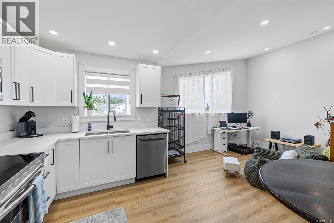
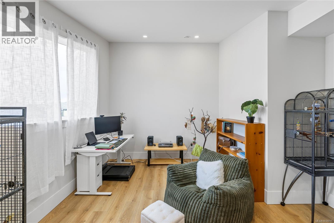
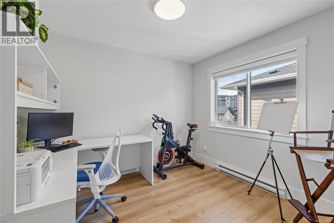
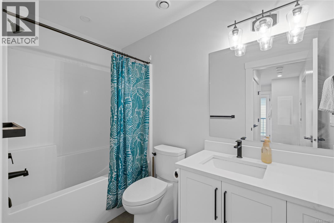
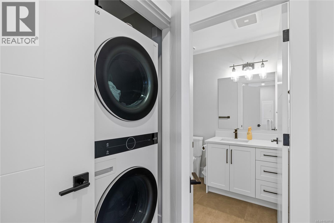
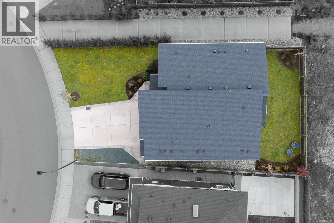
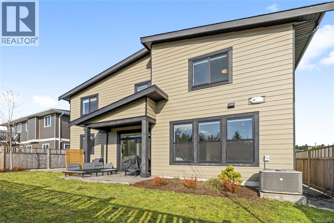
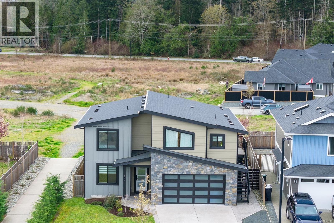
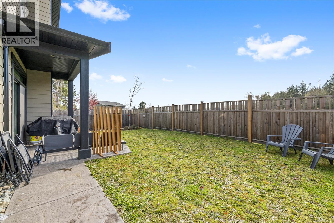
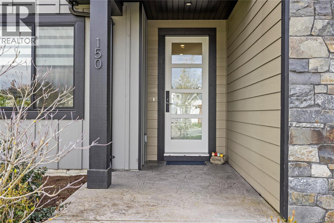
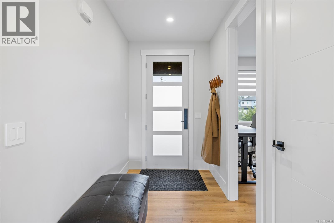
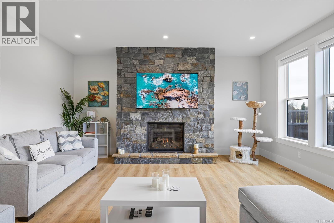
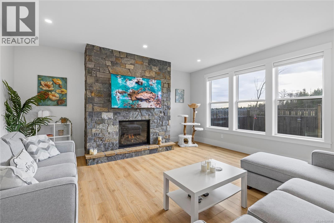
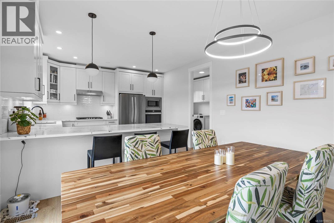
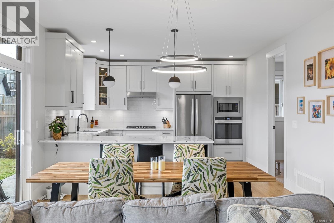
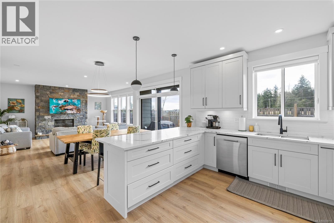
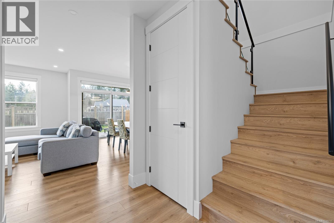
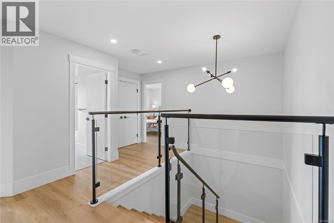
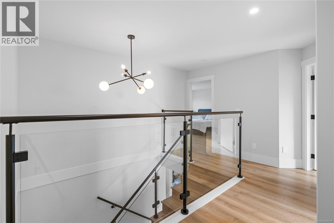
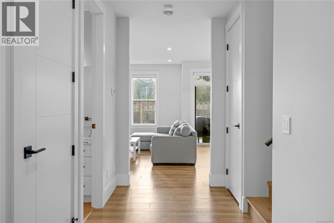
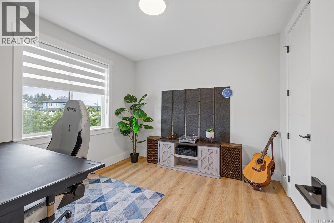
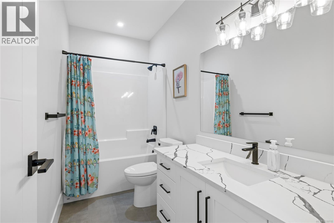
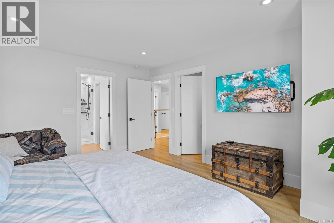
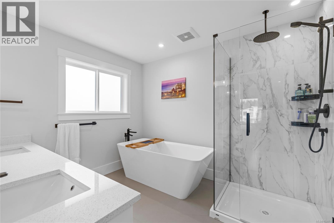
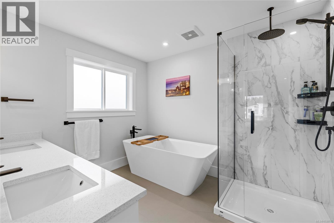
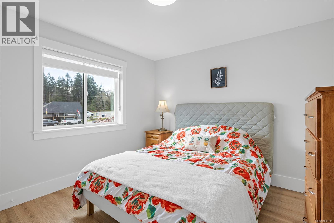
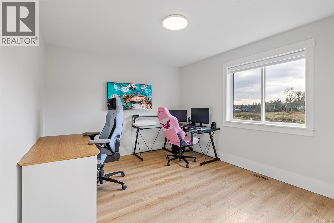
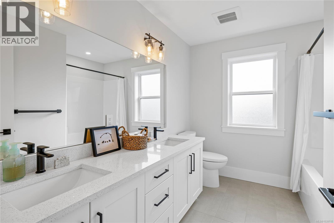
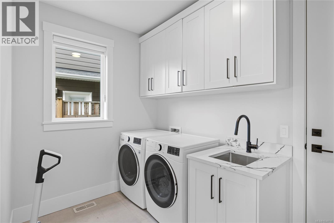
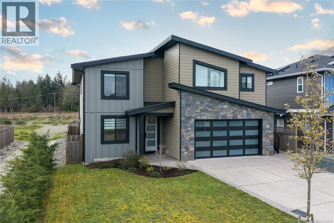
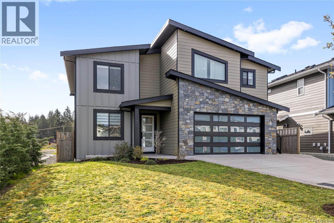
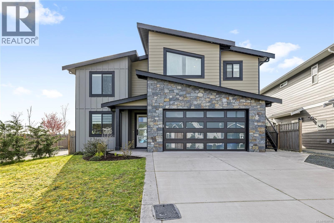
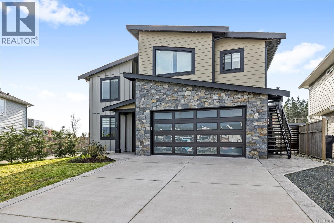
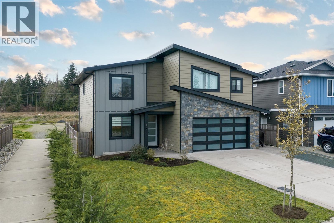
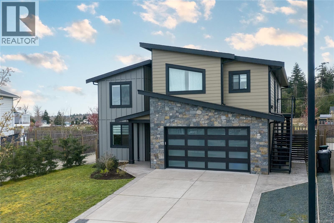
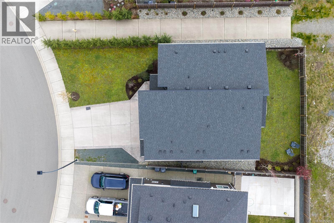
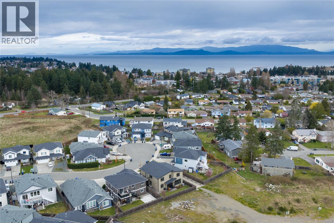
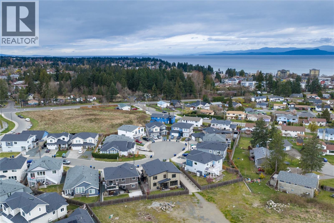
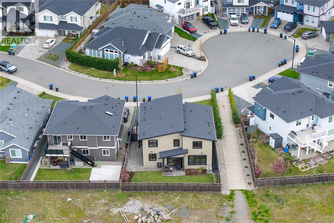
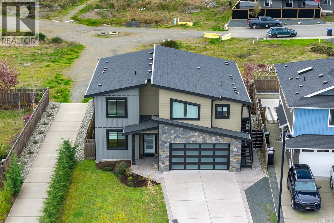
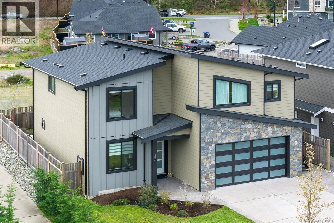
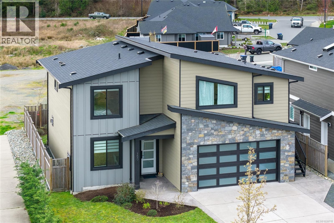
Thoughtfully designed with flexibility and comfort in mind, this home features a well-appointed suite above the garage, enhanced with extra insulation between the minimal shared walls (upper hall and third bedroom) for added privacy. The suite offers its own hydro meter, private entry, and in-suite laundry—an ideal setup for extended family or mortgage helper potential. This home offers all main living areas on the main level, with bedrooms conveniently located upstairs for privacy and functionality. 9-foot ceilings on both floors create an airy feel, complemented by an abundance of windows that fill the home with natural light. Quality finishes are evident throughout, including quartz countertops on every surface (even in the suite), heated tile flooring, and designer-selected modern fixtures. The chef-inspired kitchen features a peninsula eating bar, premium appliances, and a beautifully tiled, underlit backsplash—perfect for both everyday living and entertaining. Retreat to the luxurious primary bedroom complete with a spa-like ensuite showcasing a soaker tub, tiled shower, dual sinks, and a private water closet. Additional highlights include efficient mechanical systems such as air conditioning, a gas furnace, and endless hot water on demand, along with a crawl space for extra storage, full landscaping, and window blinds—everything thoughtfully completed for move-in-ready convenience. (id:48970)
Show More