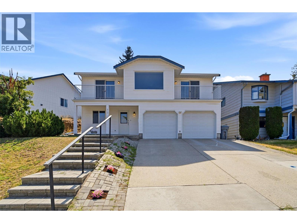
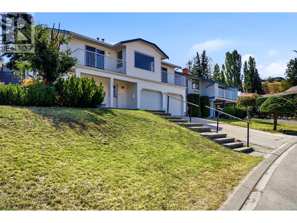
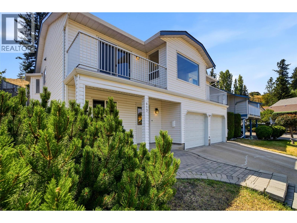
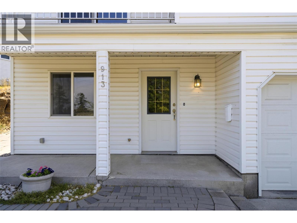
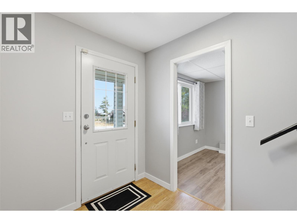
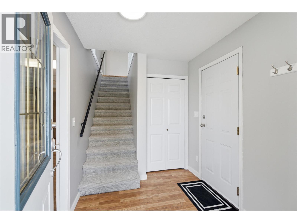
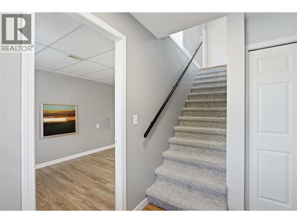
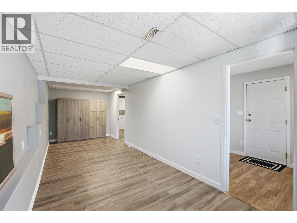
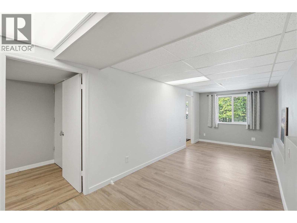

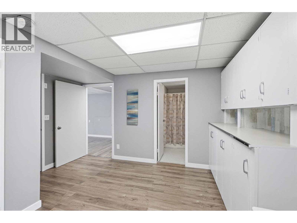
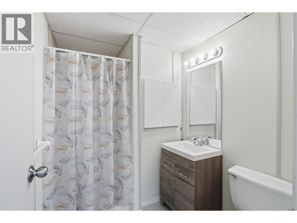
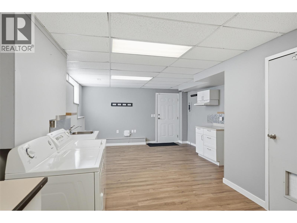
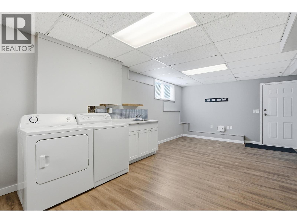
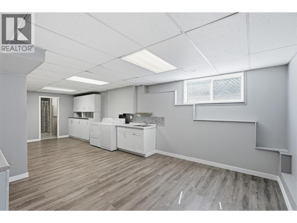
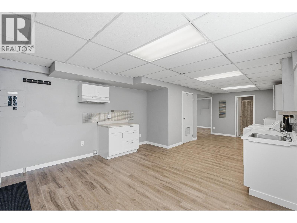
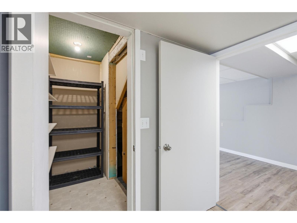
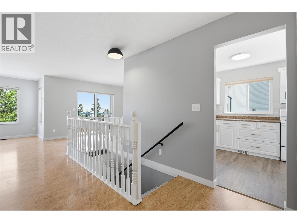
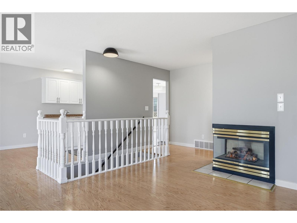
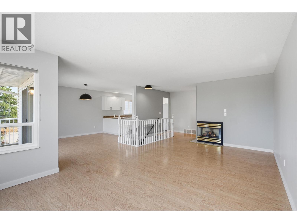
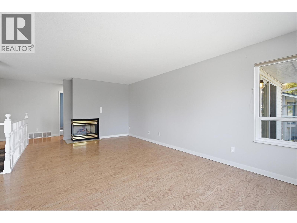
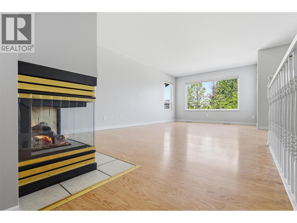
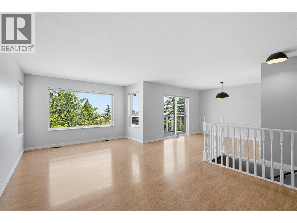
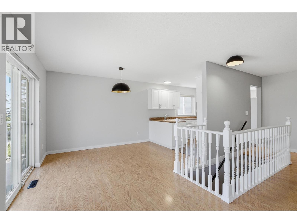
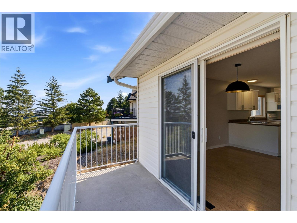
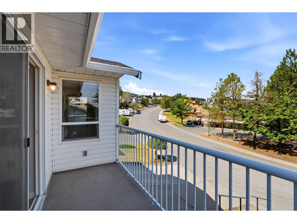
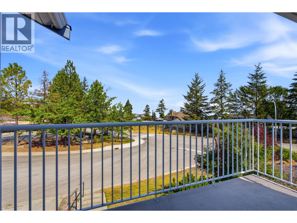
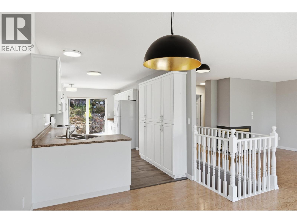
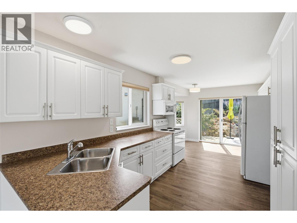
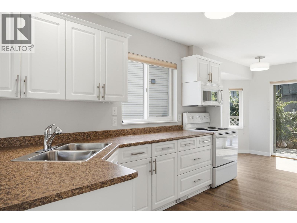
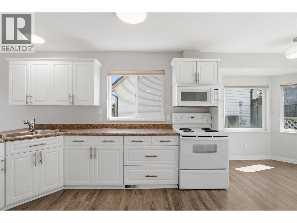
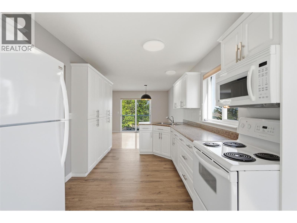
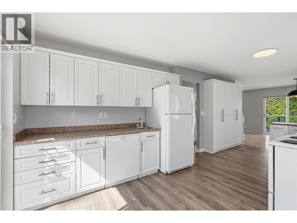
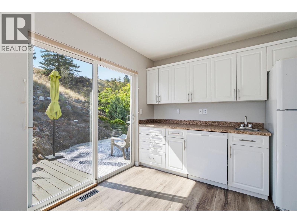
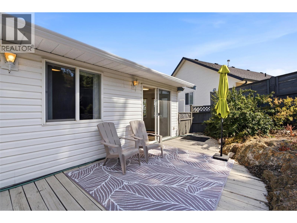
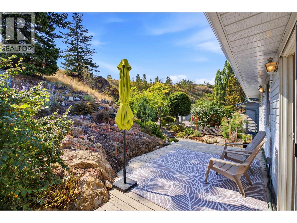
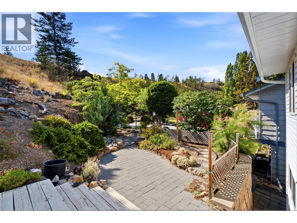
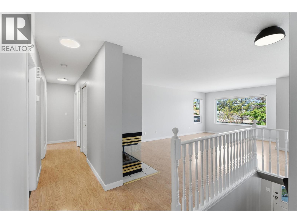
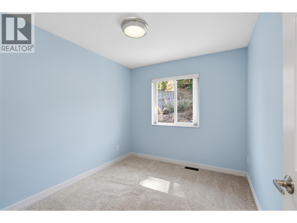
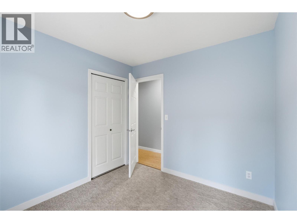
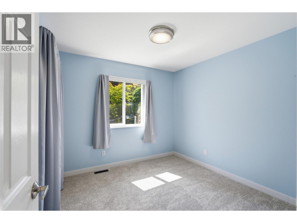
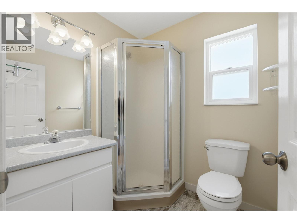
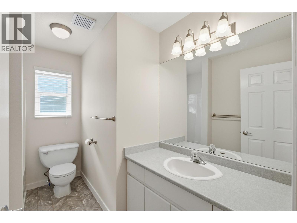
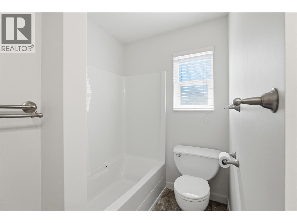
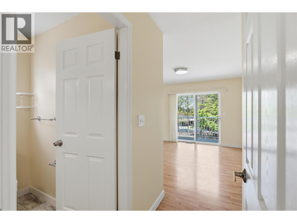
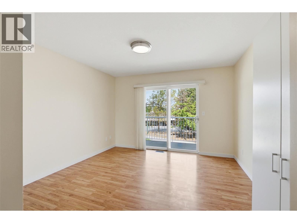
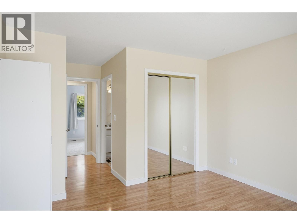
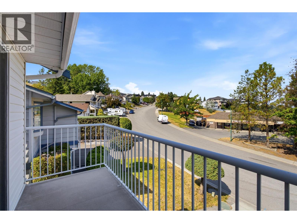
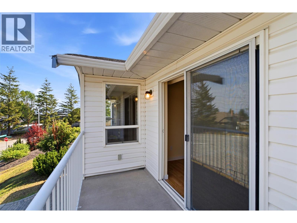
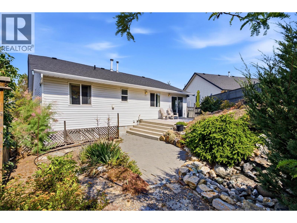
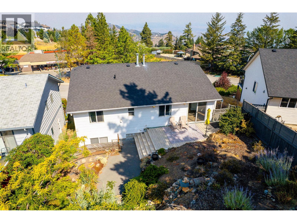
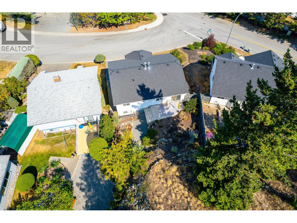
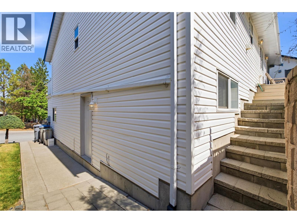
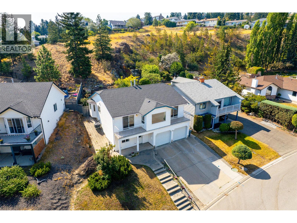
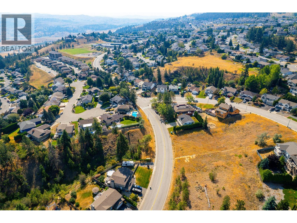
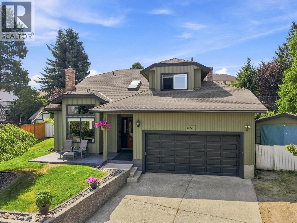
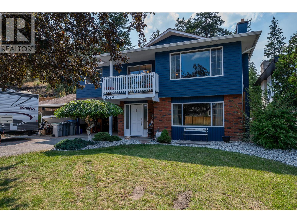
Welcome to this beautifully updated basement-entry home in one of Aberdeen's most sought-after family neighbourhoods. The bright, open-concept main floor is designed for both everyday living and entertaining, featuring a renovated kitchen that flows effortlessly into the dining and living areas, complete with a cozy natural gas fireplace. Large windows providing natural light create a warm and inviting place for family gatherings or relaxing evenings at home. Living room/primary suite balconies allow for peak-a-boo mountain views. Step outside to your own private backyard oasis, thoughtfully designed with low-maintenance xeriscaping, mature perennial gardens; a beautiful outdoor space that's easy to enjoy year-round. The lower level provides exceptional flexibility to fit your lifestyle, whether you're looking for additional family living space or guest accommodations. Laundry on both levels offers added convenience for multigenerational living or those seeking the option of one-level living. Thoughtfully maintained and extensively updated, this home offers updated lighting and flooring, professionally replaced Poly B plumbing (2026), furnace (2021), hwt (2020), roof (approx 7 yrs), and additional soundproofing improvements throughout the lower level. Ideally located just minutes from schools, daycare, parks, transit, shopping, and everyday amenities. A home that truly checks all the boxes; move in, unpack, and start making memories. (id:48970)
Show More