- ©MLS 10396561
- Area 1900 sq ft
- Bedrooms 3
- Bathrooms 3
- Parkings 4
Description
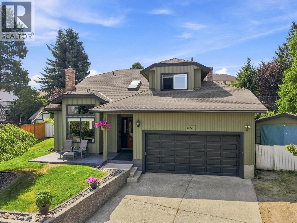
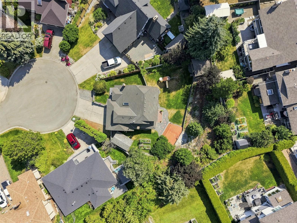
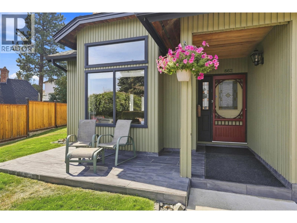
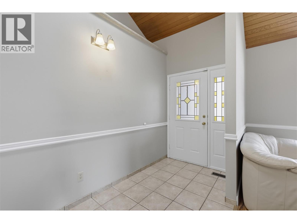
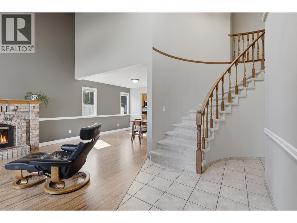
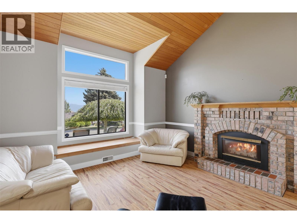
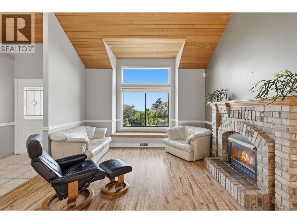
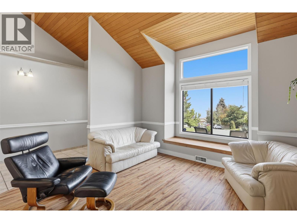
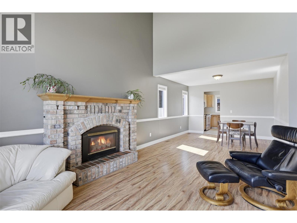
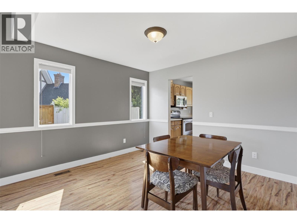
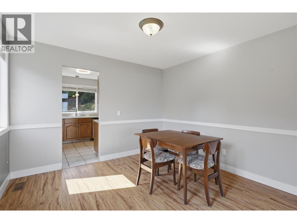
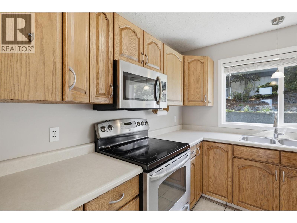
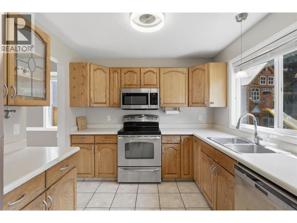
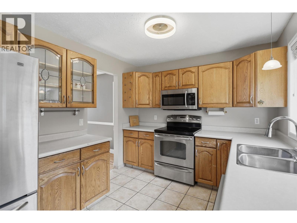
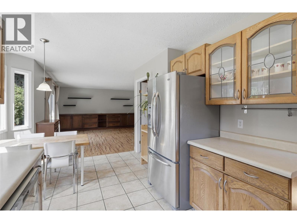
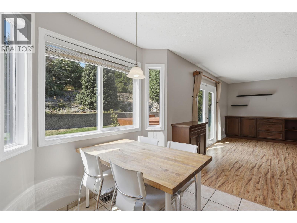
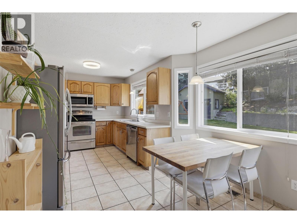
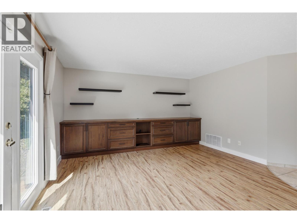
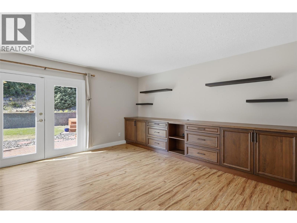
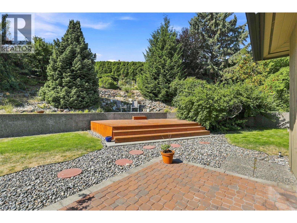
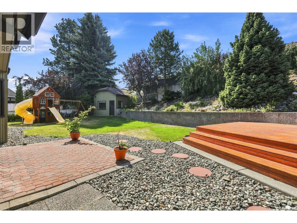
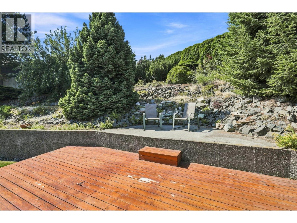
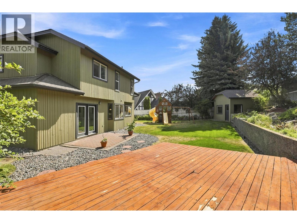
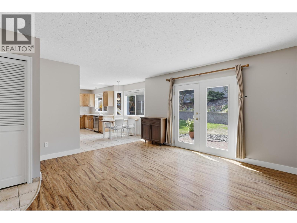
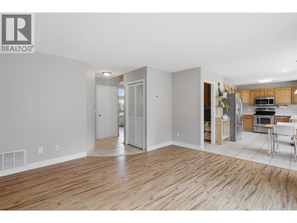
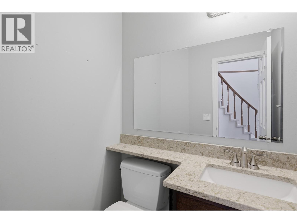
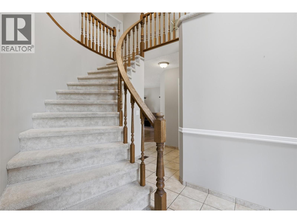
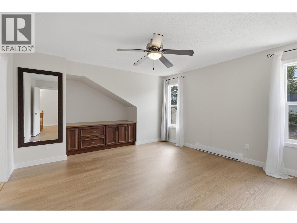
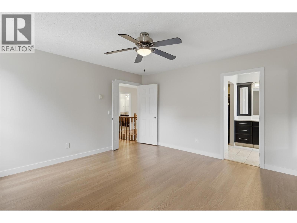
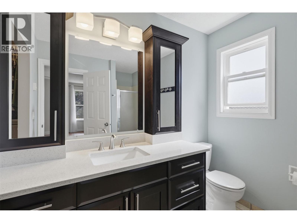
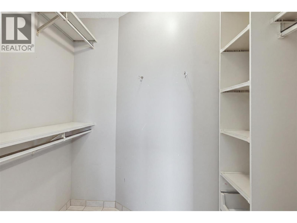
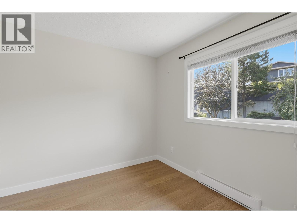
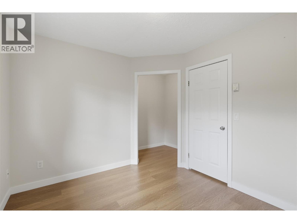
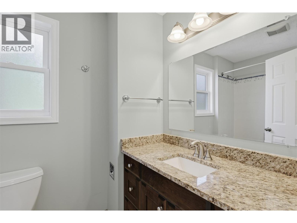
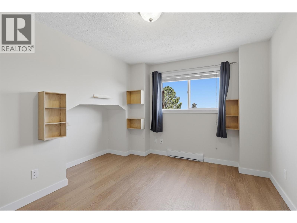
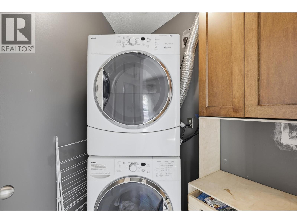
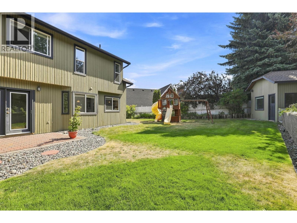
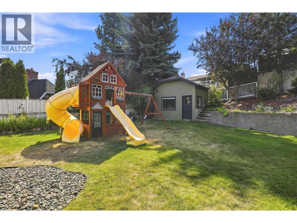
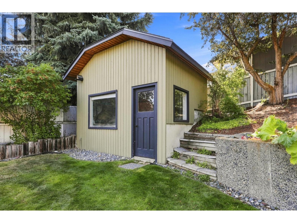
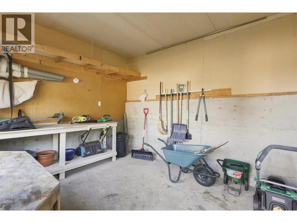
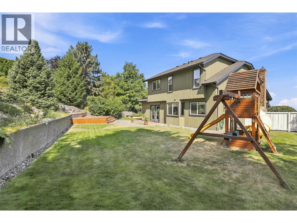
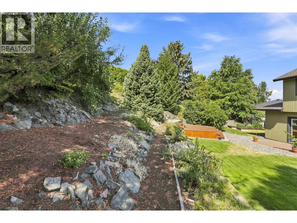
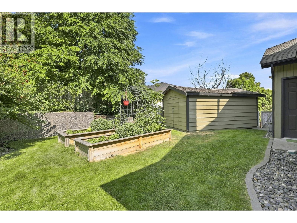
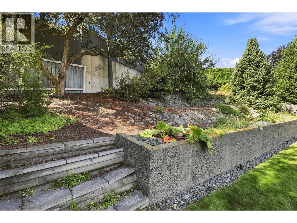
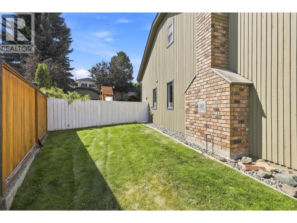
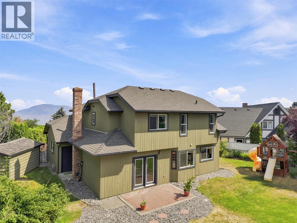
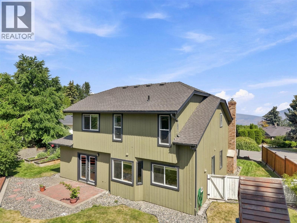
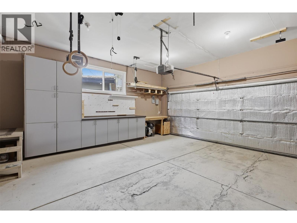
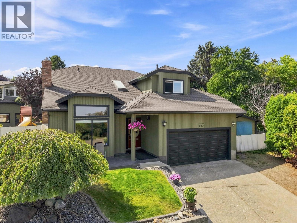
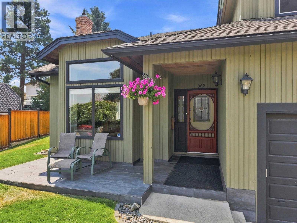
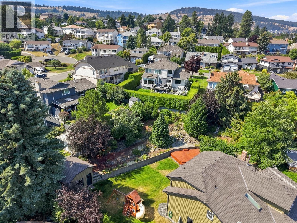
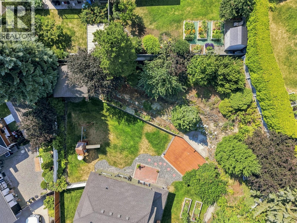
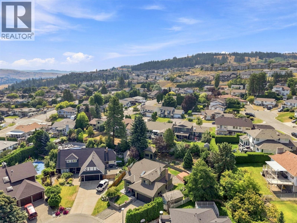
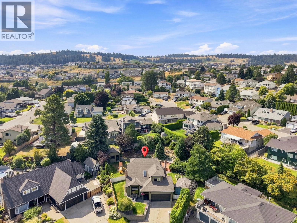
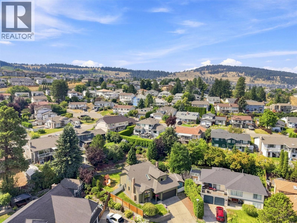
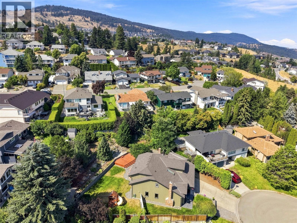
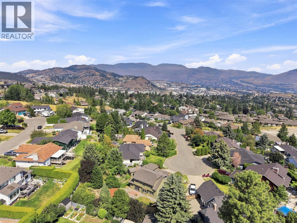
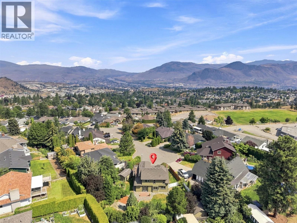
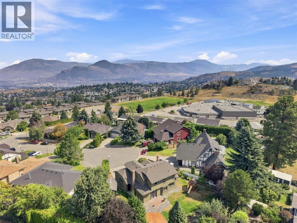
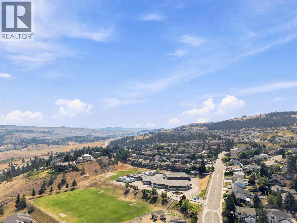
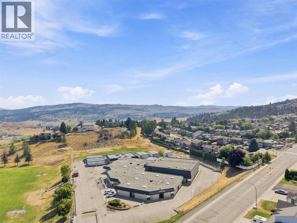
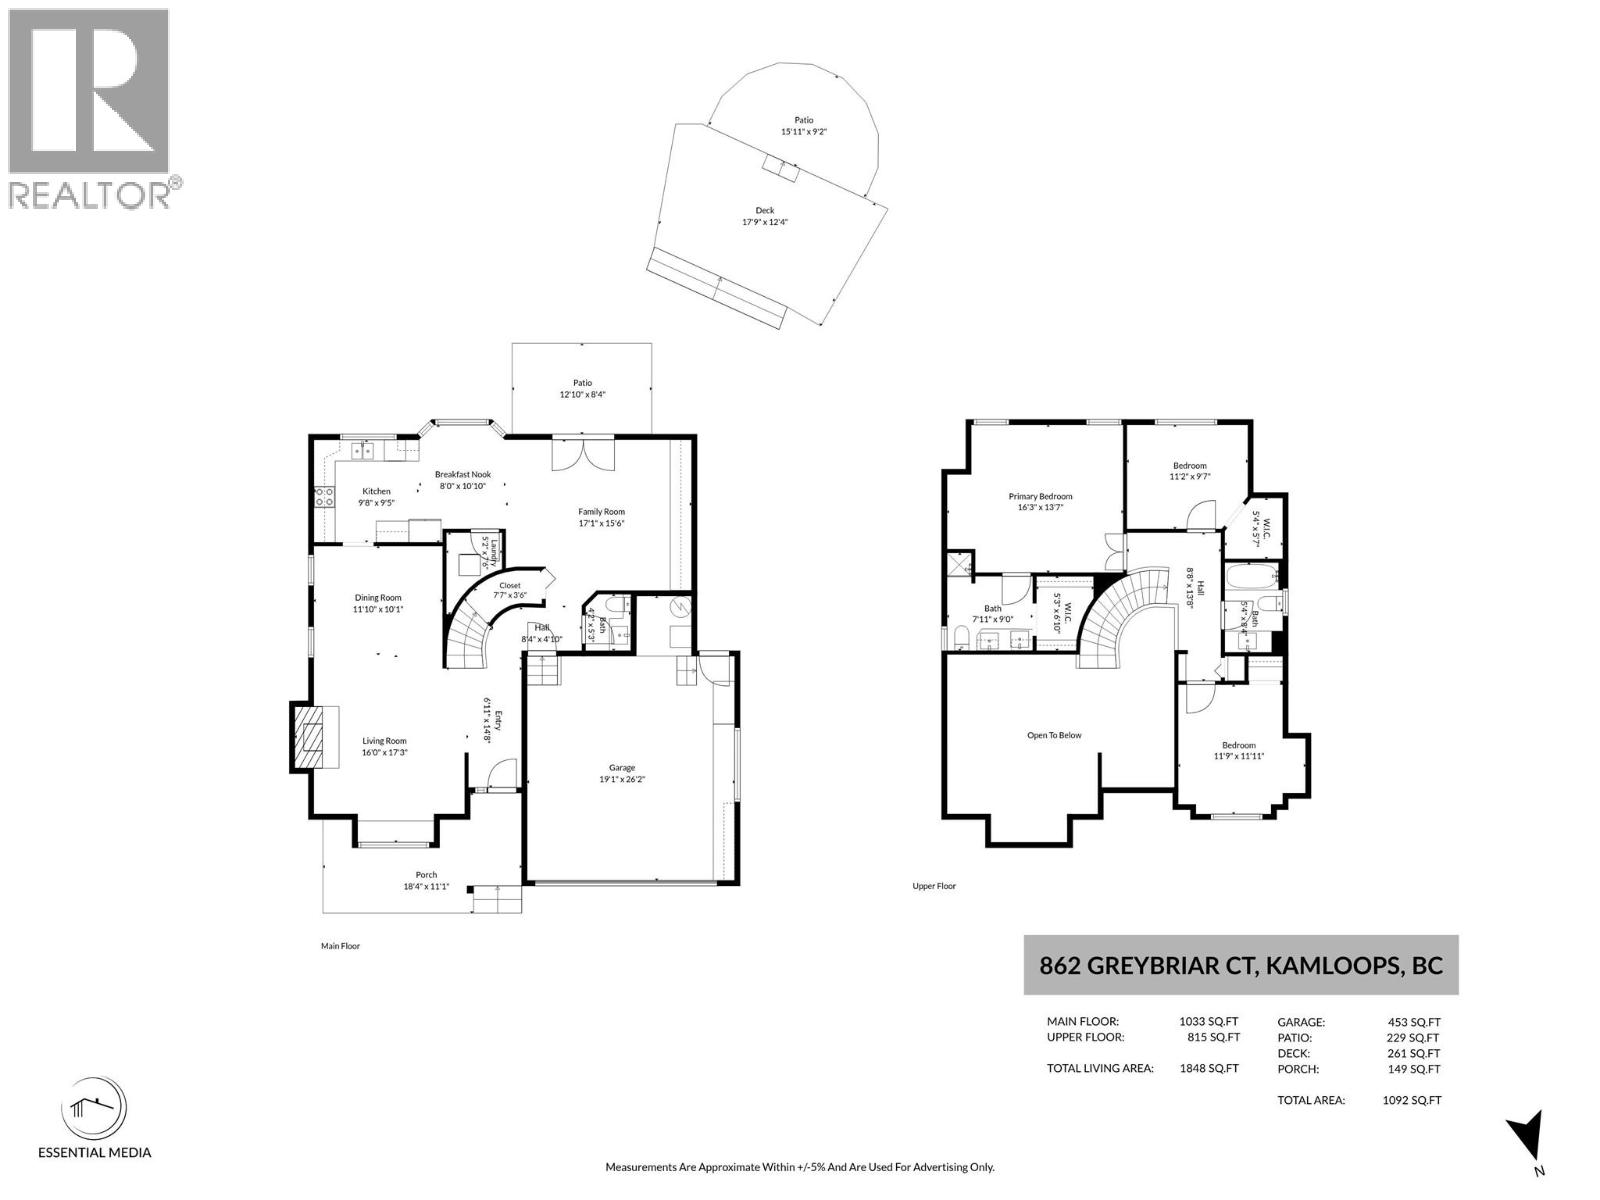
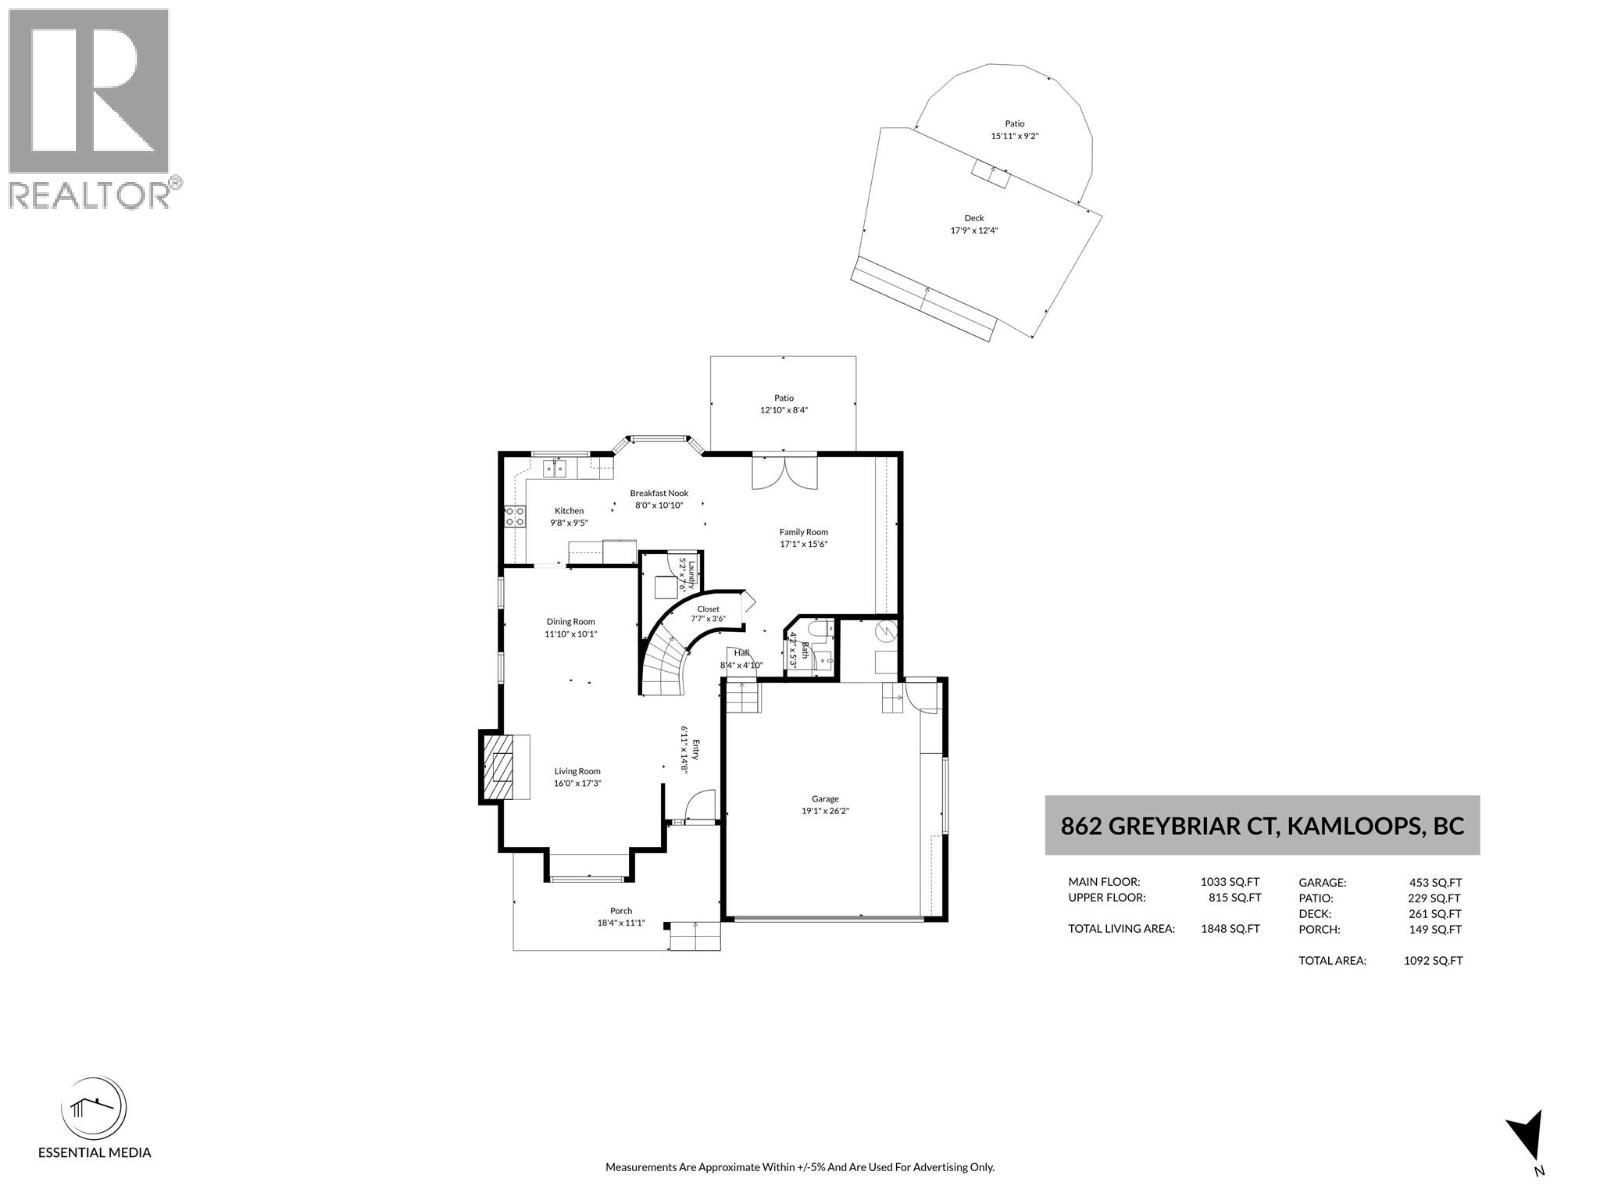
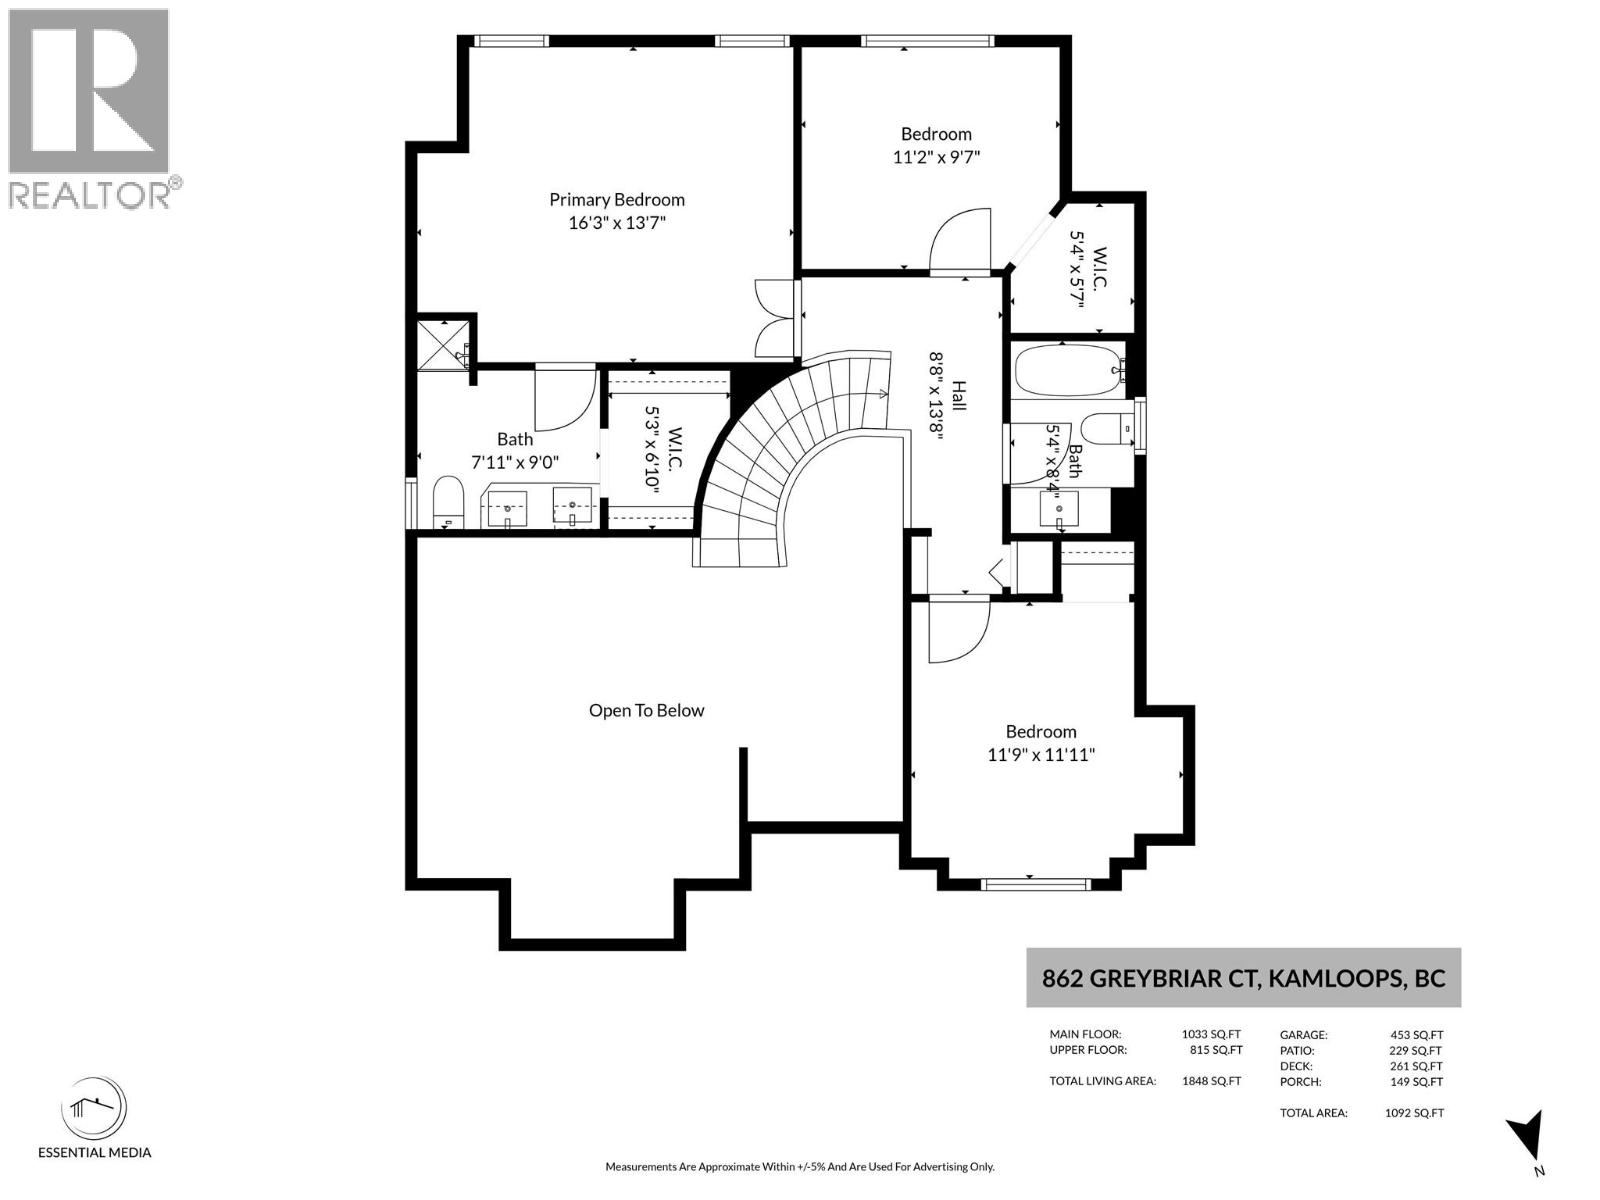
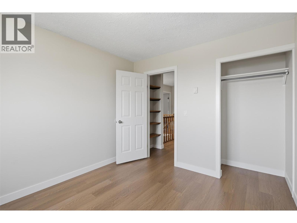
Beautifully appointed Aberdeen two storey home with lovely views, cul-de-sac location and super private yard with wired workshop. Located at the end of a cul-de-sac, this is a perfect family home. Walk through the main entry to a grand winding stairway, high vaulted ceilings and an open plan in the main living space. The living and dining room are open to one another, walk through to the kitchen with eat in nook area, large family room with lots of built in cabinetry and main floor laundry. Walk off of the family room to the large, fully fenced yard. You will find tons of room for the whole family with multiple deck spaces, grassy yard for the kids and pets, raised bed gardens, storage shed and additional wired workshop. The main floor of this home also has a 2 piece bathroom and access to the 2 car garage. Ascend to the top level where you will find 3 good sized bedrooms, a 4 piece main bathroom. The primary bedroom includes a large ensuite with walk in closet and lots of windows for natural light. Updated furnace & hot water tank 2024. This home is located steps from the local elementary school, and transportation, and minutes to city amenities. Day before notice appreciated for showings and flexible possession possible. Note there is no basement, so no suite potential. (id:48970) Show More

Details
- Constructed Date: 1984
- Property Type: Single Family
- Type: House
- Access Type: Easy access
- Road: Cul de sac
- Neighbourhood: Aberdeen
Ammenities + Nearby
- Public Transit
- Park
- Recreation
- Schools
- Shopping
- Public Transit
- Park
- Recreation
- Schools
- Shopping
Features
- Cul-de-sac
- Level lot
- Private setting
- Balcony
- Family Oriented
- Pets Allowed
- Rentals Allowed
- City view
- Mountain view
- Valley view
- View (panoramic)
- Range
- Refrigerator
- Dishwasher
- Microwave
- Washer & Dryer
- Security system
- Forced air
- See remarks
Rooms Details For 862 GREYBRIAR Court
| Type | Level | Dimension |
|---|---|---|
| 4pc Ensuite bath | Second level | 7'11'' x 9' |
| 4pc Bathroom | Second level | 5'4'' x 8'4'' |
| Bedroom | Second level | 11'9'' x 11'11'' |
| Bedroom | Second level | 11'2'' x 9'7'' |
| Primary Bedroom | Second level | 16'3'' x 13'7'' |
| Kitchen | Main level | 9'8'' x 9'5'' |
| Laundry room | Main level | 5'2'' x 6' |
| 2pc Bathroom | Main level | 4'2'' x 53' |
| Family room | Main level | 17'1'' x 15'6'' |
| Dining nook | Main level | 8'10'' x 10' |
| Living room | Main level | 16' x 17'3'' |
| Foyer | Main level | 6'11'' x 14'8'' |
Location
Similar Properties
For Sale
$ 699,900 $ 412 / Sq. Ft.
- 10394695 ©MLS
- 3 Bedroom
- 3 Bathroom
For Sale
$ 759,000 $ 370 / Sq. Ft.
- 10396639 ©MLS
- 3 Bedroom
- 3 Bathroom
For Sale
$ 674,900 $ 397 / Sq. Ft.
- 10398215 ©MLS
- 3 Bedroom
- 3 Bathroom
This REALTOR.ca listing content is owned and licensed by REALTOR® members of The Canadian Real Estate Association
Data provided by: Okanagan-Mainline Real Estate Board