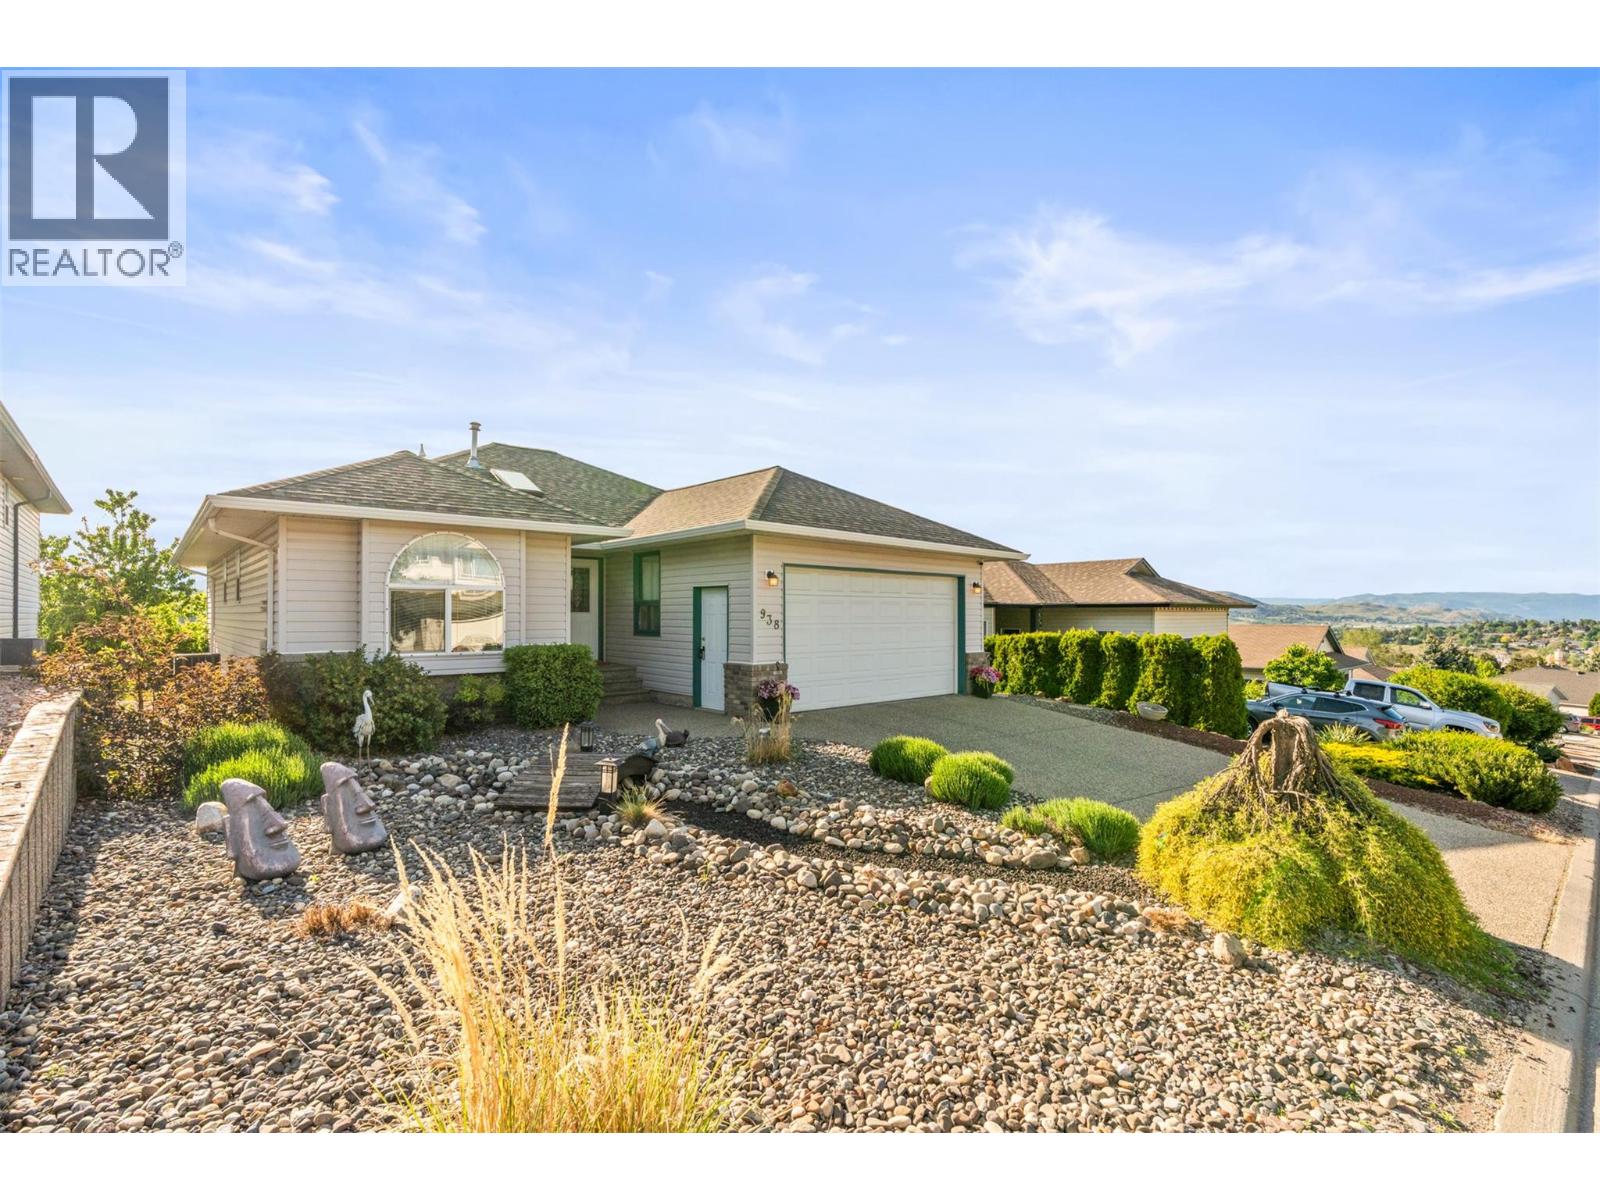

- ©MLS 10384103
- Area 3312 sq ft
- Bedrooms 4
- Bathrooms 4
- Parkings 5
Description
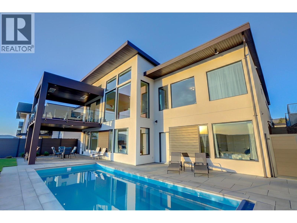
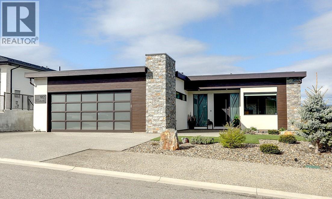
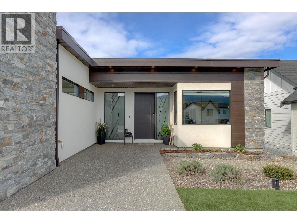
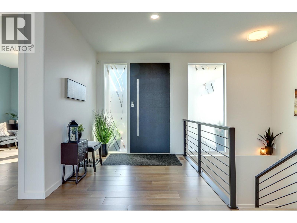
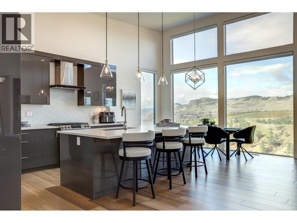
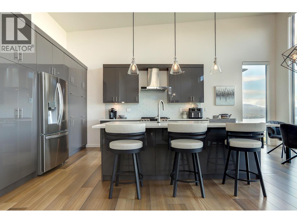
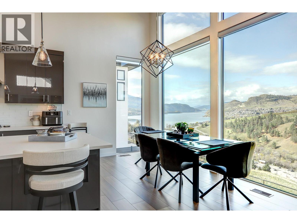
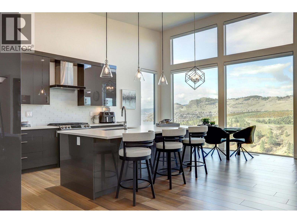
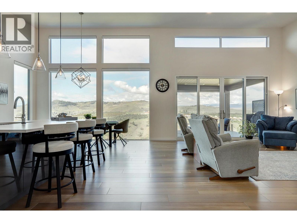
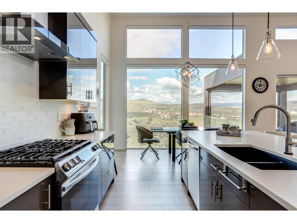
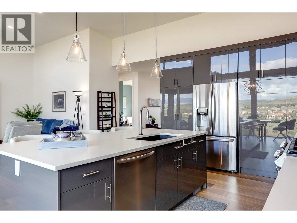
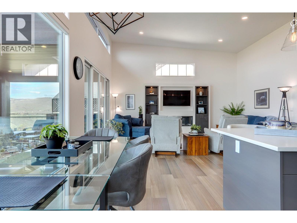
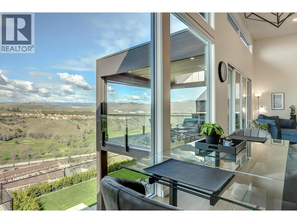
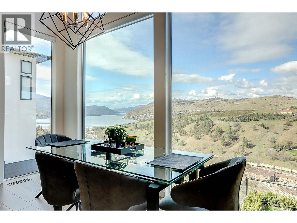
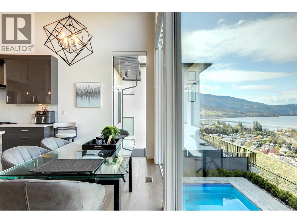
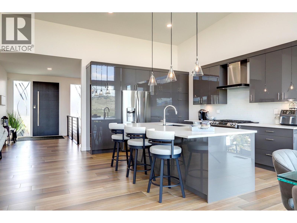
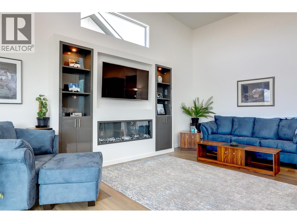
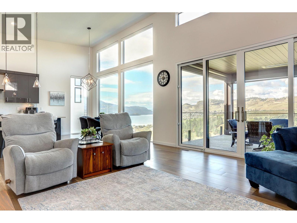
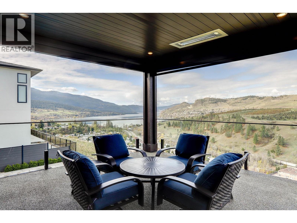
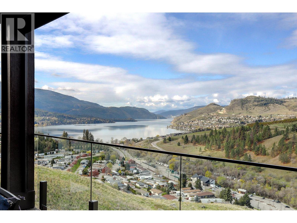
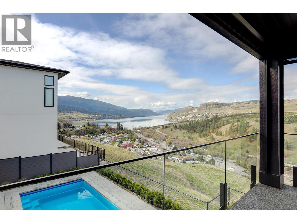
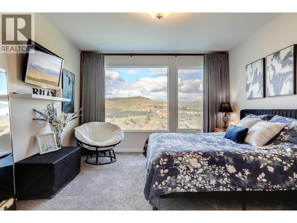
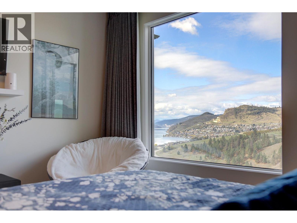
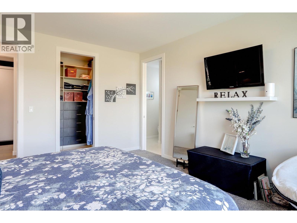
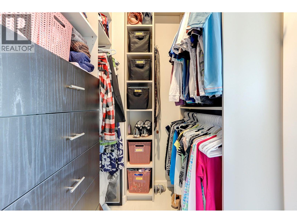
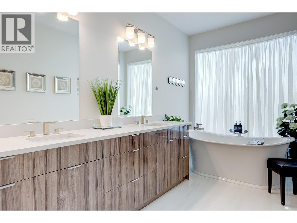
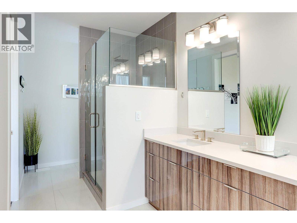
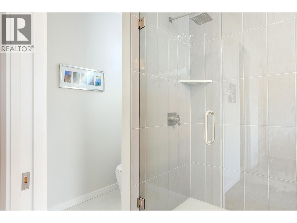
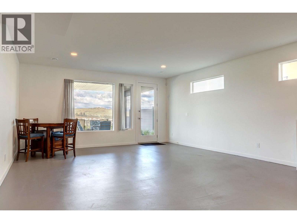
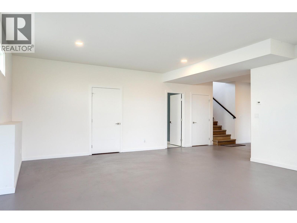
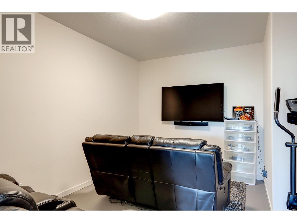
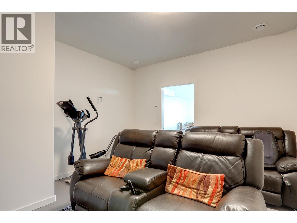
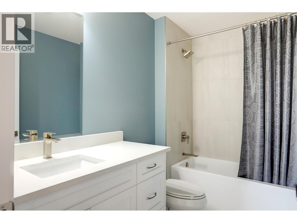
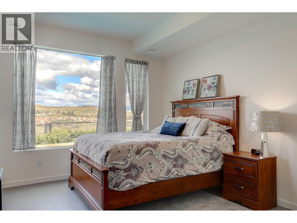
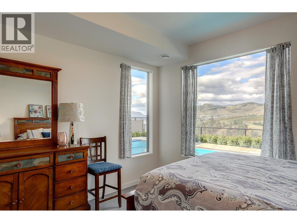
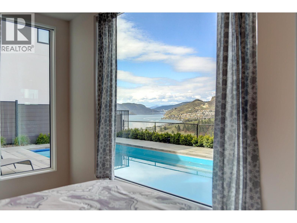
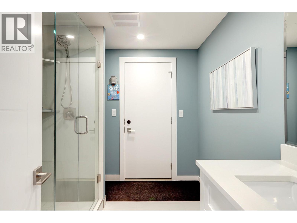
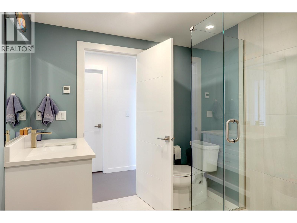
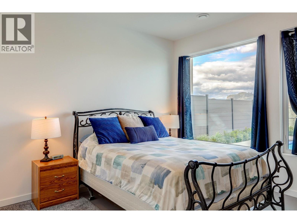
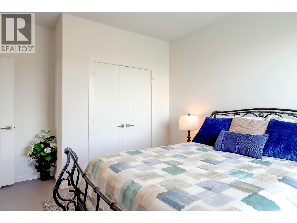
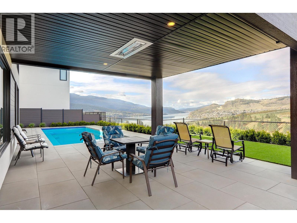
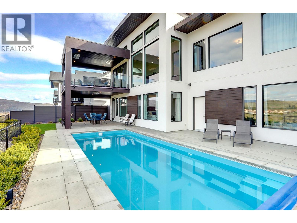
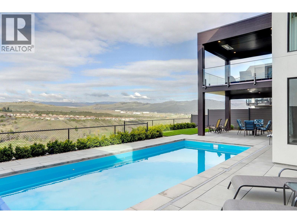
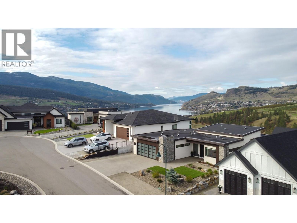
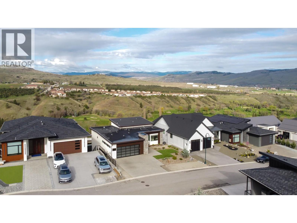
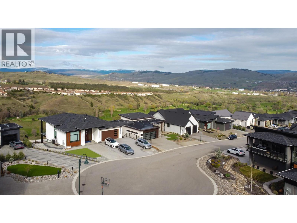
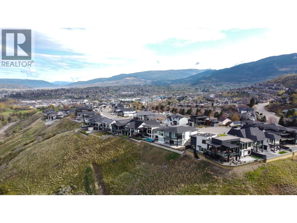
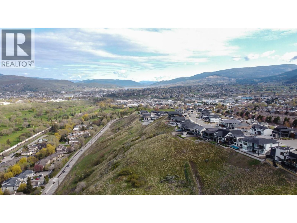
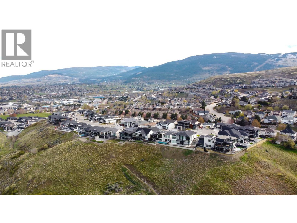
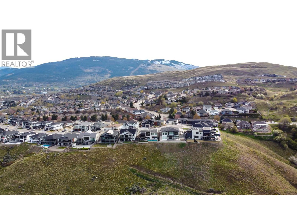
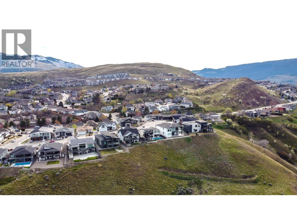
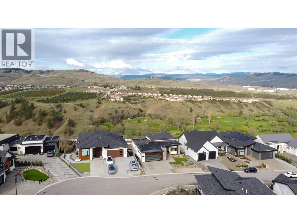
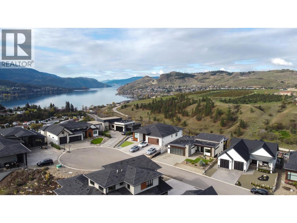
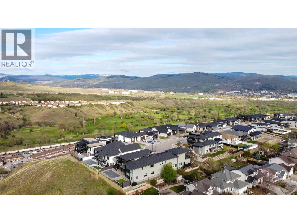
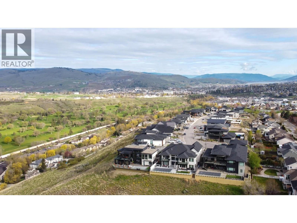
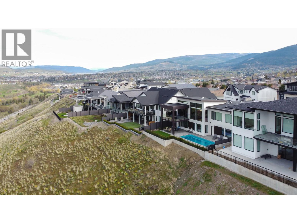
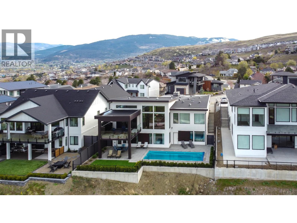
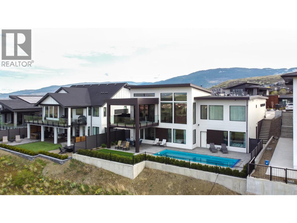
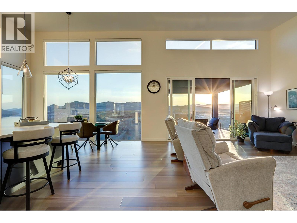
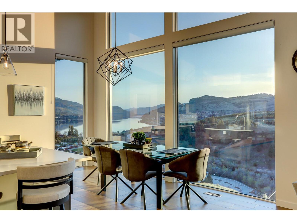
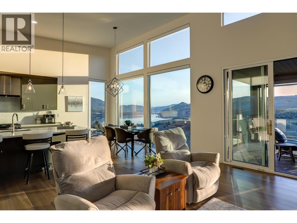
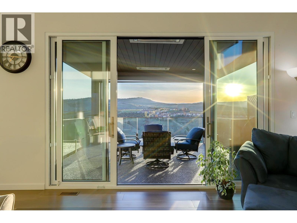
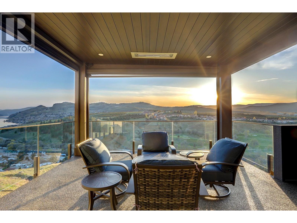
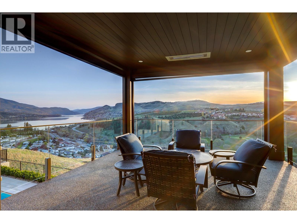
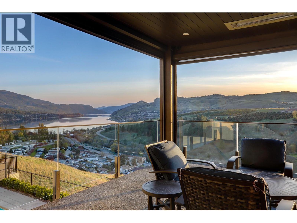
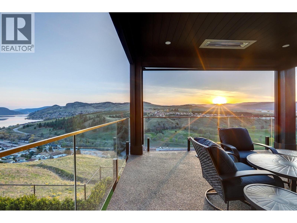
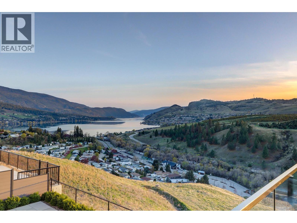
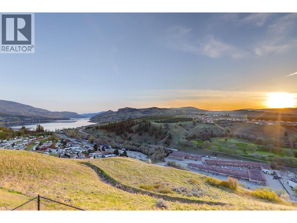
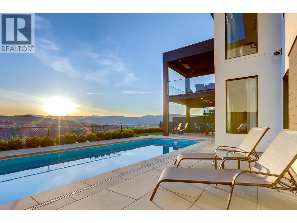
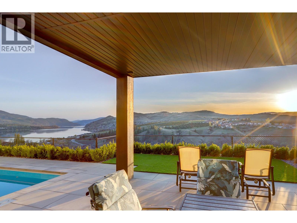
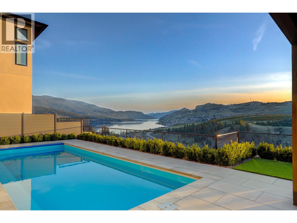
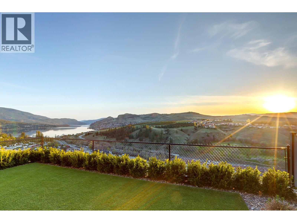
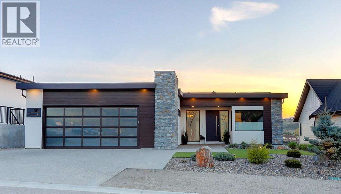
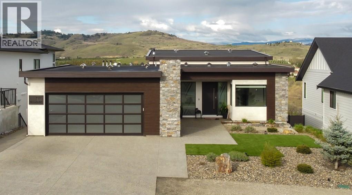
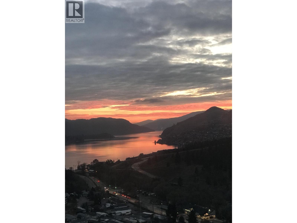
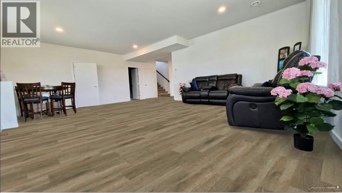
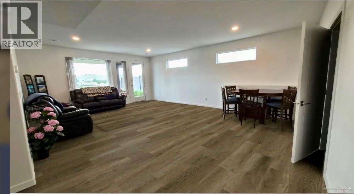
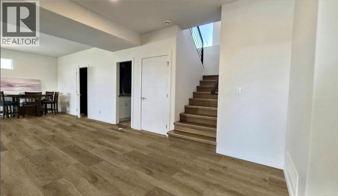
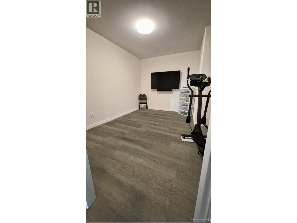
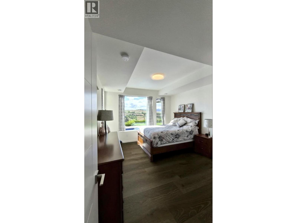
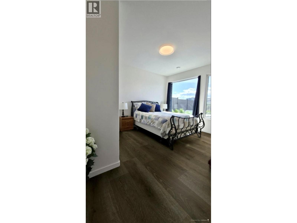
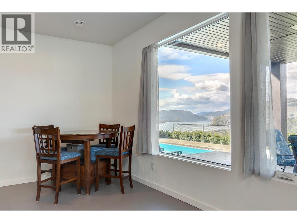
Welcome home to this exceptional Okanagan lifestyle residence with stunning panoramic views of Kalamalka Lake, Vernon Golf Club and valley mountains. This 4 bed, 4 bath, 2022 custom built, modern home is a showstopper with inground saltwater pool with electric cover and low maintenance landscaping including irrigation and lighting throughout the front and back yards. Inside the beauty continues with impressive, vaulted ceilings, tile flooring and floor to ceiling windows in the great room. Gourmet kitchen is equipped with stainless steel appliances, gas stove, sleek cabinetry with hidden microwave and coffee stations and large island great for entertaining. Spacious living room has built in wall unit, fireplace and double sliders opening to a covered deck with above heaters waiting for you to enjoy your morning coffee, evening sunsets and barbequing. Cozy primary bedroom retreat has a well-organized walk-in closet and spa like ensuite with soaker tub. Downstairs you will find a huge rec room plus a separate media room or gym, 2 additional bedrooms and 2 bathrooms with one conveniently leading straight out to the pool area. Underneath back deck is roughed in for hot tub and BBQ. Rec room is plumbed for a wet bar. Lower level is also equipped with radiant floor heating throughout with separate room controls. Basement flooring allowance is included in the price. This amazing home and views are a must see. (id:48970) Show More
Details
- Constructed Date: 2022
- Property Type: Single Family
- Type: House
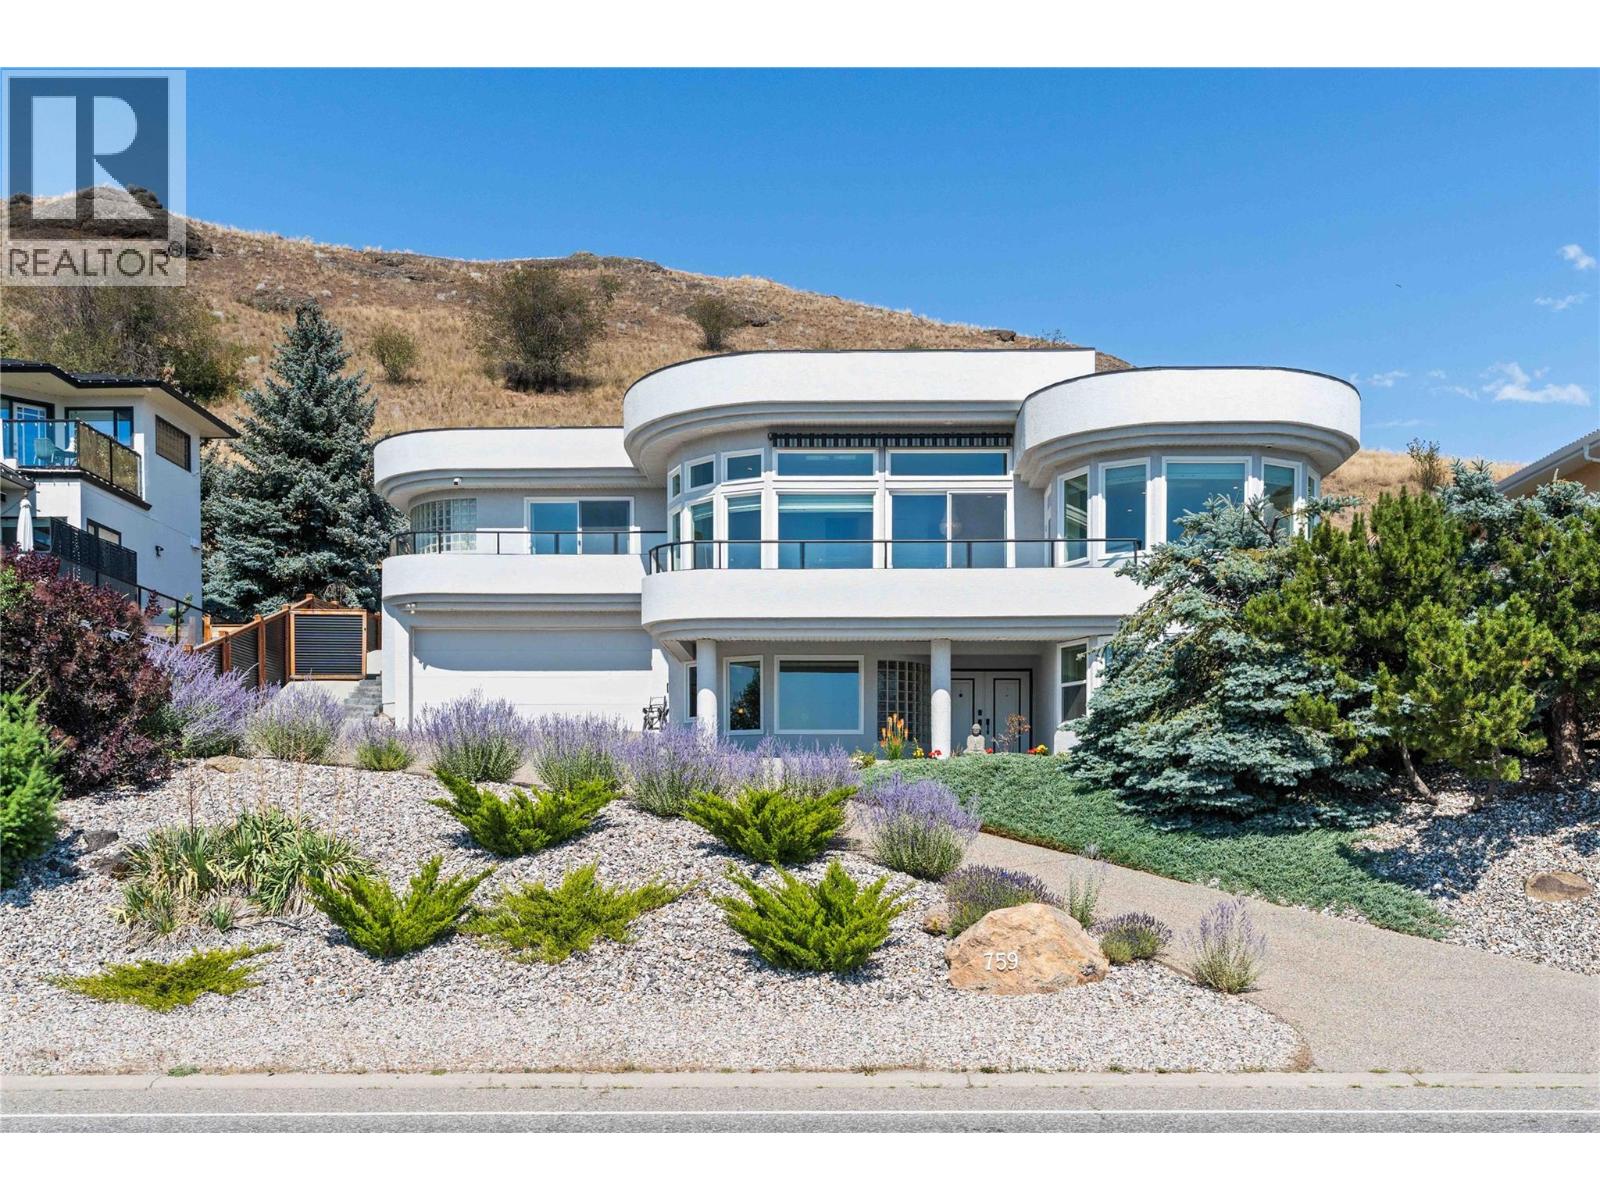
- Architectural Style: Contemporary, Ranch
- Neighbourhood: Middleton Mountain Vernon
- Pool Type: Inground pool
Ammenities + Nearby
- Golf Nearby
- Park
- Recreation
- Golf Nearby
- Park
- Recreation
Features
- Lake view
- Mountain view
- Valley view
- Central air conditioning
- Security system
- In Floor Heating
- Forced air
- See remarks
Rooms Details For 912 Mt Griffin Road
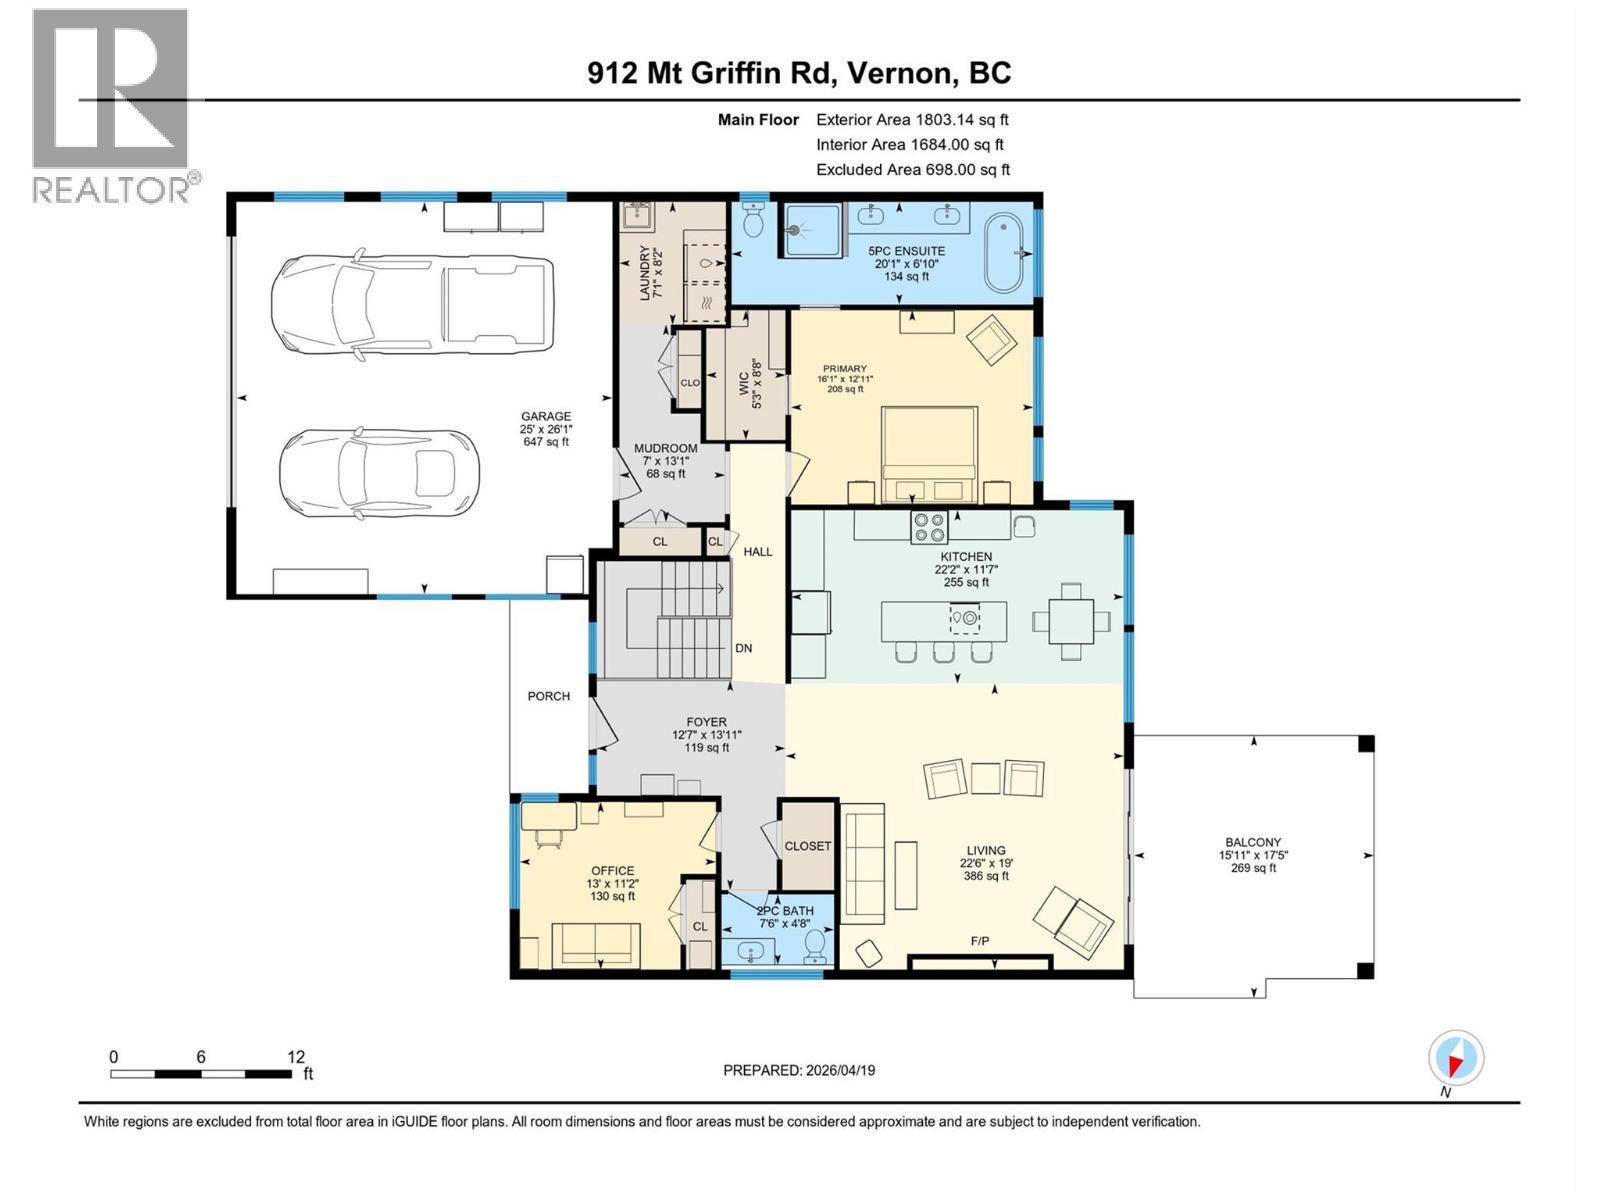
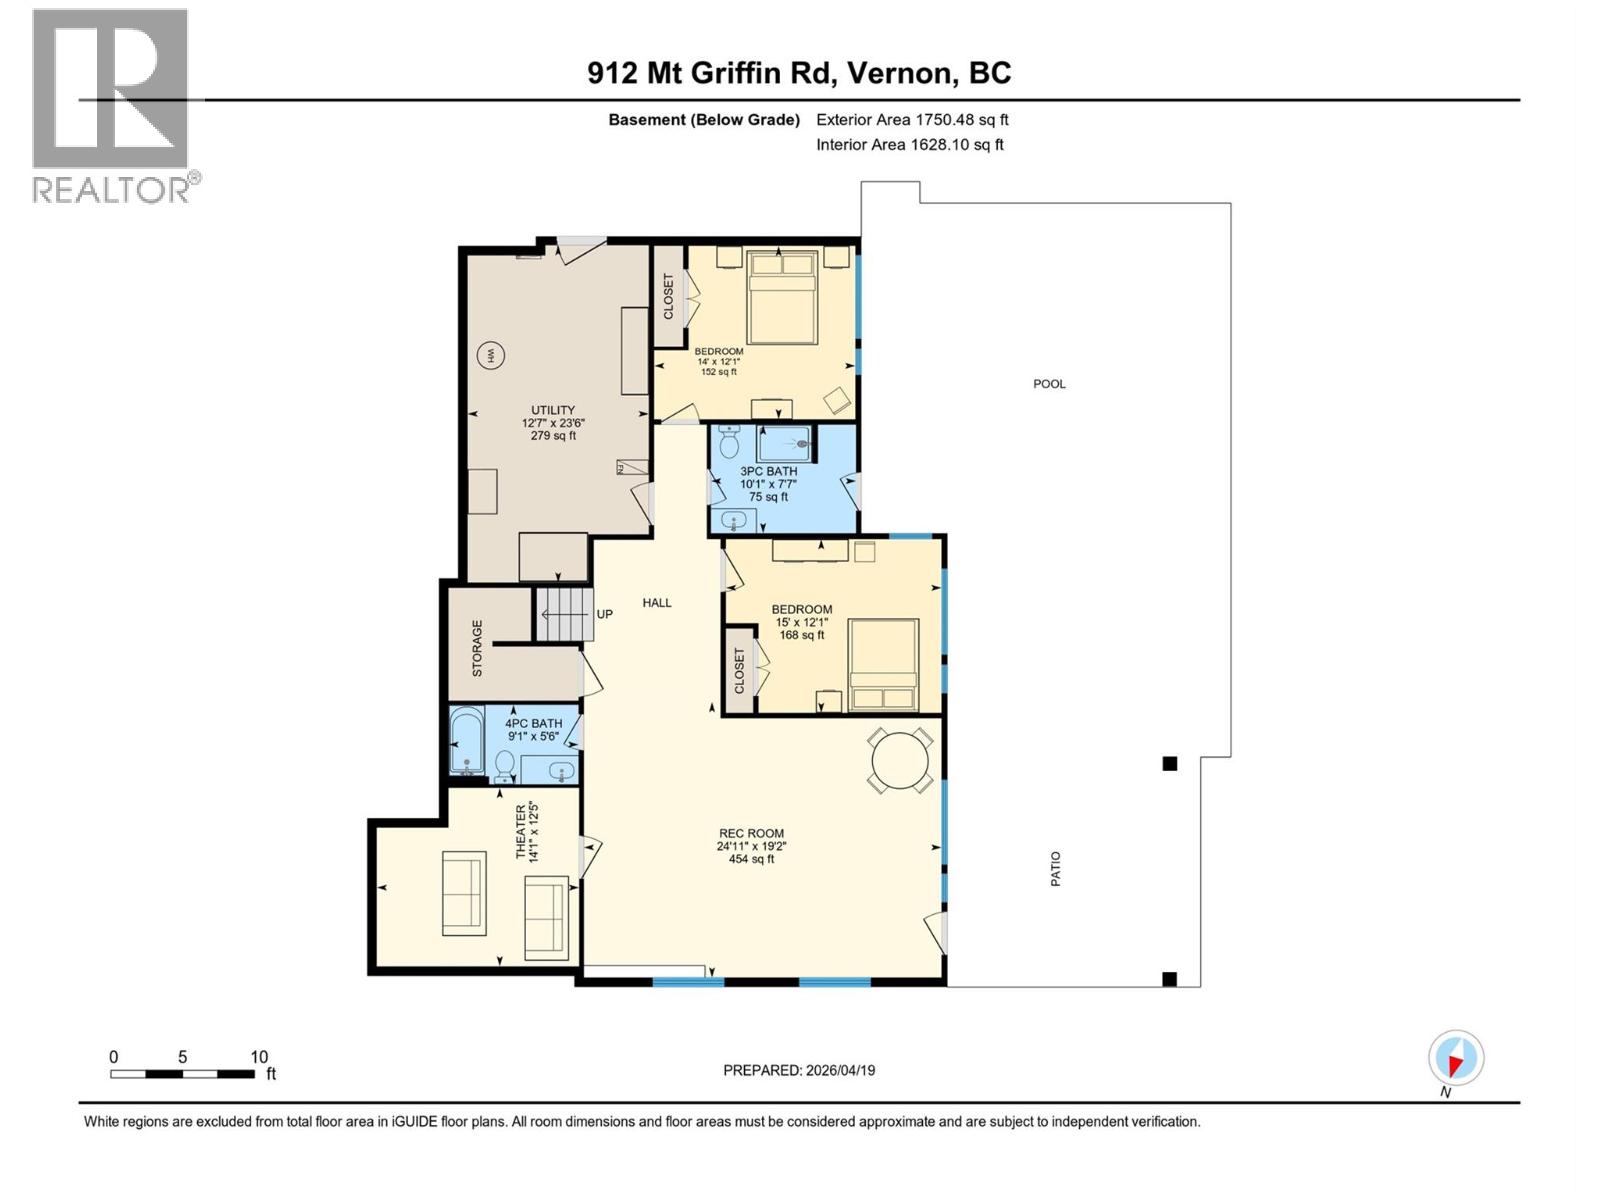
| Type | Level | Dimension |
|---|---|---|
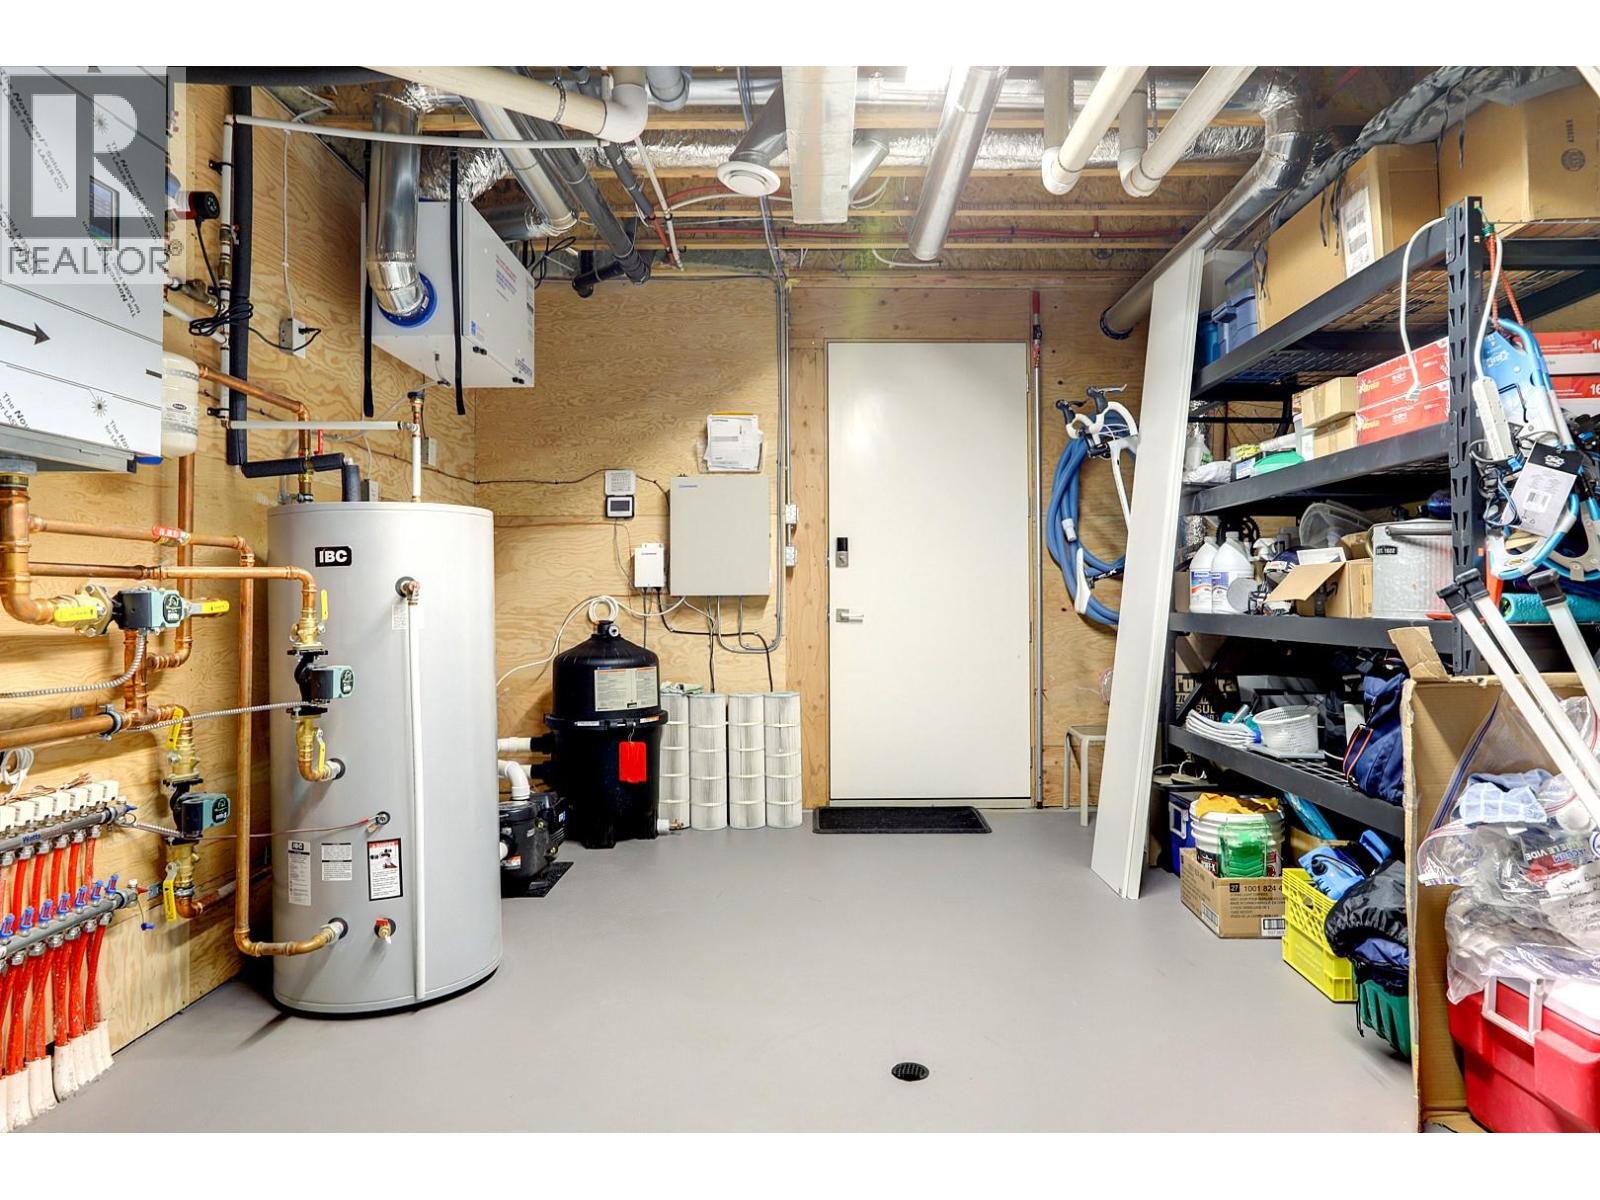
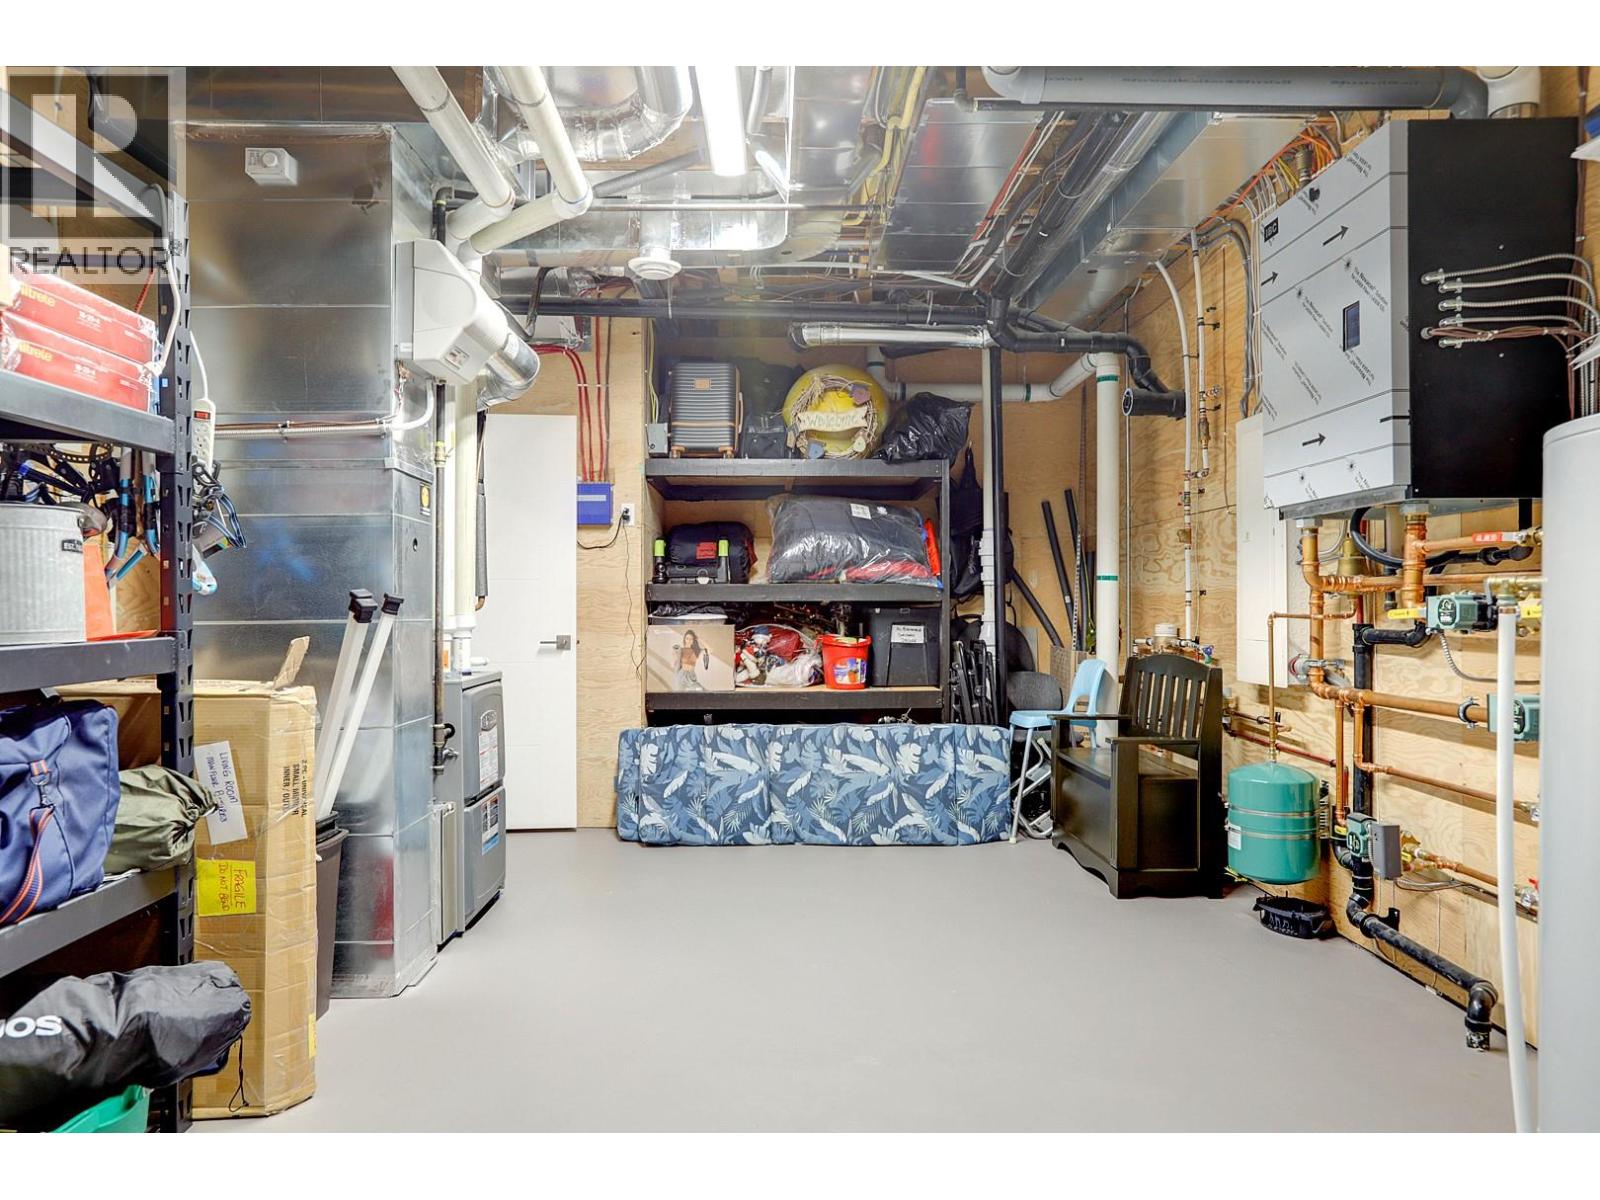
| Utility room | Lower level | 23'6'' x 12'7'' |
| 3pc Bathroom | Lower level | 10'1'' x 7'7'' |
| 4pc Bathroom | Lower level | 9'1'' x 5'6'' |
| Bedroom | Lower level | 14' x 12'1'' |
| Bedroom | Lower level | 15' x 12'1'' |
| Media | Lower level | 14'1'' x 12'5'' |
| Recreation room | Lower level | 24'11'' x 19'2'' |
| Mud room | Main level | 13'1'' x 7' |
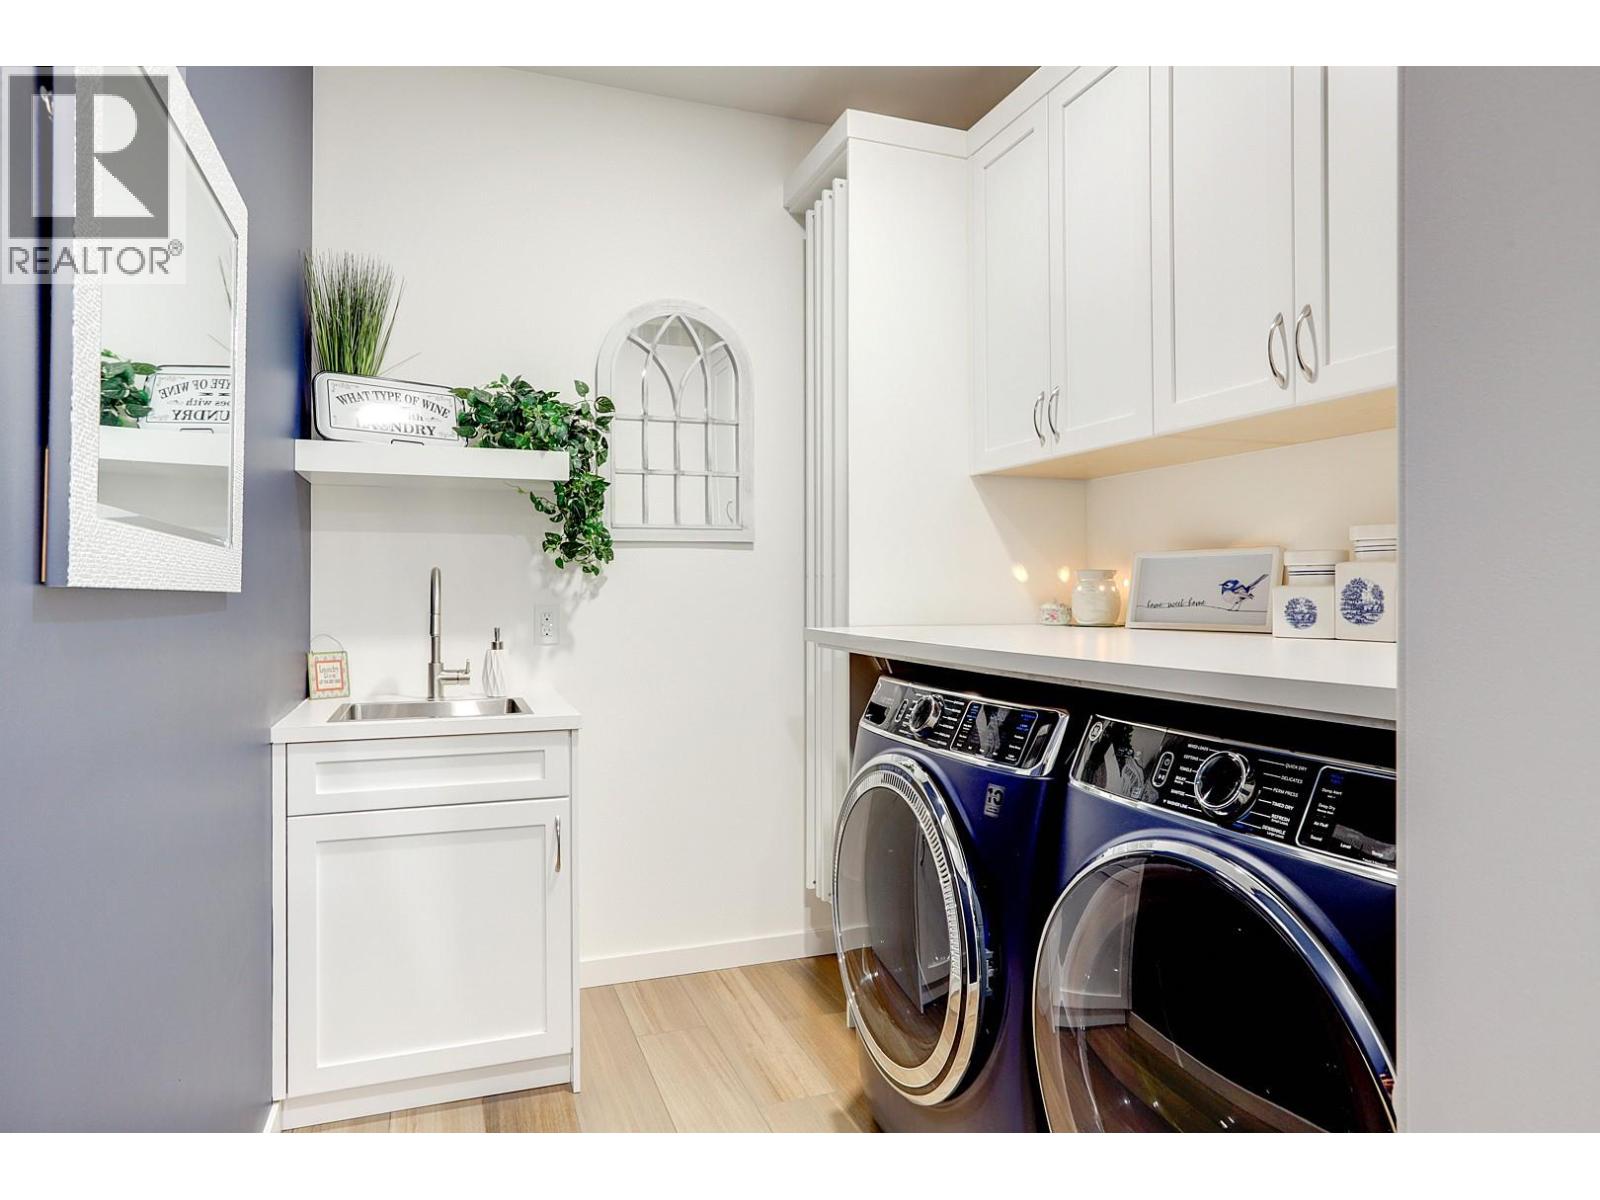
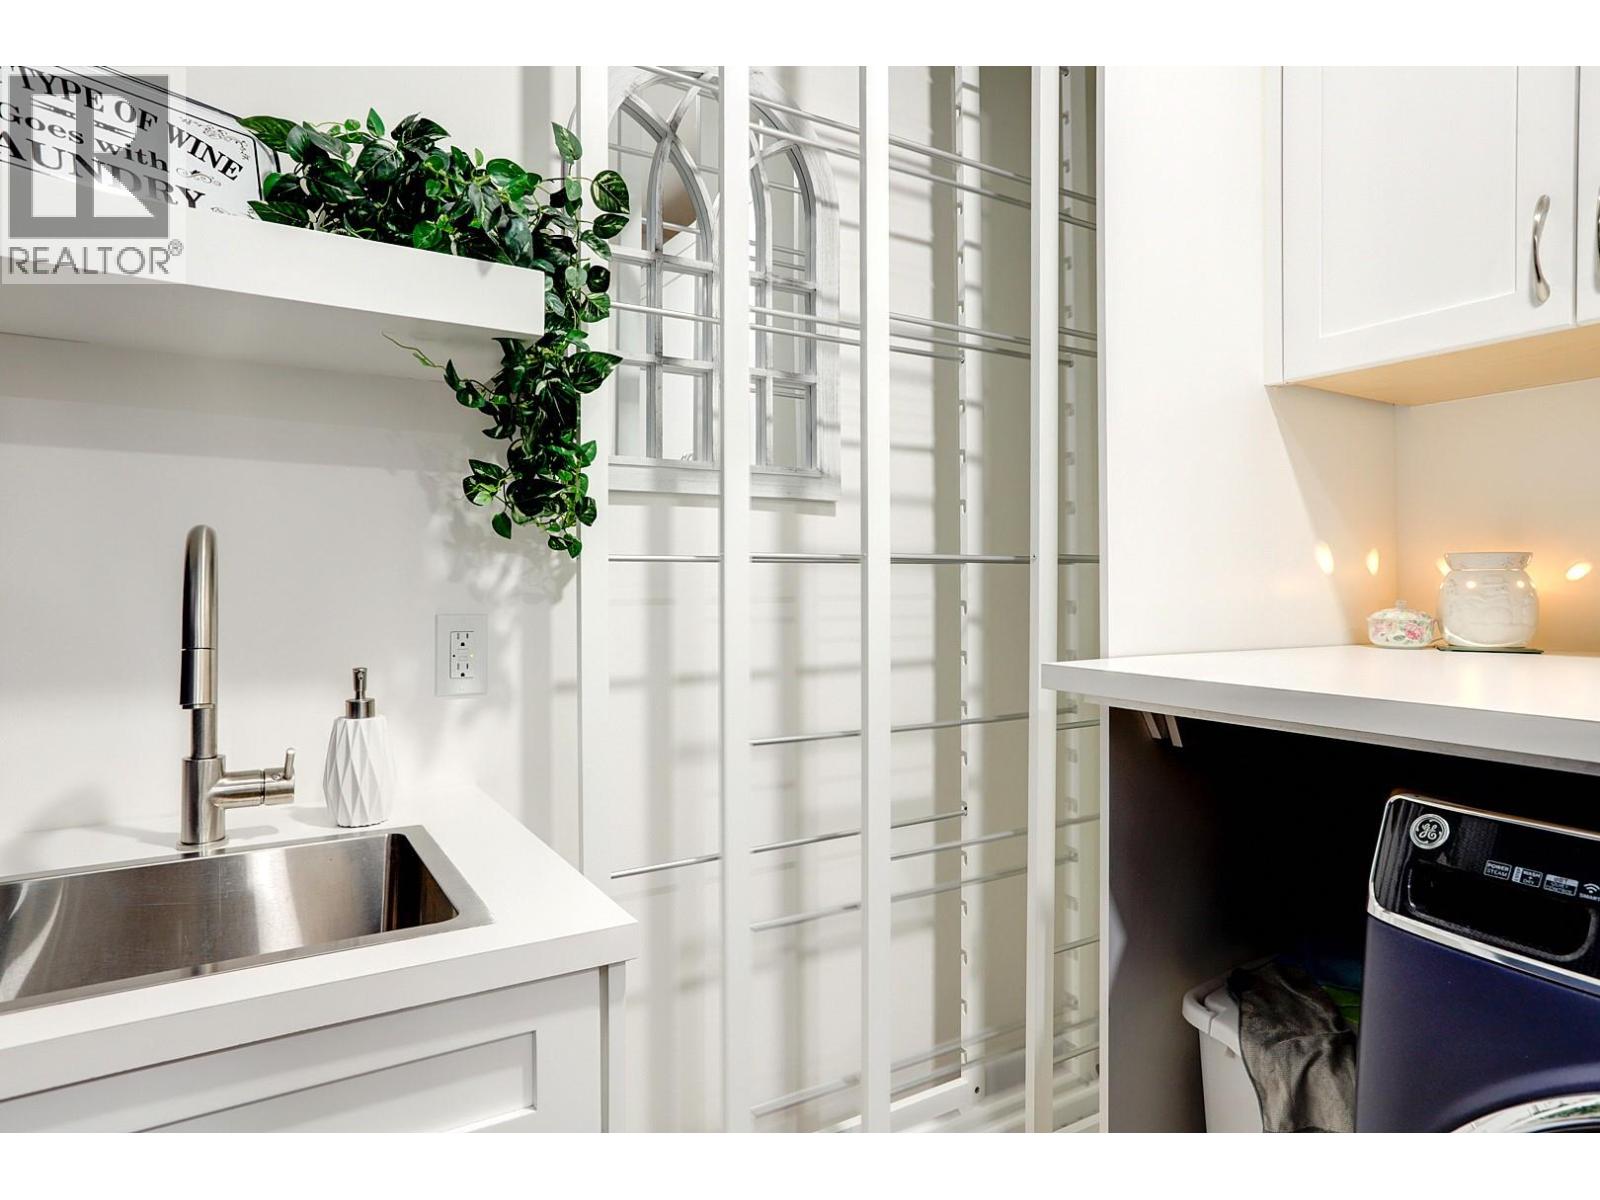
| Laundry room | Main level | 8'2'' x 7'1'' |
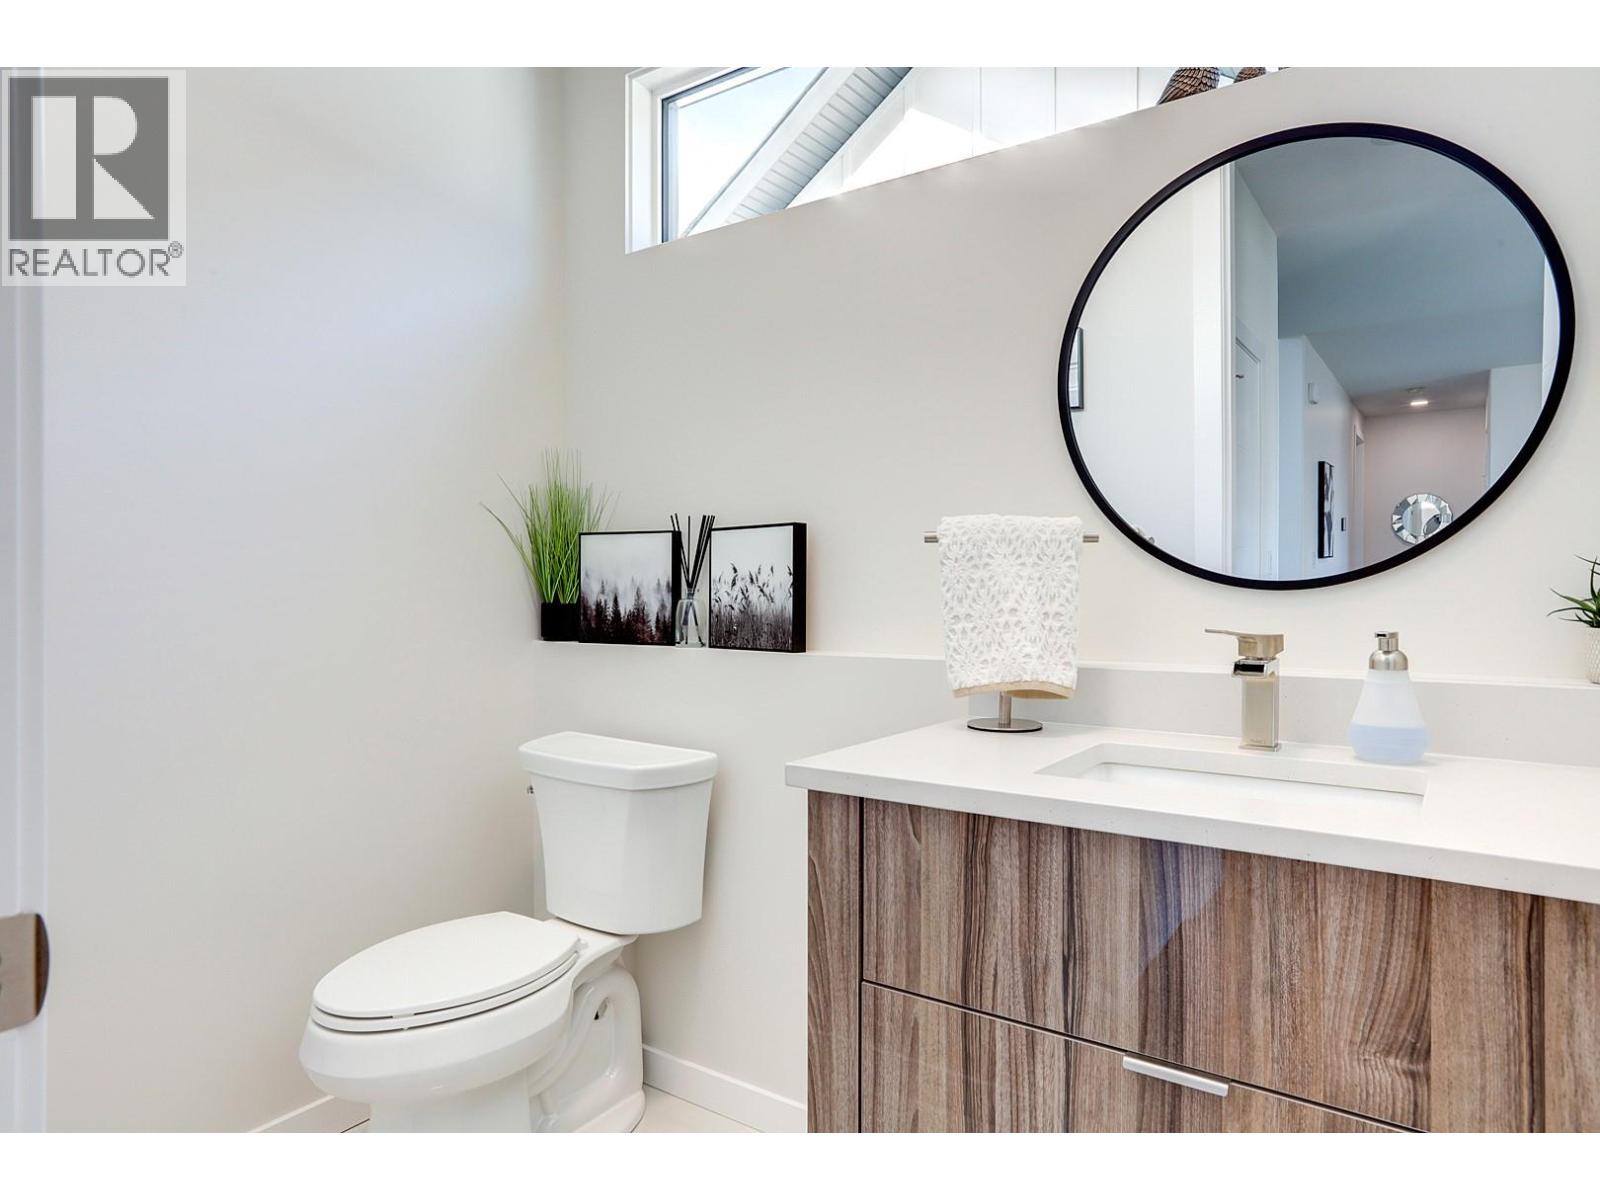
| 2pc Bathroom | Main level | 7'6'' x 4'8'' |
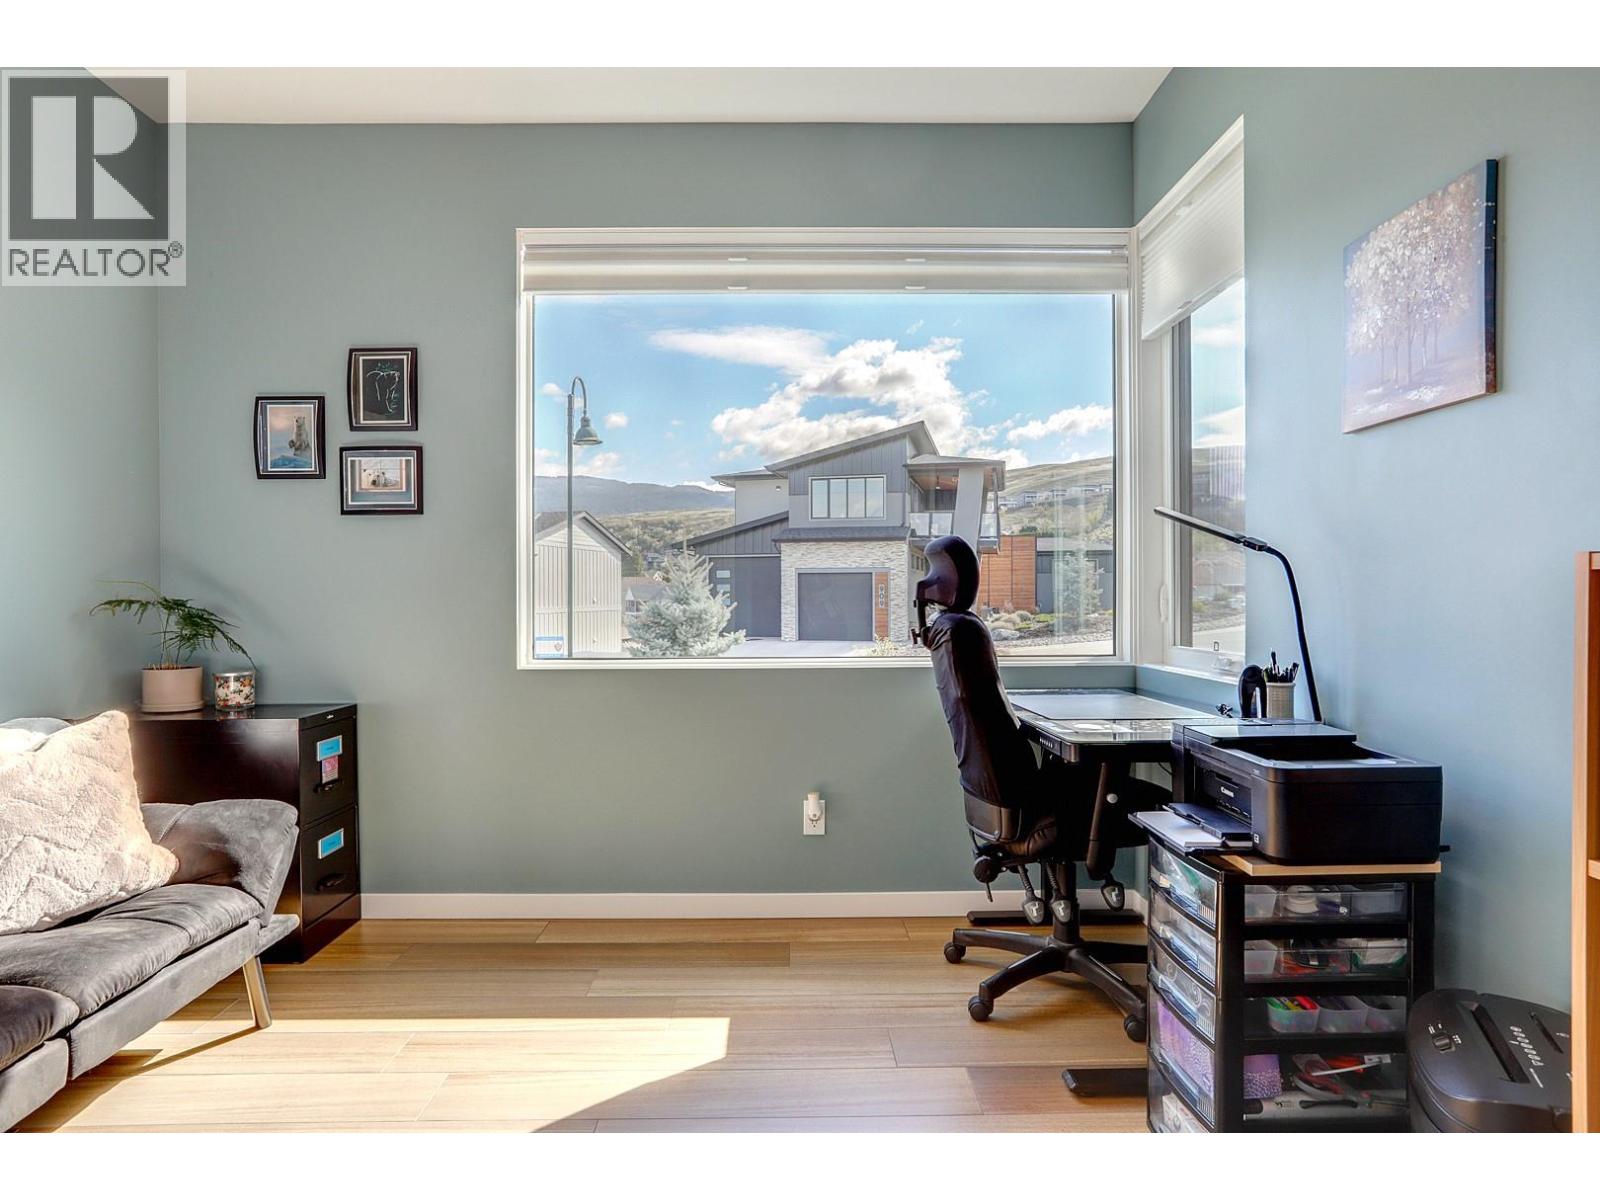
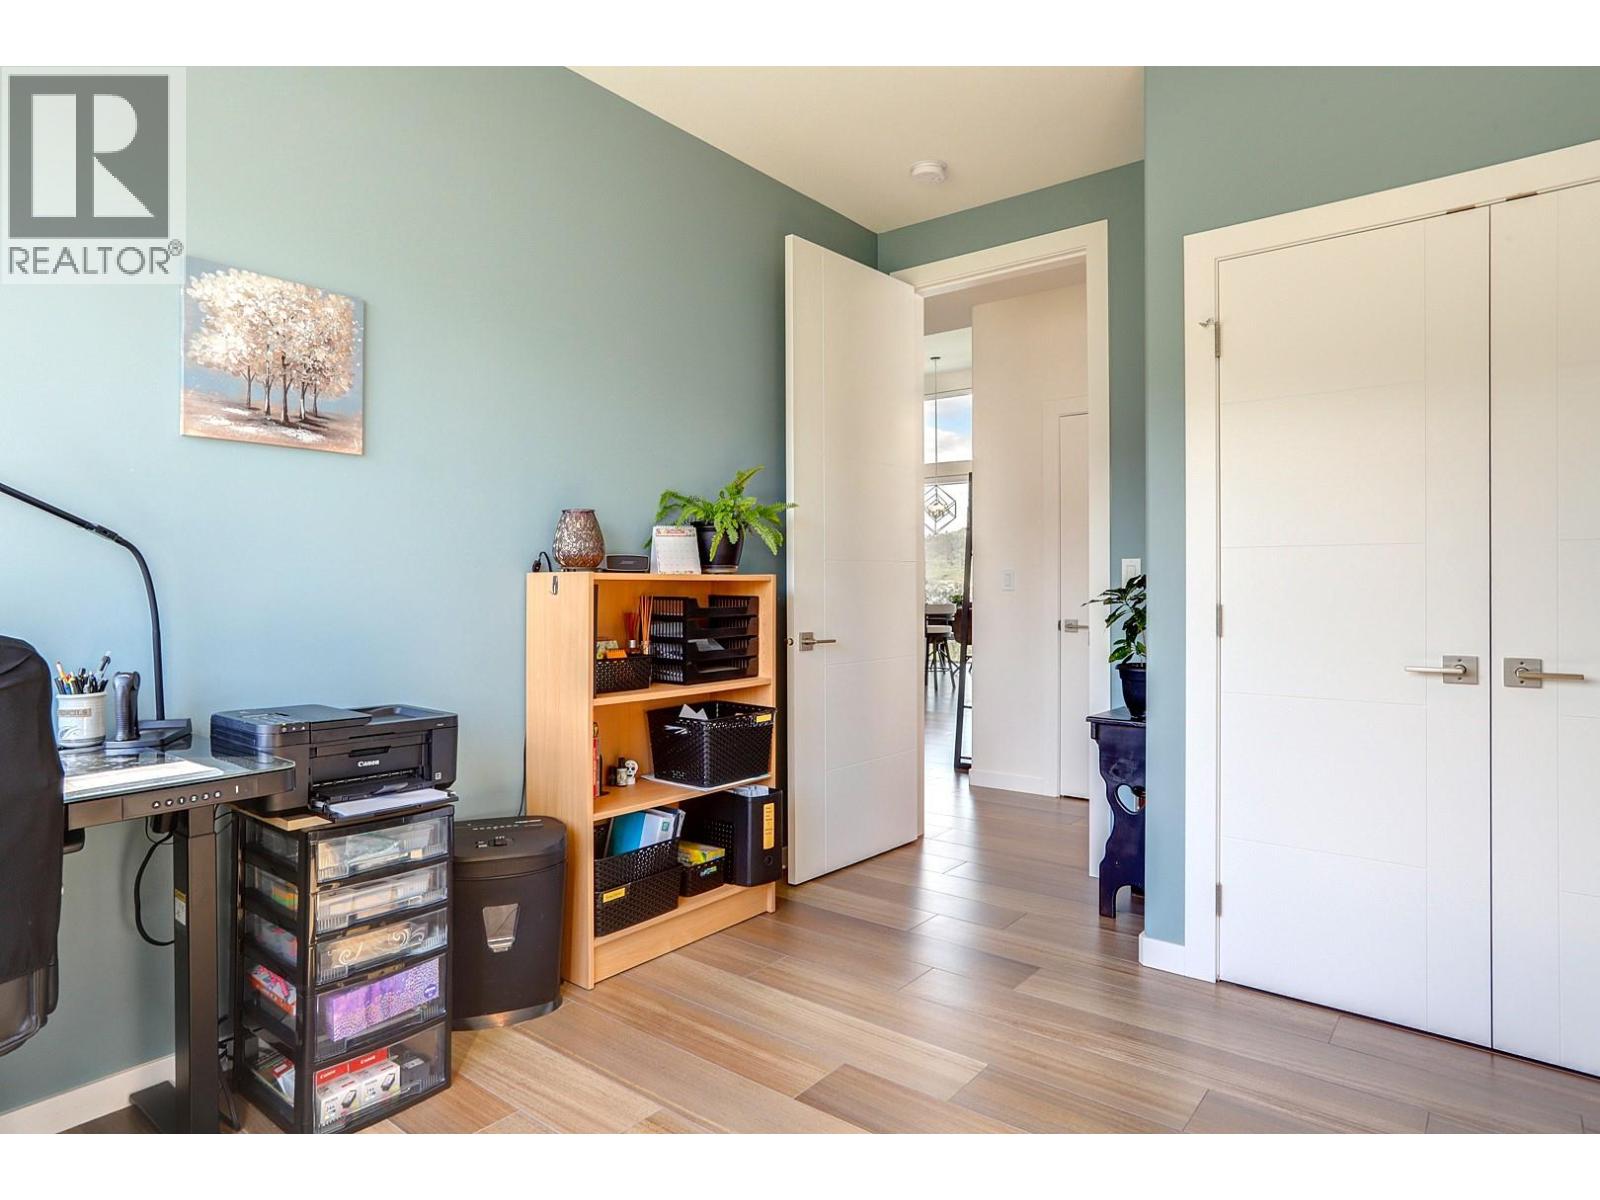
| Bedroom | Main level | 13' x 11'2'' |
| 5pc Ensuite bath | Main level | 20'1'' x 6'10'' |
| Primary Bedroom | Main level | 16'1'' x 12'11'' |
| Foyer | Main level | 13'11'' x 12'7'' |
| Living room | Main level | 22'6'' x 19' |
| Kitchen | Main level | 22'2'' x 11'7'' |
Location
Similar Properties
For Sale
$ 864,900 $ 399 / Sq. Ft.
- 10387360 ©MLS
- 4 Bedroom
- 3 Bathroom
For Sale
$ 1,549,000 $ 549 / Sq. Ft.
- 10395769 ©MLS
- 4 Bedroom
- 3 Bathroom
For Sale
$ 849,000 $ 292 / Sq. Ft.
- 10381098 ©MLS
- 4 Bedroom
- 3 Bathroom
This REALTOR.ca listing content is owned and licensed by REALTOR® members of The Canadian Real Estate Association
Data provided by: Okanagan-Mainline Real Estate Board