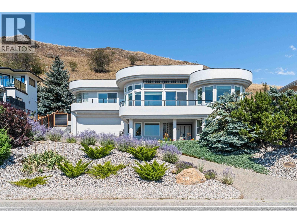
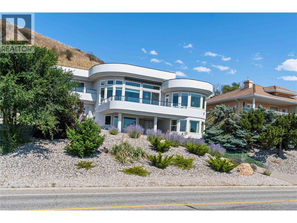
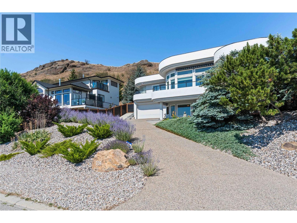
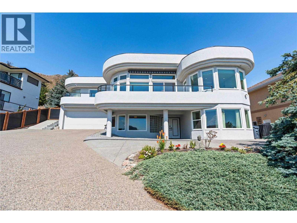
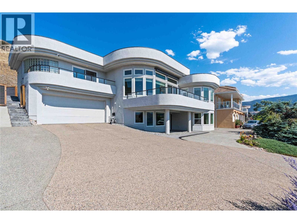
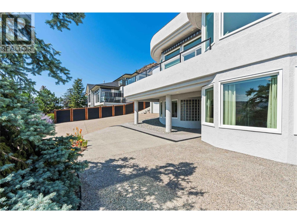
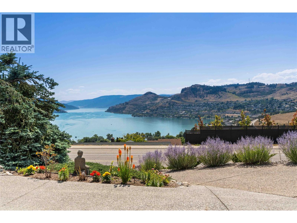
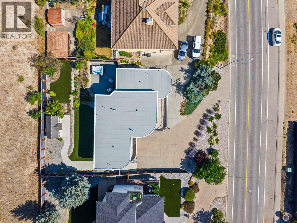
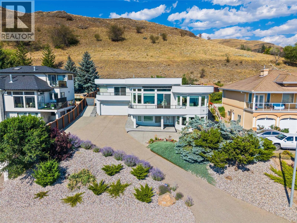
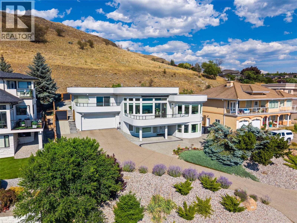
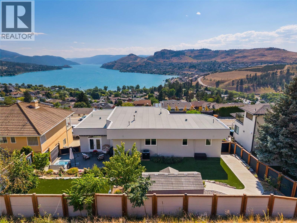
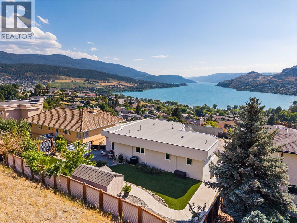
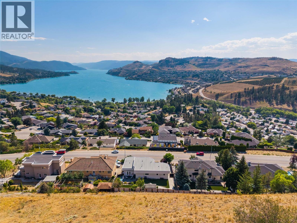
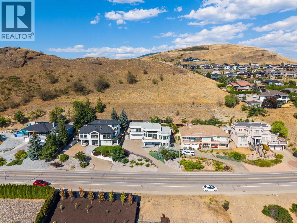
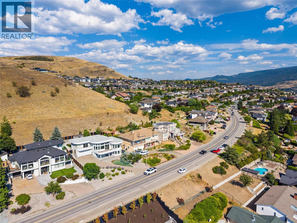
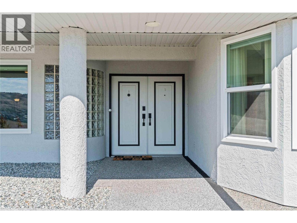
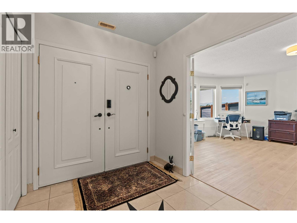
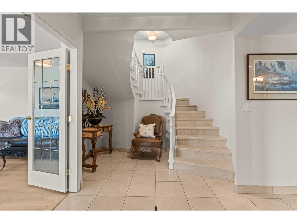
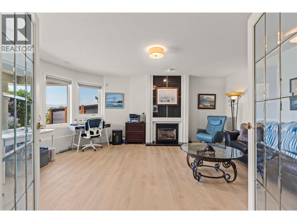
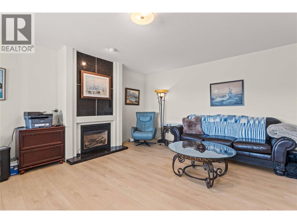
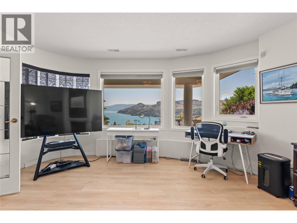
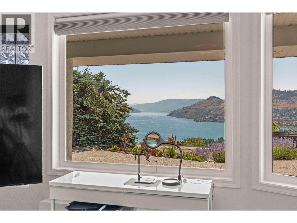
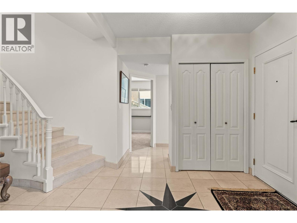
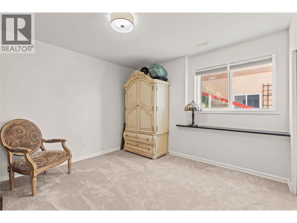
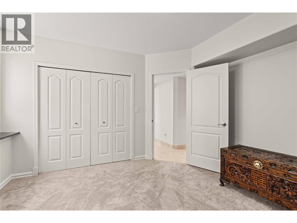
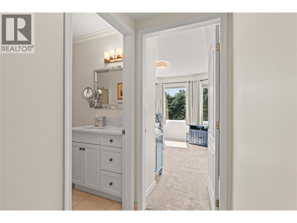
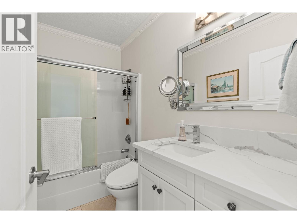
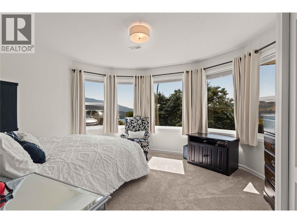
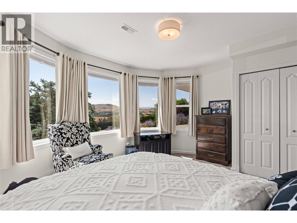
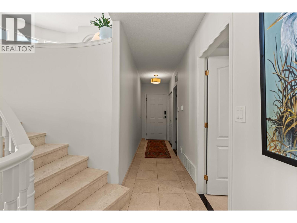
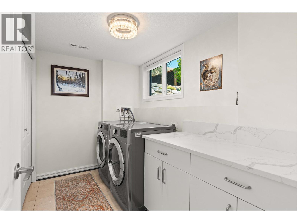
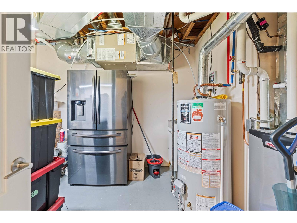
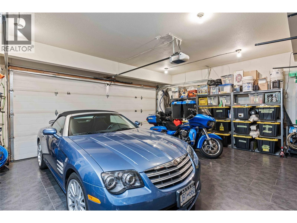
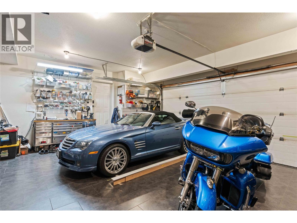
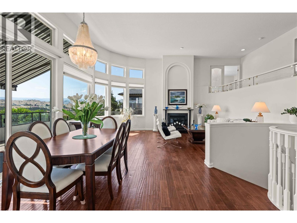
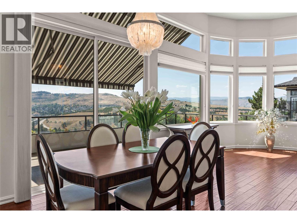
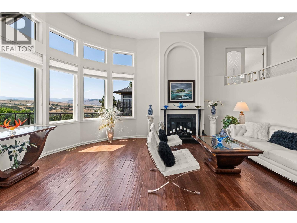
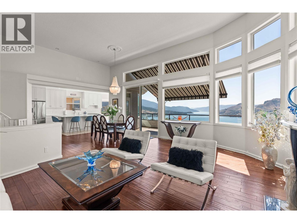
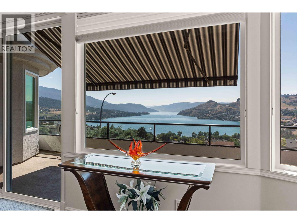
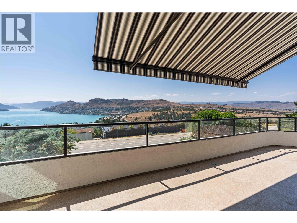
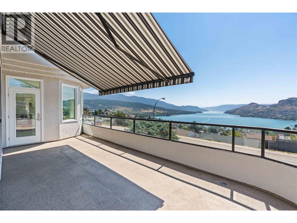
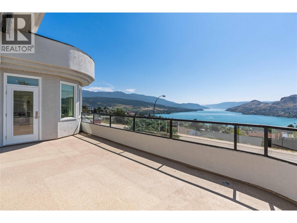
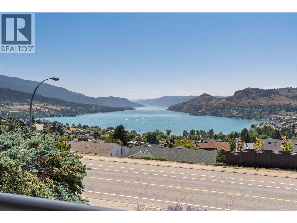
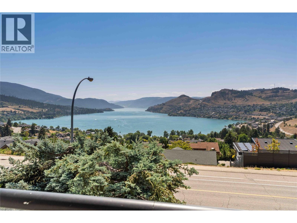
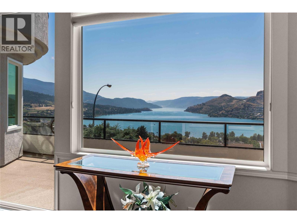
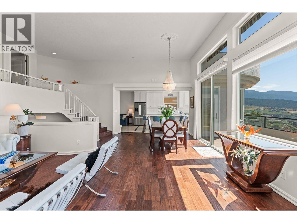
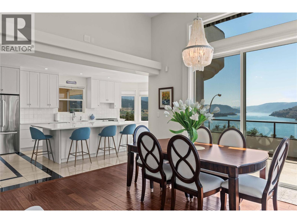
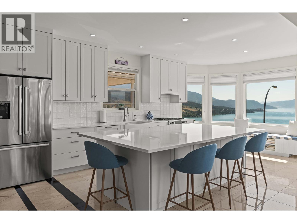
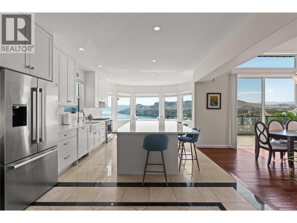
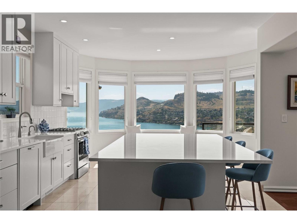
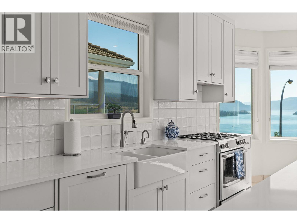
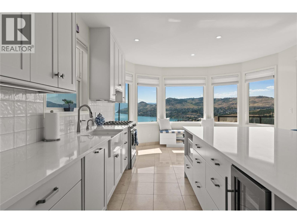
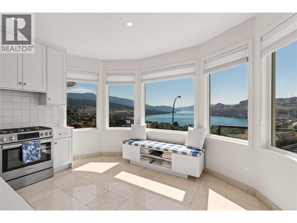
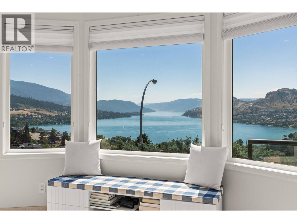
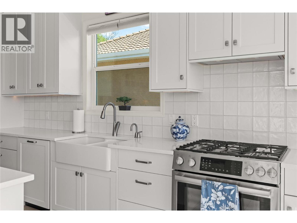
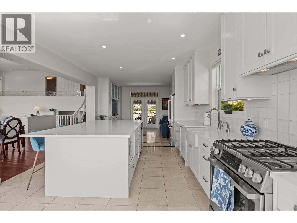
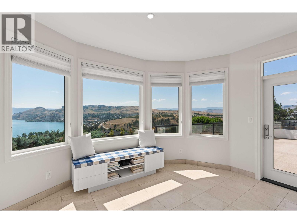
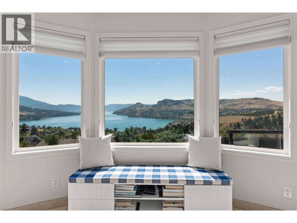
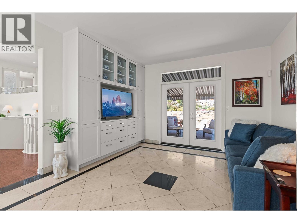
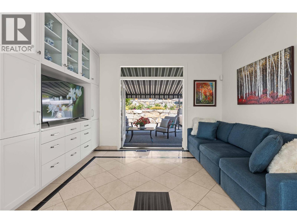
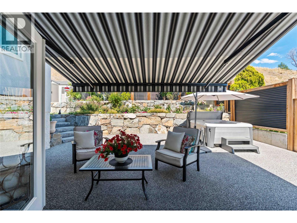
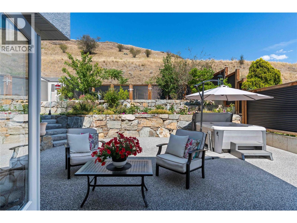
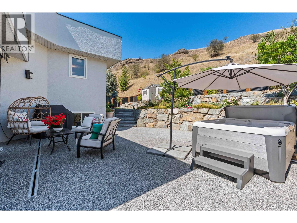
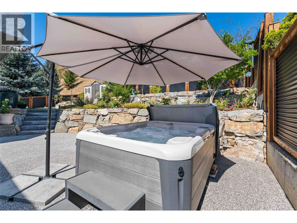
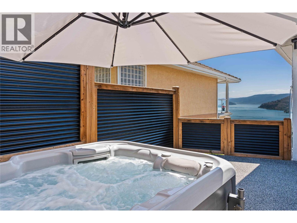
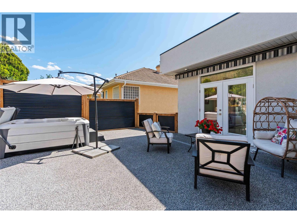
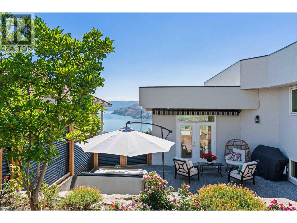
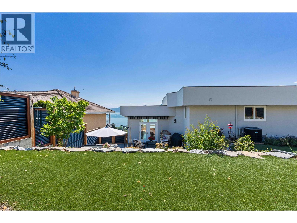
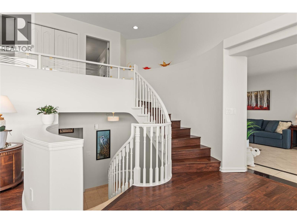
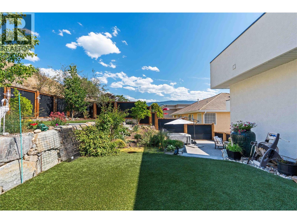
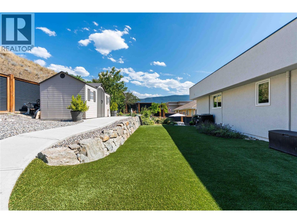
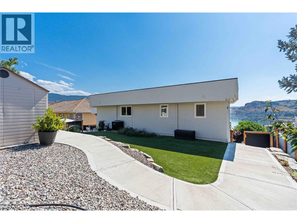
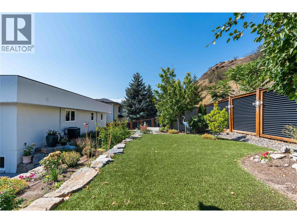
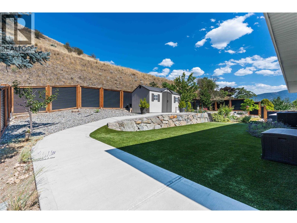
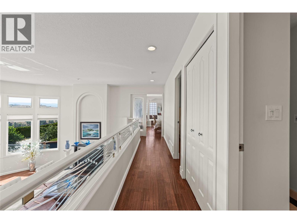
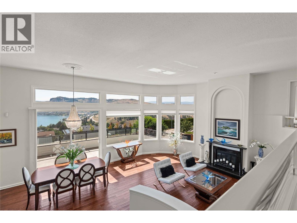
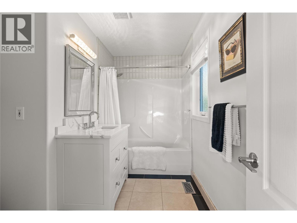
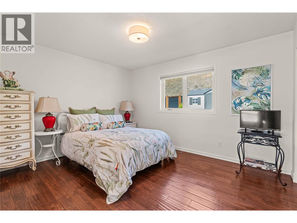
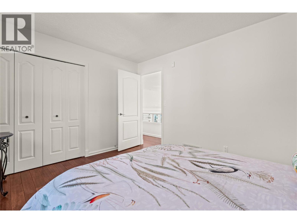
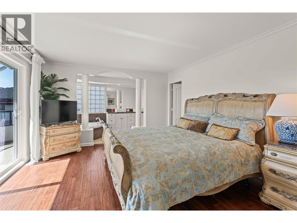
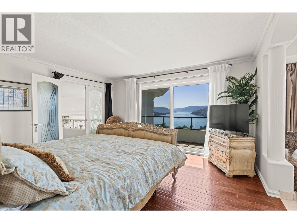
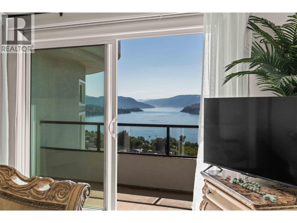
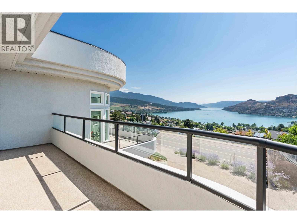
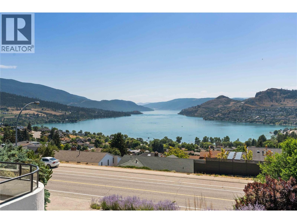
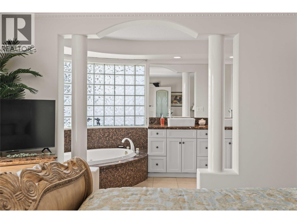
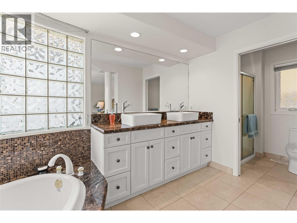
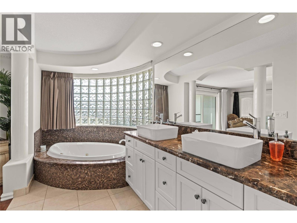
Some views are meant to be visited; this one is meant to be lived. Perched above one of the Okanagan's most breathtaking landscapes, this beautifully updated home offers spectacular views of Kalamalka Lake from nearly every room. Whether you're waking up in the primary bedroom, relaxing in the living room, soaking in the new hot tub, or preparing dinner in the fully renovated kitchen, the ever-changing lake views become part of everyday life. The kitchen renovation was thoughtfully designed to maximize the outlook, creating a space where cooking, entertaining, & gathering are enhanced by the incredible scenery. This 4-bed, 3-bath home has been meticulously maintained & extensively updated, allowing you to simply move in. While the complete list of improvements is available in supplements, notable upgrades include new windows & doors (2024), new roof (2022), new air conditioning (2022), replacement of Poly-B plumbing, resurfaced decks, driveway & landscaping improvements, installation of backup generator system, & a Flo by Moen smart water monitoring system with automatic leak detection. Attention to detail throughout reflects true pride of ownership. With parking for up to 6 vehicles, generous living spaces, & a location just minutes from schools, parks, shopping, recreation, & all of Coldstream & Vernon's amenities, this home offers the perfect balance of comfort, convenience, & lifestyle. Opportunities to own a home with views like these & updates of this caliber are rare. (id:48970)
Show More