
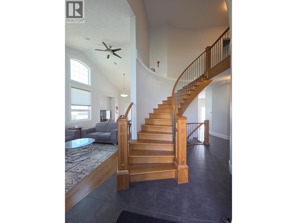
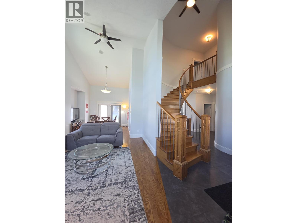
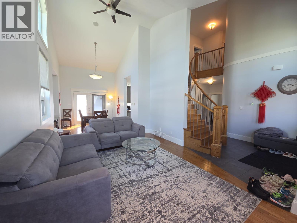
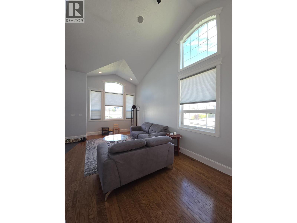
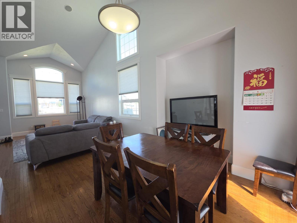
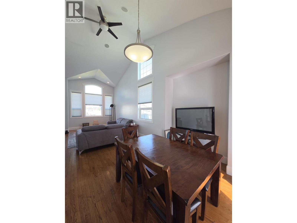
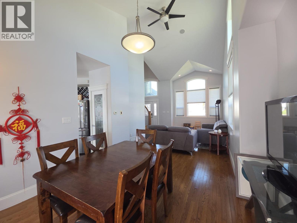
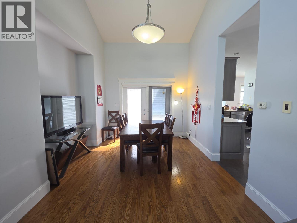
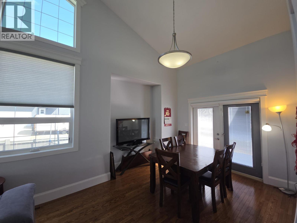
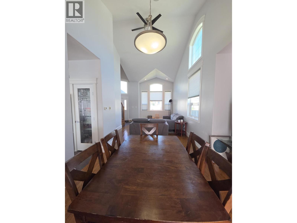
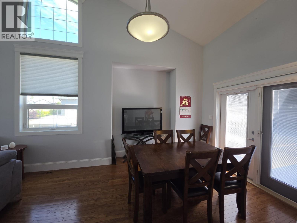
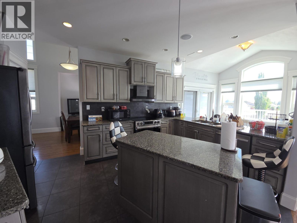
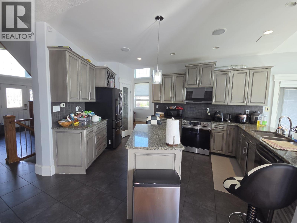
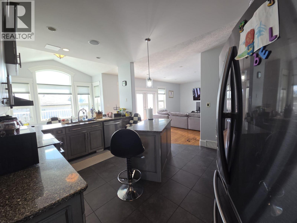
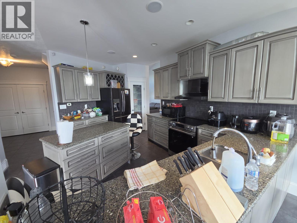
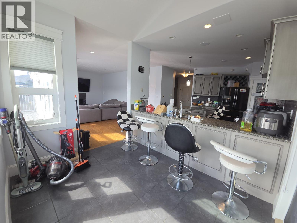
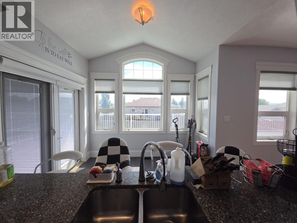
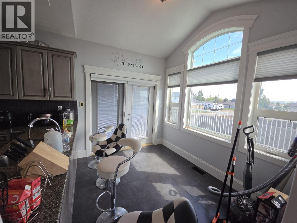
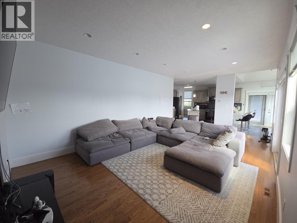
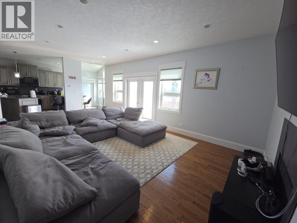
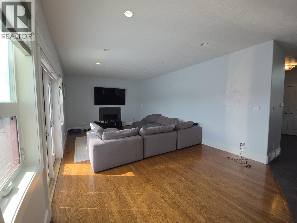
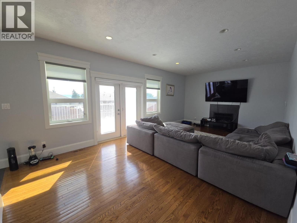
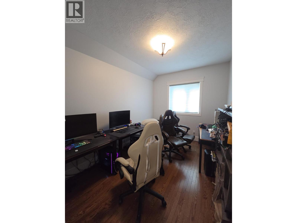
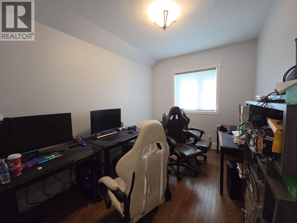
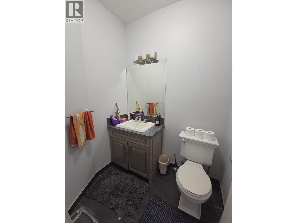
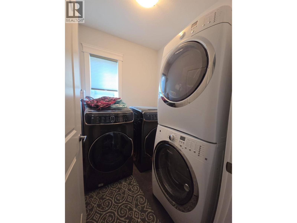
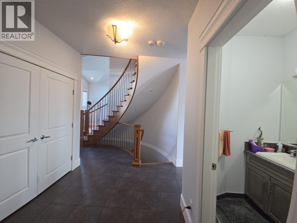
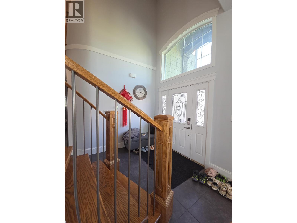
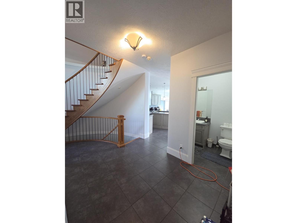
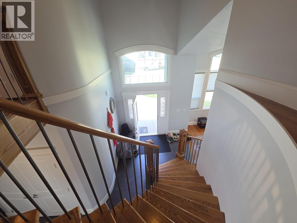
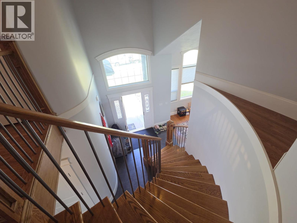
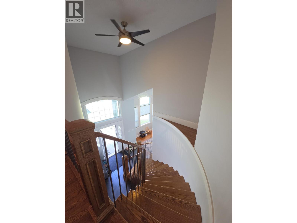
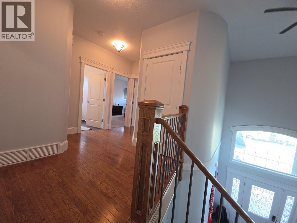
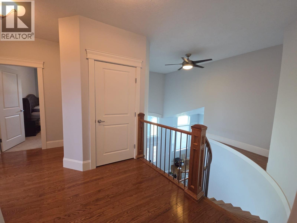
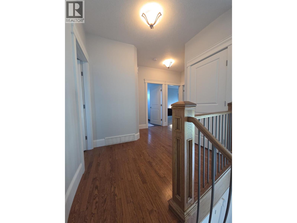
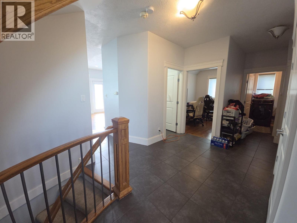
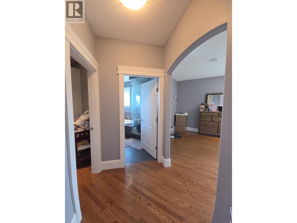
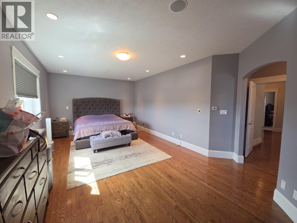
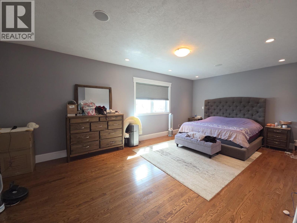
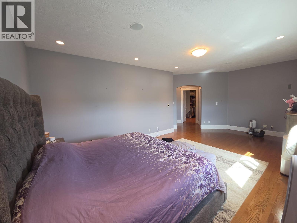
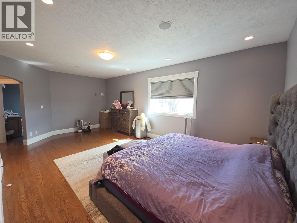
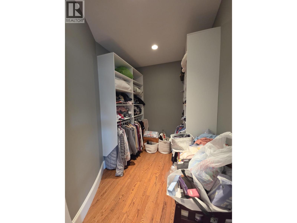
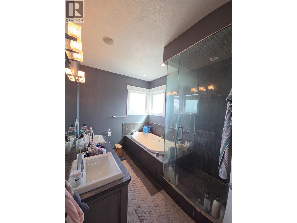
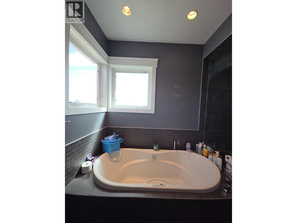
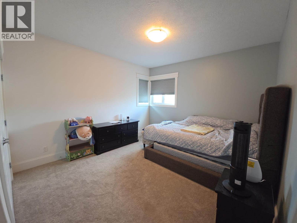
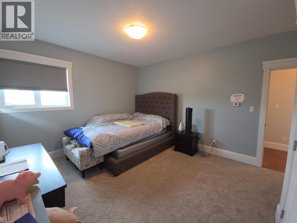
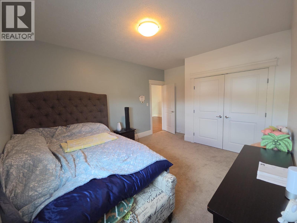
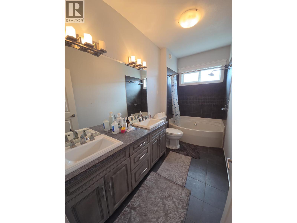
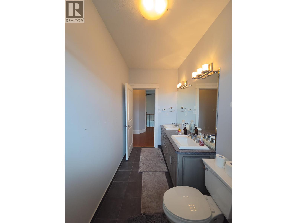
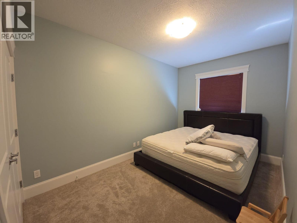
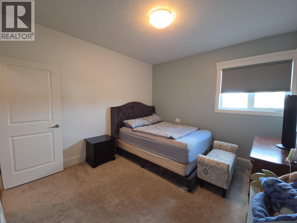
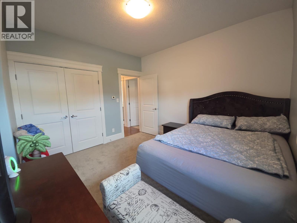
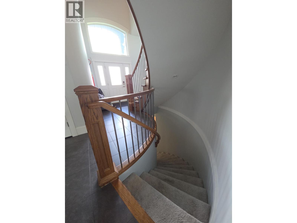
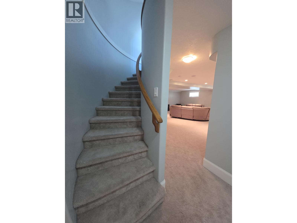
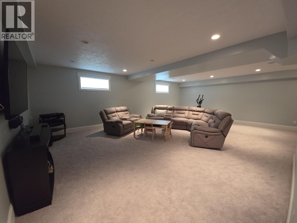
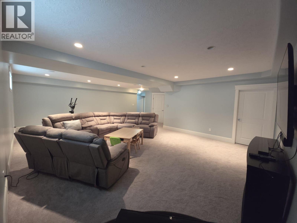
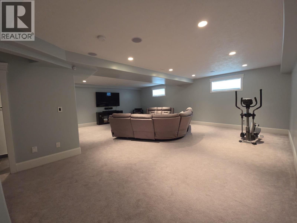
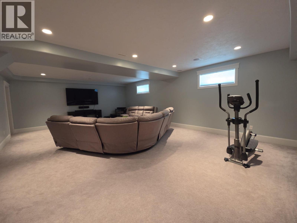
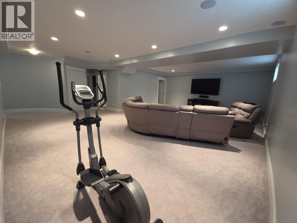
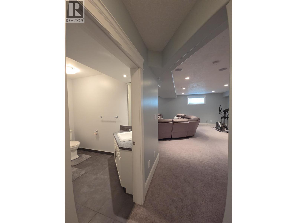
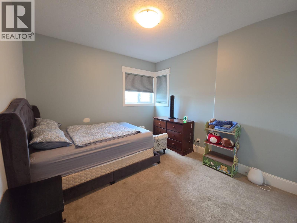
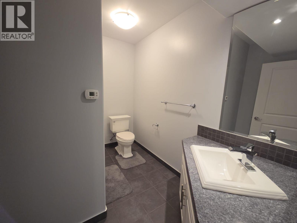
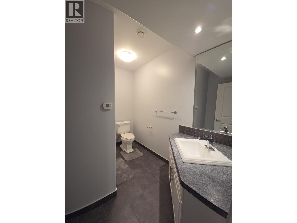
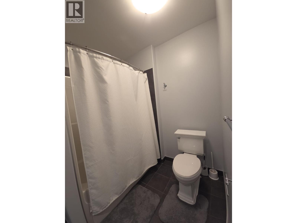
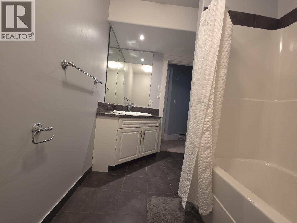
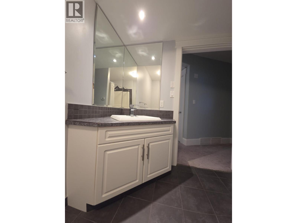
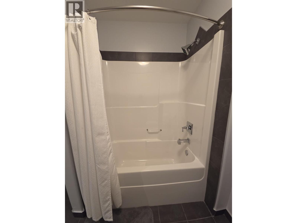
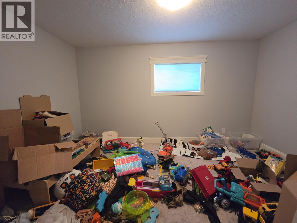
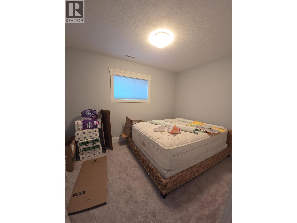
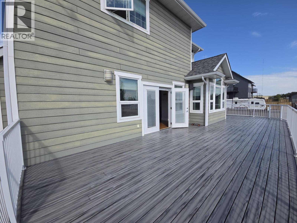
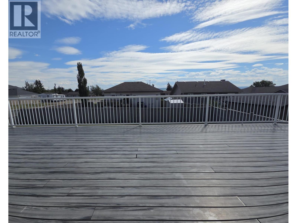
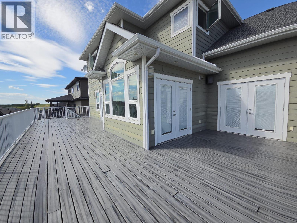
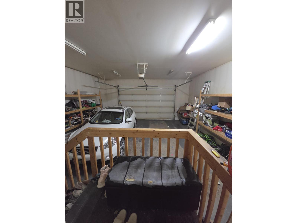
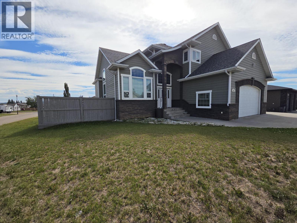
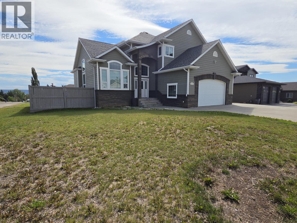
THIS IS THE ONE EVERYONE WILL BE TALKING ABOUT! Grand, elegant, and offering exceptional value, this impressive 7-bedroom, 4-bathroom home features cathedral entry, approximately 4,200 sq. ft. of beautifully designed living space. Perfect for a growing family, multi-generational living, or anyone who loves room to live, work, and entertain. From the moment you step inside, you'll be impressed by the inviting entry, dramatic staircase, soaring vaulted ceilings, rich hardwood floors, 3 separate garden doors, lots of windows and an abundance of natural light. The stunning open-concept kitchen is the heart of the home, showcasing quartz countertops, soft-close cabinetry, tile flooring and backsplash, all appliances including 2 washers and 2 dryers and a spacious layout that flows into the living area. The generous primary suite is a private retreat with a huge walk-in closet and a luxurious 5-piece ensuite featuring dual sinks, a deep soaker tub, and separate shower. Downstairs offers an expansive family/recreation room, 2 additional bedrooms, and a full bath. Enjoy an attached double garage, RV parking, concrete driveway and a spacious composite deck overlooking the large corner lot with fenced backyard . Modern, stylish, and thoughtfully designed, this exceptional home offers incredible space, comfort, and value. Opportunities like this don't come along often—book your private showing today and see why you'll want to call this one HOME! (id:48970)
Show More