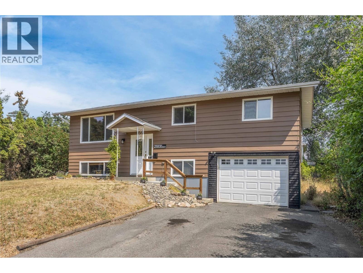
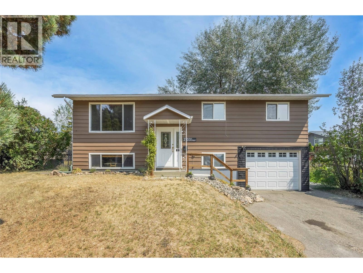
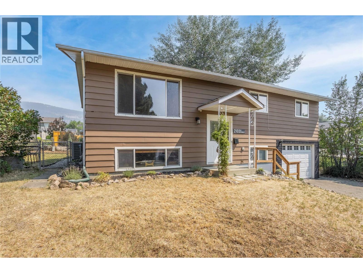
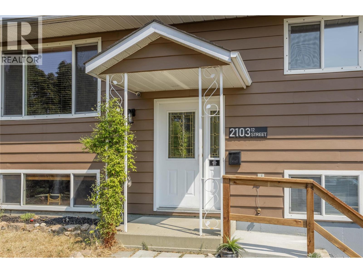
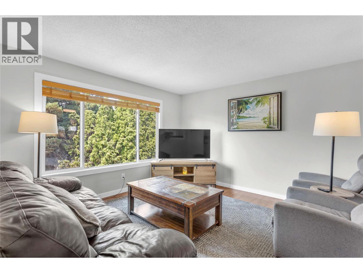
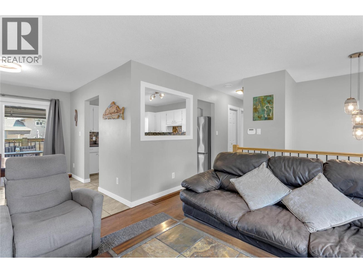
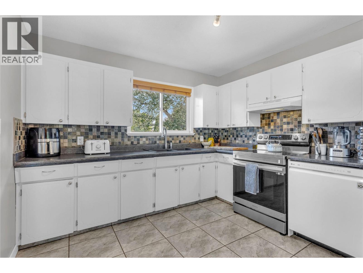
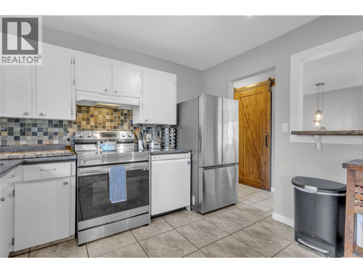
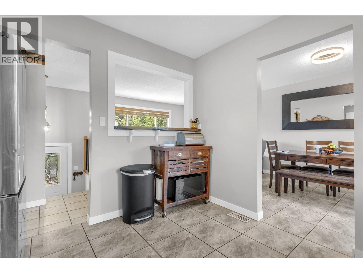
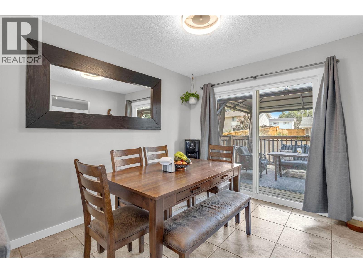
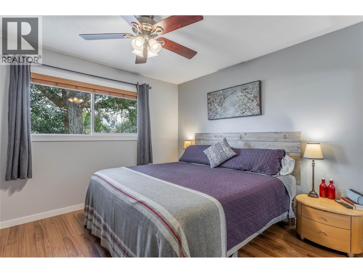
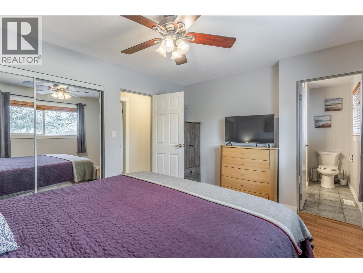
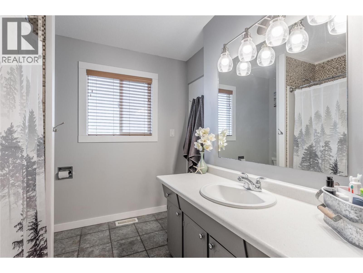
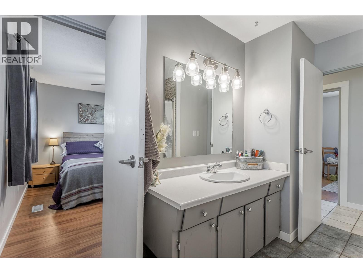
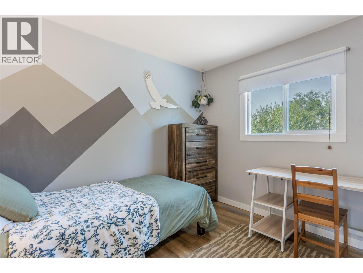
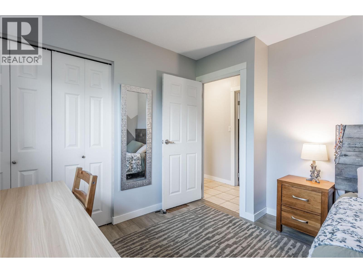
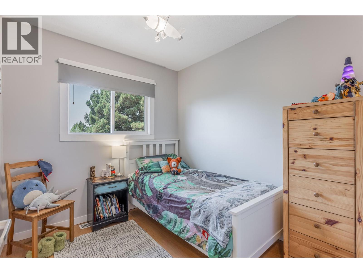
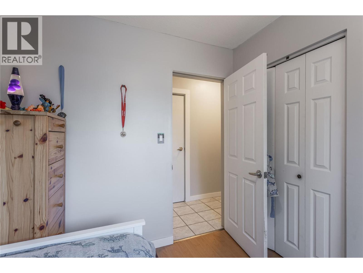
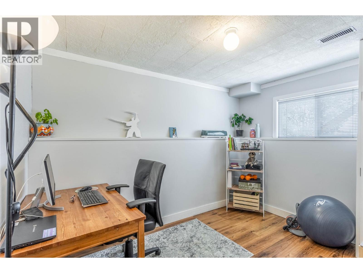
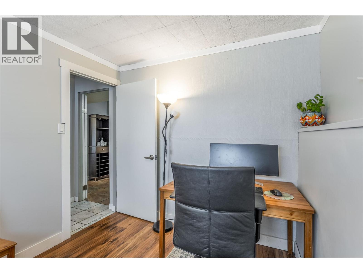
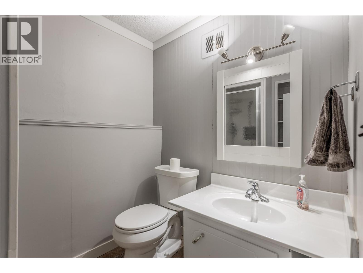
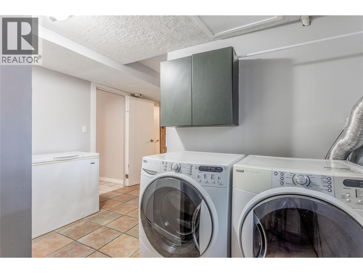
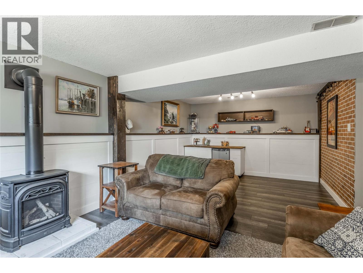
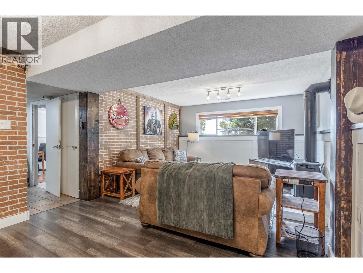
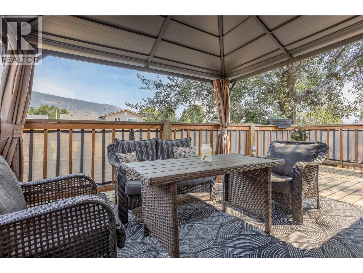
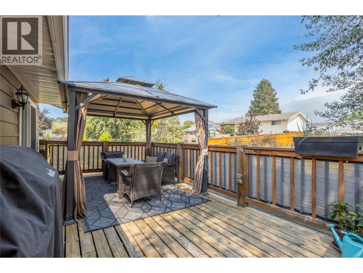
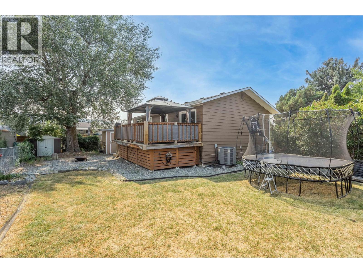
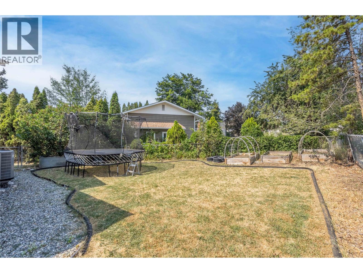
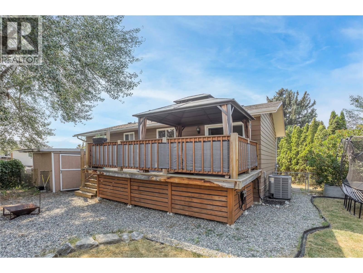
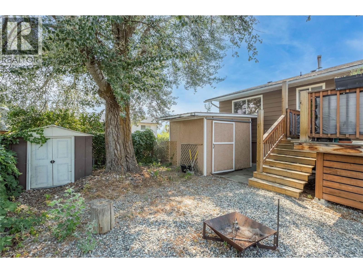
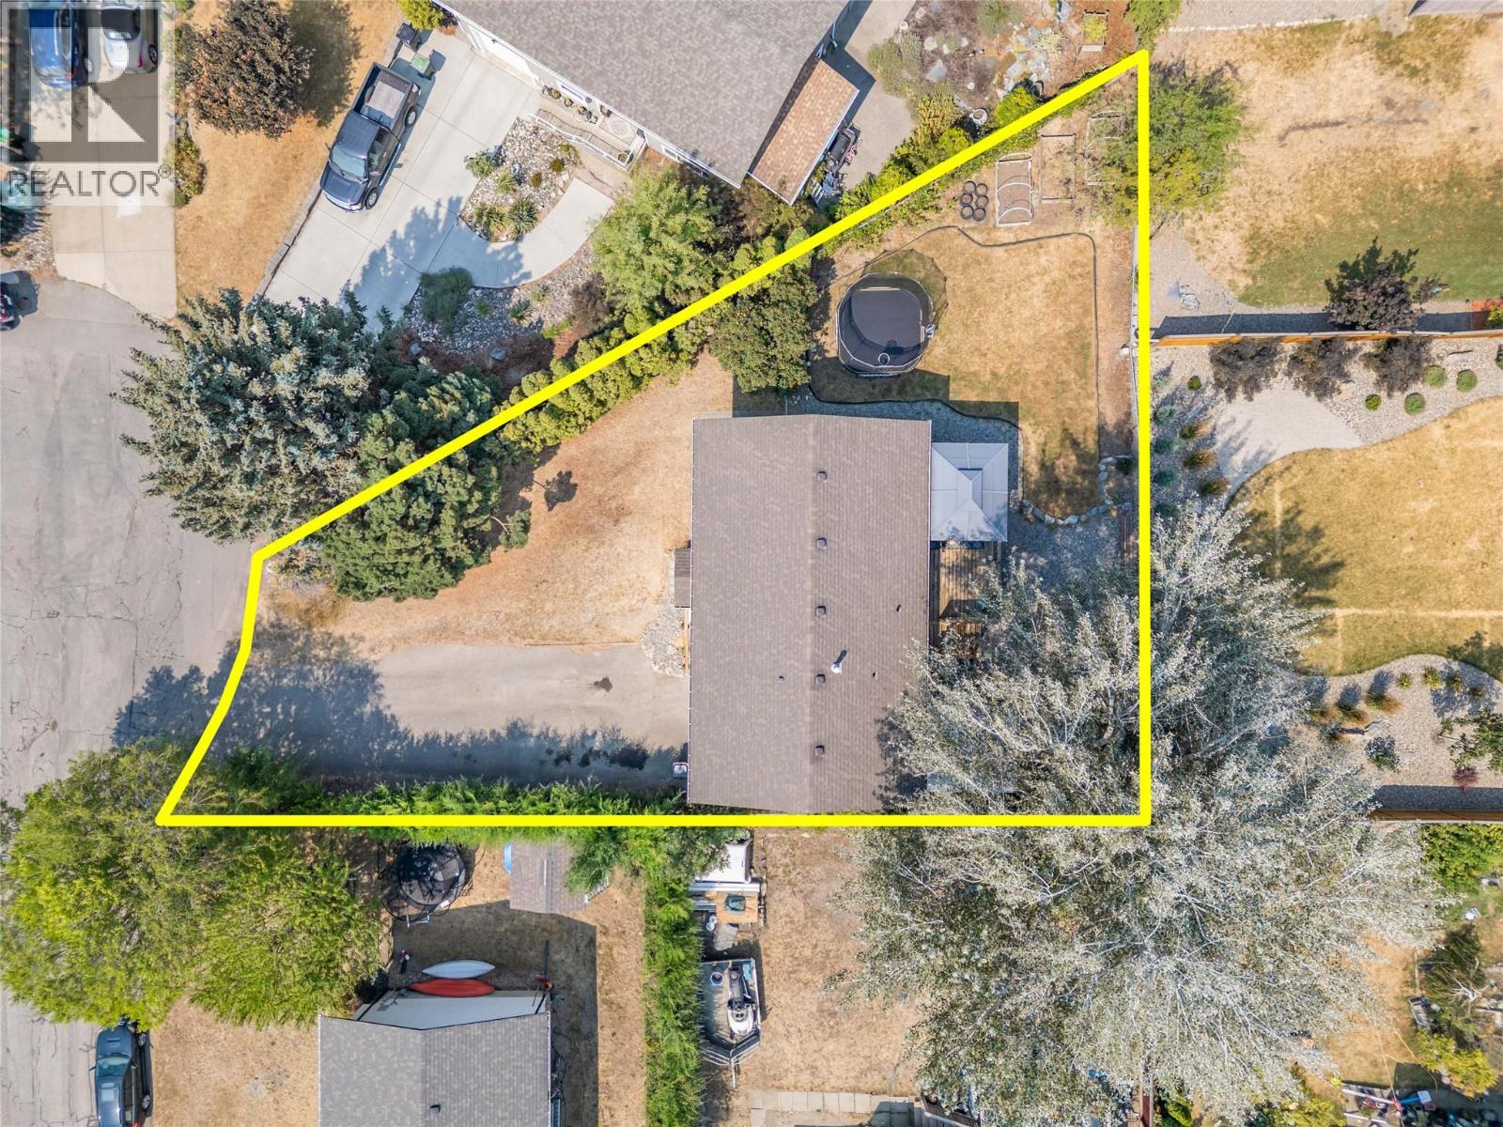
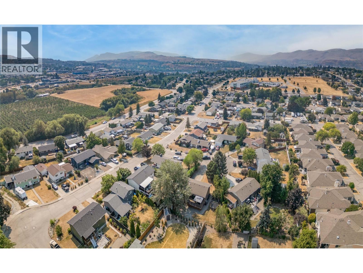
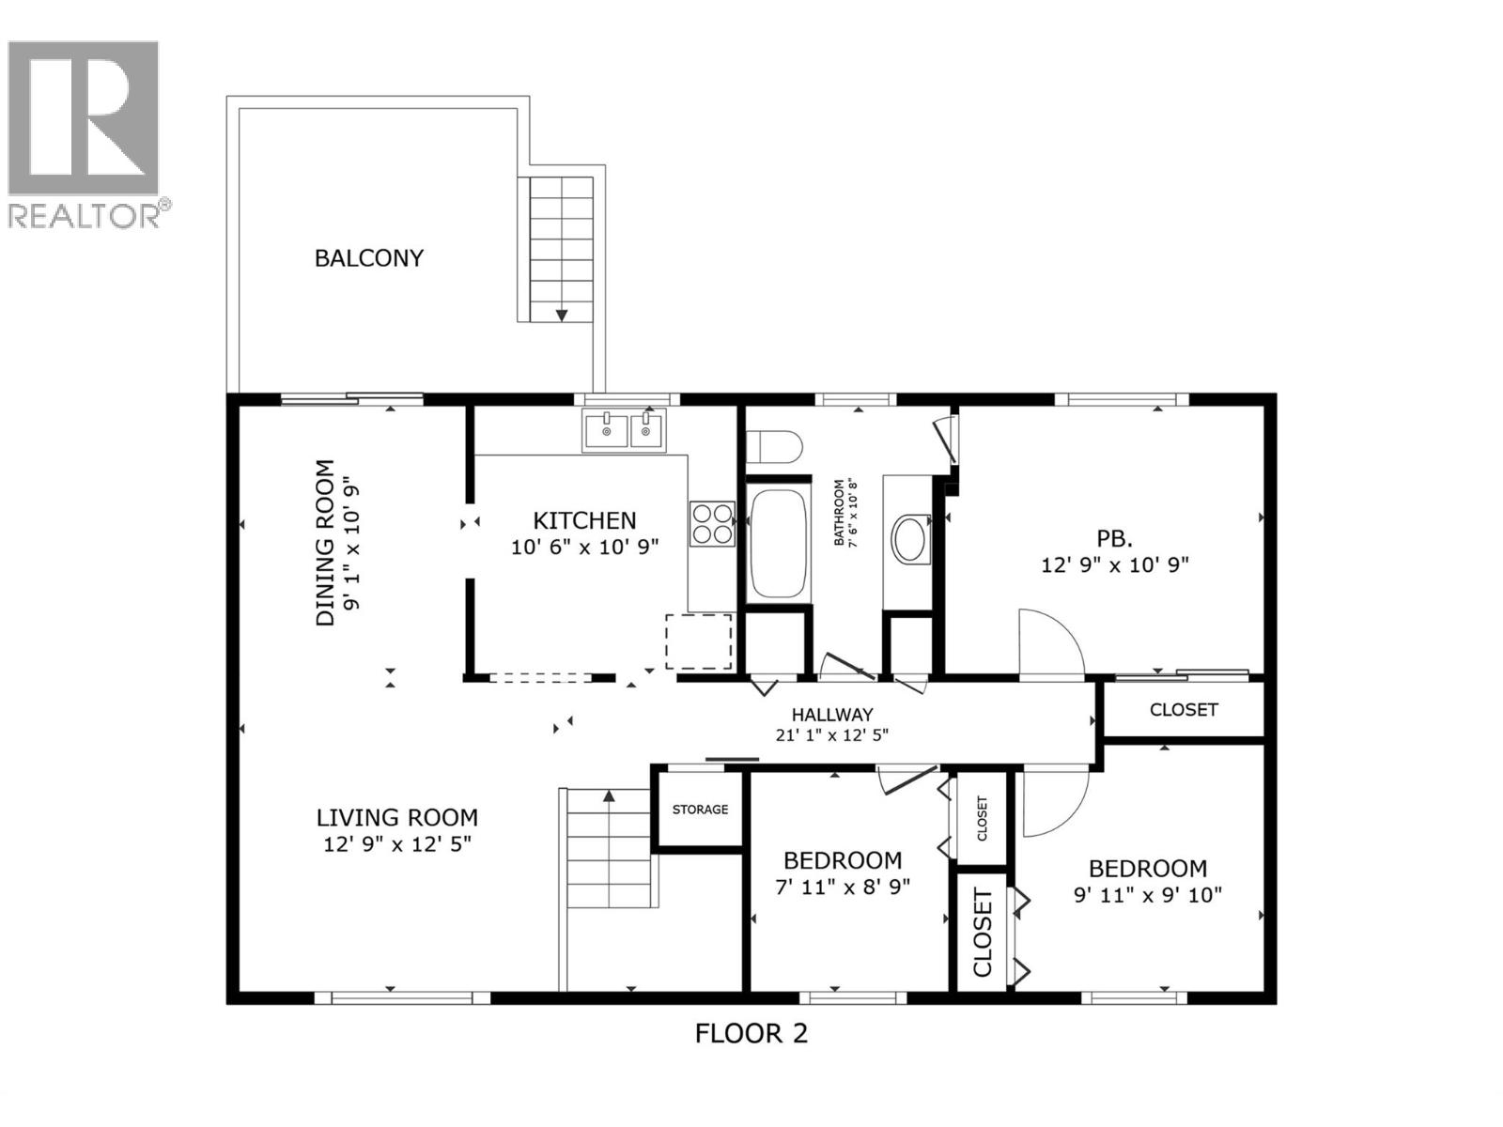
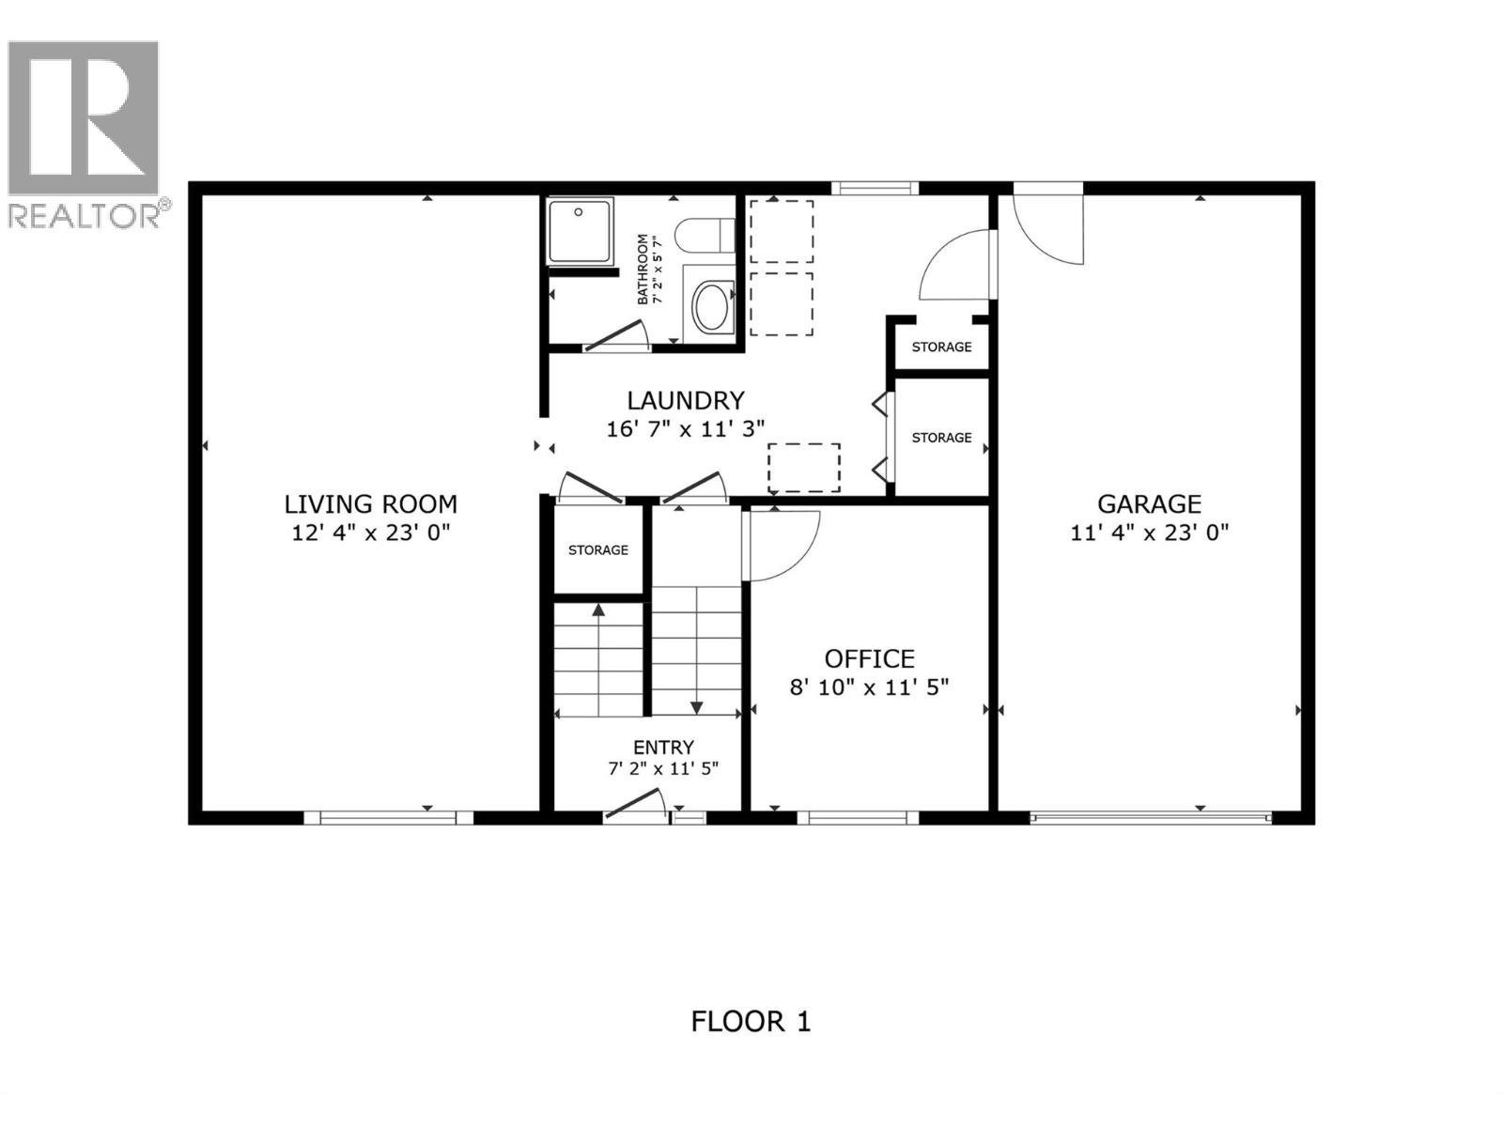
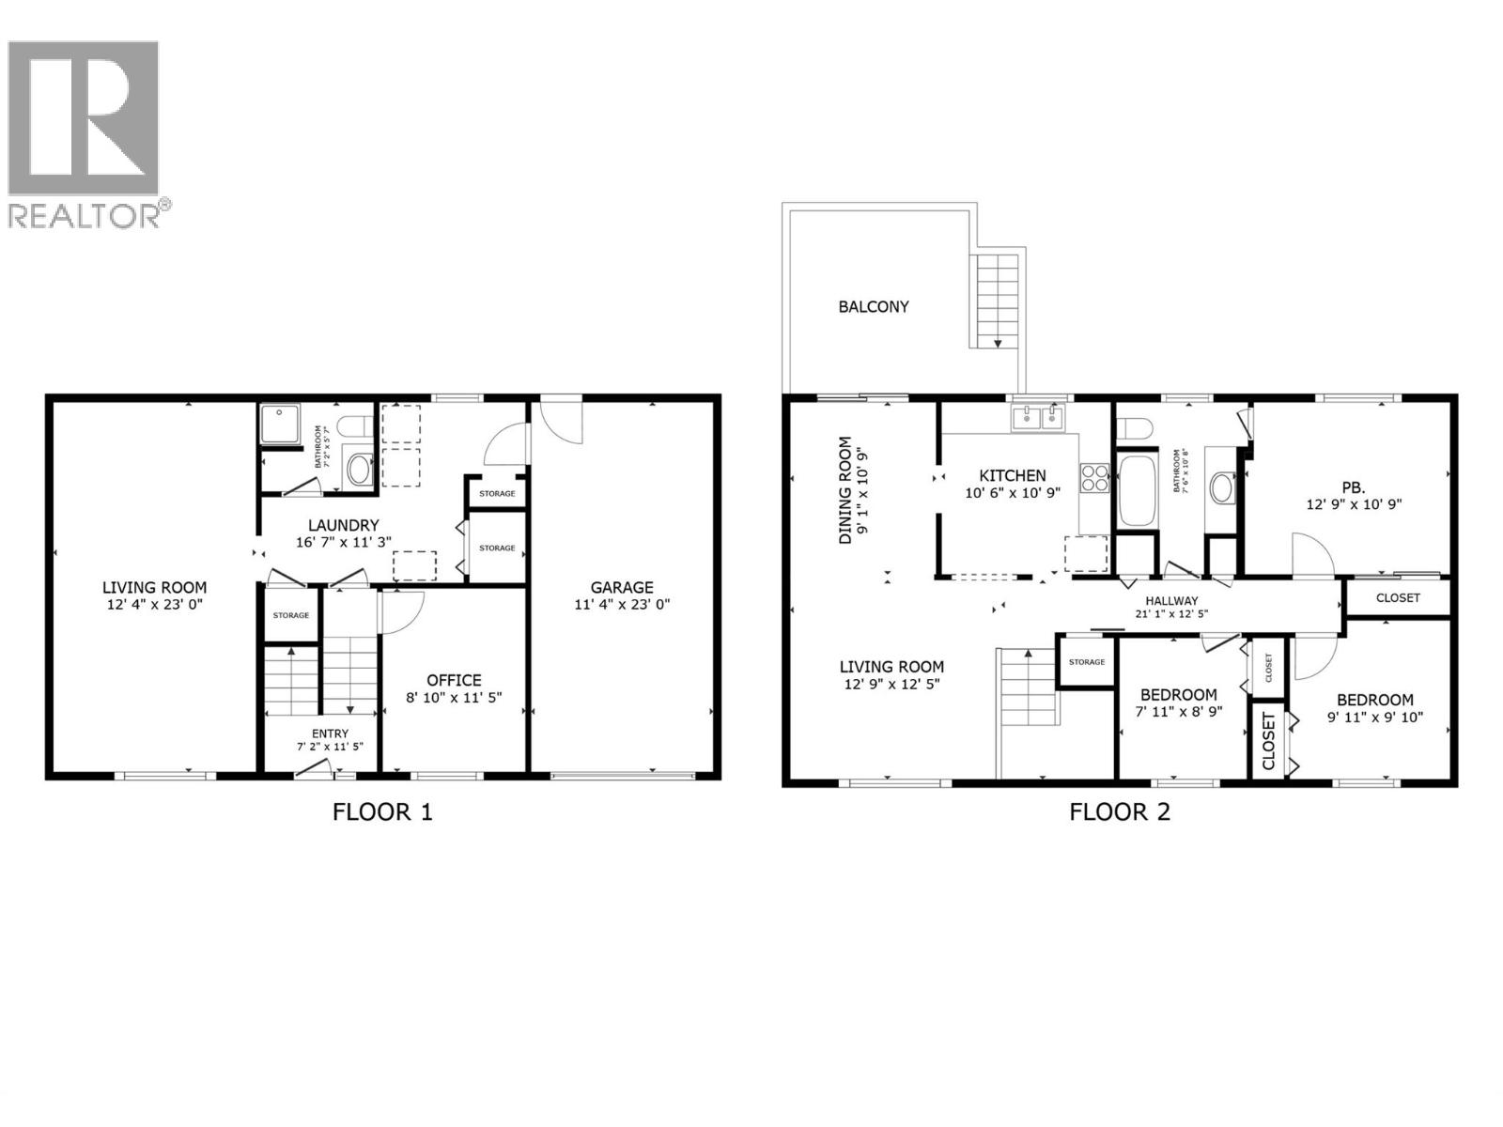
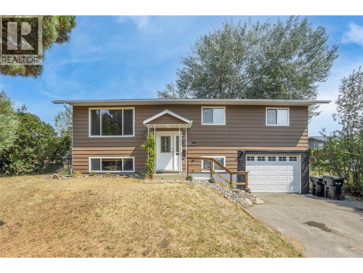
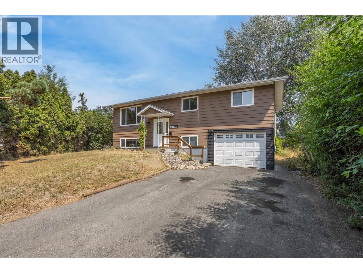
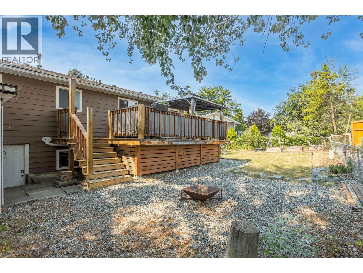
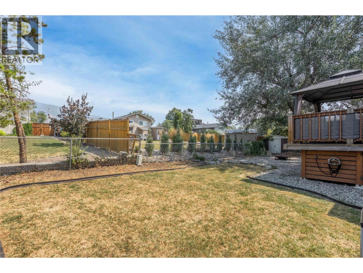
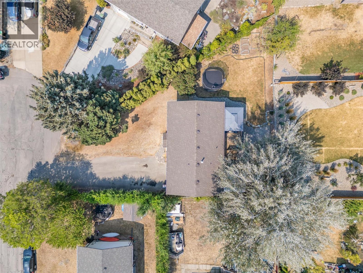
Welcome to 2103 12th Street! Where comfort, convenience, and future potential come together in one of Vernon's most sought-after neighbourhoods. Located on a quiet cul-de-sac in East Hill, this charming 4-bedroom, 2-bathroom home offers just under 1,700 sq. ft. of living space, perfect for families, first-time buyers, or investors. The main floor features three bedrooms, a bright living area, and a functional kitchen with a new stainless steel electric stove and fridge. The dining room opens onto a spacious deck with two natural gas outlets for your BBQ and outdoor fireplace—perfect for relaxing or entertaining while overlooking the large, fully fenced backyard. The lower level offers a spacious family room and a fourth bedroom ideal for a guest room, home office, or flex space. Situated on a fully fenced 0.16-acre MUS-zoned lot with two storage sheds, this property provides room for kids, pets, and outdoor gear while offering excellent future redevelopment potential. Location is everything, and this home delivers! Set in one of Vernon's most family-oriented neighbourhoods, you're within walking distance to Vernon Secondary School and Hillview Elementary, just minutes from Hillview Golf Course, the new commercial development with a variety of shops and services, Lakeview Pool, and only a 5-minute drive to Kalamalka Lake. Whether you're looking for a wonderful place to call home today or an investment with future potential, this East Hill gem is one you won't want to miss! (id:48970)
Show More