- ©MLS 10386771
- Area 1865 sq ft
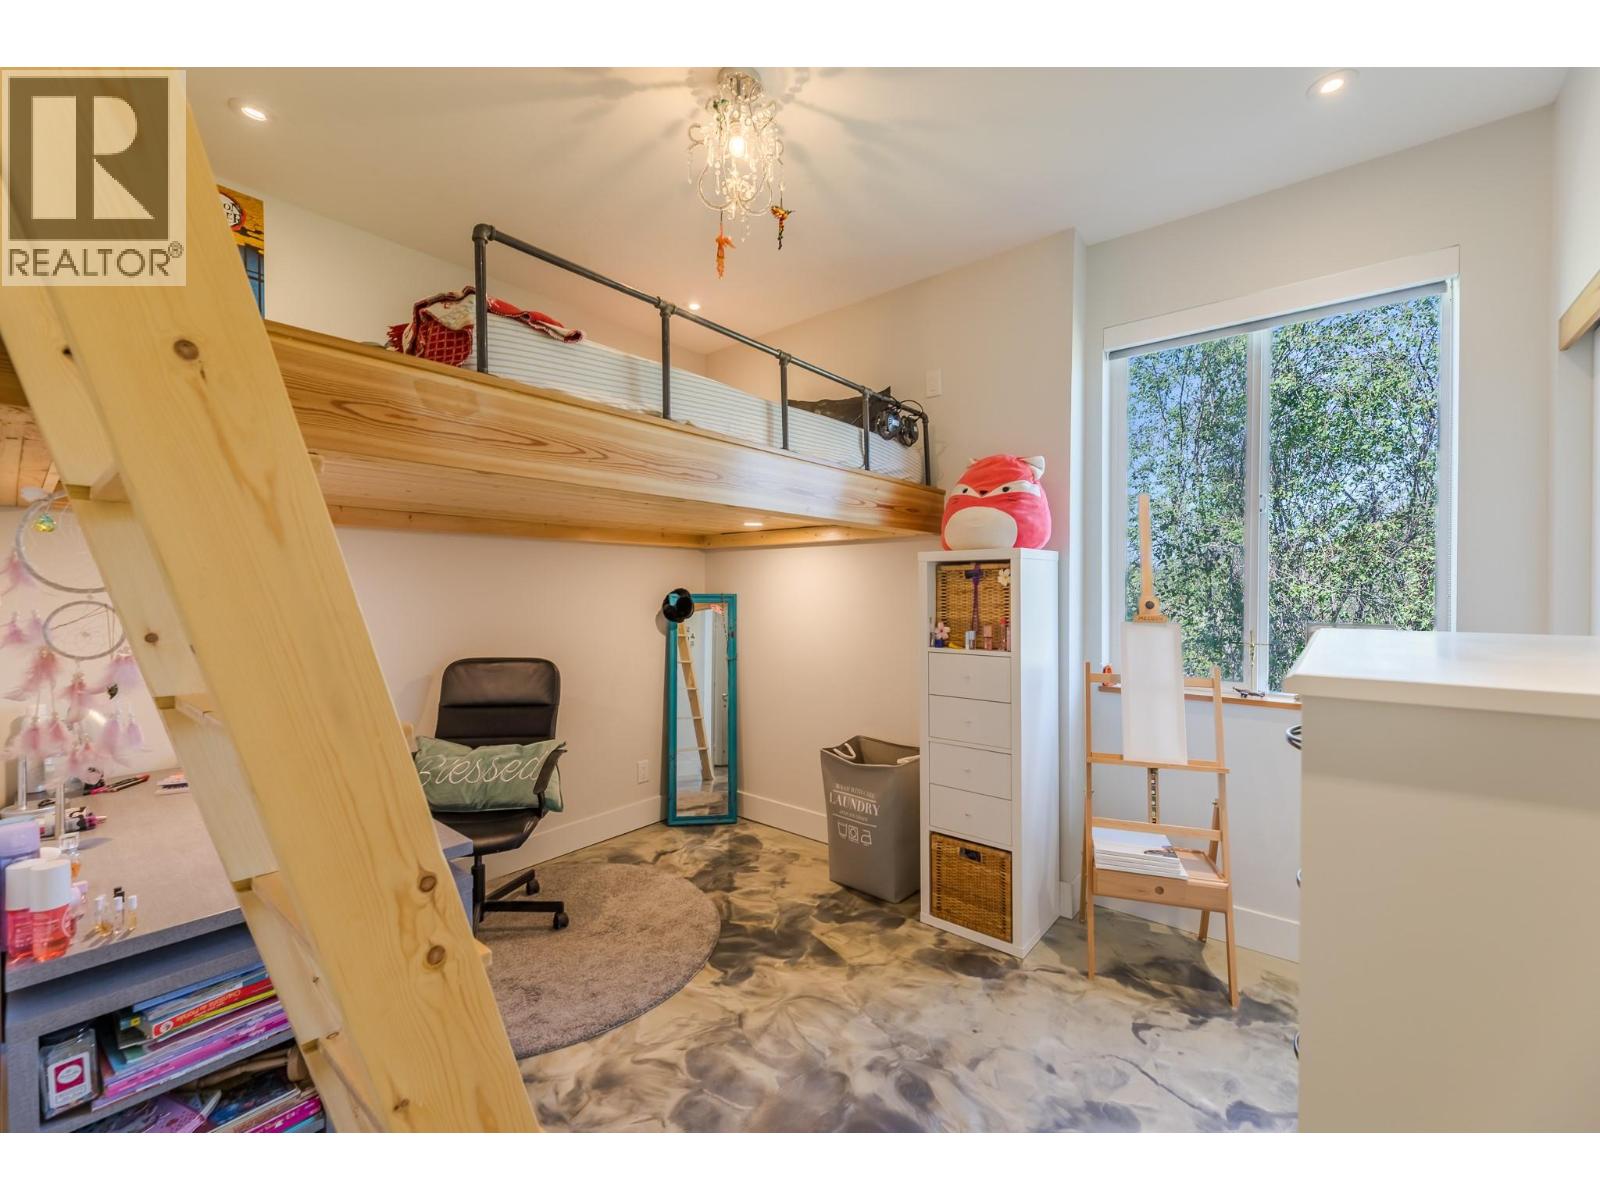
- Bedrooms 3
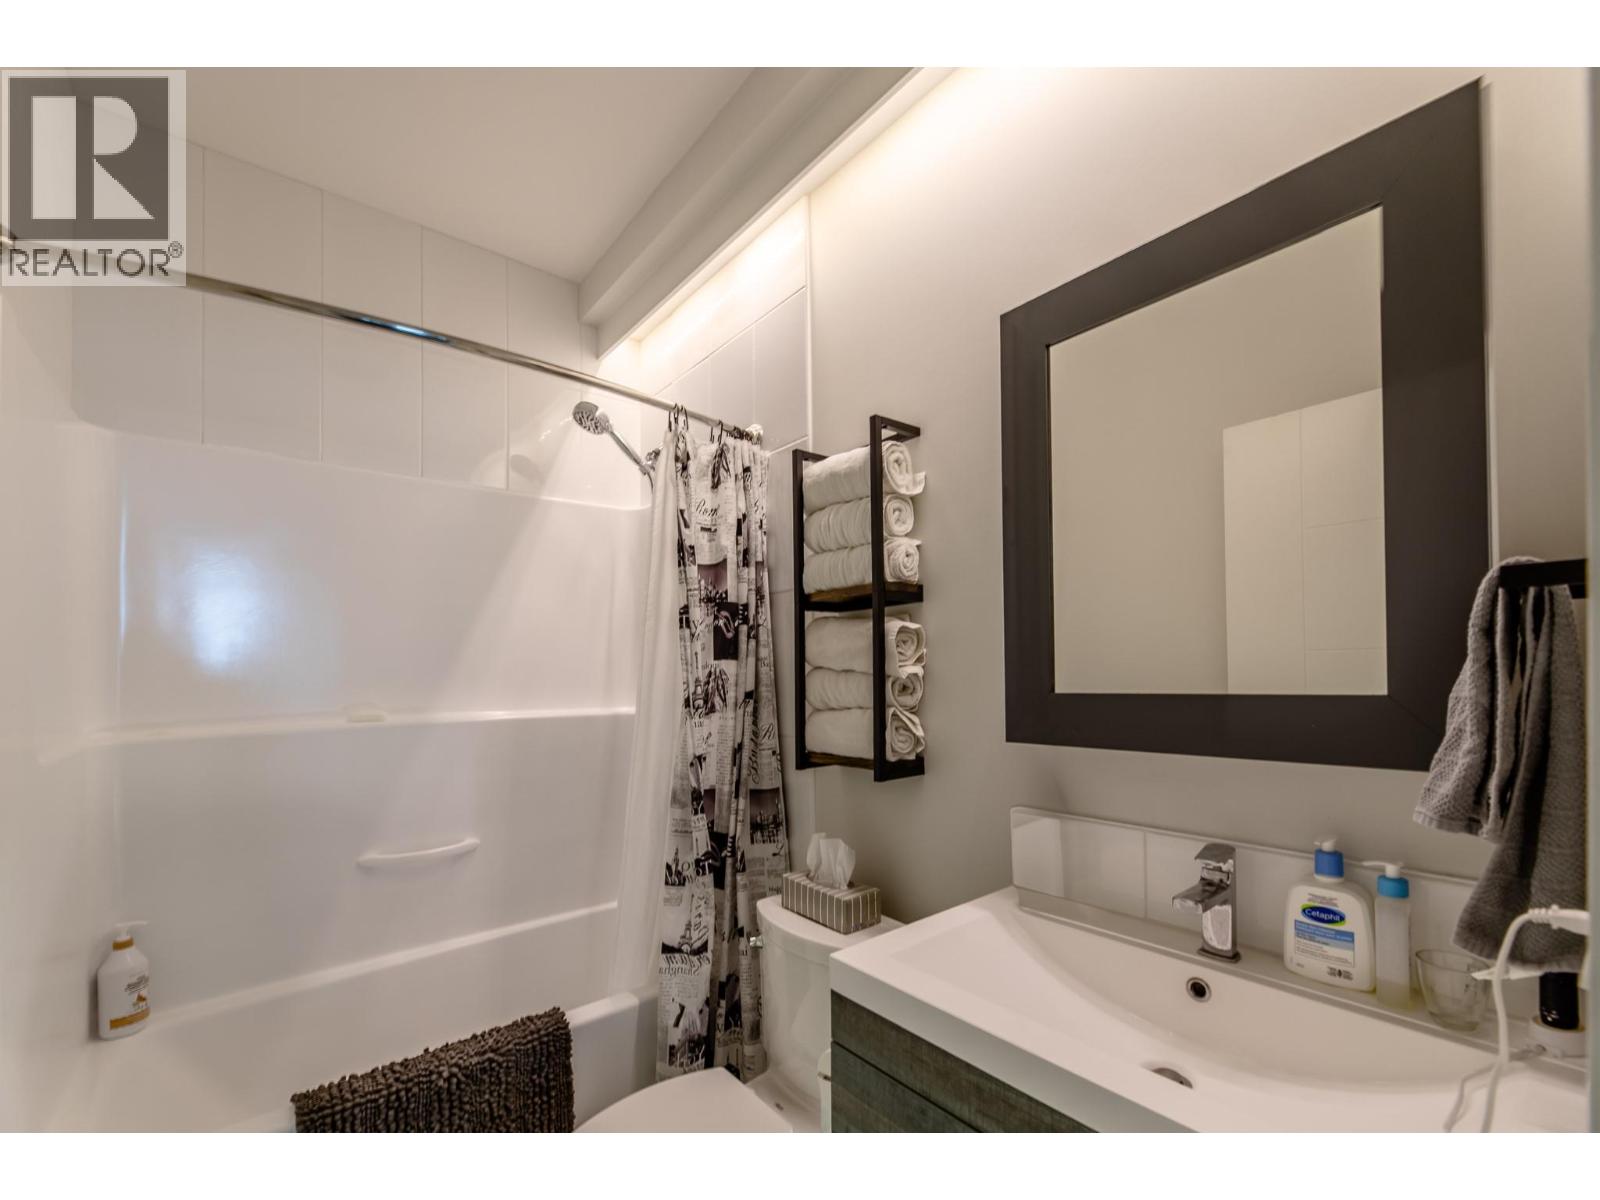
- Bathrooms 3
- Parkings 1
Description
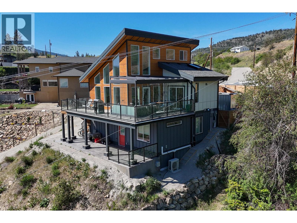
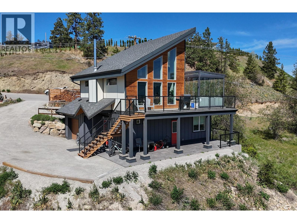
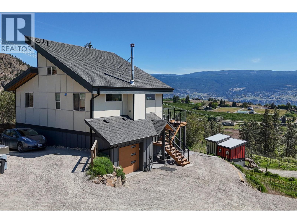
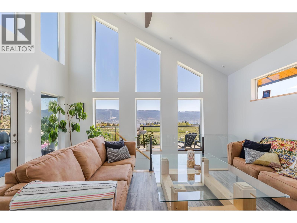
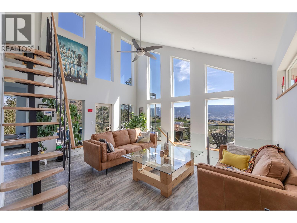
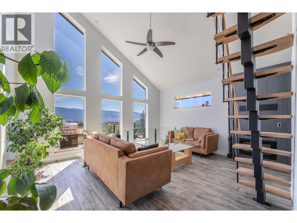
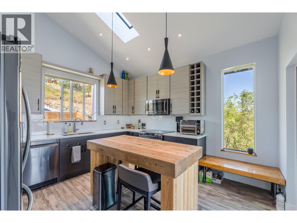
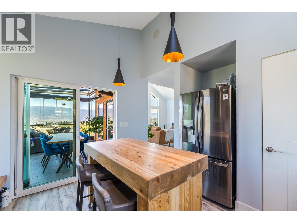
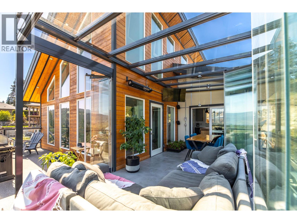
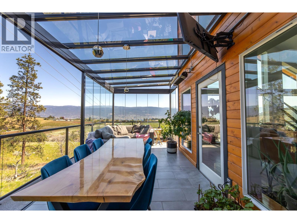
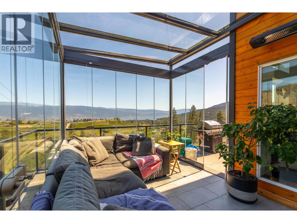
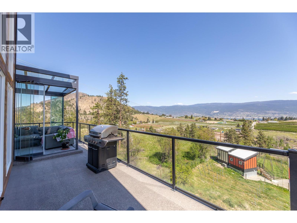
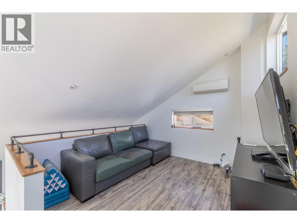
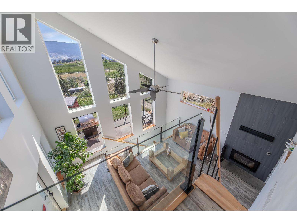
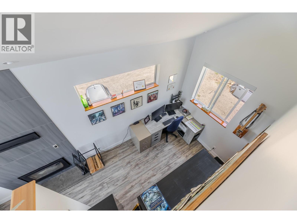
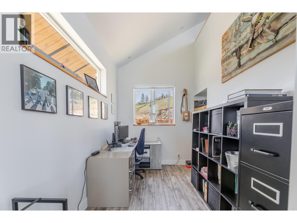
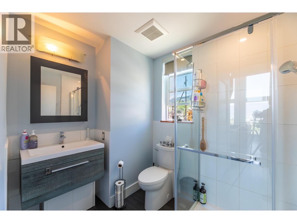
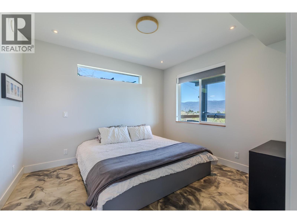
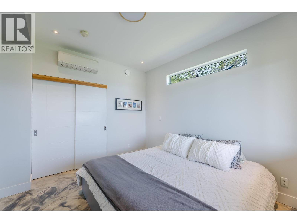
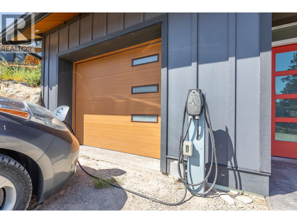
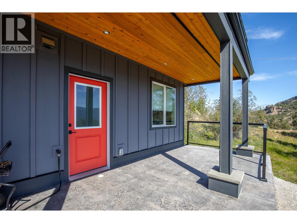
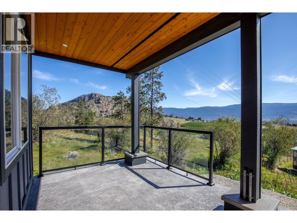
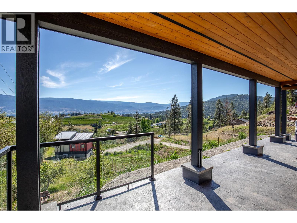
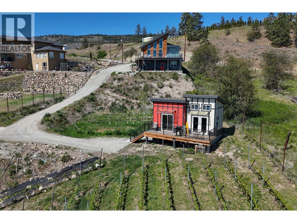
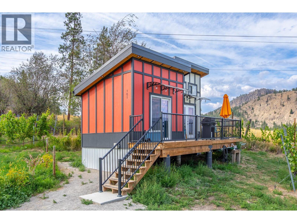
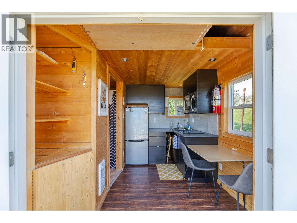
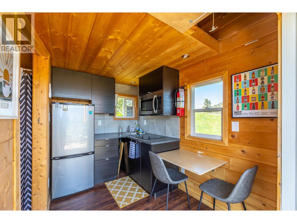
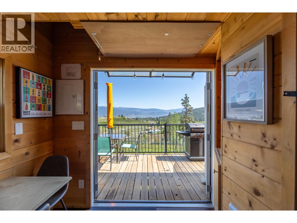
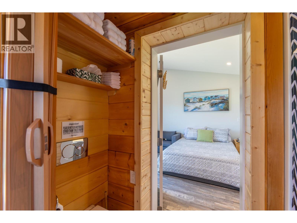
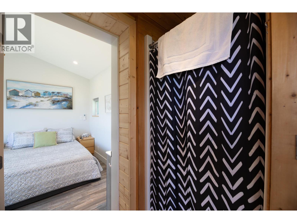
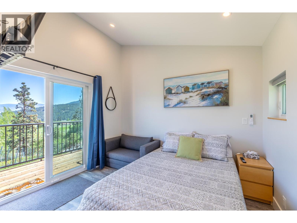
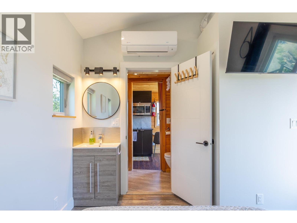
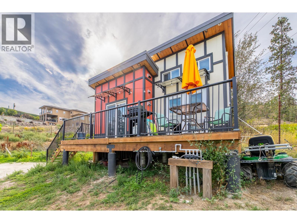
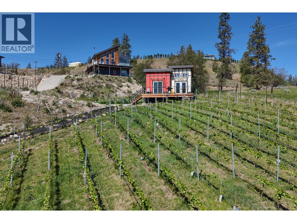
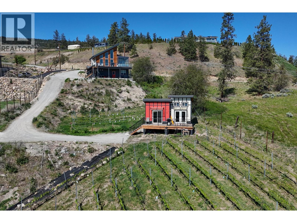
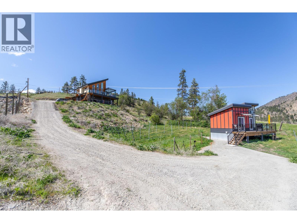
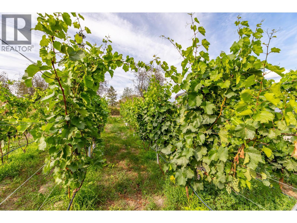
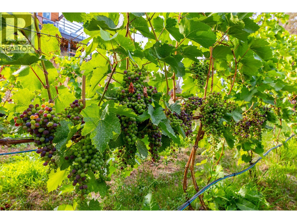
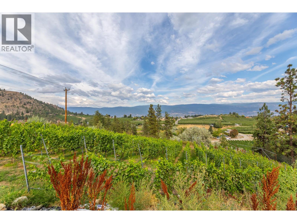
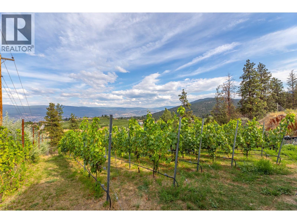
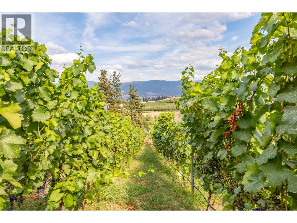
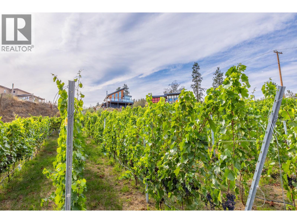
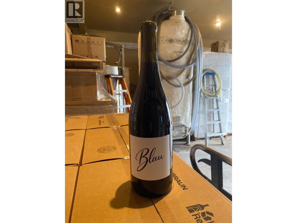
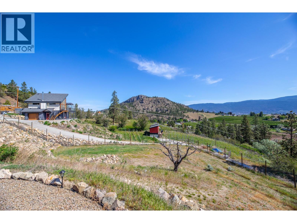
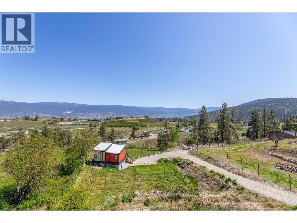
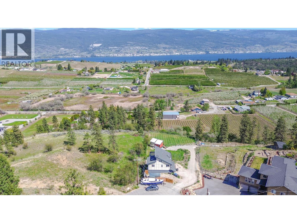
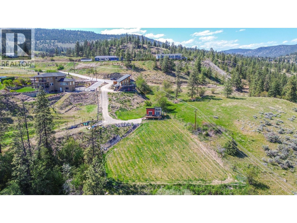
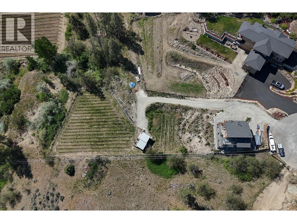
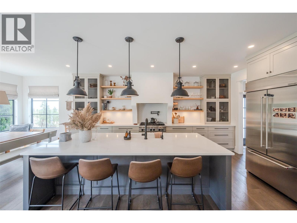
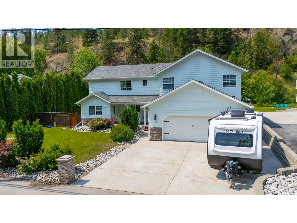
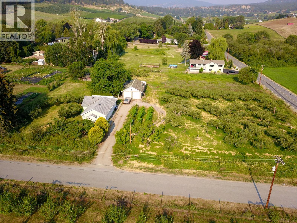
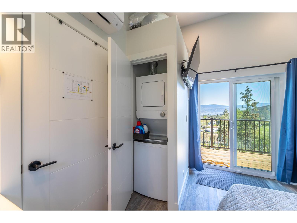
More than just a house — this is a place where lasting memories are made! Nestled in a beautiful and peaceful area, this newly built, energy efficient home and tiny house offer breathtaking views and are move-in ready and meticulously maintained. The stunning 2 bedroom & den, 2 bathroom primary residence features in floor radiant heat and a heat pump, a cozy wood burning fireplace, a loft-style family room, vaulted ceilings and expansive windows. It offers perfect indoor/outdoor living space with a dream-view corner to unwind and enjoy one of the most spectacular views Summerland has to offer. Wired for solar panels and a hot tub, the home also provides for an EV charger and an insulated garage along with lots of outdoor parking and storage. Meanwhile, the tiny house is set upon a small vineyard with its own private view deck and offers proven and consistent revenue potential year after year. Guests enjoy visiting and drinking wine from the very vineyard the property rests upon! Whether you’re searching for your forever home, a fresh new beginning, or a smart investment opportunity, this property truly stands out from the rest. Contact your preferred Realtor for more information or to schedule your private viewing! (id:48970) Show More

Details
- Constructed Date: 2016
- Property Type: Single Family
- Type: House
- Architectural Style: Contemporary
- Neighbourhood: Summerland Rural
Features
- Private setting
- Sloping
- Central island
- Balcony
- Rural Setting
- Rentals Allowed
- Unknown
- Lake view
- Mountain view
- Valley view
- View (panoramic)
- Range
- Refrigerator
- Dishwasher
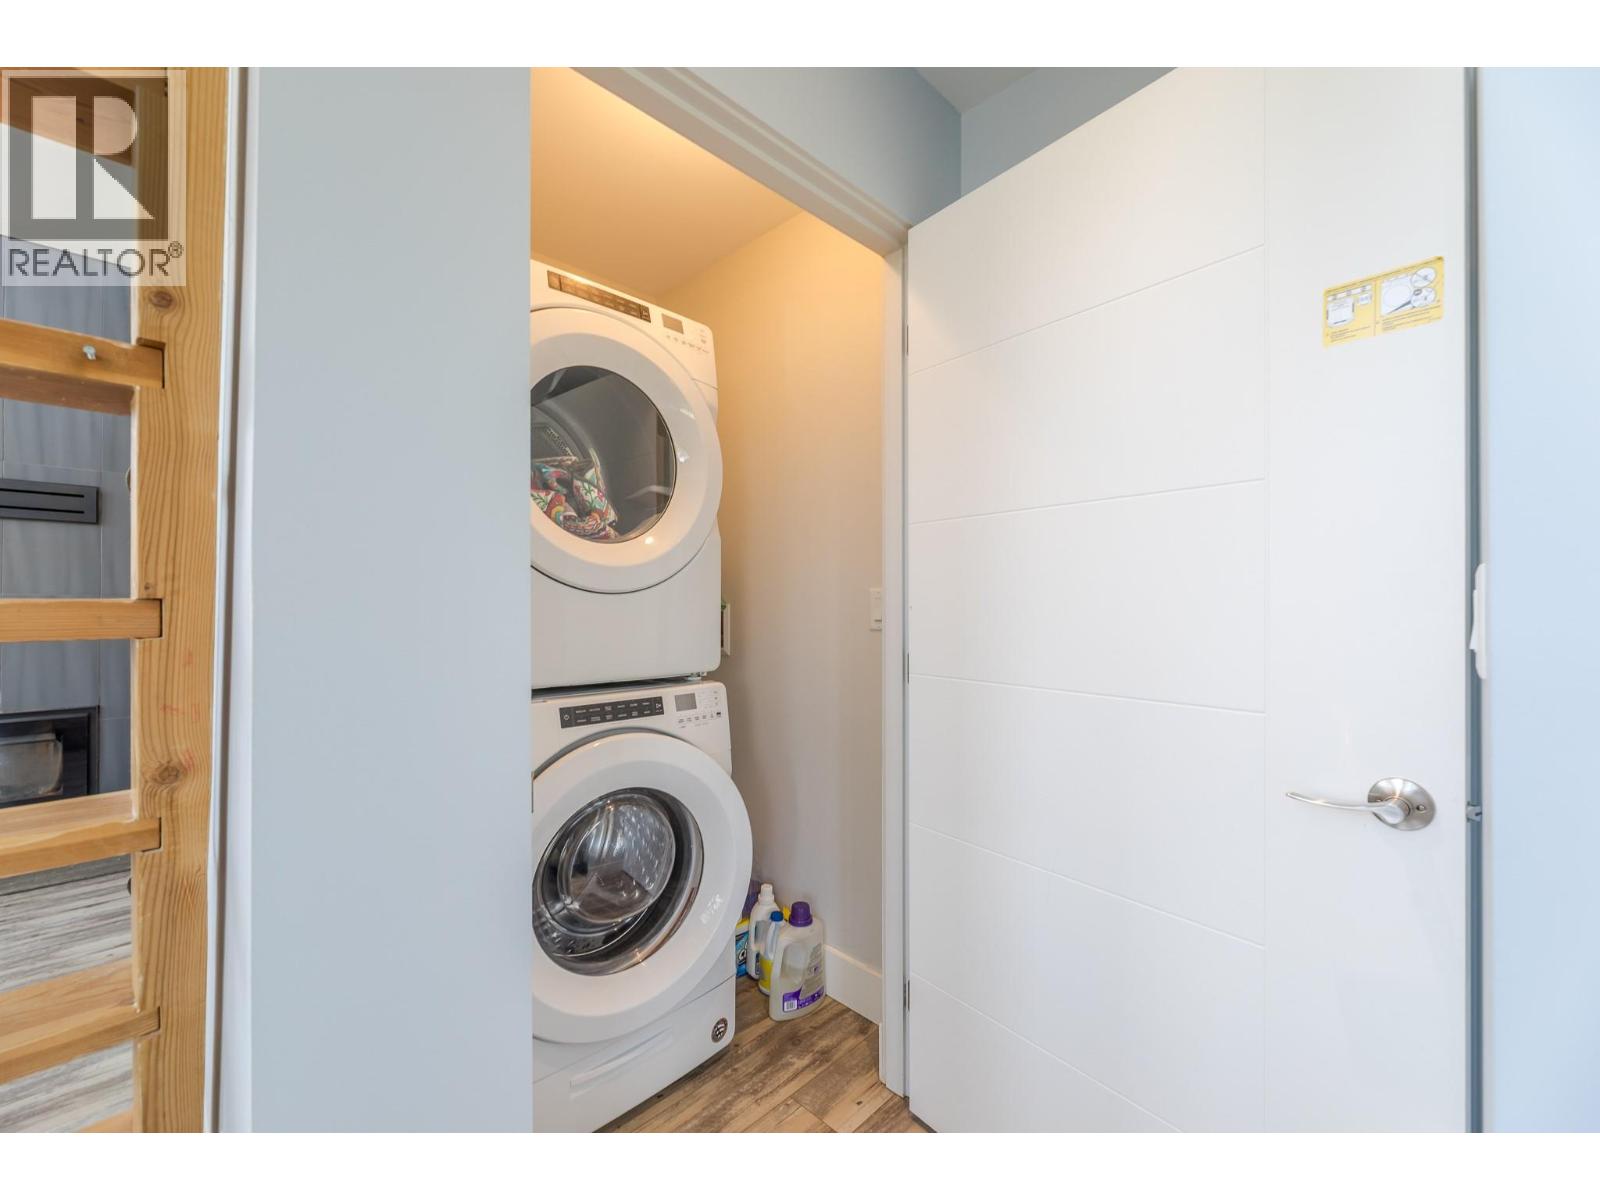
- Dryer
- Washer
- Heat Pump
- Heat Pump
Rooms Details For 9003 Gilman Road
| Type | Level | Dimension |
|---|---|---|
| Loft | Second level | 13'3'' x 10'5'' |
| 4pc Bathroom | Basement | 7'9'' x 4'11'' |
| Utility room | Basement | 4'11'' x 4'11'' |
| Bedroom | Basement | 11'3'' x 11'2'' |
| Primary Bedroom | Basement | 11'11'' x 11'1'' |
| Sunroom | Main level | 18' x 12'10'' |
| 3pc Bathroom | Main level | Measurements not available |
| Den | Main level | 10'11'' x 8'6'' |
| Living room | Main level | 15'9'' x 17'9'' |
| Kitchen | Main level | 12'10'' x 13'2'' |
Location
Similar Properties
For Sale
$ 1,349,500 $ 580 / Sq. Ft.
- 10383344 ©MLS
- 3 Bedroom
- 3 Bathroom
For Sale
$ 875,000 $ 329 / Sq. Ft.
- 10392101 ©MLS
- 3 Bedroom
- 3 Bathroom
For Sale
$ 579,900 $ 426 / Sq. Ft.
- 10383637 ©MLS
- 3 Bedroom
- 3 Bathroom
This REALTOR.ca listing content is owned and licensed by REALTOR® members of The Canadian Real Estate Association
Data provided by: Okanagan-Mainline Real Estate Board