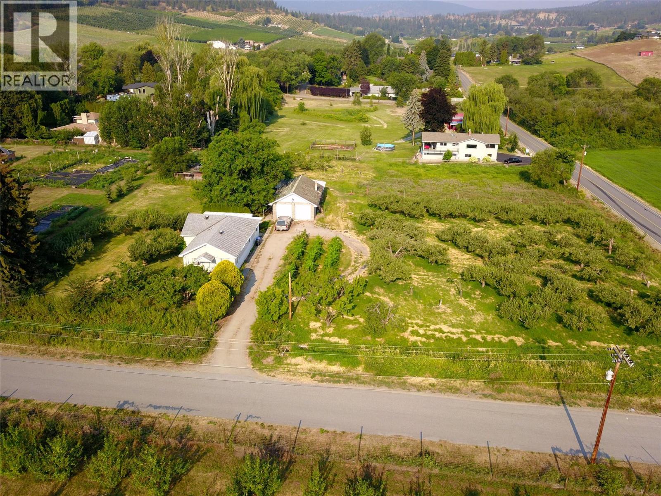
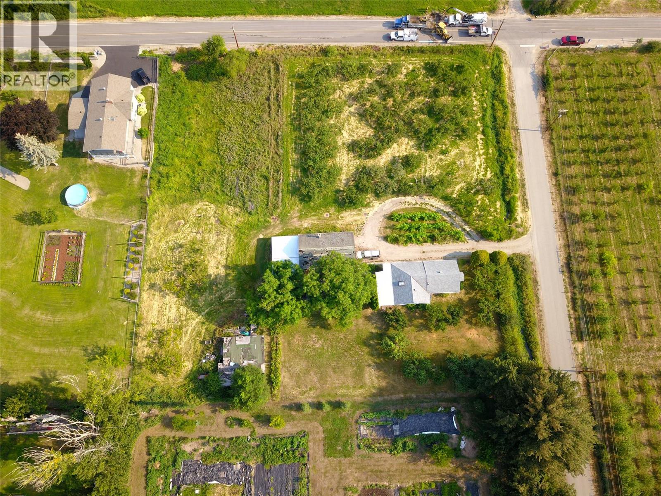
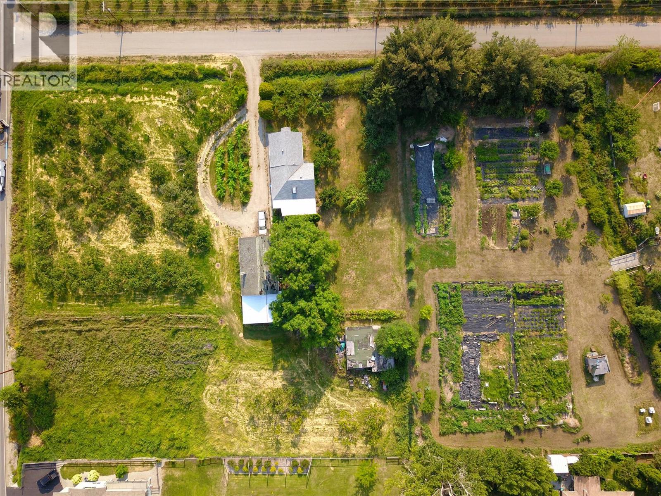
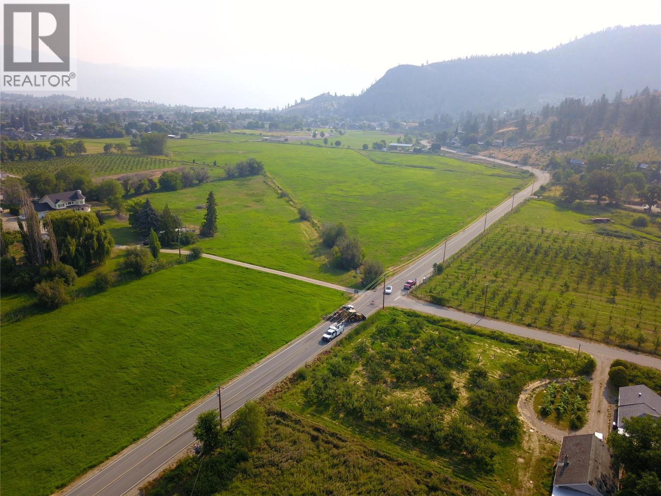
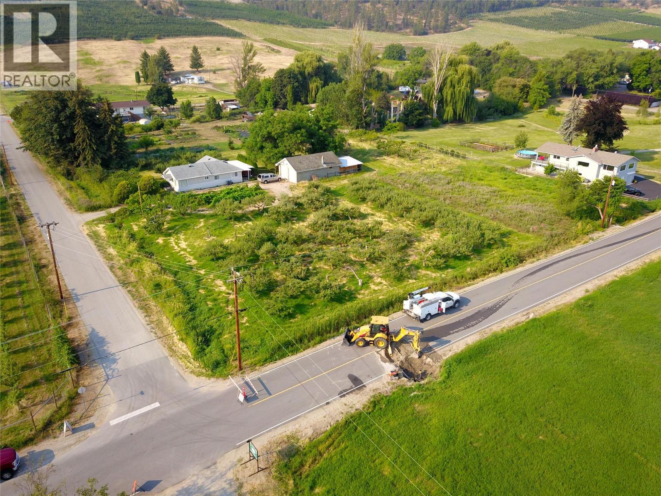
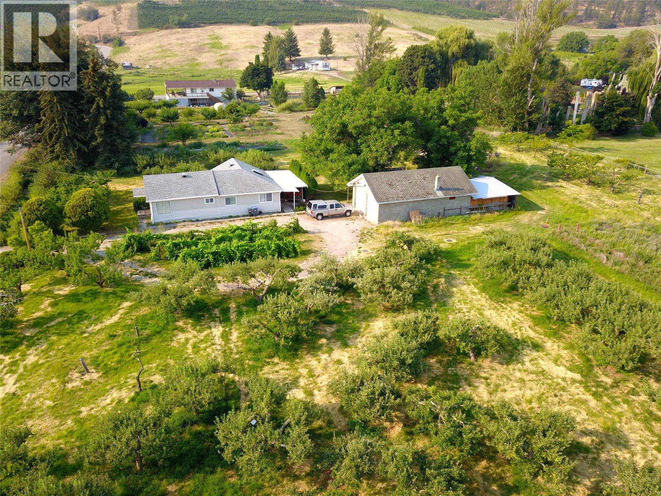
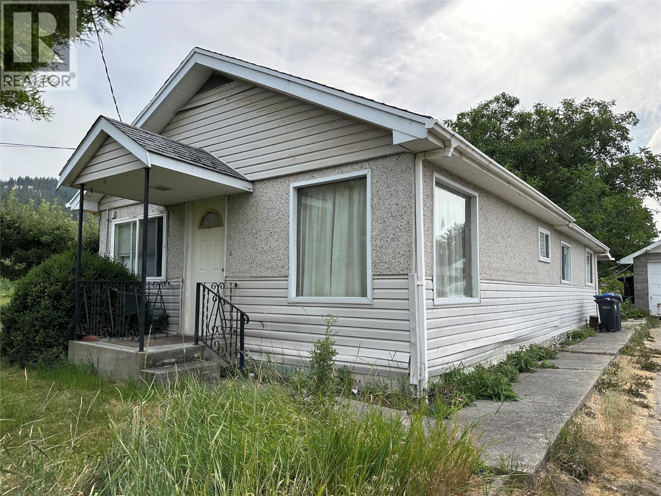
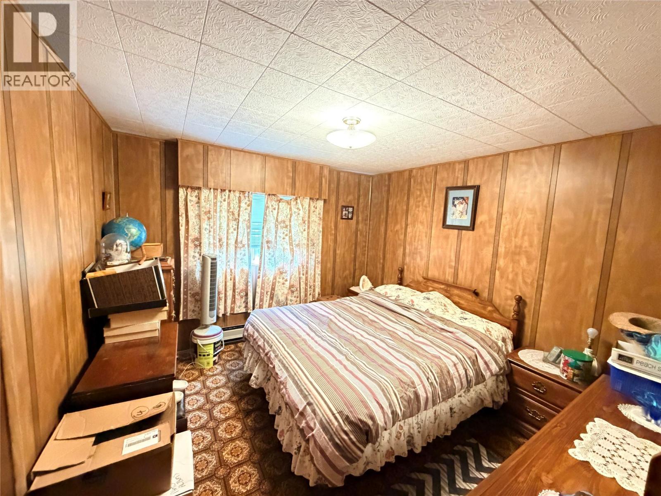
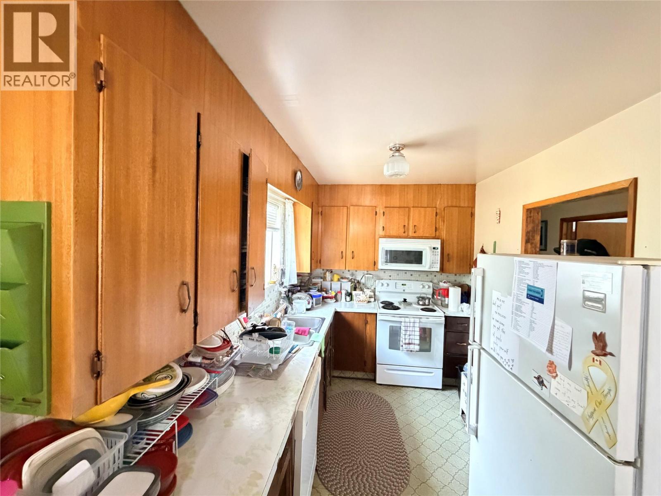
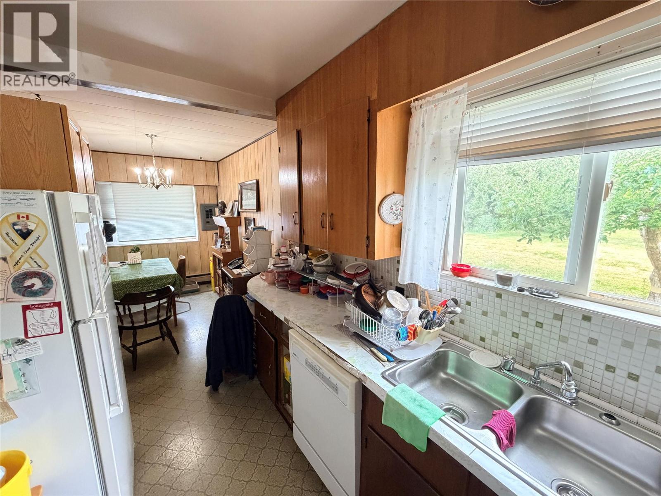
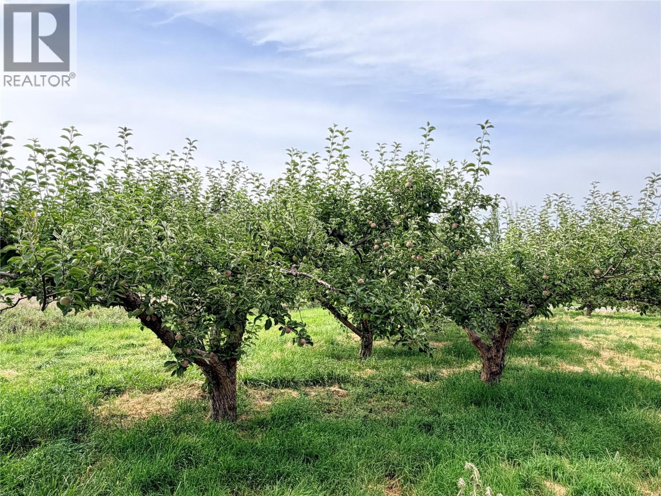
Prime 2-acre agricultural property just minutes from downtown Summerland. Discover an exceptional opportunity to own 2 acres of level, productive land in one of Summerland's most desirable rural locations. Situated within the ALR and only a 4-minute drive to downtown, this property offers the perfect balance of peaceful country living with convenient access to shopping, restaurants, schools, and everyday amenities. Planted with a variety of fruit trees and zoned AG1 – Small Holdings, the property offers excellent flexibility for agricultural and rural lifestyle uses. Zoning may permit a secondary dwelling, agri-tourism, farm retail sales, home-based businesses, and farm worker accommodation, making this an outstanding opportunity to live, work, and invest in the South Okanagan. Buyers should verify permitted uses with the District of Summerland. The completely flat, usable land is ideal for expanding the existing orchard, creating a hobby farm, or developing a productive agricultural operation. The existing home is considered to have limited value, allowing you to focus on the incredible potential of the land. A large detached shop provides excellent space for equipment, vehicles, storage, or workshop use. Whether you're an orchardist, entrepreneur, investor, or seeking a rural lifestyle close to town, opportunities like this are increasingly rare. Productive acreage, versatile AG1 zoning, a substantial shop, and an unbeatable location make this an exceptional offering. (id:48970)
Show More