- ©MLS 10392637
- Area 1582 sq ft
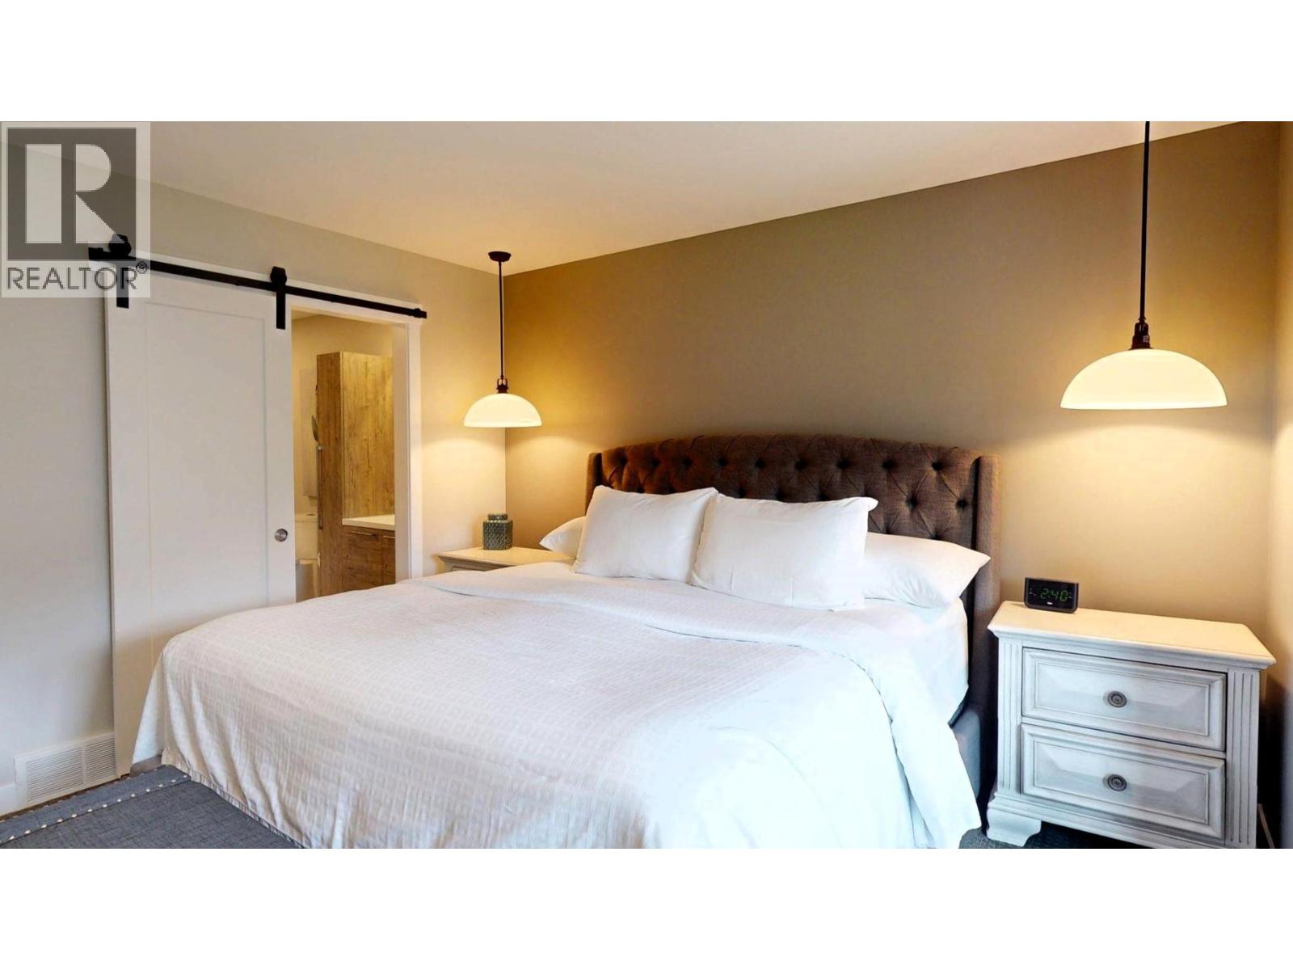
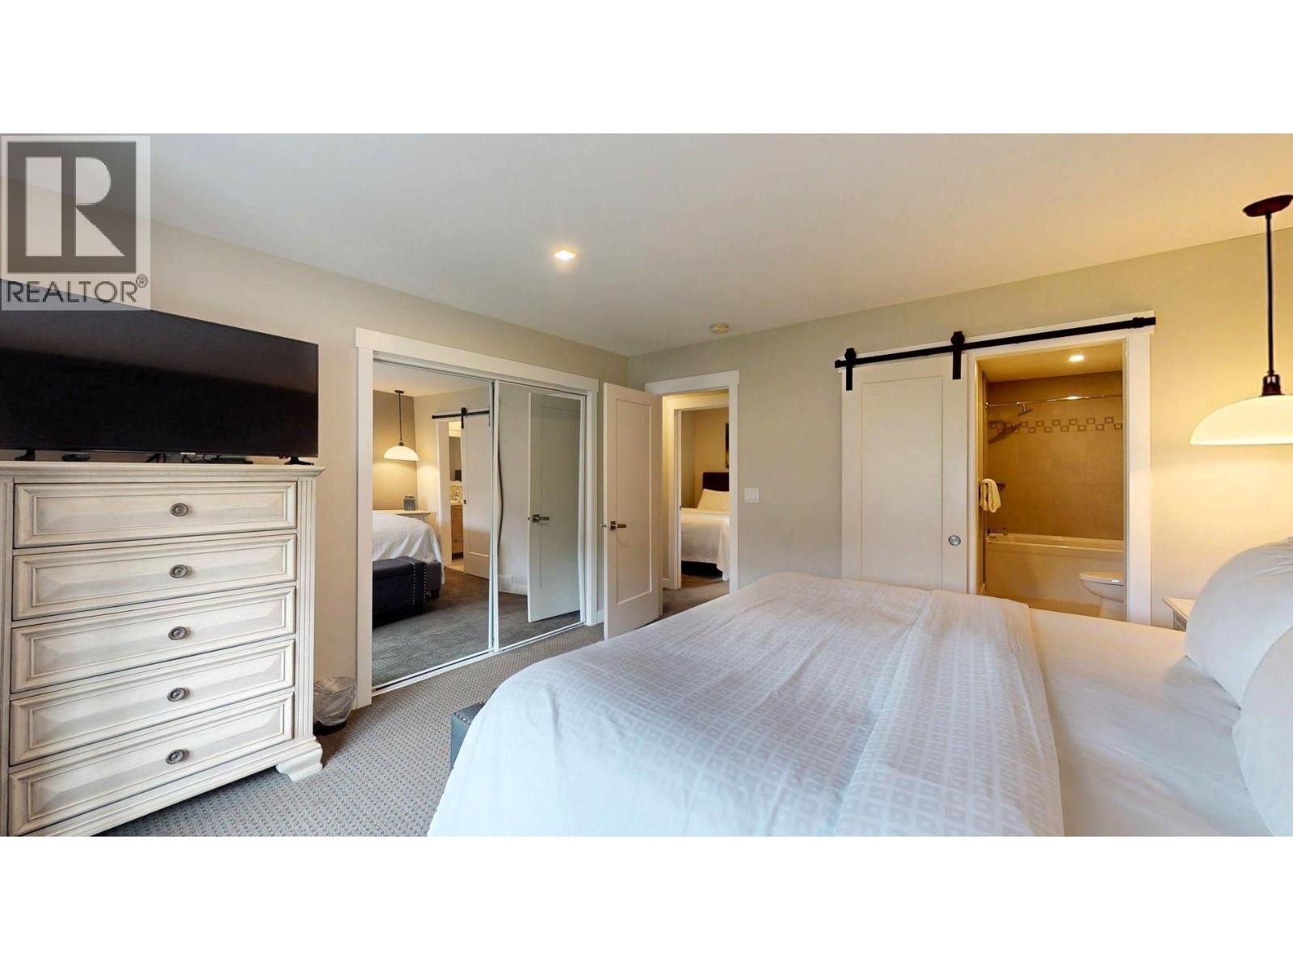
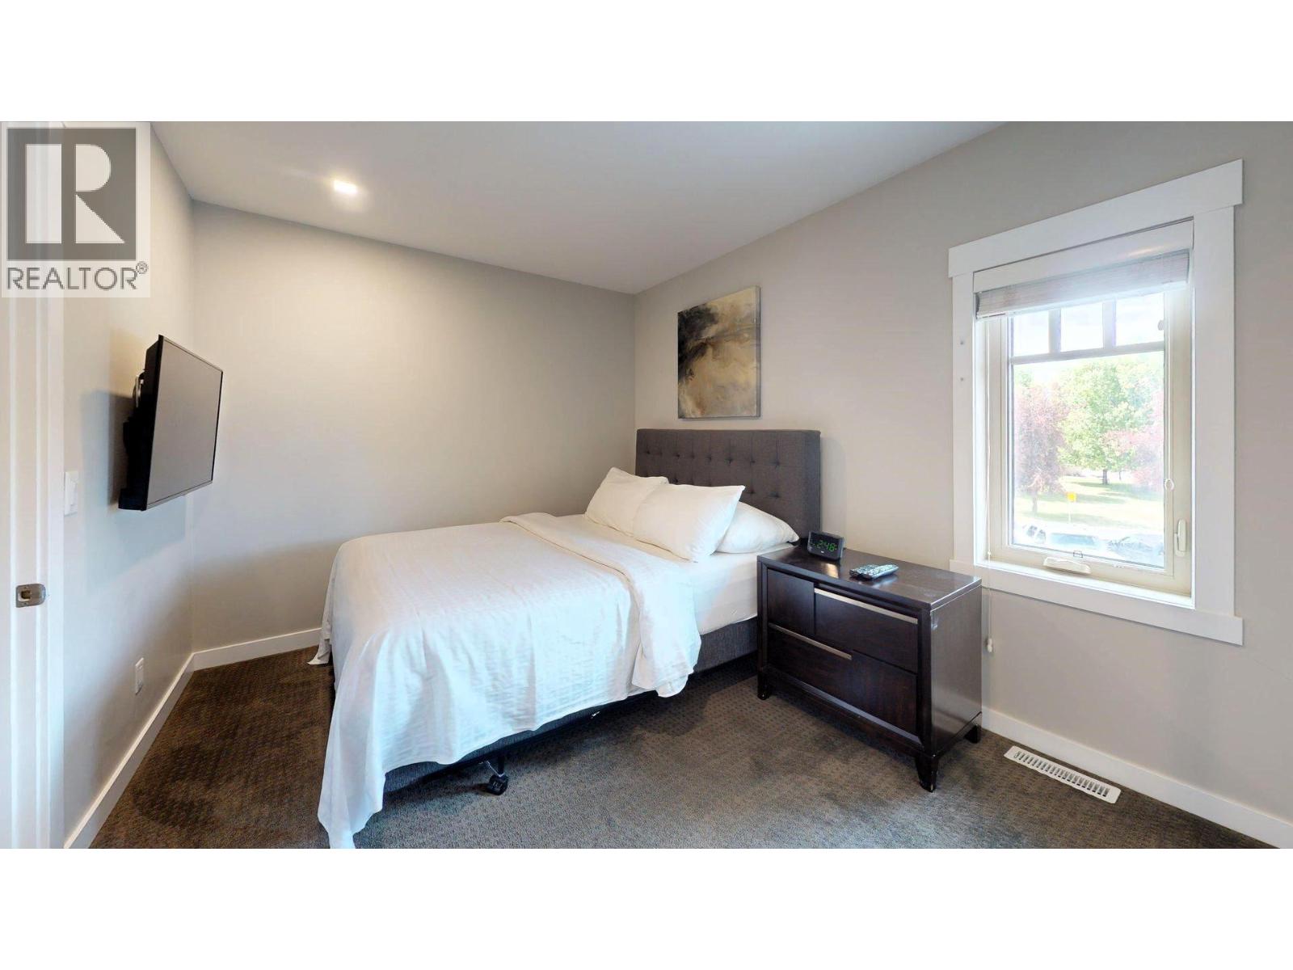
- Bedrooms 3
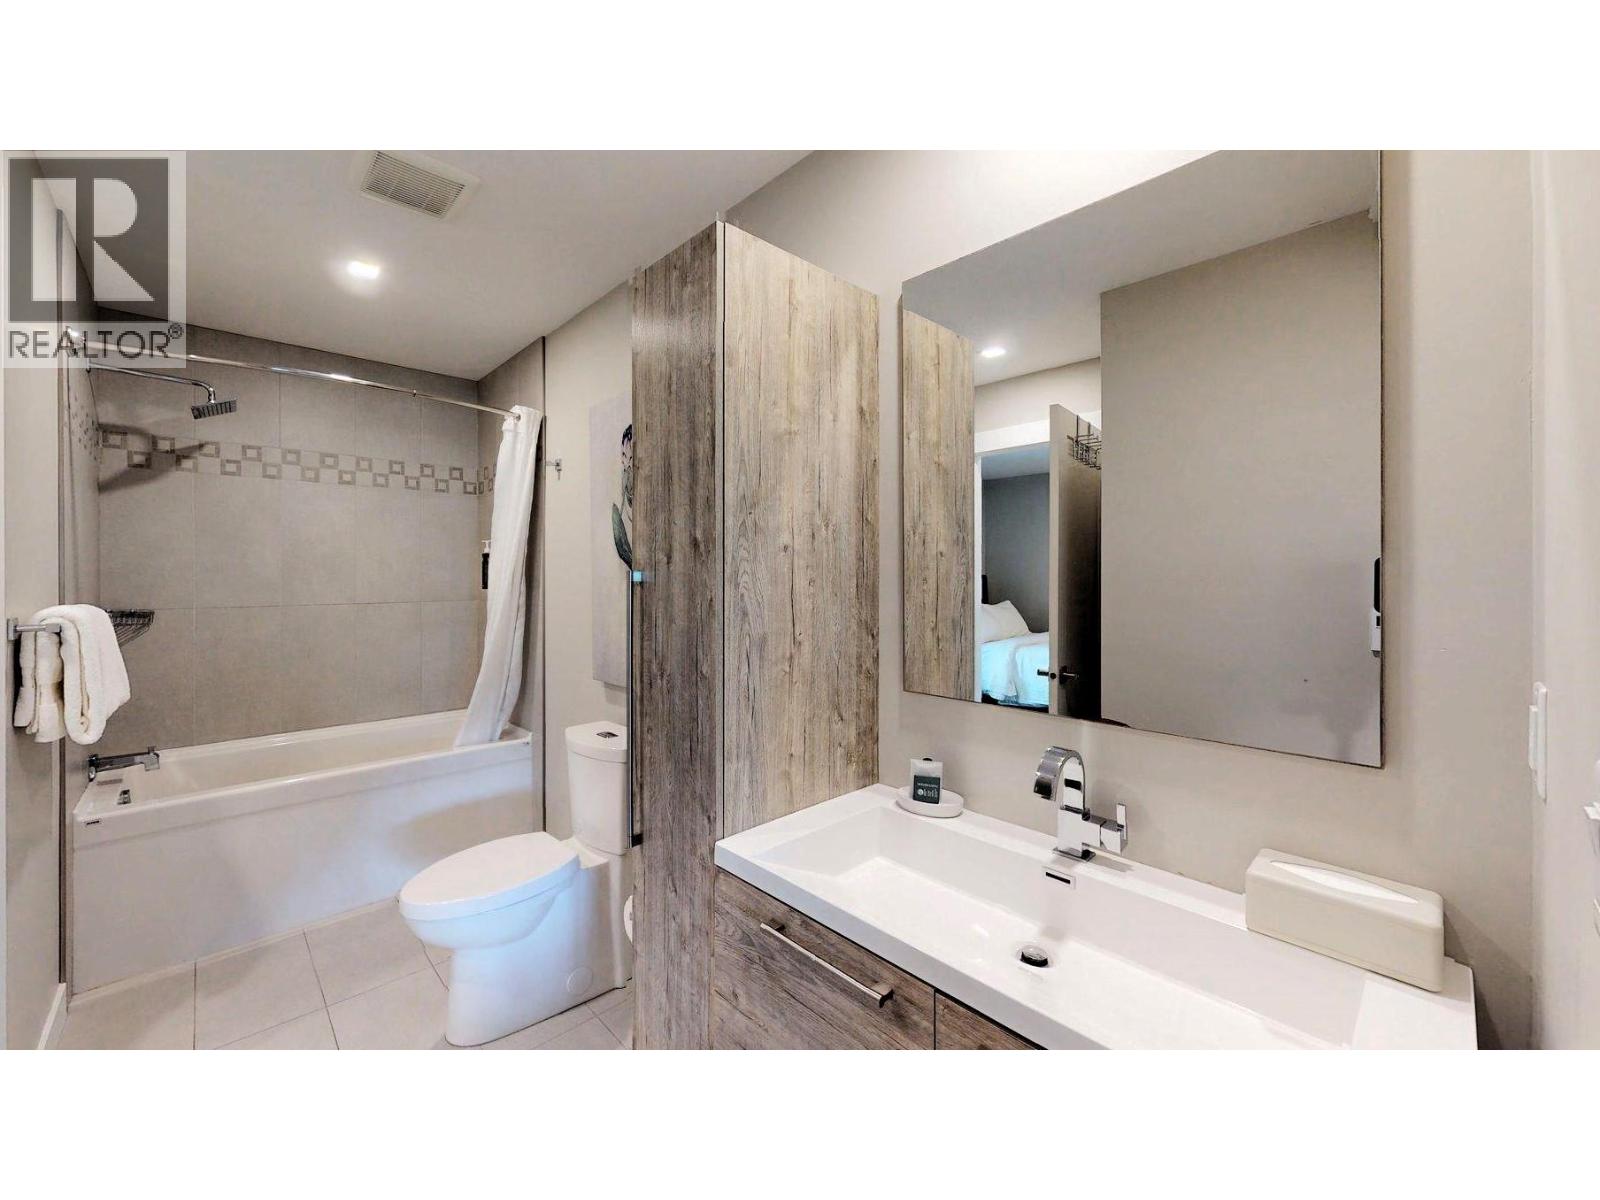
- Bathrooms 3
Description
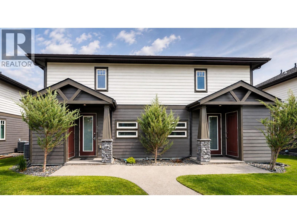
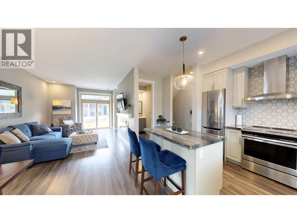
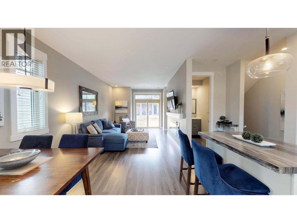
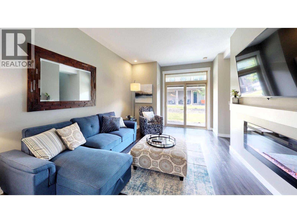
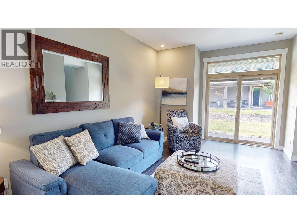
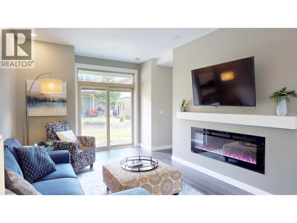
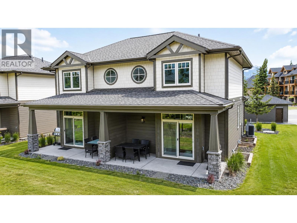
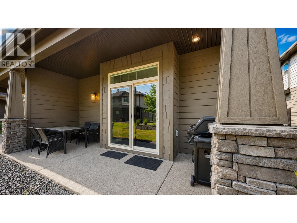
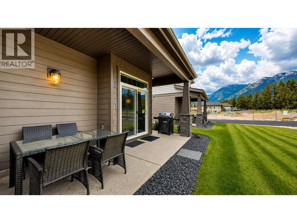
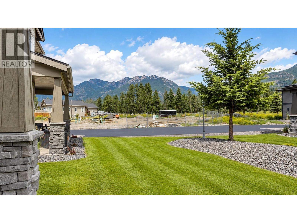
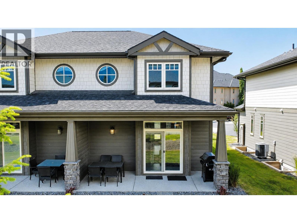
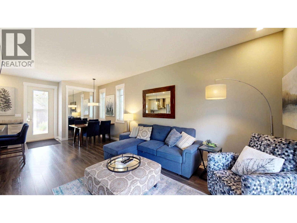
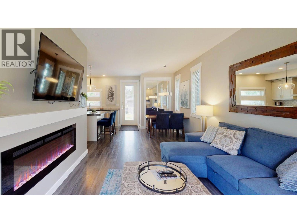
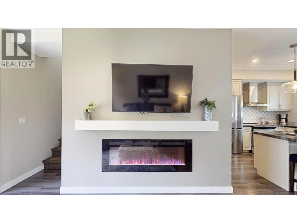
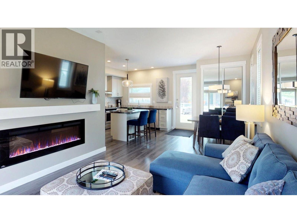
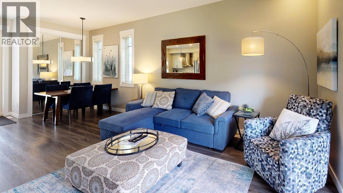
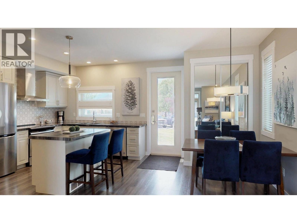
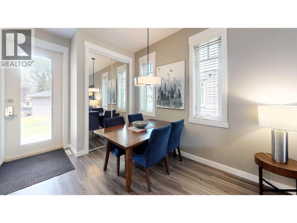
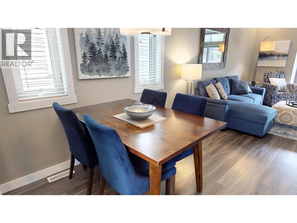
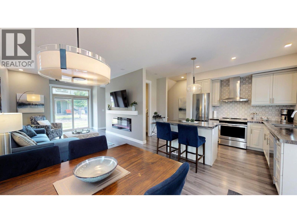
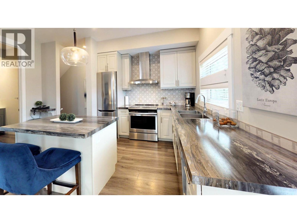
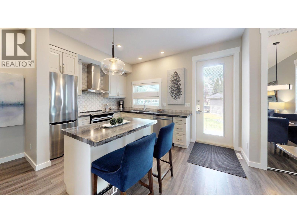
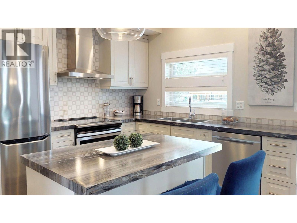
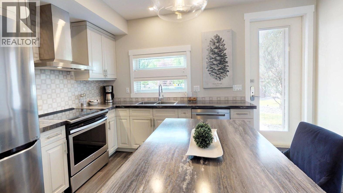
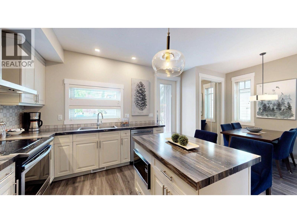
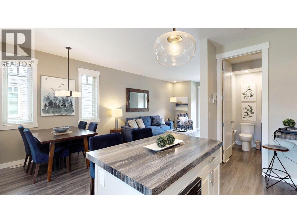
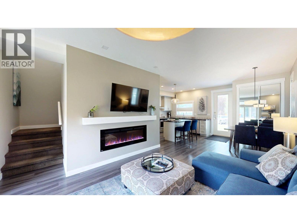
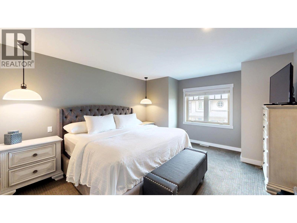
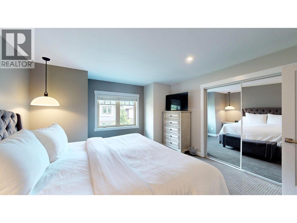
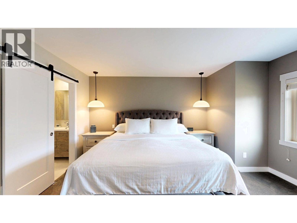
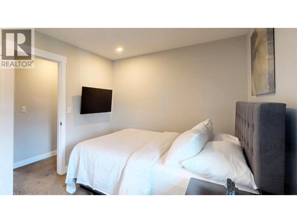
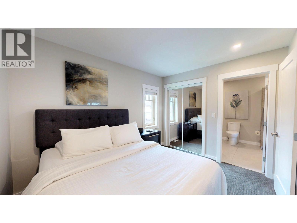
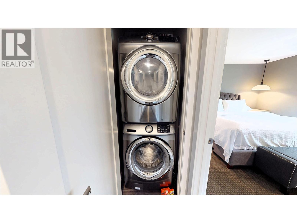
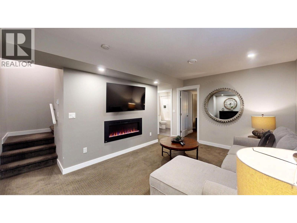
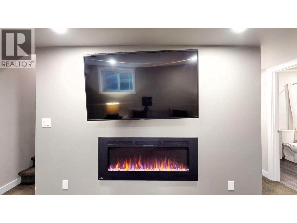
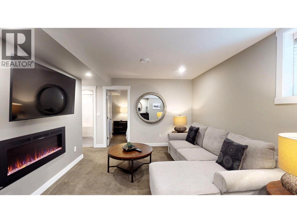
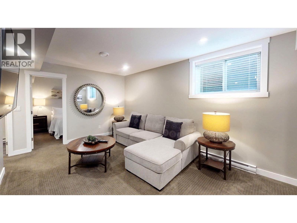
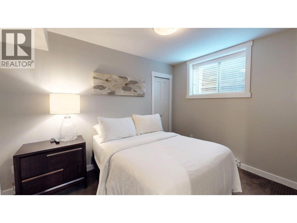
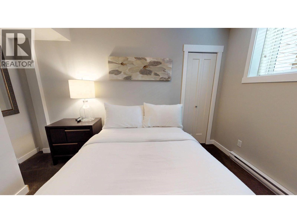
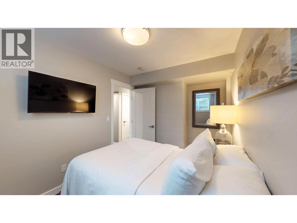
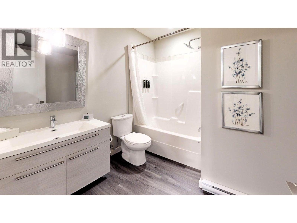
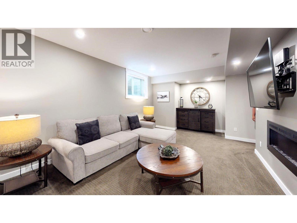
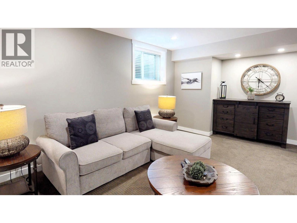
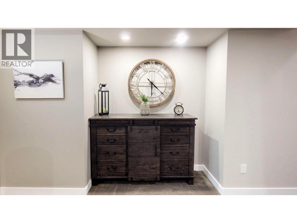
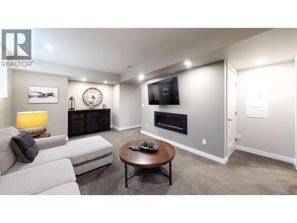
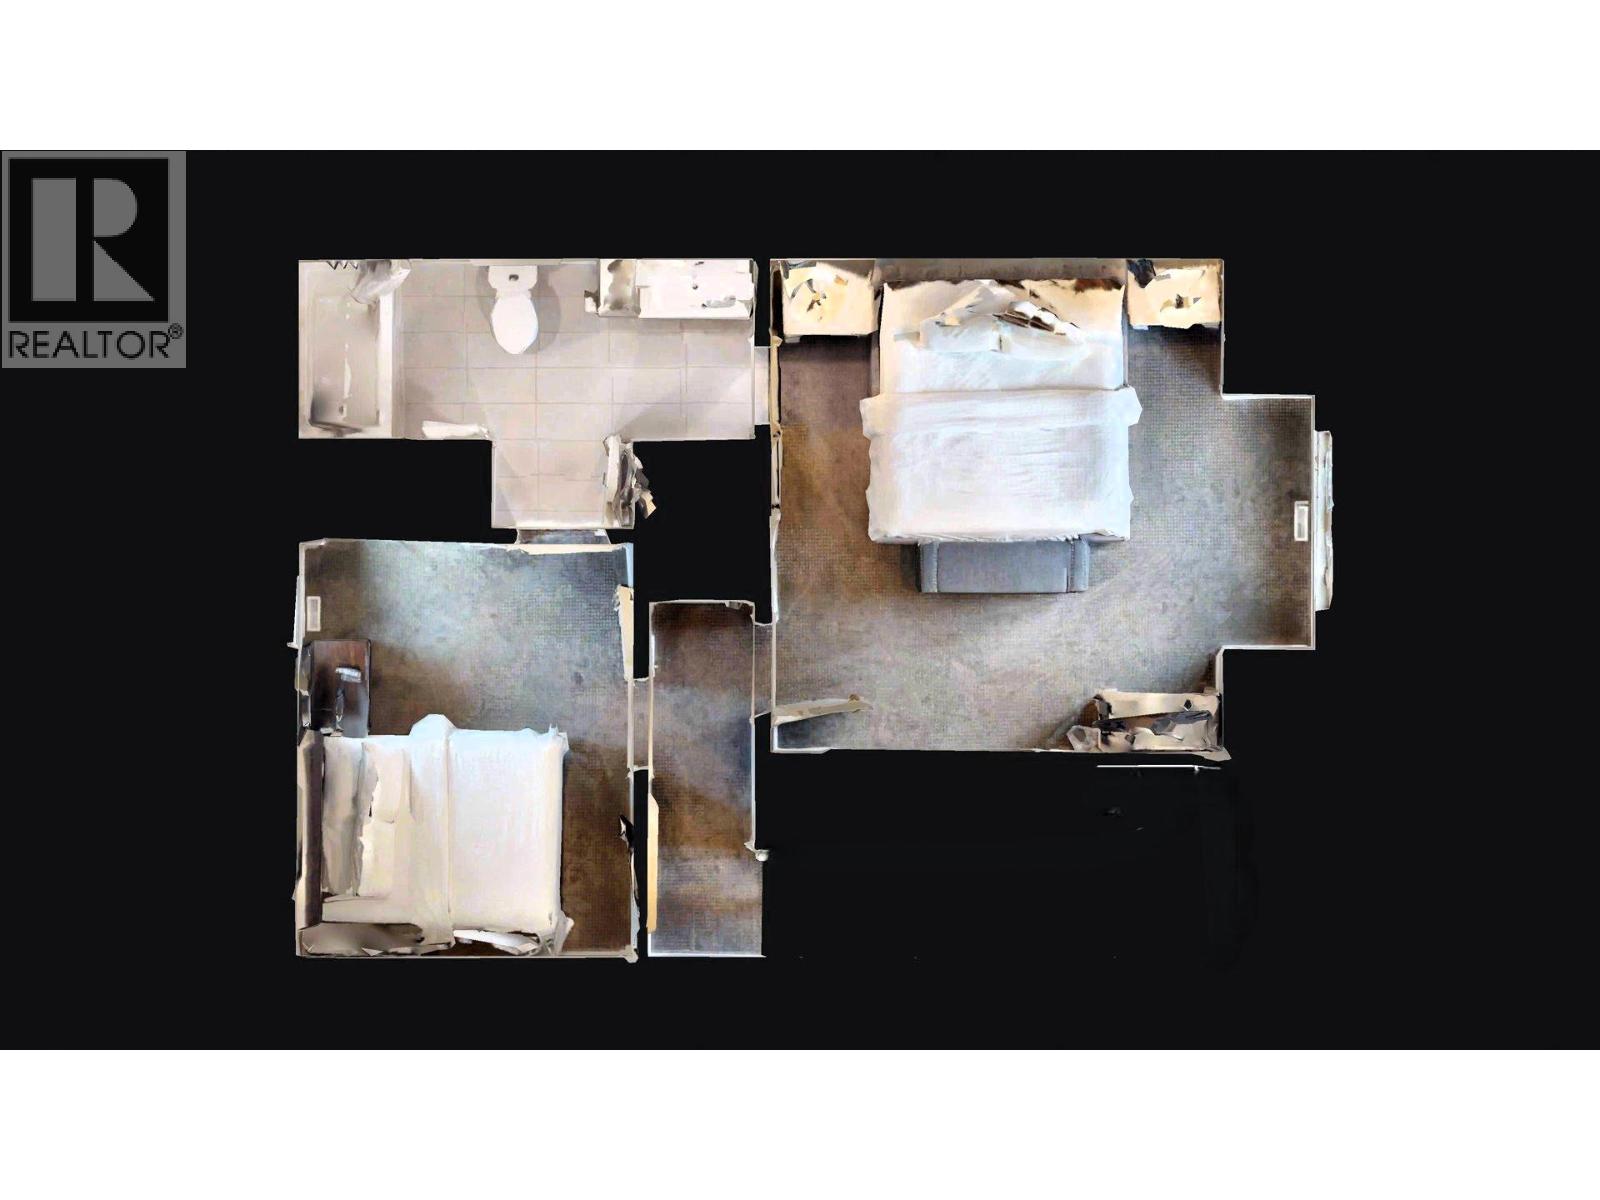
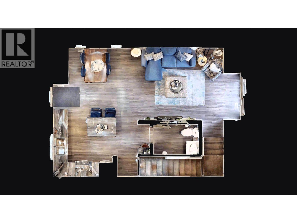
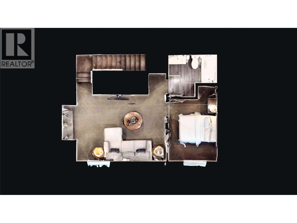
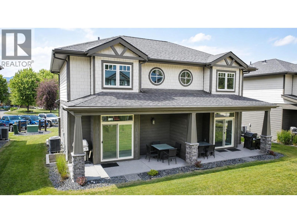
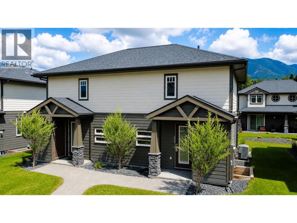
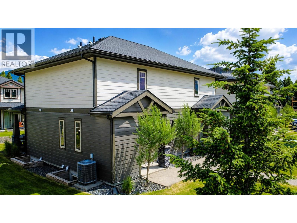
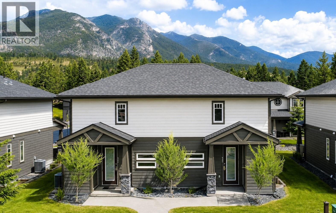
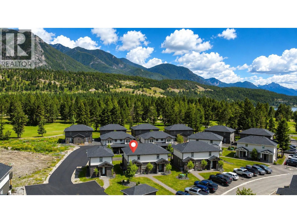
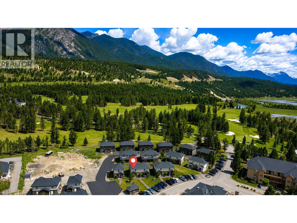
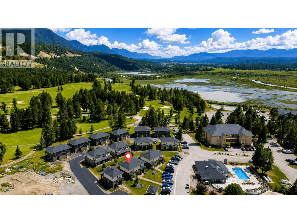
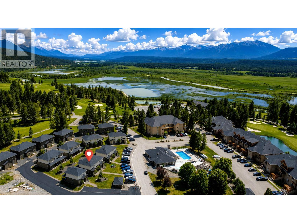
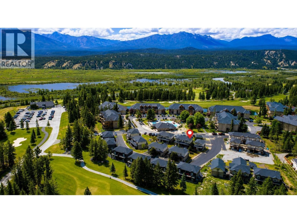
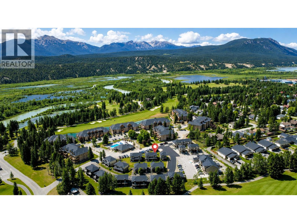
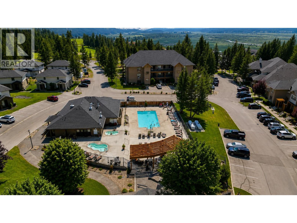
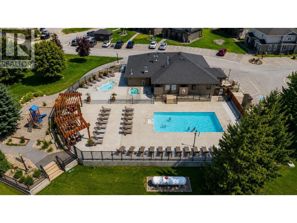
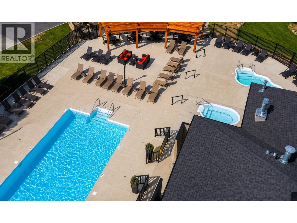
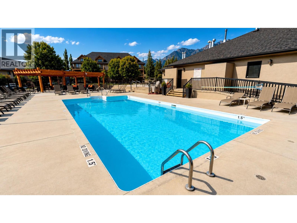
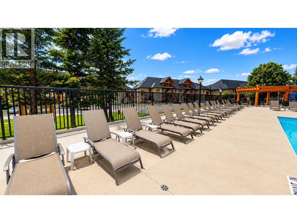
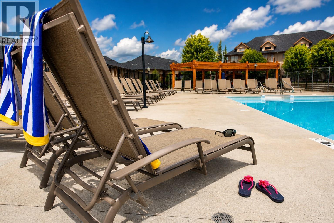
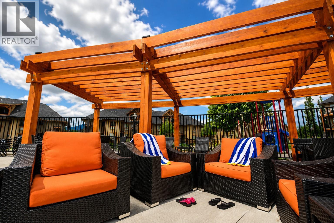
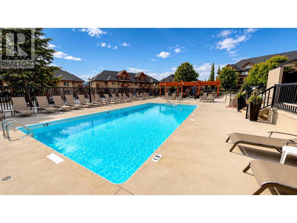
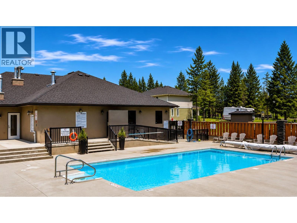
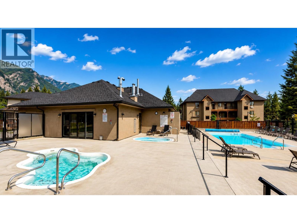
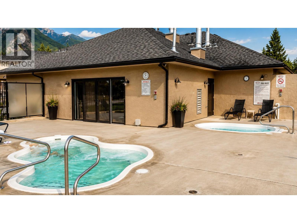
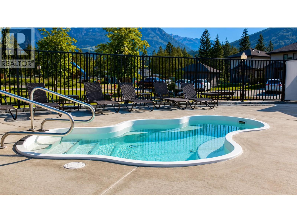
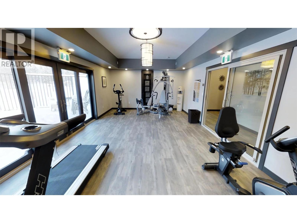
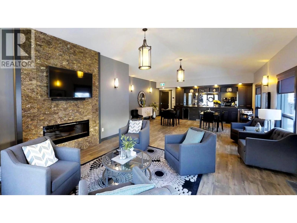
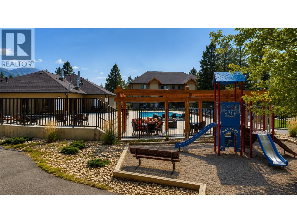
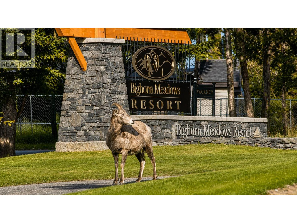
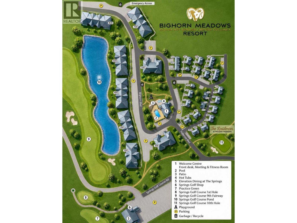
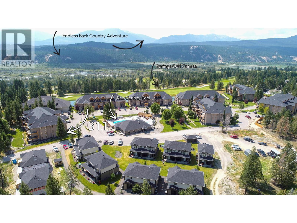
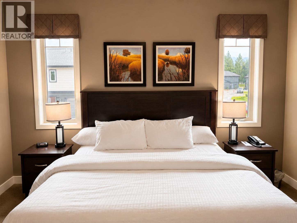
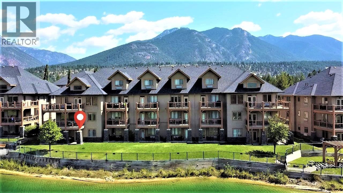
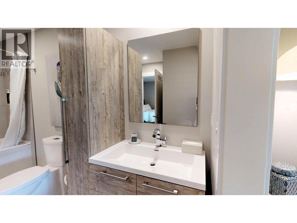
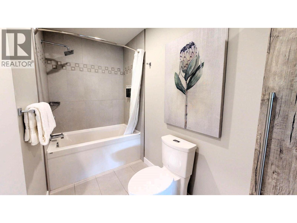
Experience carefree resort-style living in this beautifully appointed, turn key, fully furnished 3-bedroom, 2.5-bathroom duplex at The Residences at Bighorn Meadows in Radium Hot Springs. Designed with an open-concept layout, the bright and inviting main floor features a stylish kitchen with stainless steel appliances, breakfast bar and spacious living area highlighted by a contemporary electric fireplace. Step through the patio doors to your covered patio complete with BBQ and patio furniture, perfect for relaxing or entertaining. Upstairs offers a primary suite, second bedroom and convenient laundry. Unlike most homes in the Residences, this property boasts a fully finished basement featuring a large family room with a second fireplace, a third bedroom and full bathroom. Just steps from the resort's heated outdoor pool, hot tubs, fitness centre, meeting room, kid's play area and the renowned Springs Golf Course, this home offers the perfect mountain retreat. Participate in the professionally managed rental pool for hassle-free income when you're away, join optional programs to exchange time to travel to another destination or enjoy it exclusively as your own getaway. Ideally located within walking distance of downtown Radium Hot Springs, restaurants, shops and the world-famous hot springs, with endless golf, hiking, biking, skiing and Columbia Valley adventures just minutes away. Click on the Play/3D Showcase Icon for a Virtual Tour. (id:48970) Show More
Details
- Constructed Date: 2018
- Property Type: Single Family
- Type: Duplex
- Access Type: Easy access
- Community: BIGHORN MEADOWS
- Neighbourhood: Radium Hot Springs
- Pool Type: Inground pool, Outdoor pool, Pool
- Maintenance Fee: 679.68/Monthly
Ammenities + Nearby
- Party Room
- Recreation Centre
- Whirlpool
- Golf Nearby
- Park
- Recreation
- Shopping
- Ski area
- Golf Nearby
- Park
- Recreation
- Shopping
- Ski area
Features
- Level lot
- Central island
- Family Oriented
- Recreational Facilities
- Pets not Allowed
- Rentals Allowed
- Playground
- Mountain view
- View (panoramic)
- Refrigerator
- Dishwasher
- Range - Electric
- Microwave
- Hood Fan
- Washer/Dryer Stack-Up
- Heat Pump
- Baseboard heaters
- Forced air
- Heat Pump
- Storage, Locker
Rooms Details For 900 BIGHORN Boulevard Unit# 924
| Type | Level | Dimension |
|---|---|---|
| Laundry room | Second level | 3' x 3'6'' |
| Bedroom | Second level | 8'5'' x 13' |
| 4pc Ensuite bath | Second level | 12'6'' x 5' |
| Bedroom | Second level | 9'3'' x 11'6'' |
| Primary Bedroom | Second level | 14'9'' x 13'6'' |
| 4pc Bathroom | Basement | 8'5'' x 4'4'' |
| Family room | Basement | 18'0'' x 11'6'' |
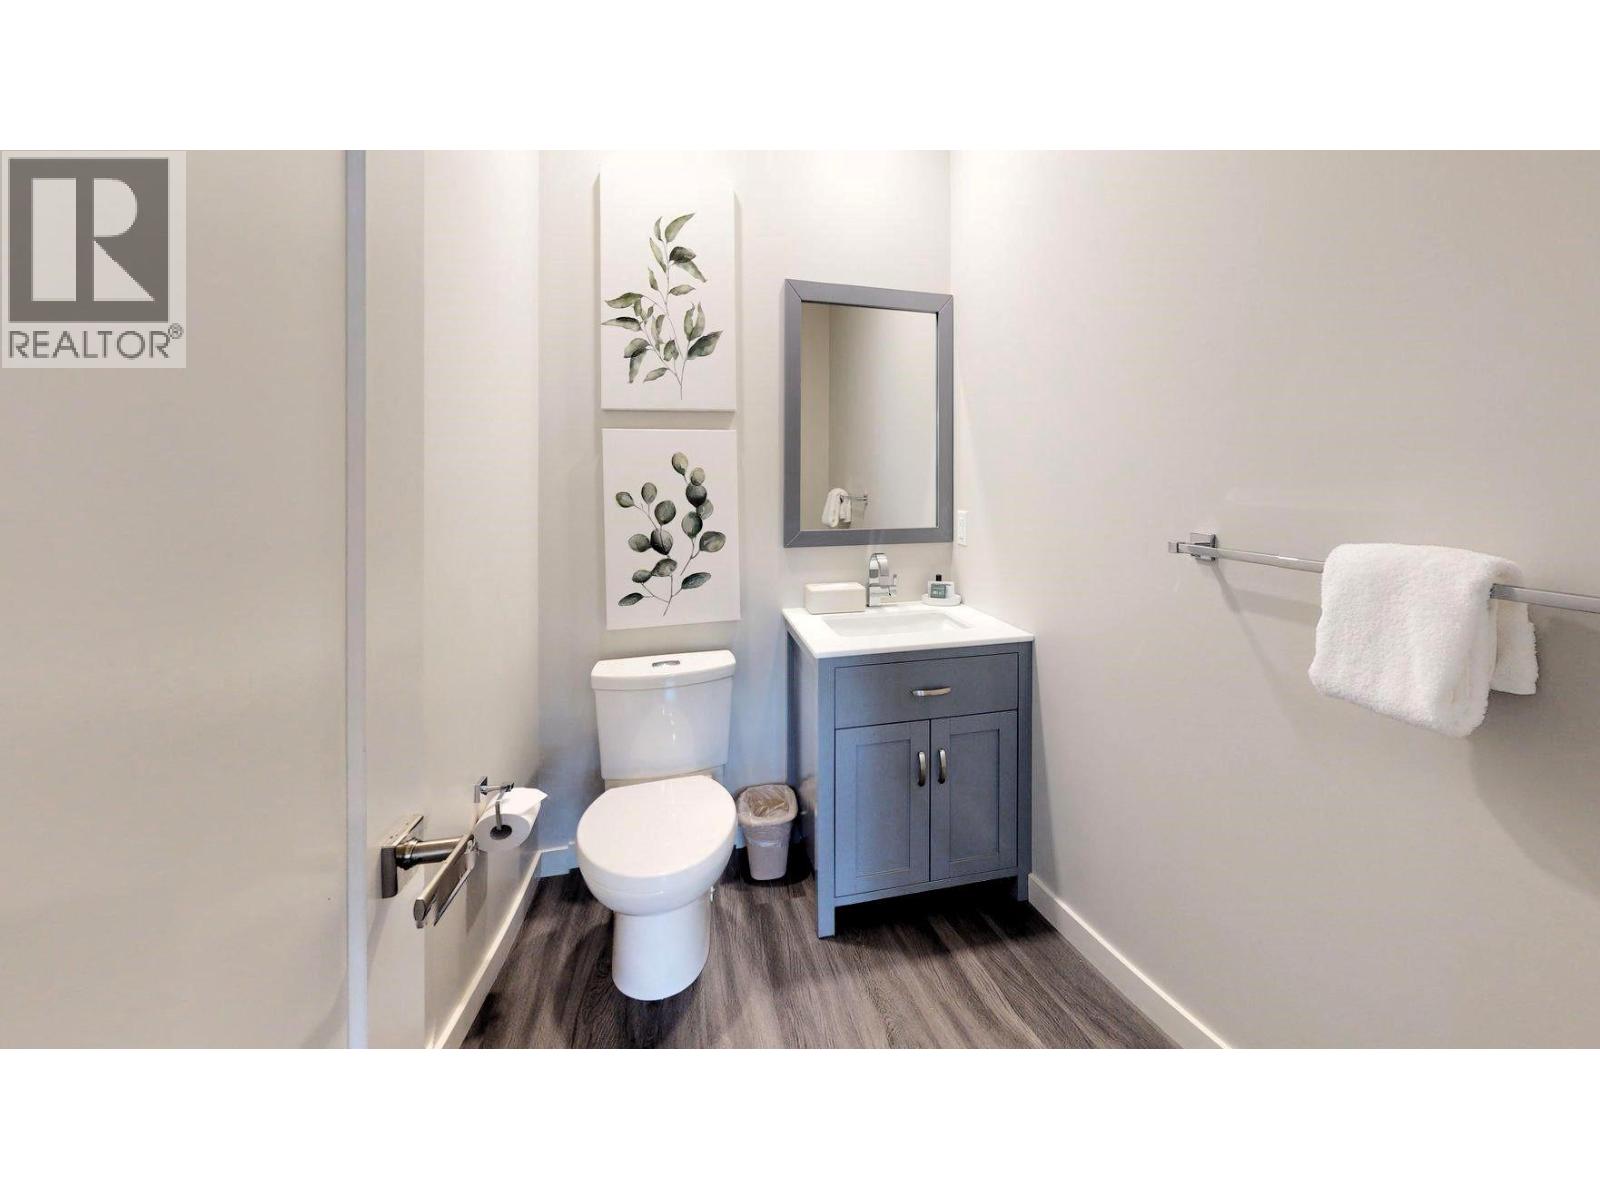
| 2pc Bathroom | Main level | 6'9'' x 4'6'' |
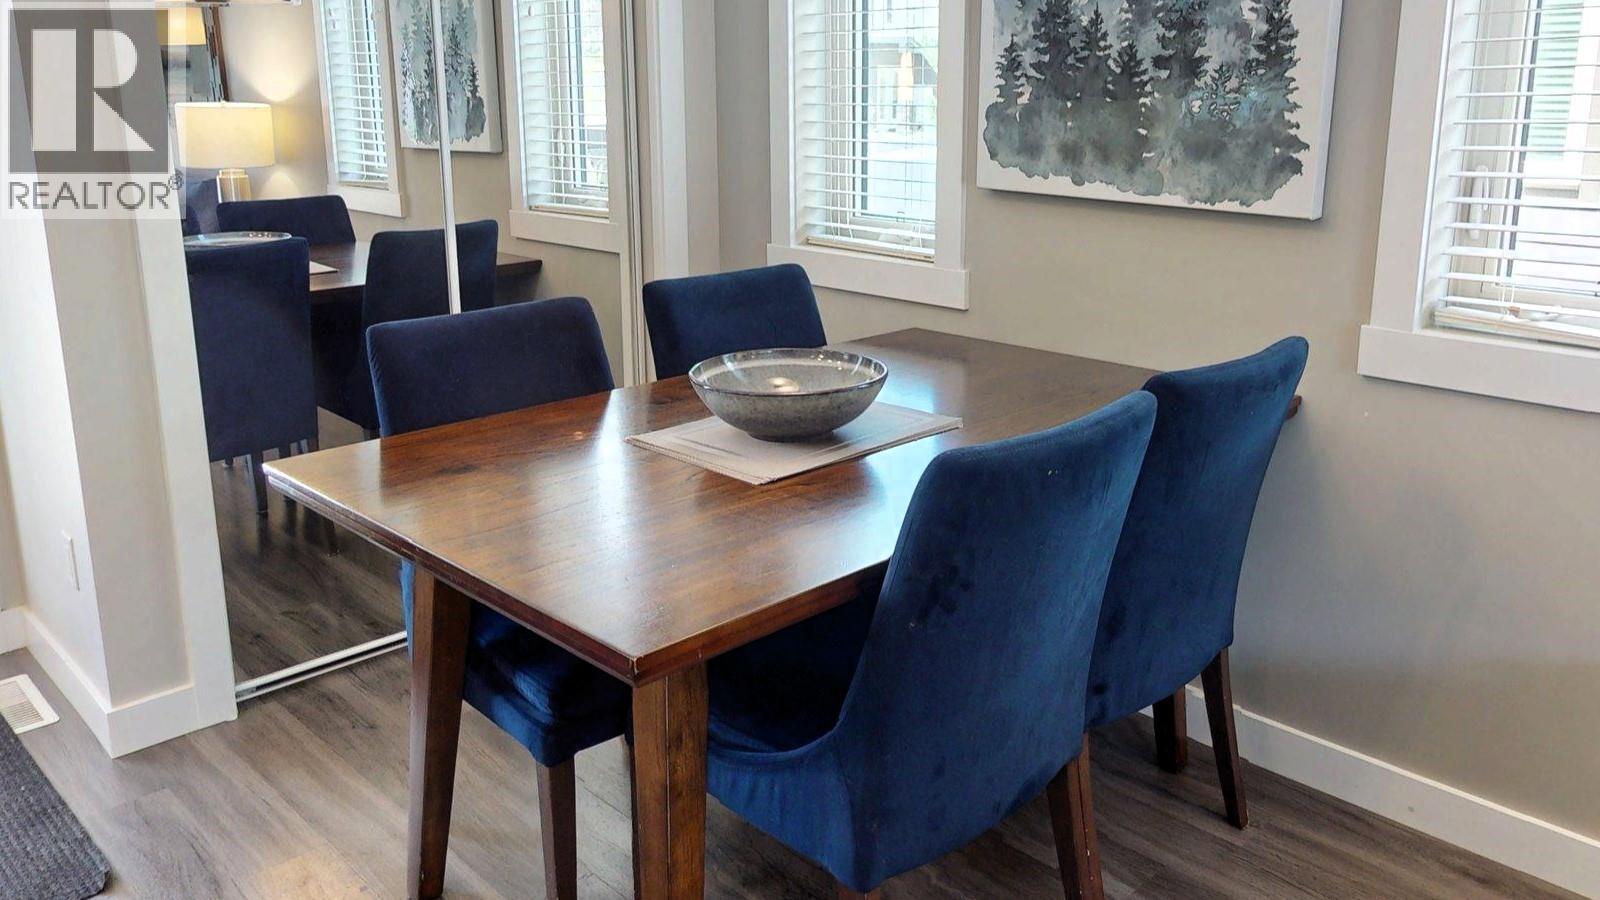
| Dining room | Main level | 10' x 9' |
| Kitchen | Main level | 12'5'' x 10'0'' |
| Living room | Main level | 15'3'' x 10'10'' |
Location
Similar Properties
For Sale
$ 99,000 $ 59 / Sq. Ft.
- 10378933 ©MLS
- 3 Bedroom
- 3 Bathroom
For Sale
$ 15,900 $ 9 / Sq. Ft.
- 10389420 ©MLS
- 3 Bedroom
- 3 Bathroom
For Sale
$ 479,900 $ 500 / Sq. Ft.
- 10393344 ©MLS
- 3 Bedroom
- 1 Bathroom
This REALTOR.ca listing content is owned and licensed by REALTOR® members of The Canadian Real Estate Association
Data provided by: Okanagan-Mainline Real Estate Board