- ©MLS 10378933
- Area 1690 sq ft
- Bedrooms 3
- Bathrooms 3
Description
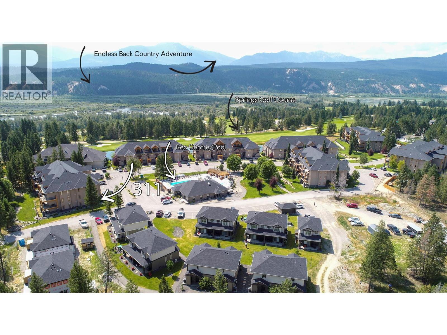
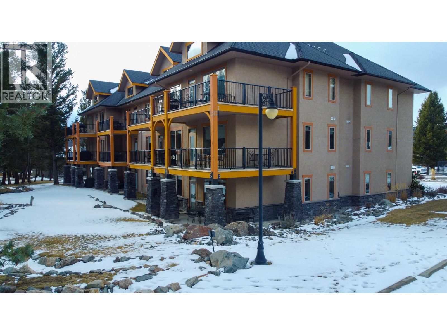

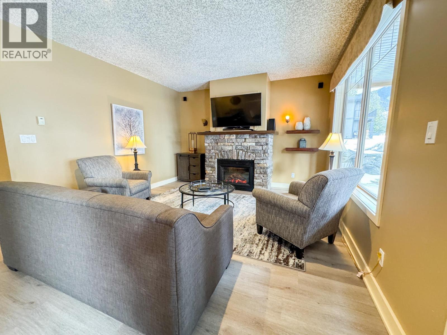
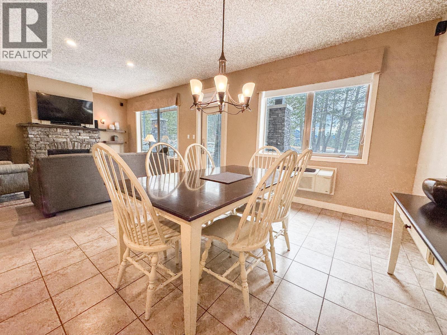
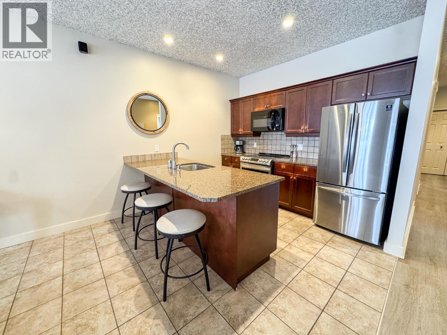
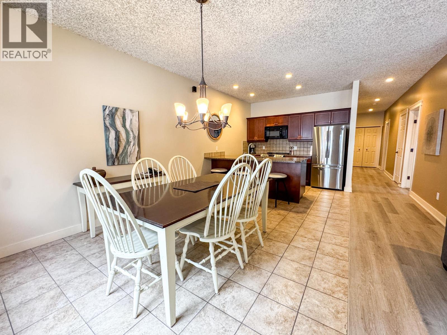
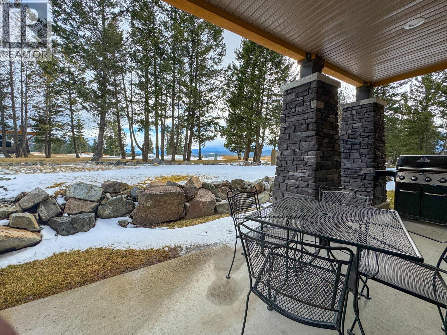
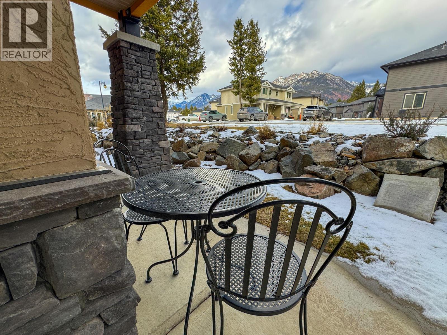
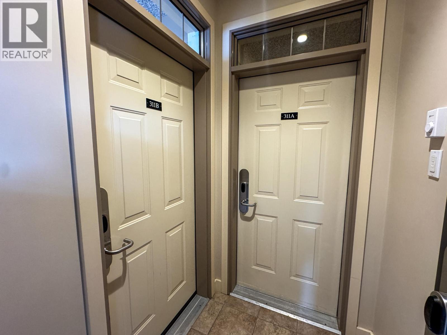
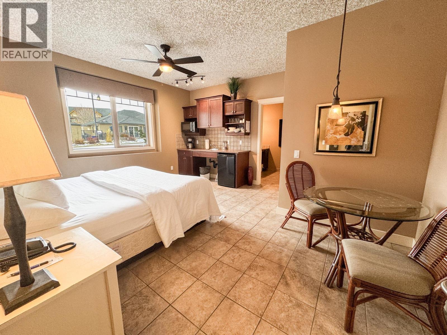
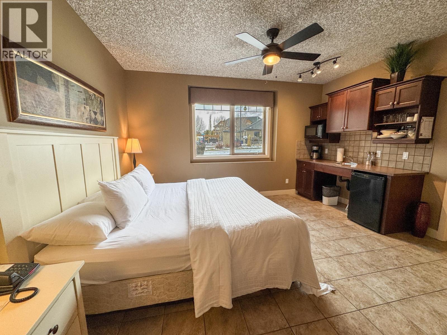
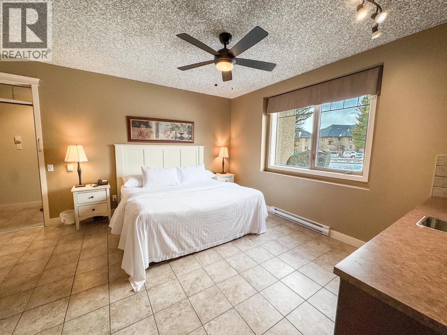
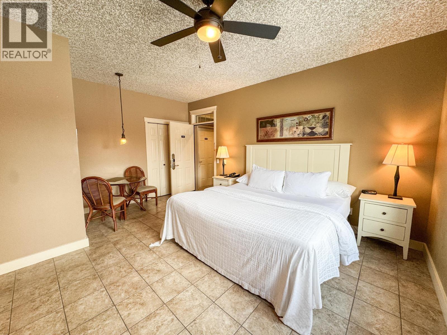
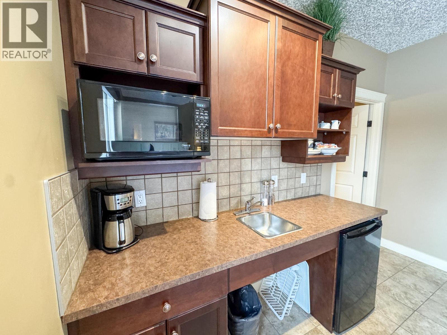
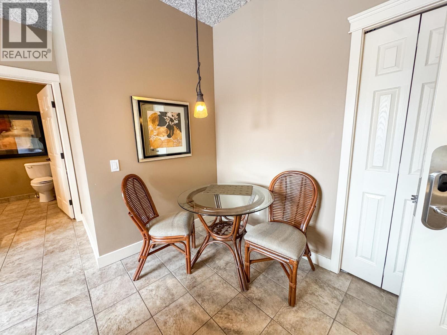
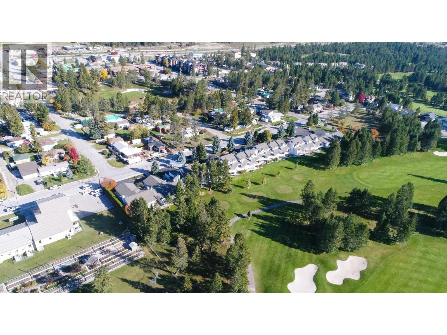
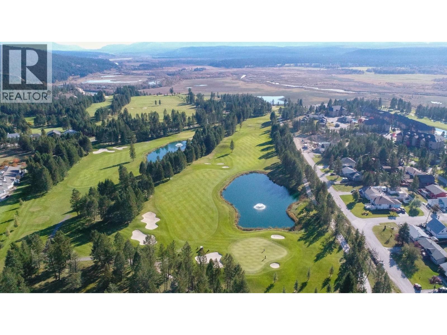
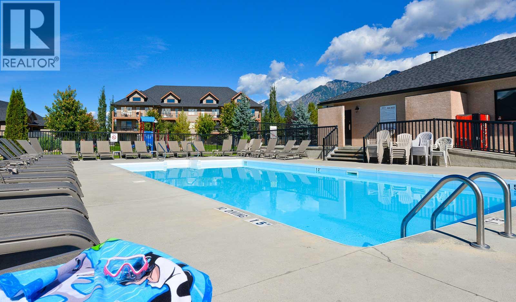
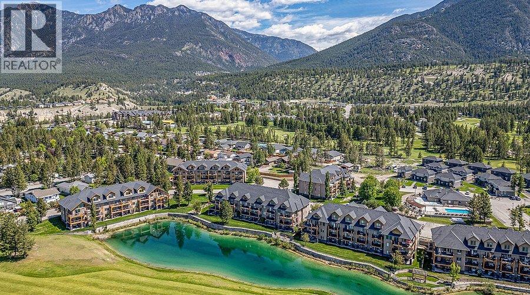
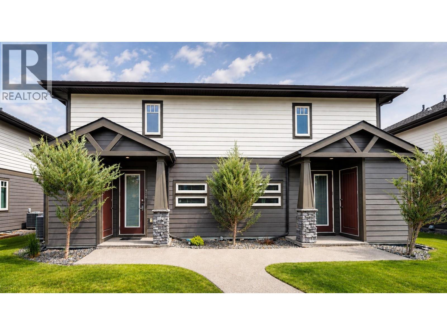
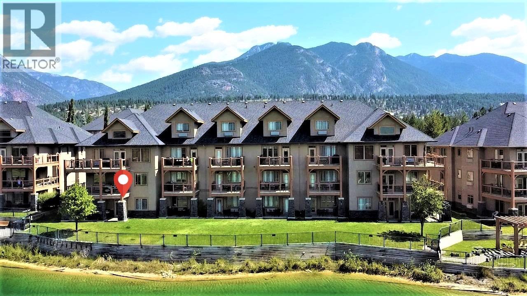
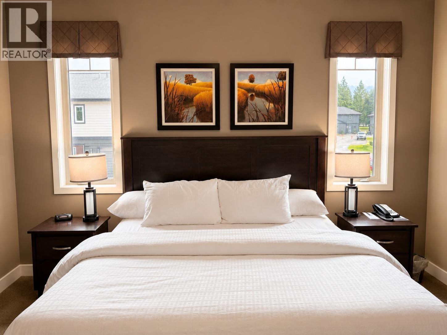
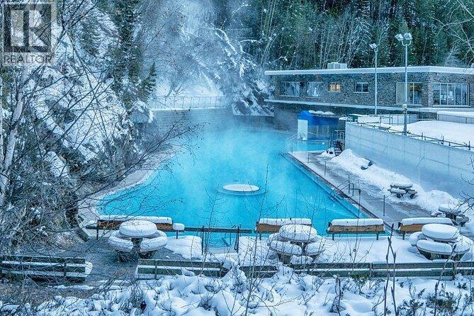
Would you love all the perks of owning a vacation property without the maintenance, yard work, and endless to-do lists? Of course you would! After all, who wants to spend their “vacation” fixing things and mowing lawns? That’s not a holiday. Instead, imagine this: show up, relax, play golf, hit the slopes, read a book… then pack up and head home. Simple. This immaculate ¼ share ground-floor corner unit gives you 12–13 weeks per year of ownership at a fraction of the cost of full ownership — and none of the usual hassles. The bright and spacious layout includes two separate suites: a 2-bedroom, 2-bathroom unit plus a studio lock-off, perfect for inviting friends along while still enjoying a little privacy. The large south-facing patio is ideal for evening BBQs and swapping stories about your latest round of golf or your heroics on the ski hill. Being a ground-floor unit also makes this a great option for buyers looking for easy accessibility. Owners enjoy fantastic amenities across the beautifully landscaped 9-acre Bighorn Meadows property, including a heated outdoor pool, two hot tubs, fitness centre, owner’s lounge, and playground. And the location? Tough to beat. Radium Springs Golf Course is right next door, with more world-class golf, skiing, hiking, biking, and the historic hot springs all just minutes away. In short: recreational home ownership doesn’t get much easier than this. (id:48970) Show More
Details
- Constructed Date: 2005
- Property Type: Single Family
- Type: Apartment
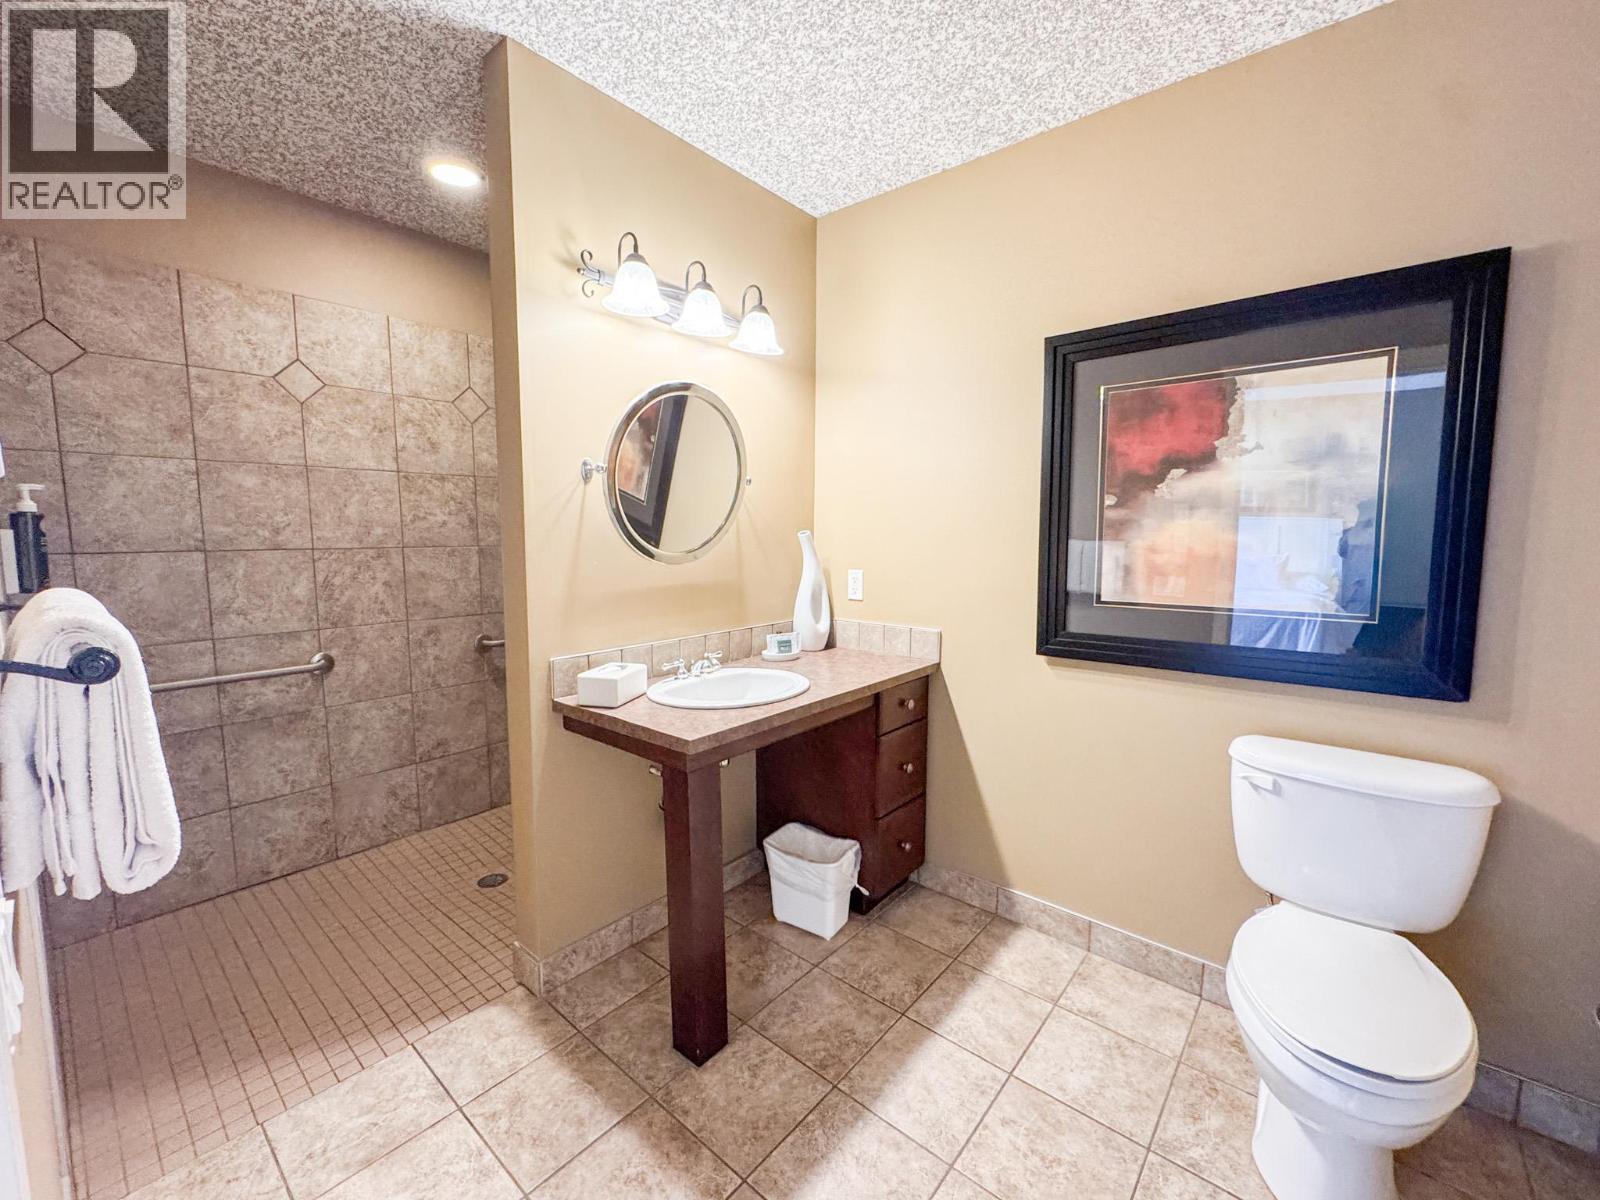
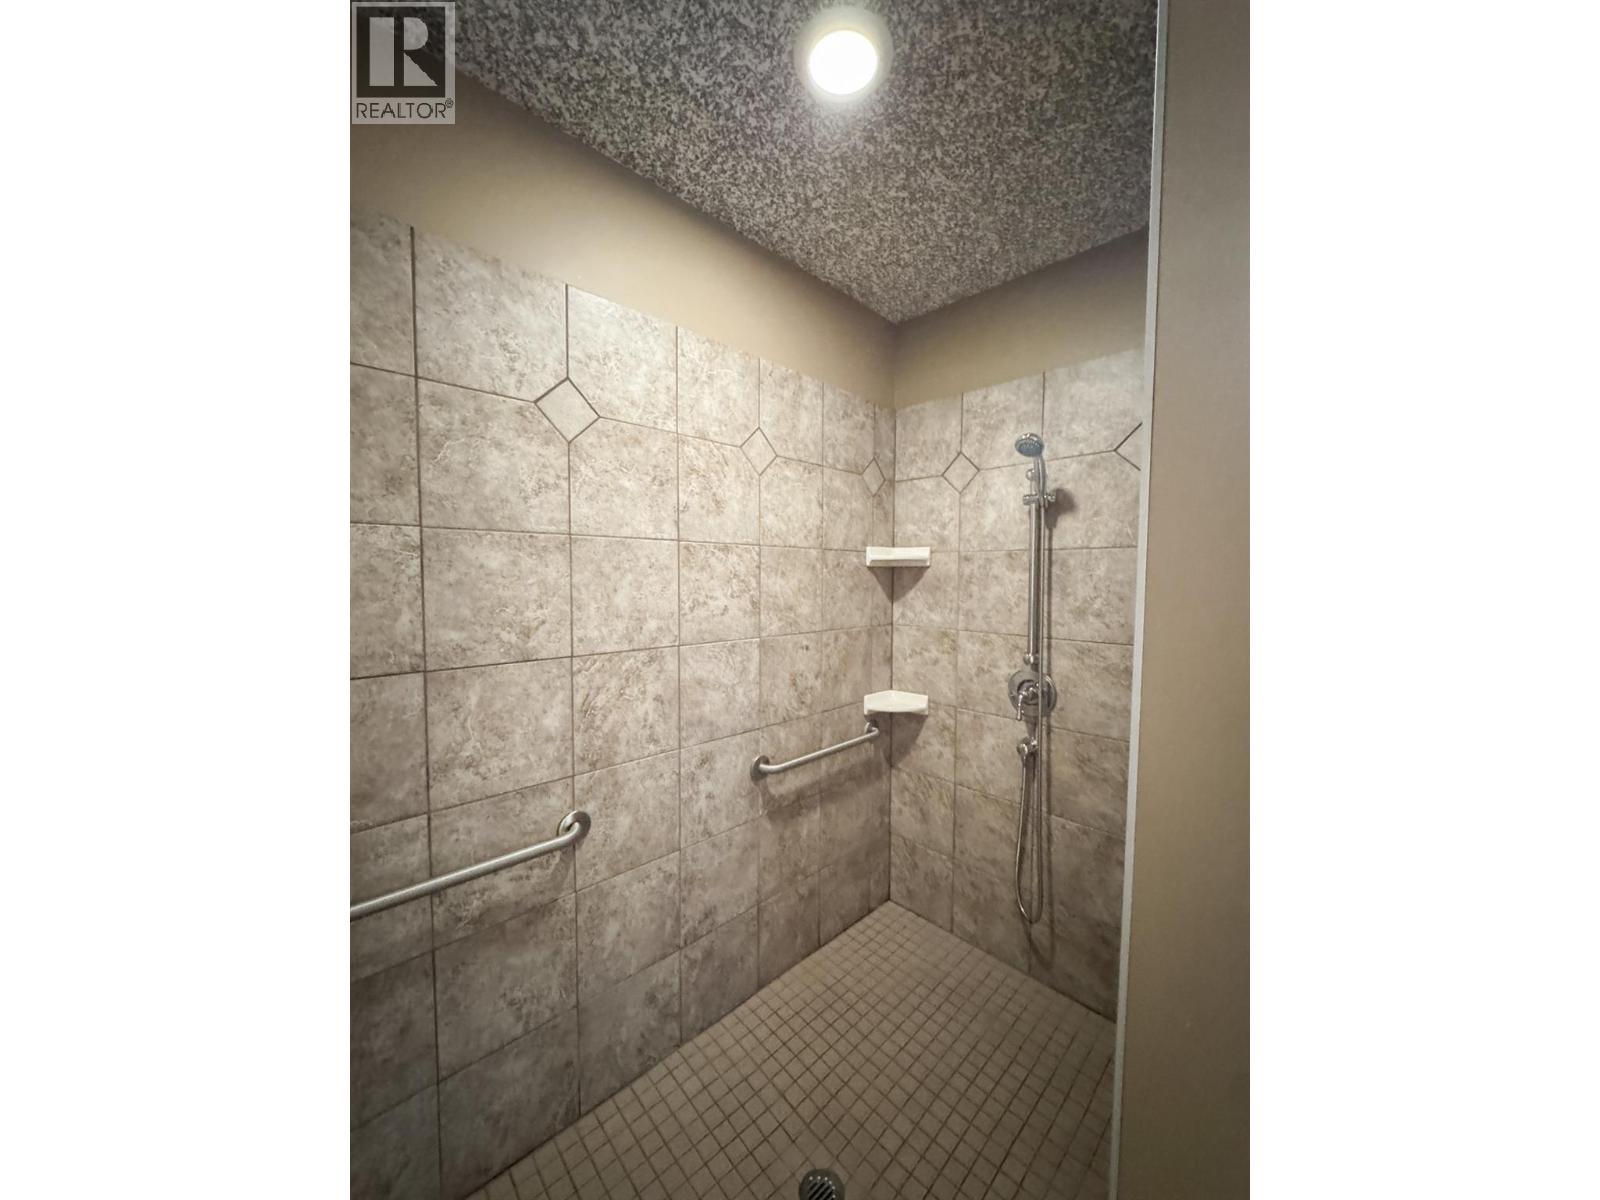
- Access Type: Easy access
- Community: Bighorn Meadows
- Neighbourhood: Radium Hot Springs
- Pool Type: Outdoor pool
- Maintenance Fee: 635.00/Monthly
Ammenities + Nearby
- Cable TV
- Clubhouse
- Golf Nearby
- Park
- Recreation
- Shopping
- Ski area
- Golf Nearby
- Park
- Recreation
- Shopping
- Ski area
Features
- Level lot
- Private setting
- Corner Site
- Family Oriented
- Pets not Allowed
- Clubhouse
- Playground
- Mountain view
- Valley view
- View (panoramic)
- Wall unit
- No heat
Rooms Details For 300 BIGHORN Boulevard Unit# 311C
| Type | Level | Dimension |
|---|---|---|
| Foyer | Main level | 14'5'' x 6'6'' |
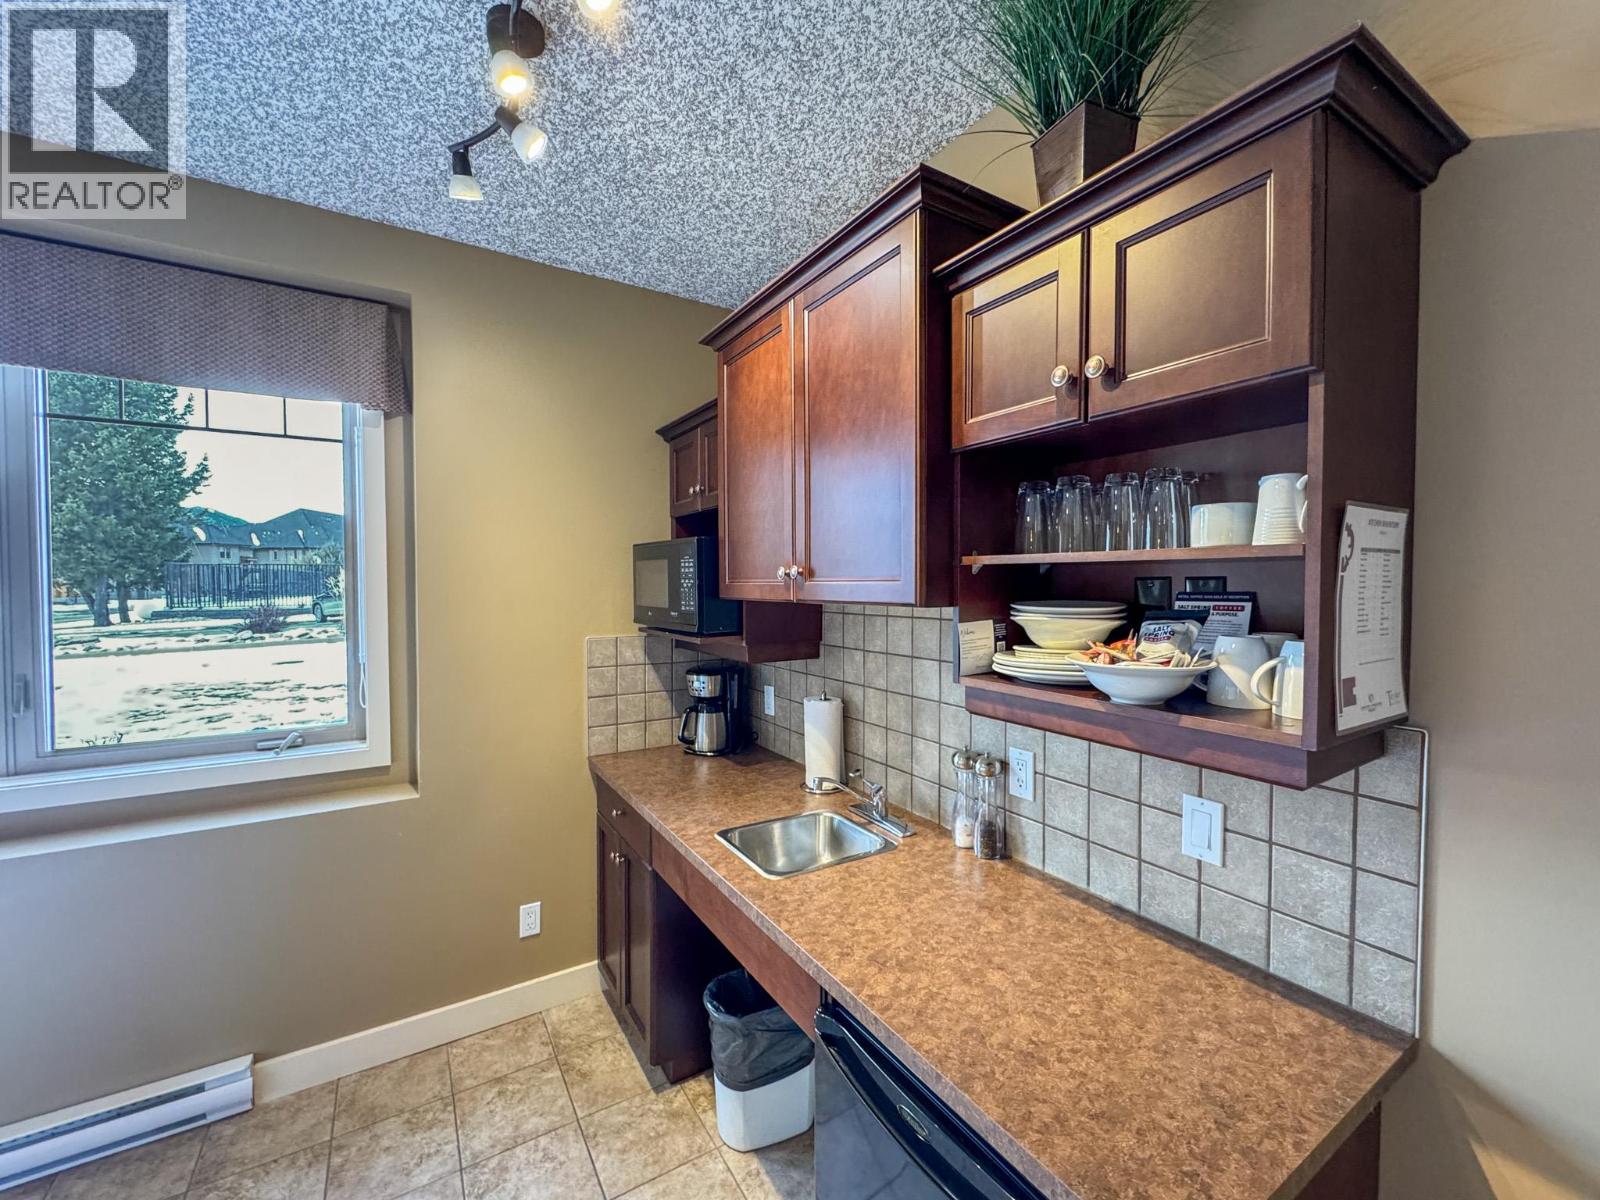
| Kitchen | Main level | 11'4'' x 4'9'' |
| Foyer | Main level | 4'1'' x 4'1'' |
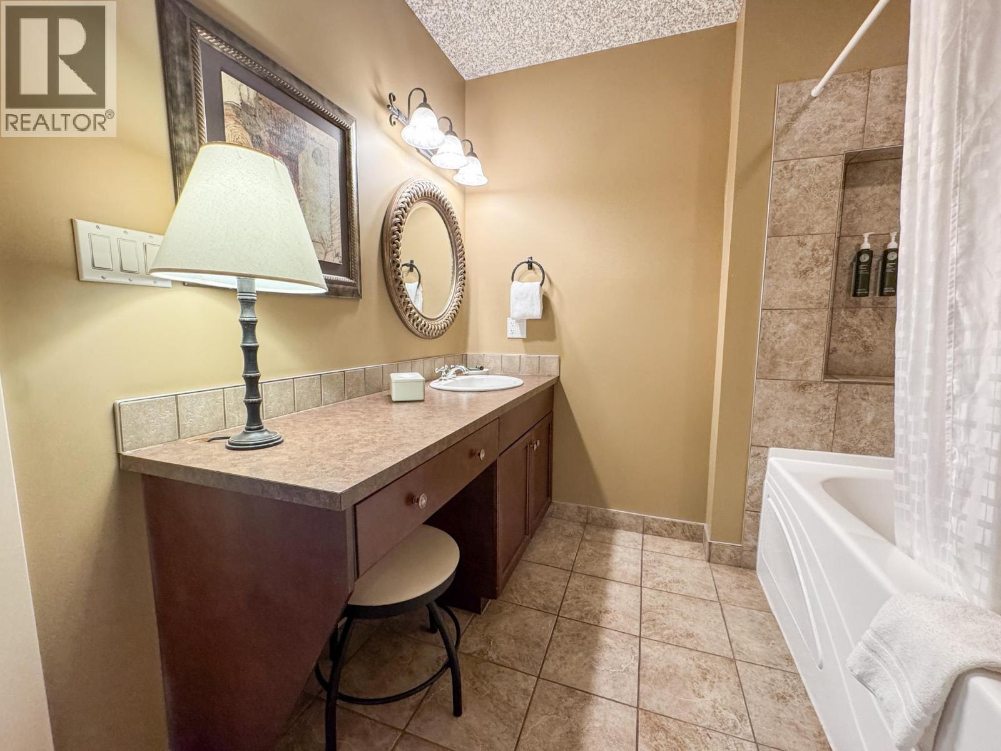
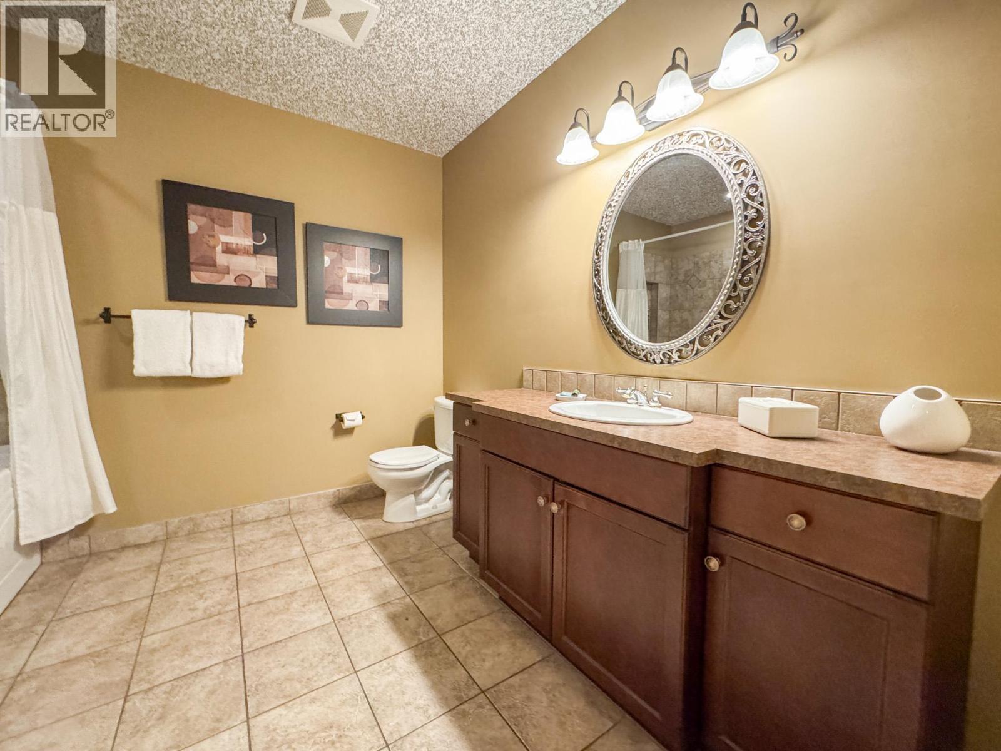
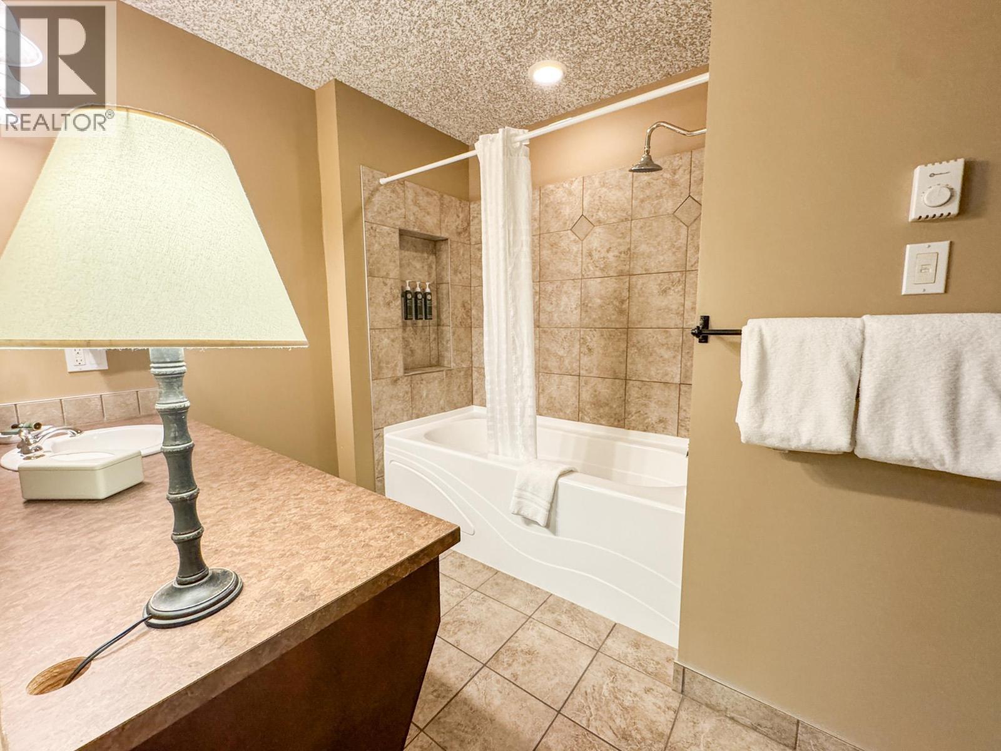
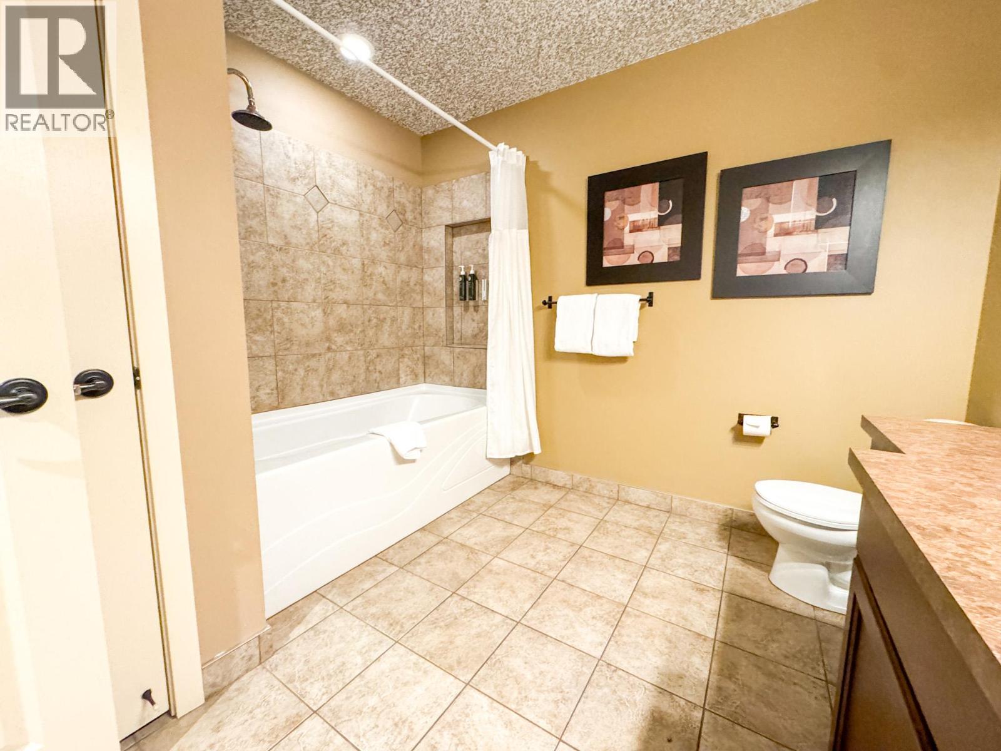
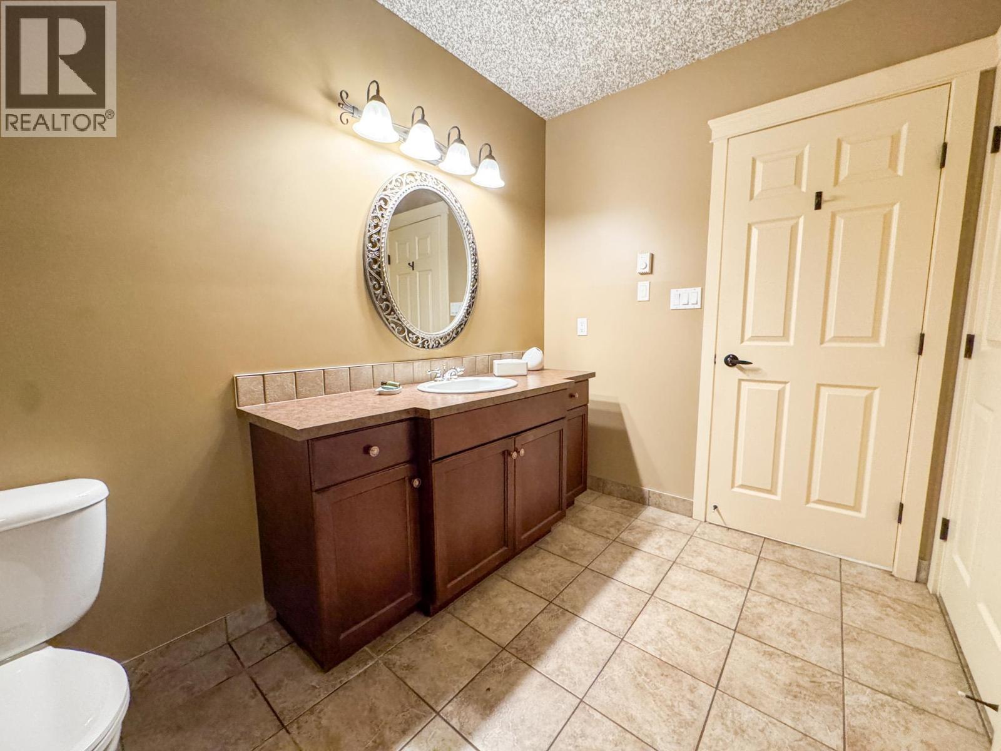
| 4pc Ensuite bath | Main level | Measurements not available |
| 4pc Ensuite bath | Main level | Measurements not available |
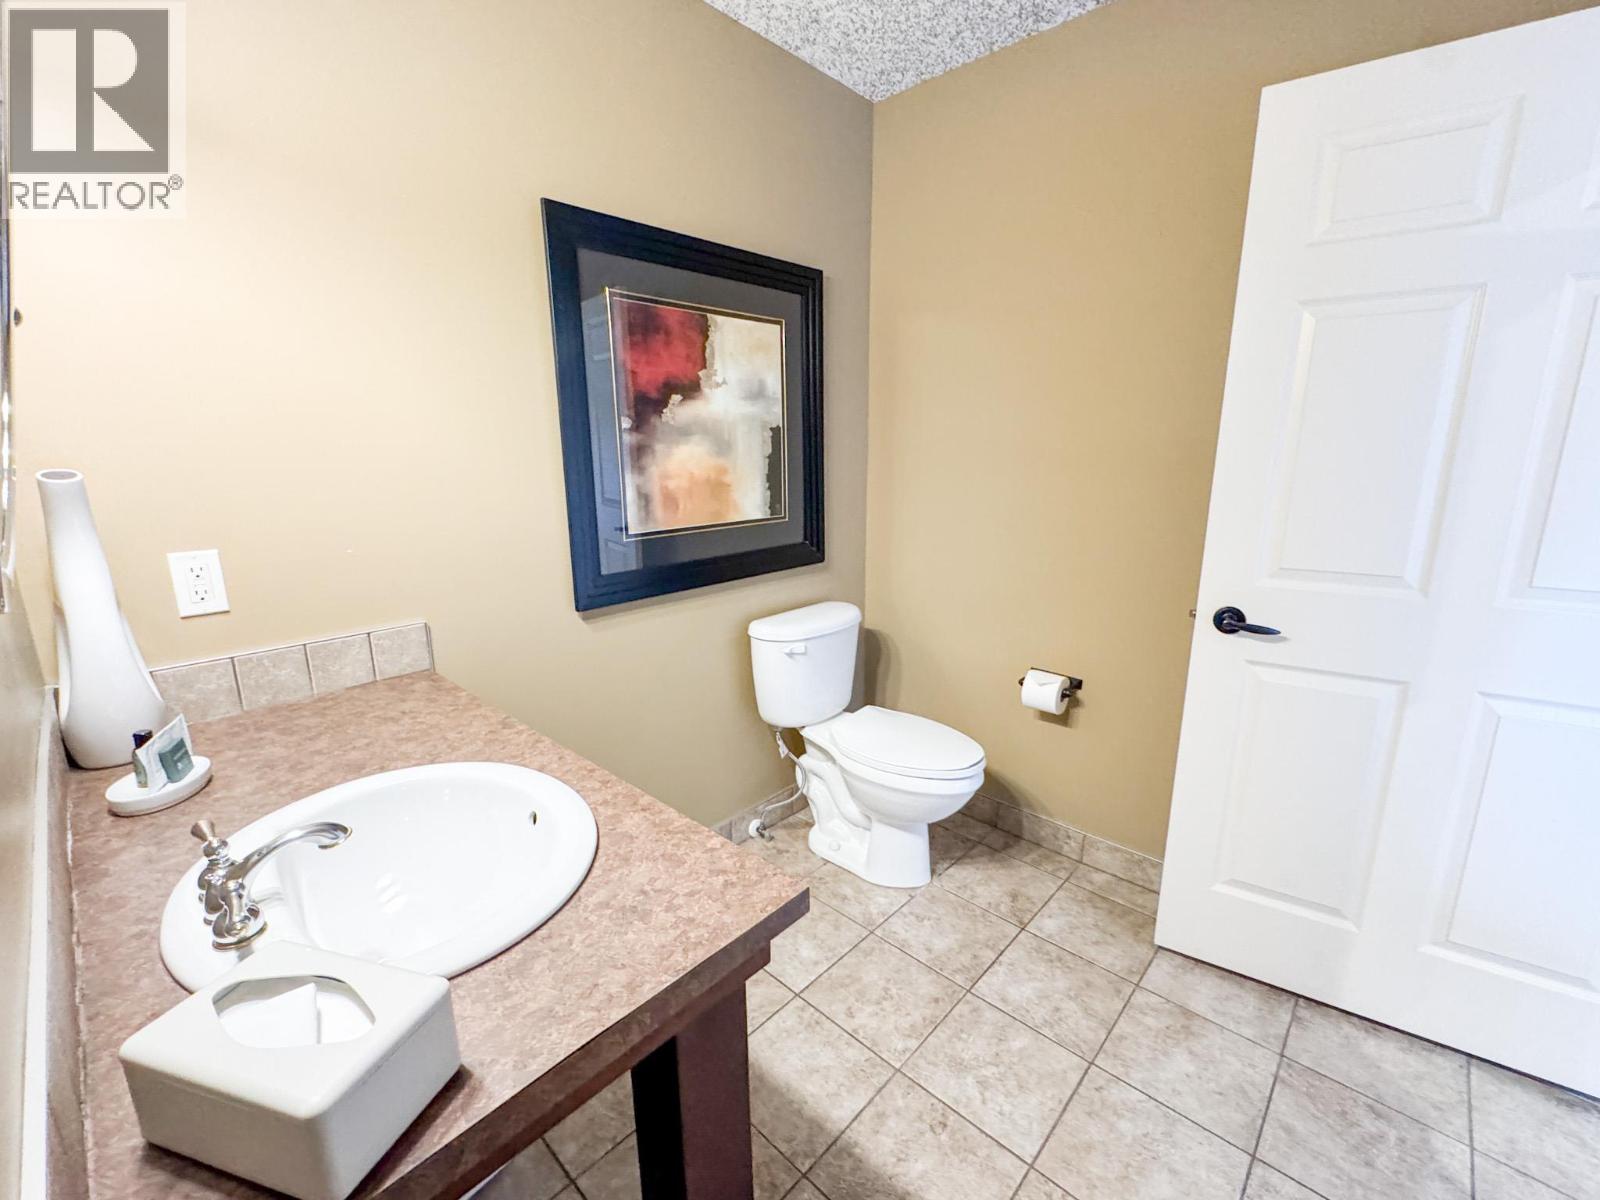
| 4pc Bathroom | Main level | Measurements not available |

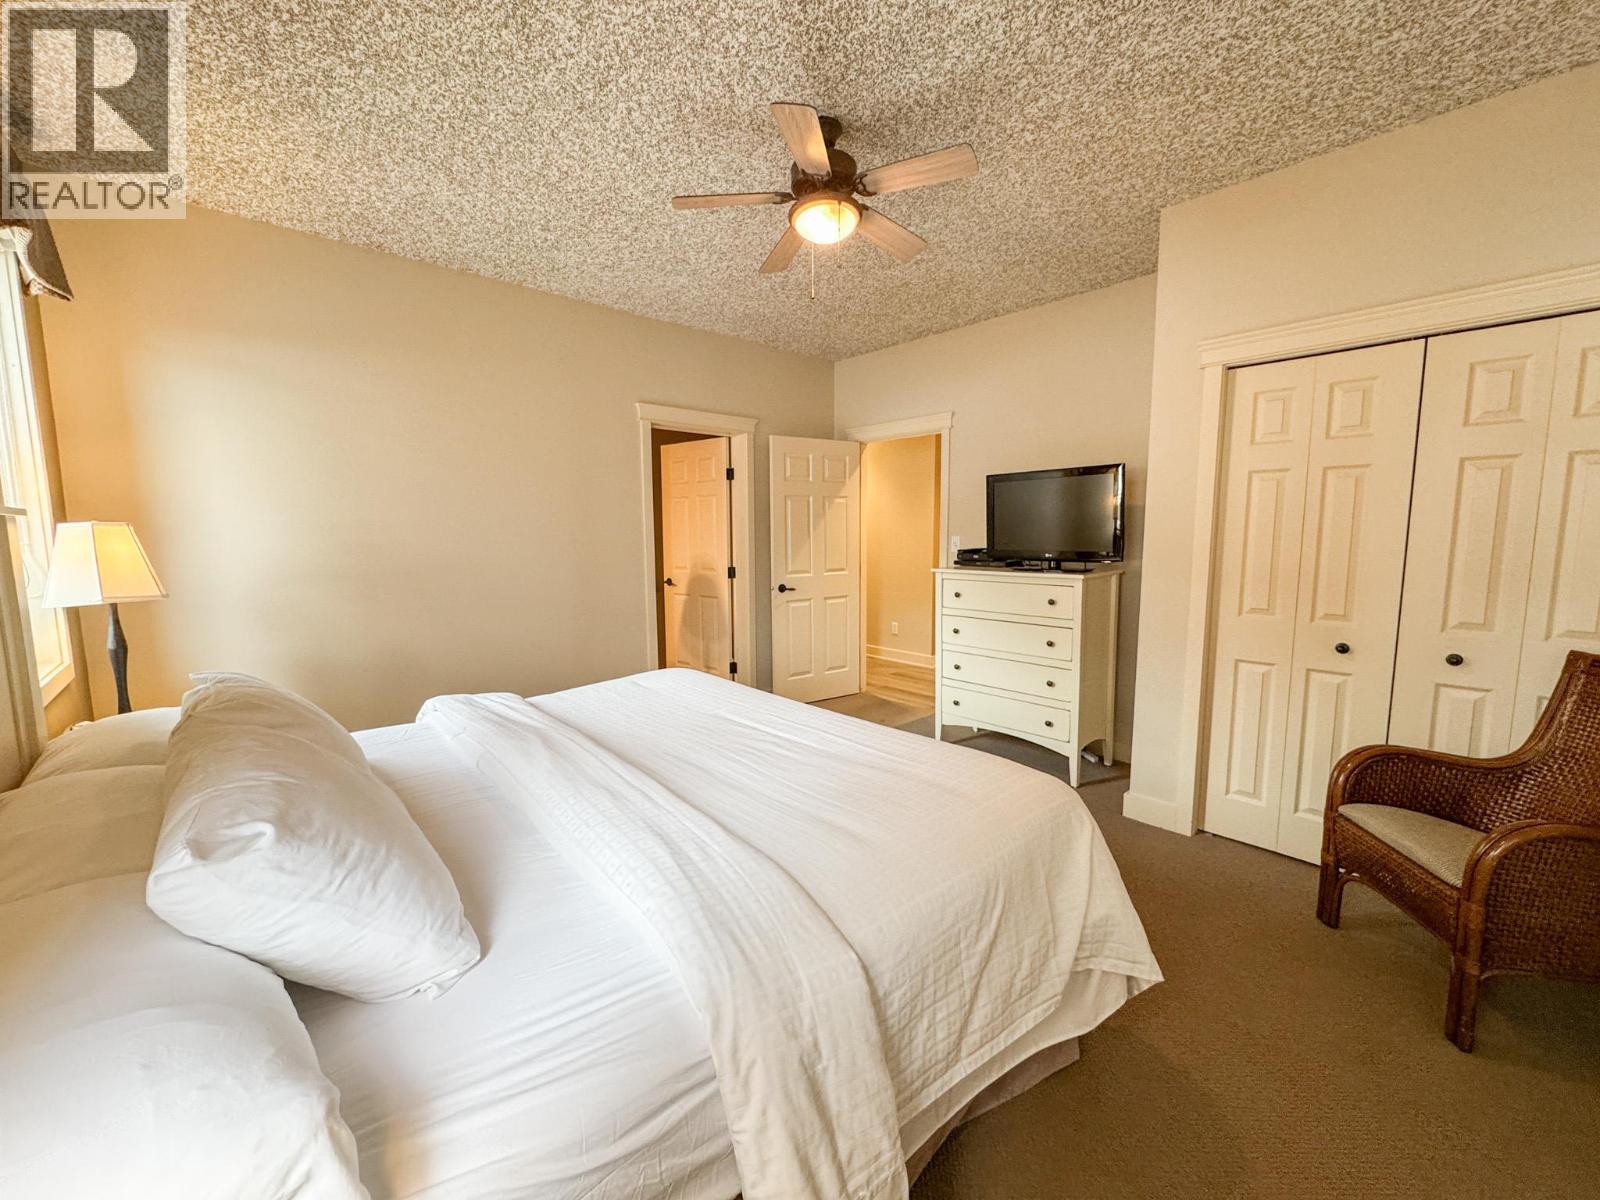
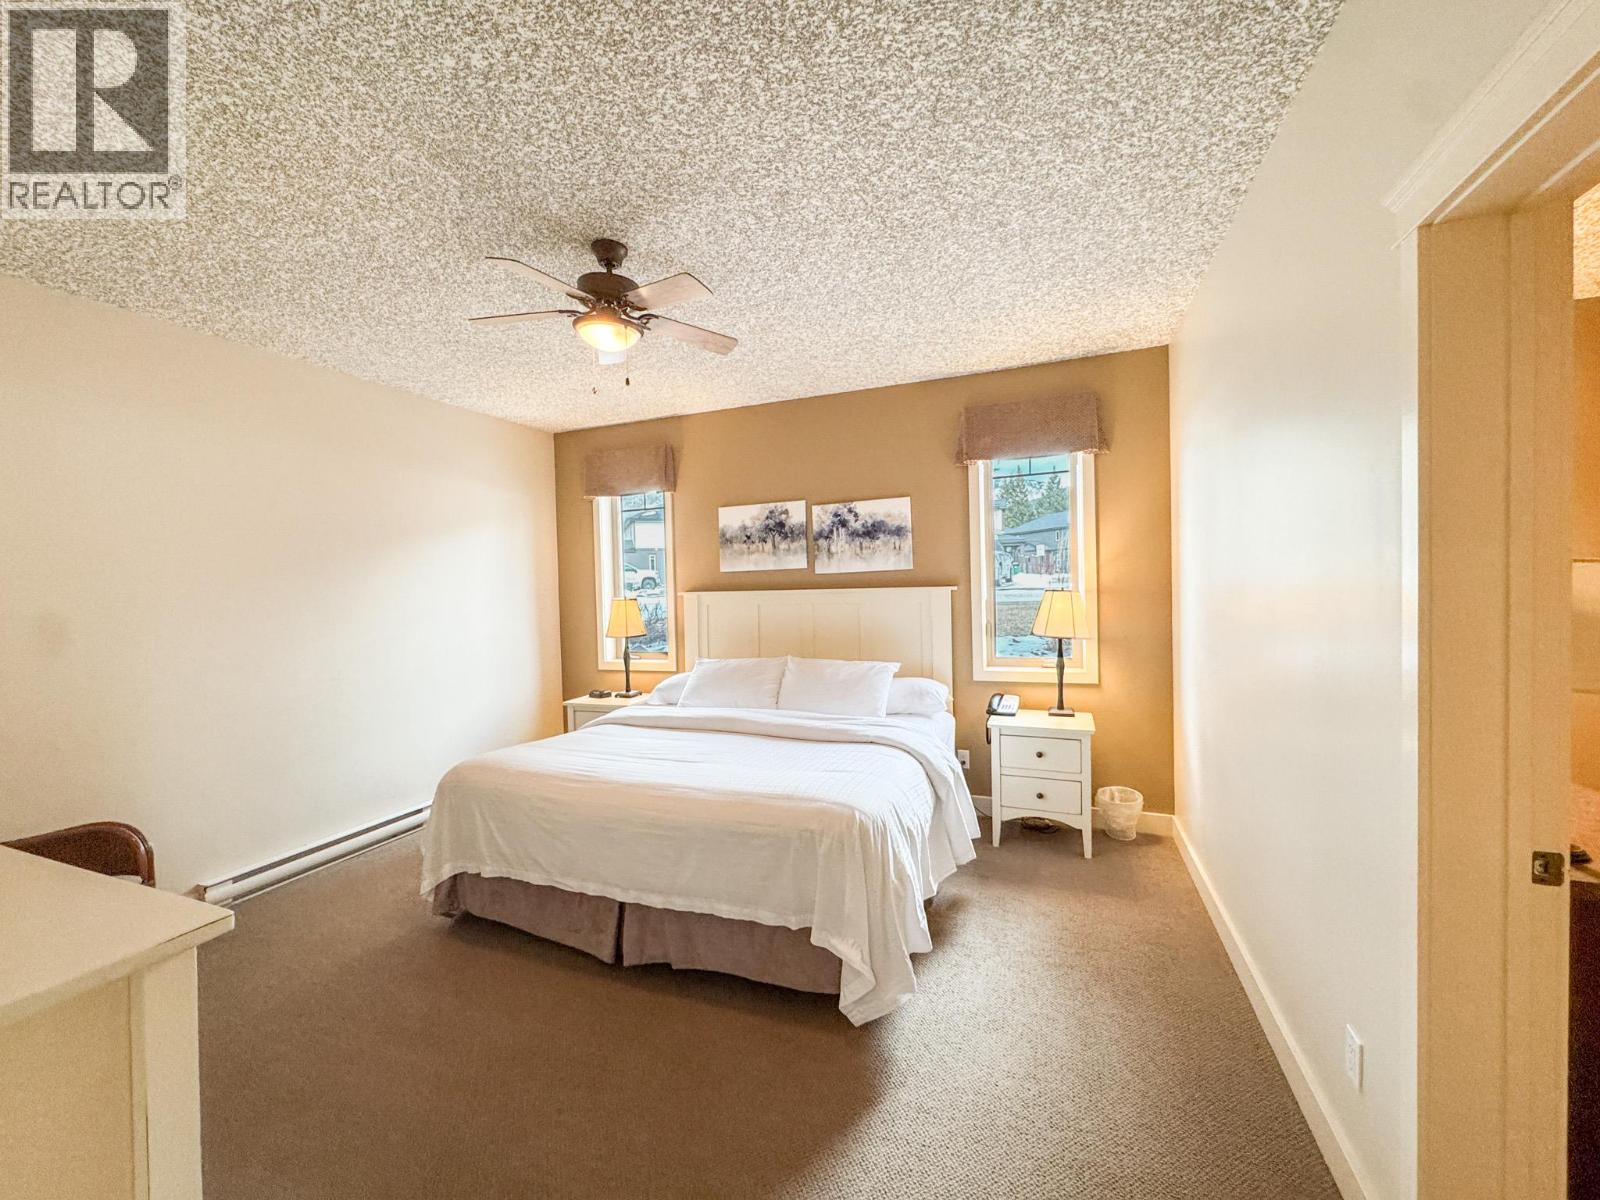
| Primary Bedroom | Main level | 16'6'' x 9'8'' |
| Bedroom | Main level | 14'1'' x 10'11'' |
| Primary Bedroom | Main level | 14'1'' x 14'1'' |
| Living room | Main level | 13'5'' x 12'6'' |
| Dining room | Main level | 13'10'' x 14'4'' |
| Kitchen | Main level | 14'4'' x 9'0'' |
Location
Similar Properties
For Sale
$ 569,000 $ 360 / Sq. Ft.
- 10392637 ©MLS
- 3 Bedroom
- 3 Bathroom
For Sale
$ 15,900 $ 9 / Sq. Ft.
- 10389420 ©MLS
- 3 Bedroom
- 3 Bathroom
For Sale
$ 479,900 $ 500 / Sq. Ft.
- 10393344 ©MLS
- 3 Bedroom
- 1 Bathroom
This REALTOR.ca listing content is owned and licensed by REALTOR® members of The Canadian Real Estate Association
Data provided by: Okanagan-Mainline Real Estate Board