- ©MLS 1042047
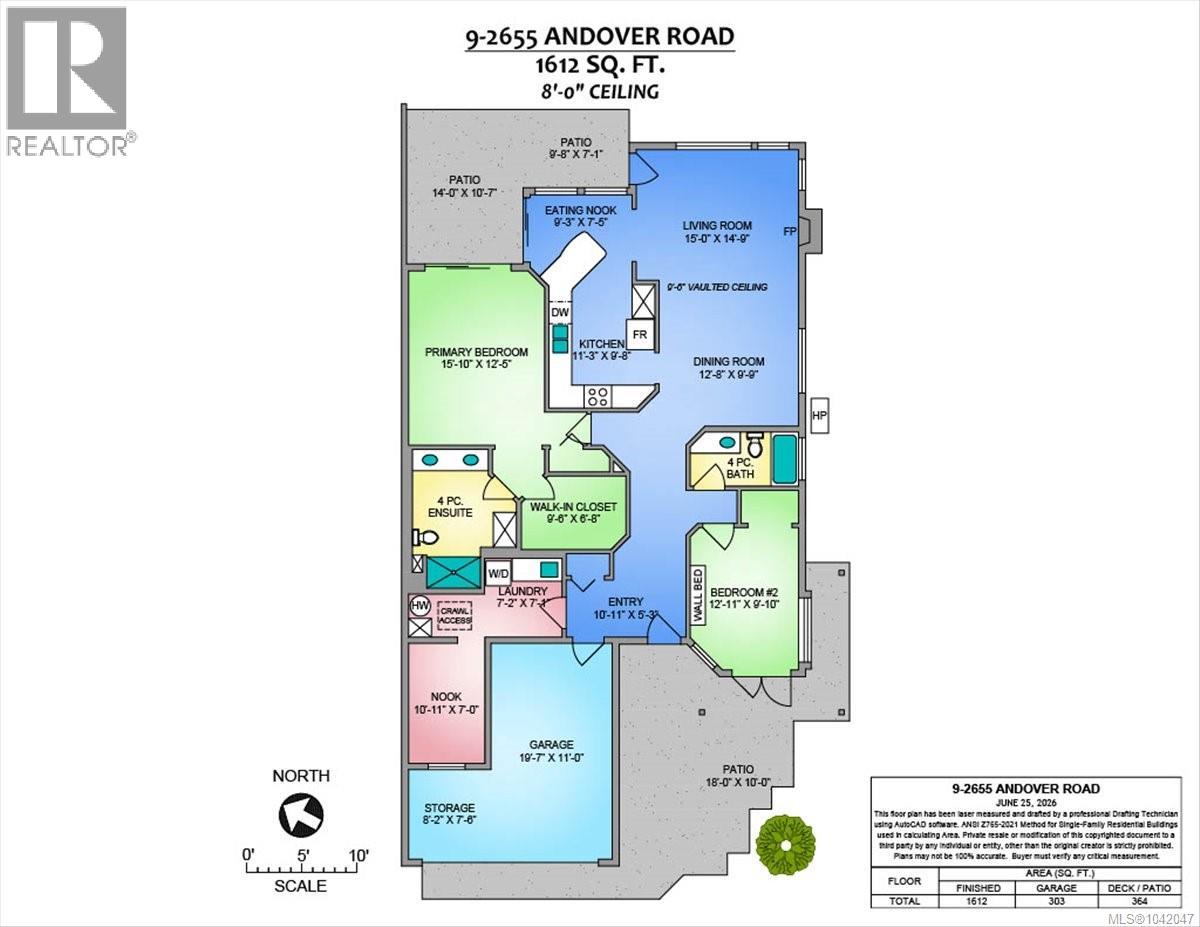
- Area 1612 sq ft
- Bedrooms 2
- Bathrooms 2
- Parkings 2
Description
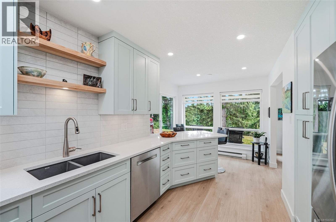
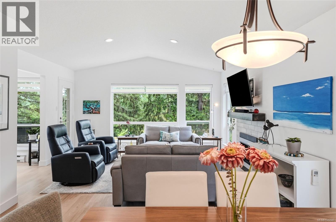
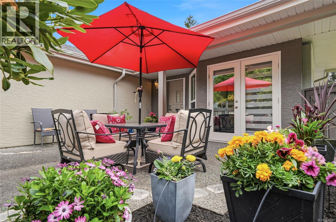
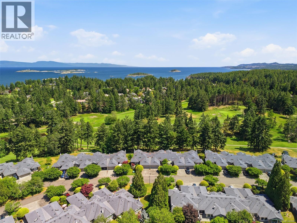
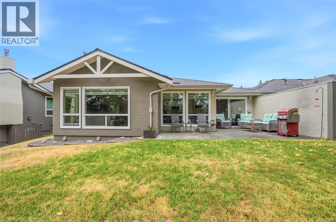
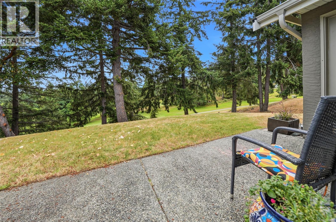
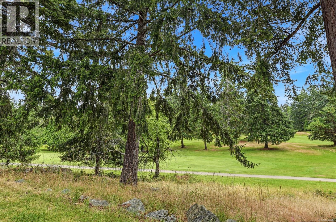
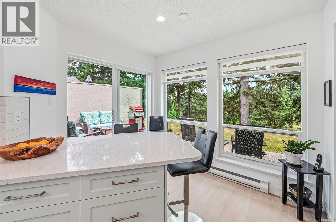
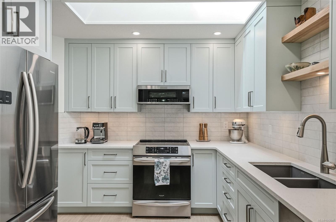
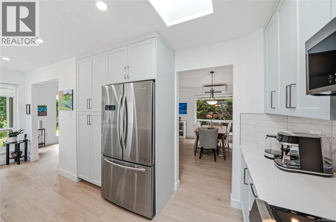
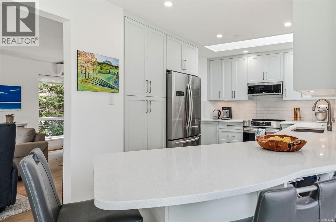
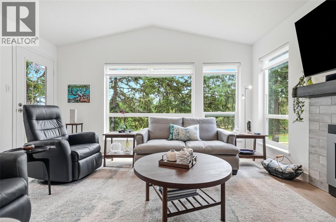
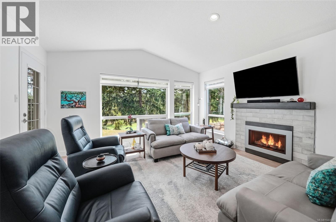
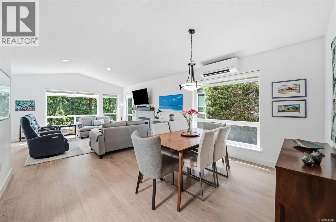
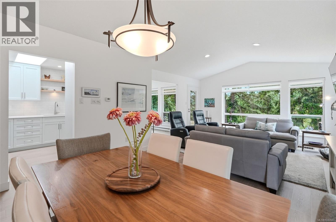
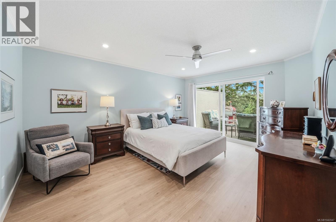
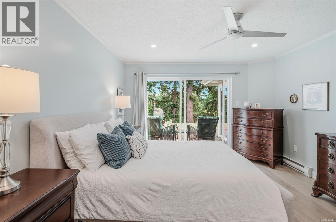
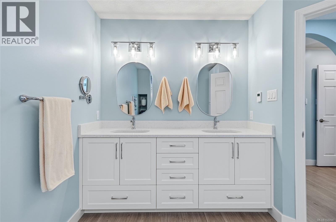
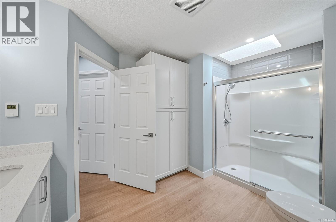
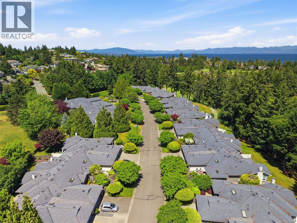
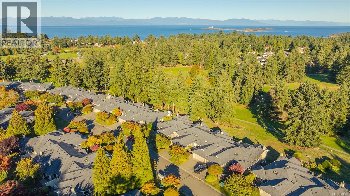
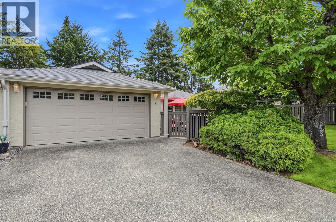
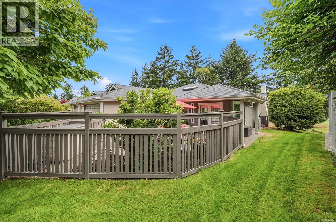
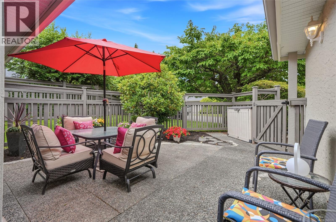
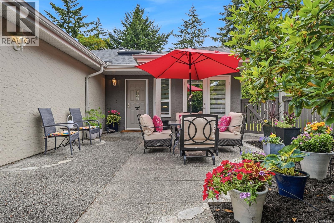
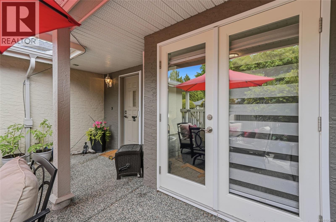
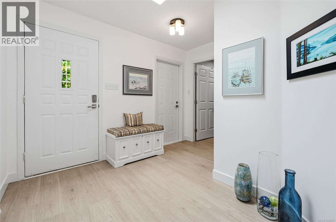
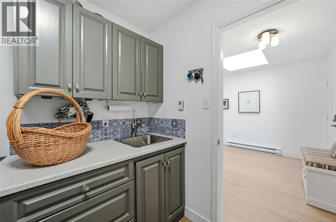
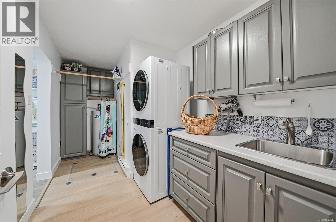
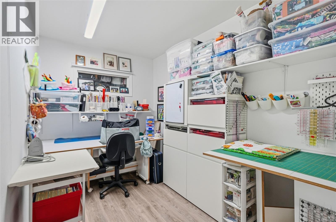
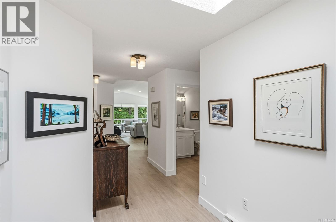
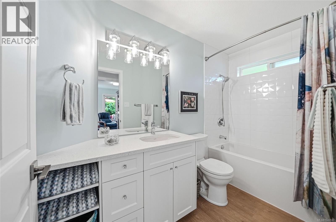
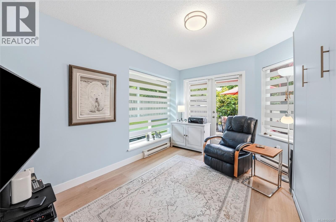
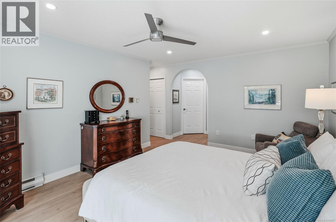
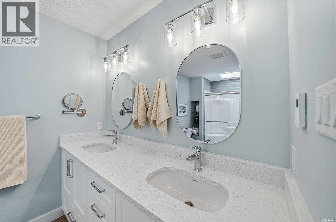
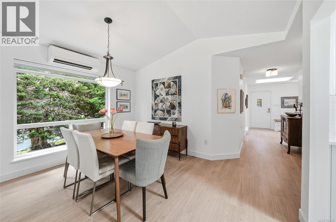
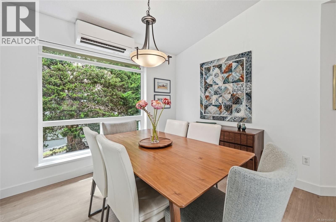
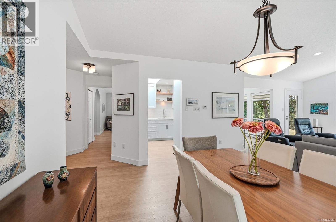
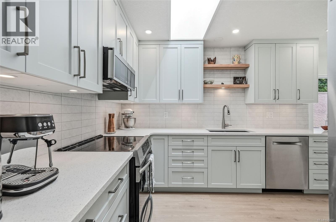
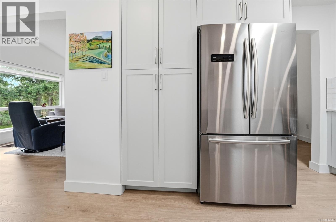
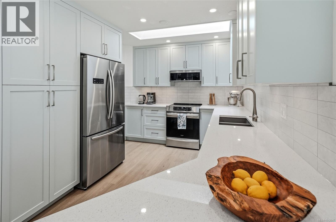
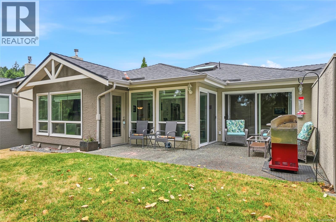
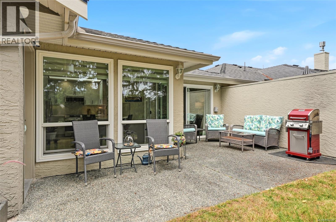
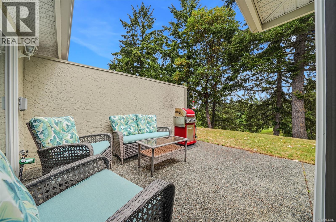
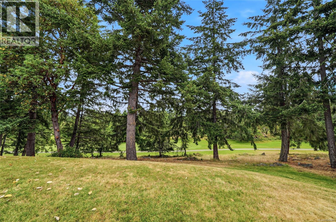
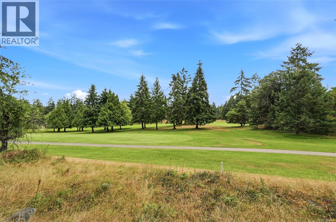
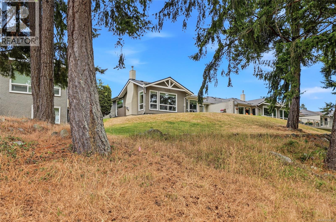
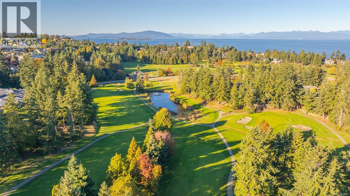
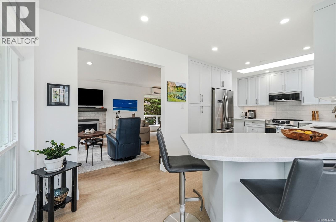
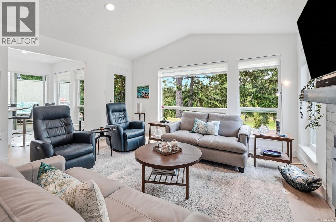
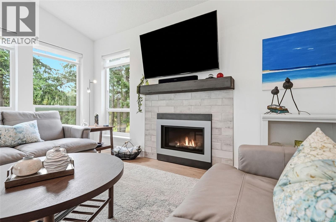
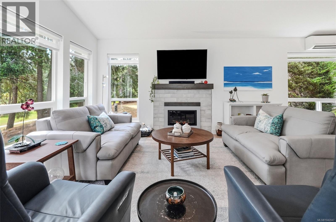
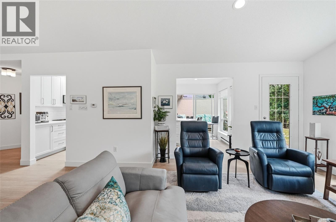
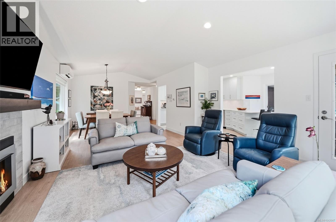
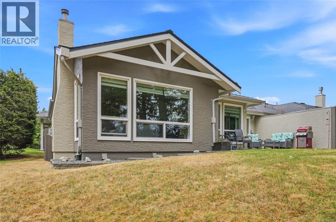
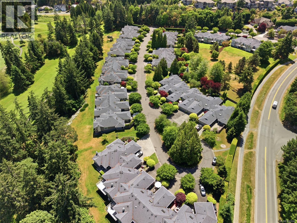
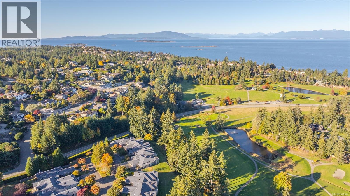
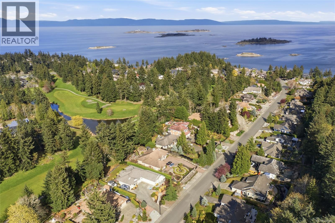
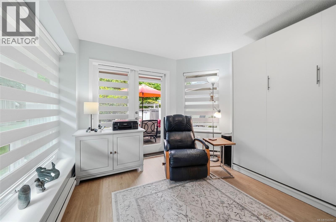
Impeccably Updated Glen Eagle Rancher with Golf Course Views -- you won't find a better deal than this in all of Fairwinds. This Rare End-Unit was renovated between Jan-May 2025 with a Brand New Kitchen and Both Bathrooms Fully Updated, bright quartz countertops, S/S appliances, all new flooring, baseboards replaced and fresh paint throughout. The microwave, washer & dryer were replaced 2025 and cabinets by Birdseye Cabinetry. Flooring is a luxurious wooden laminate with a high waterproof rating. This lovely home comes with a heat pump, plenty of storage in the garage and crawlspace and there is even a bonus room that was cleverly constructed off the laundry room for a home office or that handy extra workspace. Glen Eagle is a 55+ Community. Live Your Dream Today in the Ultimate Vacation Lifestyle with golf course views, a short stroll to captivating beaches and pristine walking trails, a world class wellness centre, minutes to Schooner Cove Marina all in a well managed Strata home. (id:48970) Show More
Details
- Constructed Date: 1990
- Property Type: Single Family
- Type: Row / Townhouse
- Access Type: Road access
- Neighbourhood: Fairwinds
- Maintenance Fee: 392.04/Monthly
Features
- Cul-de-sac
- Level lot
- Golf course/parkland
- Marine Oriented
- Pets Allowed With Restrictions
- Age Restrictions
- Dishwasher
- Dryer
- Microwave
- Range - Induction
- Refrigerator
- Washer
- Air Conditioned
- Baseboard heaters
- Heat Pump
Rooms Details For 9 2655 Andover Rd
| Type | Level | Dimension |
|---|---|---|
| Bonus Room | Main level | 10'11 x 7'0 |
| Laundry room | Main level | 7'7 x 7'1 |
| Bathroom | Main level | 4-Piece |
| Bedroom | Main level | 12'11 x 9'10 |
| Ensuite | Main level | 4-Piece |
| Primary Bedroom | Main level | 15'10 x 12'5 |
| Living room | Main level | 15'0 x 14'9 |
| Dining nook | Main level | 9'3 x 7'5 |
| Kitchen | Main level | 11'3 x 9'8 |
| Dining room | Main level | 12'8 x 9'9 |
| Entrance | Main level | 10'11 x 5'3 |
| Storage | Main level | 8'2 x 7'6 |
Location
Similar Properties
For Sale
$ 1,980,000 $ 798 / Sq. Ft.
- 1028884 ©MLS
- 2 Bedroom
- 2 Bathroom
For Sale
$ 860,000 $ 640 / Sq. Ft.
- 1040199 ©MLS
- 2 Bedroom
- 3 Bathroom
For Sale
$ 849,900 $ 633 / Sq. Ft.
- 1028318 ©MLS
- 2 Bedroom
- 3 Bathroom
This REALTOR.ca listing content is owned and licensed by REALTOR® members of The Canadian Real Estate Association
Data provided by: Vancouver Island Real Estate Board