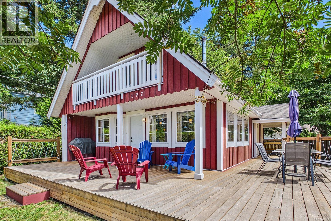
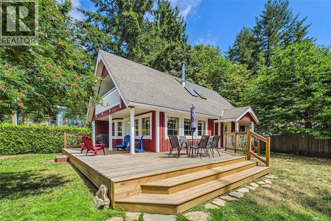
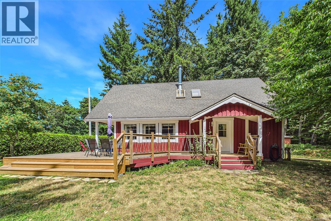
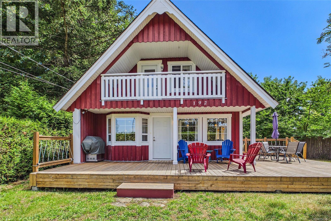
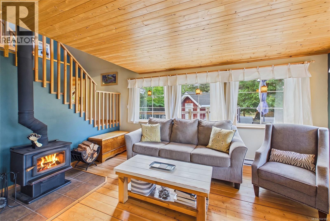
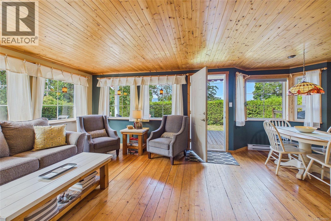
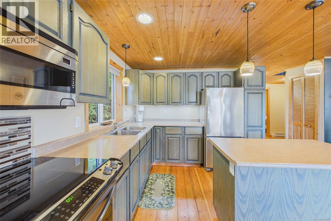
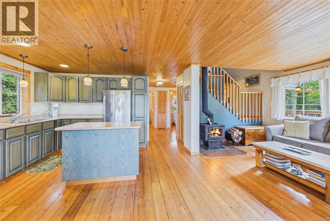
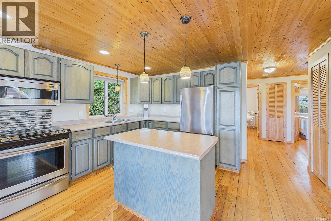
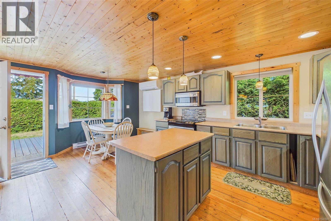
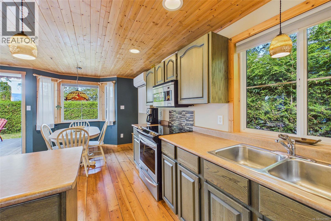
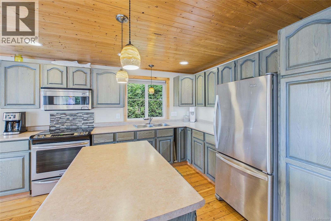
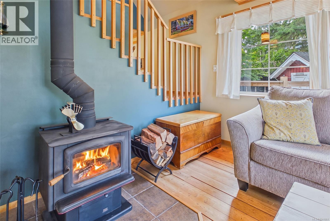
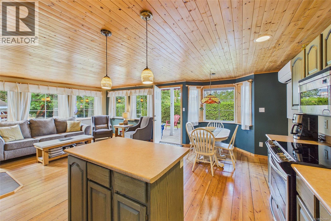
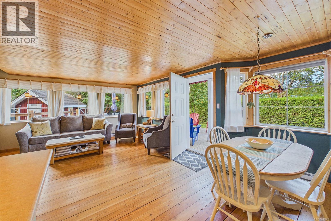
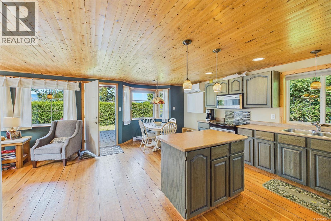
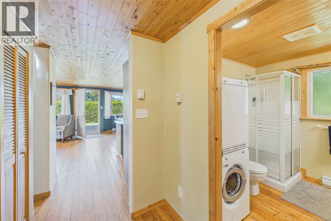
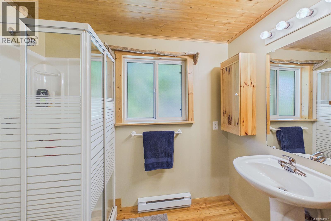
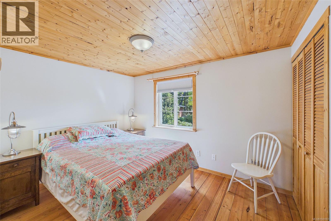
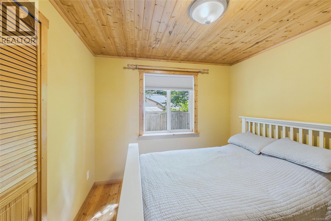
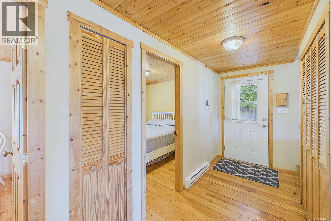
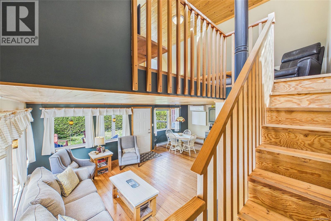
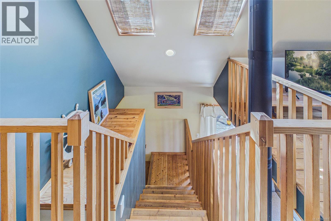
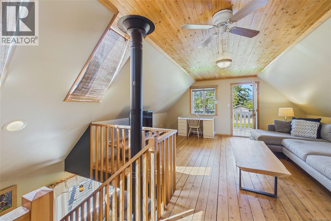
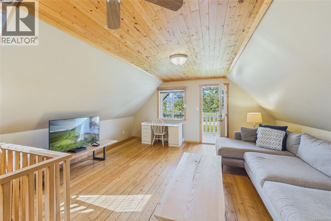
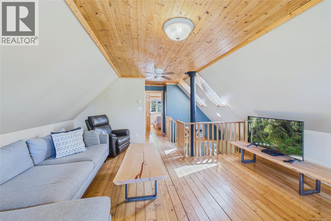
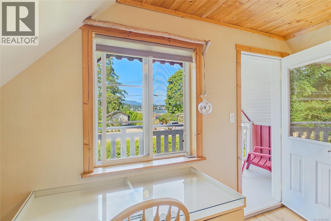
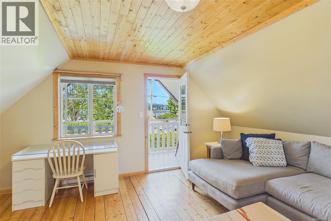
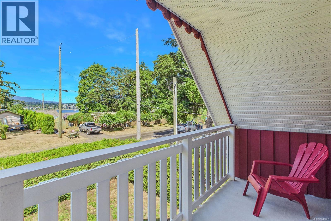
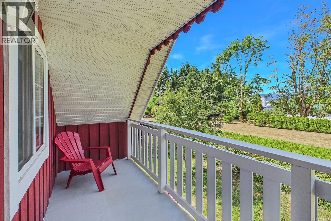
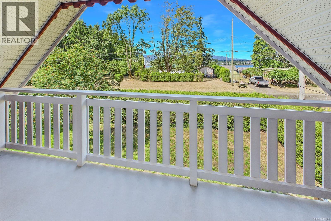
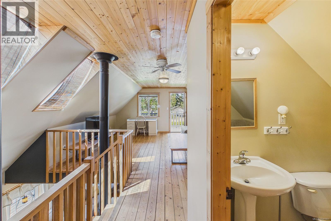
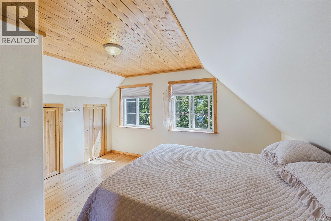
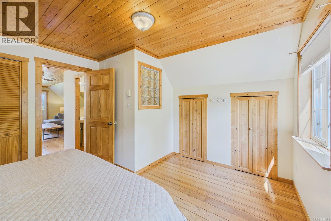
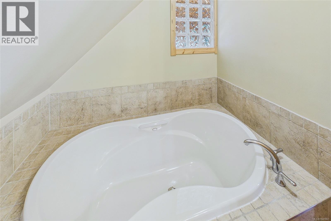
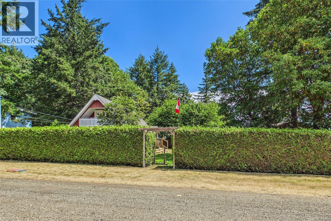
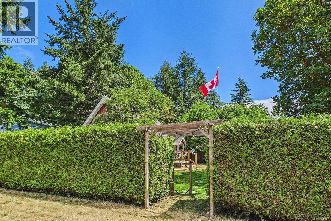
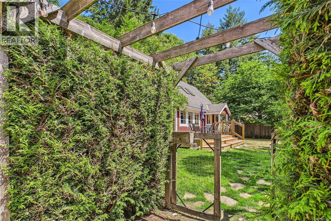
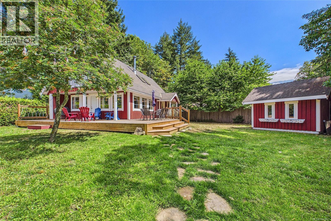
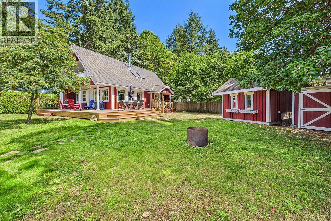
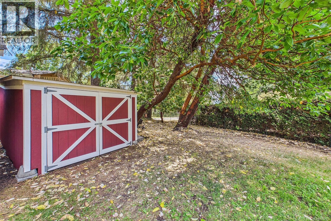
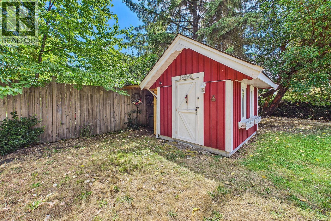
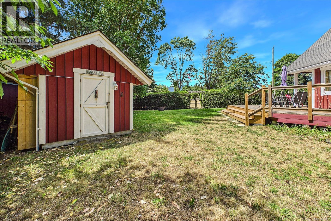
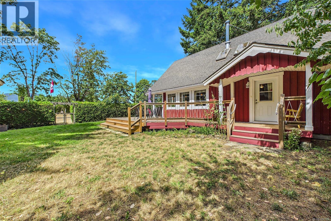
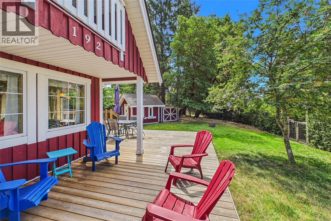
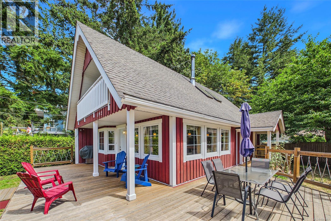
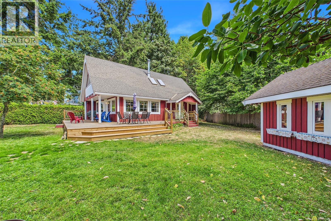
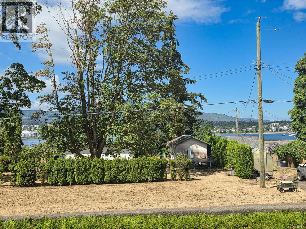
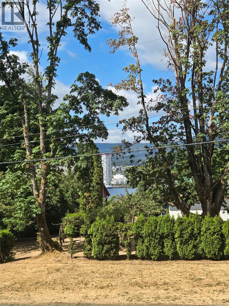
Welcome to this well maintained,3 bed 2 bath home located in one of the sunniest areas of the island. A short walk from fabulous swimming beaches, public boat launch, & the island community hall -it's ready for you to make your summer memories here! An expansive wrap around deck makes outside entertaining a pleasure. Inside, the warm wood finished interior has a bright open plan living/kitchen/dining space with 2 walls of windows overlooking the level, low maintenance yard.A ductless heat pump provides both heating & cooling, plus there's a woodstove for extra warmth on the coolest days. There are 2 bedrooms on the main floor, a 3 pce bath & laundry; Upstairs -a spacious family room with harbour views, & a covered walk out balcony. On this level you'll also find the primary bedroom, & a 3 pce bath with soaker tub. As a bonus there's lots of storage in the concrete insulated crawlspace, a wired workshop for your projects, a golf cart shed, all surrounded by mature privacy hedge. Protection Island is a short boat or ferry ride to Downtown Nanaimo- from there connect by seaplane,Helijet, Hullo or BC Ferries. (id:48970)
Show More