- ©MLS 10383762
- Area 3605 sq ft
- Bedrooms 5
- Bathrooms 5
- Parkings 4
Description
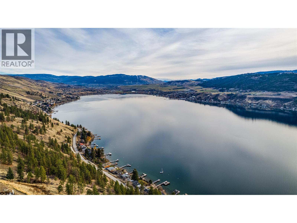
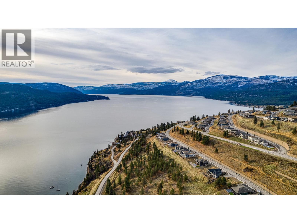
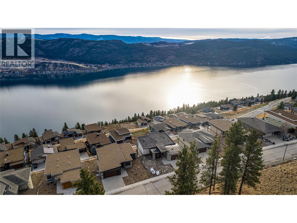
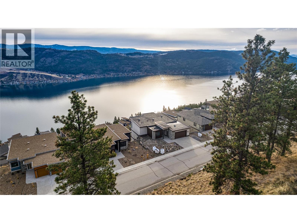
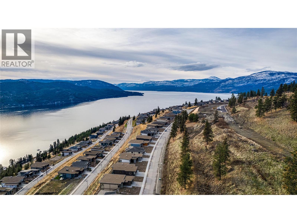
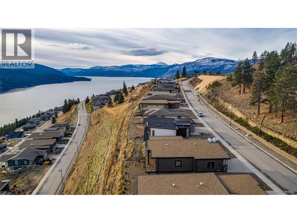
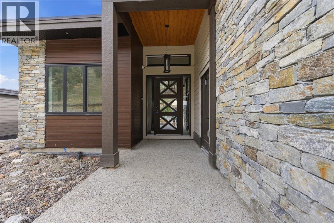
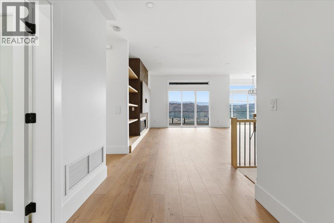
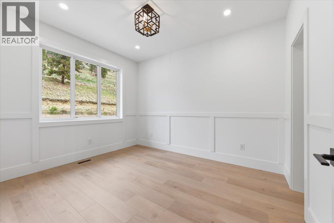
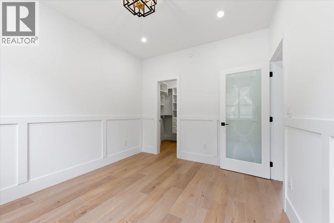
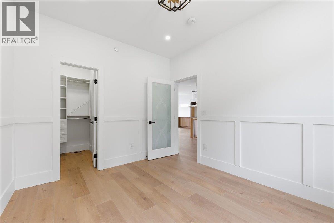
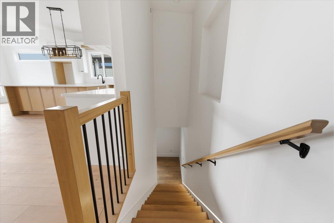
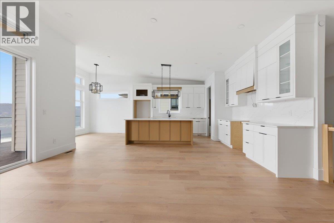
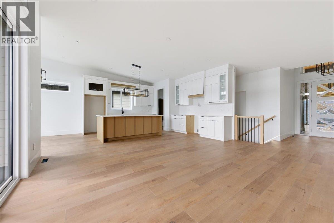
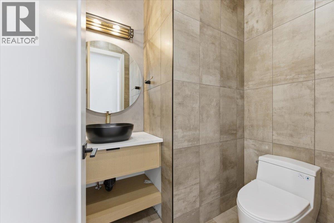
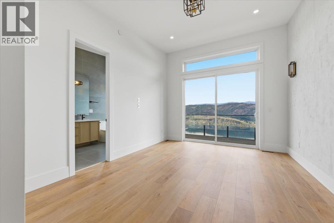
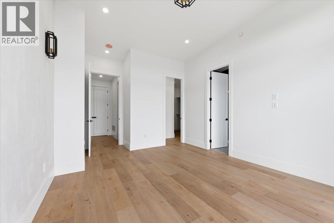
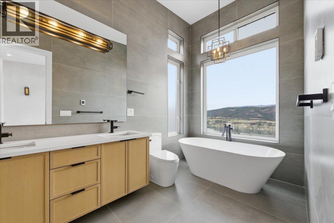
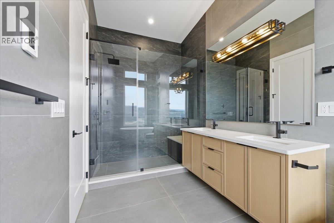
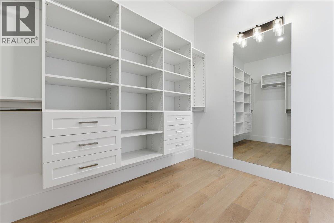
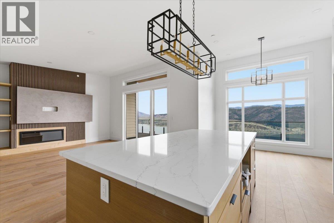
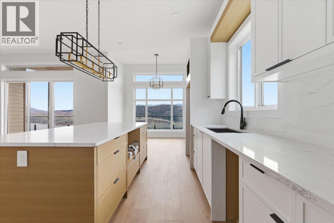
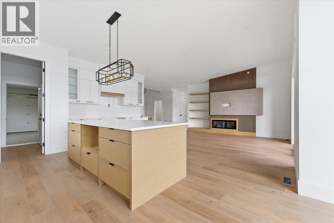
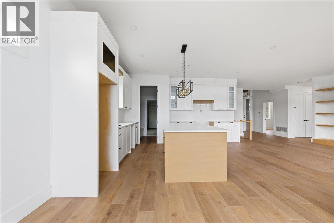
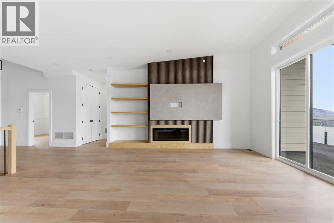
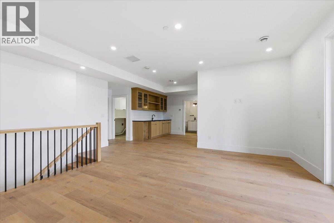
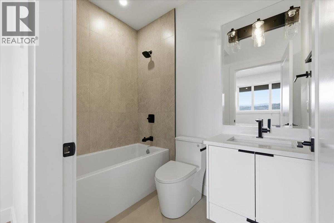
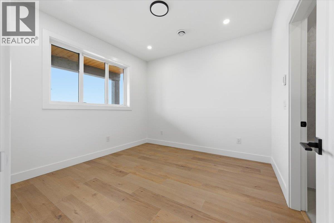
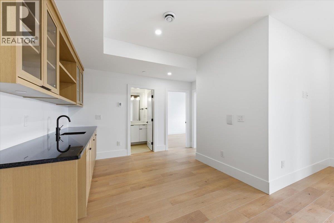
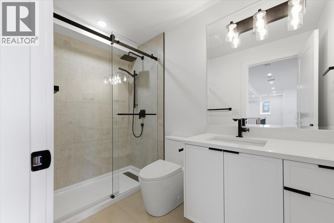
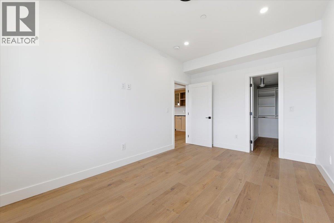
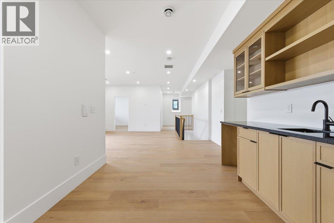
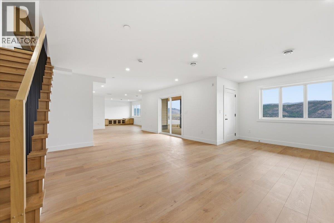
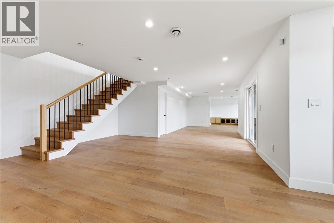
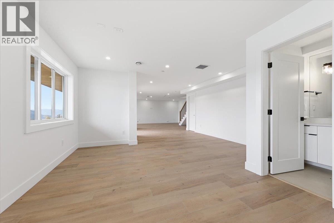
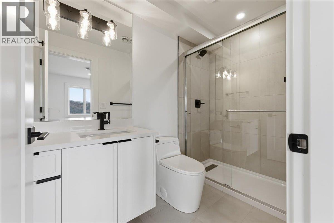
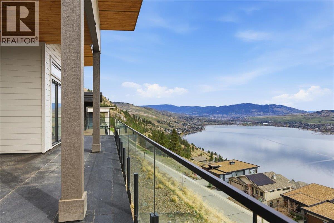
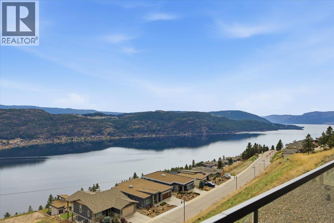
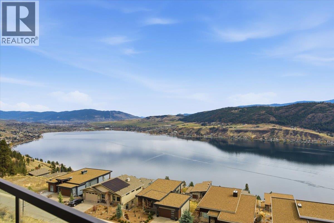
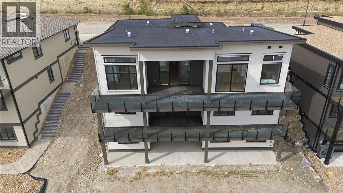
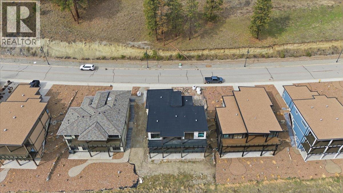
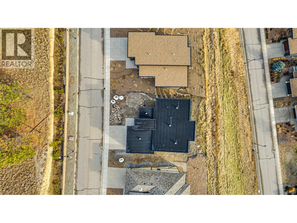
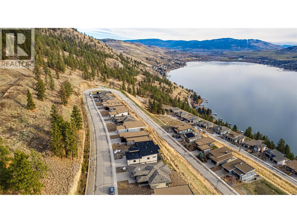
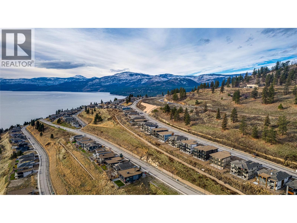
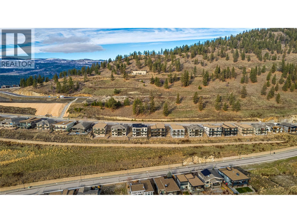

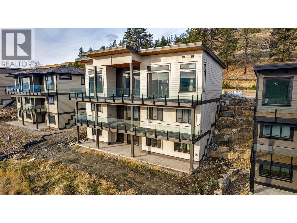
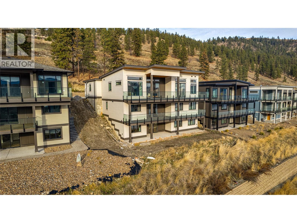
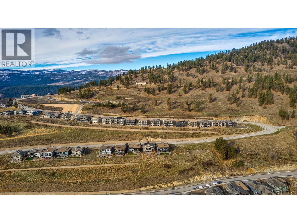
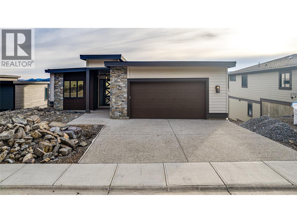
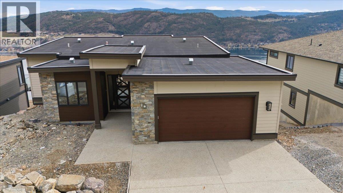
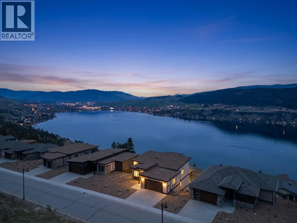
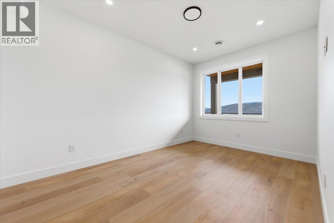
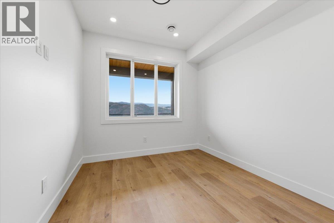
Priced below recent sales on the street, this 5 Bed lakeview home on one of the largest lots on Tavistock Rd offers exceptional value! Located in the prestigious Adventure Bay community, this exceptional 5 Bed 5 Bath home offers sweeping 360-degree views of Okanagan Lake and the surrounding mountains from every level. Designed to maximize light and space, the home features a bright, open-concept main living area with expansive windows that seamlessly connect the kitchen, dining, and living spaces, ideal for everyday living and entertaining. Genuinely sized bedrooms throughout provide comfort and flexibility, while the spacious primary suite includes a walk-in closet and a 5 pc ensuite. The lower levels offer additional bedrooms, a large family and recreation area, and a separate entrance, perfect for multi-generational living. Located in sought-after Adventure Bay, just minutes to the lake, beaches, trails and world-class golf. Priced at nearly 200K below assessed value and priced below recent comparables, this is a compelling opportunity offering space, views, and long-term upside. Vacant and ready for quick possession. (id:48970) Show More
Details
- Constructed Date: 2022
- Property Type: Single Family
- Type: House
- Access Type: Easy access
- Architectural Style: Other
- Neighbourhood: Adventure Bay
Ammenities + Nearby
- Golf Nearby
- Airport
- Recreation
- Ski area
- Golf Nearby
- Airport
- Recreation
- Ski area
Features
- Private setting
- Sloping
- Central island
- Family Oriented
- Central air conditioning
- Smoke Detector Only
- Forced air
- See remarks
Rooms Details For 8940 Tavistock Road
| Type | Level | Dimension |
|---|---|---|
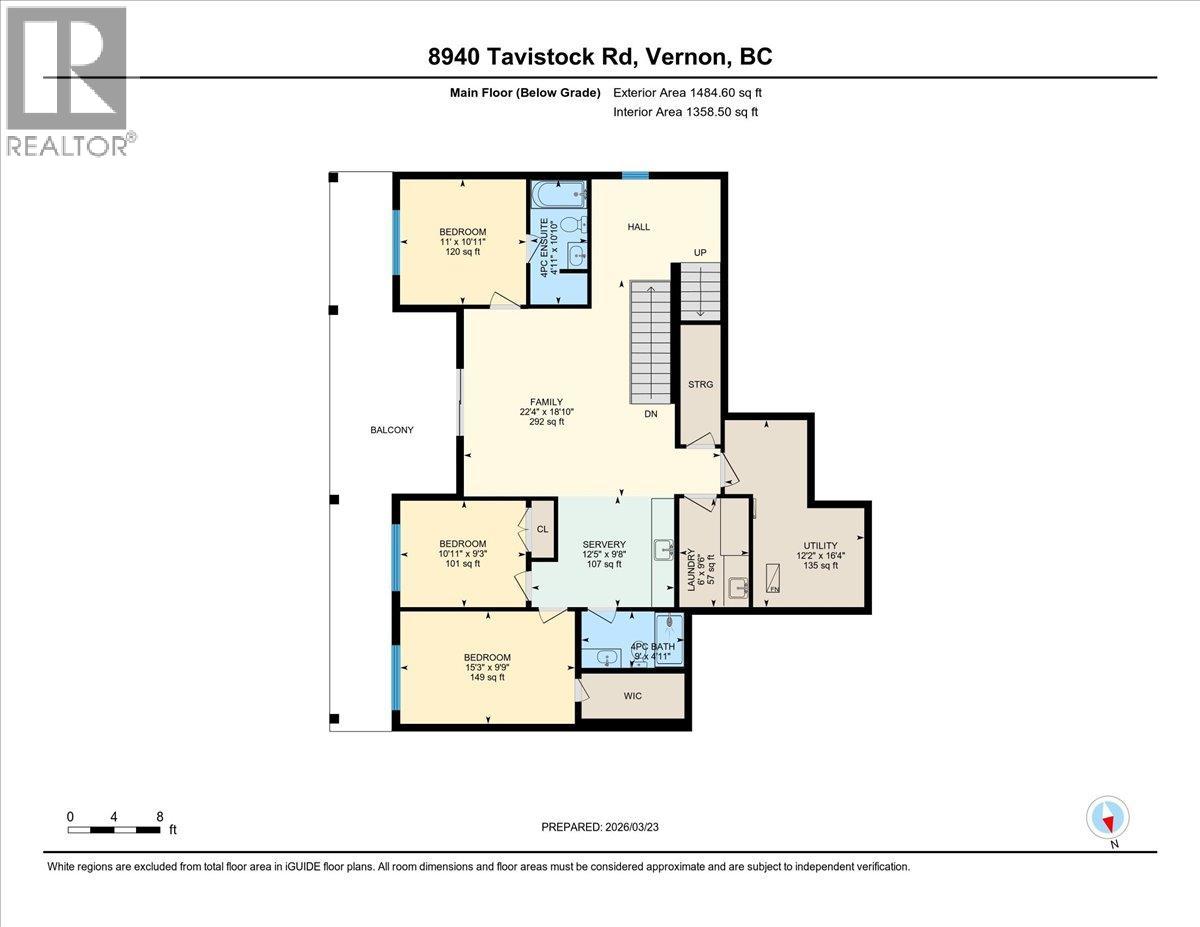
| Utility room | Second level | 12'2'' x 16'4'' |
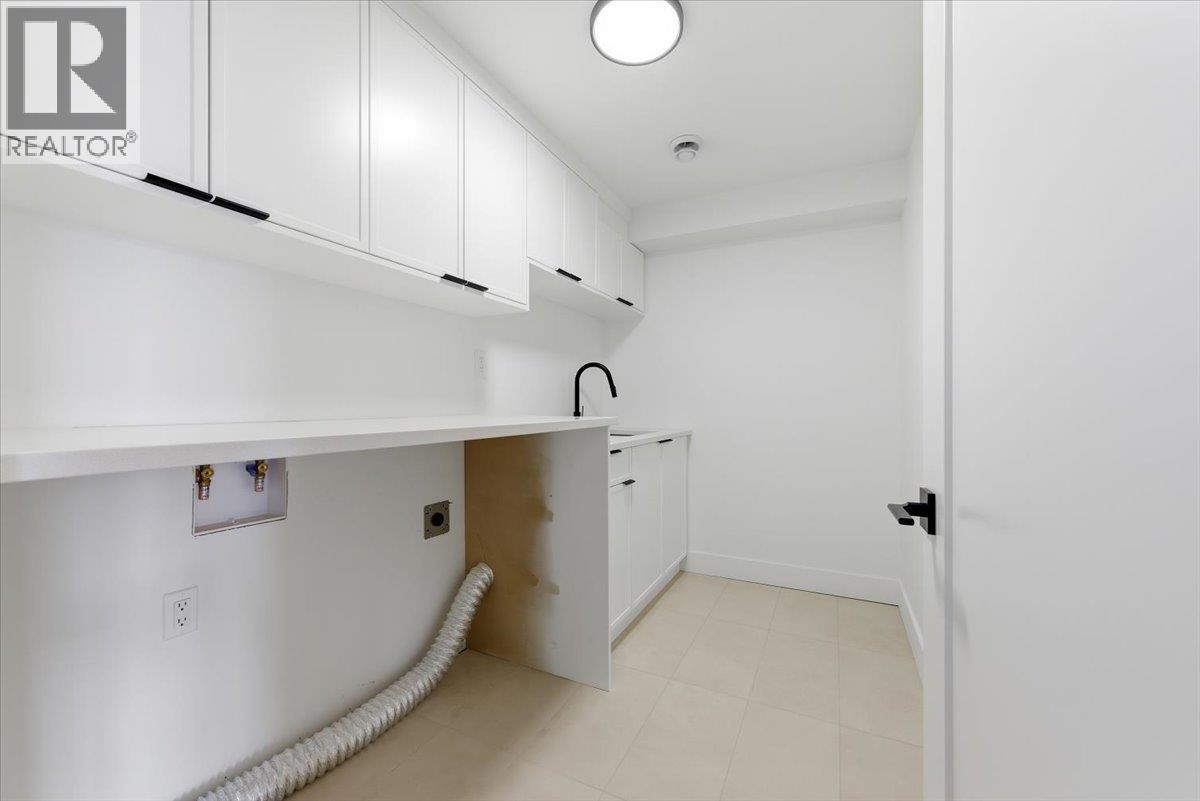
| Laundry room | Second level | 7'1'' x 9'0'' |
| 3pc Bathroom | Second level | 4'11'' x 10'1'' |
| 4pc Bathroom | Second level | 9'4'' x 11'' |
| Bedroom | Second level | 15'3'' x 9'9'' |
| Bedroom | Second level | 10'11'' x 9'3'' |
| Bedroom | Second level | 10'11'' x 10'11'' |
| Family room | Second level | 22'4'' x 18'10'' |
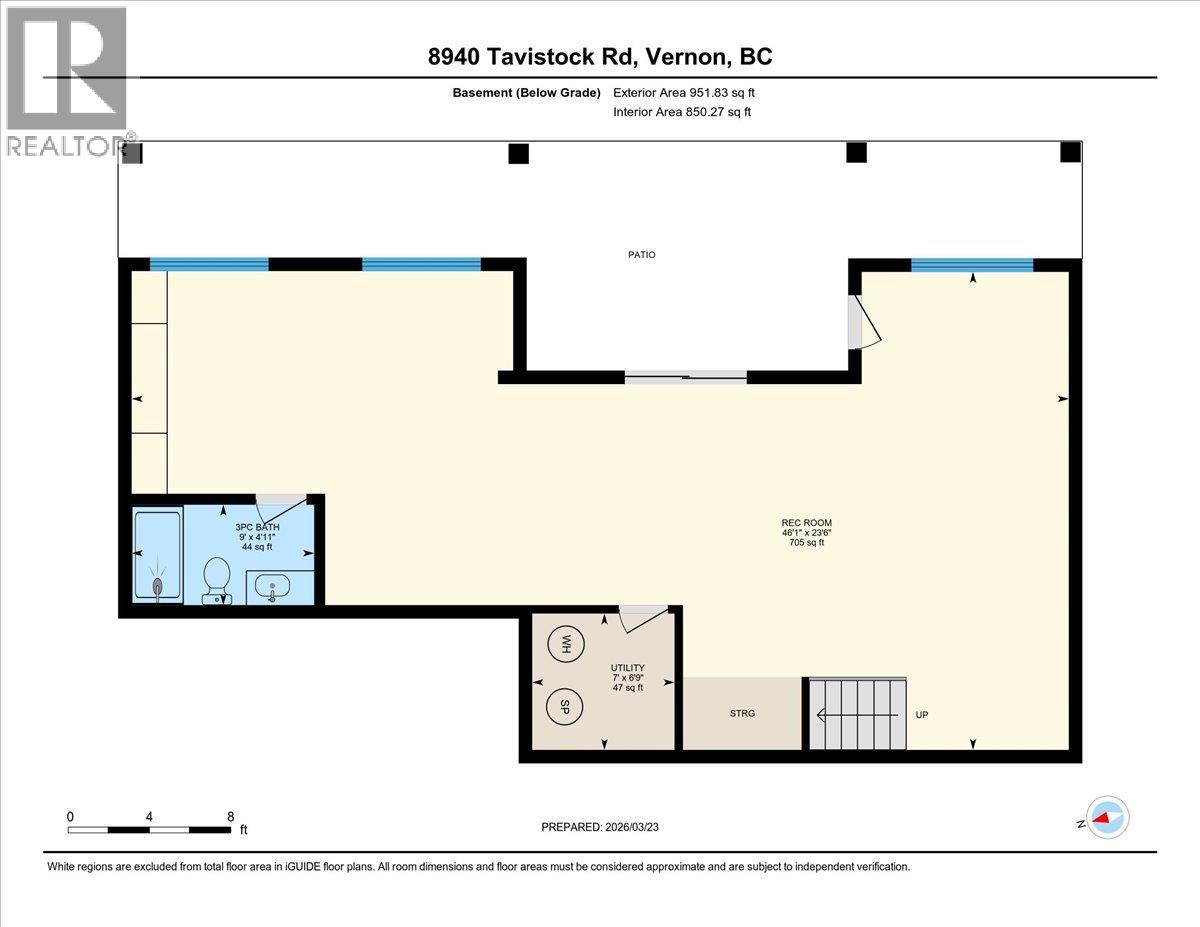
| Utility room | Basement | 7'0'' x 6'9'' |
| 3pc Bathroom | Basement | 9'0'' x 4'11'' |
| Recreation room | Basement | 46'1'' x 23'6'' |
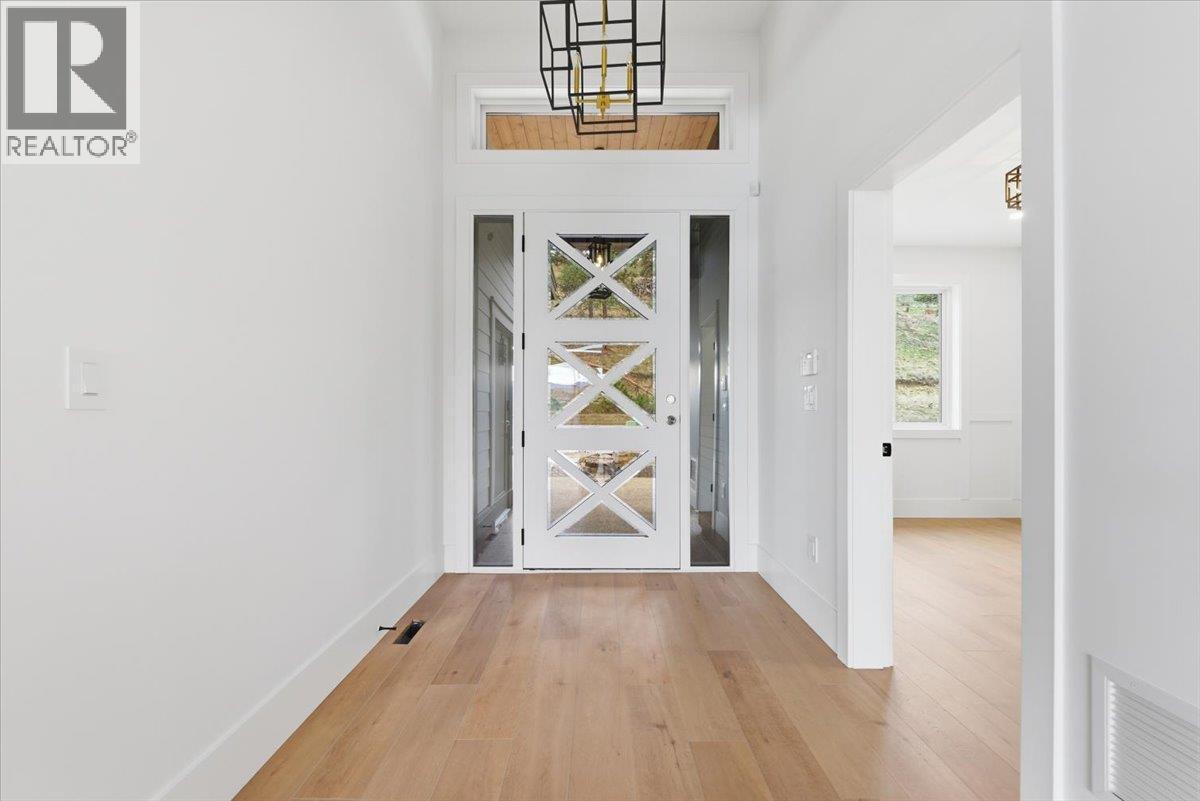
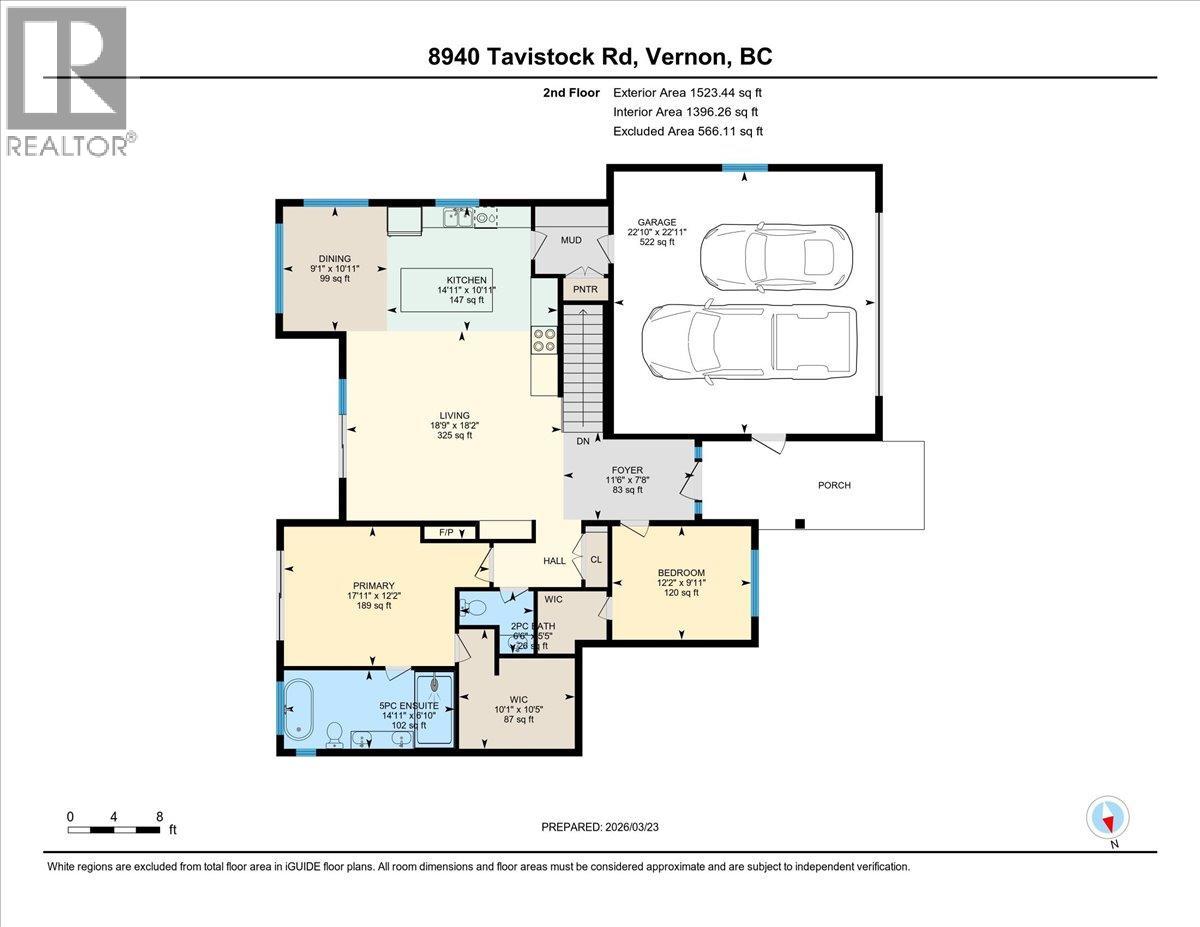
| Foyer | Main level | 11'6'' x 7'8'' |
| Other | Main level | 10'11'' x 10'5'' |
| 2pc Bathroom | Main level | 6'6'' x 5'5'' |
| Bedroom | Main level | 12'2'' x 9'11'' |
| 5pc Ensuite bath | Main level | 11'6'' x 10'0'' |
| Primary Bedroom | Main level | 17'11'' x 12'2'' |
| Kitchen | Main level | 14'11'' x 10'11'' |
| Dining room | Main level | 9'1'' x 10'11'' |
| Living room | Main level | 18'9'' x 18'2'' |
Location
Similar Properties
For Sale
$ 1,228,000 $ 314 / Sq. Ft.
- 10391309 ©MLS
- 5 Bedroom
- 5 Bathroom
For Sale
$ 2,650,000 $ 678 / Sq. Ft.
- 10376203 ©MLS
- 5 Bedroom
- 3 Bathroom
For Sale
$ 949,000 $ 373 / Sq. Ft.
- 10386662 ©MLS
- 5 Bedroom
- 3 Bathroom
This REALTOR.ca listing content is owned and licensed by REALTOR® members of The Canadian Real Estate Association
Data provided by: Okanagan-Mainline Real Estate Board