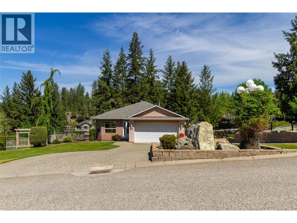
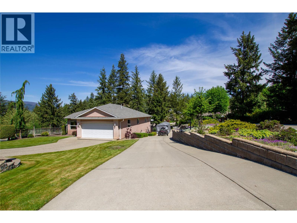
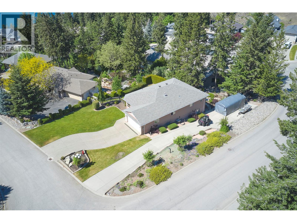
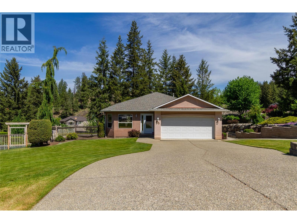
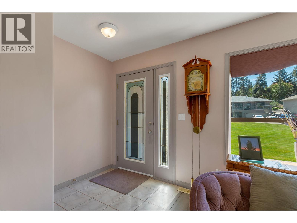
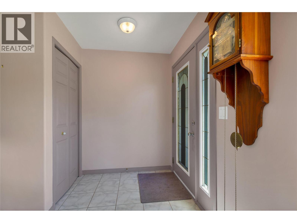
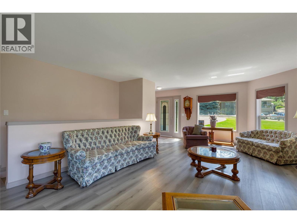
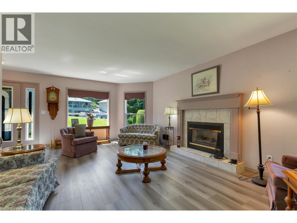
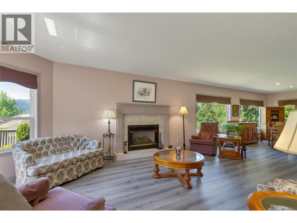
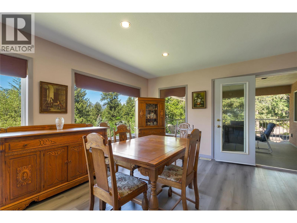
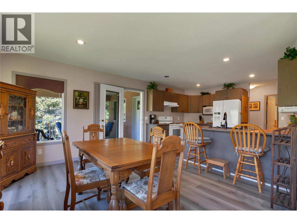
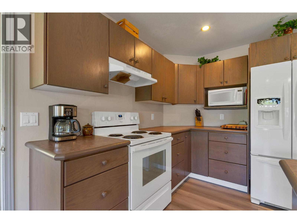
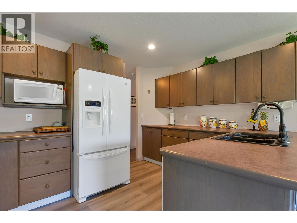
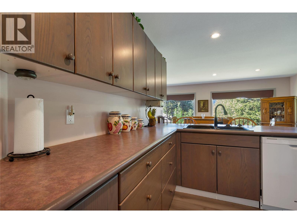
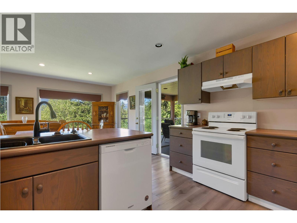
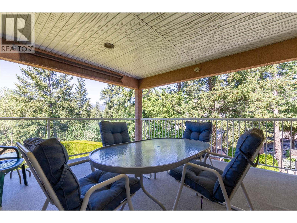
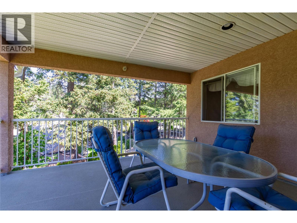
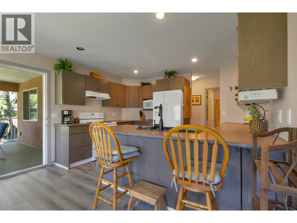
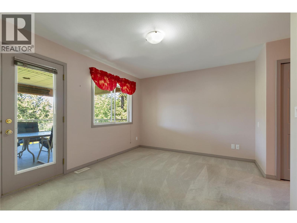
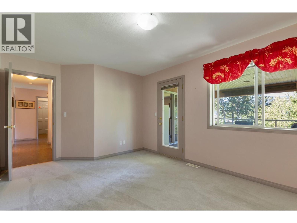
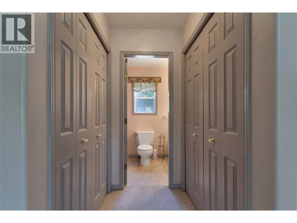
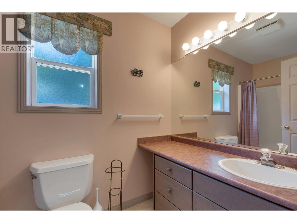
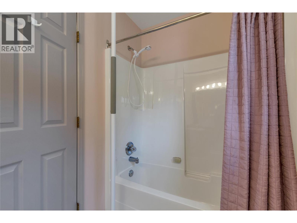
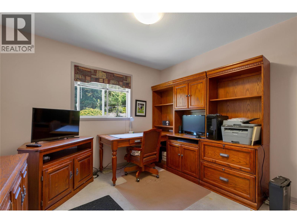
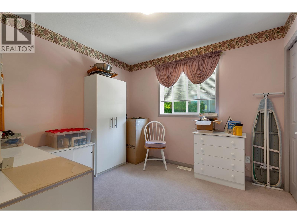
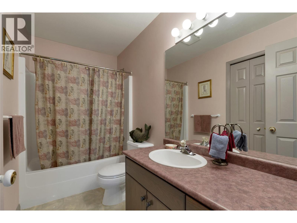
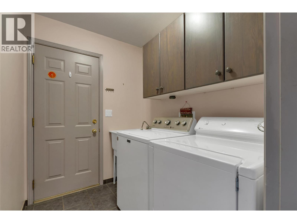
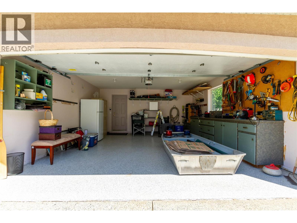
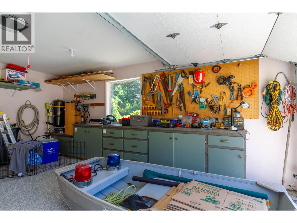
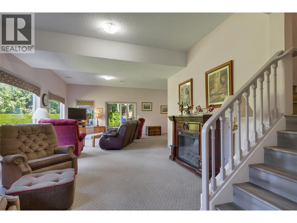
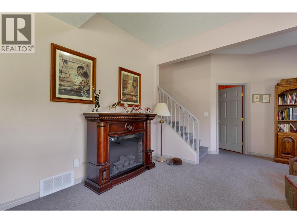
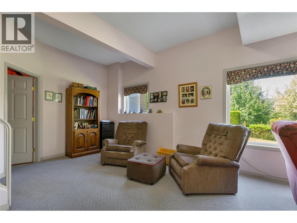
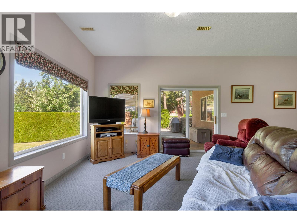
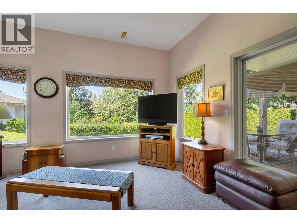
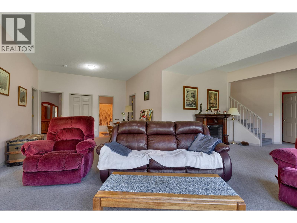
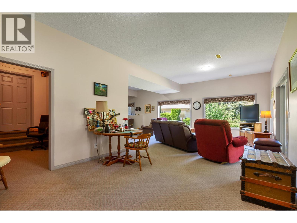
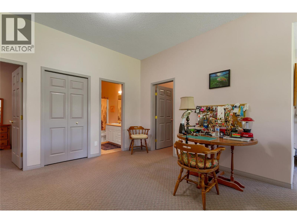
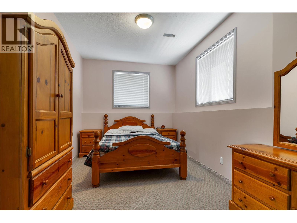
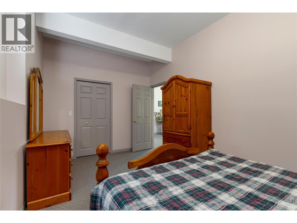
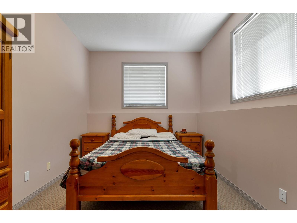
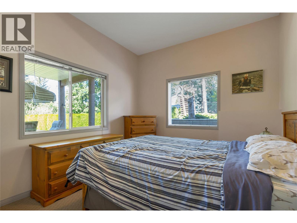
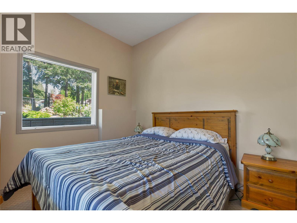
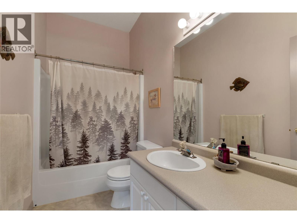
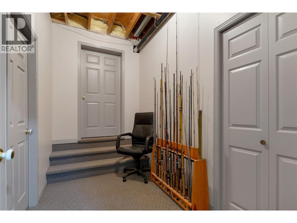
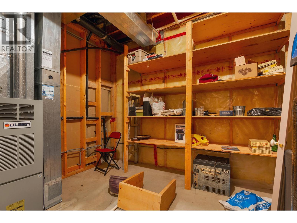
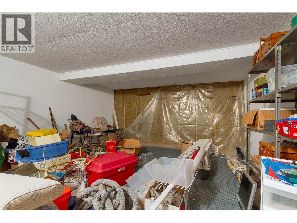
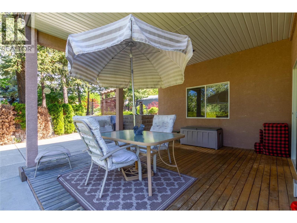
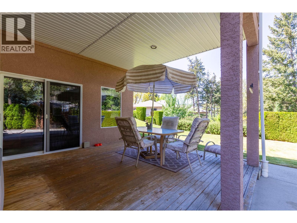
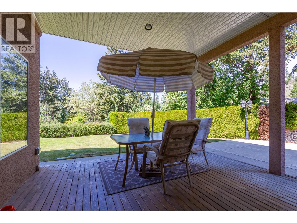
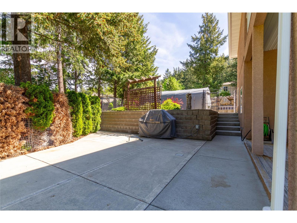
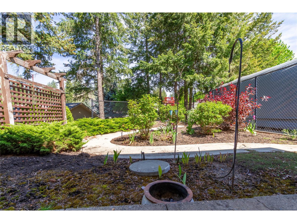
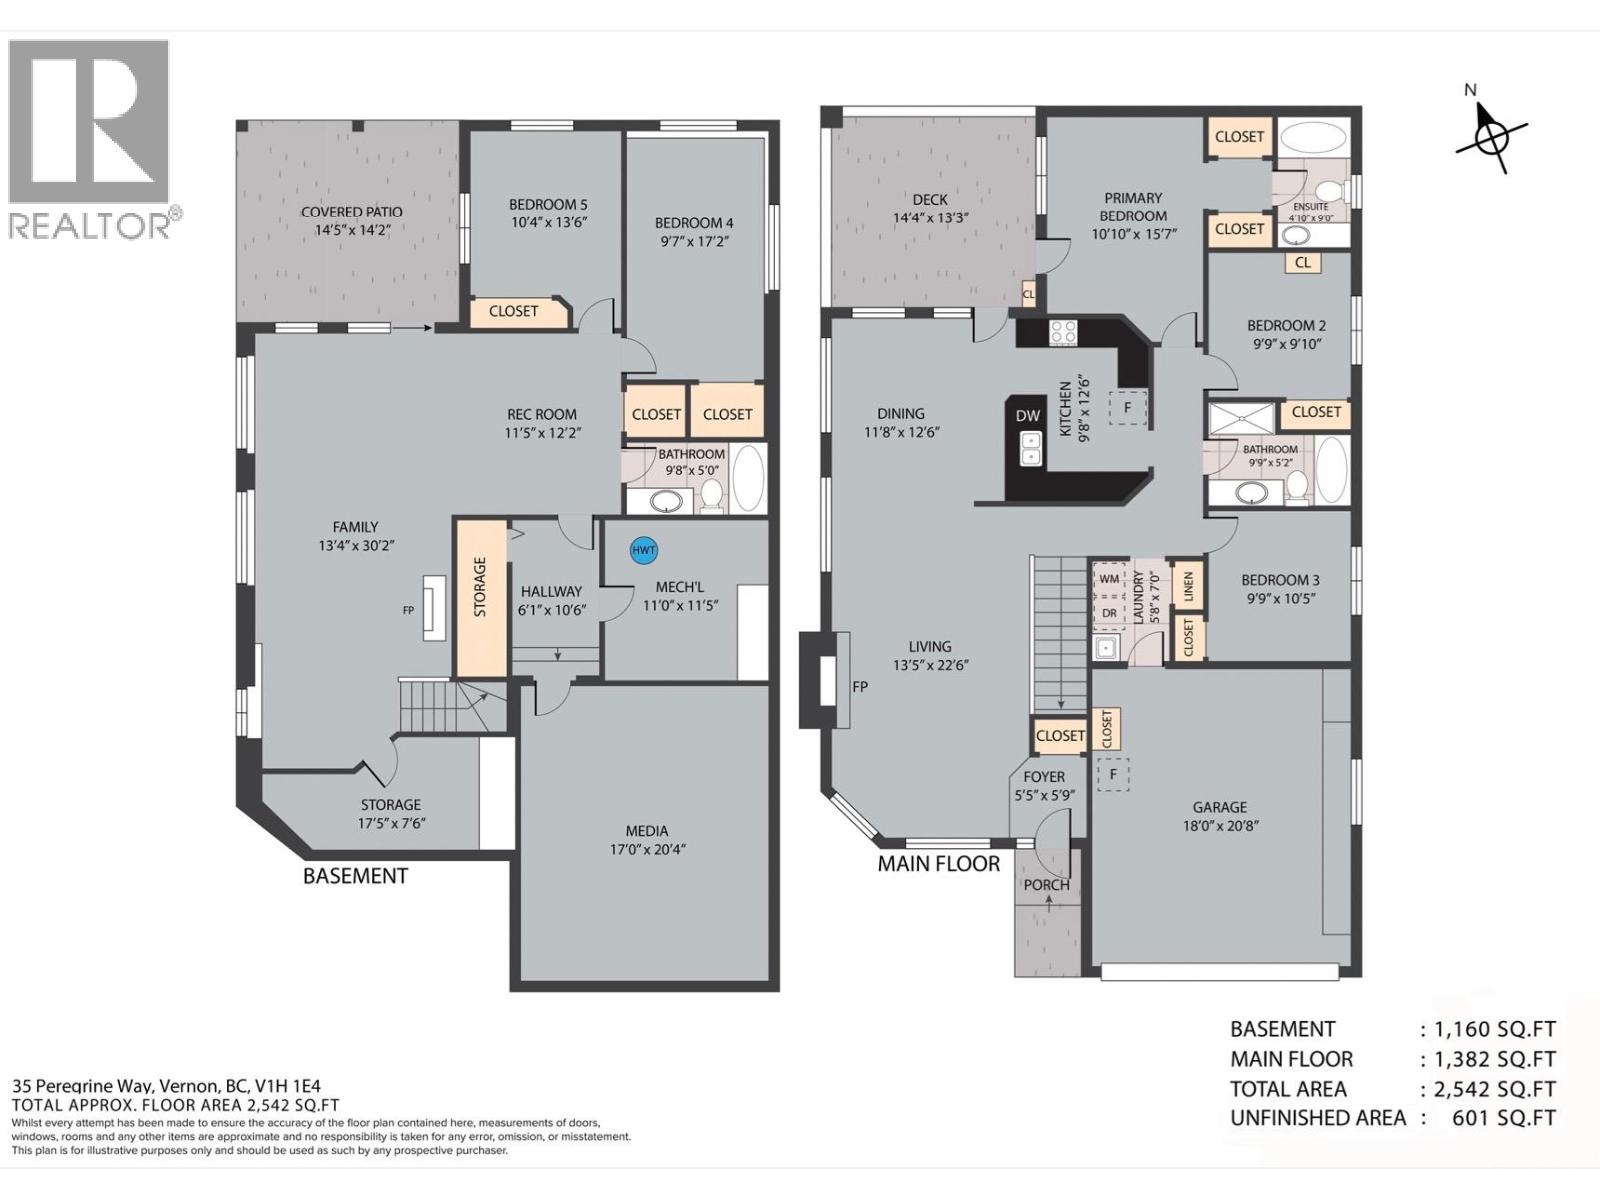
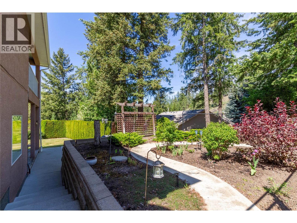
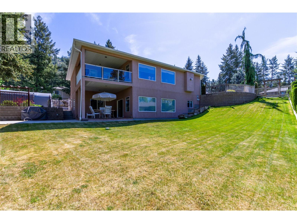
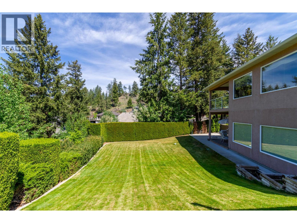
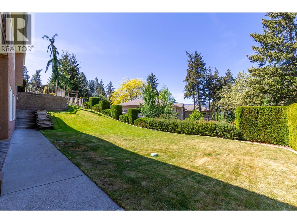
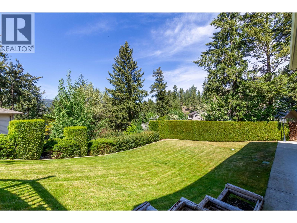
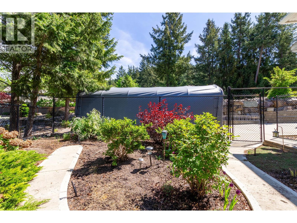
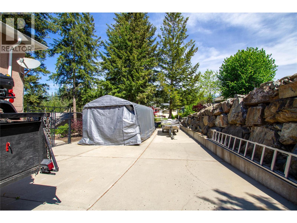
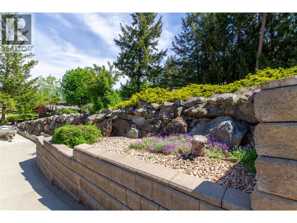
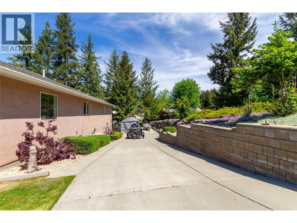
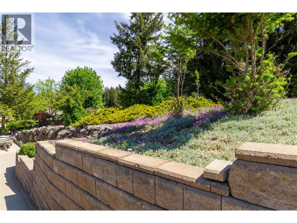
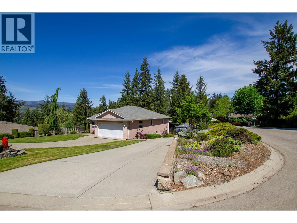
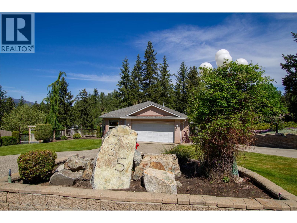
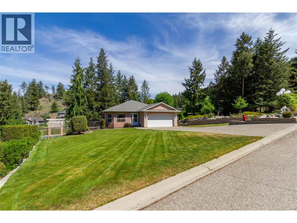
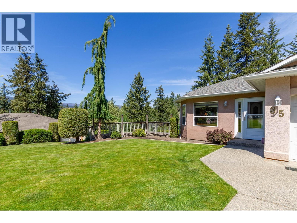
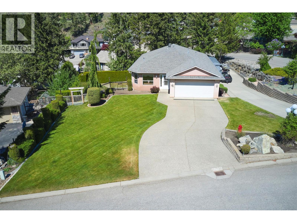
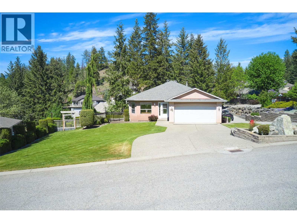
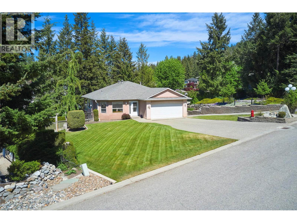
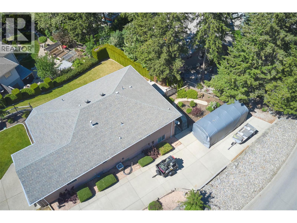
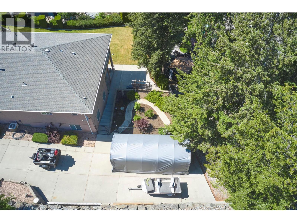
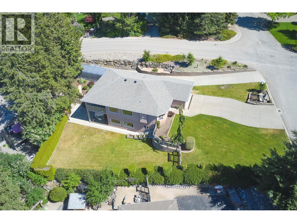
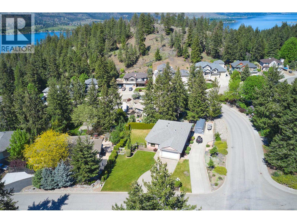
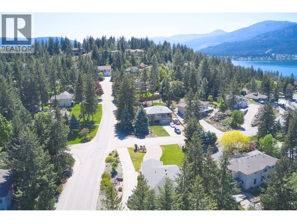
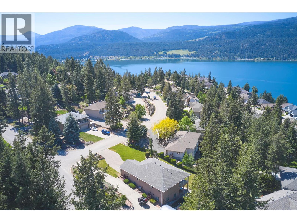
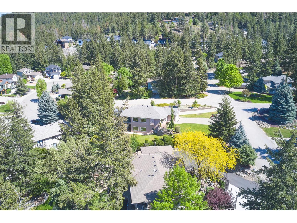
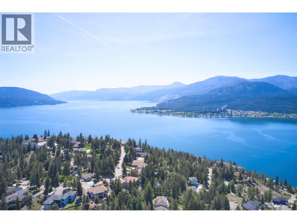
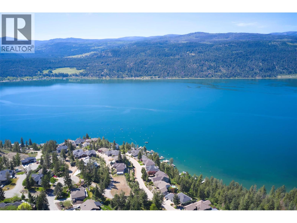
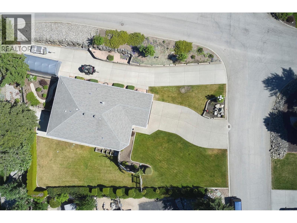
Welcome to Canadian Lakeview Estates! This well maintained rancher with walk-out basement offers the perfect blend of comfort, privacy and Okanagan lifestyle living, with lake assess. Set on a tidy landscaped lot with mature trees and excellent curb appeal, this home features over 2,500 sq.ft. of living space with 5 bedrooms, 3 bathrooms and a bright, functional layout ideal for families or retirees alike. A 600 sq/ft unfinised area currently used for storage could make a great media room! The main floor boasts an open concept kitchen, dining and living area with large windows and cozy gas fireplace, all designed to capture the peaceful natural surroundings. The kitchen offers ample cabinetry, counter seating and easy access to the covered deck — the perfect spot to relax or entertain while enjoying the private treed outlook. The primary bedroom includes a full ensuite and good closet space, while 2 additional bedrooms and main bath complete the upper level. Downstairs, the fully finished walk-out basement provides excellent flexibility with two more bedrooms, a large rec room, family room, full bathroom and plenty of storage space. Step outside to the patio and well maintained yard with room to enjoy the outdoors year-round. Located in one of the area's most desirable lakeview communities, residents enjoy private shared beachfront access on Okanagan Lake complete with boat launch, picnic area, dock and washroom facilities. A rare opportunity to enjoy Okanagan living. (id:48970)
Show More