- ©MLS 1047291
- Area 3765 sq ft
- Bedrooms 4
- Bathrooms 3
- Parkings 4
Description
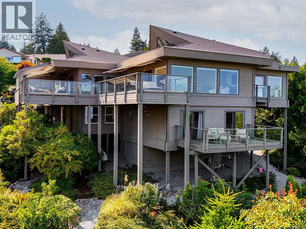
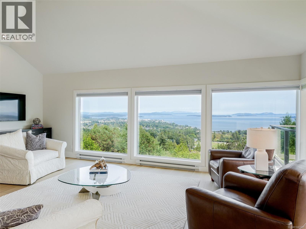
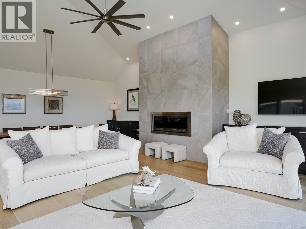
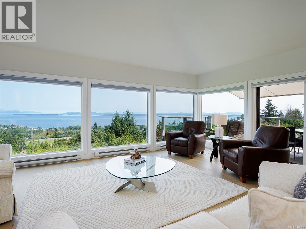
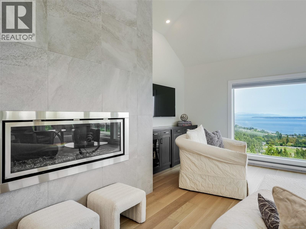
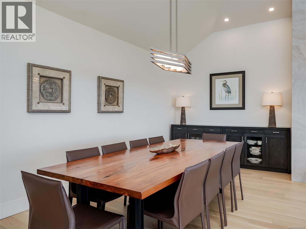
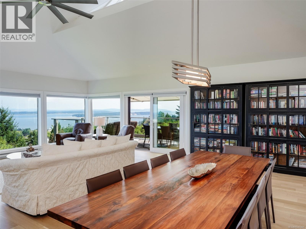
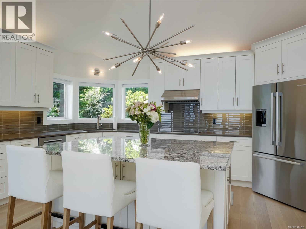
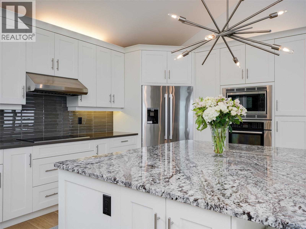
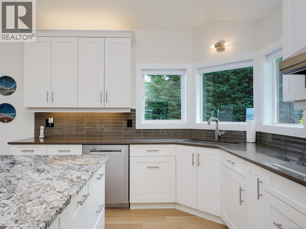
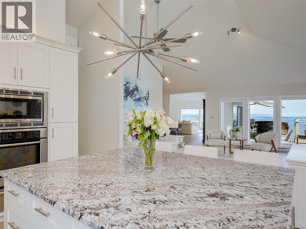
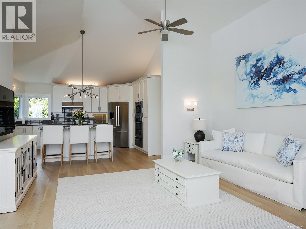
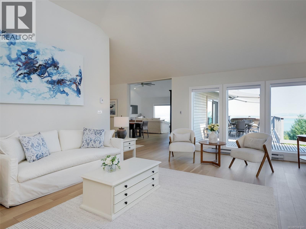
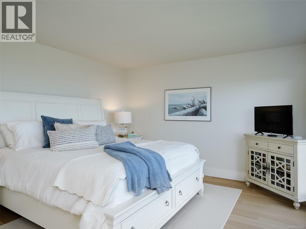
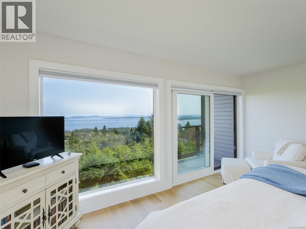
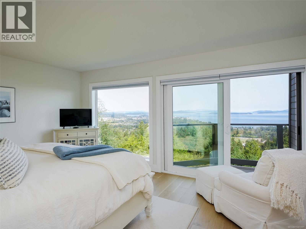
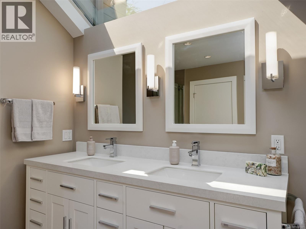
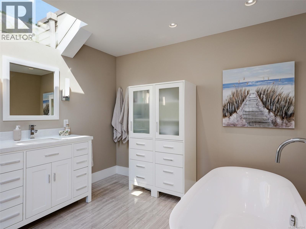
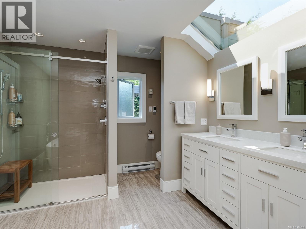
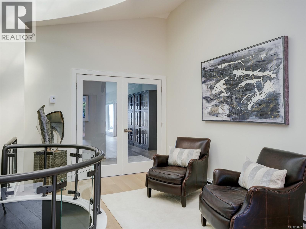
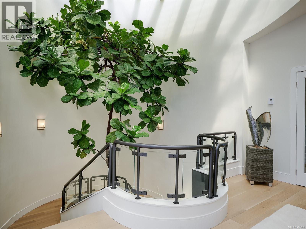
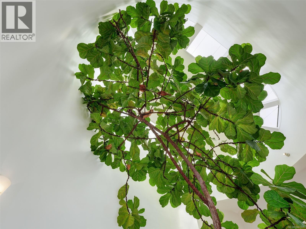
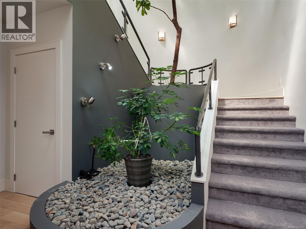
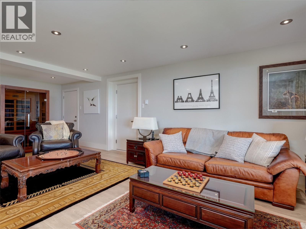
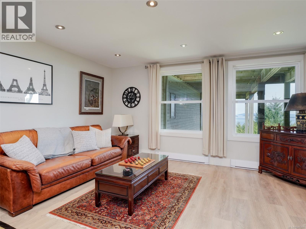
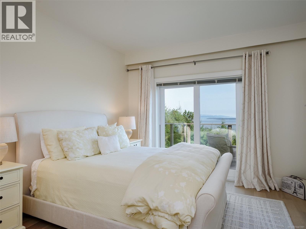
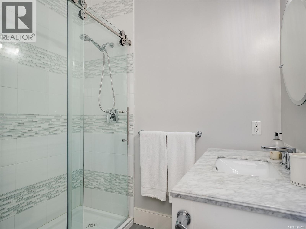
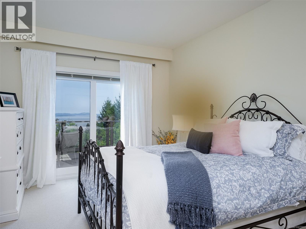
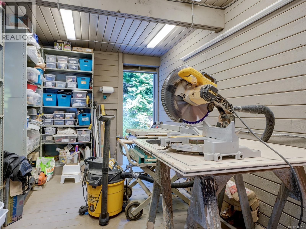
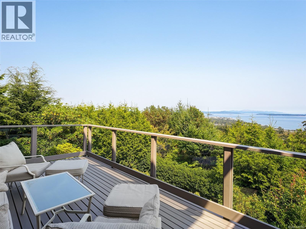
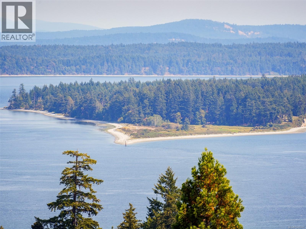
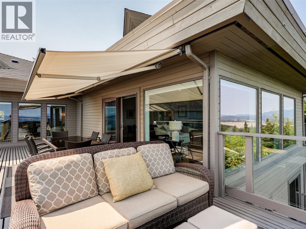
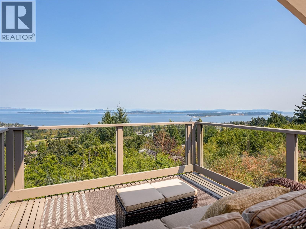
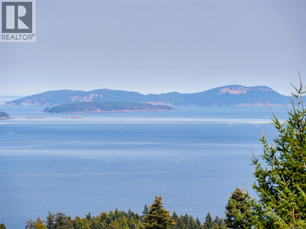
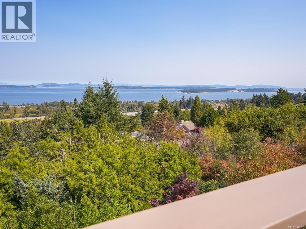
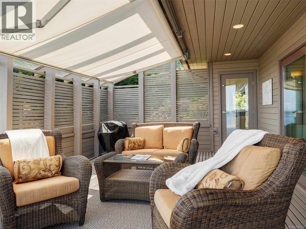
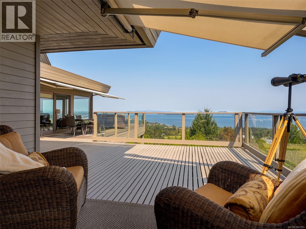
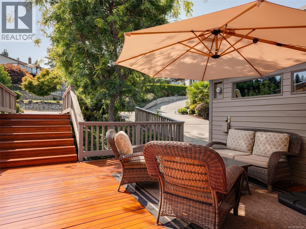
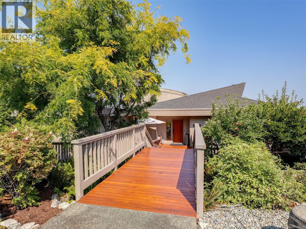
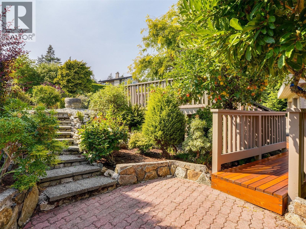
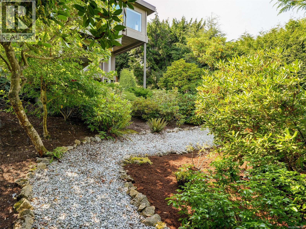
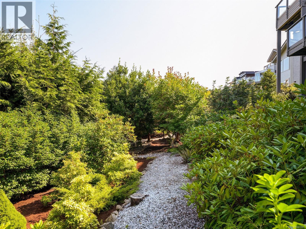
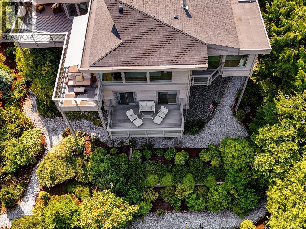
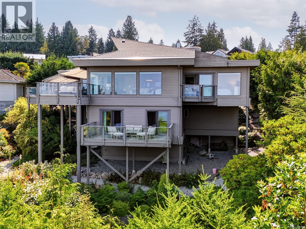
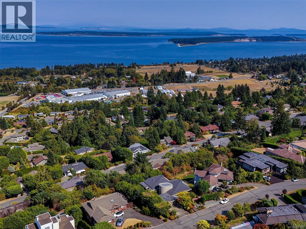
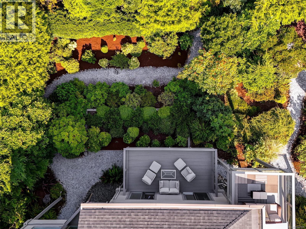
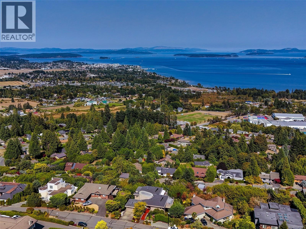
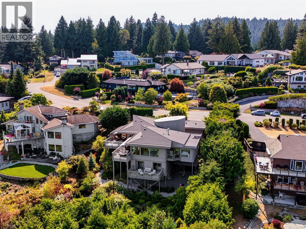
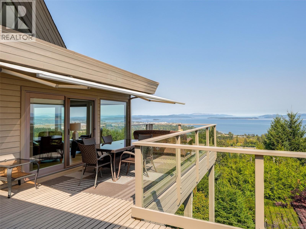
Where exceptional design meets an unforgettable setting, this custom built Dean Park residence has been meticulously updated throughout to deliver a truly elevated coastal living experience. Panoramic views sweep across Haro Strait and the Gulf Islands to Mount Baker, creating a spectacular backdrop from nearly every principal room. Inside, vaulted ceilings, expansive glass and beautifully considered finishes bring a sophisticated yet inviting feel. The designer kitchen is both striking and functional, with premium cabinetry, stone surfaces and a generous island at its centre. Over 1,400 SF of decks and balconies invite outdoor dining, entertaining and quiet moments overlooking the Salish Sea and beyond. The main-level primary suite offers a spa-inspired ensuite, walk-in closet and private balcony. Three additional bedrooms, office, rec room and workshop provide exceptional versatility, all surrounded by beautifully landscaped grounds and just moments from Sidney, marinas and ferries. (id:48970) Show More
Details
- Constructed Date: 1984
- Property Type: Single Family
- Type: House
- Neighbourhood: Dean Park
Features
- Patio(s)
- City view
- Mountain view
- Ocean view
- Dishwasher
- Dryer
- Oven - Built-In
- Range - Electric
- Refrigerator
- Washer
- Baseboard heaters
Rooms Details For 8865 Park Pacific Terr
| Type | Level | Dimension |
|---|---|---|
| Other | Lower level | 21 ft x 9 ft |
| Workshop | Lower level | 17 ft x 10 ft |
| Patio | Lower level | 11 ft x 9 ft |
| Balcony | Lower level | 20 ft x 10 ft |
| Bedroom | Lower level | 15 ft x 12 ft |
| Bedroom | Lower level | 15 ft x 11 ft |
| Bathroom | Lower level | 3-Piece |
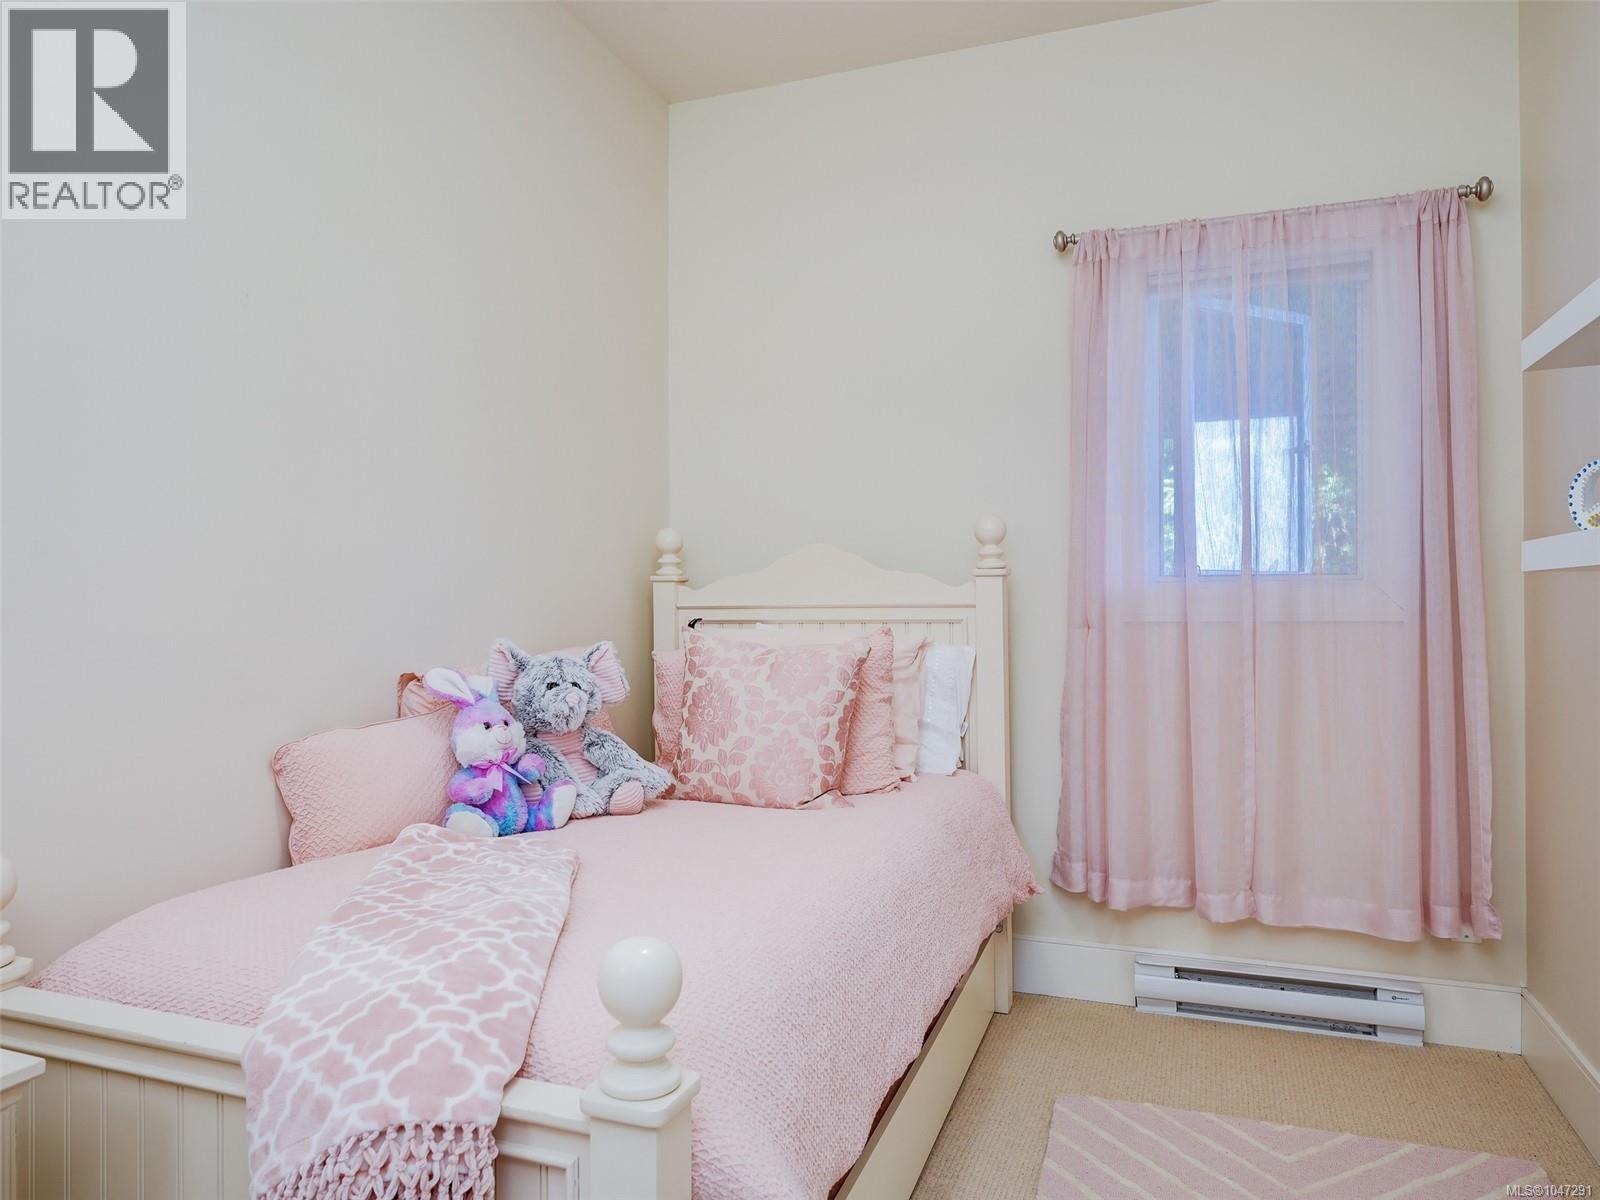
| Bedroom | Lower level | 11 ft x 8 ft |
| Recreation room | Lower level | 25 ft x 15 ft |
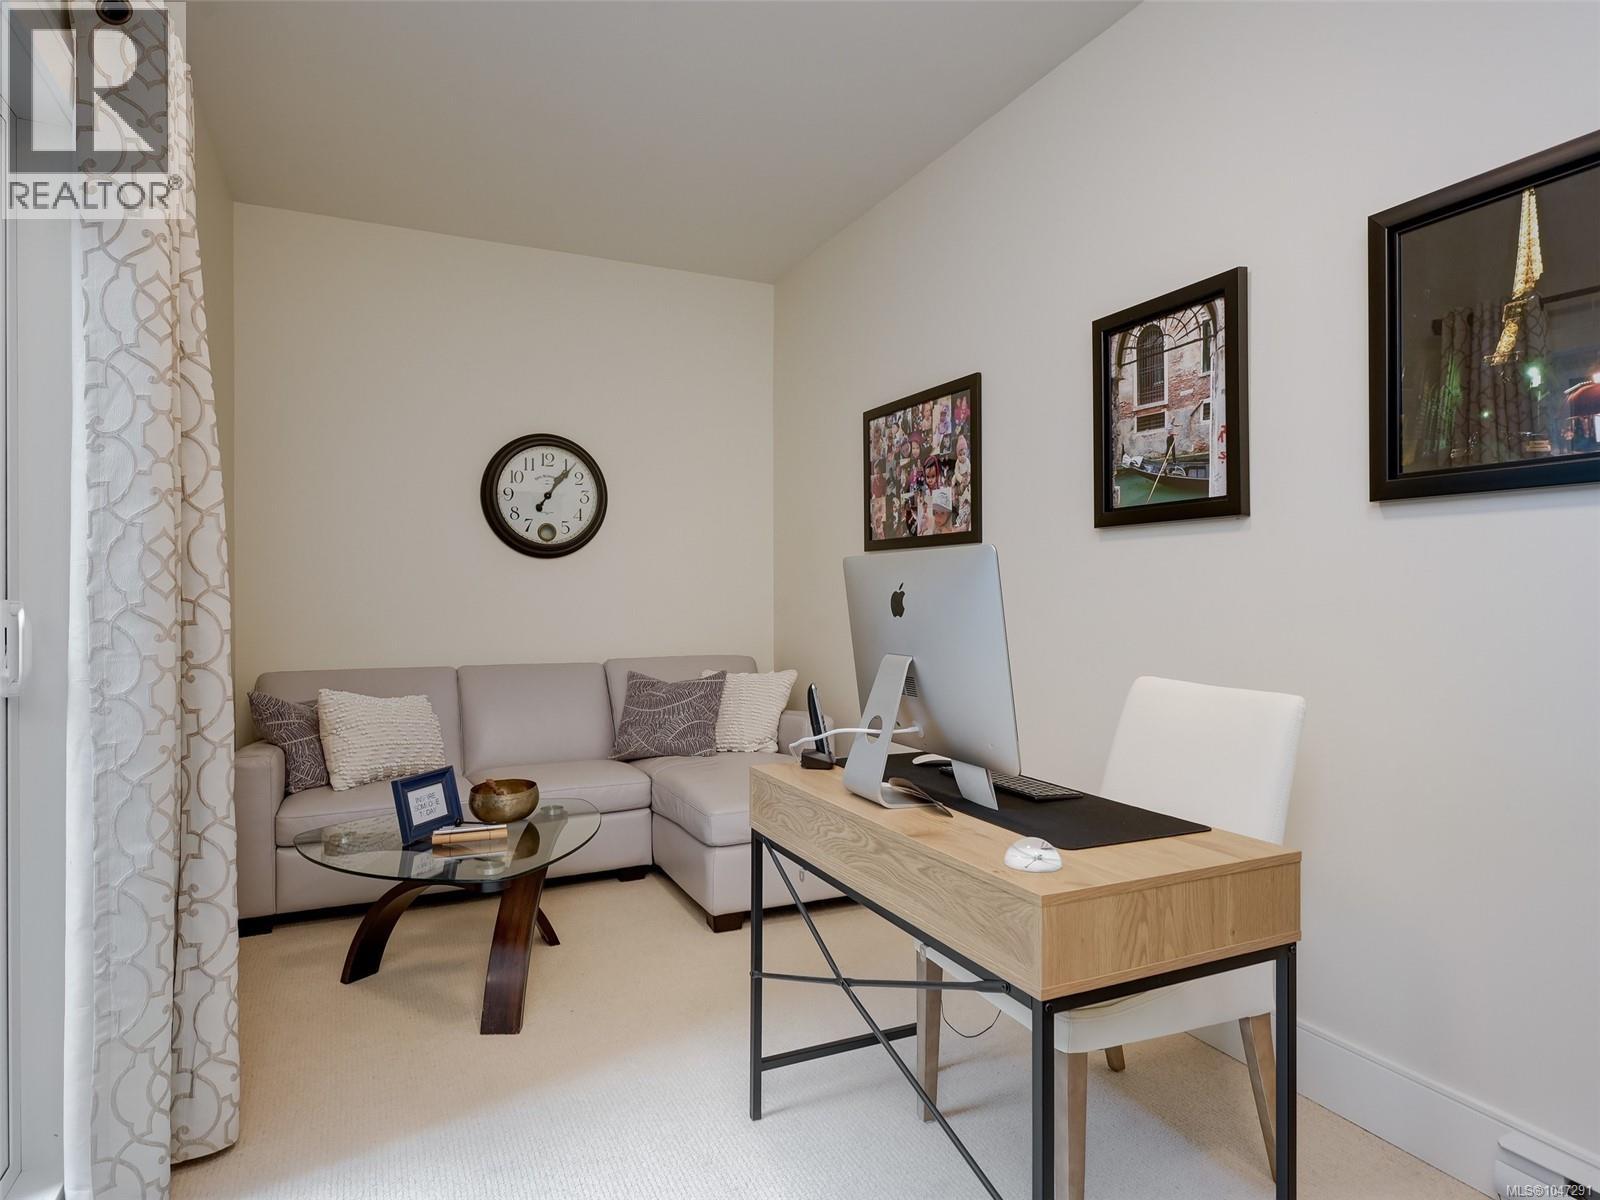
| Den | Lower level | 16 ft x 8 ft |
| Balcony | Main level | 7 ft x 4 ft |
| Ensuite | Main level | 5-Piece |
| Primary Bedroom | Main level | 16 ft x 13 ft |
| Dining room | Main level | 17 ft x 11 ft |
| Living room | Main level | 26 ft x 23 ft |
| Family room | Main level | 19 ft x 16 ft |
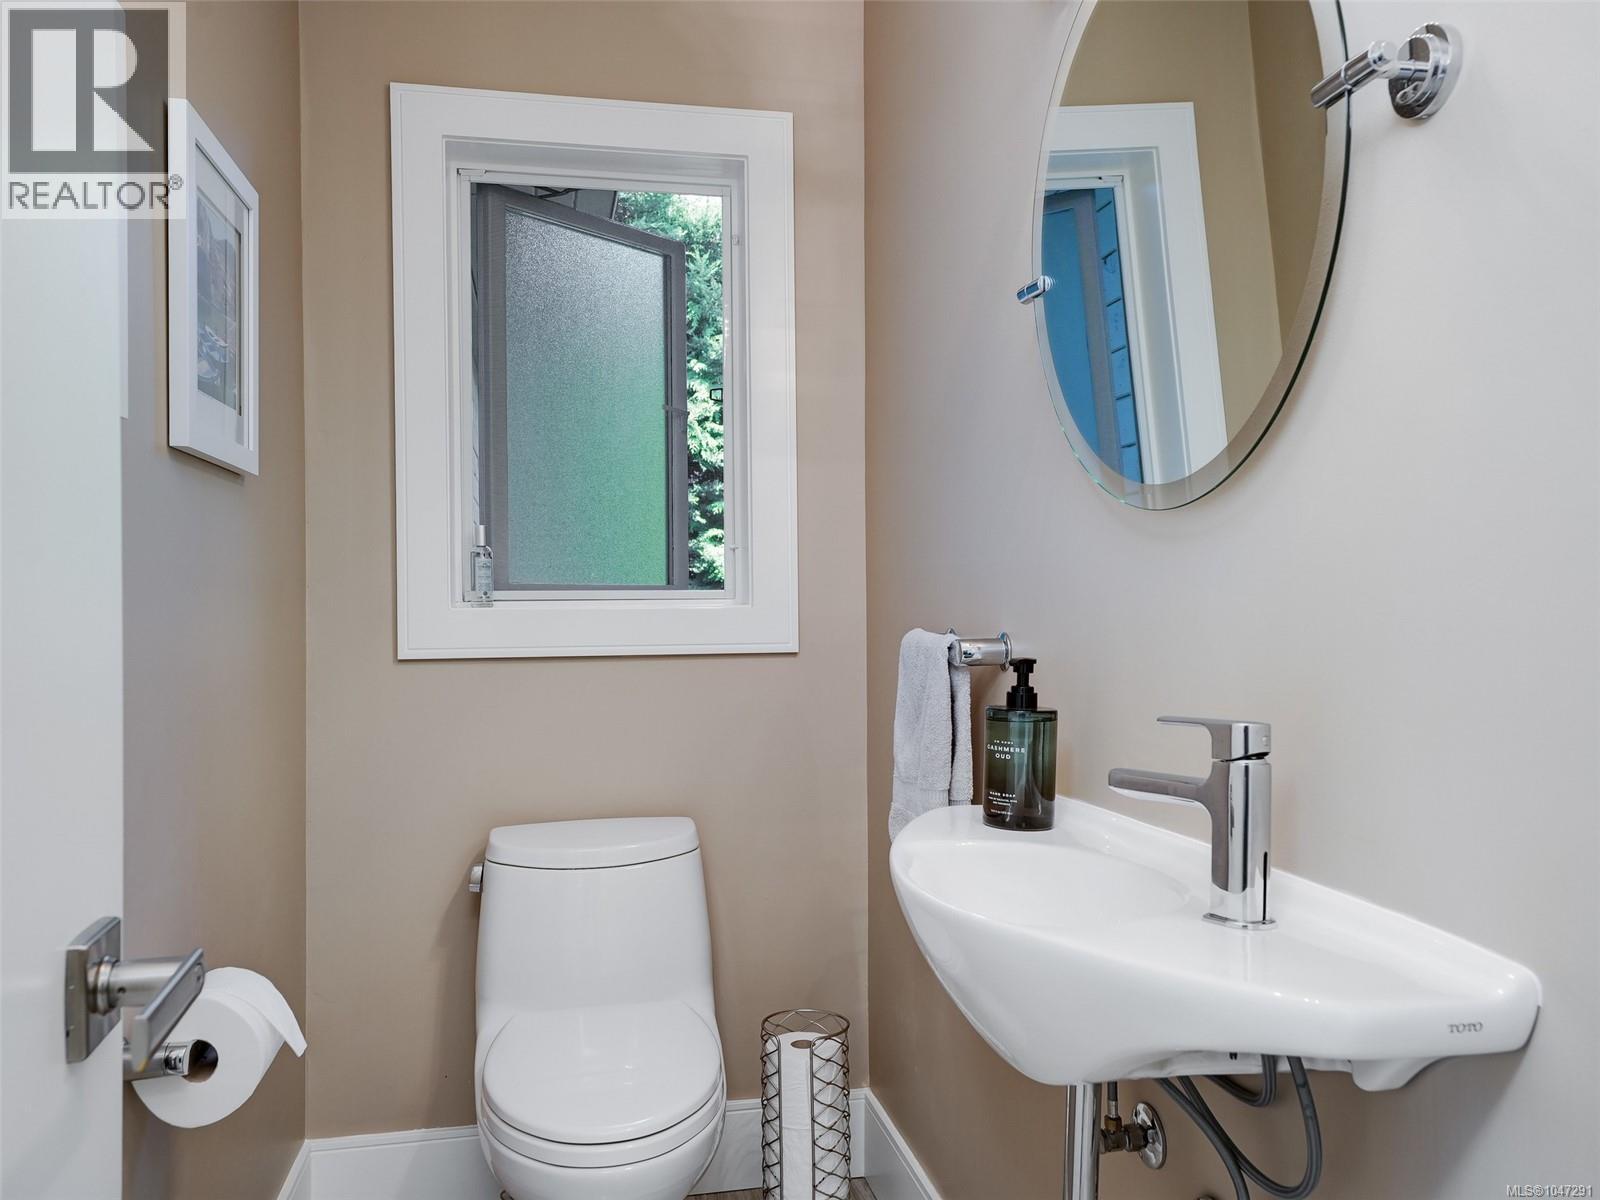
| Bathroom | Main level | 2-Piece |
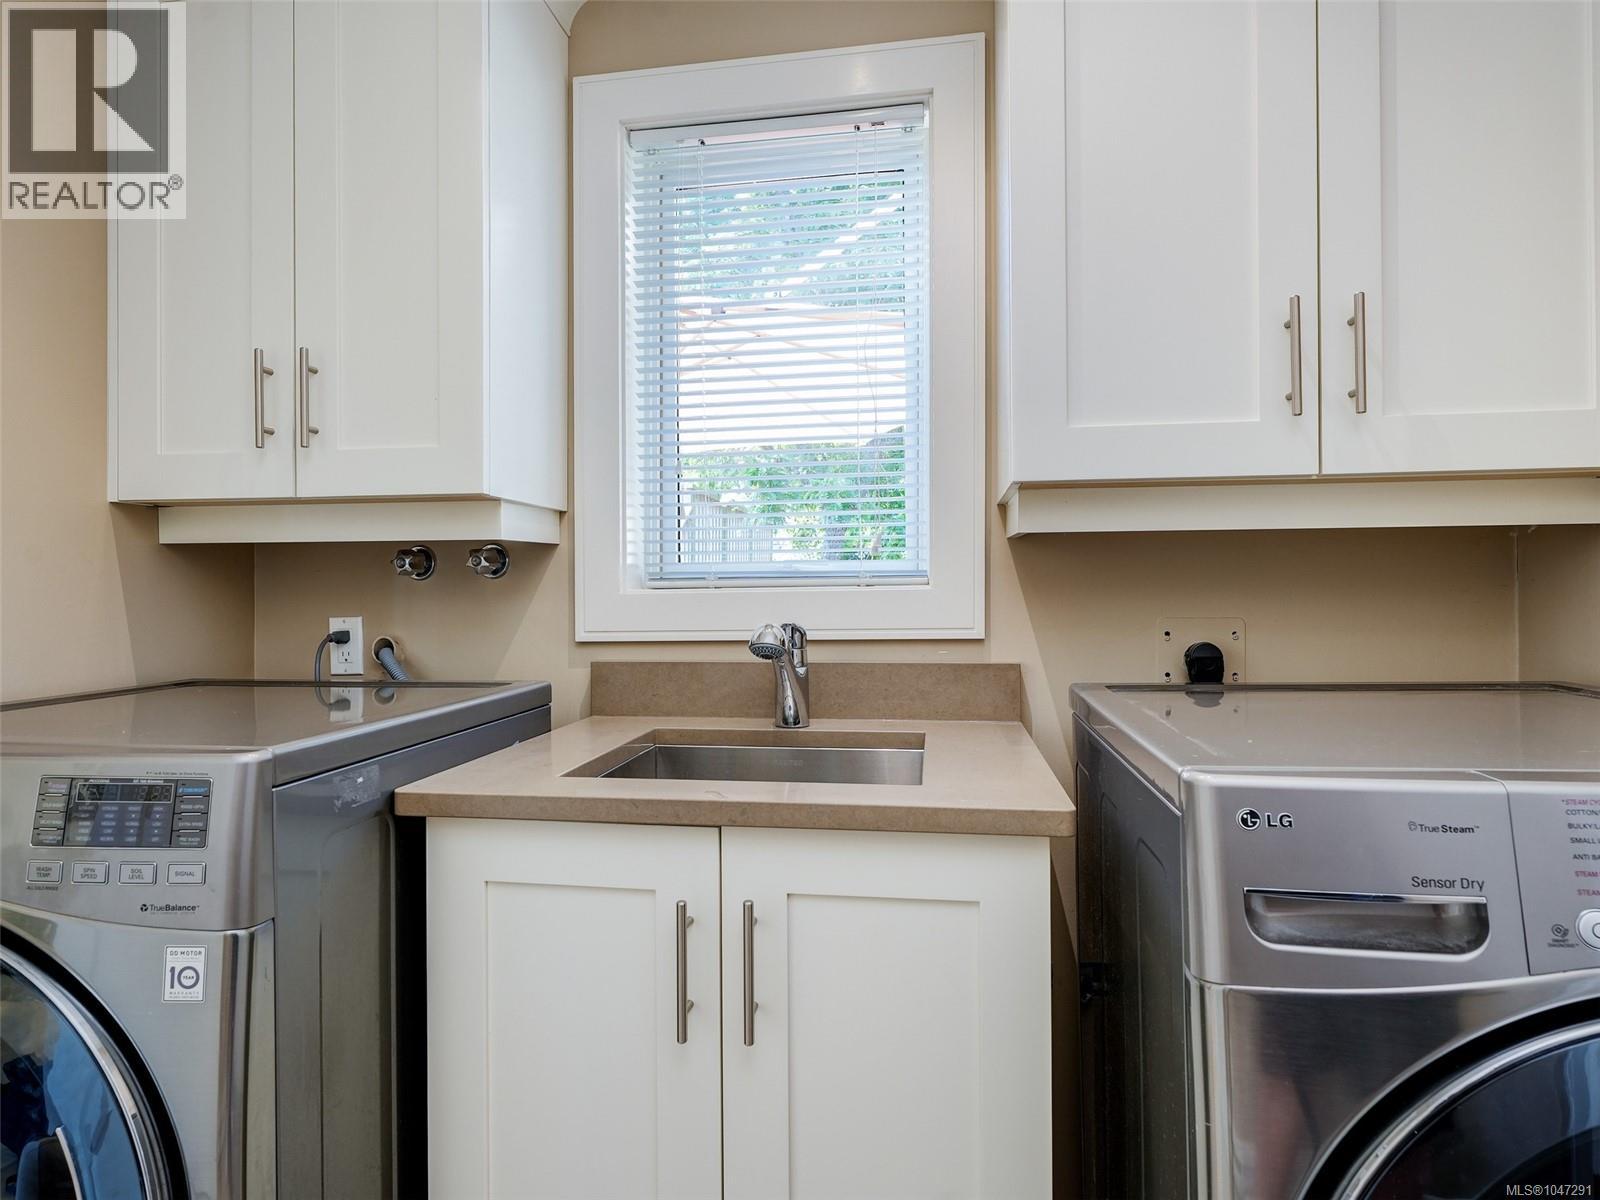
| Laundry room | Main level | 7 ft x 7 ft |
| Kitchen | Main level | 17 ft x 13 ft |
| Entrance | Main level | 23 ft x 9 ft |
Location
This REALTOR.ca listing content is owned and licensed by REALTOR® members of The Canadian Real Estate Association
Data provided by: Victoria Real Estate Board