- ©MLS 10398249
- Area 2030 sq ft
- Bedrooms 4
- Bathrooms 3
- Parkings 1
Description
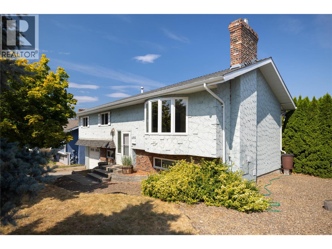
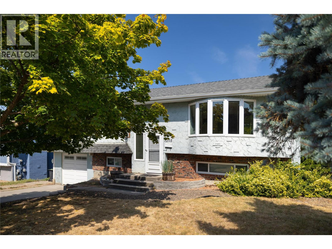
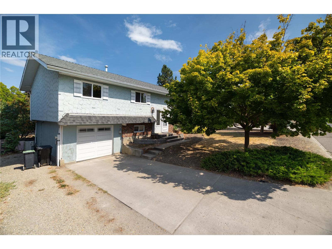
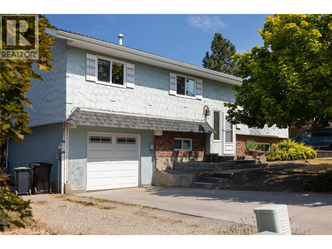
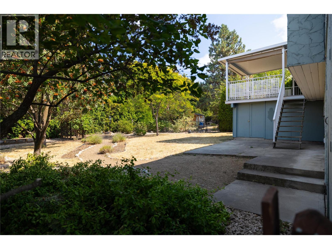
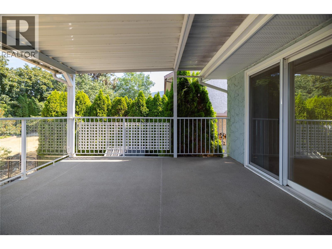
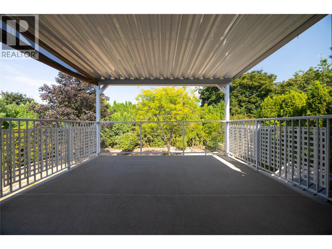
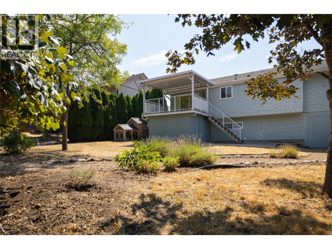
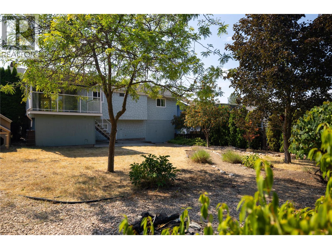
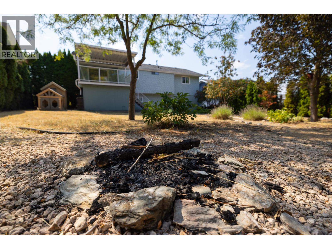
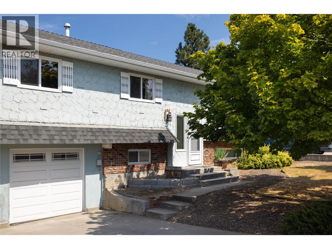
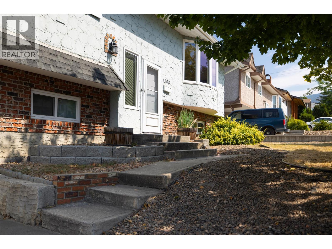
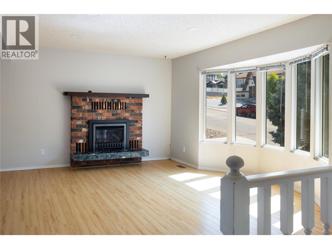
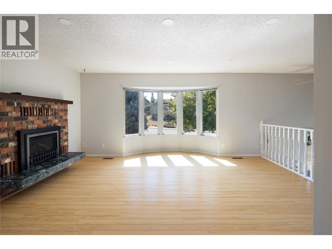
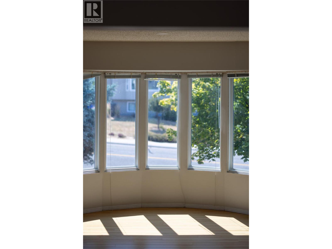
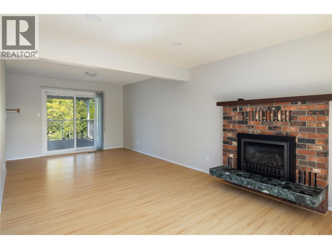
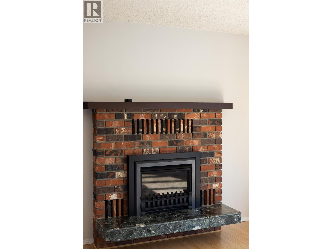
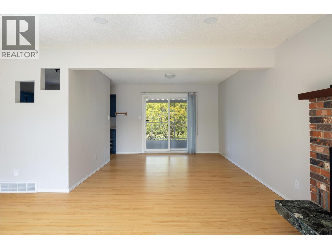
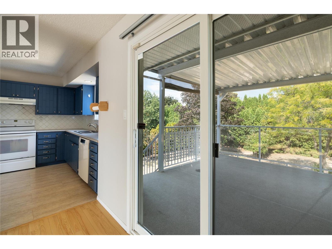
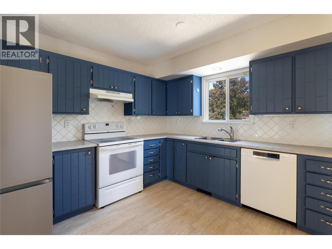
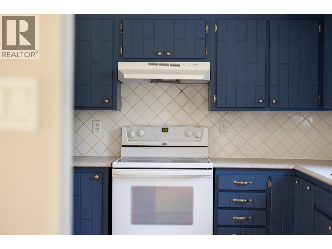
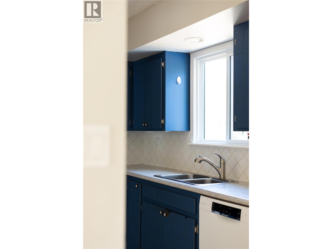
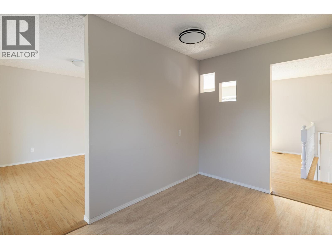
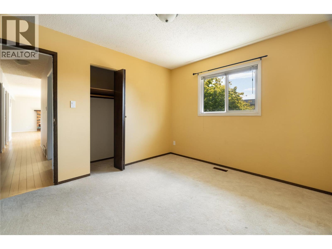
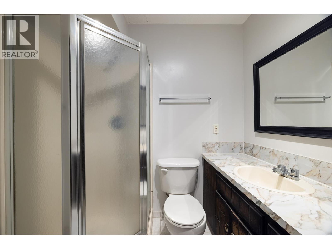
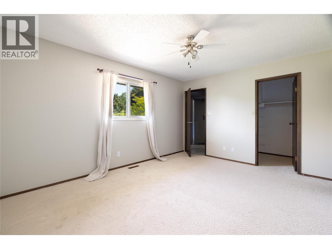
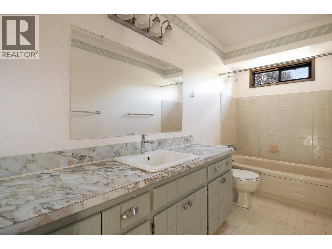
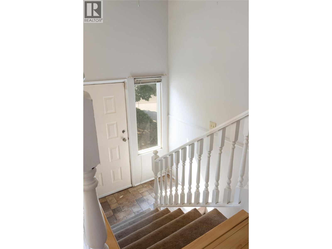
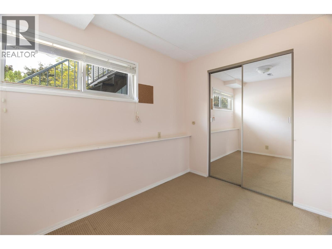
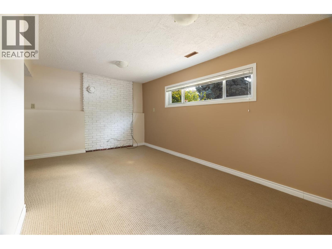
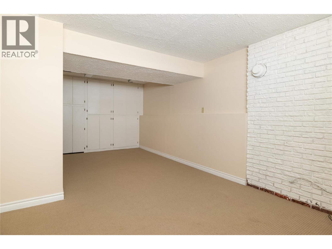
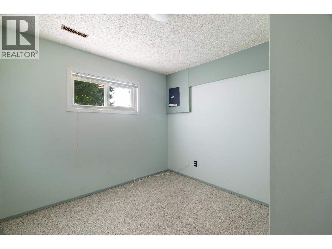
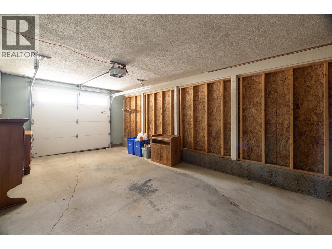
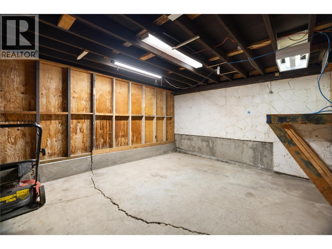
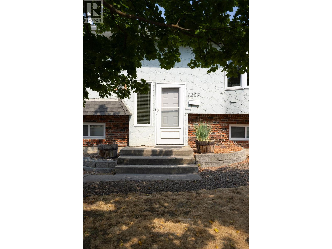
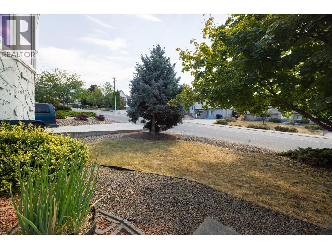
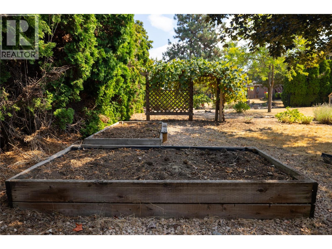
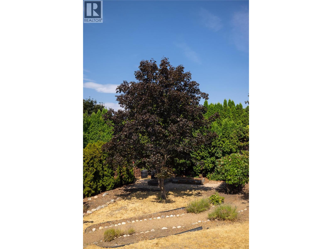
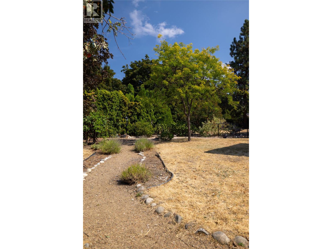
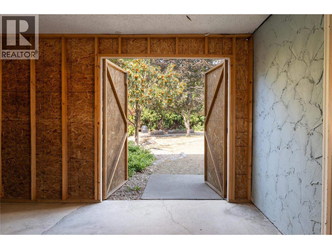
*OPEN HOUSE - this Saturday August 22cd 1:30pm - 3:00pm* Great East Hill 4 Bed 3 Bath home that is move in ready! Main floor has 3 bedrooms and 2 bathrooms and a very functional semi open layout. Lots of cabinets in the kitchen that looks out into the back yard and a great covered deck off the dining room to enjoy the Okanagan weather. The living room has a large south facing window and gas fireplace. Master bedroom features an en-suite as well. Downstairs could be suited, and has a 4th bedroom + den, and another bathroom. The 12'3 x 22' garage offers plenty of storage options. Nice sized back yard of the kids, pets, and gardens. The location is close to all amenities and quick possession is possible! (id:48970) Show More

Details
- Constructed Date: 1980
- Property Type: Single Family
- Type: House
- Architectural Style: Other, Multi-level
- Neighbourhood: East Hill
Features
- Refrigerator
- Dishwasher
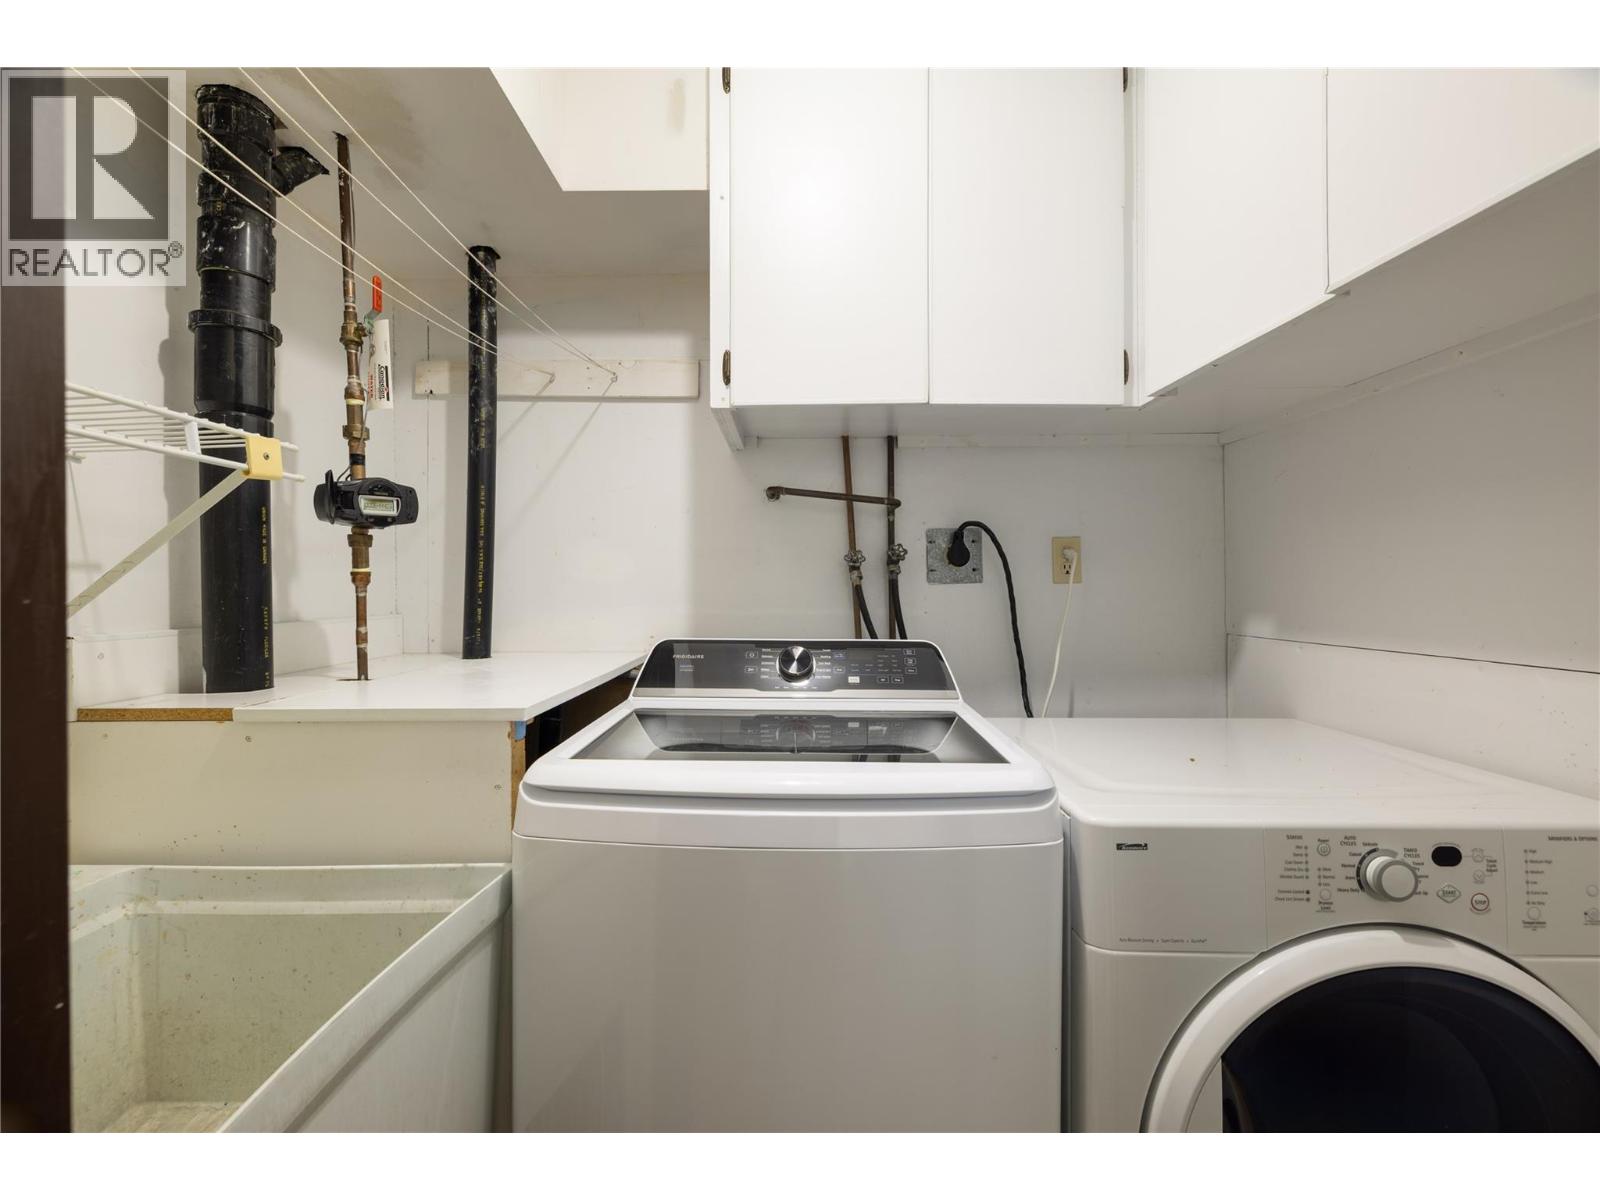
- Dryer
- Range - Electric
- Washer
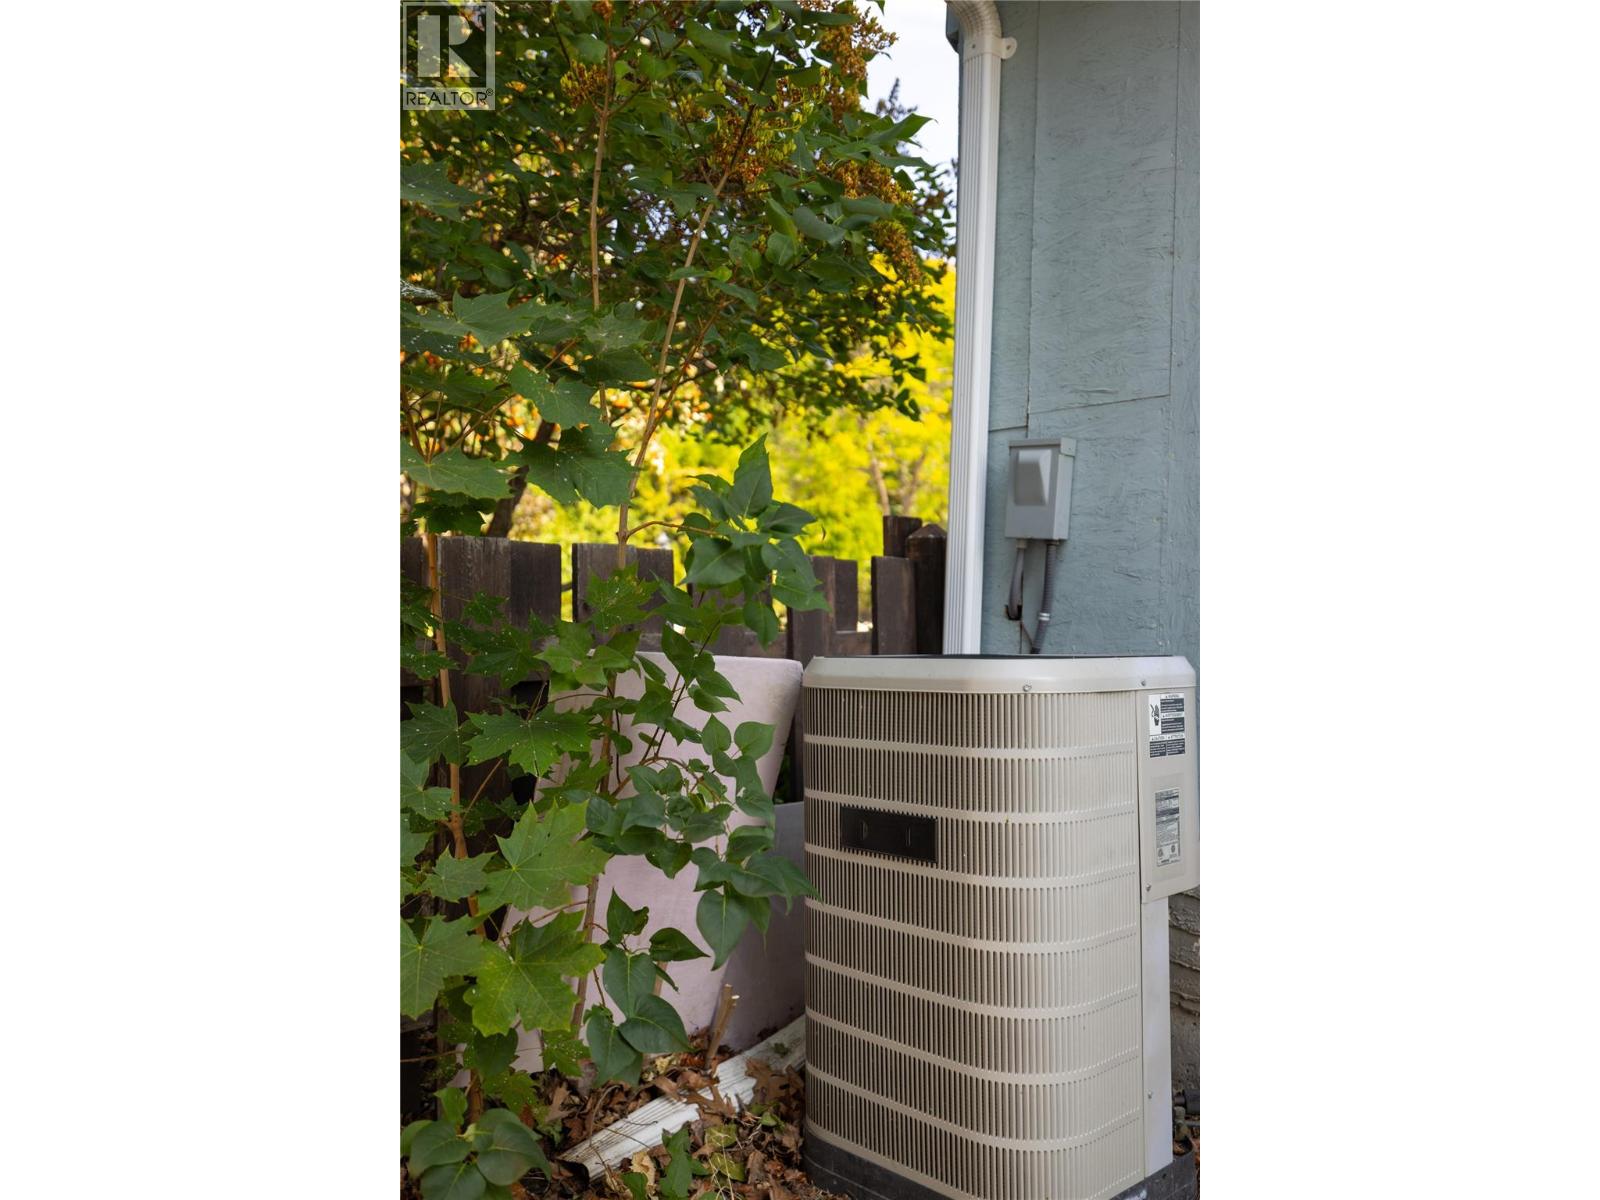
- Central air conditioning
- Forced air
- See remarks
Rooms Details For 1205 43 Avenue
| Type | Level | Dimension |
|---|---|---|
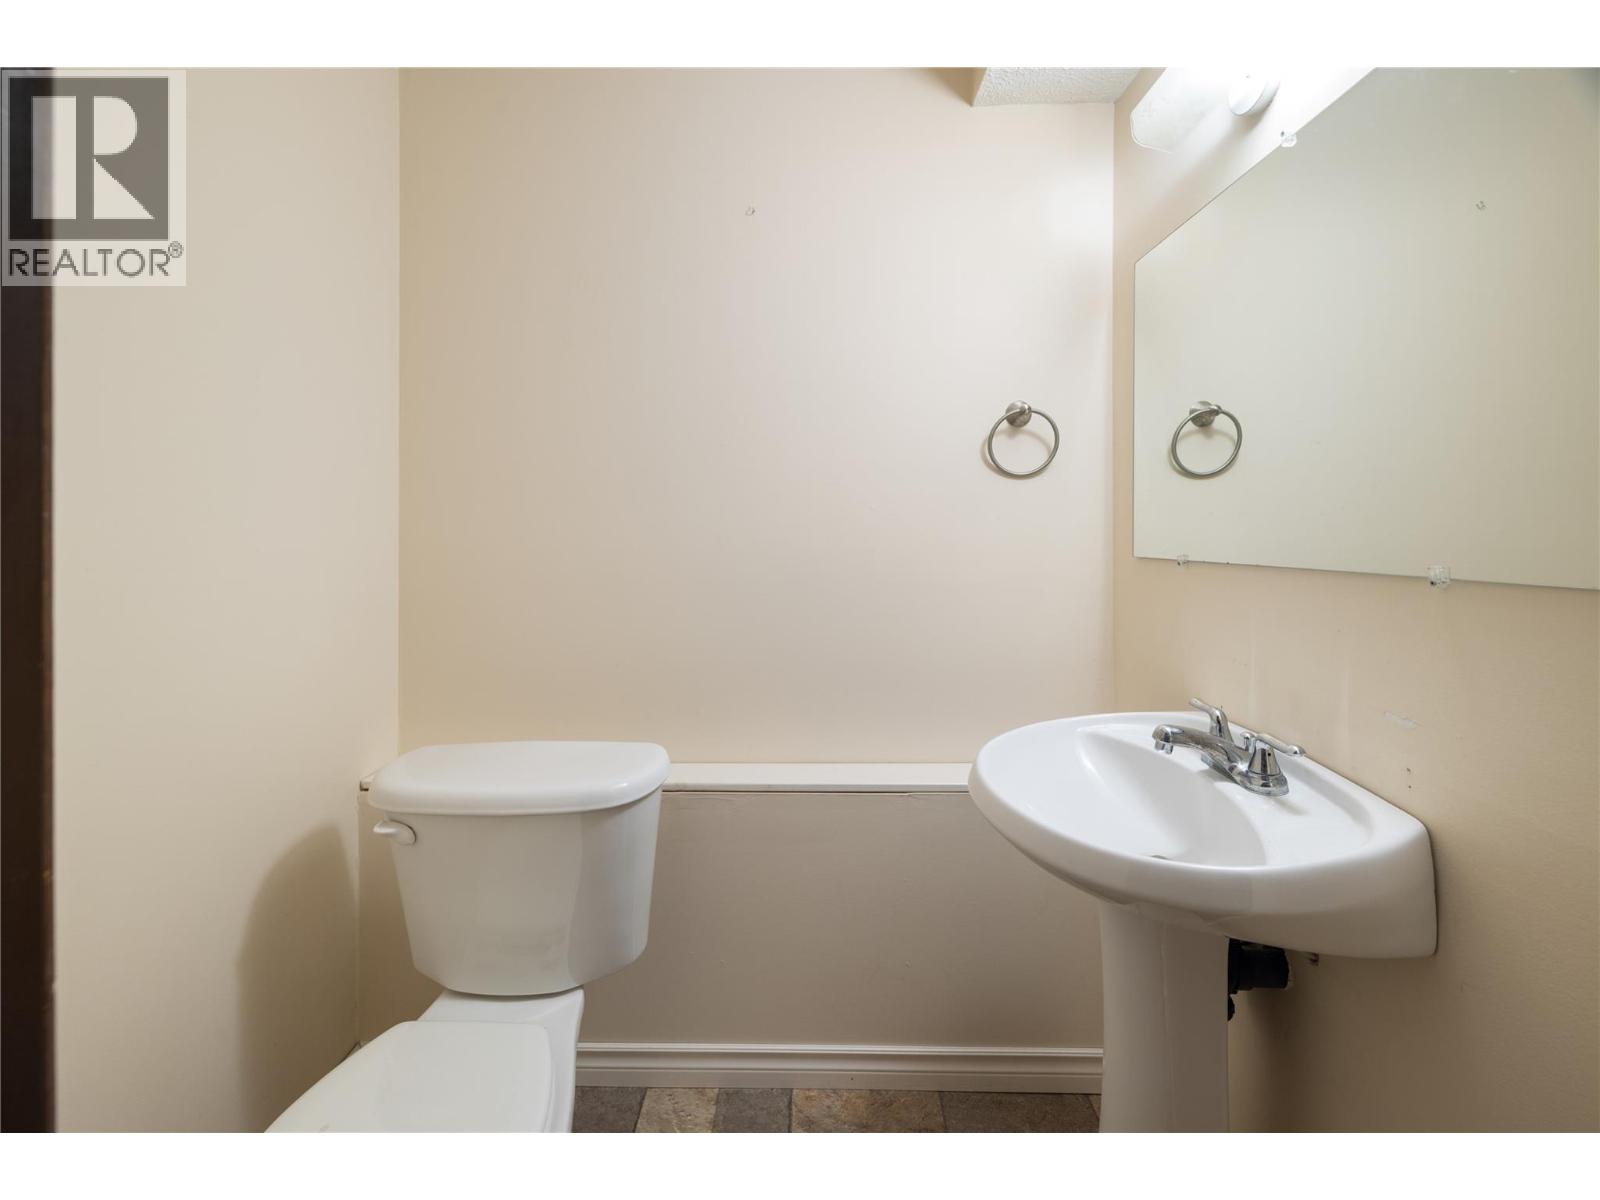
| 2pc Bathroom | Basement | Measurements not available |
| Den | Basement | 8'9'' x 10'6'' |
| Bedroom | Basement | 7'8'' x 9'1'' |
| Family room | Basement | 9'6'' x 16'2'' |
| Other | Lower level | 12'3'' x 22' |
| 3pc Bathroom | Main level | Measurements not available |
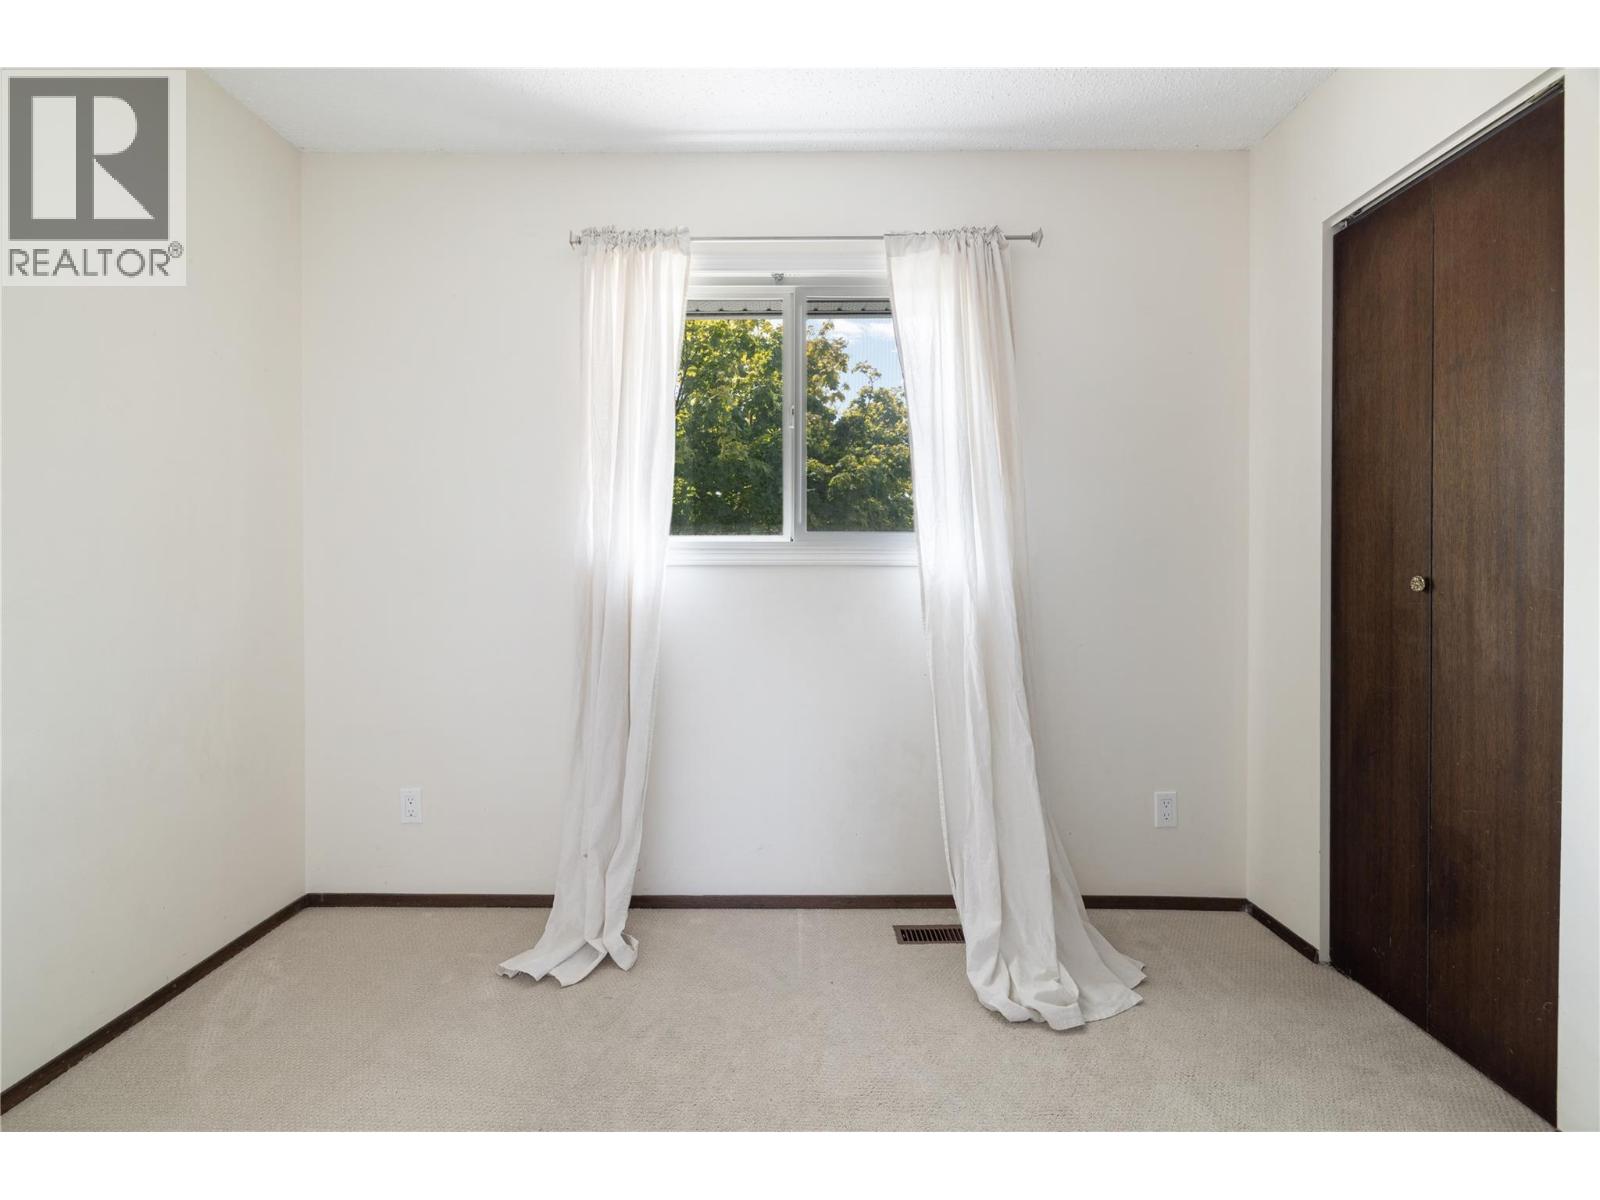
| Bedroom | Main level | 10'3'' x 11'7'' |
| Bedroom | Main level | 8'2'' x 10' |
| 3pc Ensuite bath | Main level | Measurements not available |
| Primary Bedroom | Main level | 11'4'' x 14'2'' |
| Kitchen | Main level | 10' x 13'5'' |
| Dining room | Main level | 11' x 12' |
| Living room | Main level | 17'3'' x 11'6'' |
Location
This REALTOR.ca listing content is owned and licensed by REALTOR® members of The Canadian Real Estate Association
Data provided by: Okanagan-Mainline Real Estate Board