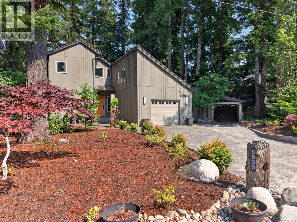
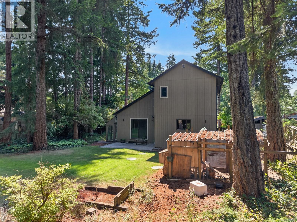
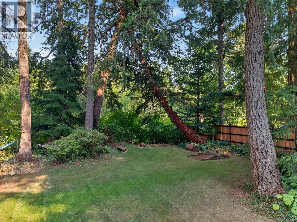
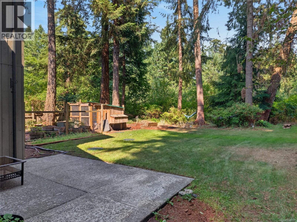
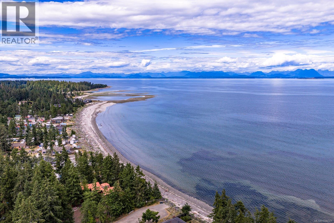
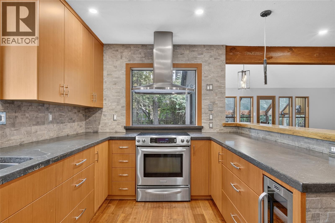
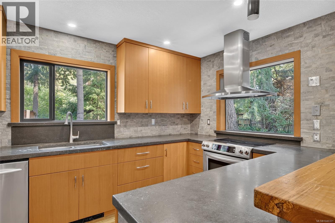
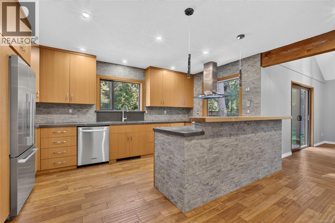
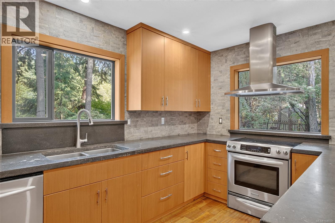
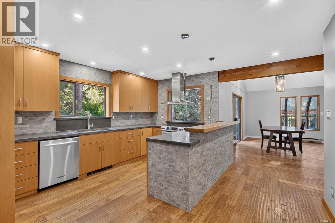
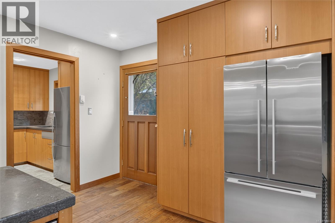
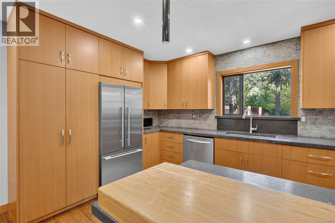
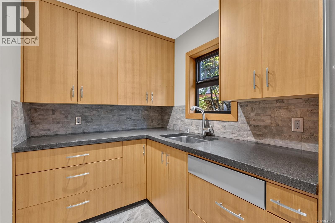
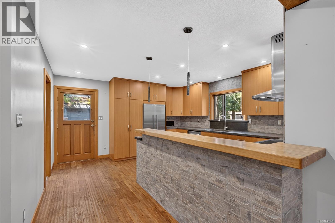
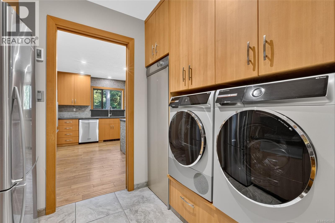
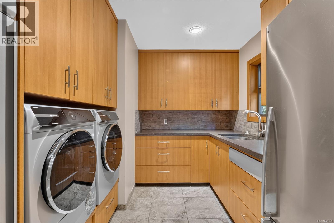
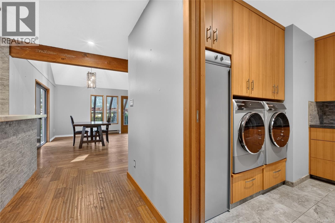
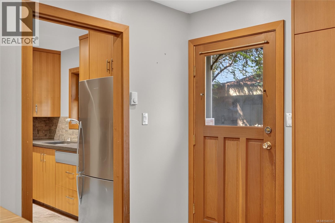
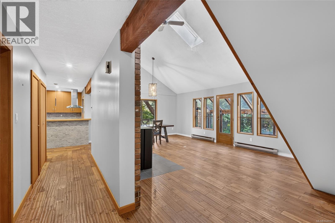
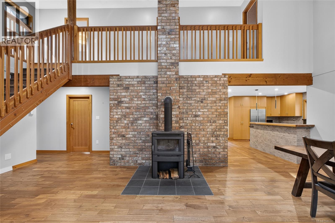
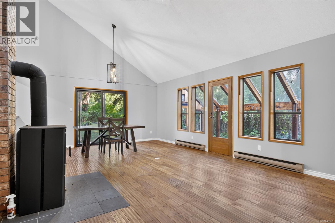
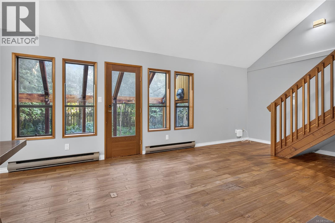
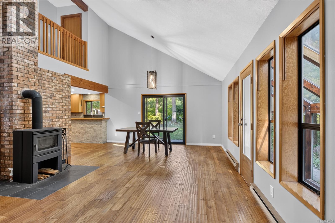
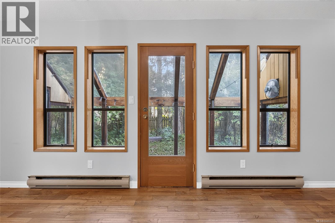
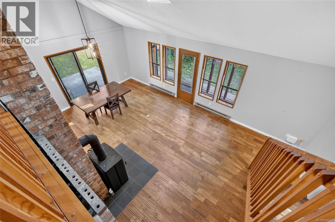
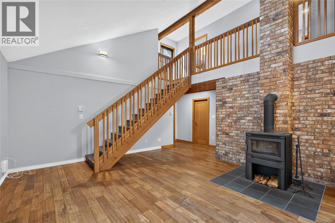
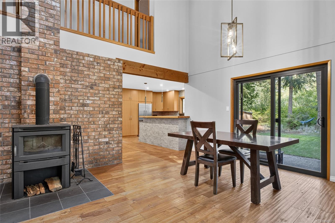
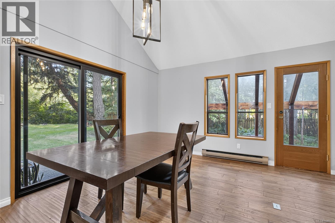

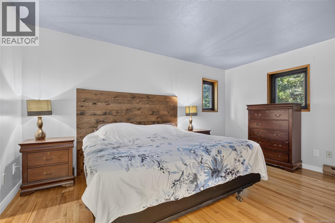
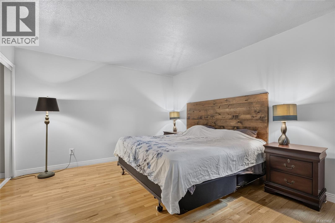
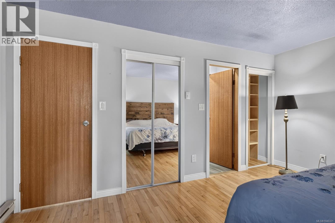
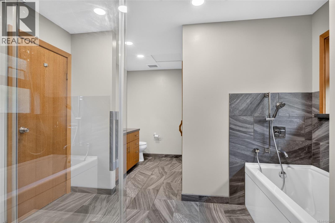
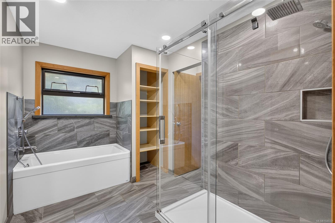
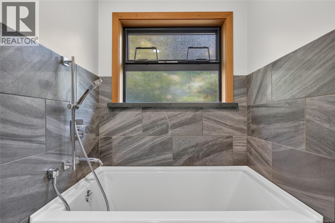
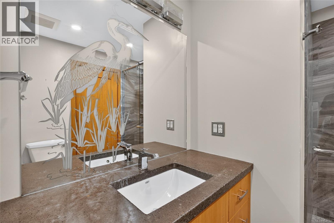
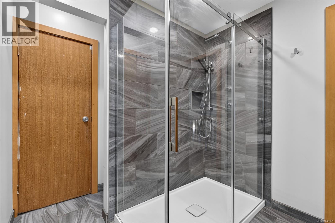
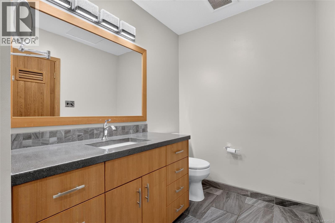
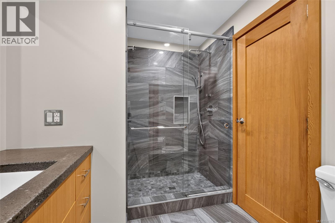
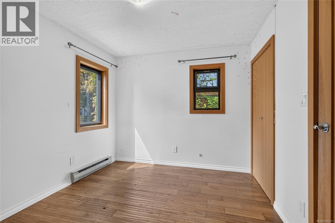
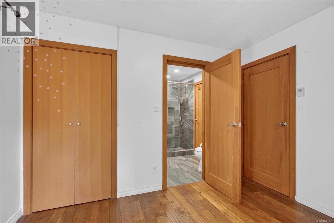
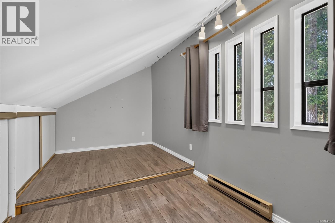
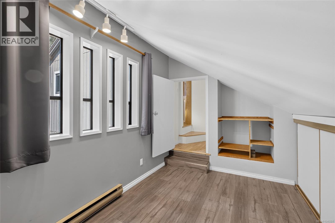
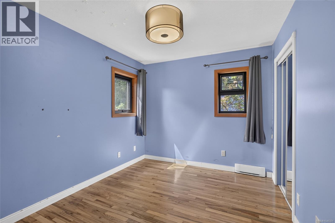
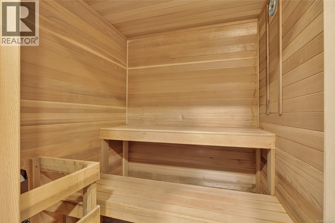
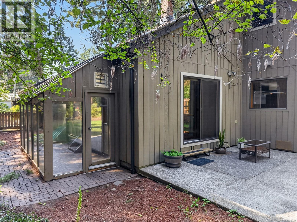
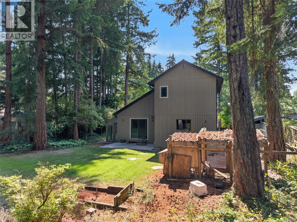
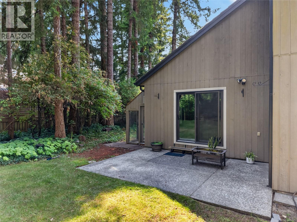
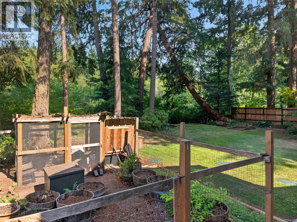
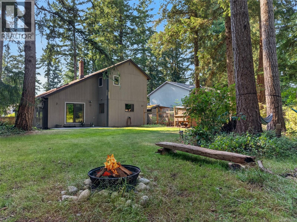
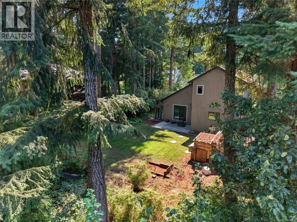
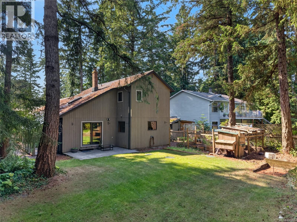
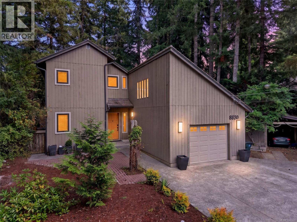
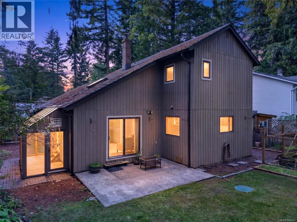
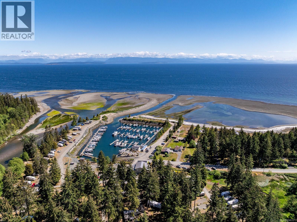
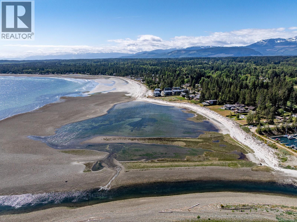
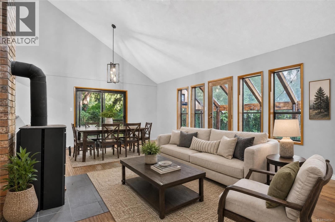
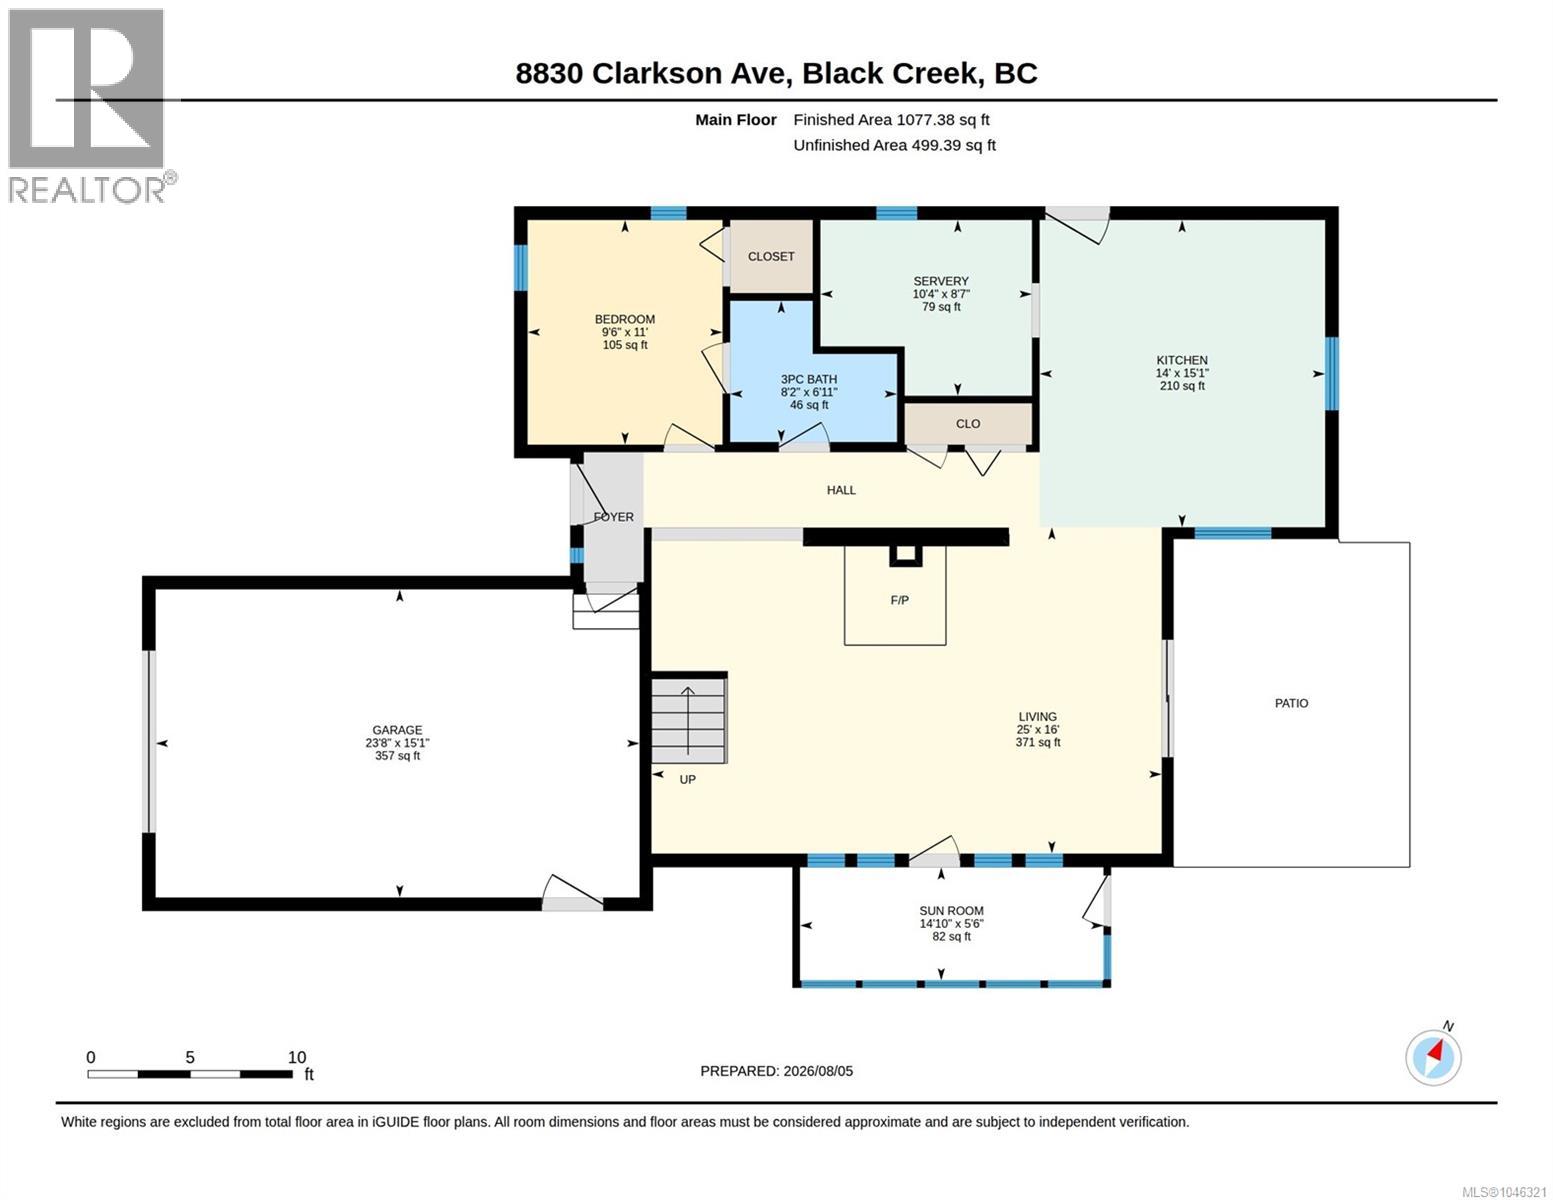
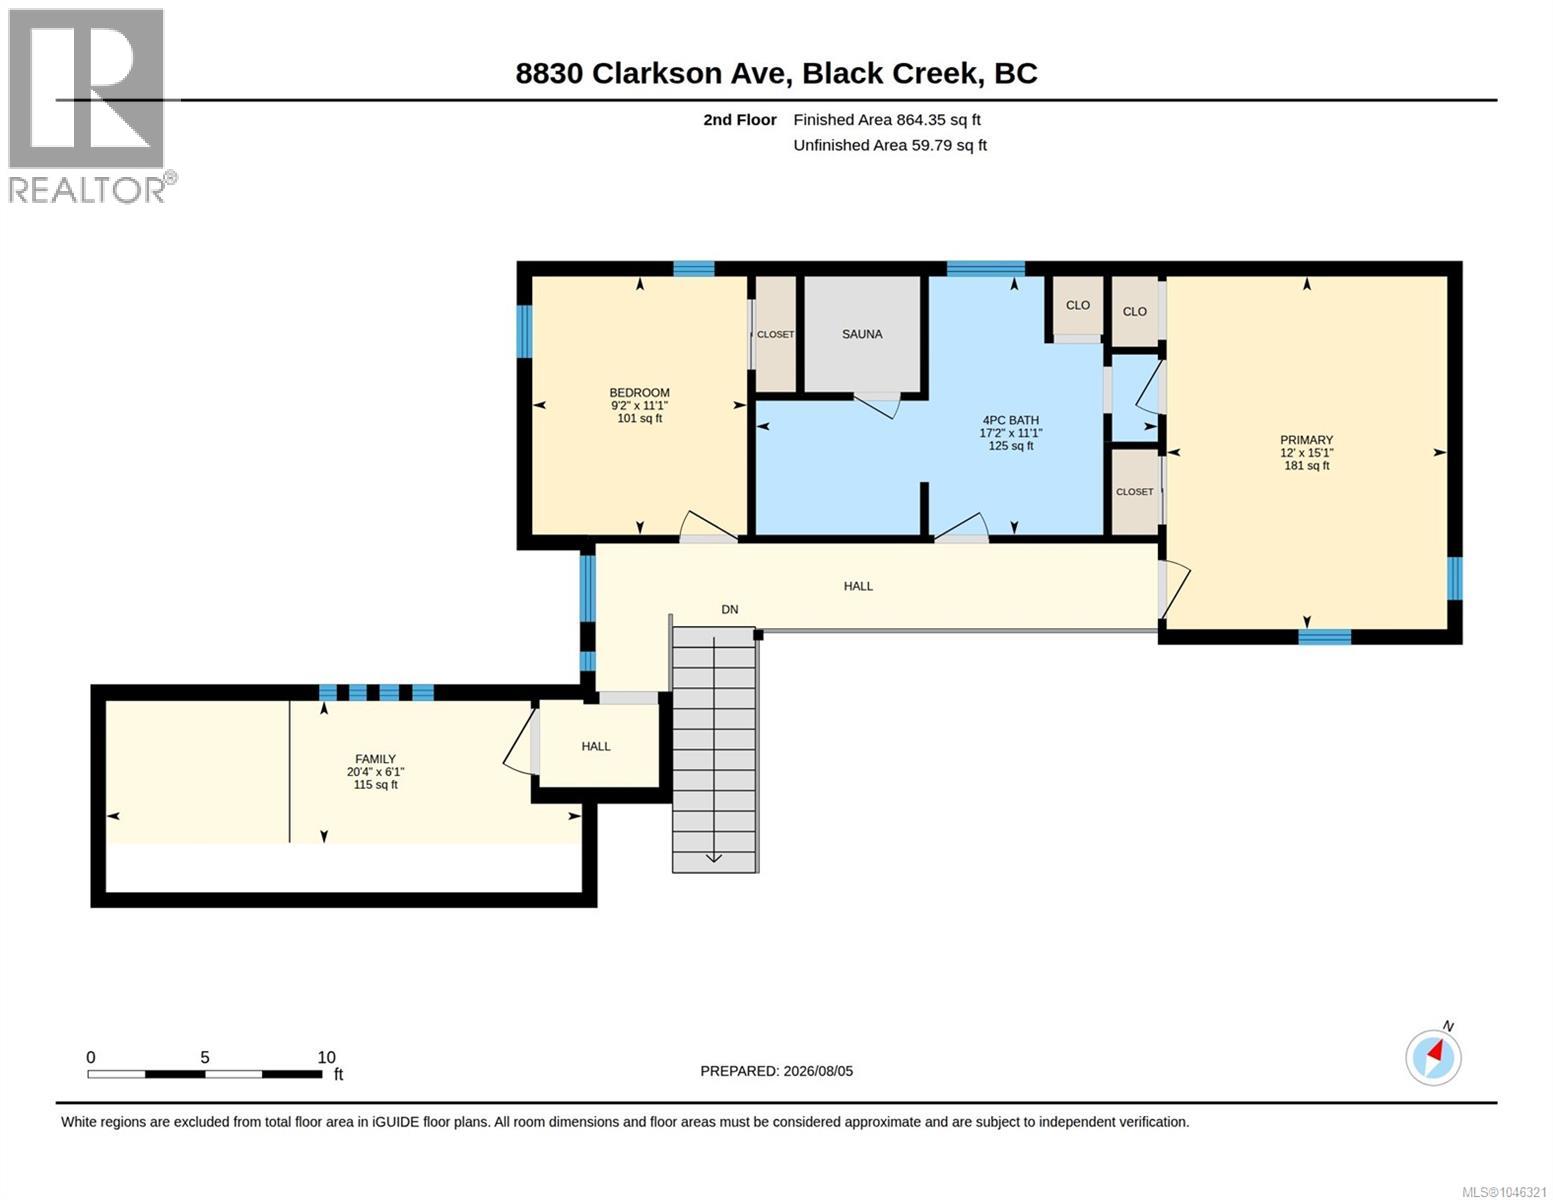
''Forest meets Ocean'' It's rare to find a home where children can walk to school (Miracle Beach Elementary) through the woods, or take the bus, the beach is 3 minutes away, and shopping is still within an easy drive. Imagine waking each morning surrounded by towering evergreens, enjoying your coffee beneath the canopy of three magnificent old-growth trees, then strolling just minutes to one of Vancouver Island's most beautiful sandy beaches. Welcome to Saratoga Beach, where the relaxed coastal lifestyle meets the convenience of an established family-friendly community. This beautifully maintained 4-bedroom, 2-bath West Coast home is tucked away on a private, naturally landscaped property backing onto peaceful forest, offering exceptional privacy while remaining close to everything that makes this area so desirable. Inside, soaring ceilings and a centrally located Regency wood stove create a warm and inviting atmosphere, while the open-concept design is ideal for everyday living and entertaining. Both bathrooms & butler's kitchen have heated floors, the kitchen features stainless steel appliances, custom handcrafted cabinetry, quality wood finishes and a functional butler's pantry with additional storage & laundry. Step outside and discover a fully fenced backyard complete with a greenhouse, chicken coop, fenced garden, fire pit gathering area and spacious patio, creating your own personal retreat. Important updates include a newer septic system & field thoughtfully engineered to accommodate a future garage or carriage suite, newer windows, an updated patio door and Bosch 800 Series washer and dryer. Beach lovers, hikers and outdoor enthusiasts will enjoy having parks, ocean access and endless recreation at their doorstep. Perfectly positioned between Courtenay, Comox and Campbell River, this exceptional property offers the rare opportunity to enjoy peaceful rural living without sacrificing convenience. Welcome home to the Saratoga Beach lifestyle. Ask for Floor Plans (id:48970)
Show More