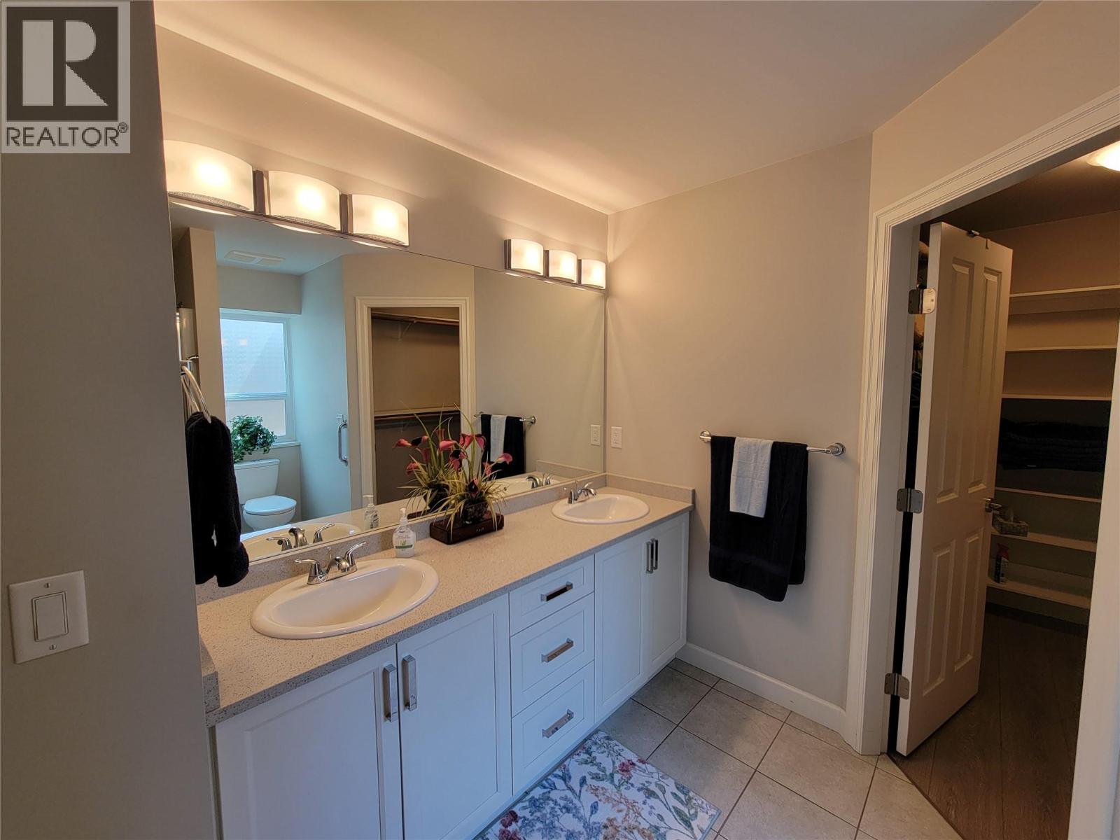
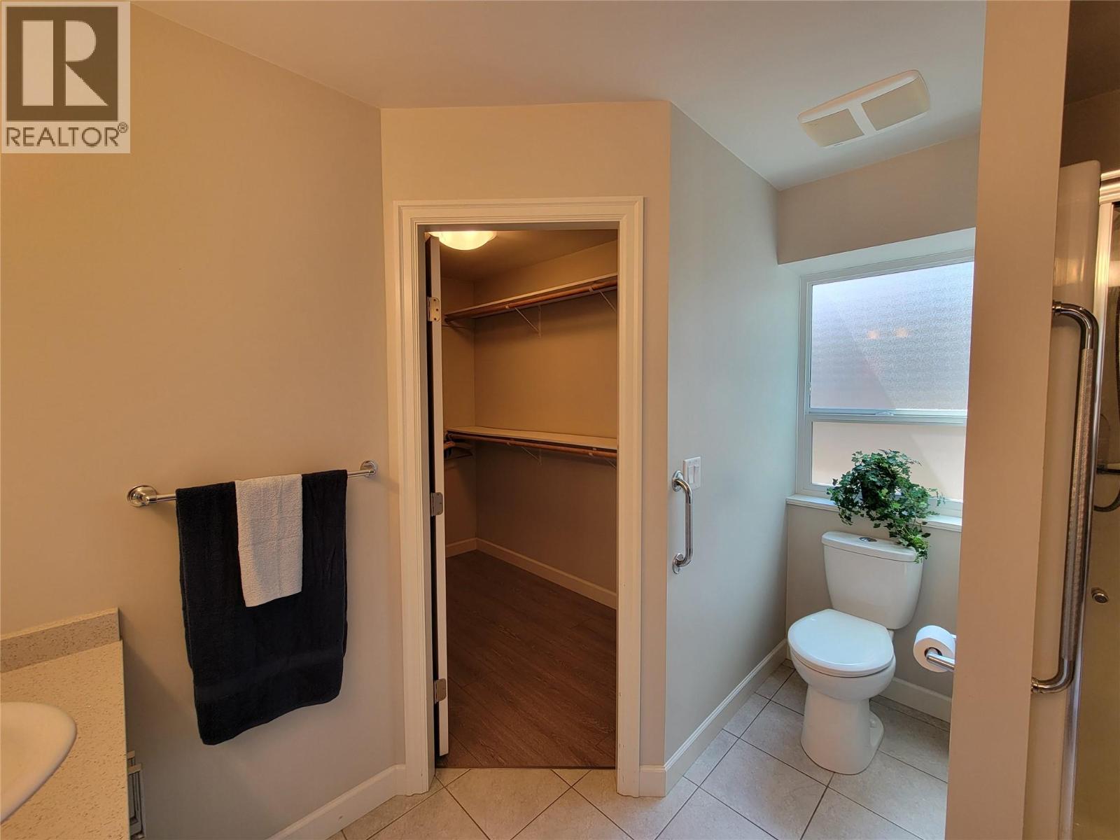
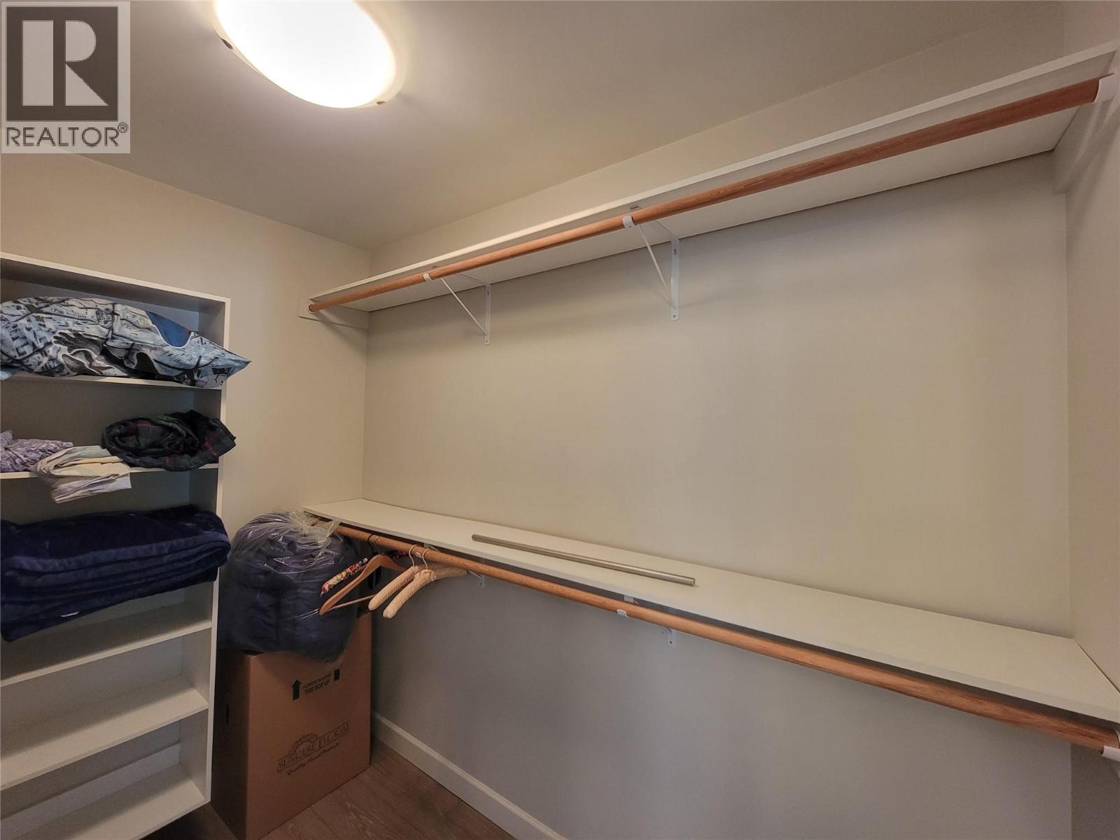
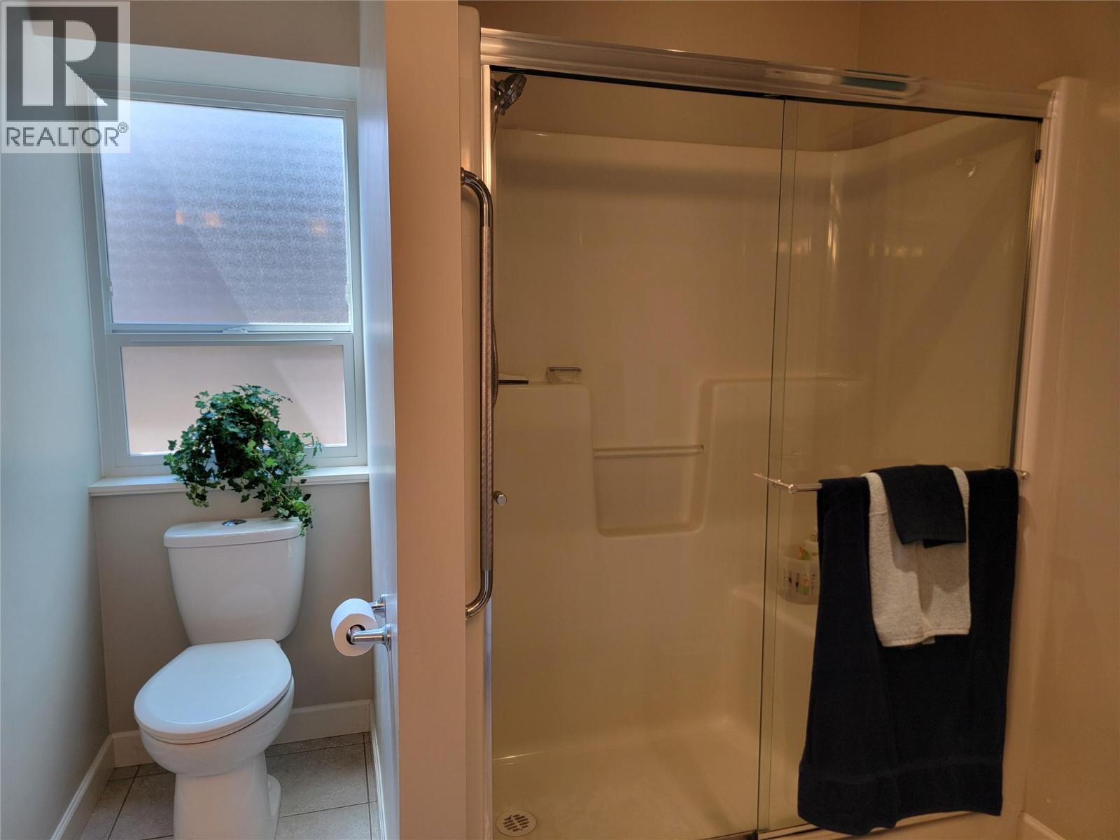
- ©MLS 10397091
- Area 1750 sq ft
- Bedrooms 3
- Bathrooms 2
- Parkings 5
Description
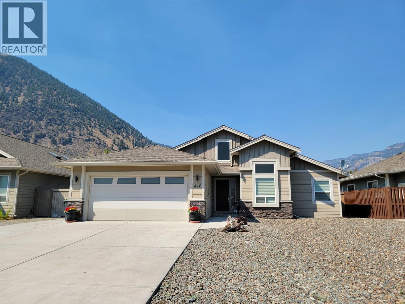
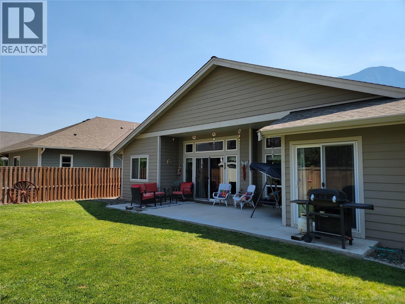
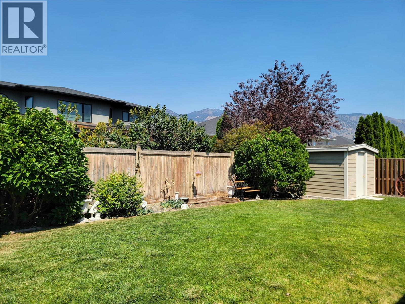
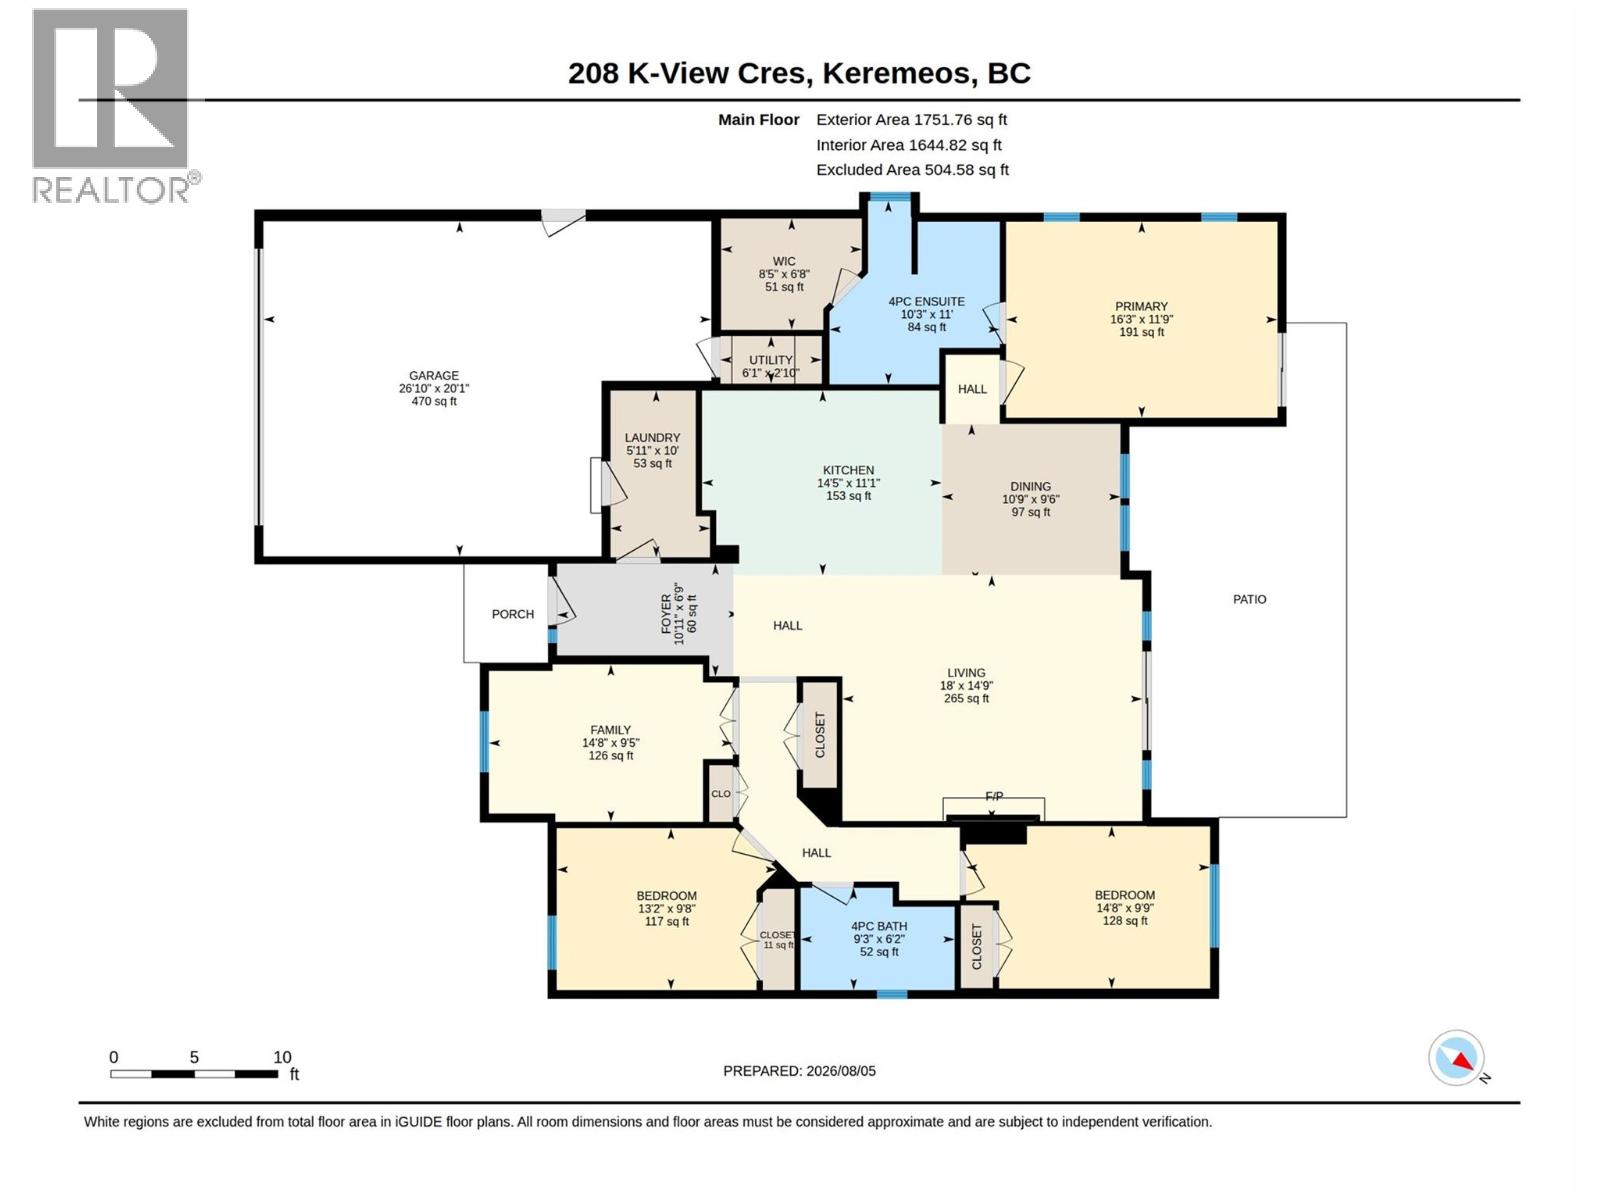
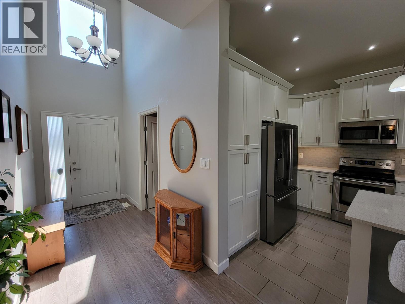
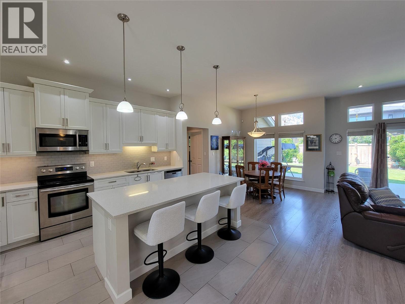
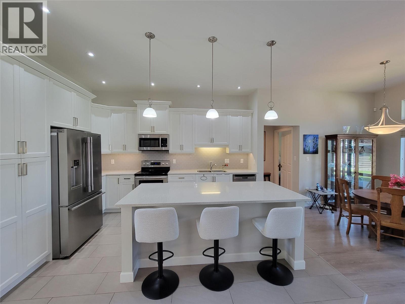
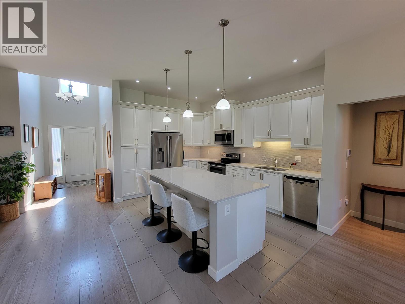
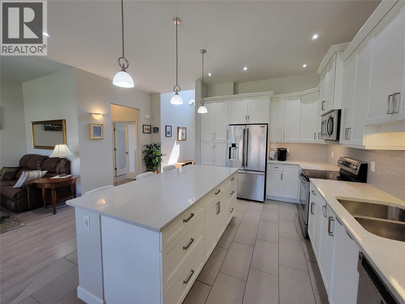
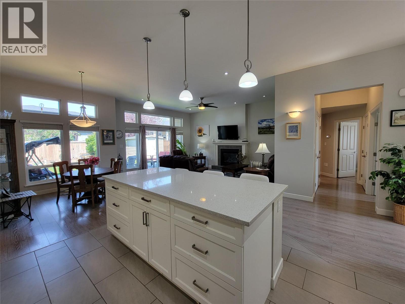
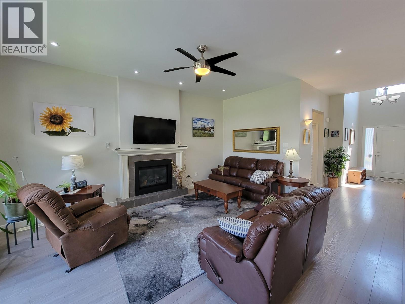
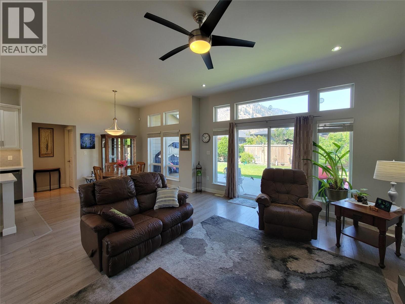
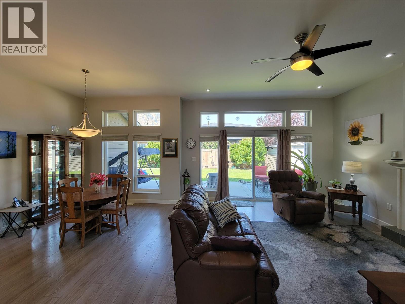
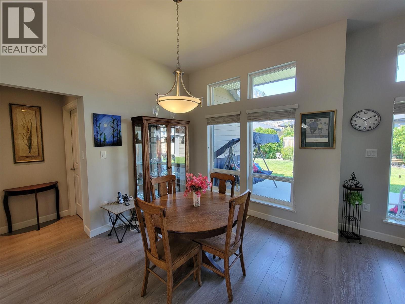
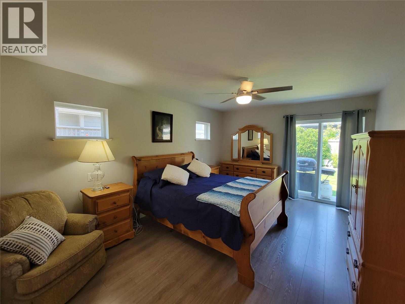
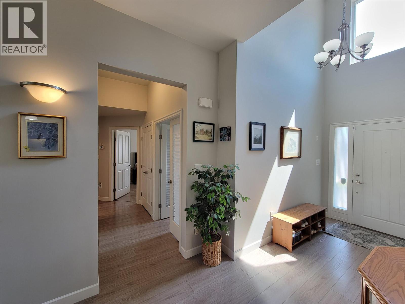
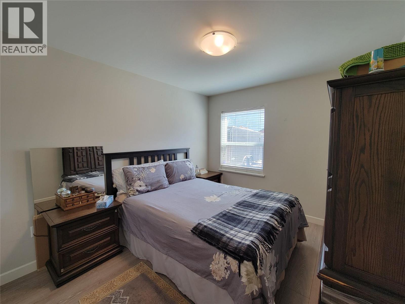
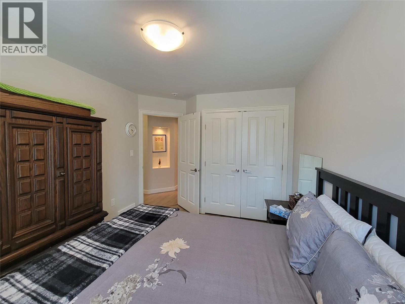
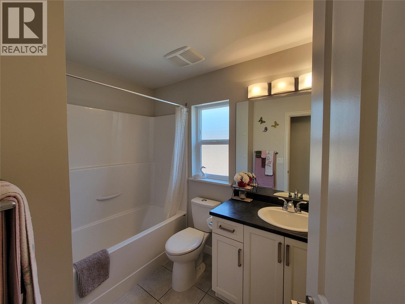
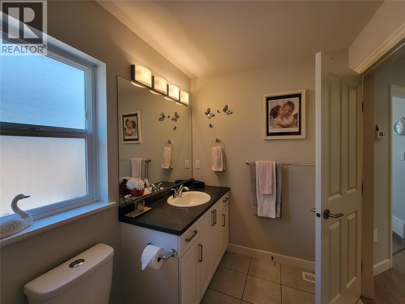
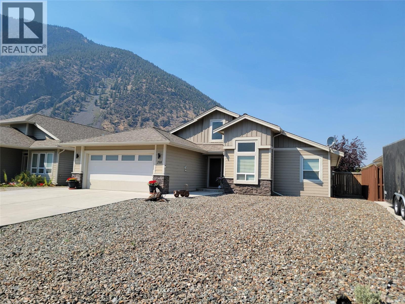
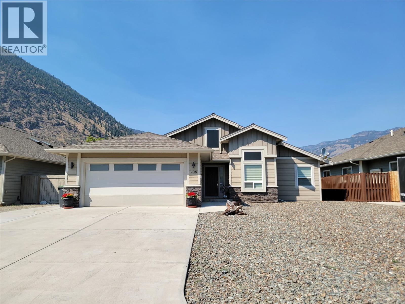
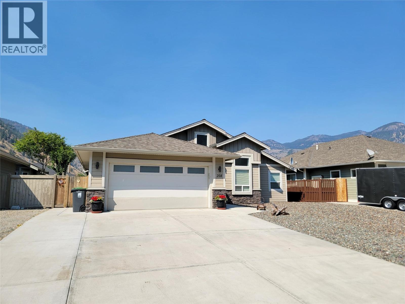
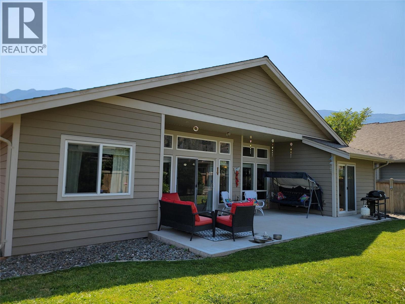
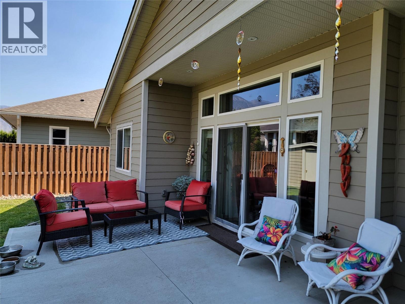
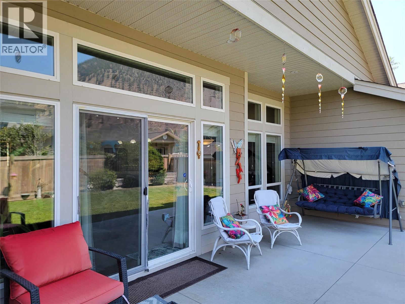
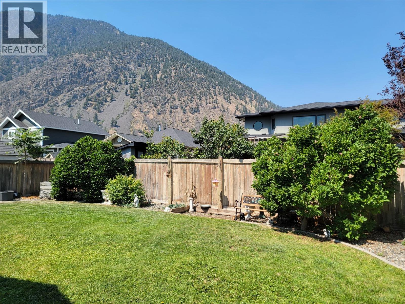
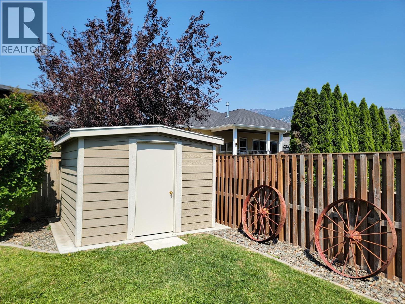
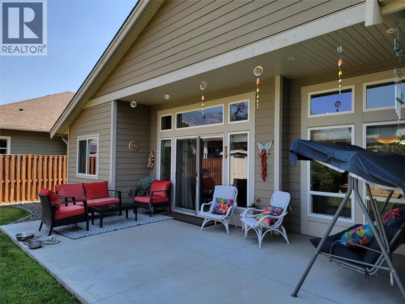
Welcome to your dream single-level home! This thoughtfully designed 3-bedroom plus den, 2-bathroom rancher with attached double garage pairs an exceptional layout with high-end, low-maintenance living. Nestled in a peaceful, family-oriented neighborhood, you are just minutes from the local high school, parks, and amenities. Enjoy a maintenance-free front yard equipped with a 50-amp RV plug and water connection. The fully fenced backyard offers green lawn, 2 magnolia trees, a spacious patio, and storage shed. Other features include durable SmartBoard siding, gas furnace and central A/C, new hot water tank (2026), & telus fibre optic internet. Call your agent to book a viewing today! Measurements are approximate. (id:48970) Show More
Details
- Constructed Date: 2015
- Property Type: Single Family
- Type: House
- Architectural Style: Ranch
- Neighbourhood: Keremeos
Ammenities + Nearby
- Recreation
- Schools
- Shopping
- Recreation
- Schools
- Shopping
Features
- Central island
- Family Oriented
- Mountain view
- Valley view
- Refrigerator
- Dishwasher
- Microwave
- Oven
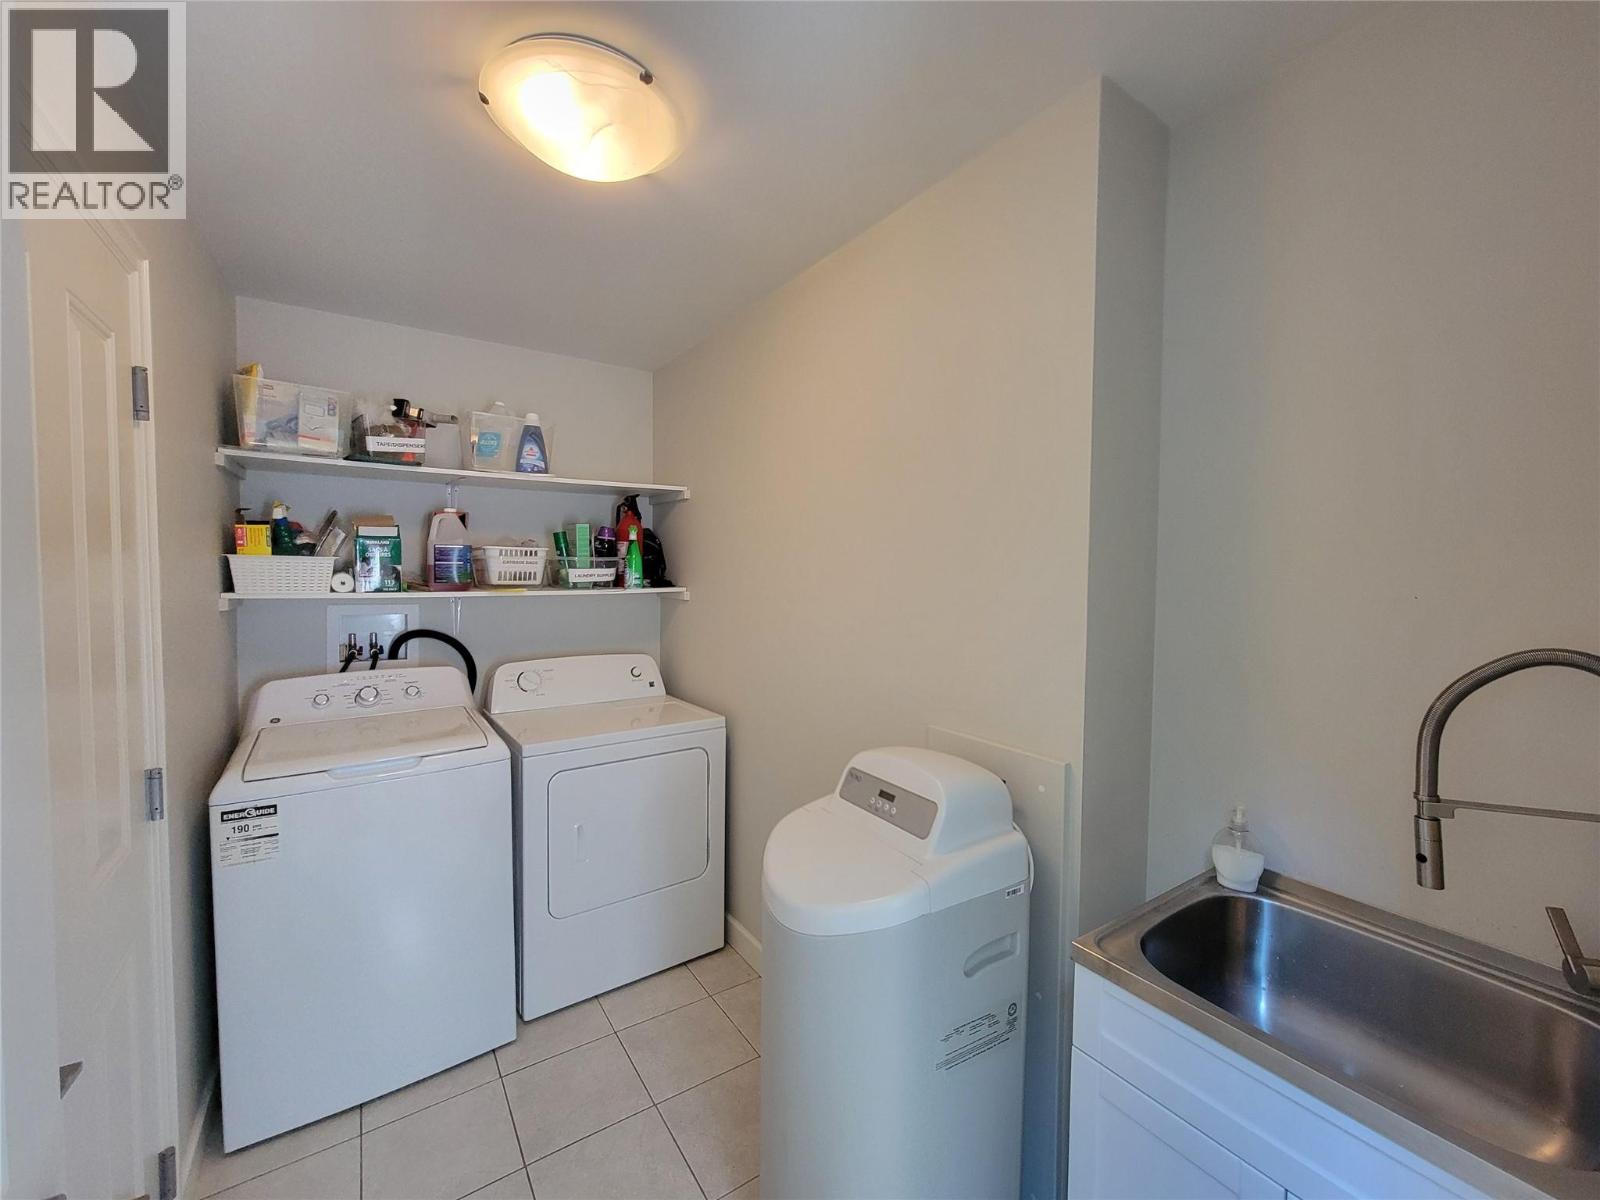
- Washer & Dryer
- Water softener
- Central air conditioning
- Forced air
- See remarks
Rooms Details For 208 K-View Crescent
| Type | Level | Dimension |
|---|---|---|
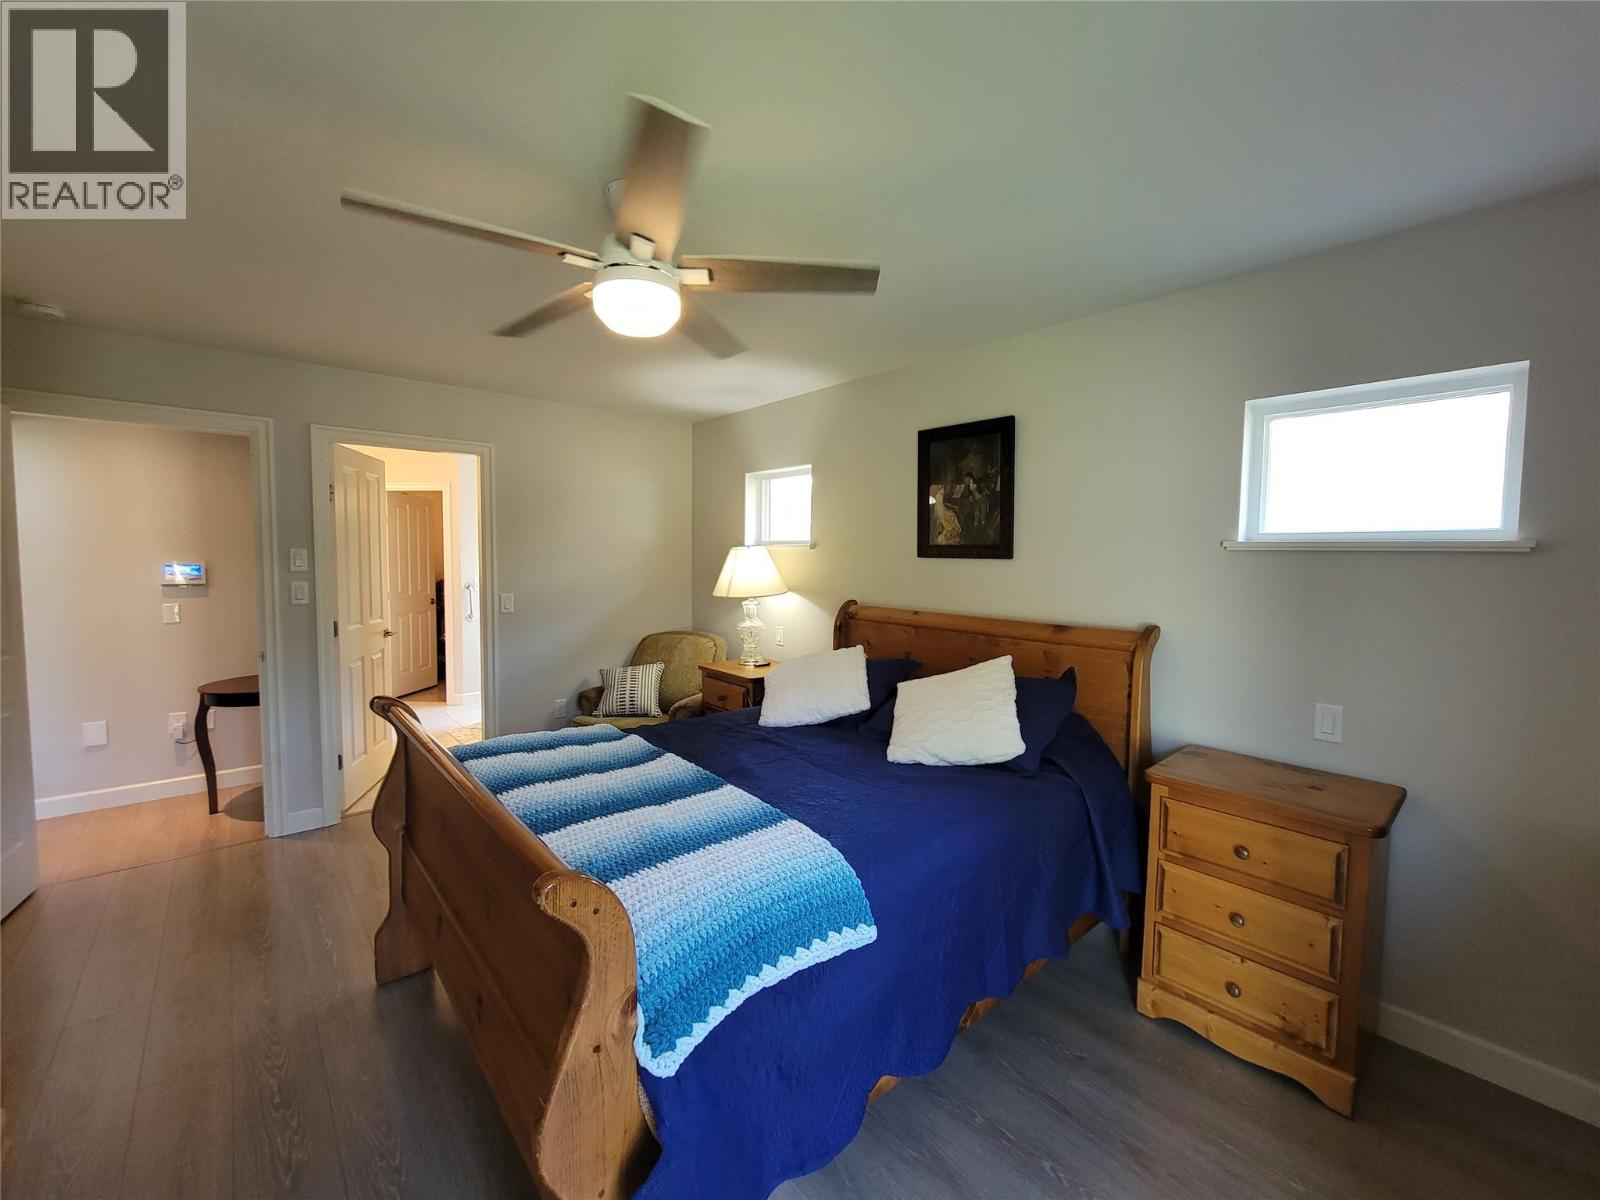
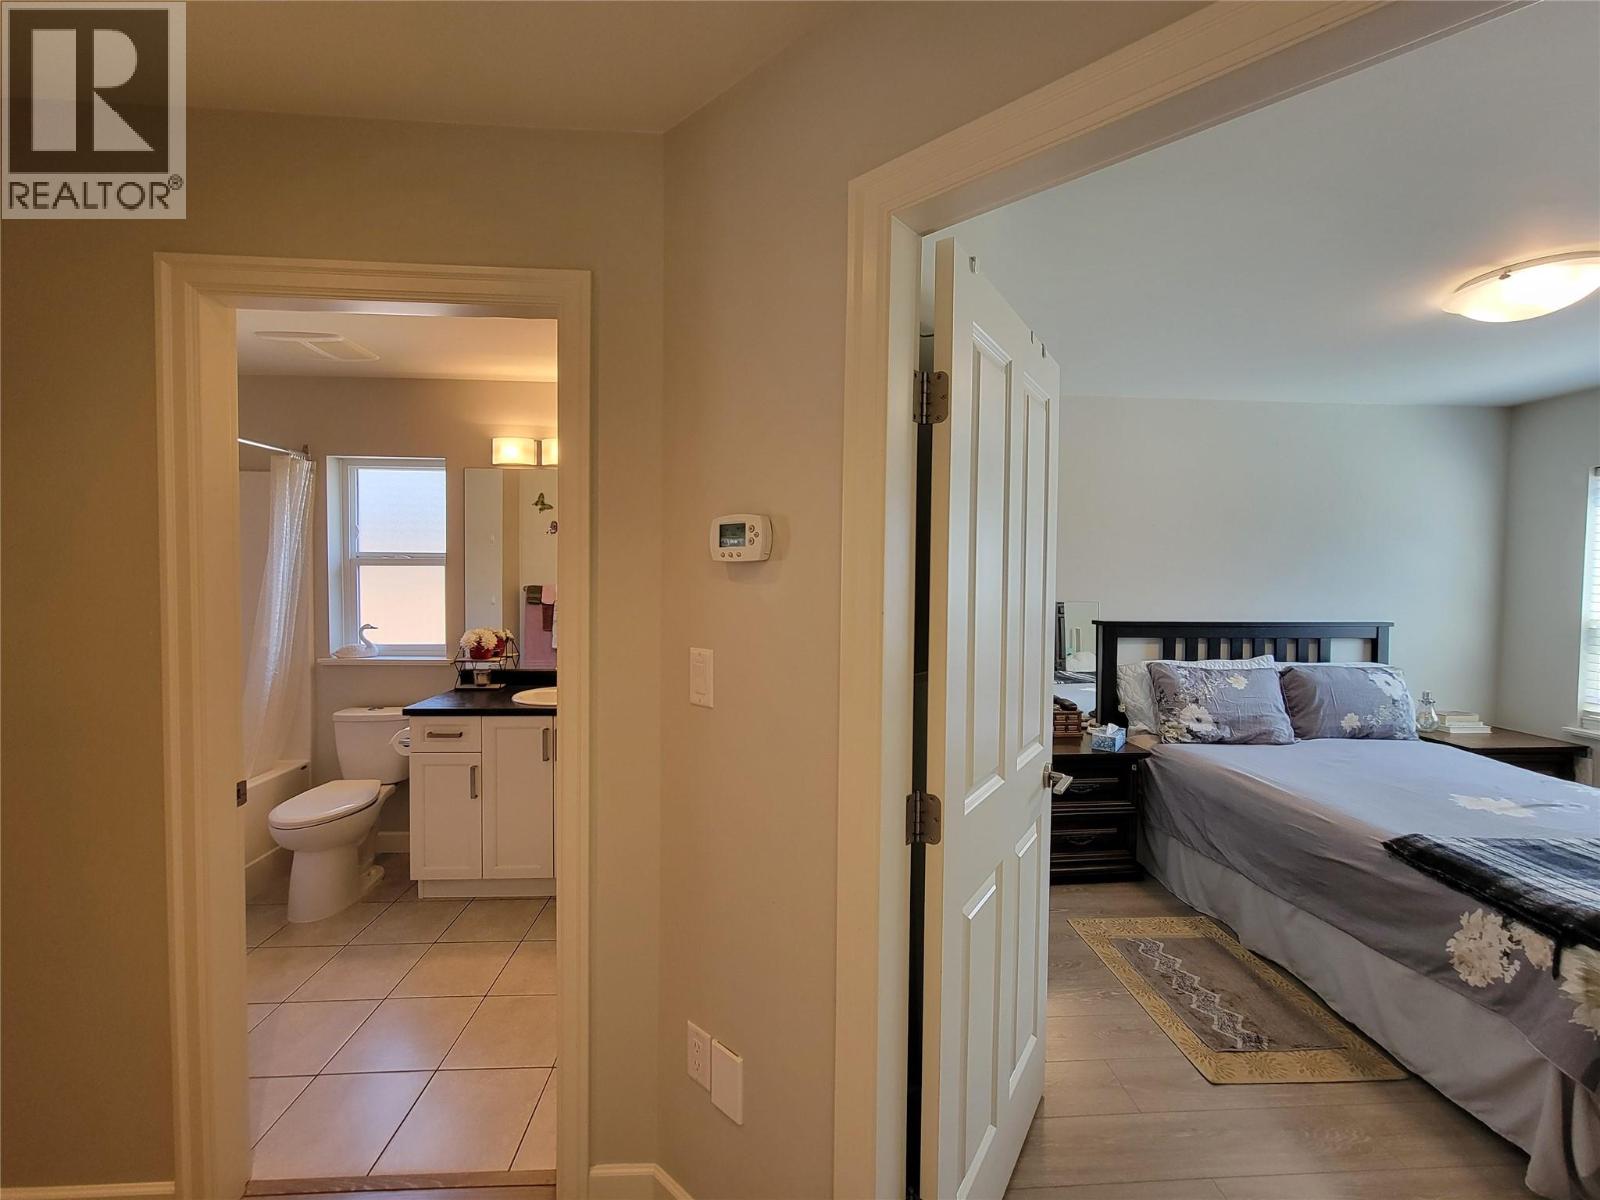
| Primary Bedroom | Main level | 16'3'' x 11'9'' |
| Kitchen | Main level | 14'5'' x 11'1'' |
| Living room | Main level | 18' x 14'9'' |
| Dining room | Main level | 10'9'' x 9'6'' |
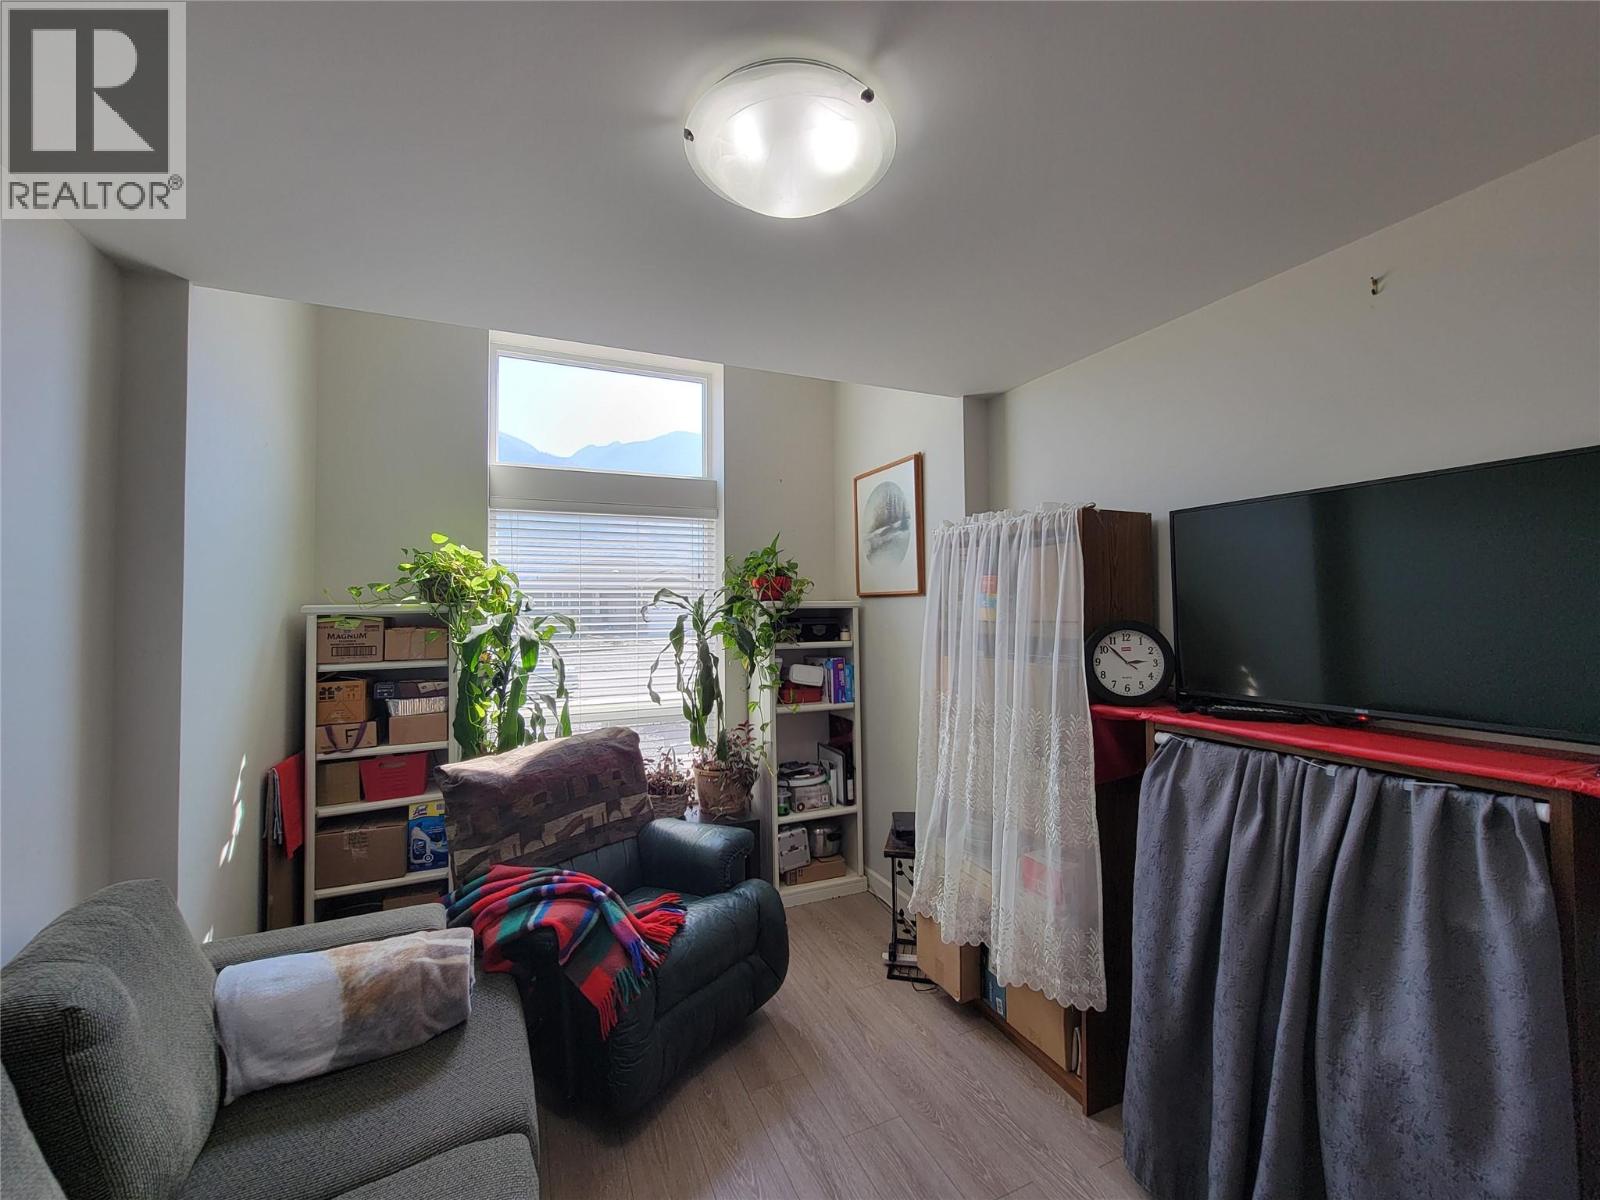
| Family room | Main level | 14'8'' x 9'5'' |
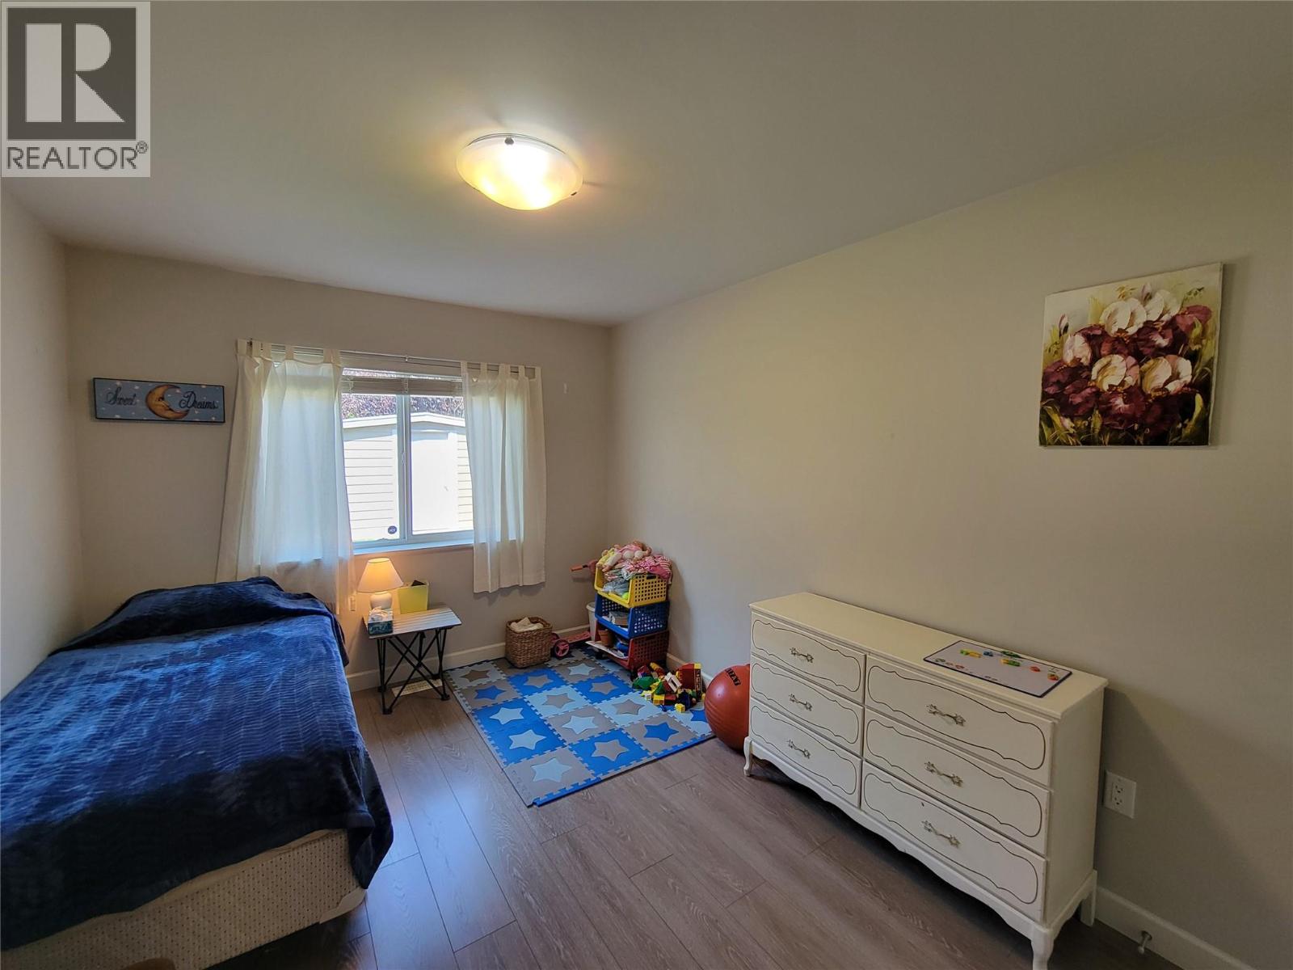
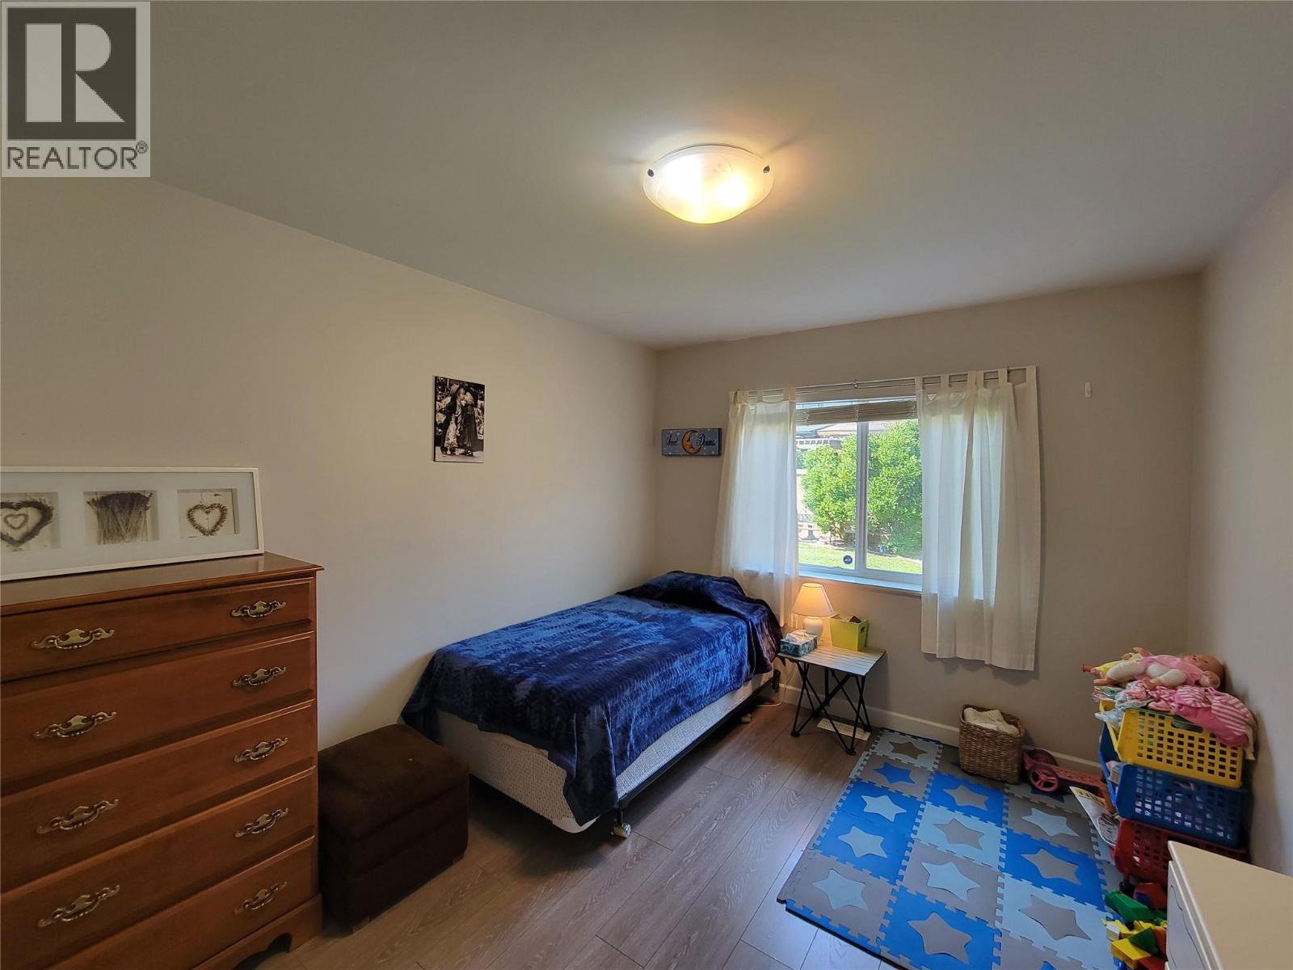
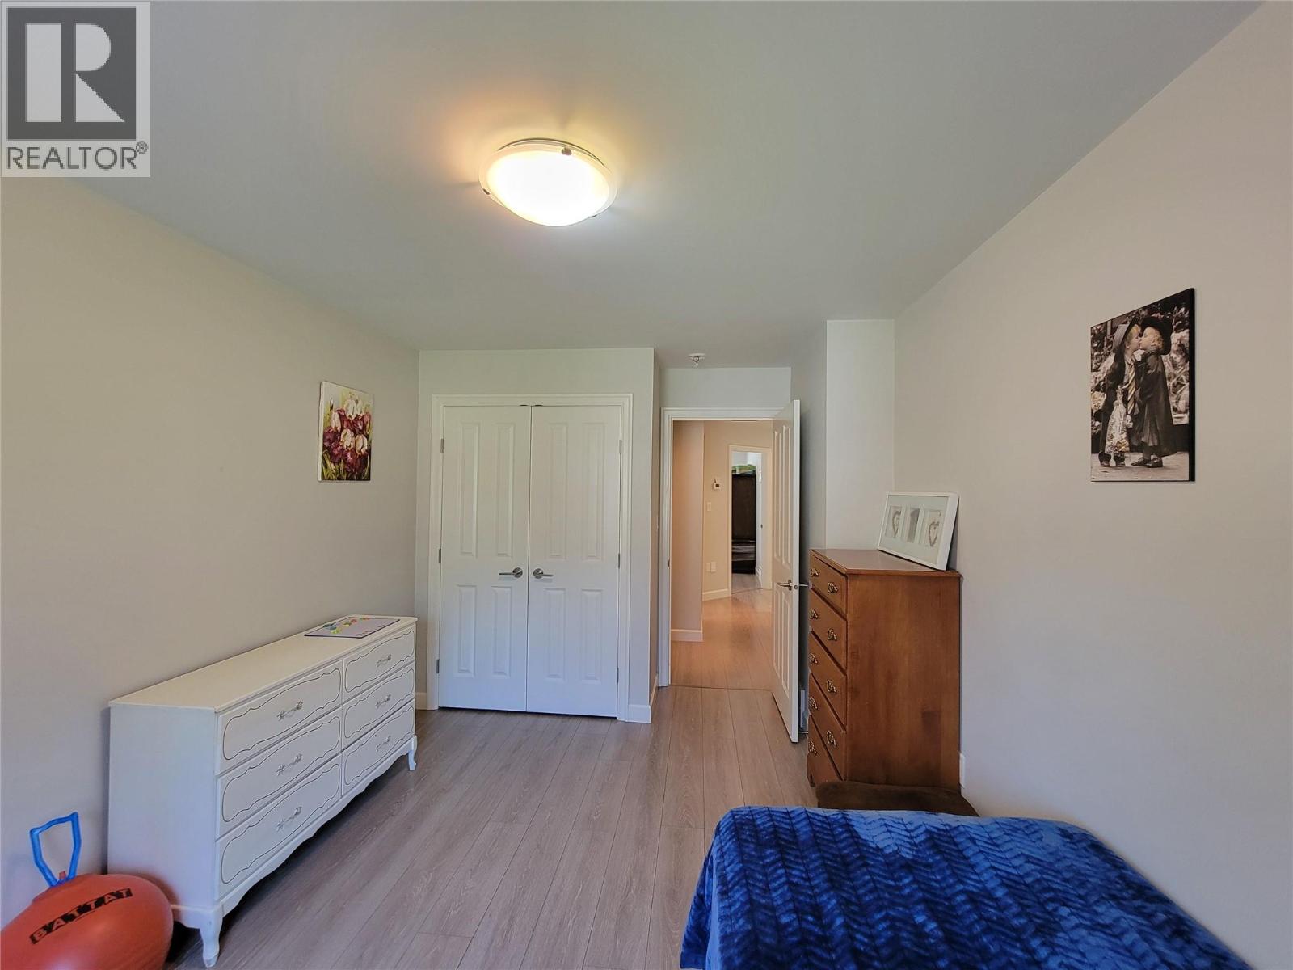
| Bedroom | Main level | 13'2'' x 9'8'' |
| Bedroom | Main level | 14'8'' x 9'9'' |
| 4pc Bathroom | Main level | 9'' x 3'6'' |
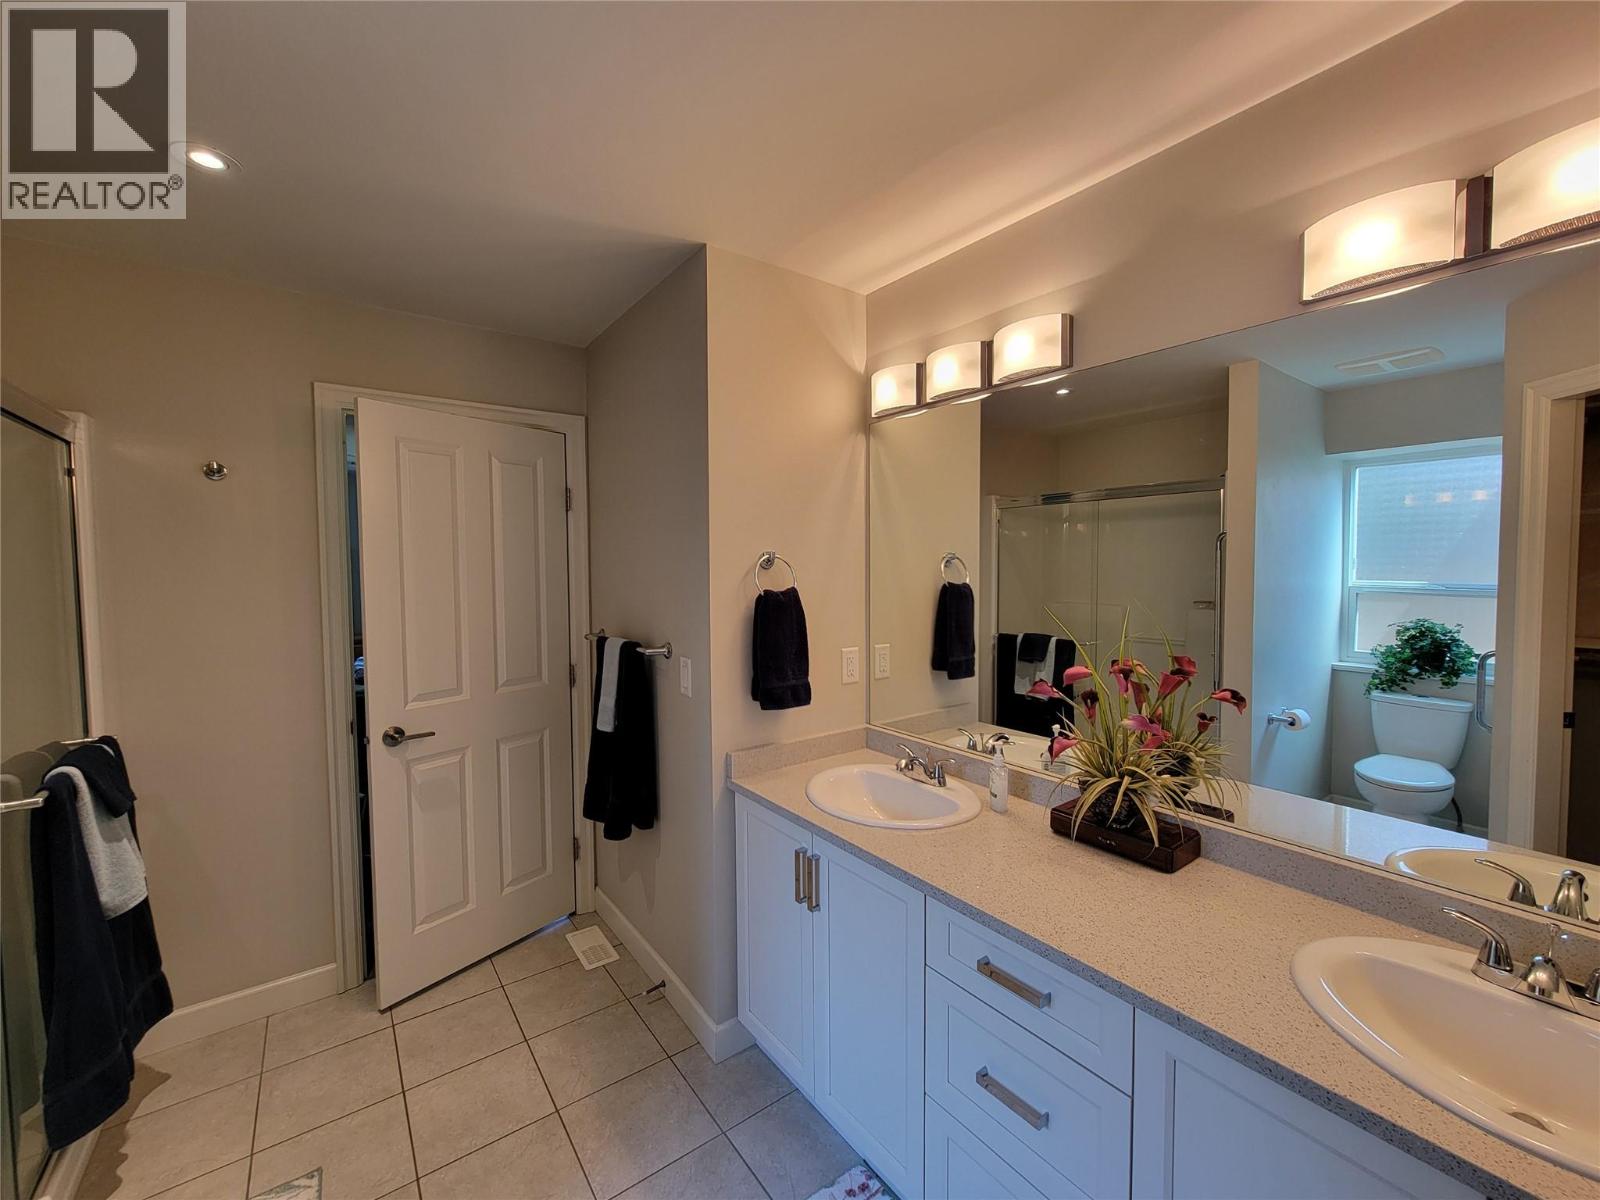
| 4pc Ensuite bath | Main level | 10'' x 3'11'' |
| Laundry room | Main level | 5'11'' x 10' |
Location
This REALTOR.ca listing content is owned and licensed by REALTOR® members of The Canadian Real Estate Association
Data provided by: Okanagan-Mainline Real Estate Board