- ©MLS 1047510
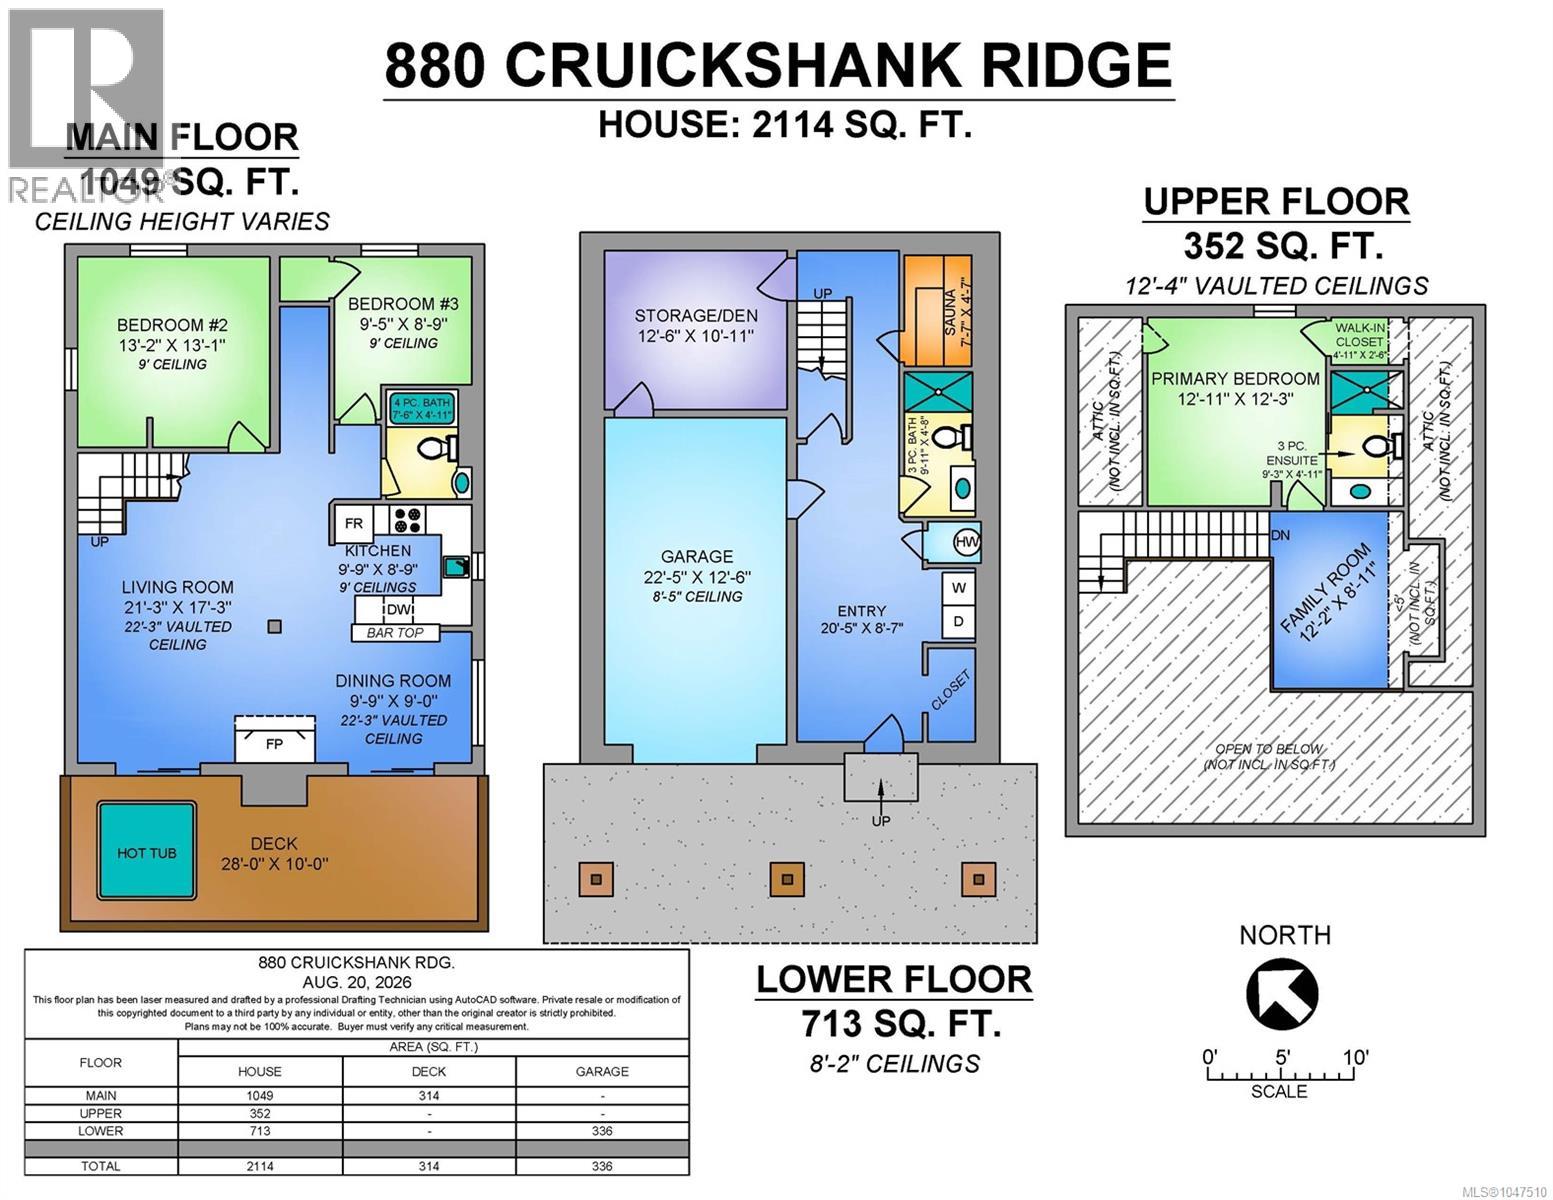
- Area 2114 sq ft
- Bedrooms 3
- Bathrooms 3
- Parkings 4
Description
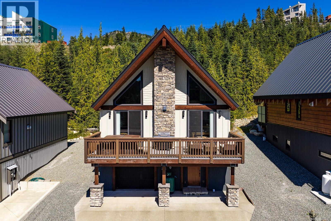
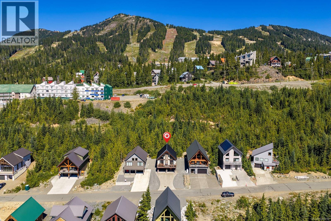
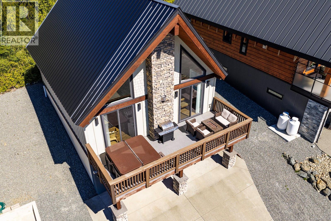
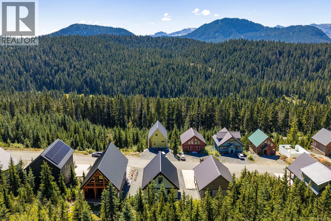
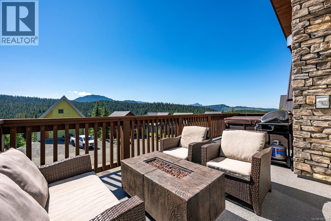
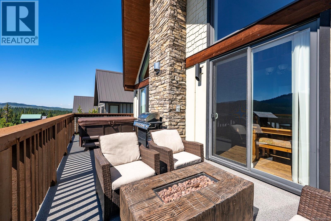
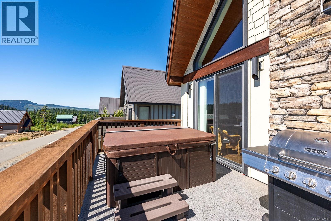
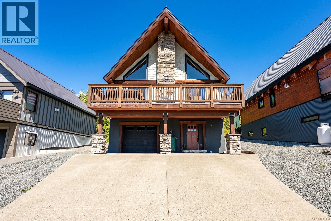
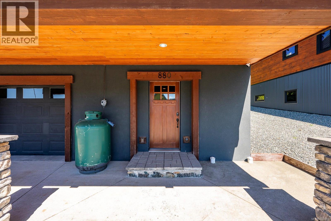
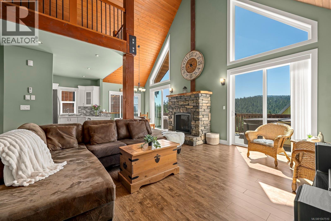
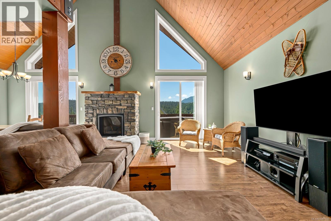
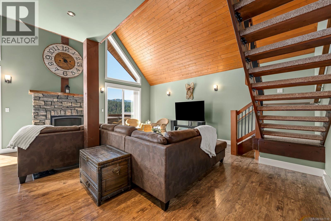
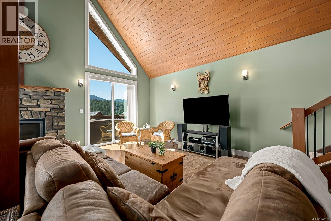
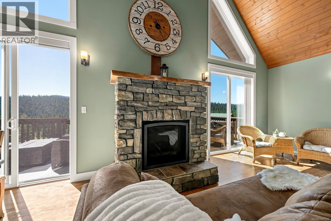
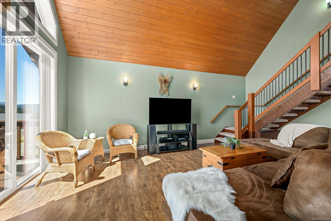
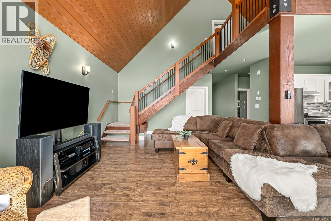
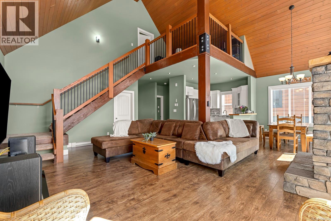
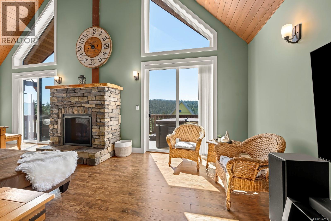
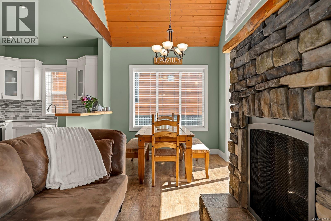
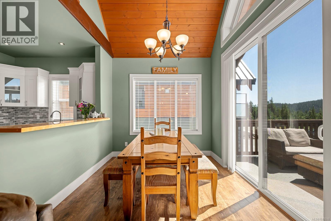
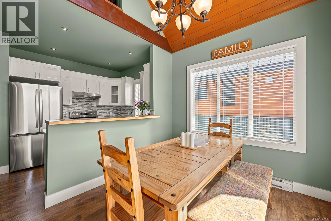
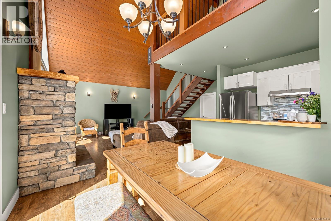
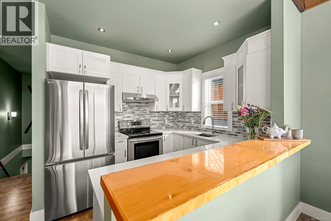
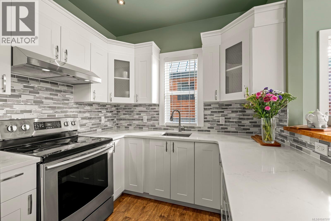
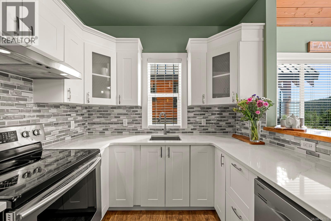
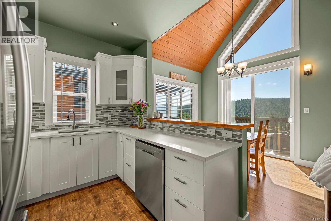
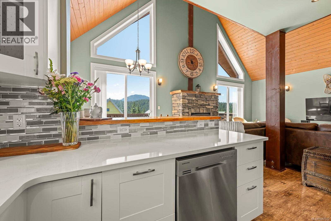
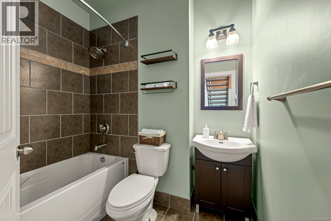
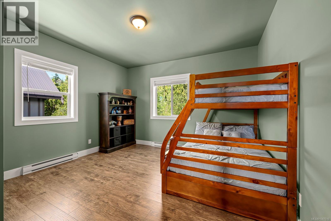
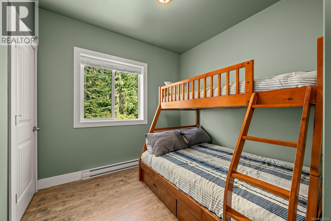
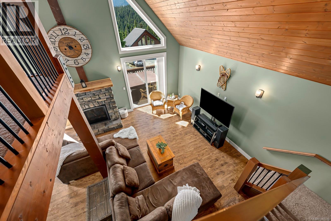
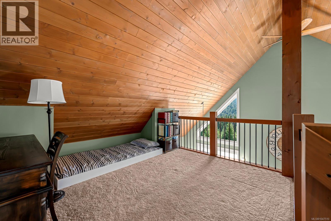
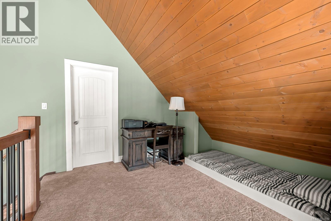
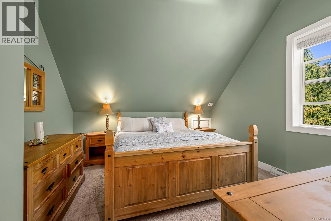
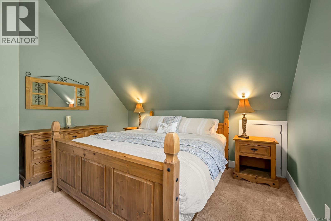
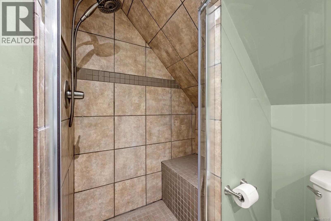
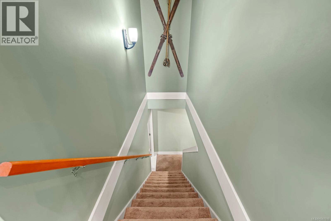
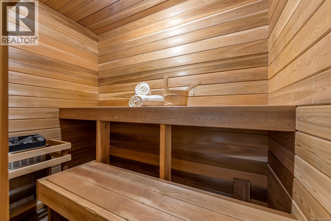
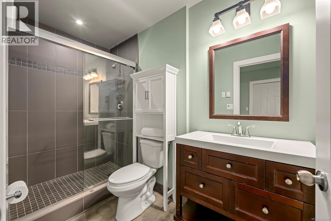
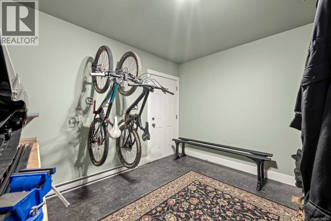
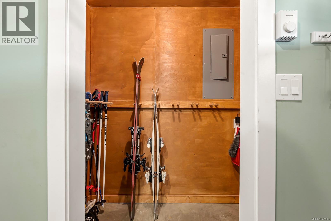
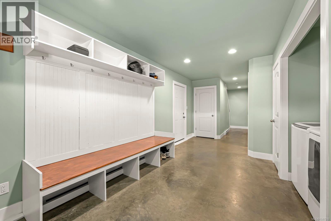
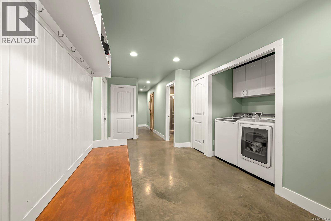
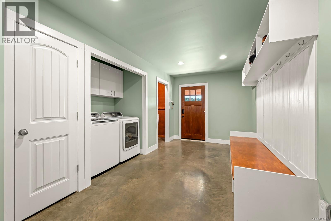
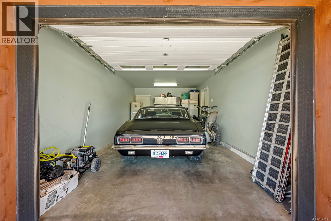
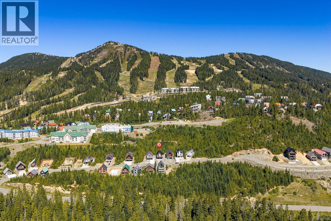
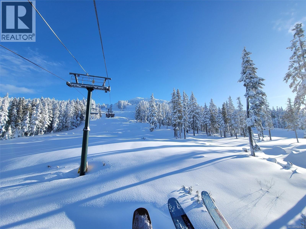
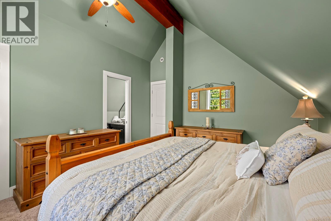
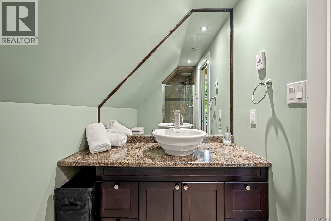
Immaculate chalet offers exceptional Mt Washington living experience. Built in 2014, this custom 2114 sqft ICF + post & beam home in coveted Beaufort Heights neighborhood offers sweeping, panoramic views of Strathcona Park from large south-facing deck with sauna. Inside, the main floor open living area with vaulted ceilings is warmed by a rock gas fireplace w wood mantle & opens to deck and views beyond. You’ll love the bright kitchen with quartz countertops, tile backsplash, stainless steel appliances & bar counter. Two spacious bedrooms & 4-piece bathroom complete this level. Top level features a large primary bedroom with walk-in closet & ensuite + open bonus room overlooking main floor. Ground level has heated garage, flex room, sauna, bathroom, ski area & spacious entrance room for the whole family to enjoy when returning from a powder filled day. Extremely comfortable, 880 Cruikshank offers the finest in Mt Washington living – comes fully furnished - just move in & relax. (id:48970) Show More

Details
- Constructed Date: 2014
- Property Type: Single Family
- Type: House
- Access Type: Road access
- Architectural Style: Westcoast
- Neighbourhood: Courtenay North
- Maintenance Fee: 152.00/Monthly
Features
- Central location
- Southern exposure
- Sloping
- Pets Allowed
- Family Oriented
- Mountain view
- Dishwasher
- Dryer
- Microwave
- Range - Electric
- Refrigerator
- Washer
- Baseboard heaters
Rooms Details For 880 Cruikshank Ridge
| Type | Level | Dimension |
|---|---|---|
| Bathroom | Second level | 3-Piece |
| Family room | Second level | 12'2 x 8'11 |
| Primary Bedroom | Second level | 12'11 x 12'3 |
| Bathroom | Lower level | 3-Piece |
| Sauna | Lower level | 7'7 x 4'7 |
| Storage | Lower level | 12'6 x 10'11 |
| Entrance | Lower level | 20'5 x 8'7 |
| Bathroom | Main level | 4-Piece |
| Bedroom | Main level | 9'5 x 8'9 |
| Bedroom | Main level | 13'2 x 13'1 |
| Kitchen | Main level | 9'9 x 8'9 |
| Dining room | Main level | 9'9 x 9'0 |
| Living room | Main level | 21'3 x 22'3 |
Location
Similar Properties
For Sale
$ 549,900 $ 514 / Sq. Ft.
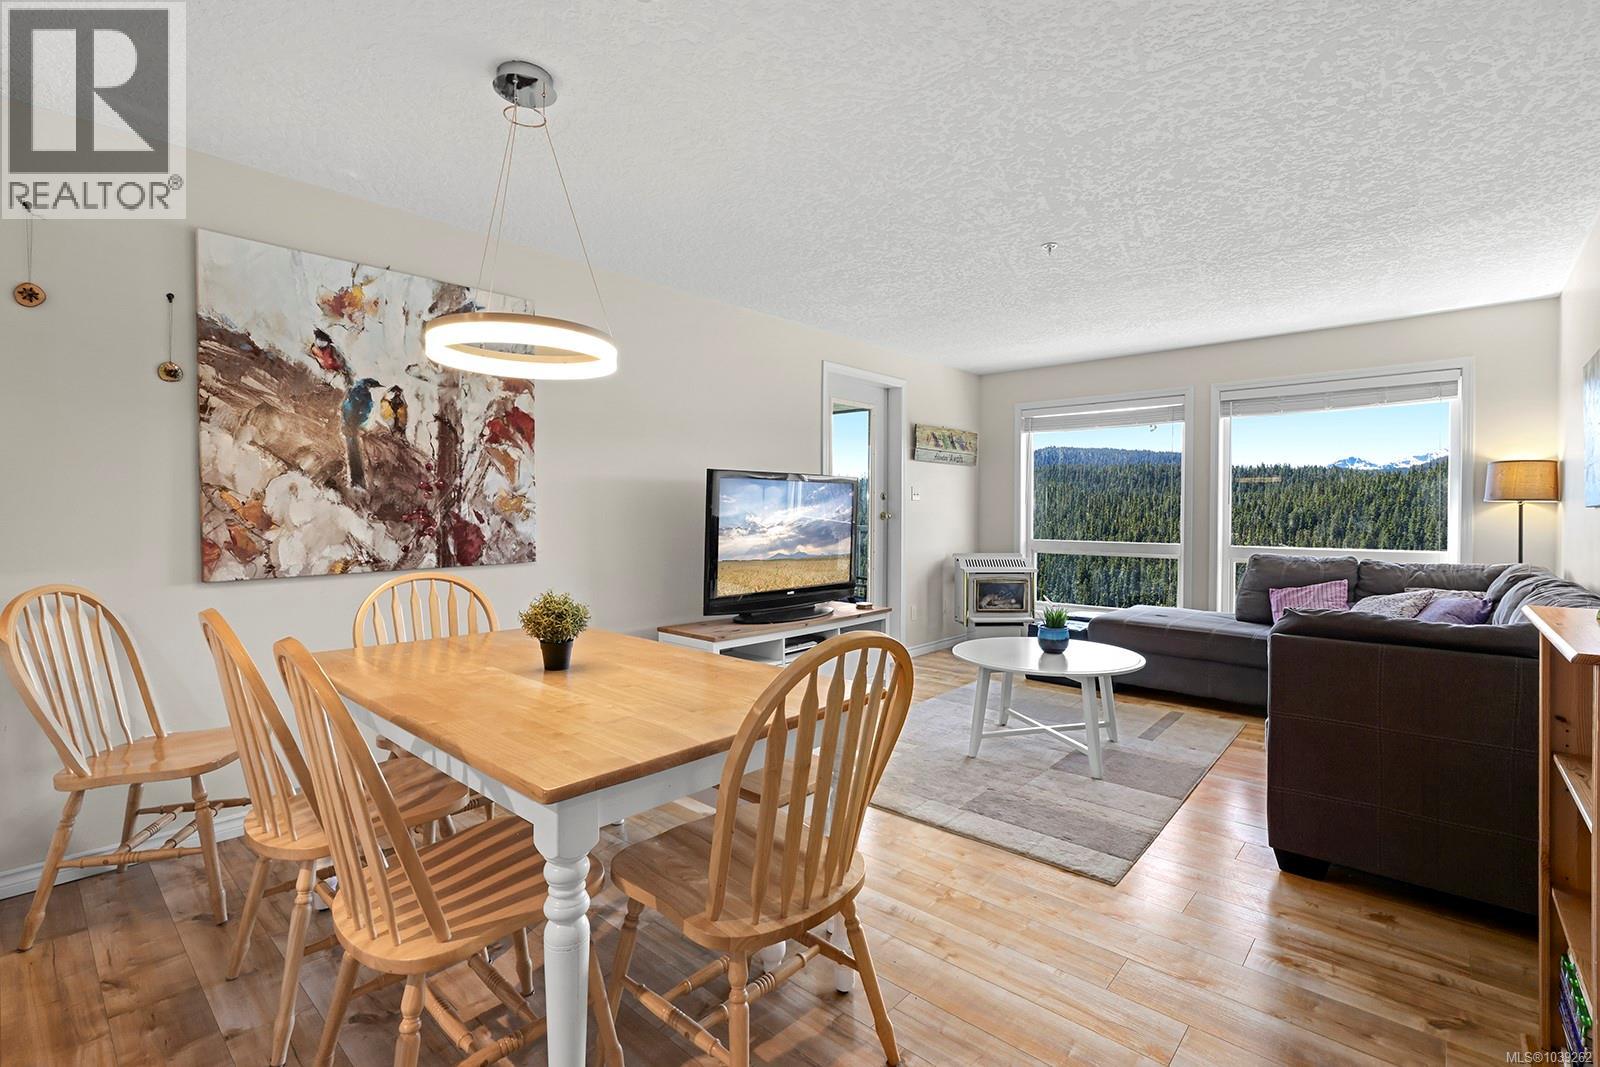
- 1039262 ©MLS
- 3 Bedroom
- 2 Bathroom
For Sale
$ 499,000 $ 479 / Sq. Ft.
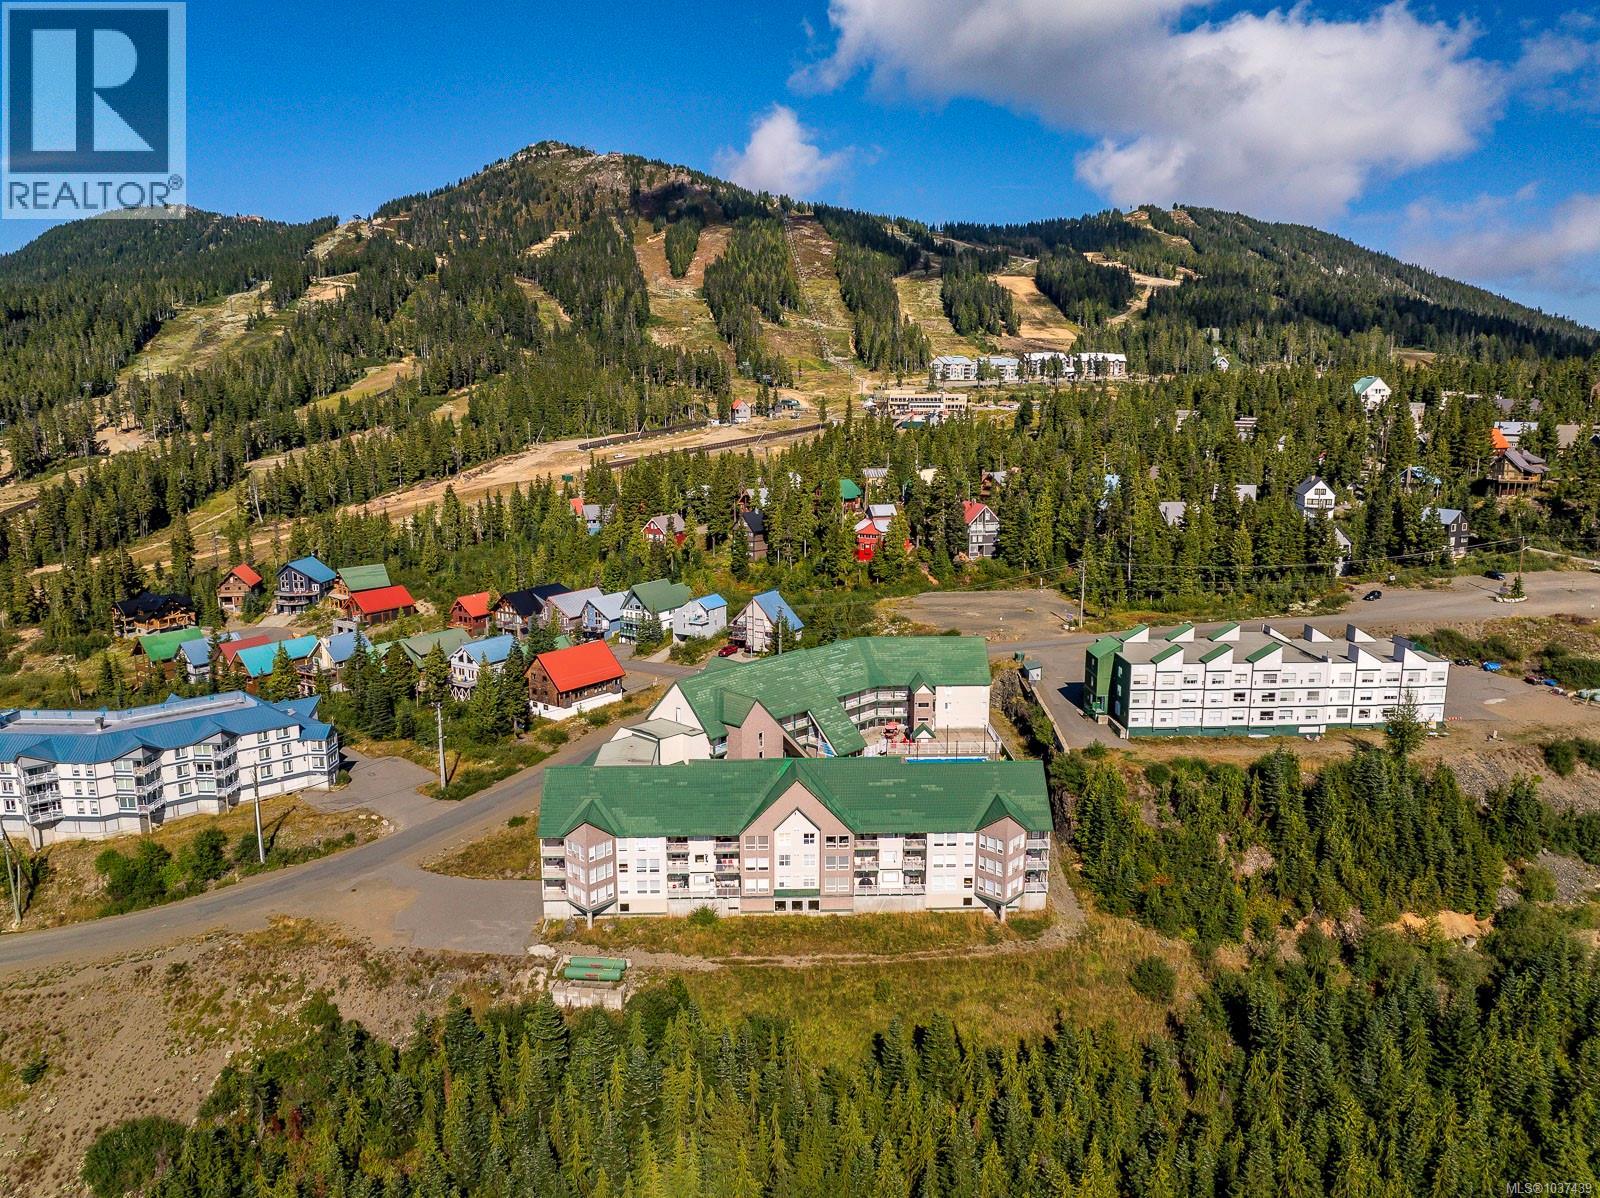
- 1037439 ©MLS
- 3 Bedroom
- 2 Bathroom
For Sale
$ 574,900 $ 526 / Sq. Ft.
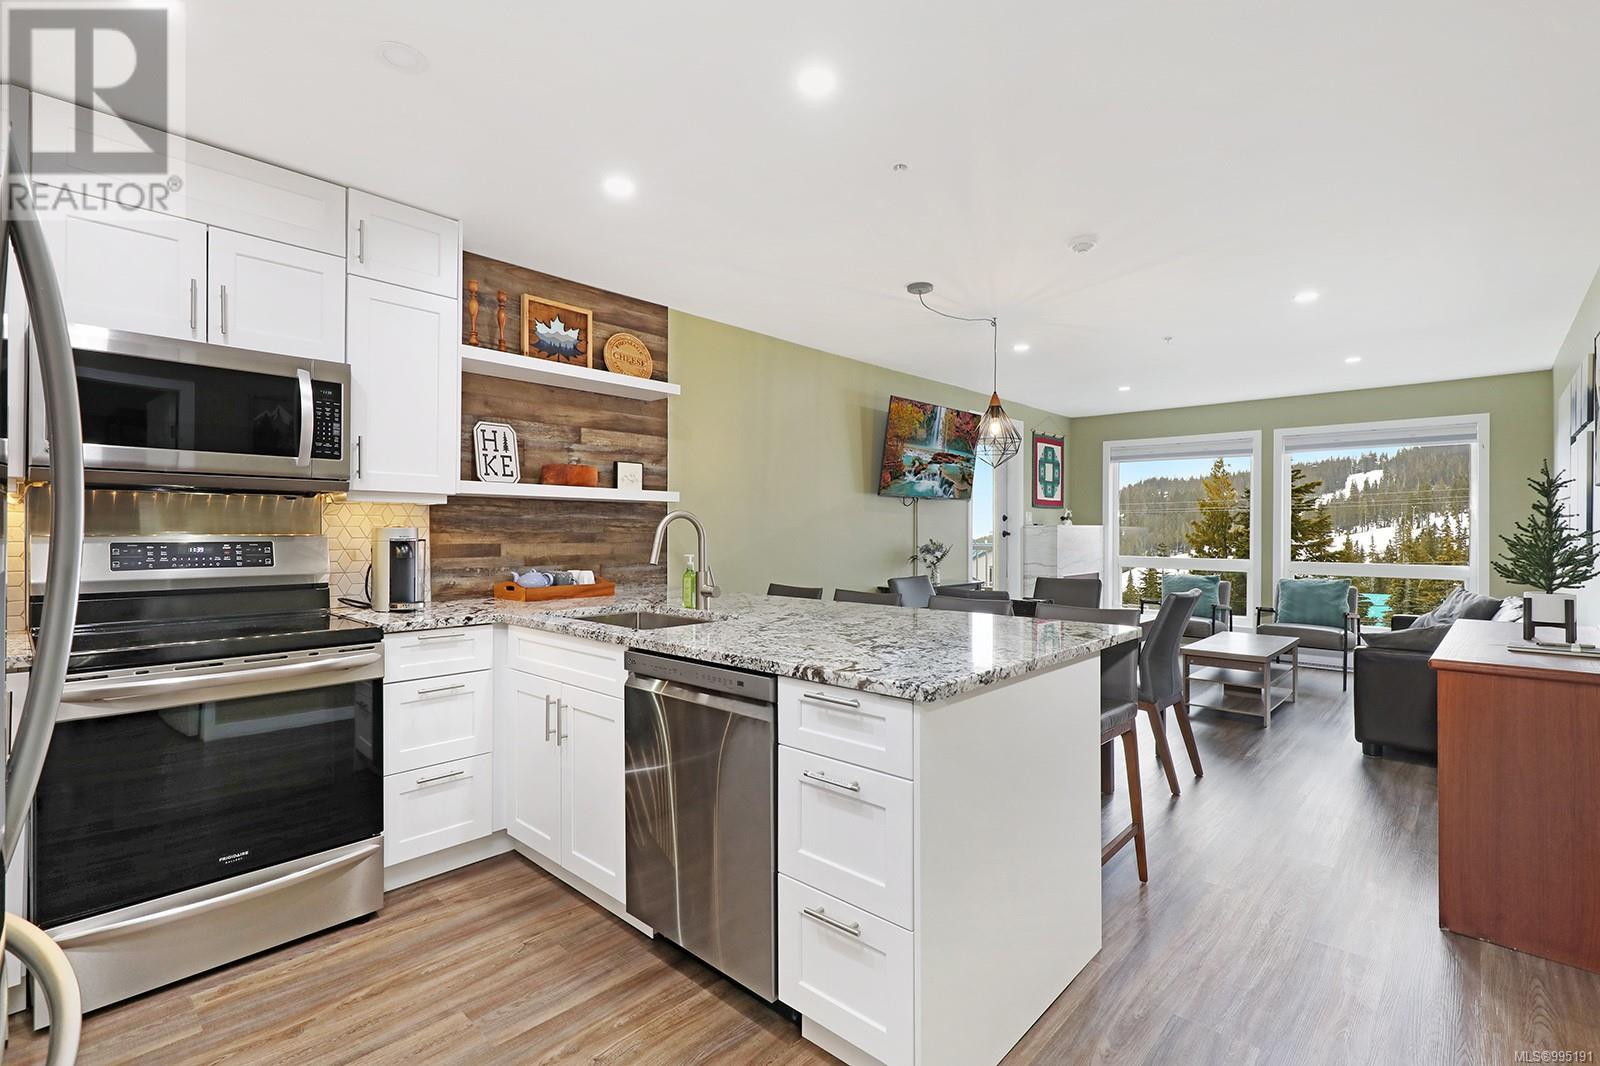
- 995191 ©MLS
- 3 Bedroom
- 2 Bathroom
This REALTOR.ca listing content is owned and licensed by REALTOR® members of The Canadian Real Estate Association
Data provided by: Vancouver Island Real Estate Board