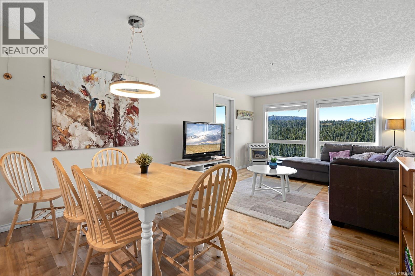
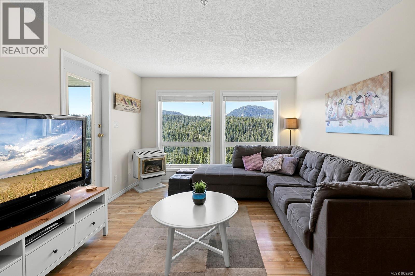
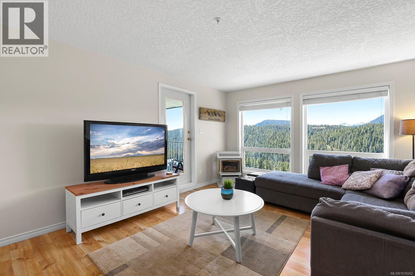
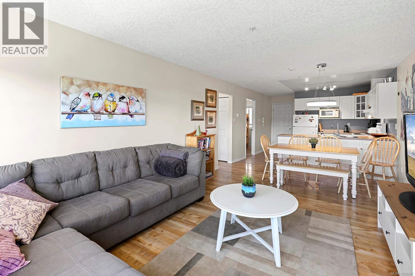
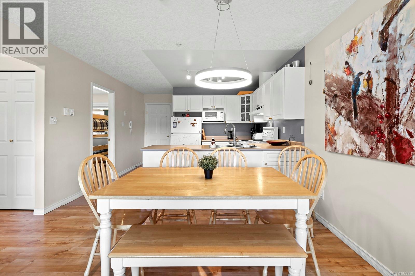
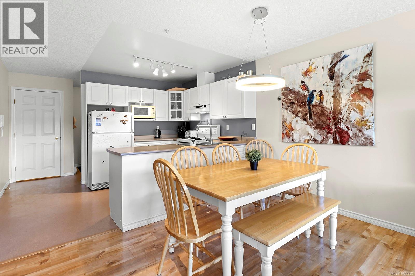
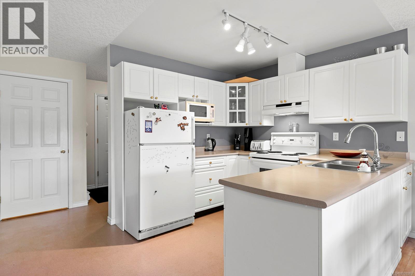
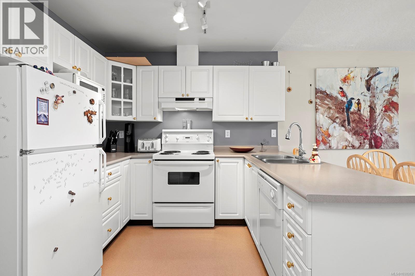
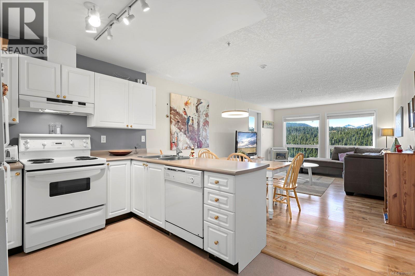
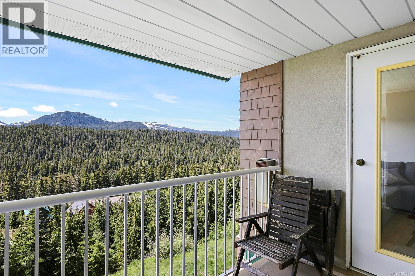
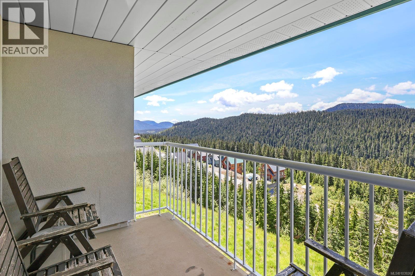
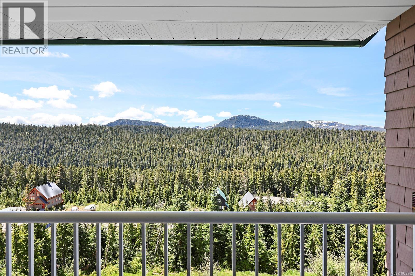
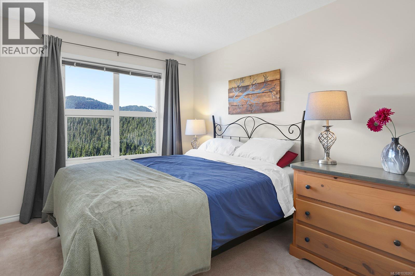
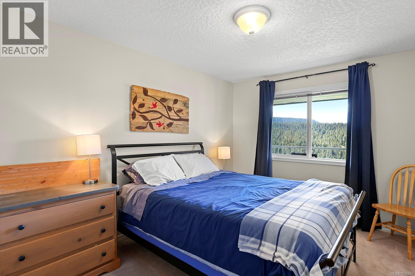
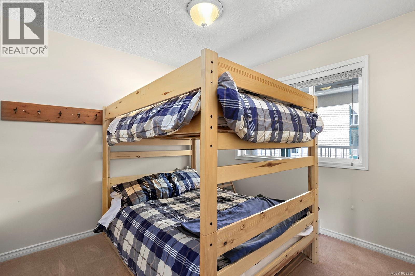
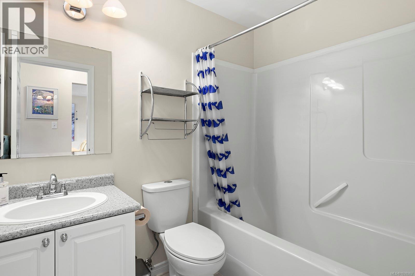
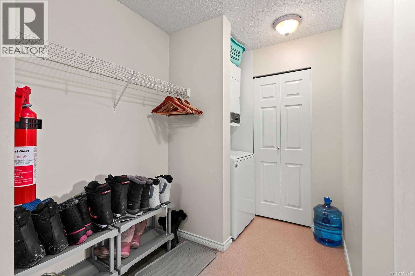
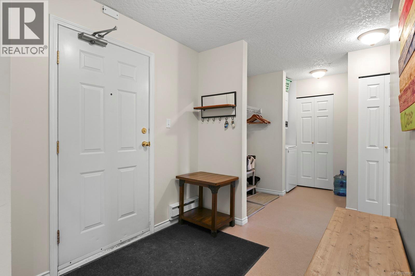
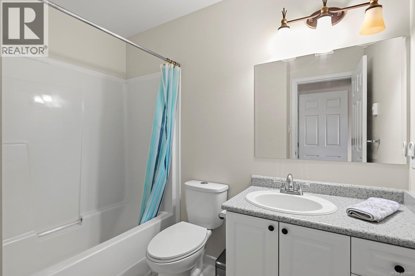
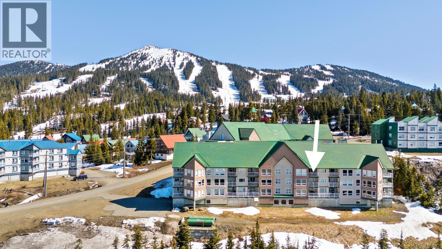
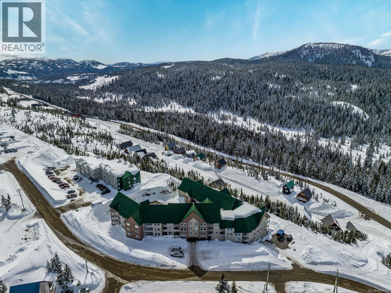
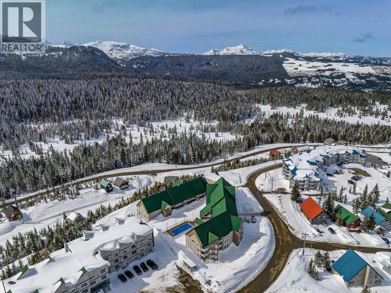
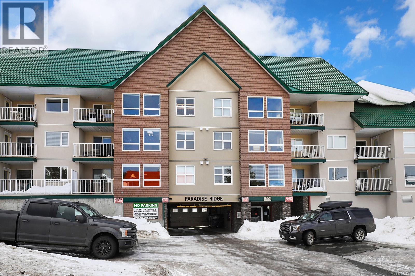
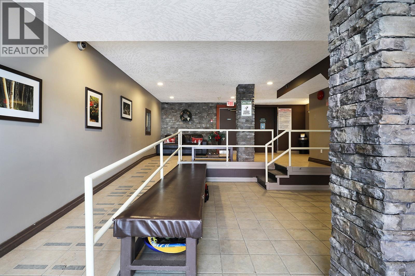
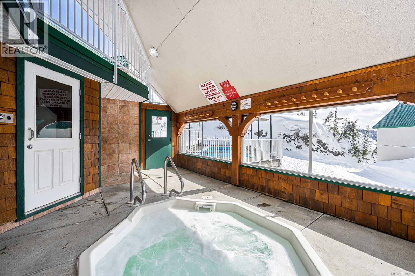
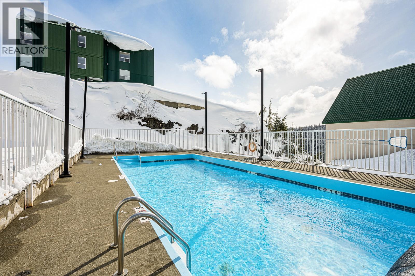
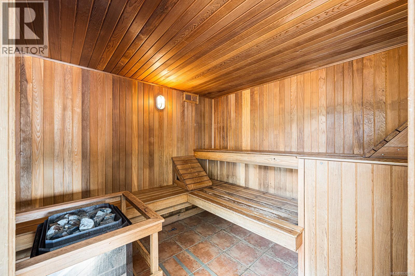
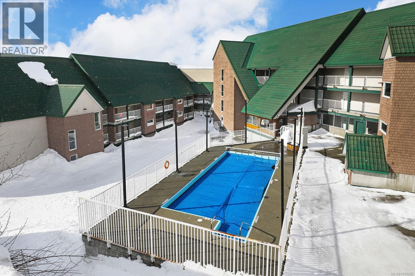
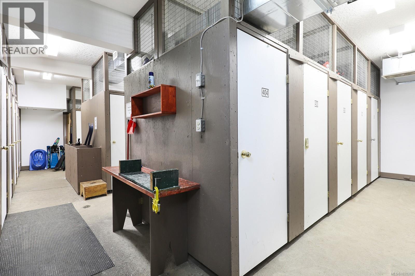
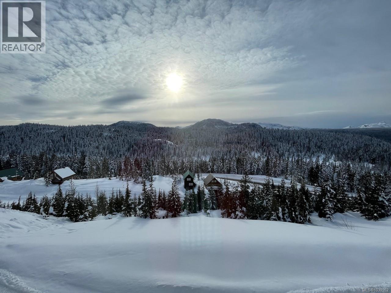
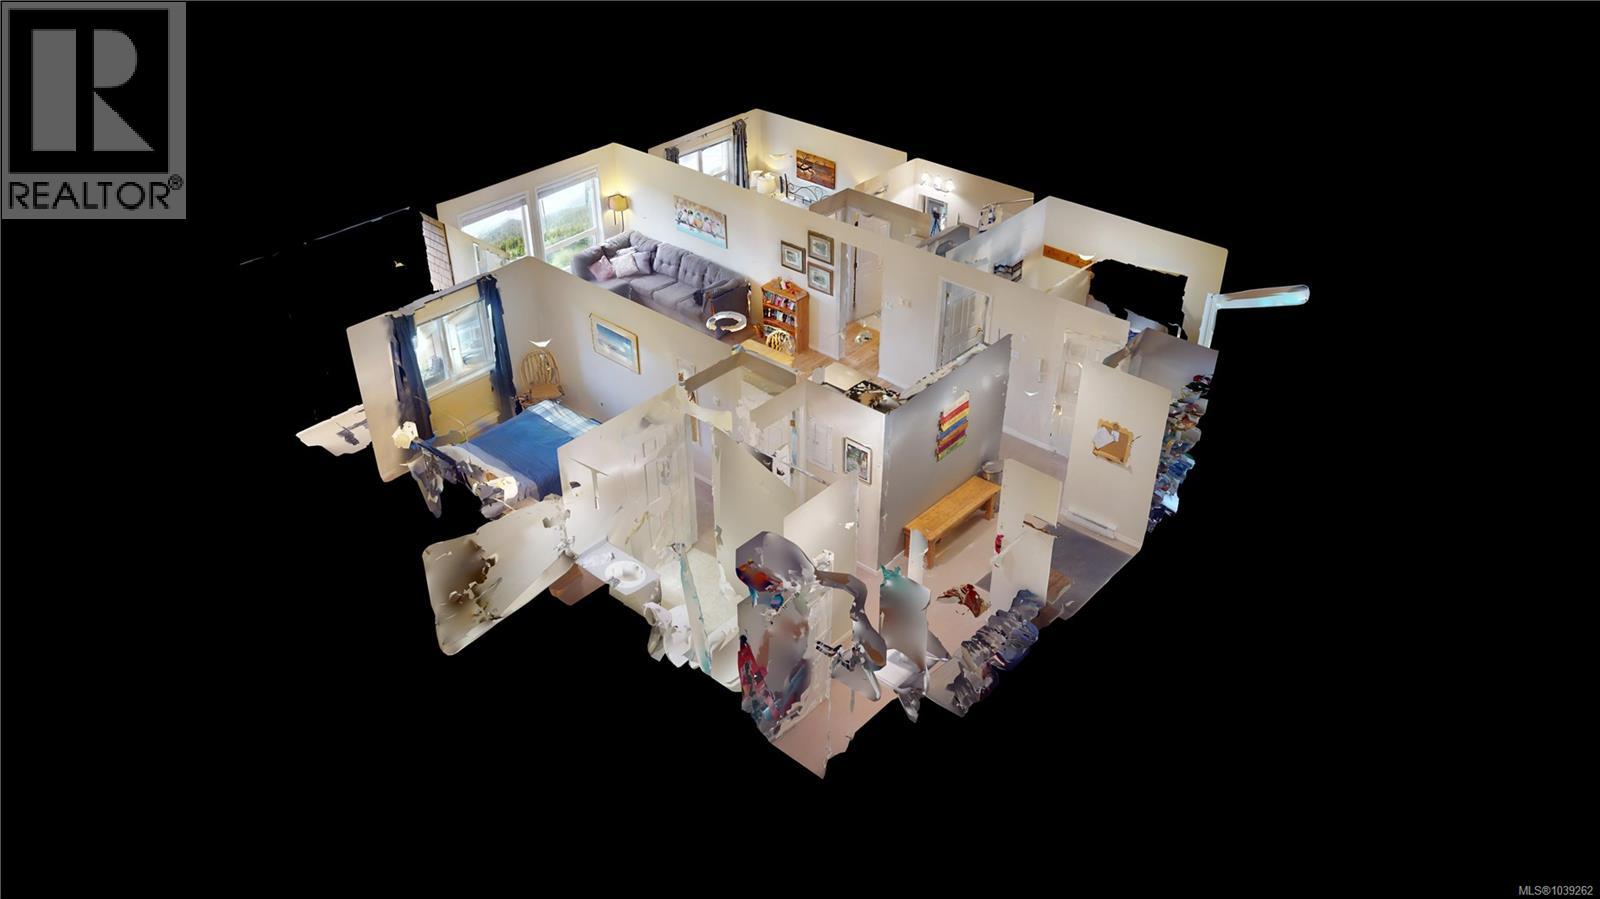
Rare opportunity to own a top-floor, 3-bedroom, 2-bathroom freehold condo with stunning southwest exposure overlooking Strathcona Provincial Park. Enjoy peaceful living, abundant natural light, and breathtaking sunset views from this desirable top-floor location.This spacious and functional floor plan has been tastefully updated with new flooring, refreshed countertops, and modern paint, creating a move-in-ready mountain retreat. Residents of Paradise Ridge enjoy outstanding resort-style amenities, including a swimming pool, hot tub, sauna, underground parking, and guest parking.Located in the heart of Mount Washington Alpine Resort, adventure awaits year-round. Step outside to world-class skiing, snowboarding, and cross-country trails in winter, while summer brings mountain biking, hiking, zip-lining, fishing, and a variety of special events. Whether you're searching for a family getaway, investment property, or full-time residence, this exceptional condo offers the perfect blend of comfort, convenience, and mountain lifestyle. Don't miss this rare opportunity to own one of the resort's most sought-after floor plans. (id:48970)
Show More