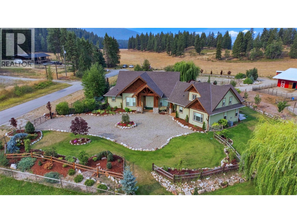
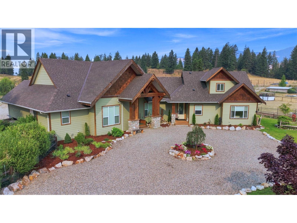
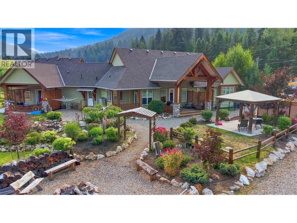
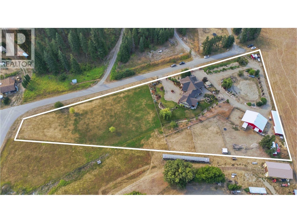
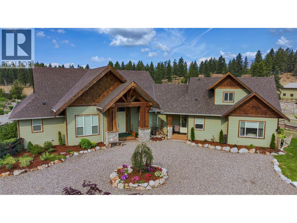
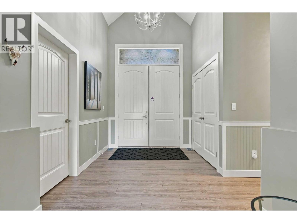
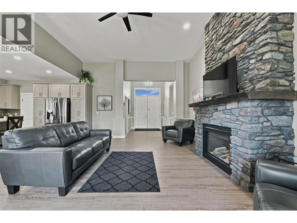
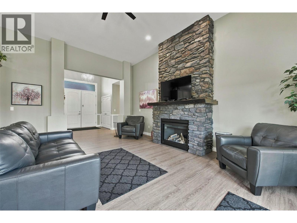
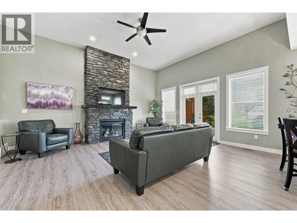
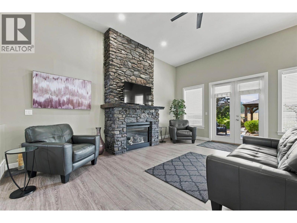
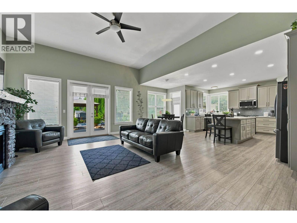
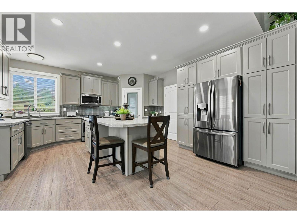
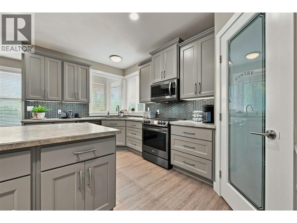
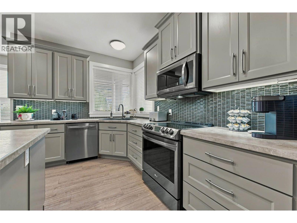
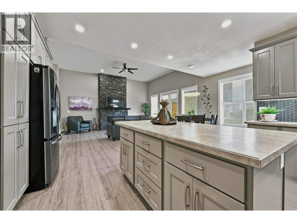
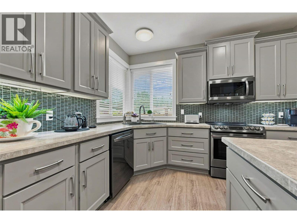
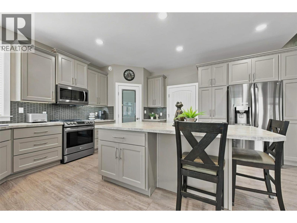
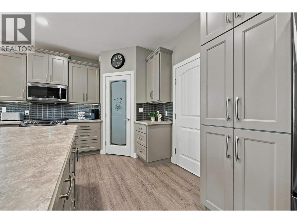
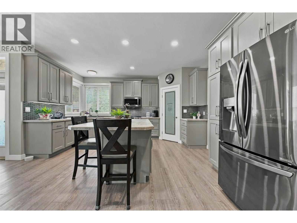
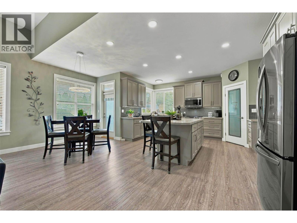
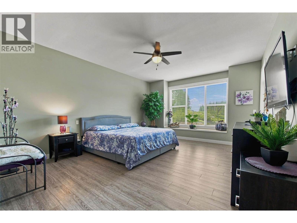
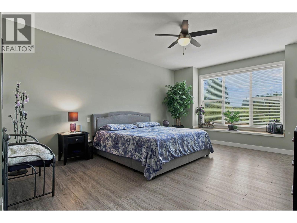
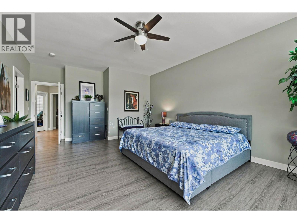
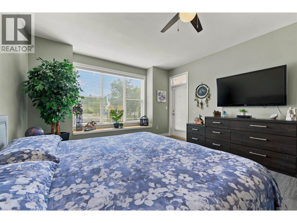
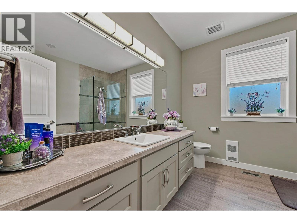
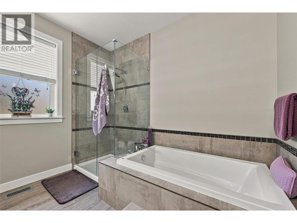
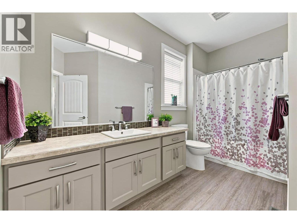
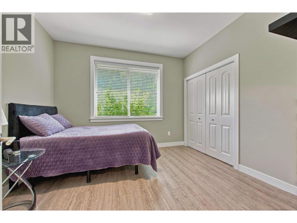
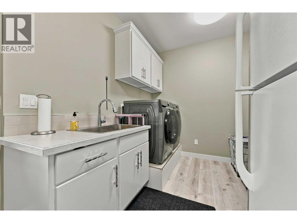
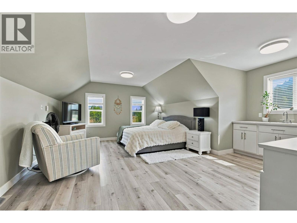
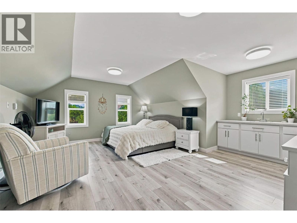
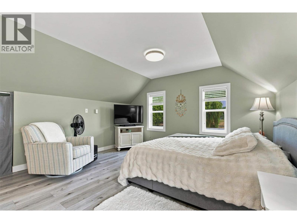
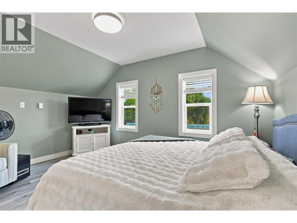
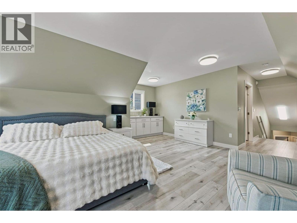
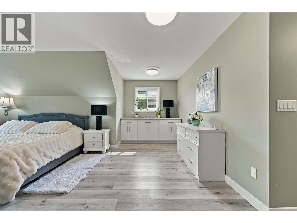
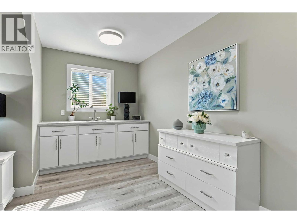
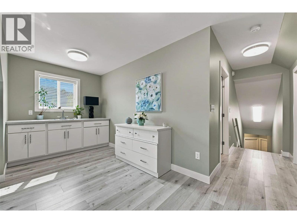
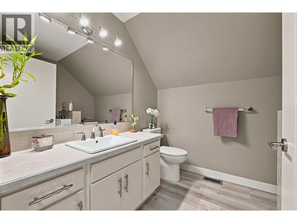
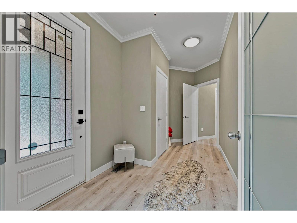
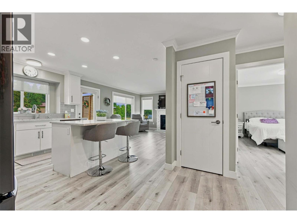
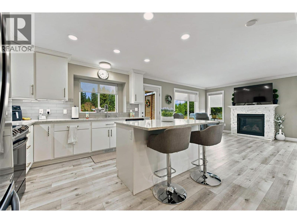
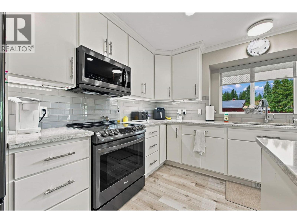
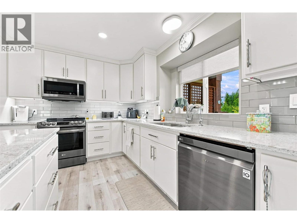
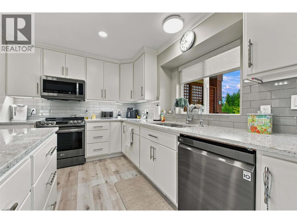
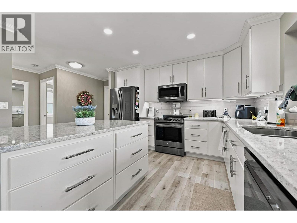
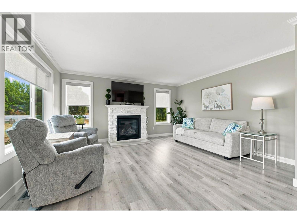
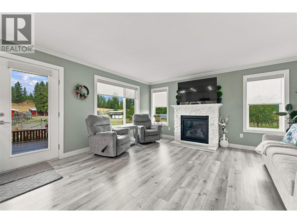
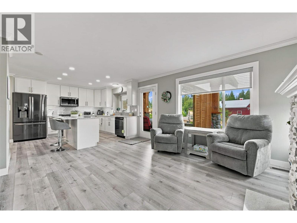
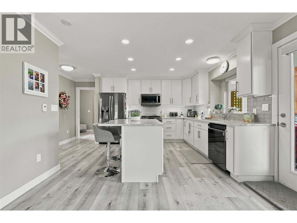
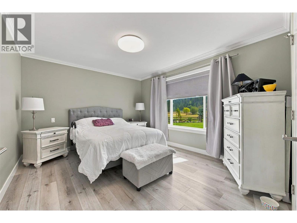
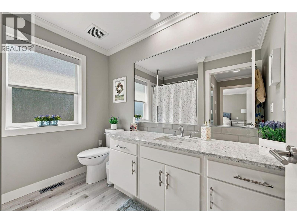
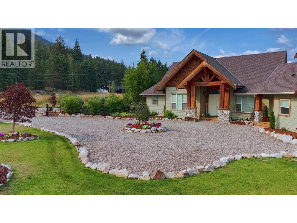
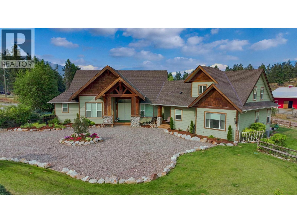
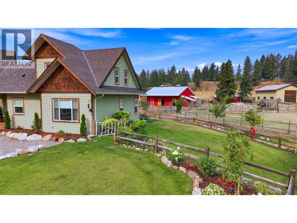
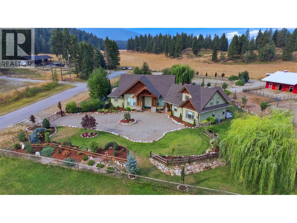
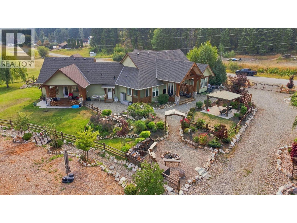
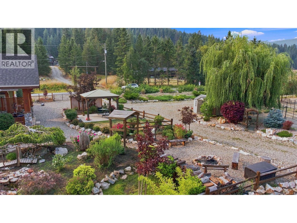
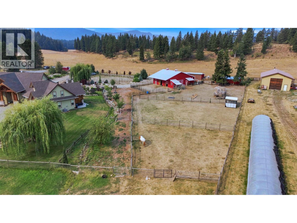
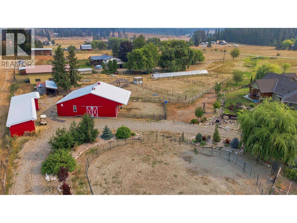
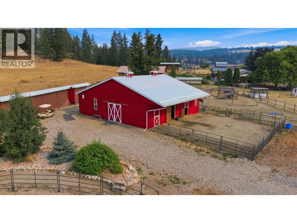
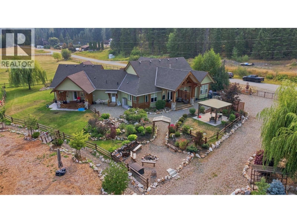
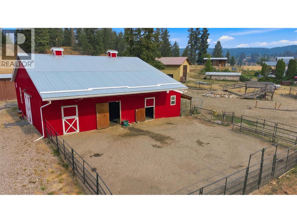
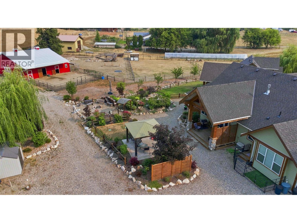
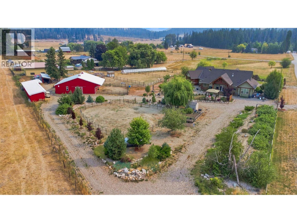
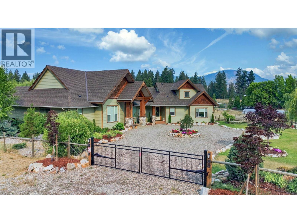
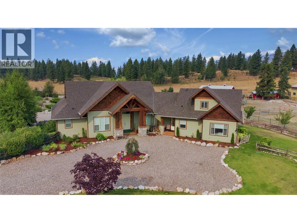
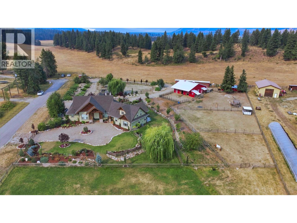
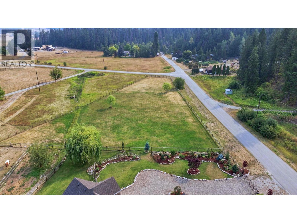
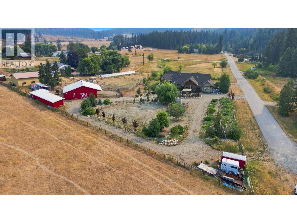
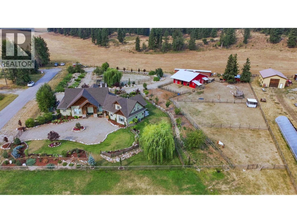
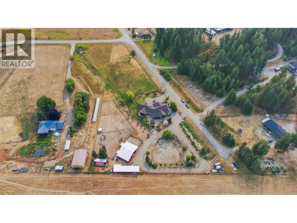
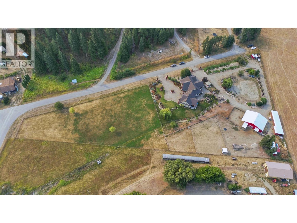
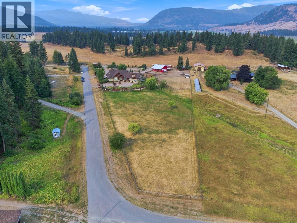
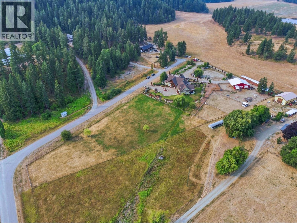
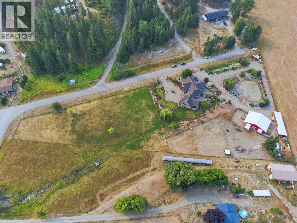
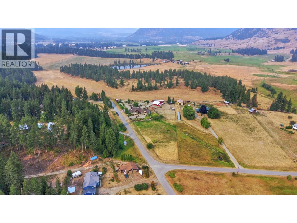
Welcome to 88 Westwood Road, where refined country living meets the beauty of the North Okanagan. Set on 2.99 meticulously maintained and beautifully landscaped acres, this impressive 2020 custom-built 6-bedroom, 4-bathroom residence offers 3,471 sq. ft. of finished living space designed for everyday comfort, entertaining and multi-generational living. Currently configured as a 3-bedroom, 2-bath main residence and attached legal 3-bedroom, 2-bath suite, each enjoys its own laundry, private entrance and oversized deck, offering exceptional flexibility for family, guests or income. Inside, soaring vaulted ceilings, expansive windows, quartz countertops, vinyl plank flooring and beautiful fireplaces create warm, sophisticated spaces, highlighted by a dramatic floor-to-ceiling stone fireplace. Outdoors is a private country retreat with established gardens, pond, fire pit, 3-stall horse barn, approx. 1,200 sq. ft. equipment lean-to and fully fenced and cross-fenced grounds ready for your animals. A powered entry gate, $13,000 water treatment system, 10-zone irrigation and RV sani-dump add thoughtful functionality. Just outside Lumby with endless recreation nearby, this is a place to gather, entertain, bring the horses home and embrace an elevated acreage lifestyle. (id:48970)
Show More