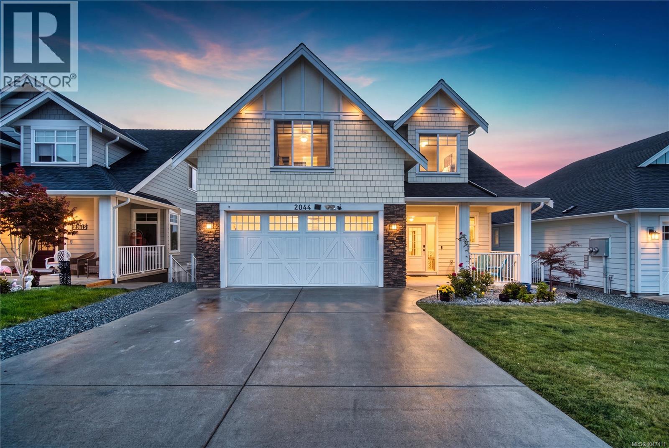
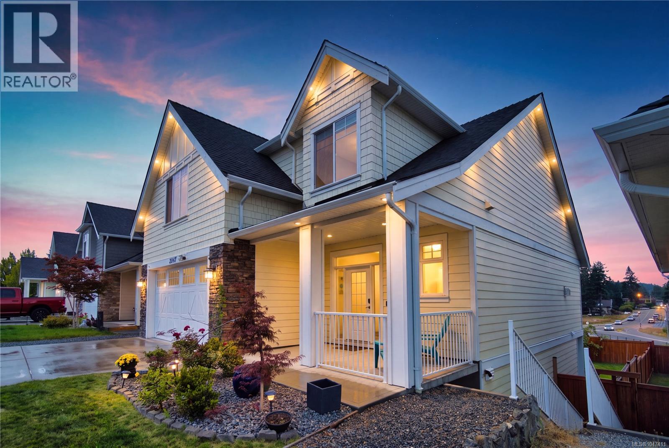
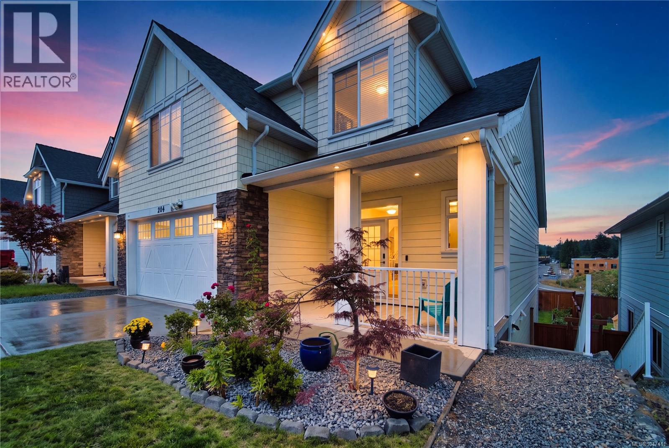
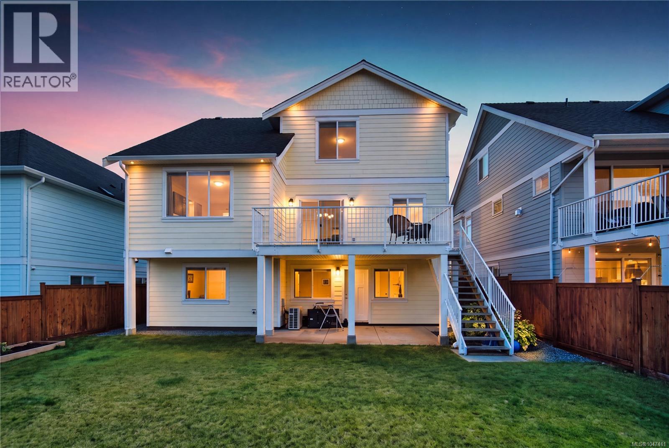
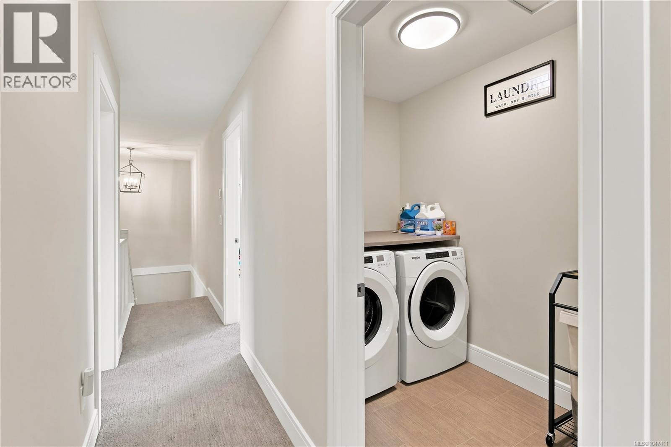
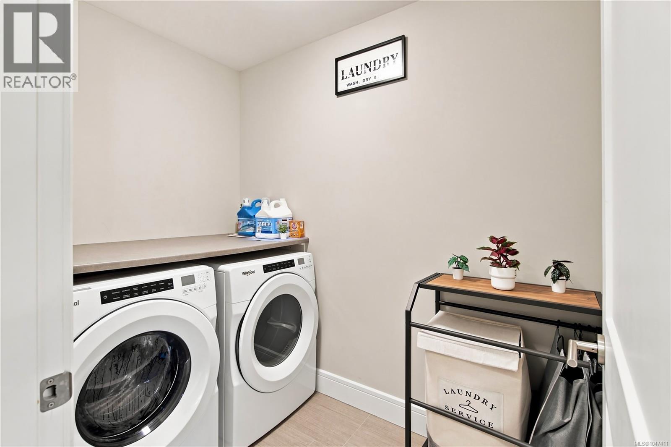
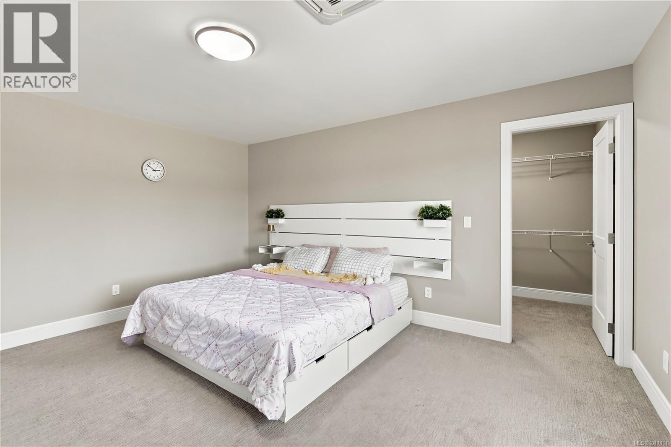
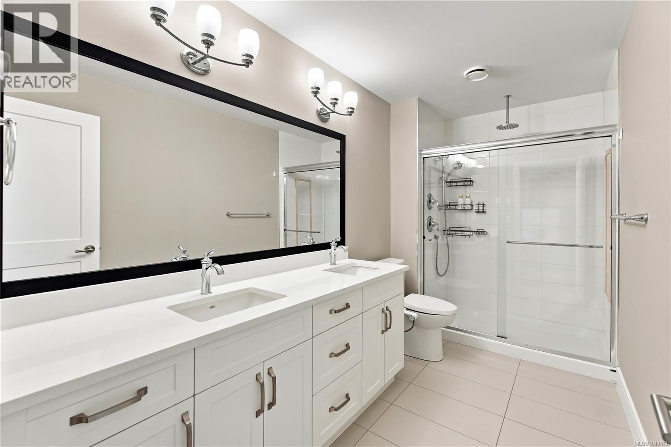
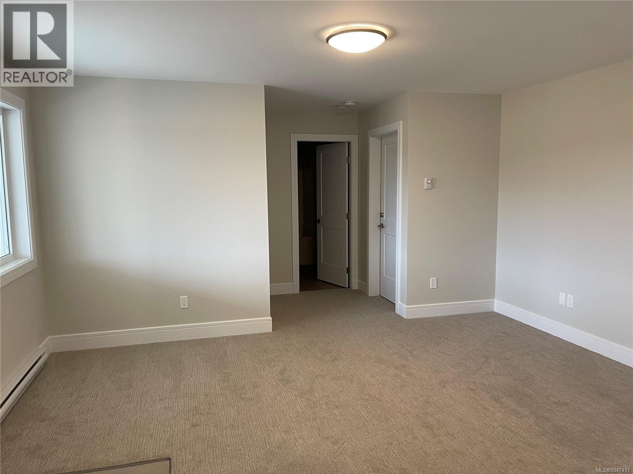
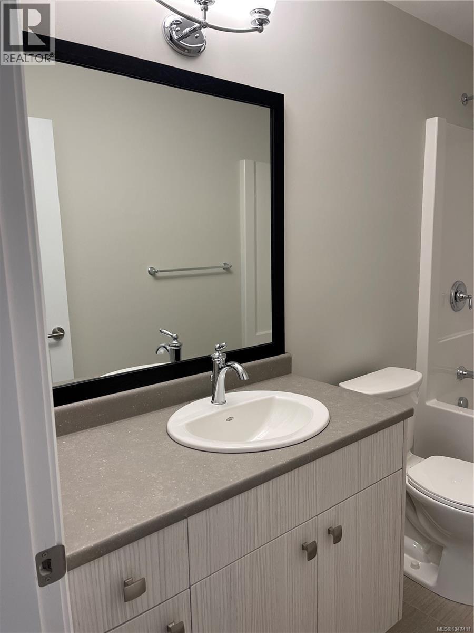
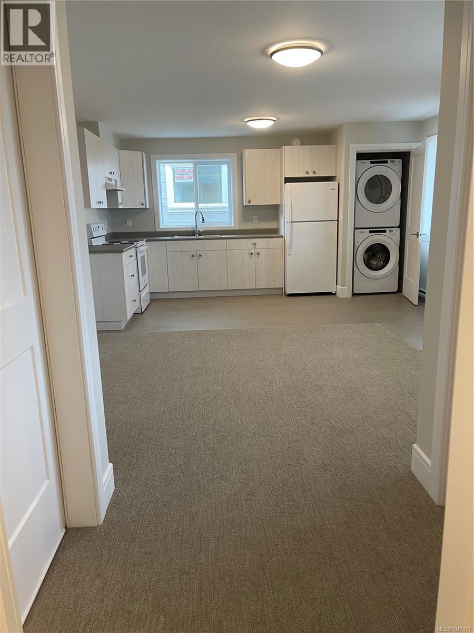
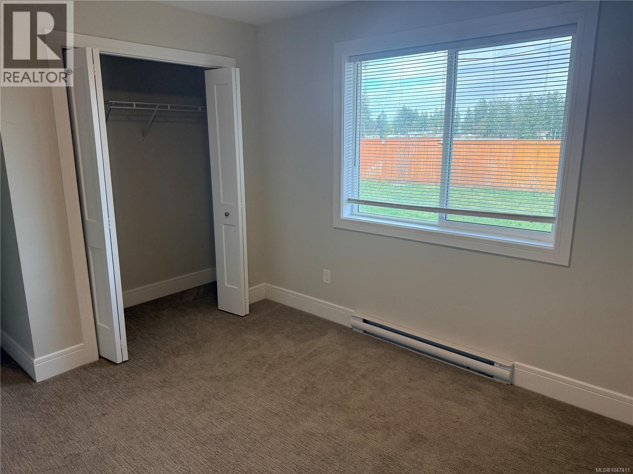
- ©MLS 1047411
- Area 2501 sq ft
- Bedrooms 4
- Bathrooms 4
- Parkings 2
Description
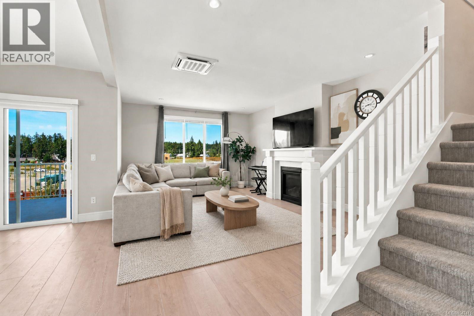
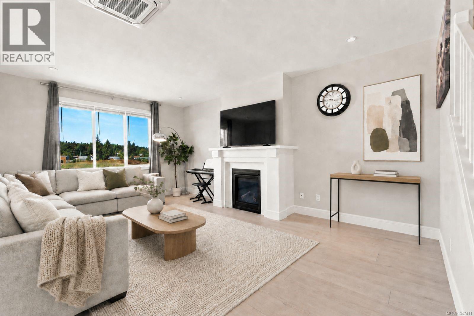
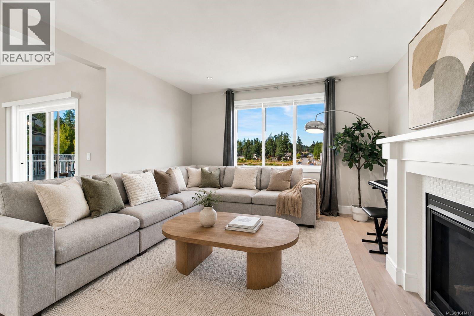
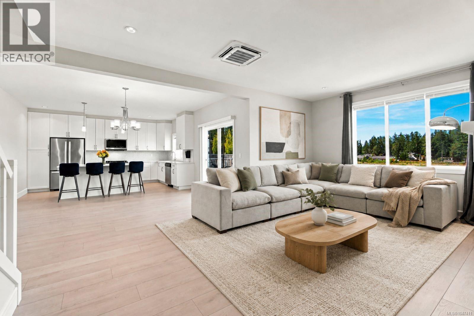
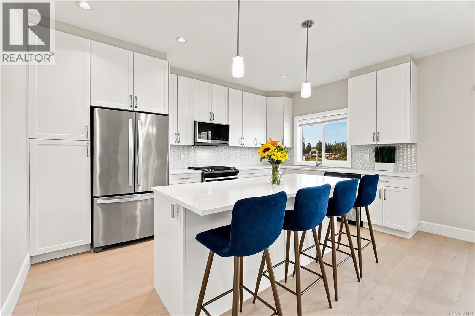
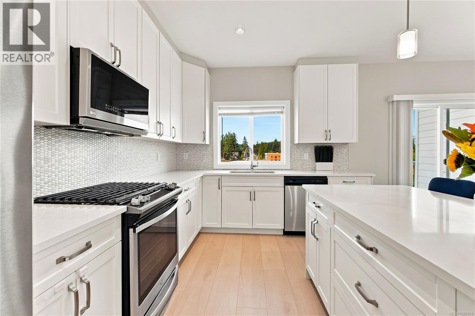
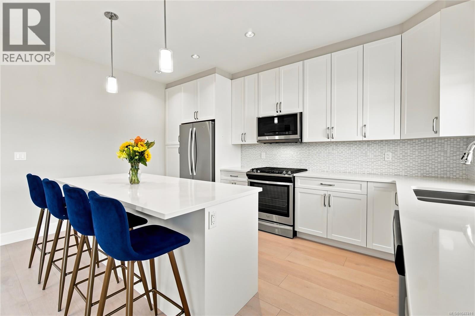
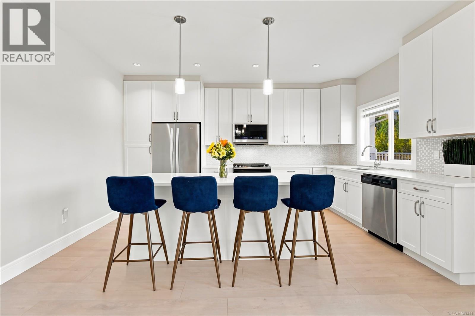
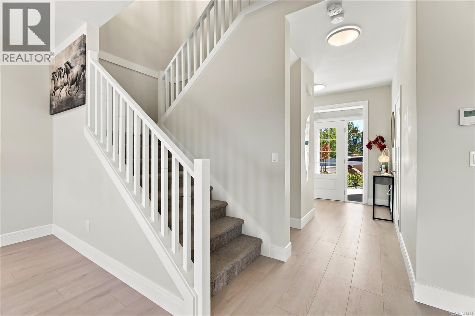
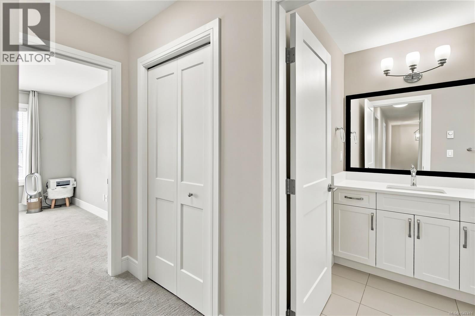
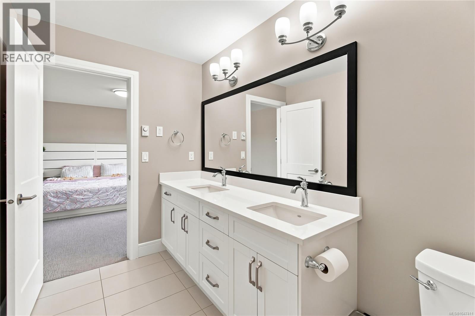
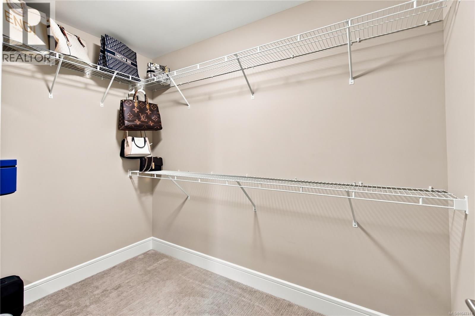
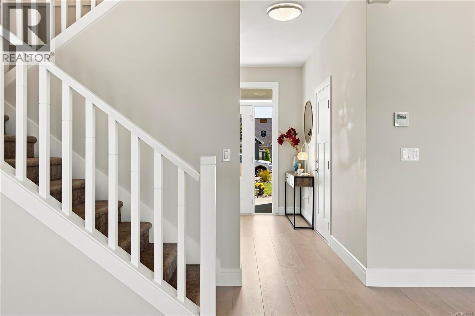
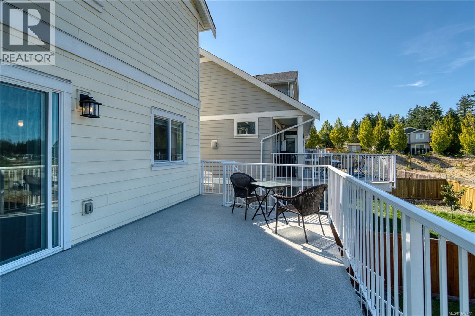
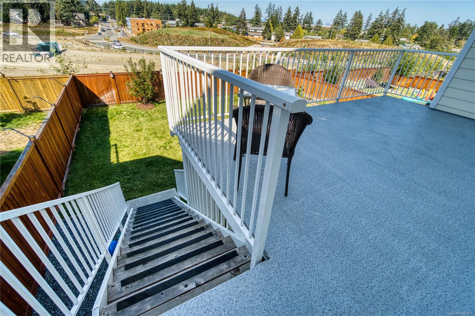
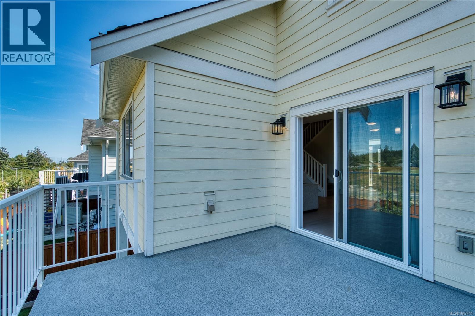
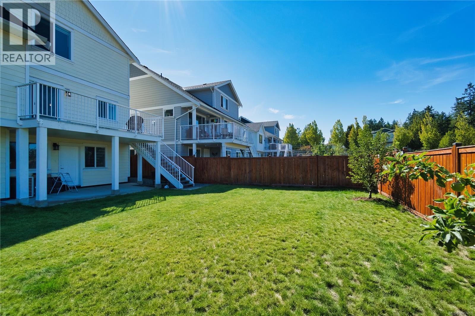
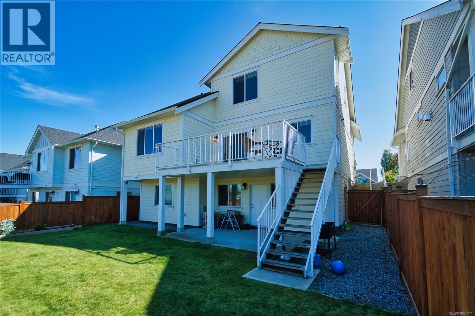
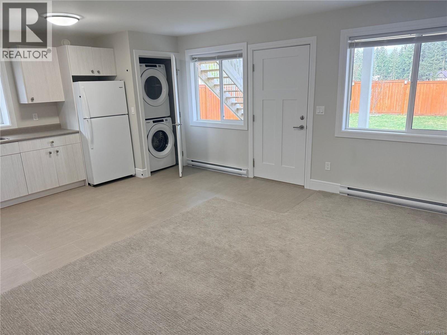
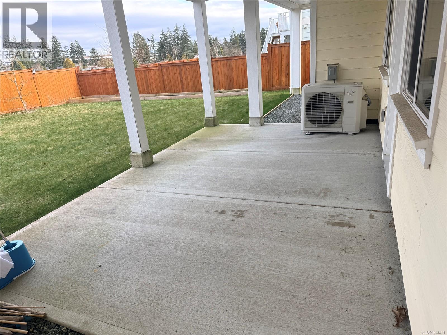
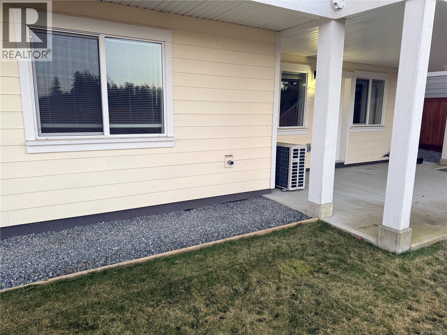
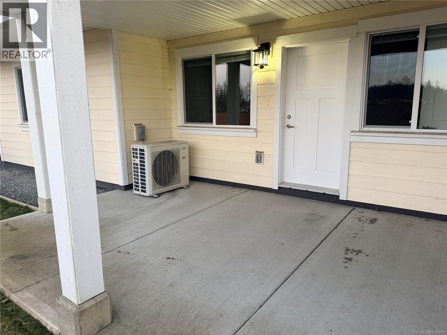
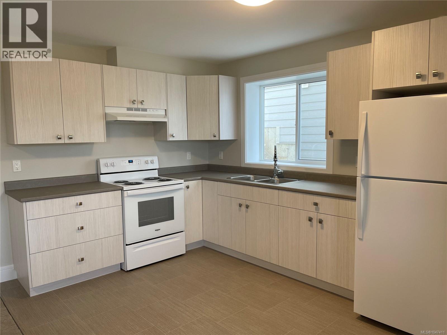
Within walking distance of Bowen Park’s disc golf, tennis and new pickleball courts, this Arbor Park home places fantastic recreation and scenic trails close to your door. Grocery stores, restaurants, schools and everyday amenities are also within walking distance or a short drive, with easy Nanaimo Parkway access. Inside, the bright main level connects the kitchen, dining and spacious living areas in one open setting. A gas fireplace anchors the living room, while doors lead to a large deck overlooking the backyard. The kitchen offers quartz countertops, a tiled backsplash, island seating and soft-close cabinetry. Upstairs are three bedrooms, including a generous primary with a walk-in closet and spacious ensuite. Downstairs, a self-contained legal one-bedroom suite provides rental or extended-family flexibility. Outside are sprinkler irrigation, rear fencing and a built-in strip for growing herbs, produce or plants. Additional features include a ductless heat pump and gas on-demand hot water. *Measurements are approximate; verify if important. *Some photos may be digitally enhanced for visual presentation. Verify if important. (id:48970) Show More
Details
- Constructed Date: 2021
- Property Type: Single Family
- Type: House
- Architectural Style: Contemporary
- Neighbourhood: Diver Lake
Features
- Central location
- Level lot
- Rectangular

- Mountain view
- Dishwasher
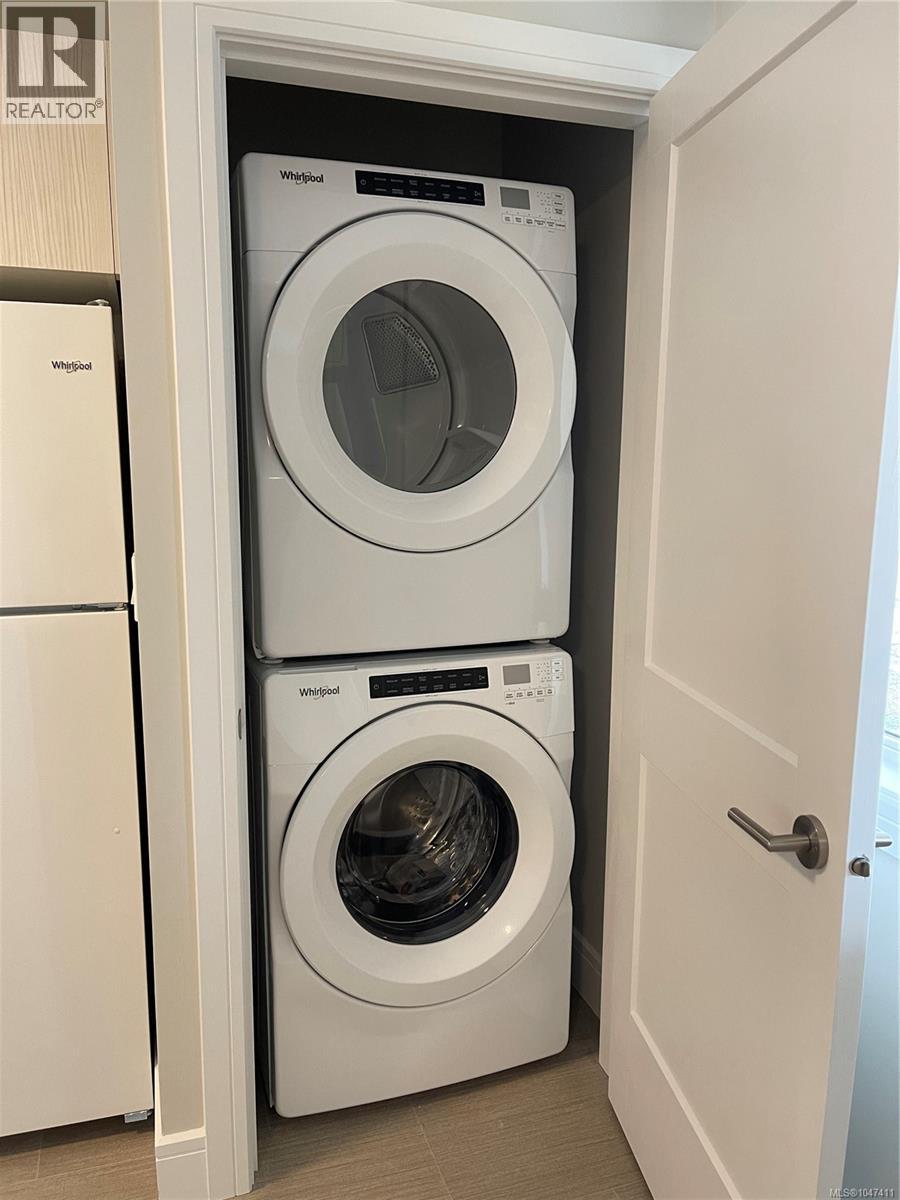
- Dryer
- Microwave
- Range - Gas
- Refrigerator
- Washer
- Air Conditioned
- Heat Pump
Rooms Details For 2044 Mountain Vista Dr
| Type | Level | Dimension |
|---|---|---|
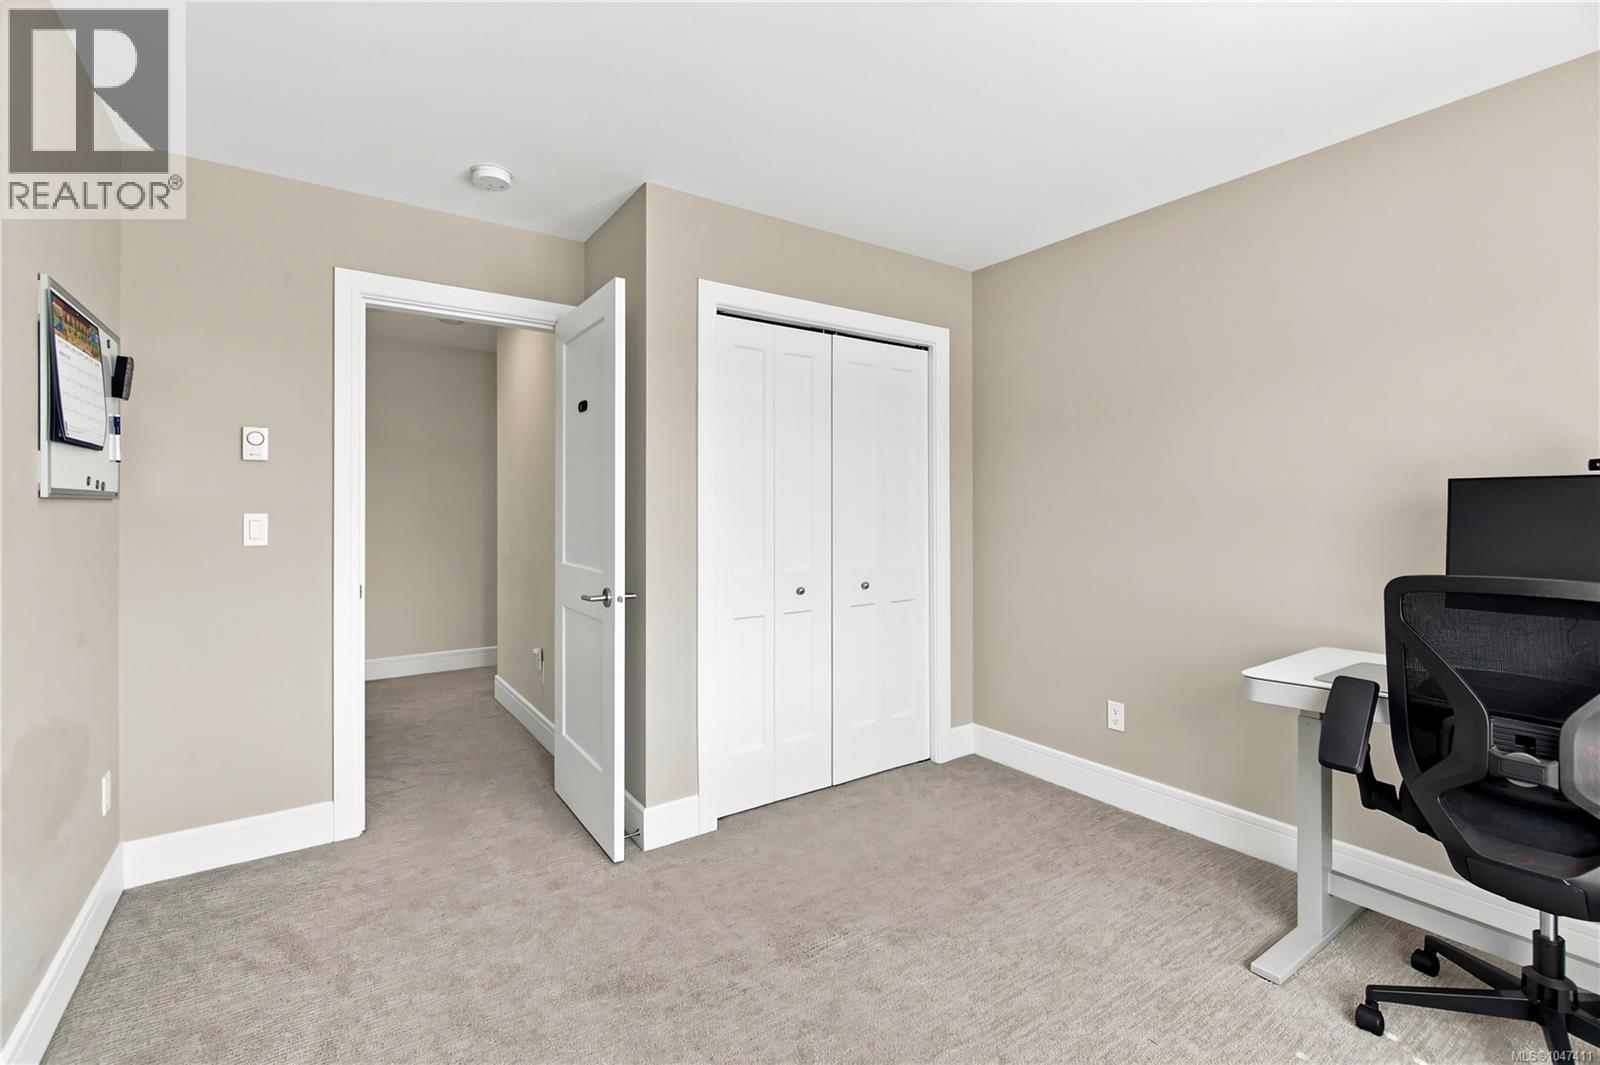
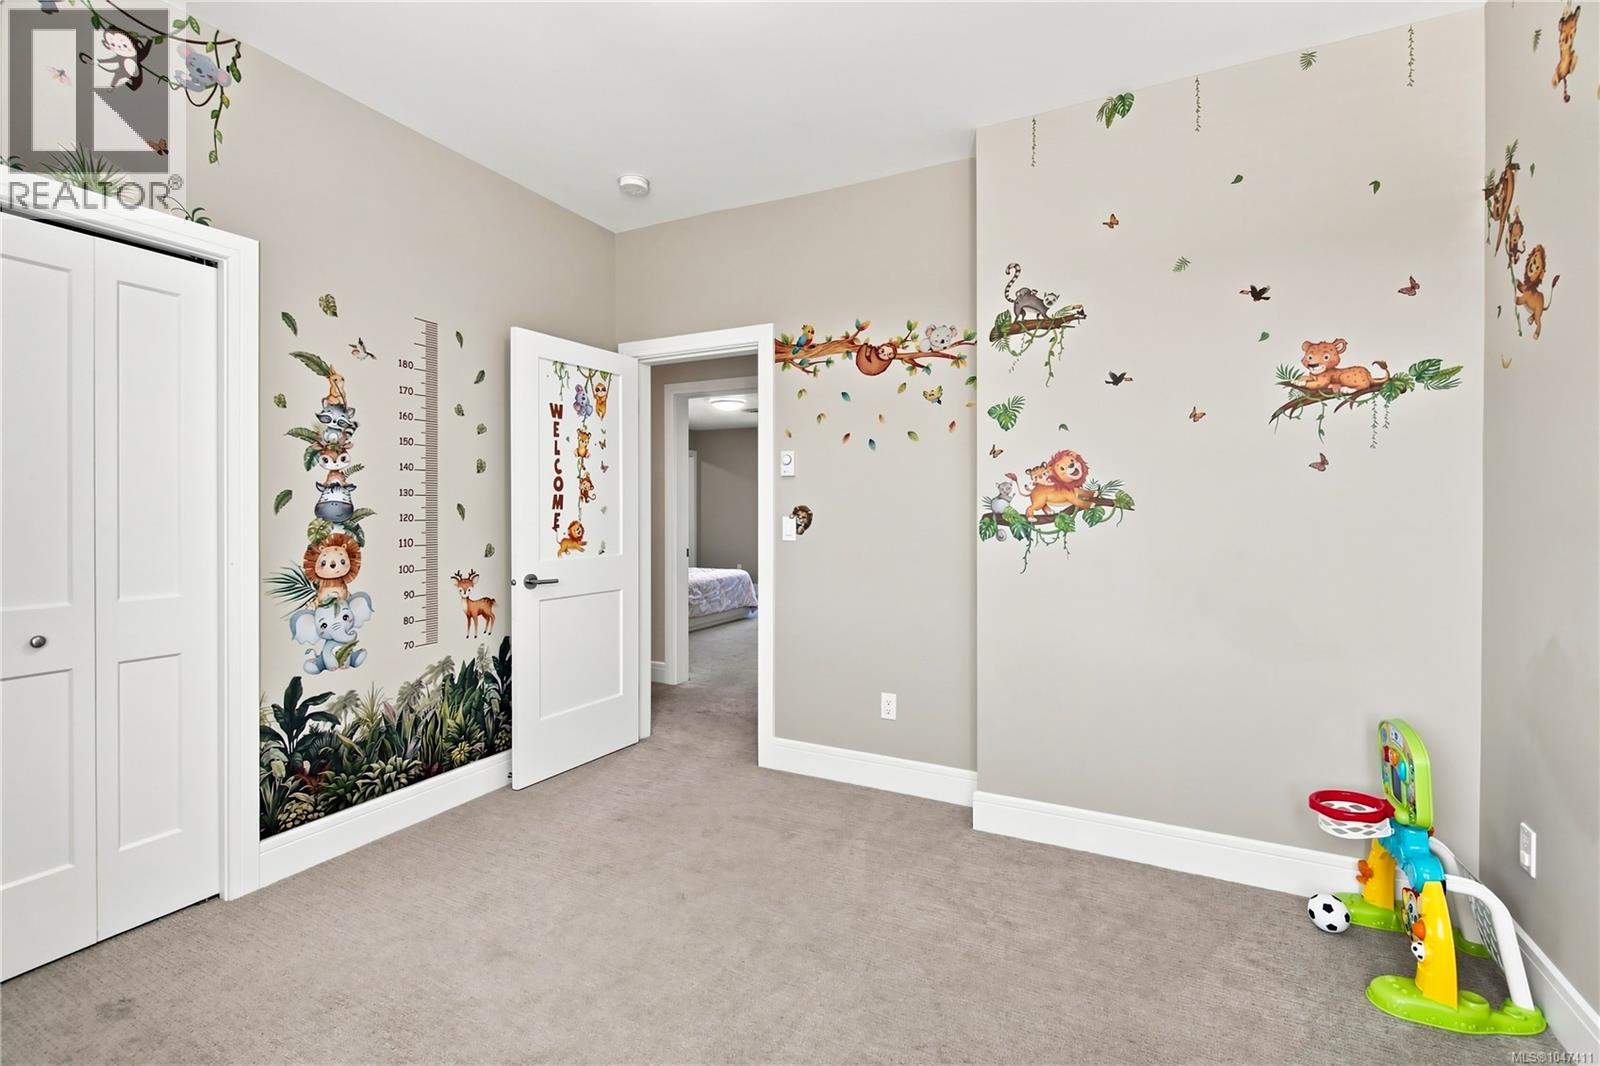
| Bedroom | Second level | 10 ft x 10 ft |
| Bedroom | Second level | 11'5 x 10'8 |
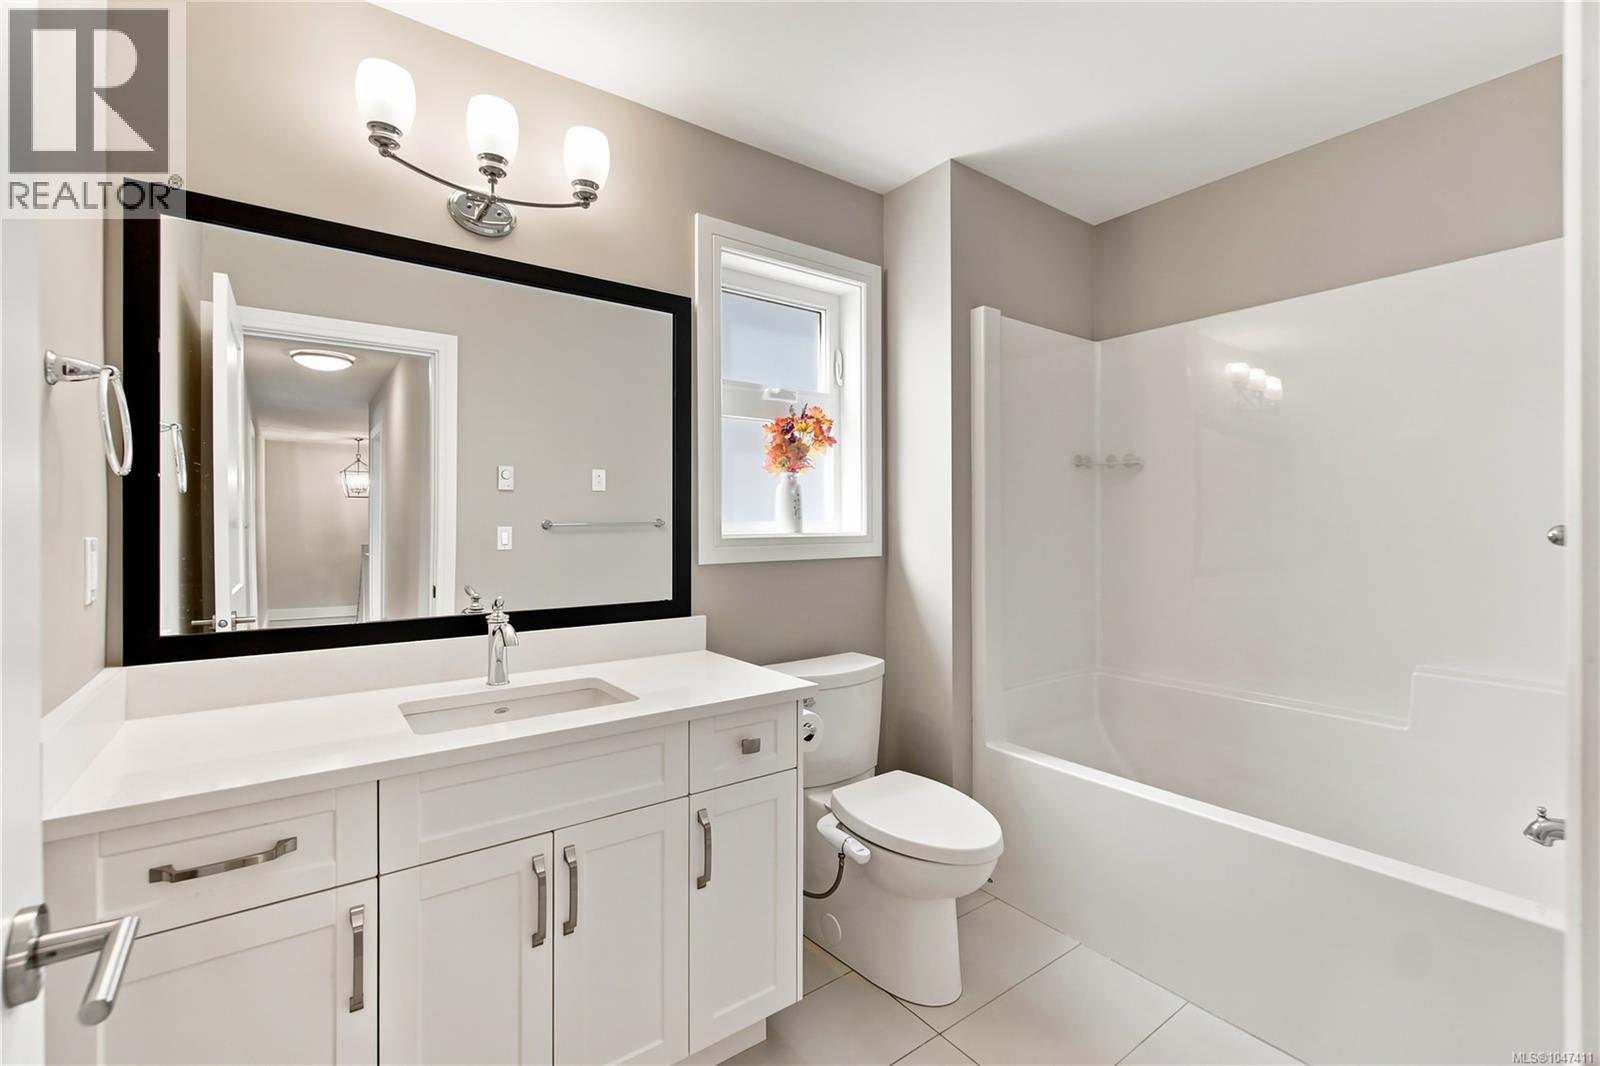
| Ensuite | Second level | 4-Piece |
| Primary Bedroom | Second level | 15'6 x 13'8 |
| Bathroom | Lower level | 4-Piece |
| Bedroom | Lower level | Measurements not available x 10 ft |
| Bathroom | Main level | 4-Piece |
| Bathroom | Main level | 2-Piece |
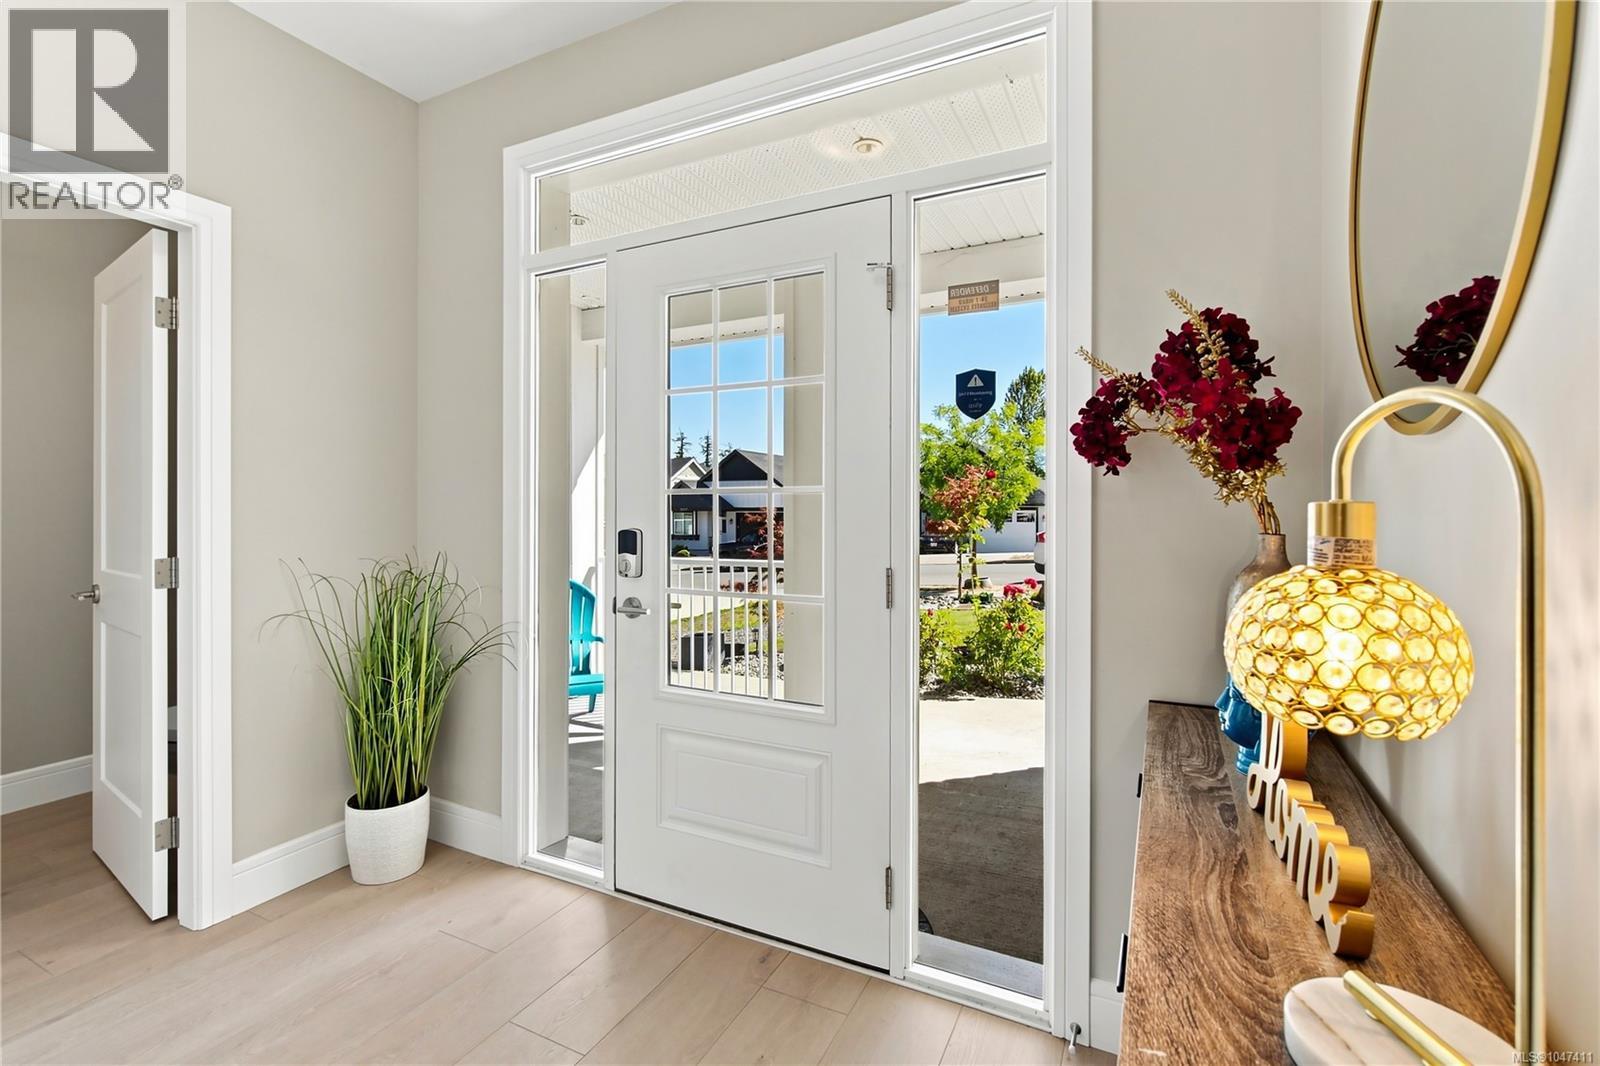
| Entrance | Main level | 9'2 x 5'4 |
| Kitchen | Main level | Measurements not available x 10 ft |
| Dining room | Main level | 15'6 x 10'6 |
| Living room | Main level | 19'6 x 14'6 |
Location
Similar Properties
For Sale
$ 799,900 $ 420 / Sq. Ft.
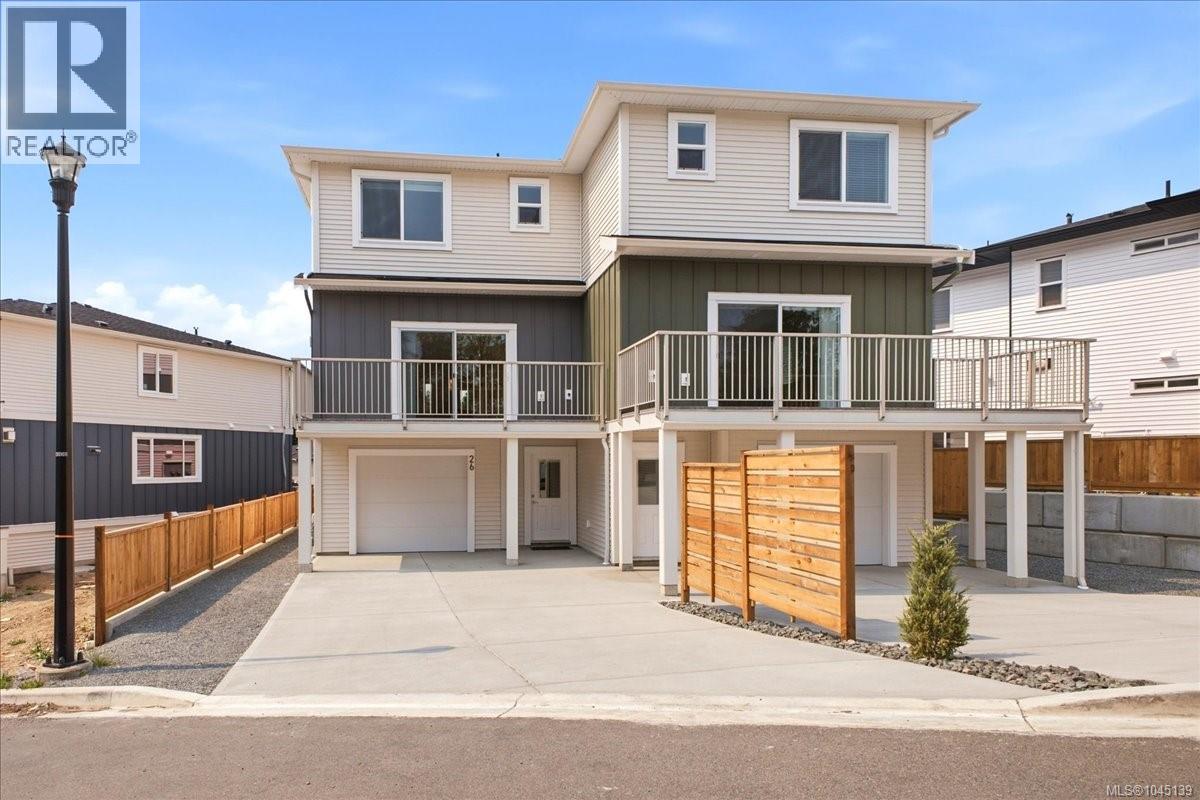
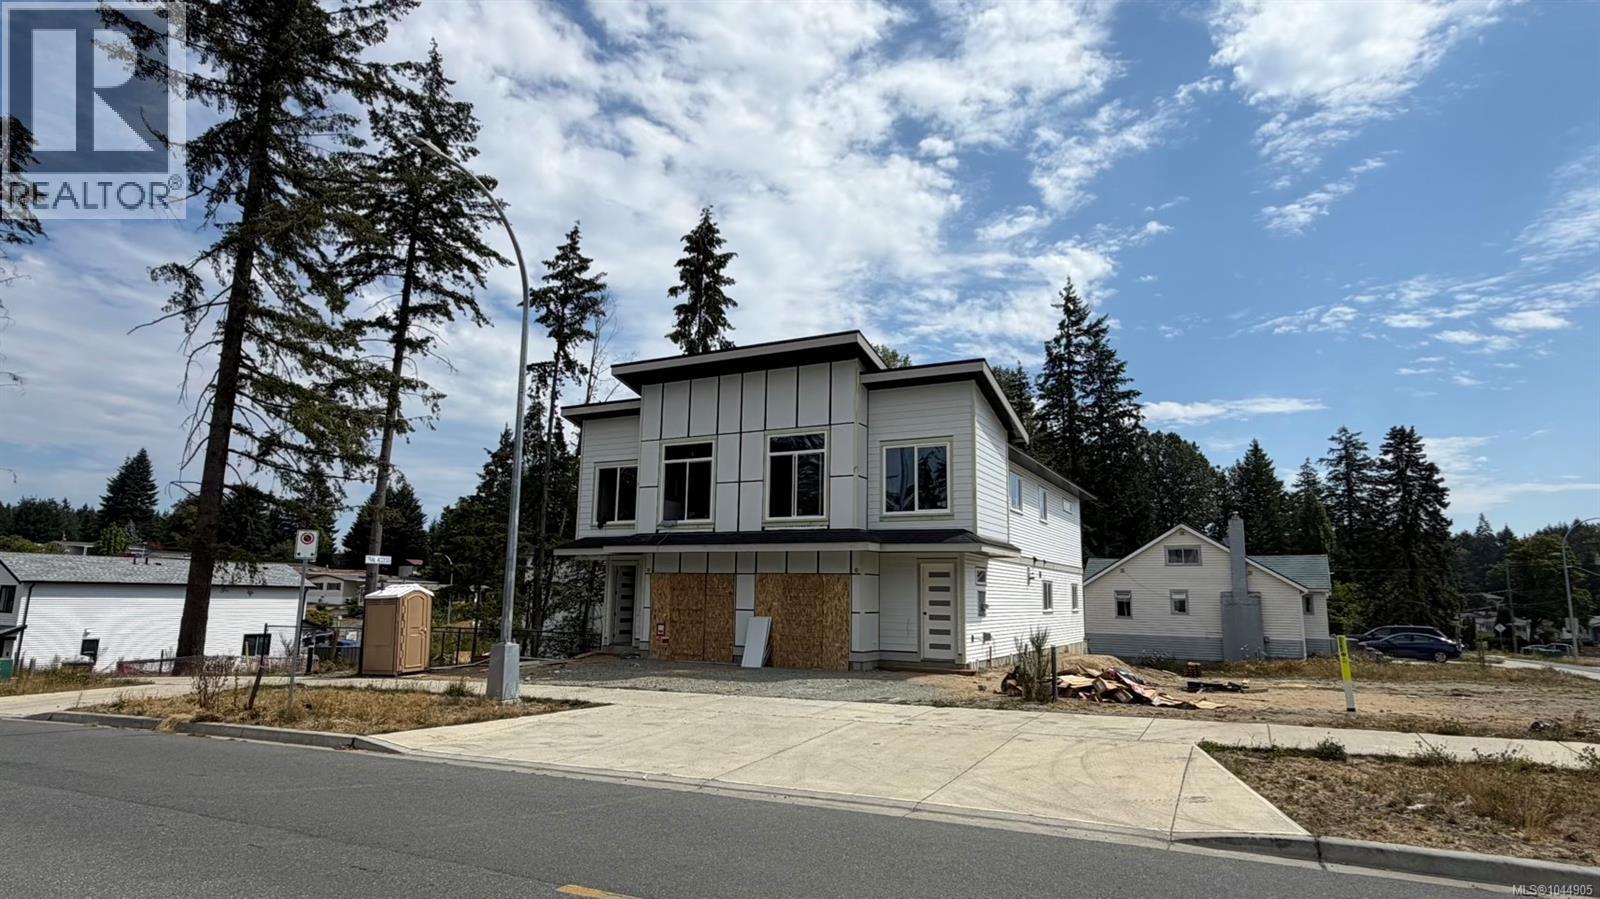
- 1045139 ©MLS
- 4 Bedroom
- 4 Bathroom
For Sale
$ 799,000 $ 419 / Sq. Ft.
- 1044905 ©MLS
- 4 Bedroom
- 3 Bathroom
For Sale
$ 799,000 $ 423 / Sq. Ft.
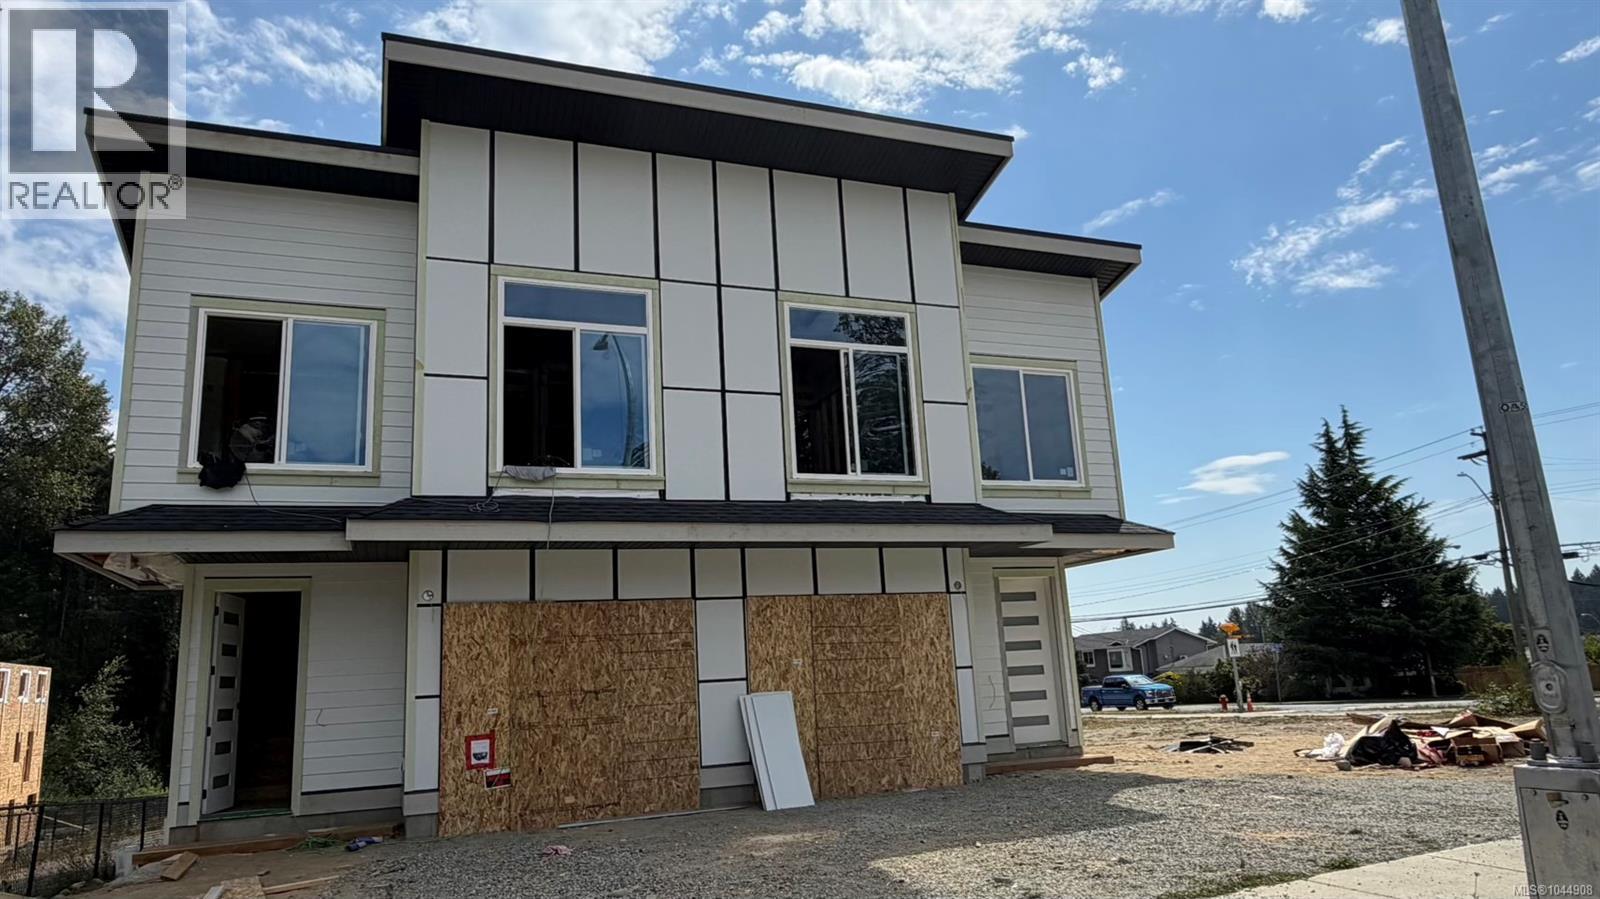
- 1044908 ©MLS
- 4 Bedroom
- 3 Bathroom
This REALTOR.ca listing content is owned and licensed by REALTOR® members of The Canadian Real Estate Association
Data provided by: Vancouver Island Real Estate Board