- ©MLS 1047608
- Area 2959 sq ft
- Bedrooms 3
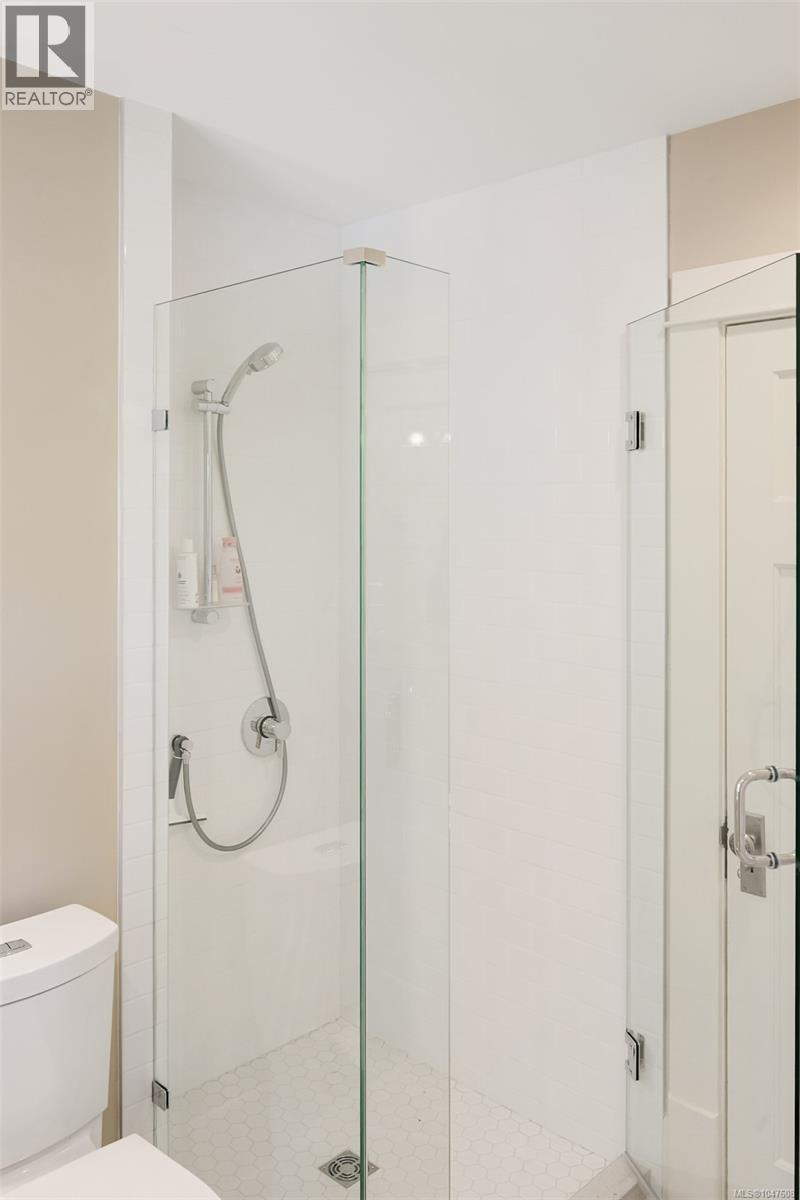
- Bathrooms 3
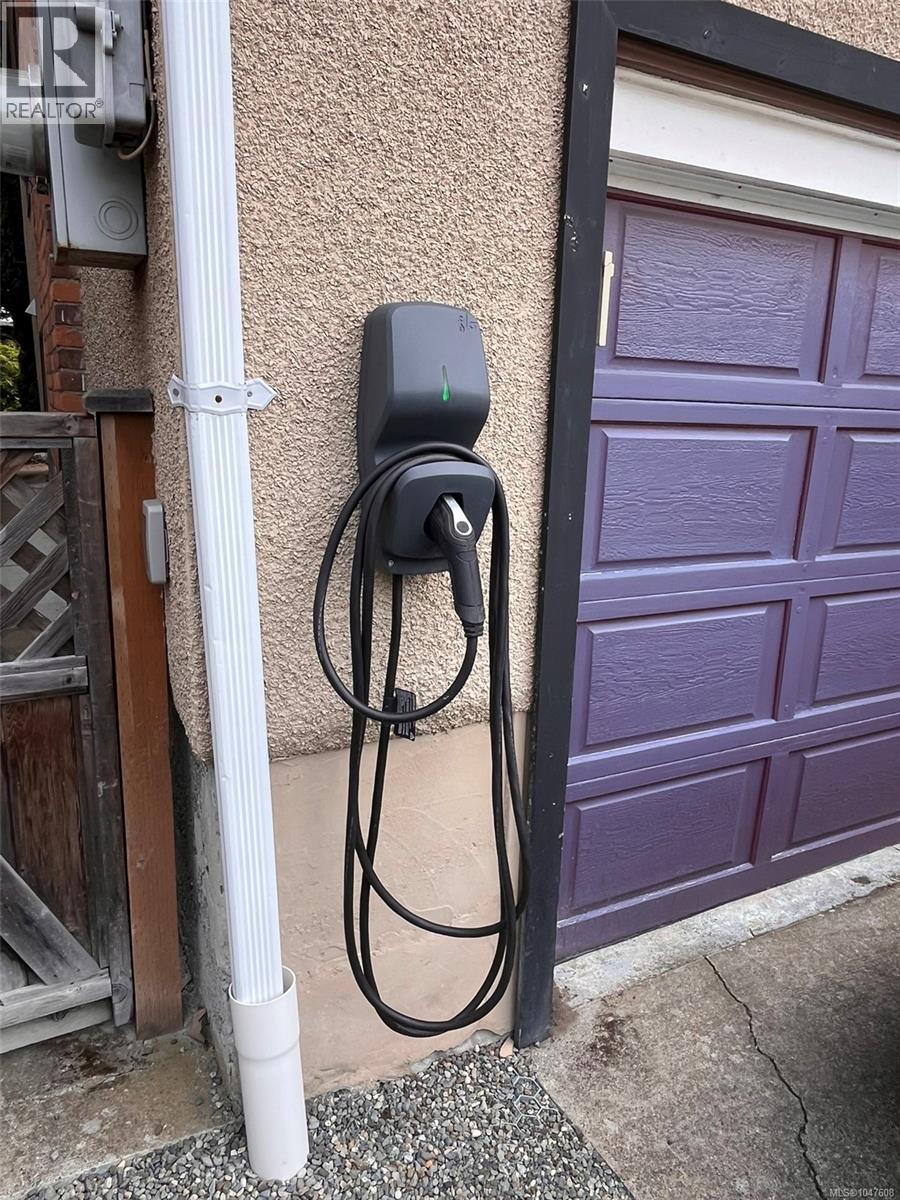
- Parkings 2
Description
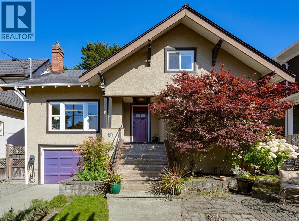
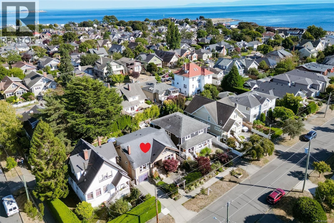
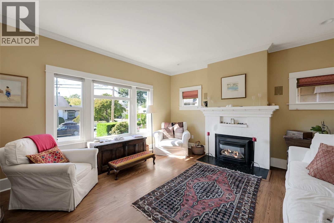
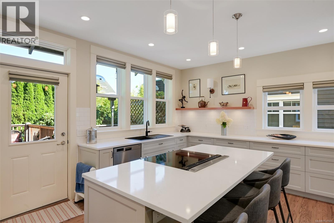
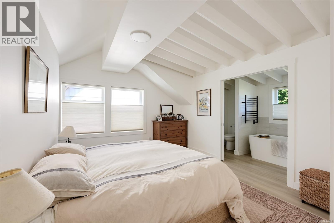
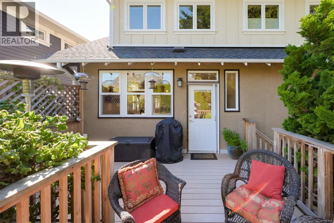
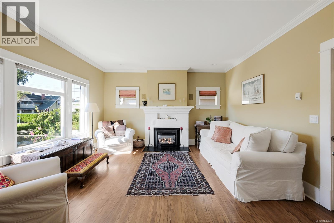
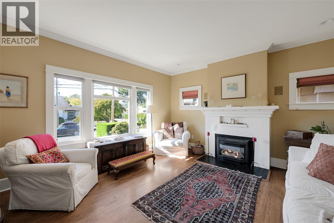
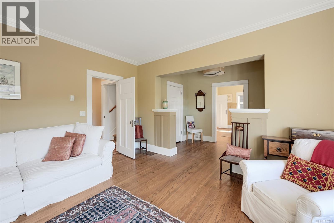
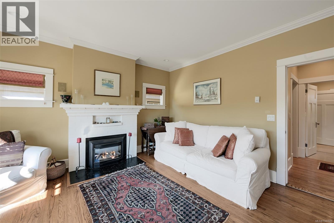
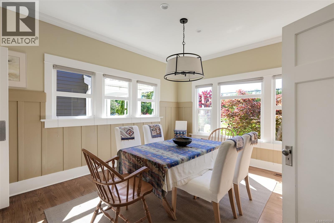
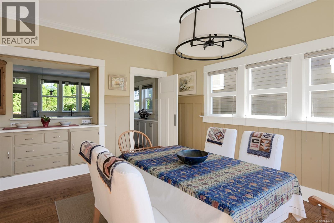
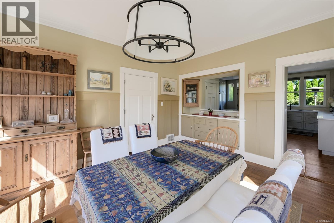
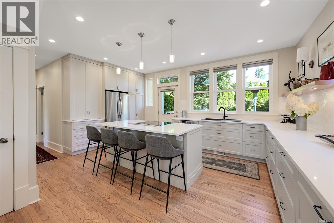
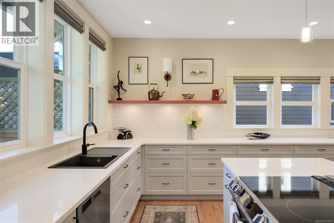
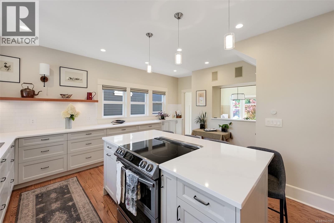
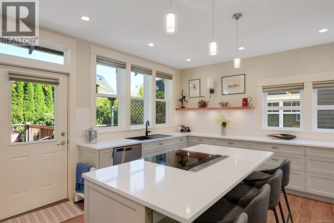
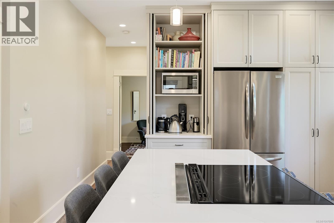
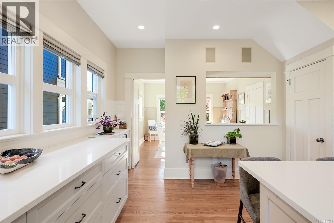
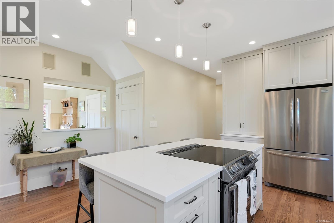
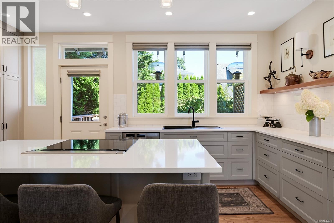
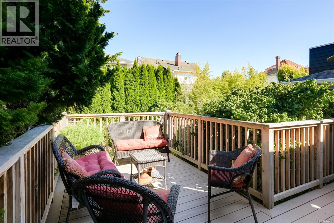
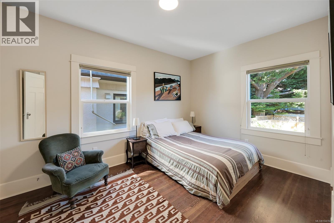
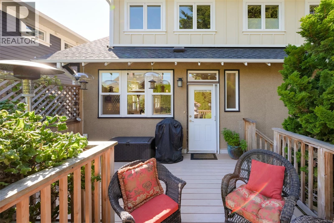
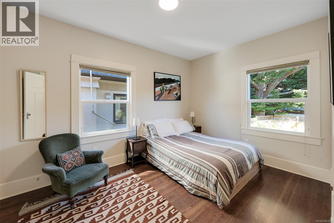
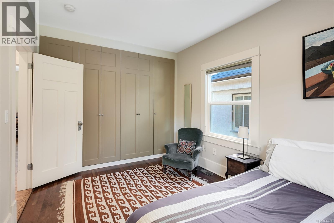
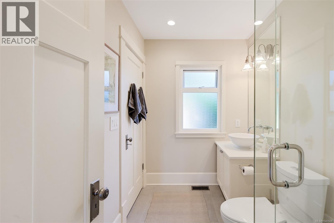
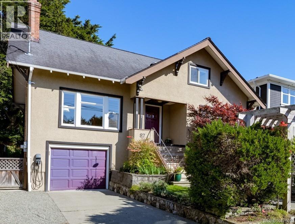
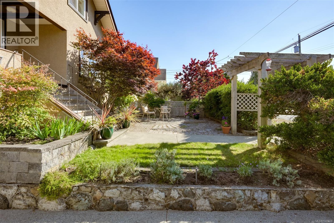
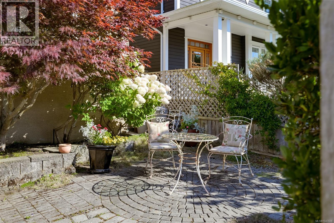
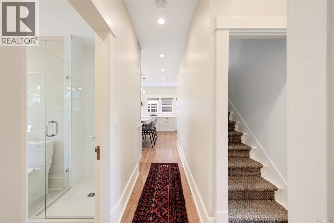
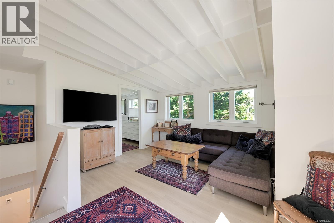
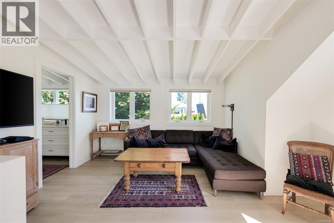
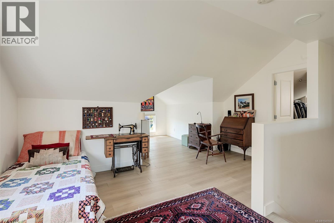
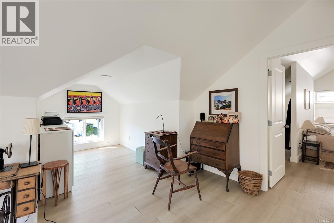
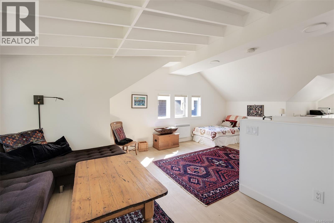
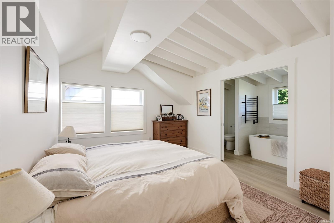
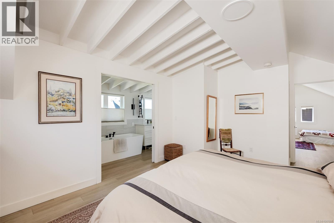
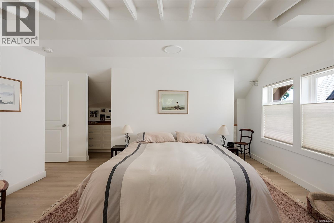
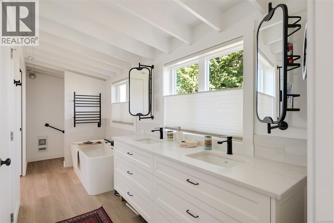
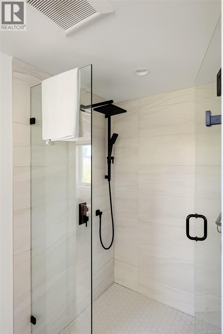
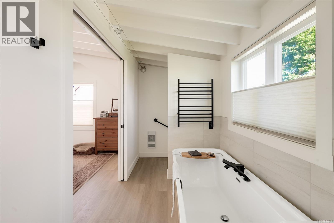
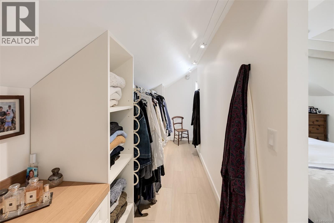
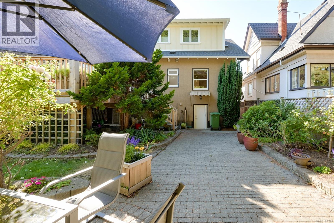
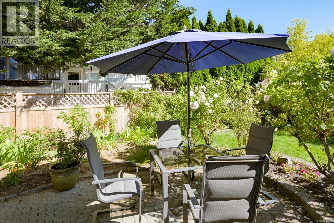
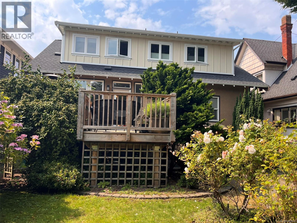
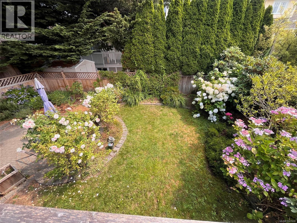
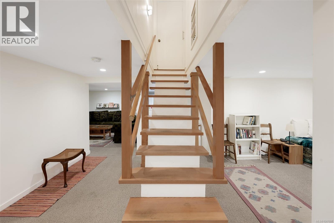
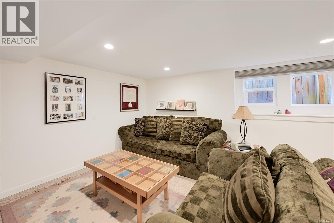
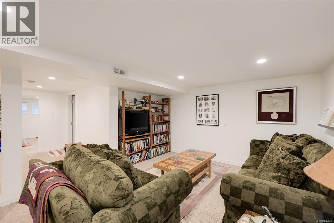
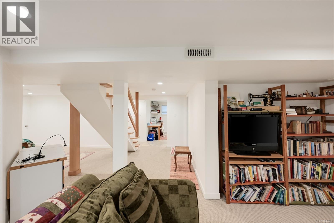
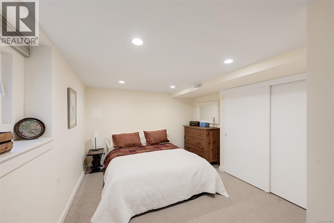
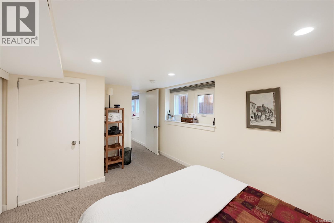
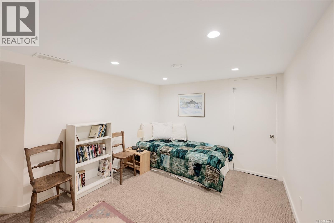
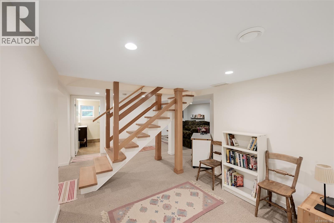
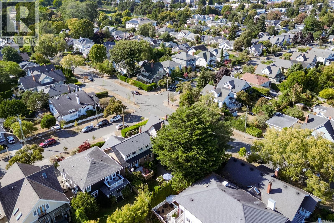
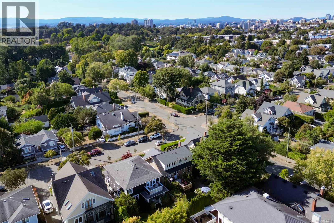
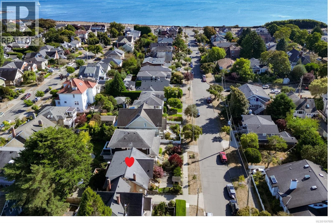
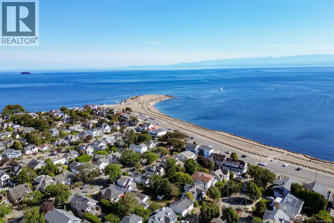
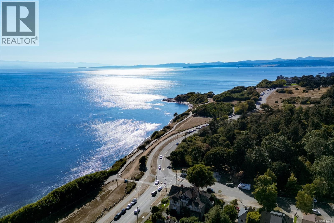
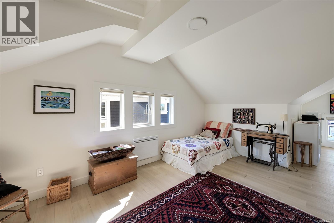
OH Sat/Sun 1-3pm. Set in desirable Fairfield, this beautifully updated 1912 character home blends timeless charm with modern comfort. Offering almost 3,000 sqft over 3 levels, it has been thoughtfully renovated while retaining its character & warmth. The newly remodelled custom kitchen features quality cabinetry & millwork, clever organizational features, and elegant quartz countertops, with a deck off the kitchen for easy outdoor living. Upstairs, the gorgeous primary suite offers a luxurious ensuite and spacious sitting area—a private retreat at the end of the day. A main-floor bedrm provides flexibility as an alternate primary suite or guest rm. The lower level offers excellent potential and could be easily converted to a 1-bedrm suite. Outside, the beautifully landscaped property features inviting patios. Close to the Dallas waterfront and the shops, cafés and amenities of Cook Street Village, this exceptional home offers character, versatility and an enviable Fairfield lifestyle. (id:48970) Show More
Details
- Constructed Date: 1912
- Property Type: Single Family
- Type: House
- Architectural Style: Character
- Neighbourhood: Fairfield West
Features
- Level lot
- Rectangular
- Dishwasher
- Dryer
- Range - Induction
- Refrigerator
- Washer
- Forced air
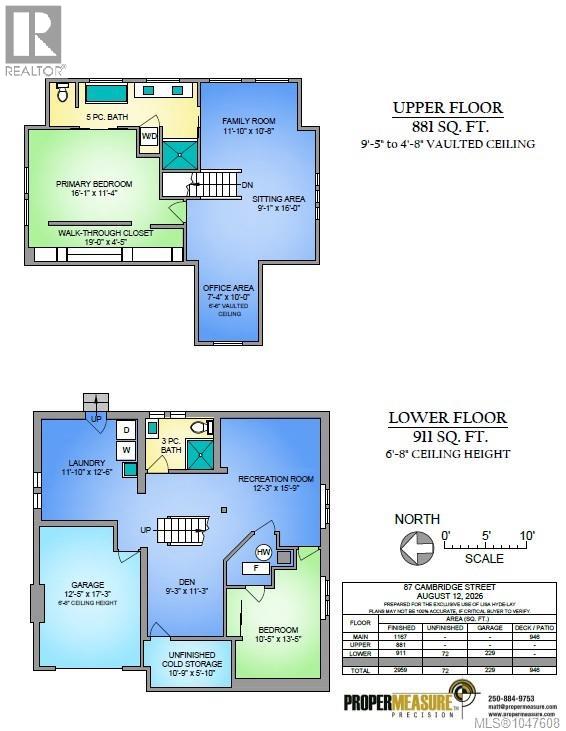
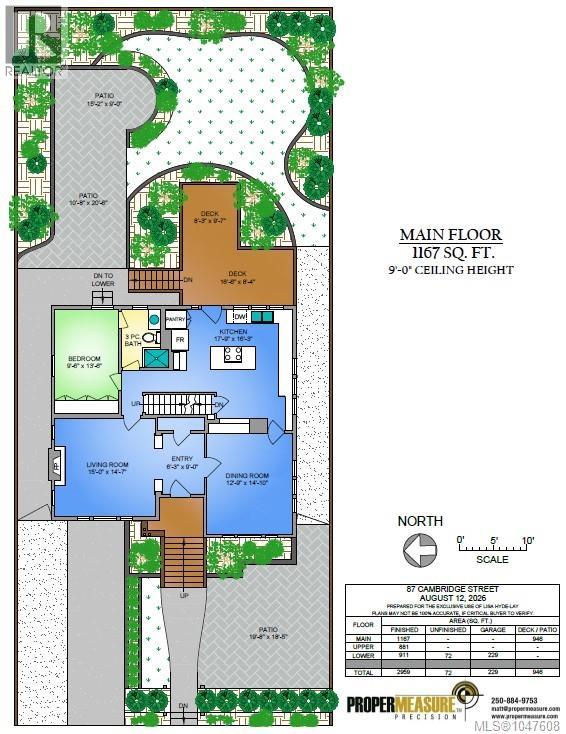
Rooms Details For 87 Cambridge St
| Type | Level | Dimension |
|---|---|---|
| Ensuite | Second level | 5-Piece |
| Office | Second level | 10' x 7' |
| Sitting room | Second level | 16' x 9' |
| Primary Bedroom | Second level | 16' x 11' |
| Family room | Second level | 12' x 11' |
| Storage | Lower level | 11' x 6' |
| Bedroom | Lower level | 14' x 11' |
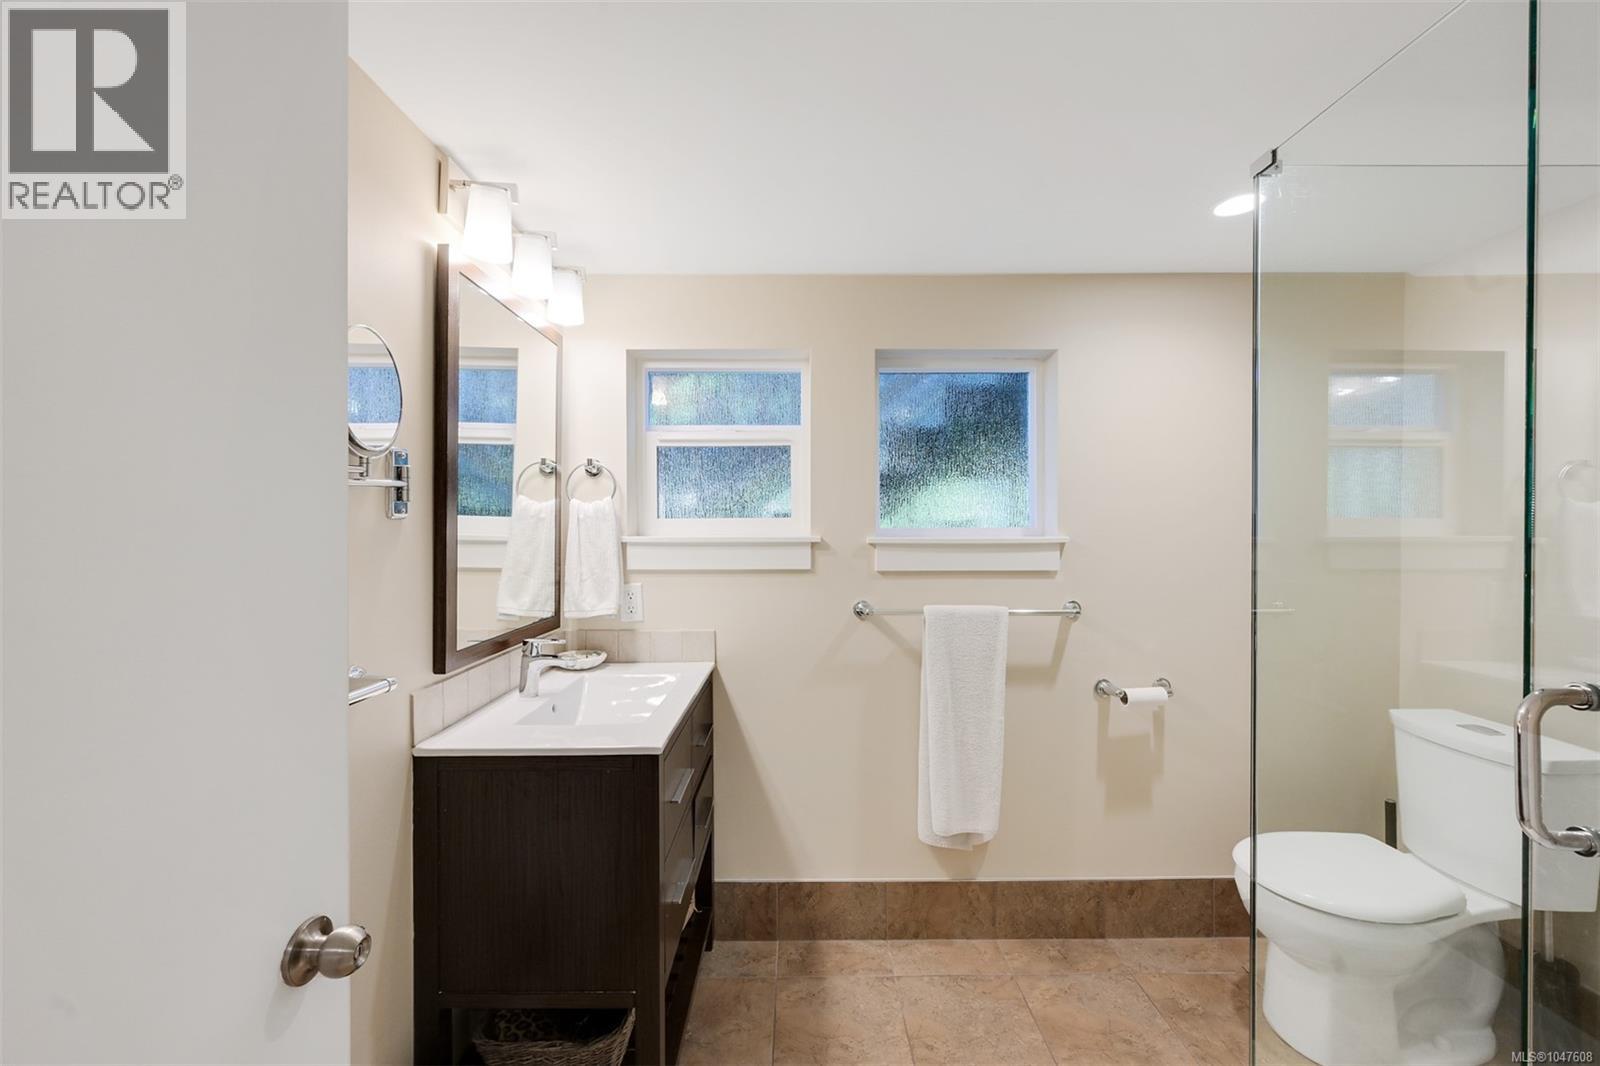
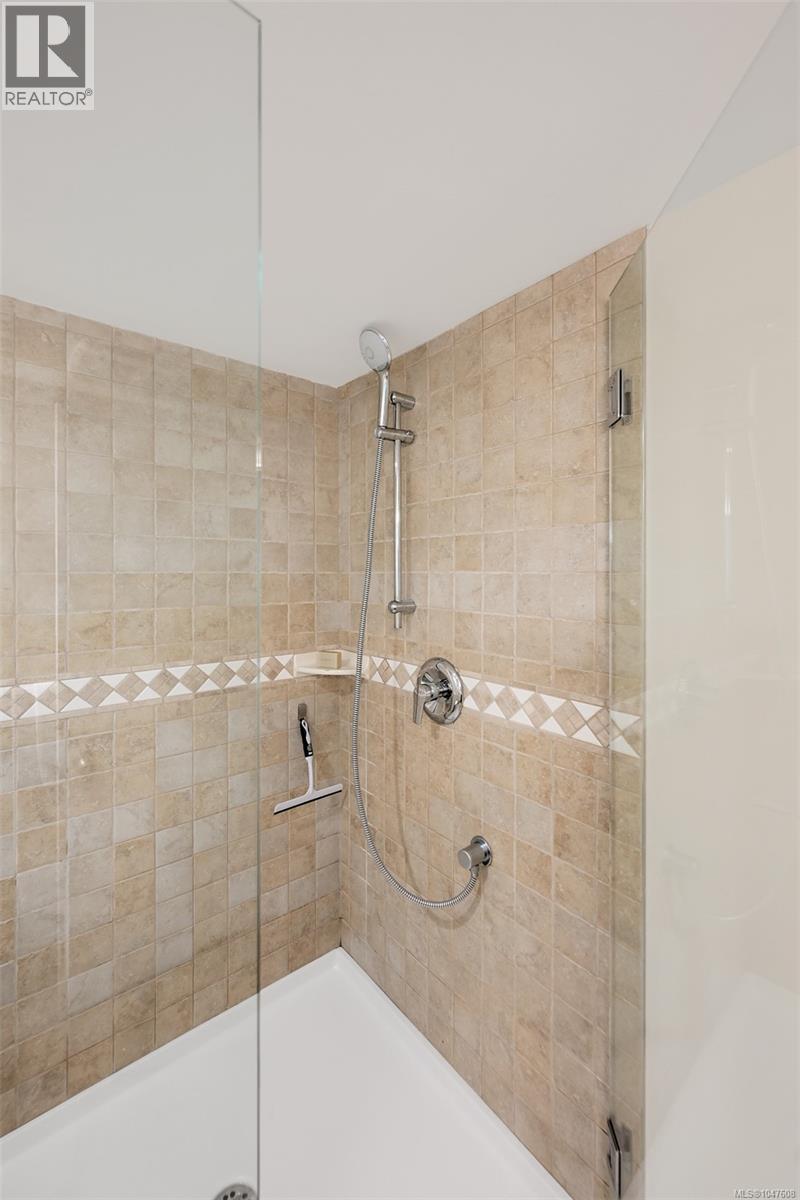
| Bathroom | Lower level | 3-Piece |
| Recreation room | Lower level | 16' x 12' |
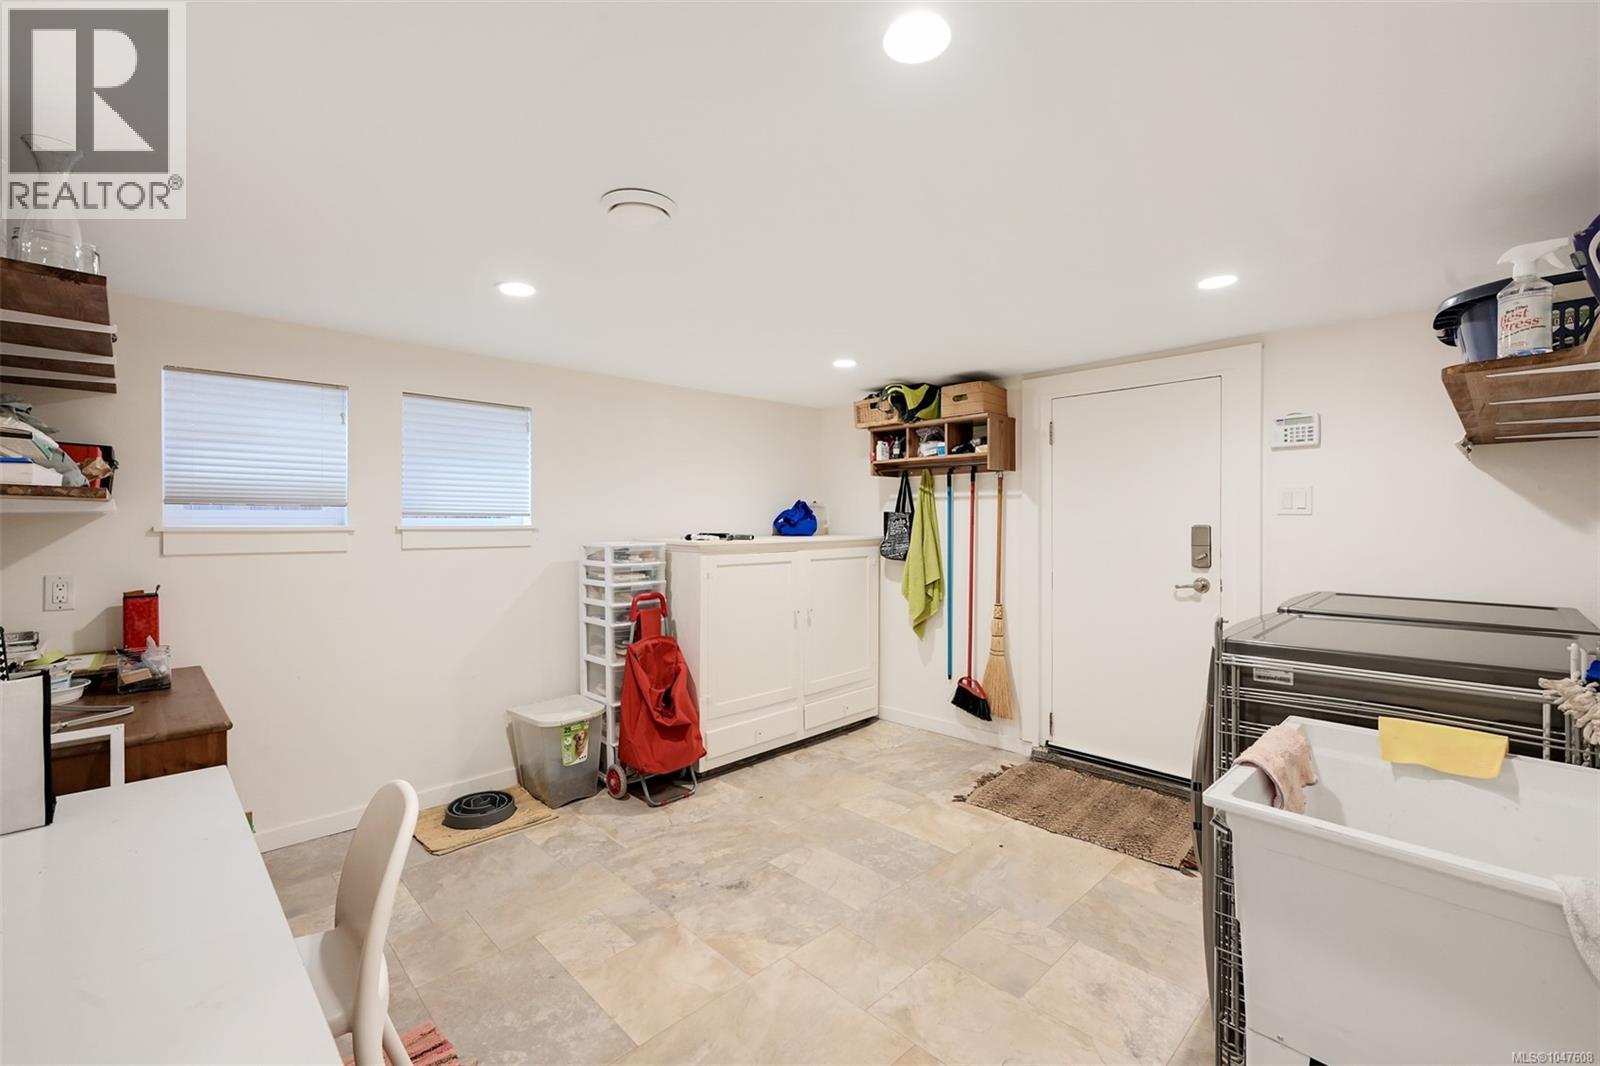
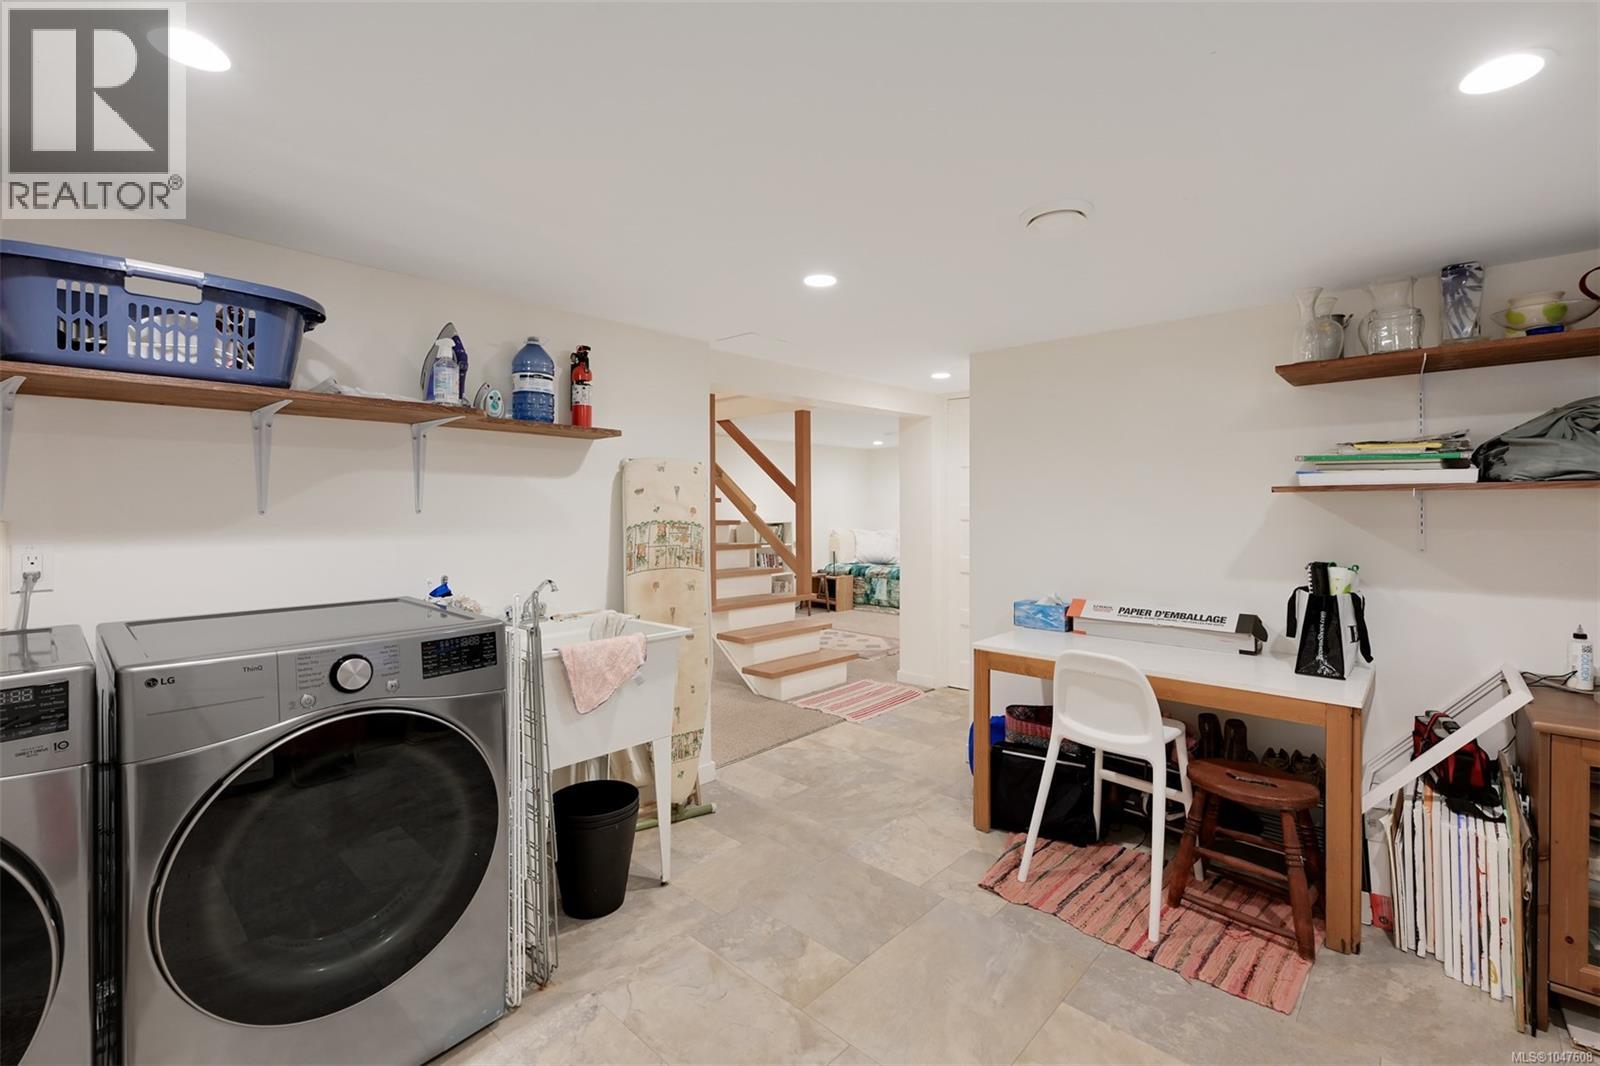
| Laundry room | Lower level | 12' x 13' |
| Den | Lower level | 11' x 9' |
| Bathroom | Main level | 3-Piece |
| Primary Bedroom | Main level | 14' x 10' |
| Kitchen | Main level | 18' x 16' |
| Dining room | Main level | 15' x 13' |
| Living room | Main level | 15' x 15' |
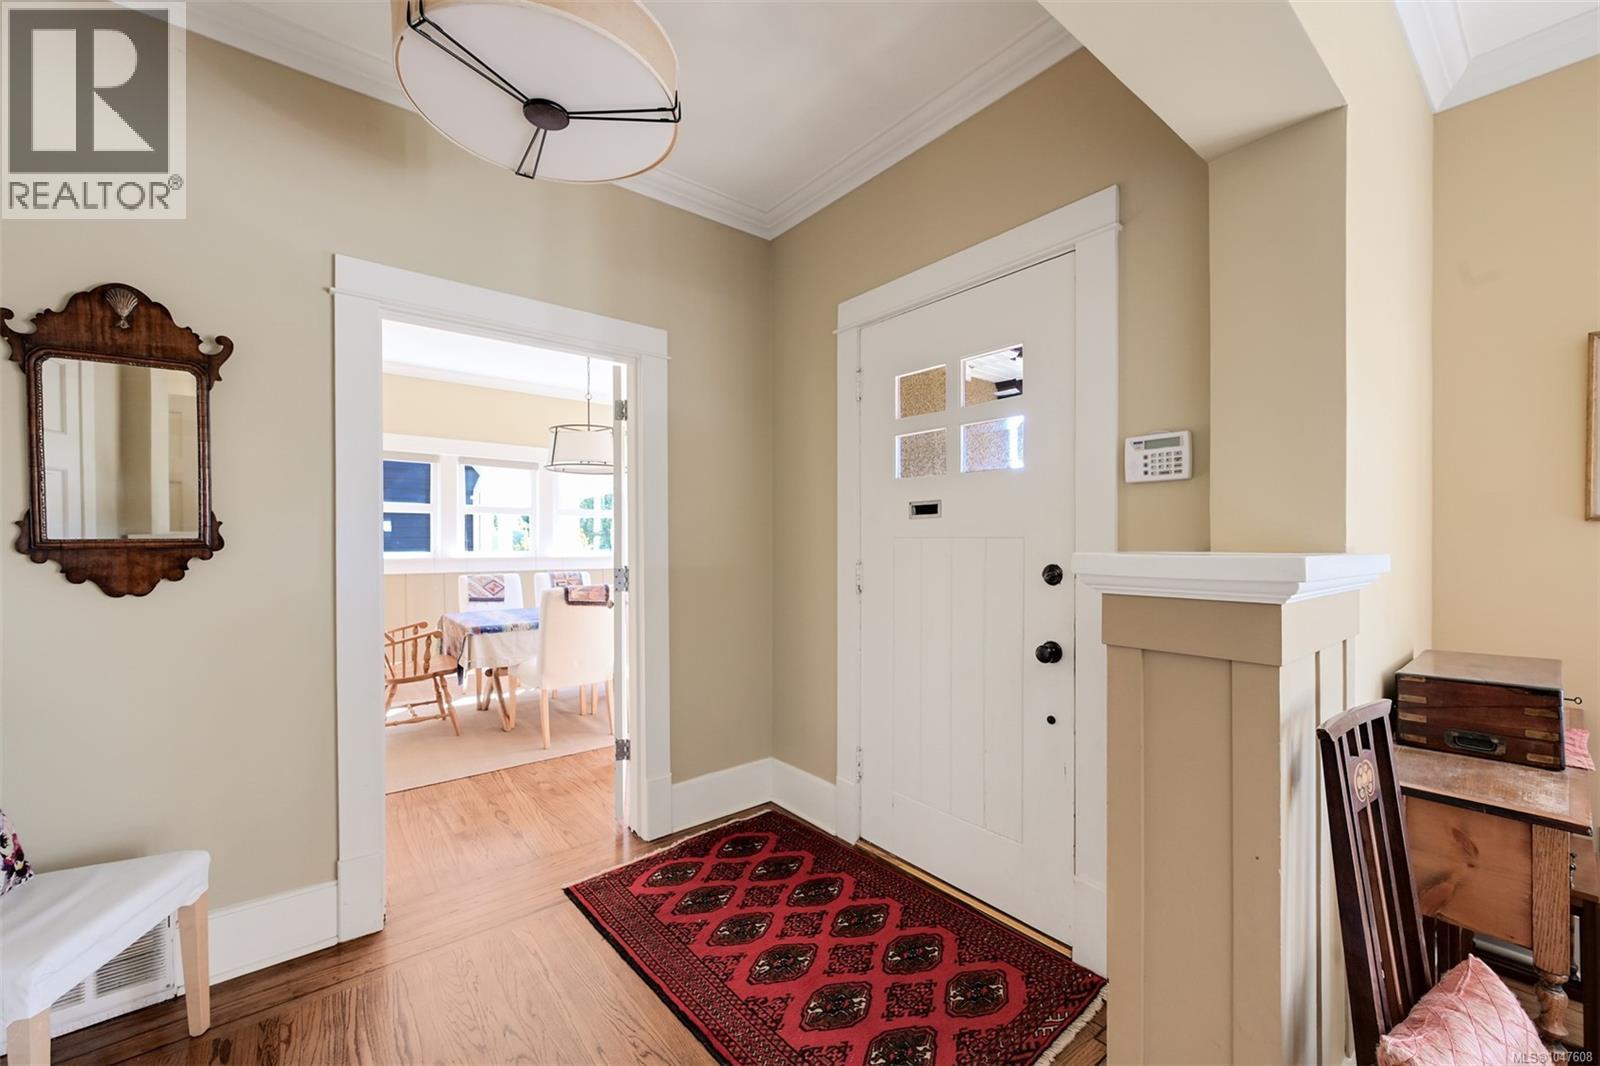
| Entrance | Main level | 6' x 9' |
Location
Similar Properties
For Sale
$ 515,000 $ 512 / Sq. Ft.
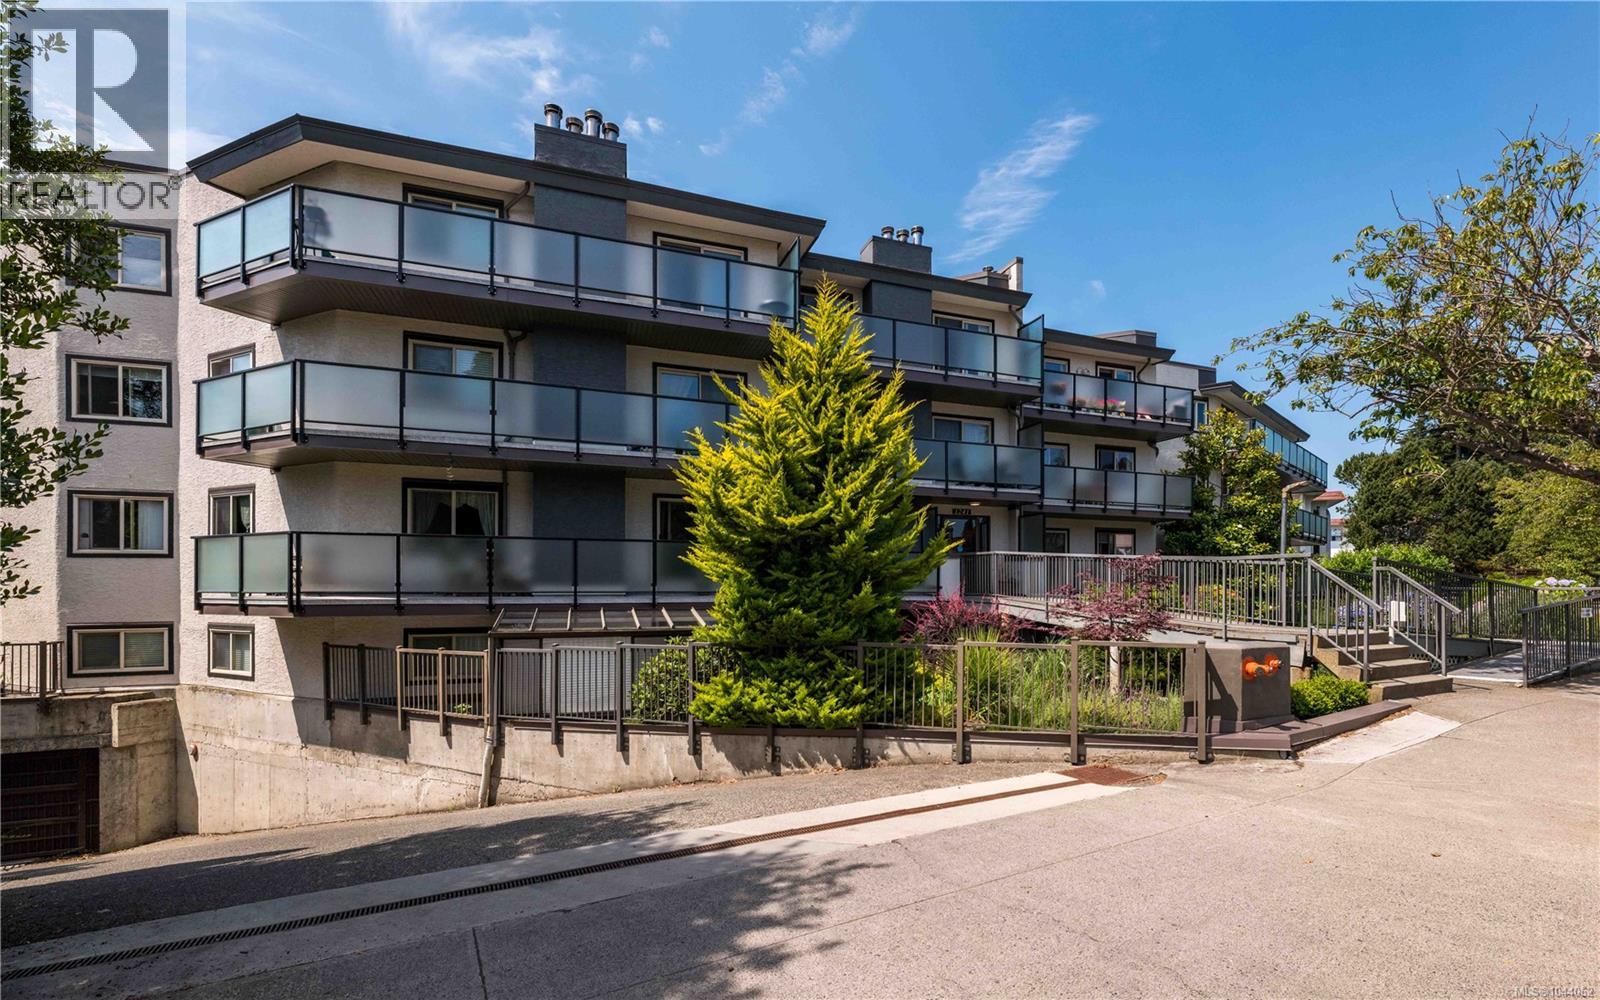
- 1044062 ©MLS
- 3 Bedroom
- 1 Bathroom
For Sale
$ 1,195,000 $ 1,040 / Sq. Ft.
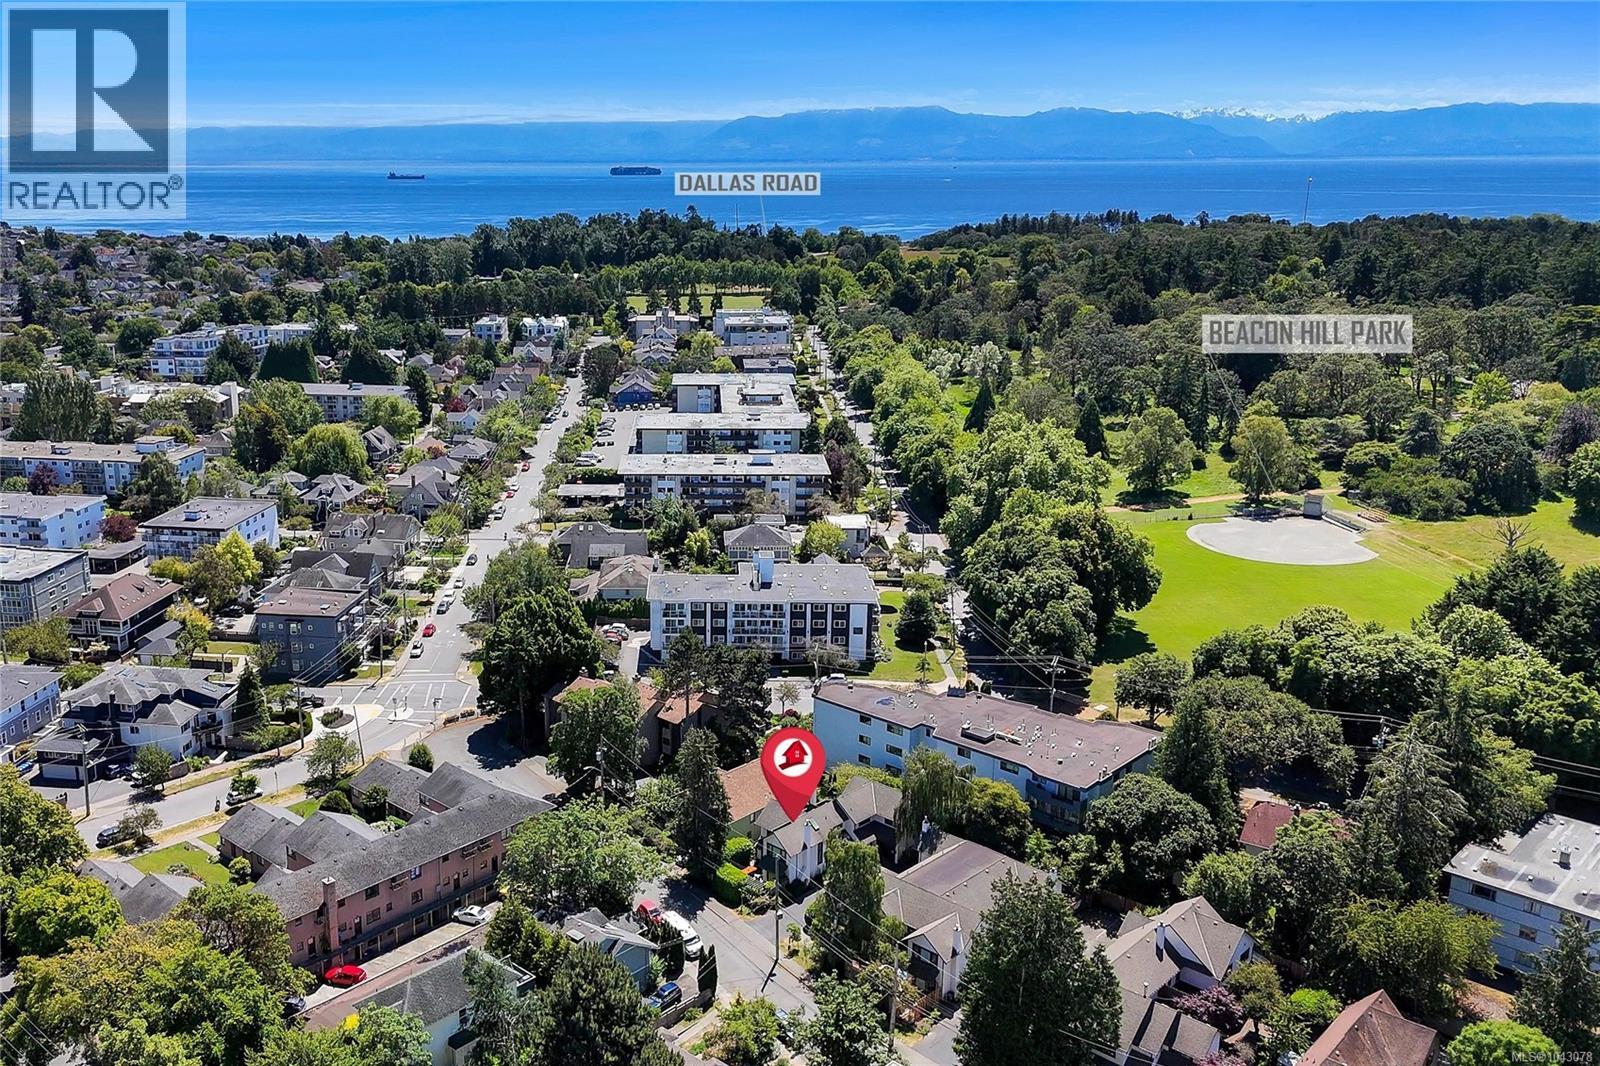
- 1043078 ©MLS
- 3 Bedroom
- 2 Bathroom
For Sale
$ 899,000 $ 670 / Sq. Ft.
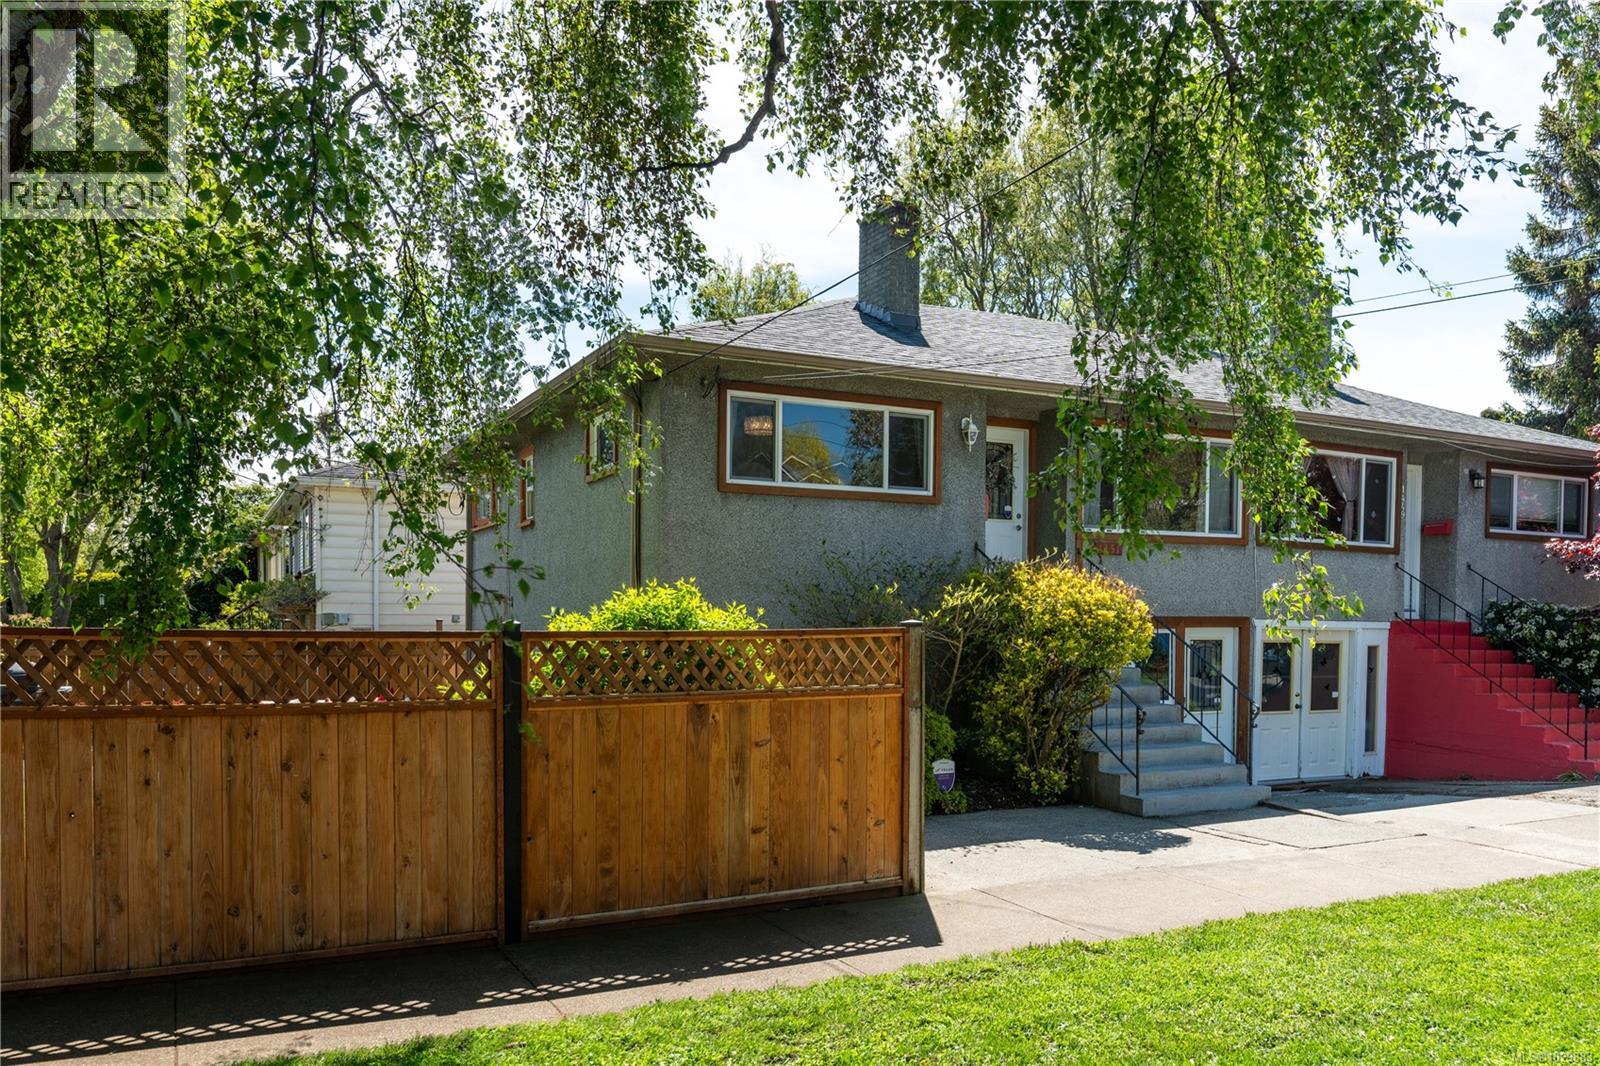
- 1029883 ©MLS
- 3 Bedroom
- 2 Bathroom
This REALTOR.ca listing content is owned and licensed by REALTOR® members of The Canadian Real Estate Association
Data provided by: Victoria Real Estate Board