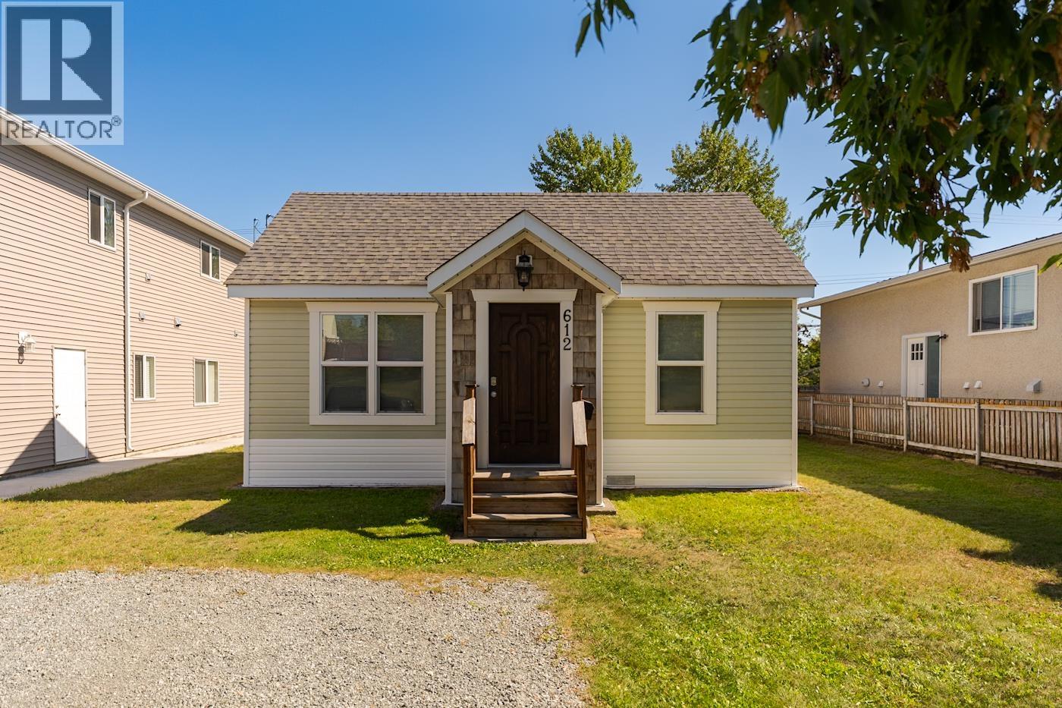
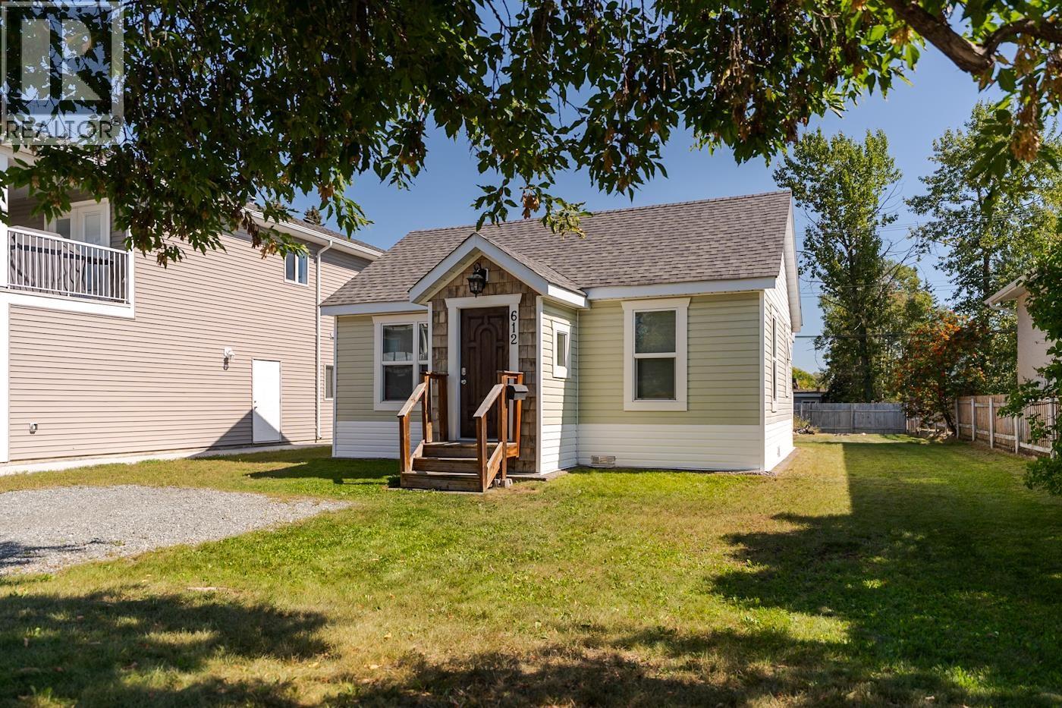
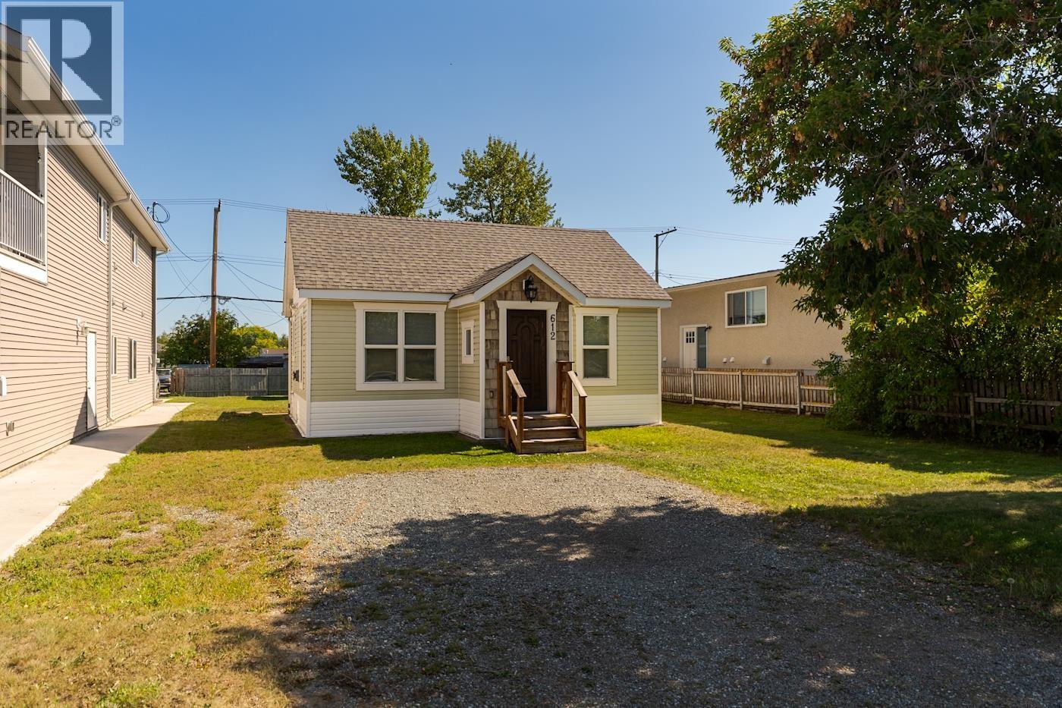
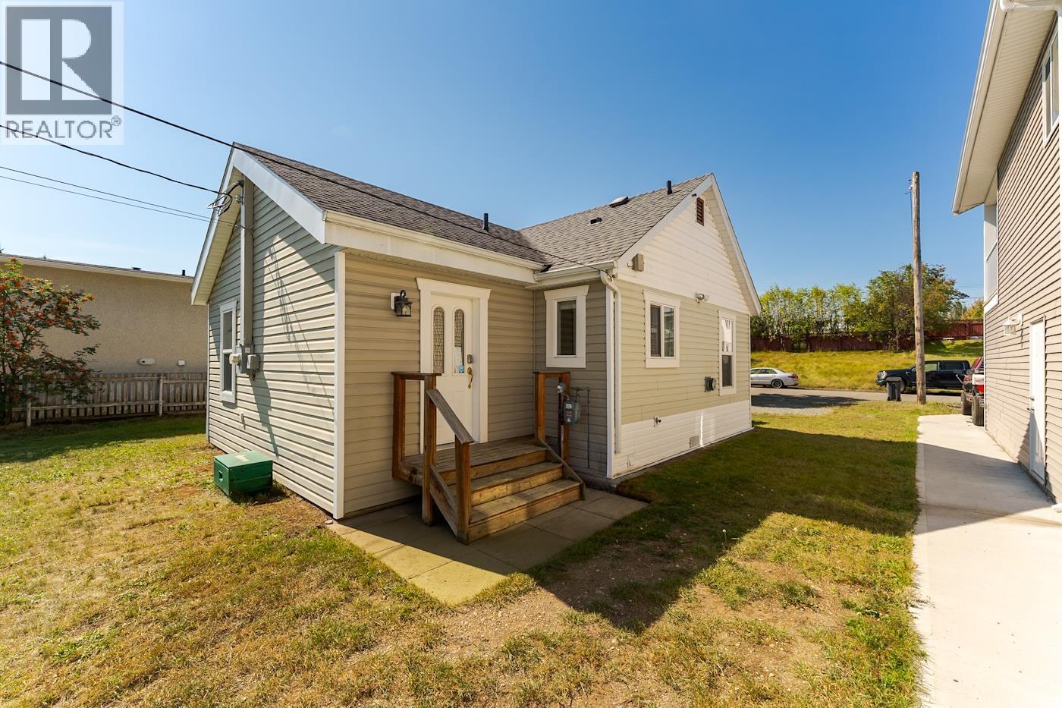
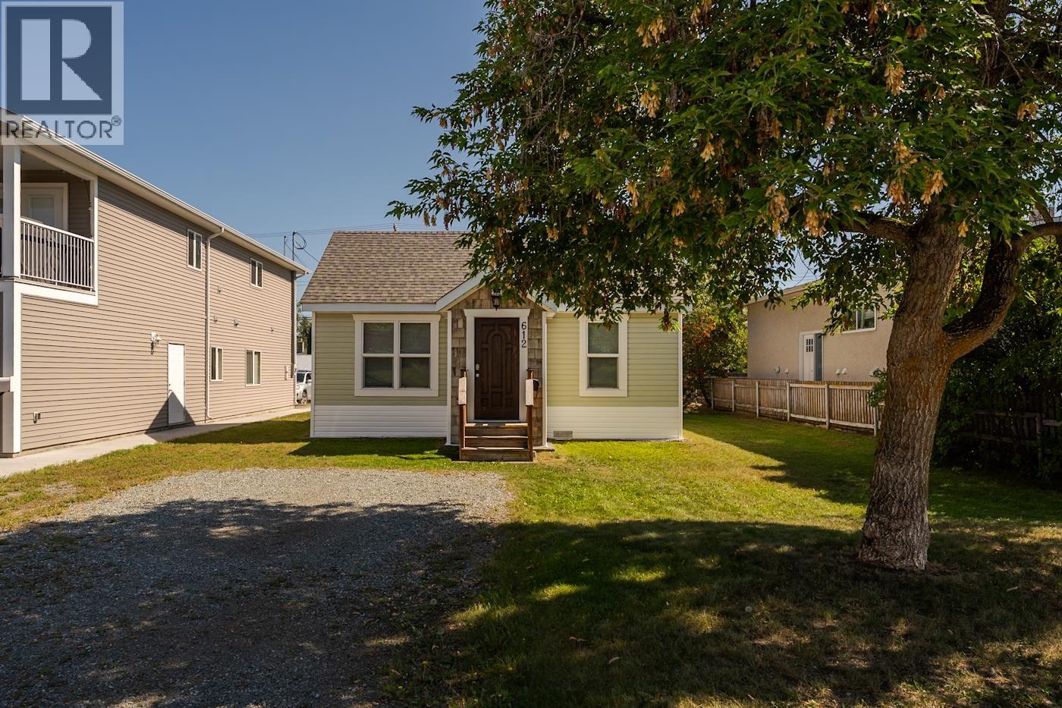


- ©MLS R3159348
- Area 780 sq ft
- Bedrooms 2
- Bathrooms 1
Description
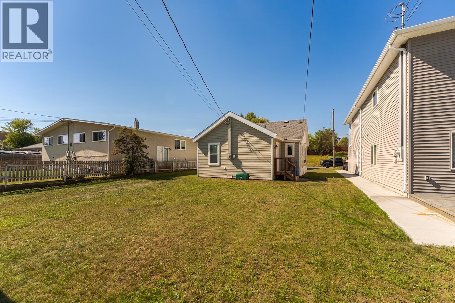
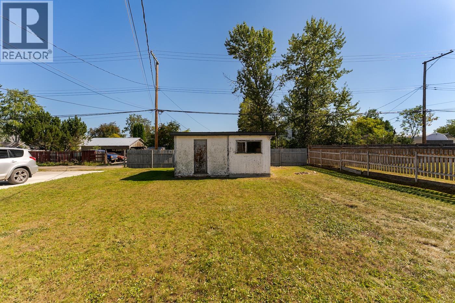
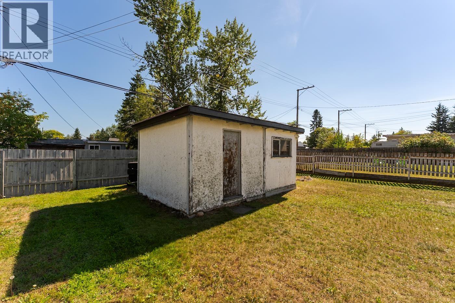
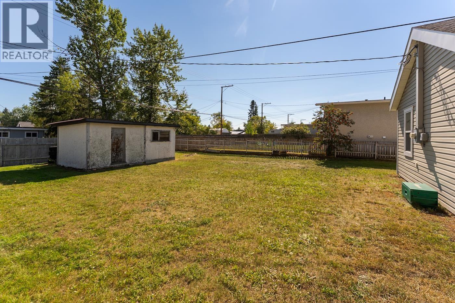
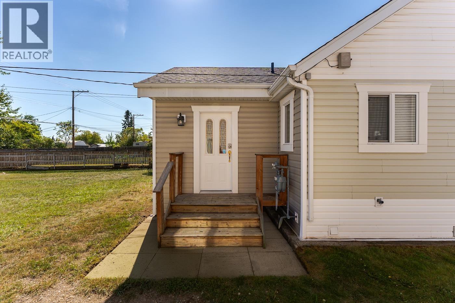
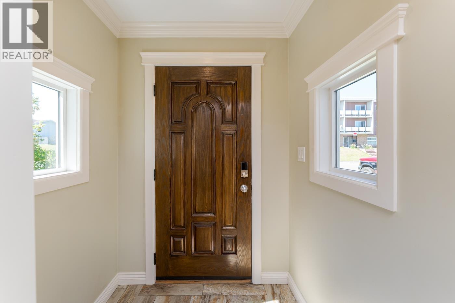
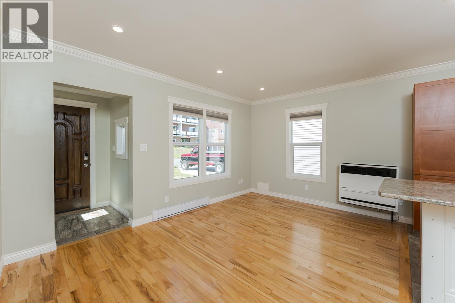
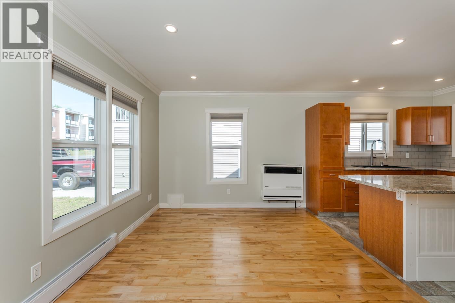
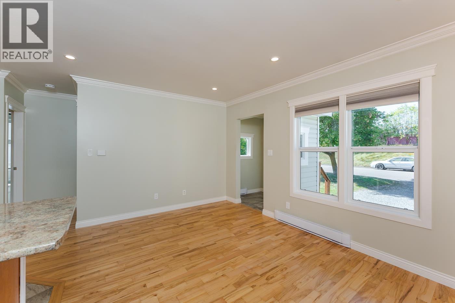
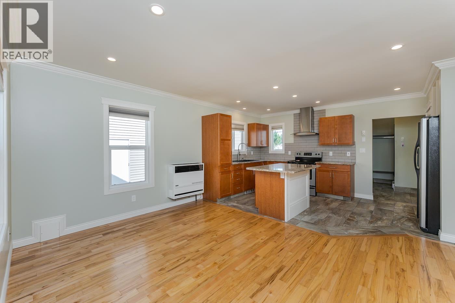
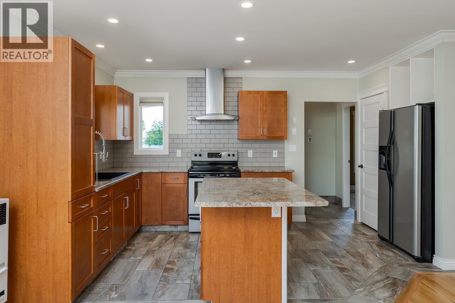
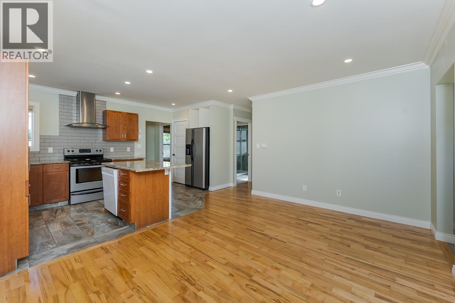
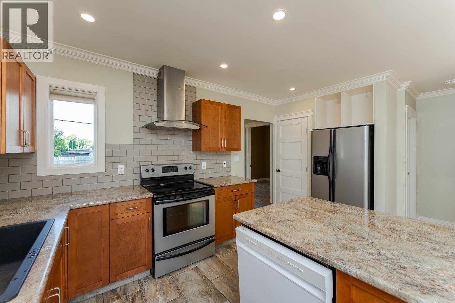
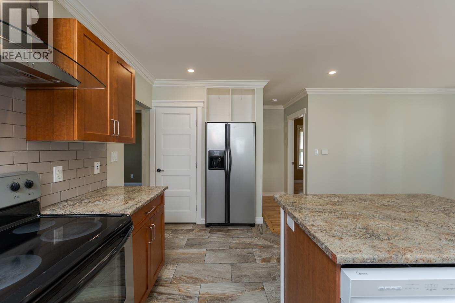
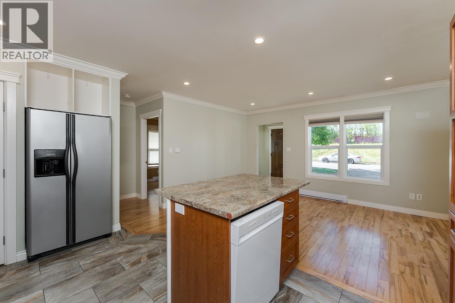
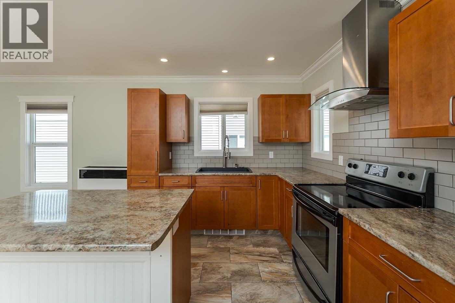
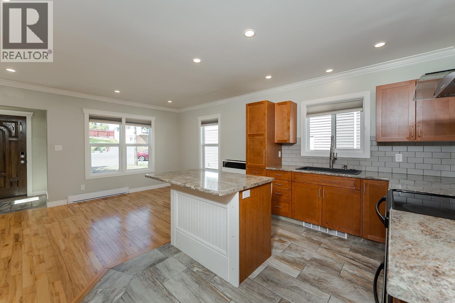
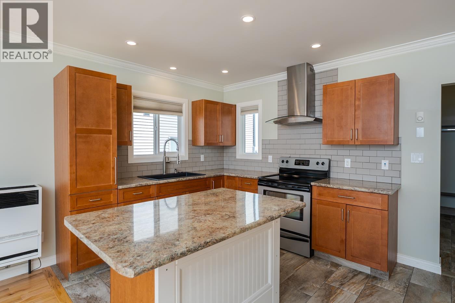
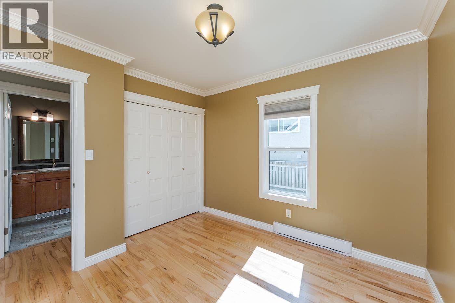
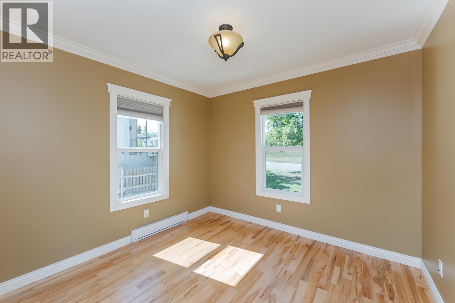
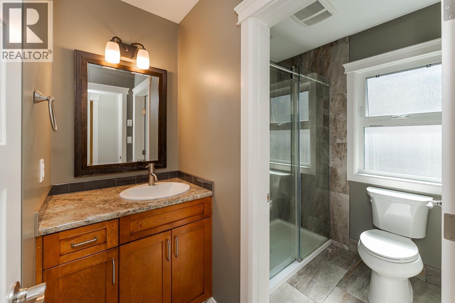
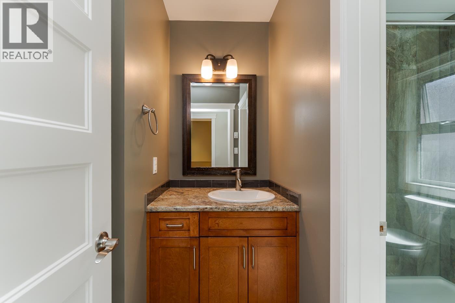
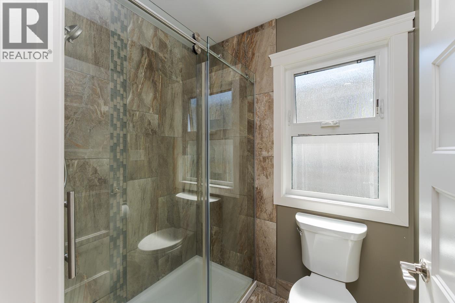
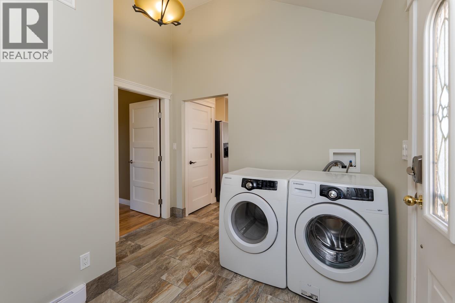
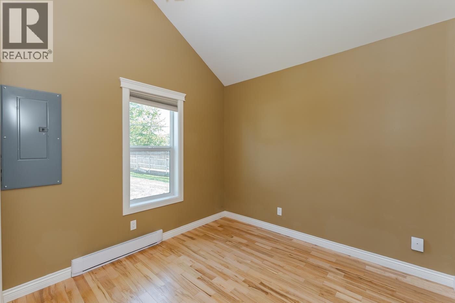
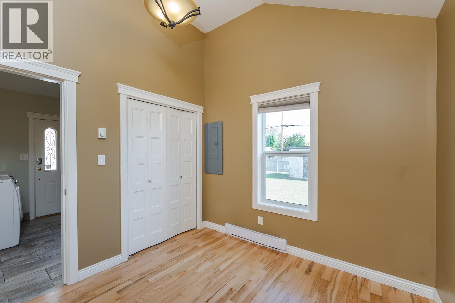
Fully modernized 2 bed, 1 bath ground level floor plan. Enjoy beautiful sunlight throughout with high level finishes including maple hardwood floors, heated tile floors, glass shower, front load HE washer/dryer, and crown molding throughout. 200-amp panel. Natural gas direct vent furnace heats the entire home quickly and efficiently. Private driveway ready with winter plug-ins. Partially fenced back yard with lots of space. Check it out and be impressed! (id:48970) Show More
Details
- Constructed Date: 1952
- Property Type: Single Family
- Type: House
- Total Finished Area: 780 sqft
- Architectural Style: Ranch
Features
- Washer
- Dryer
- Refrigerator
- Stove
- Dishwasher
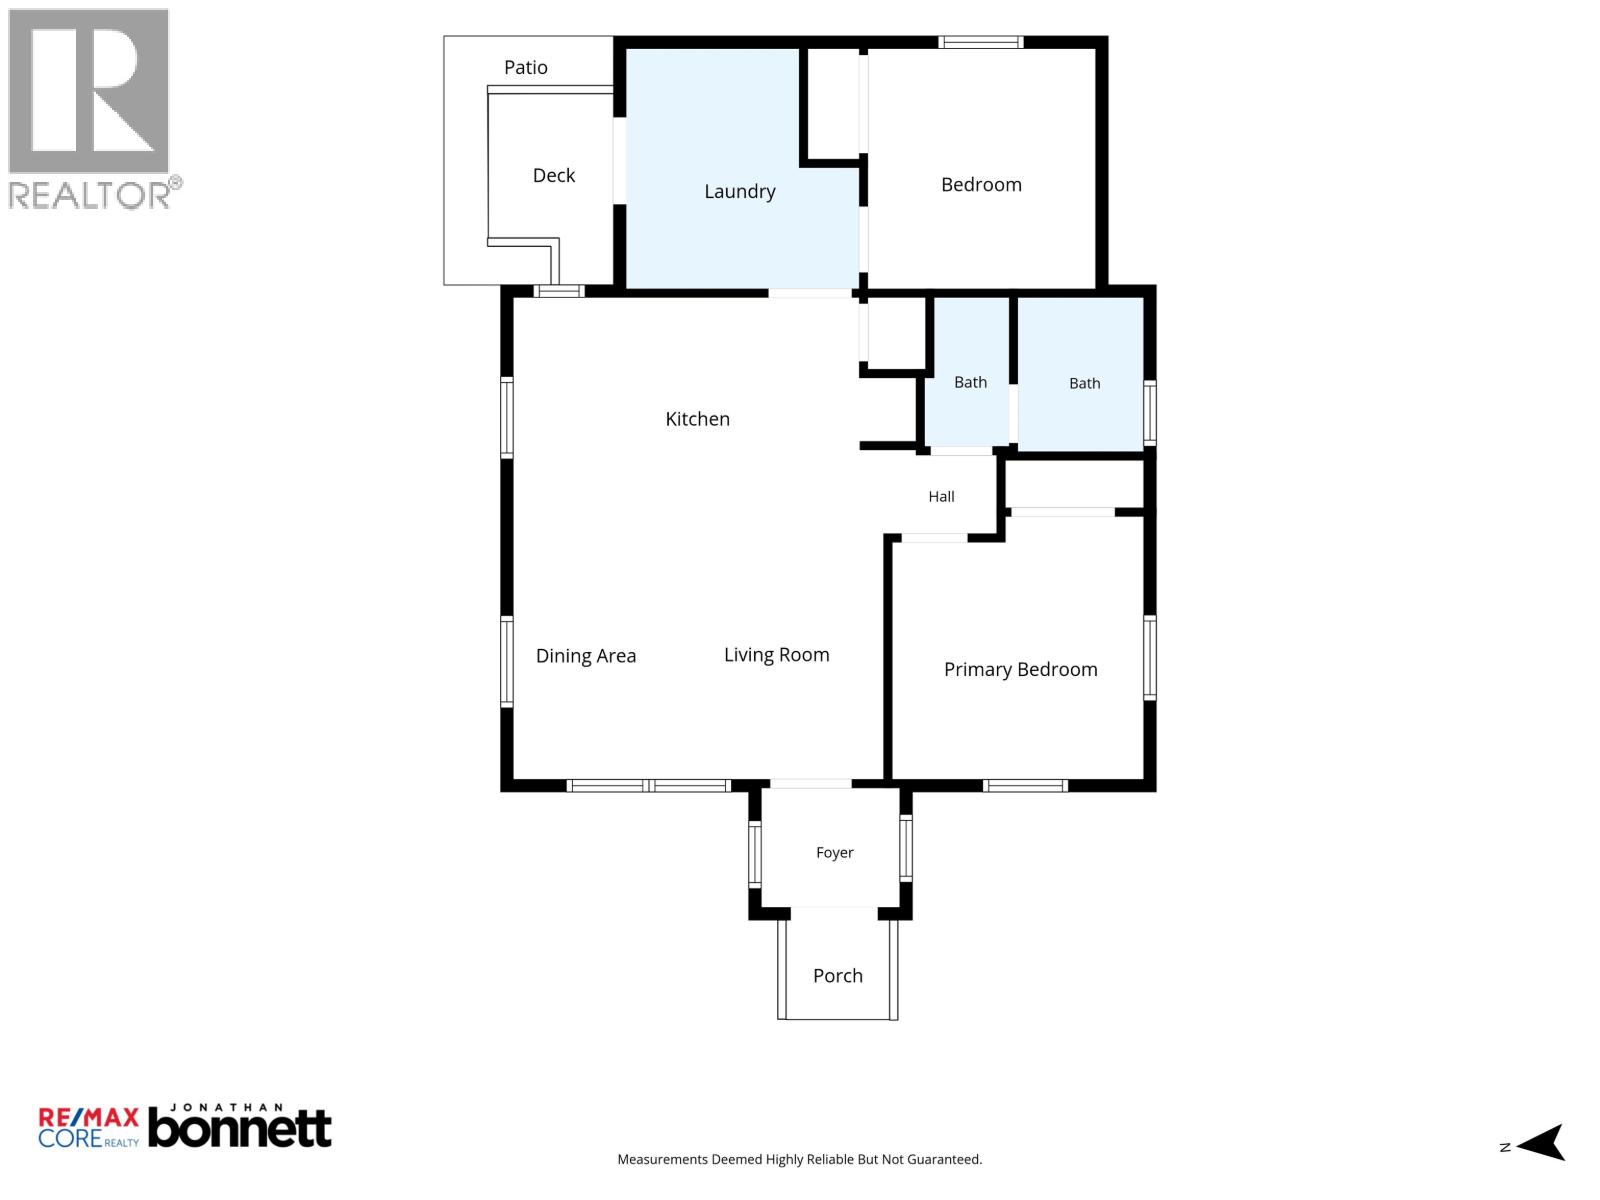
Rooms Details For 612 FREEMAN STREET
| Type | Level | Dimension |
|---|---|---|
| Living room | Main level | 9 ft ,1 in x 9 ft ,1 in |
| Dining room | Main level | 5 ft ,1 in x 9 ft ,1 in |
| Kitchen | Main level | 16 ft ,4 in x 9 ft ,6 in |
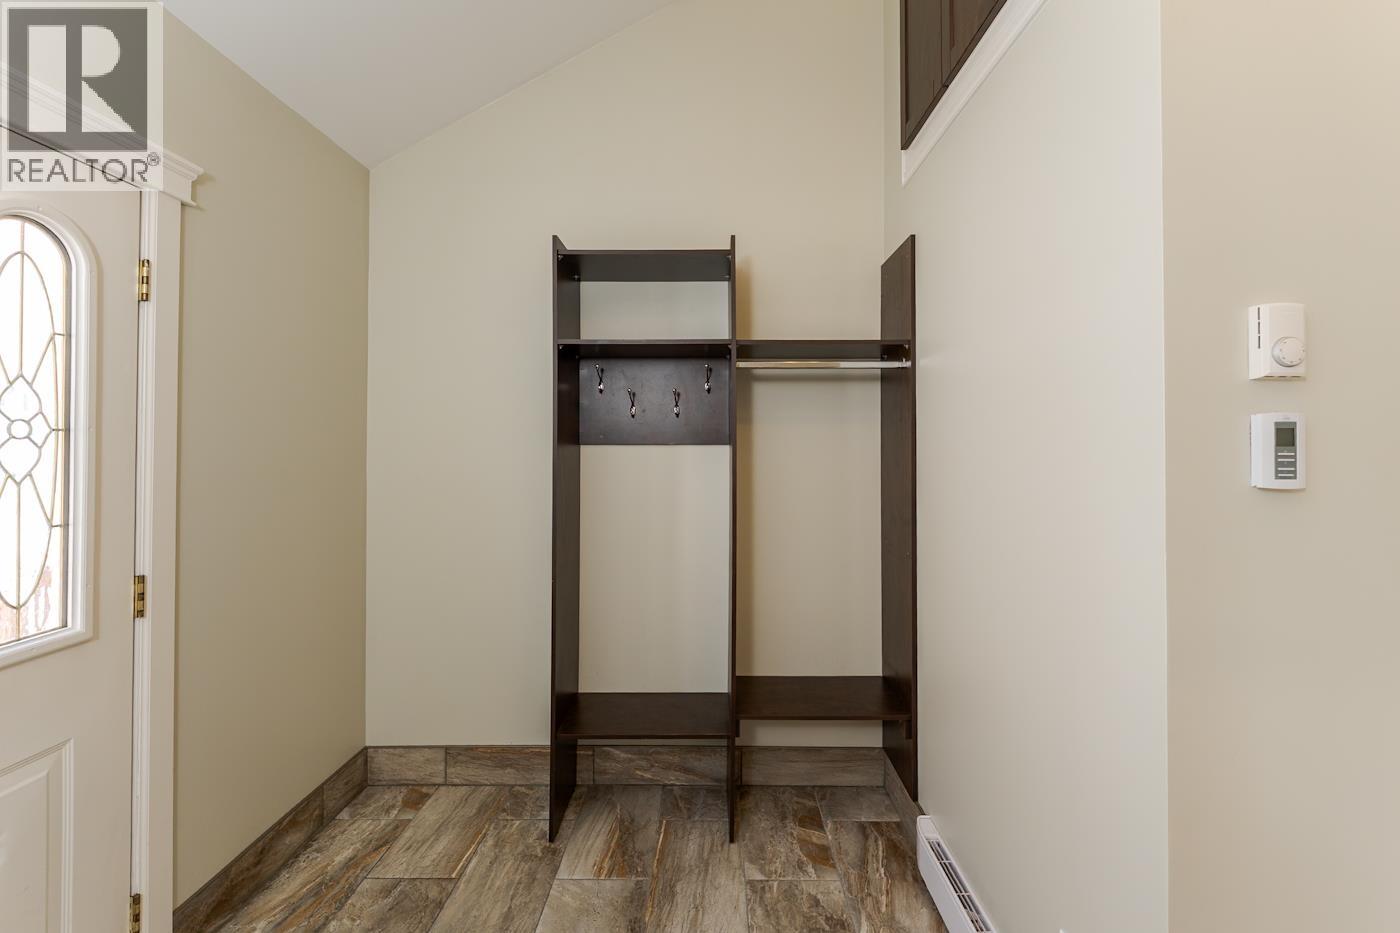
| Laundry room | Main level | 9 ft ,5 in x 9 ft ,9 in |
| Primary Bedroom | Main level | 10 ft ,2 in x 10 ft ,8 in |
| Bedroom 2 | Main level | 9 ft ,2 in x 9 ft ,9 in |

Location
This REALTOR.ca listing content is owned and licensed by REALTOR® members of The Canadian Real Estate Association
Data provided by: BC Northern Real Estate Board


