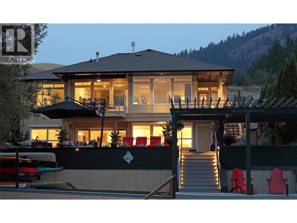
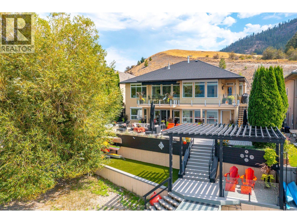
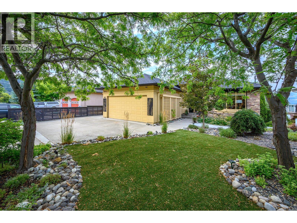
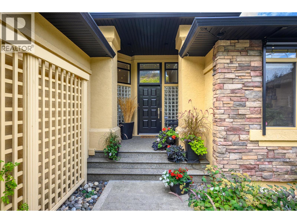
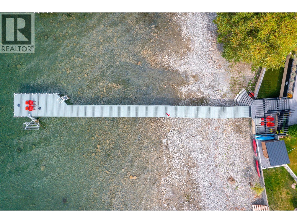
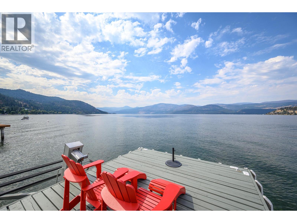
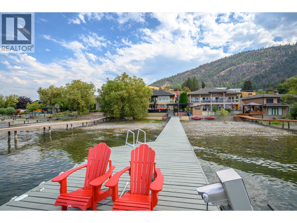
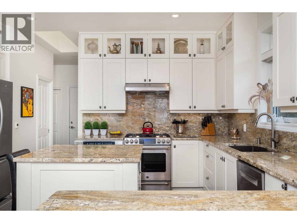
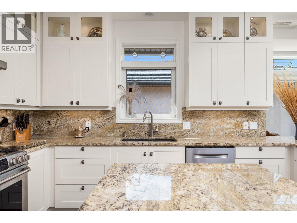
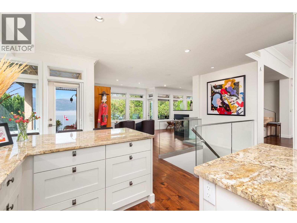
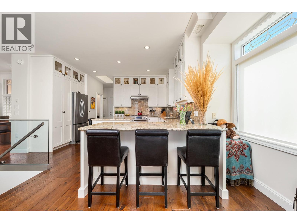
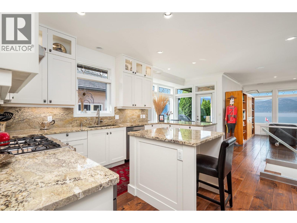
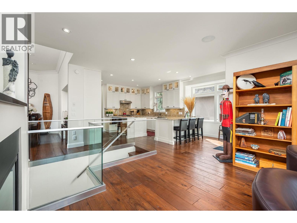
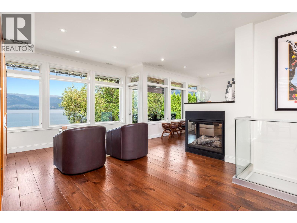
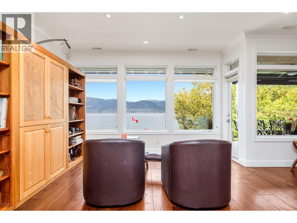
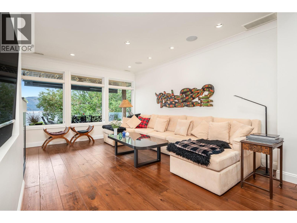
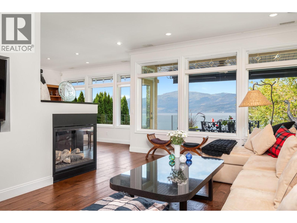
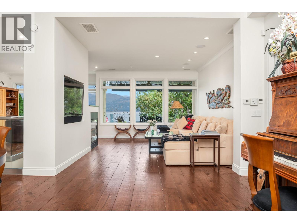
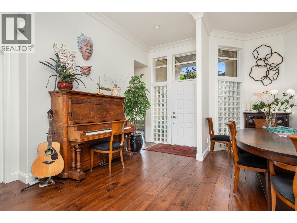
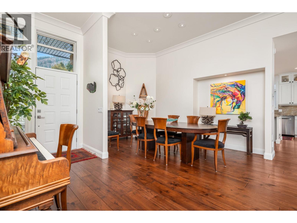
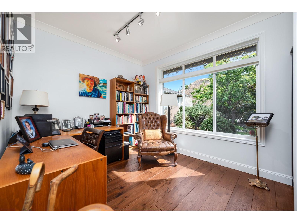
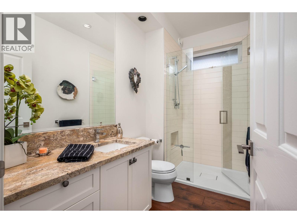
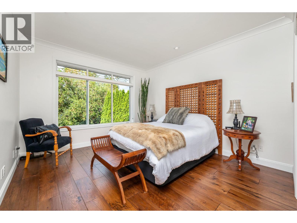
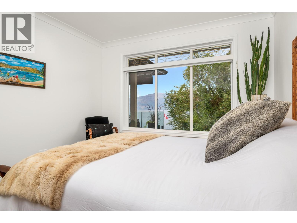
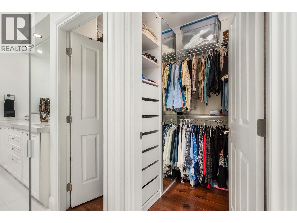
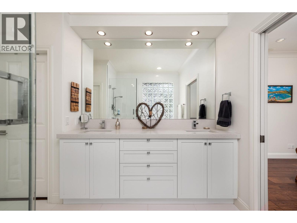
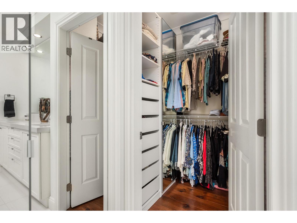
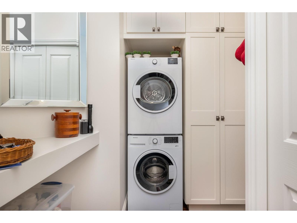
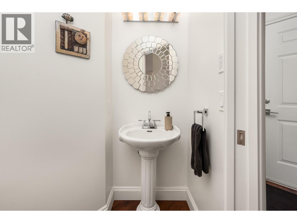
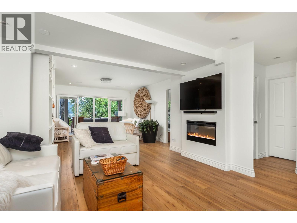
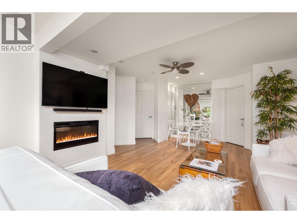
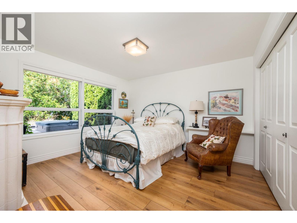
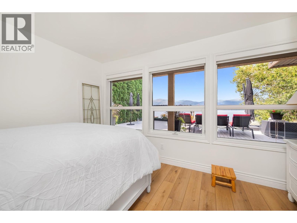
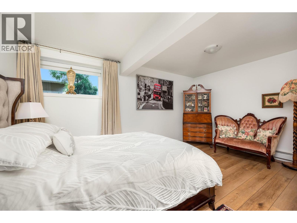
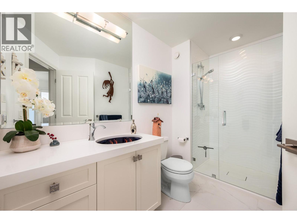
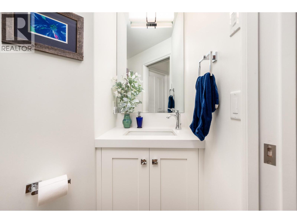
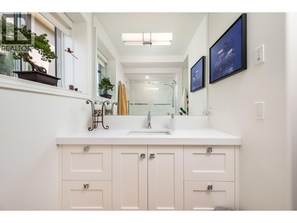
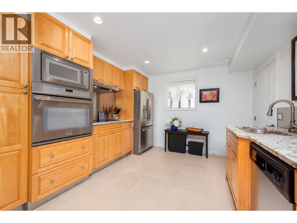
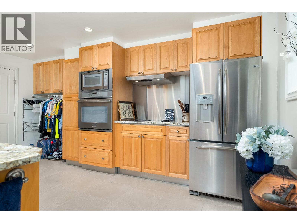
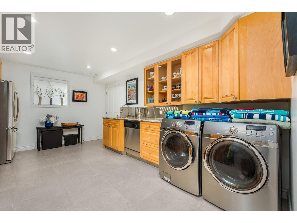
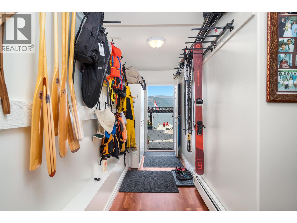
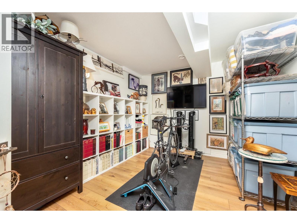
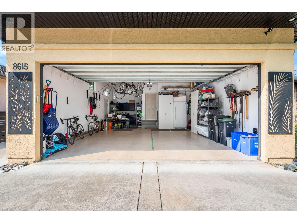
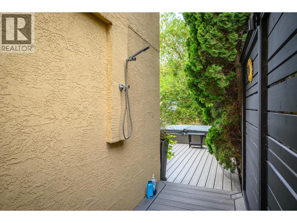
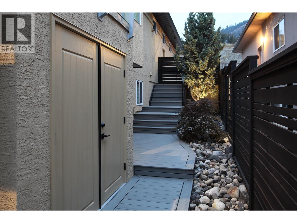
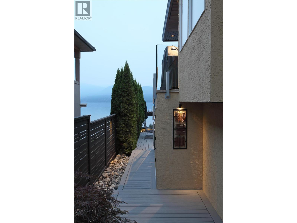
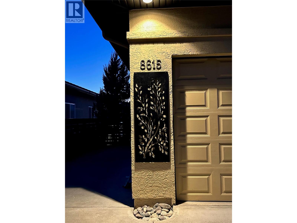
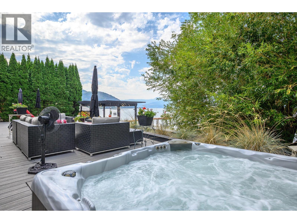
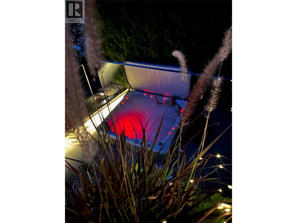
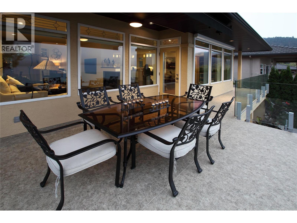
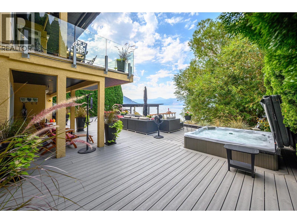
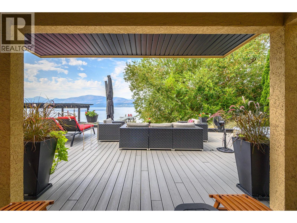
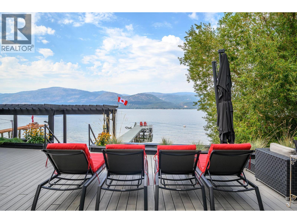
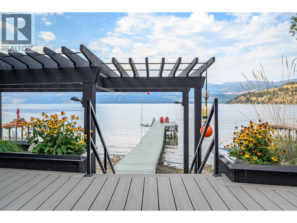
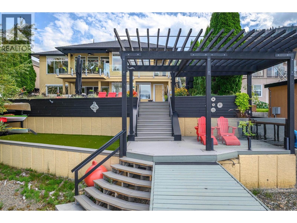
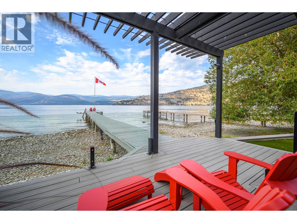
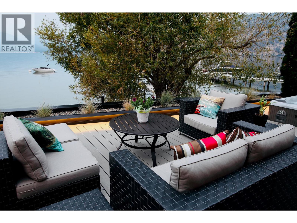
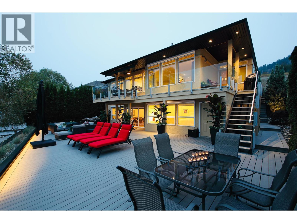
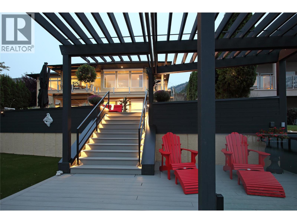
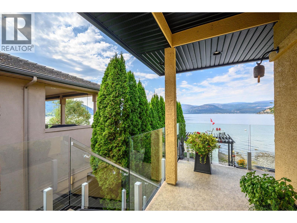
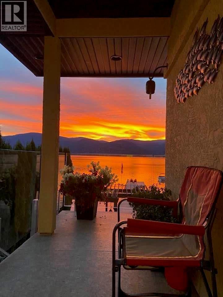
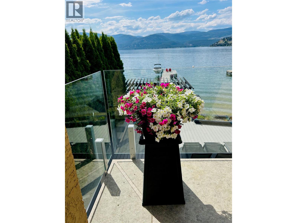
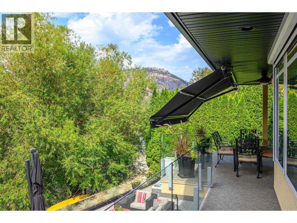
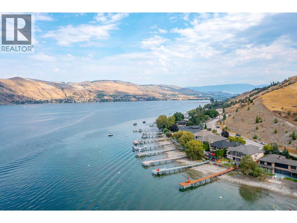
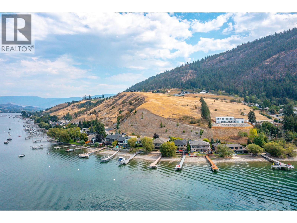
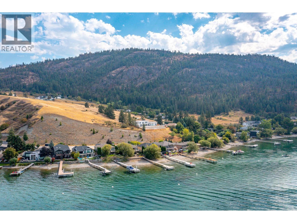
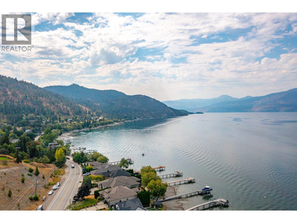
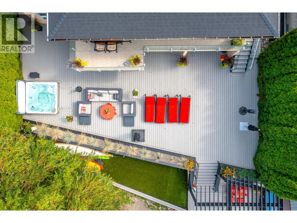
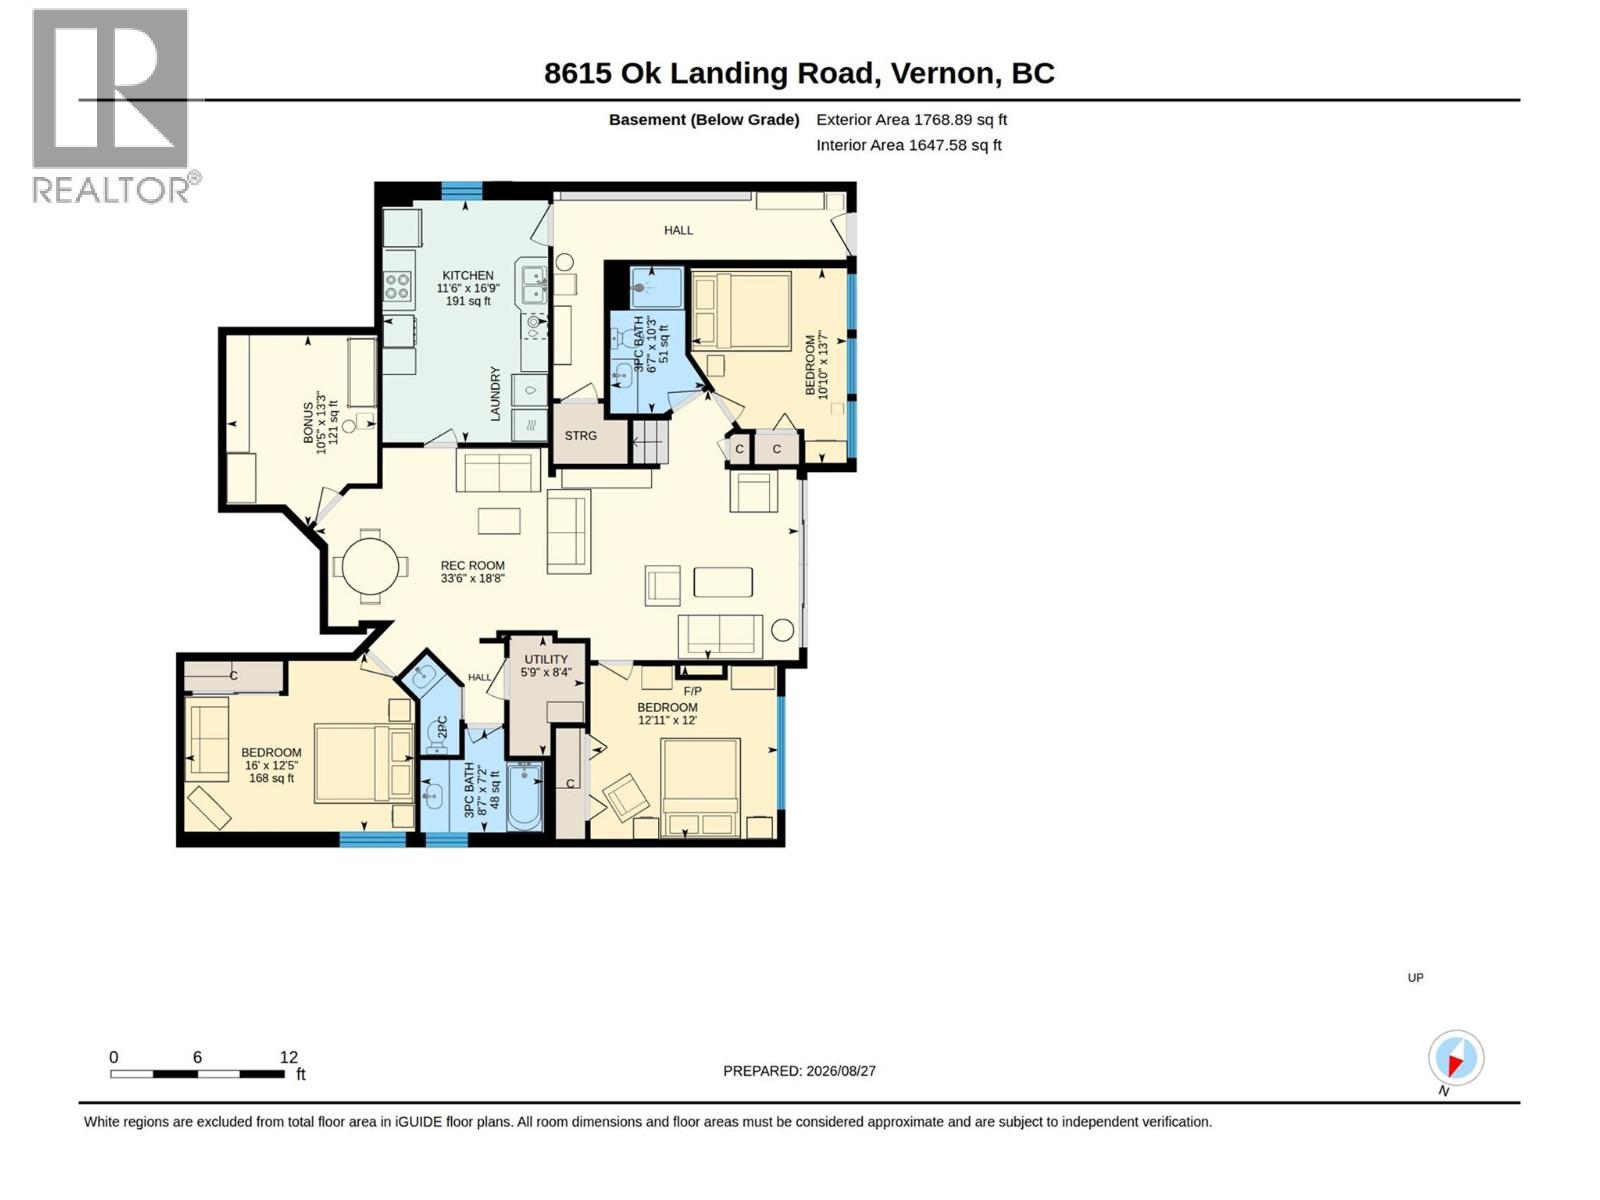
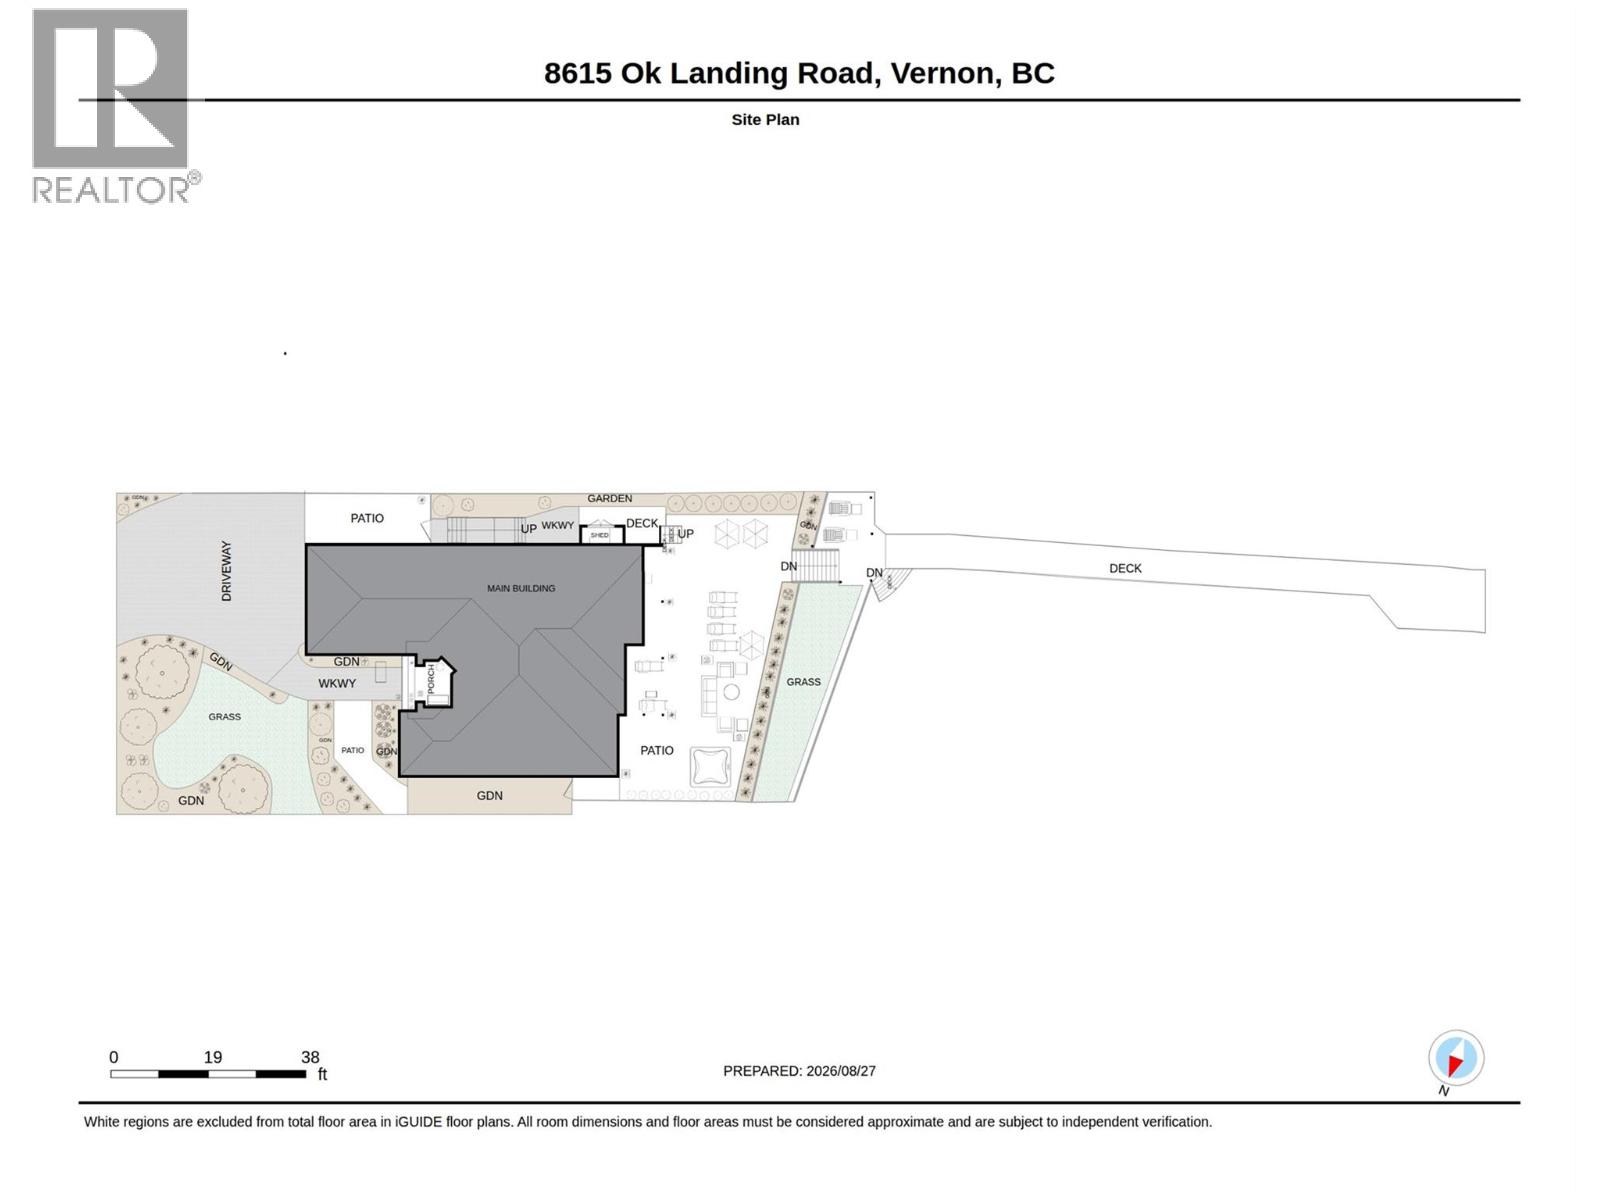
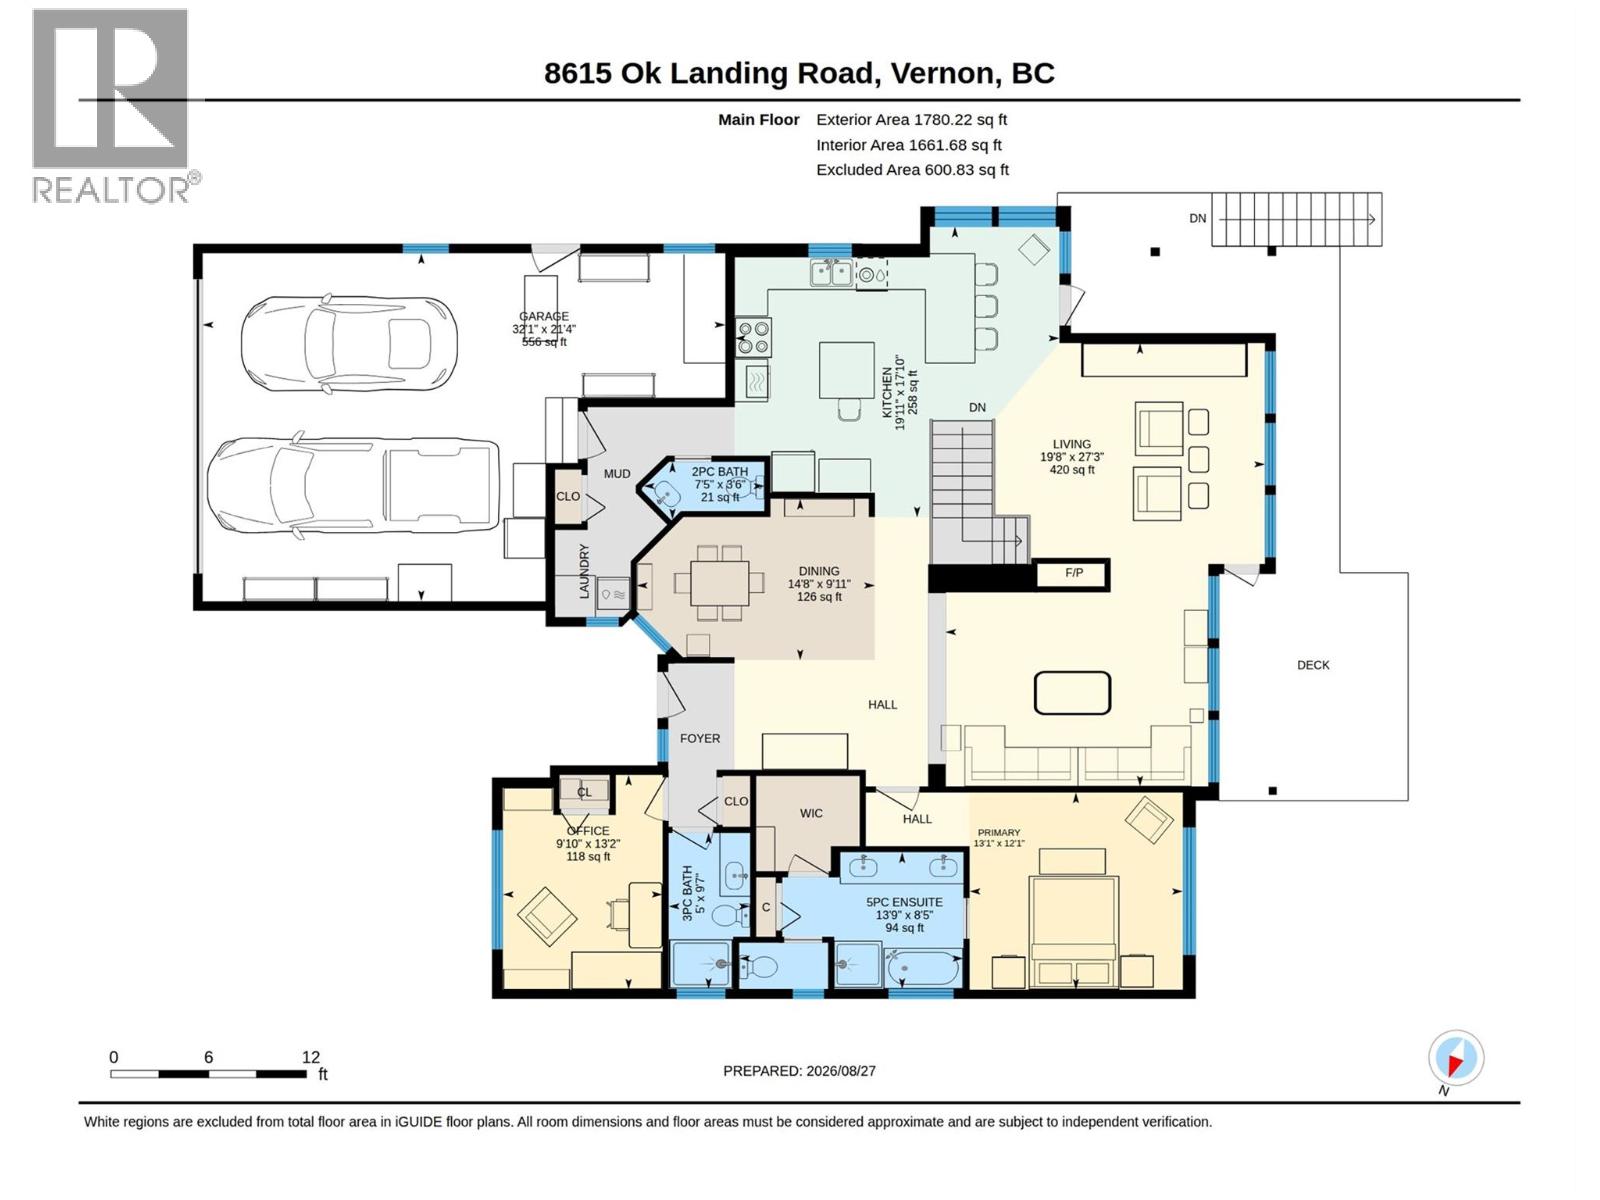
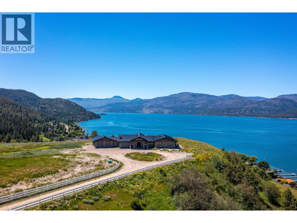
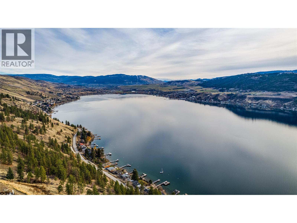
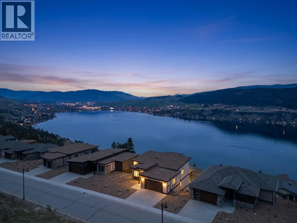
A Private retreat where every day feels like a vacation. Imagine waking up to the lake, spending sun-filled afternoons by the water, and gathering with family and friends in the evening. Just 15 minutes from downtown Vernon, offering a rare combination of luxury, comfort, and the magic of lakeside living. Beautifully transformed with extensive renovations & upgrades, thoughtfully crafted to feel both sophisticated & inviting. Hickory hardwood floors upstairs add so much warmth blending perfectly with luxury vinyl plank downstairs. Multiple patios create beautiful spaces with options for both sun and shade. Solar blinds inside the home and remote controlled sunshades on exterior help with energy efficiency and comfort. Extendable awning over the outdoor eating area creates an inviting dining area. The home offers 5 bedrooms & 4 1/2 bathrooms, providing generous space for family and guests. Two kitchens offer flexibility when hosting larger gatherings or welcoming extended family and friends. Easy one-level living, with the lower level having its own conveniences. Washer & dryers on both levels. A large, level driveway, provides plenty of room for guests, vehicles, and all the toys that come with enjoying the Okanagan lifestyle. This is a home that is meant to be lived in and loved. Summer days stretch into warm evenings, friends gather, children and grandchildren make memories by the water, and quiet morning overlooking the lake can feel like a moment away from the world. (id:48970)
Show More