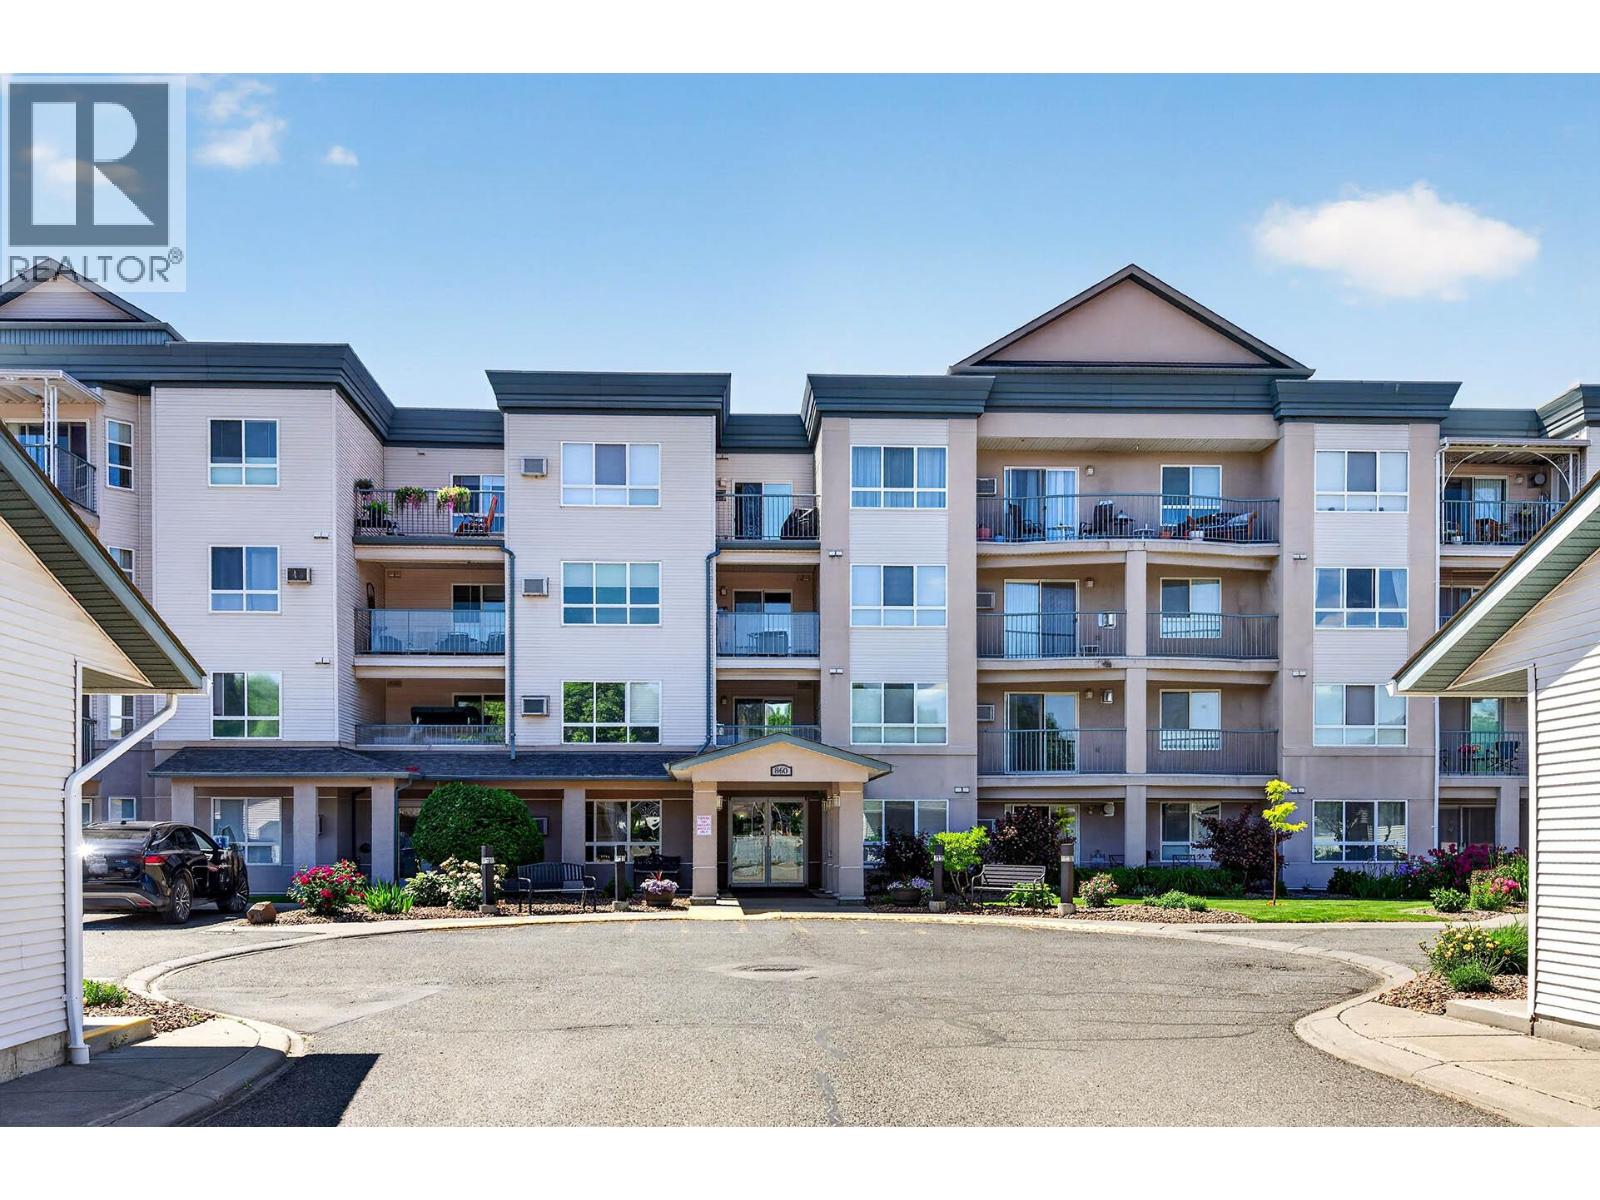
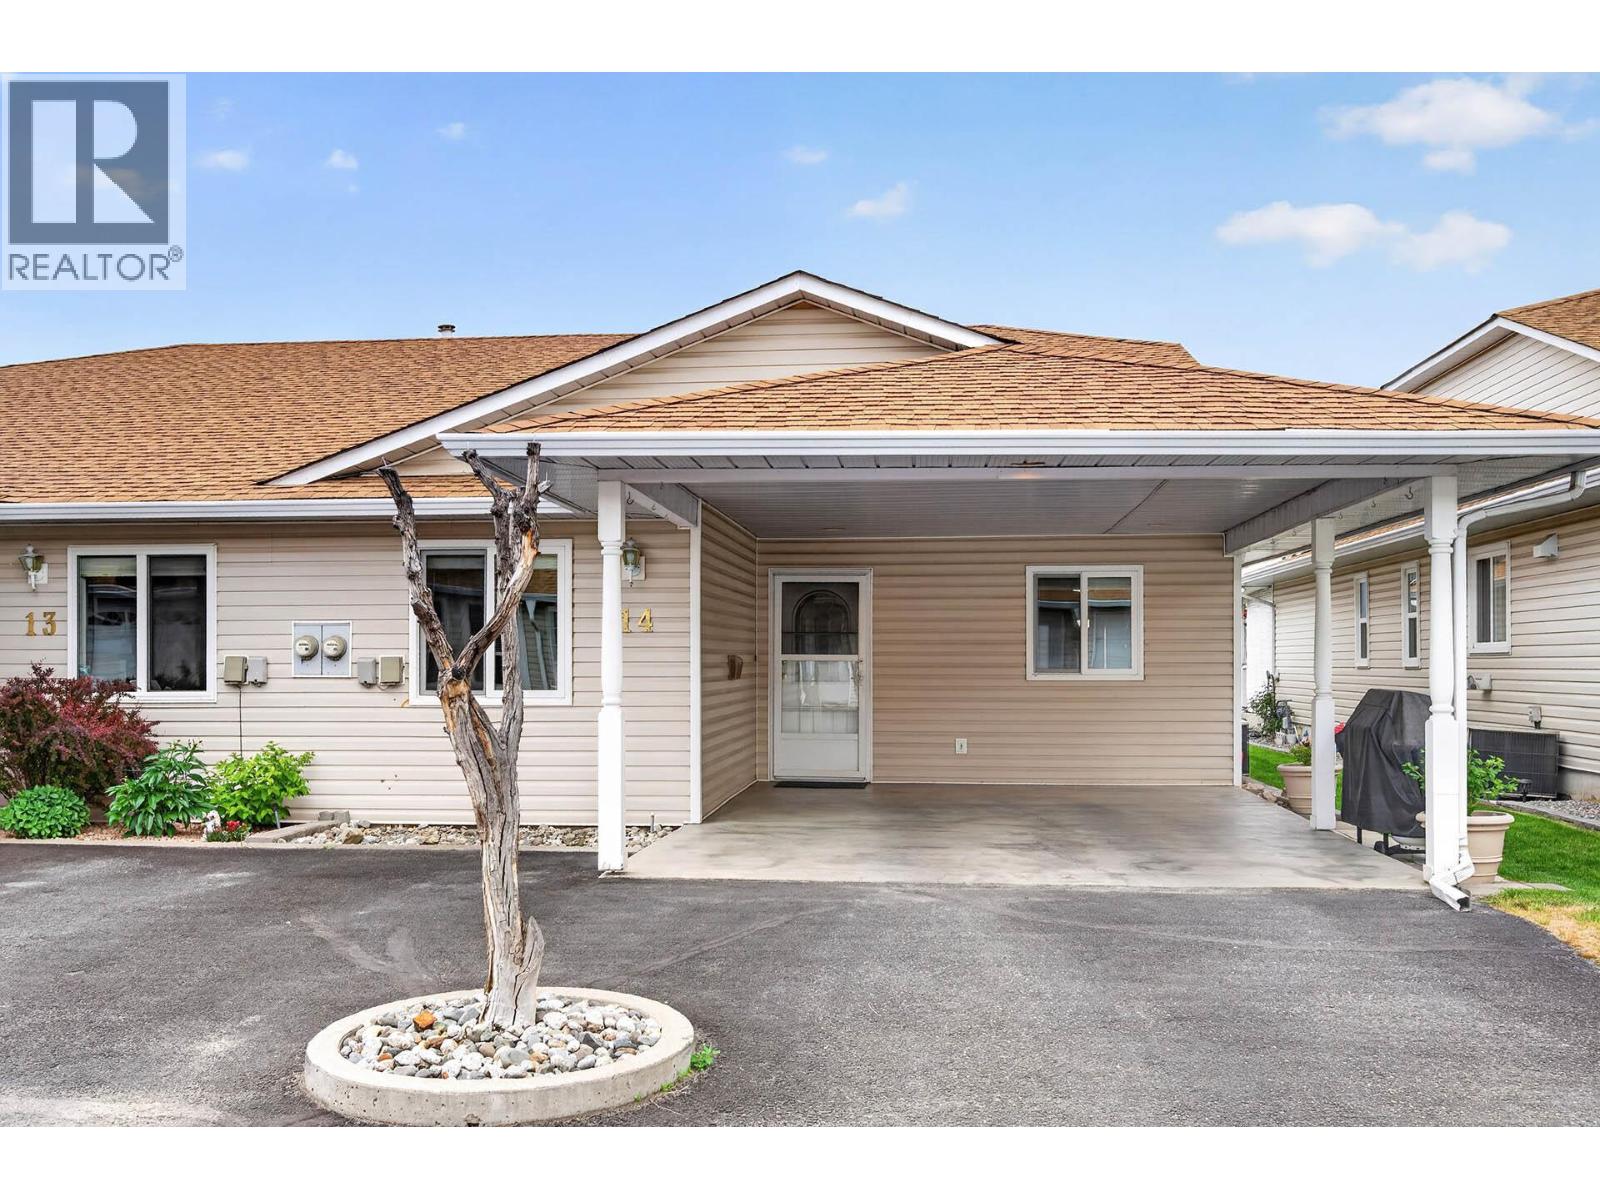
- ©MLS 10389989
- Area 914 sq ft
- Bedrooms 2
- Bathrooms 2
- Parkings 1
Description
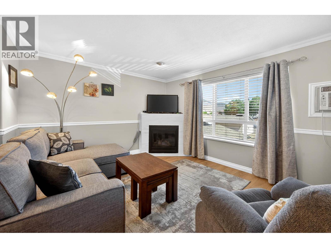
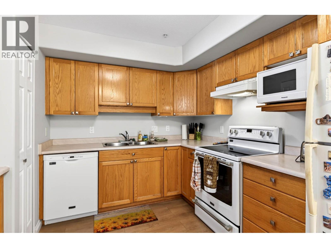
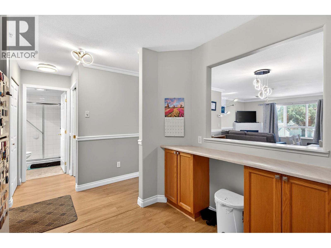
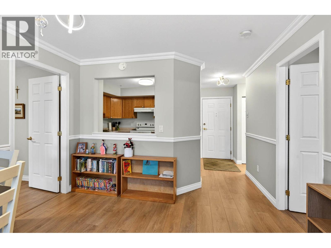
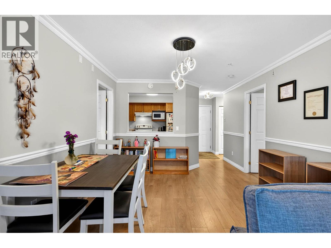
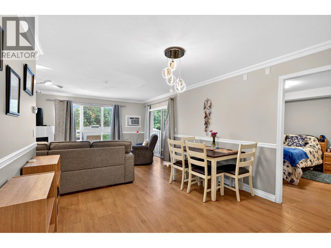
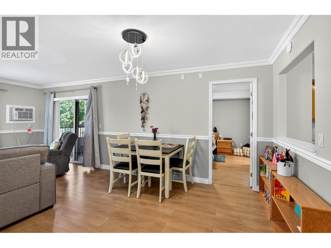
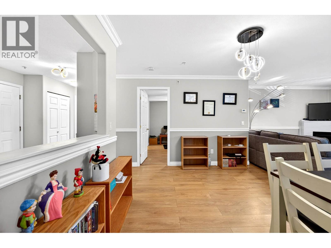
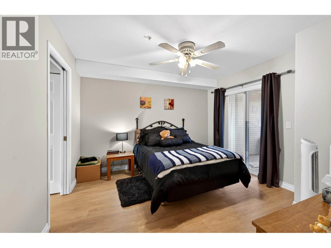
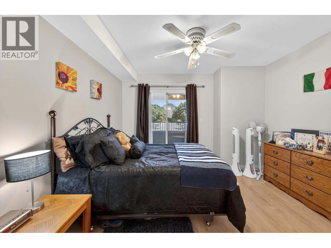
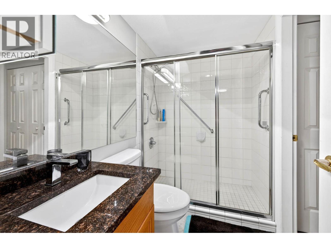
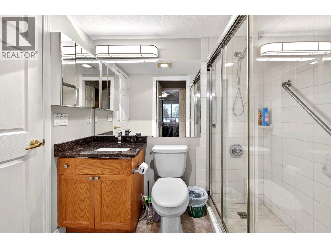
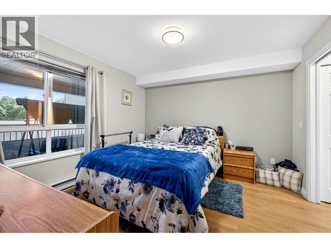
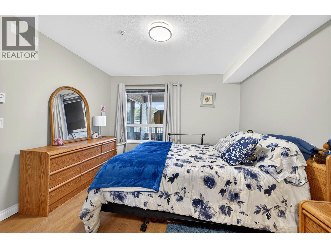
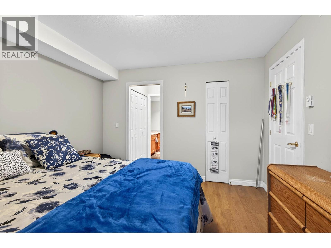
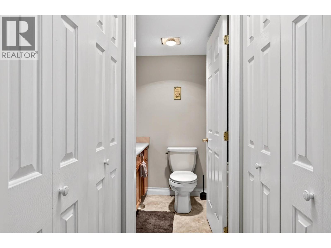
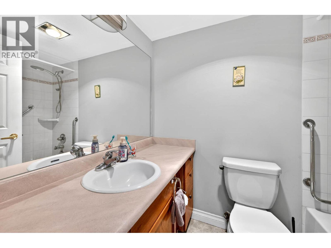
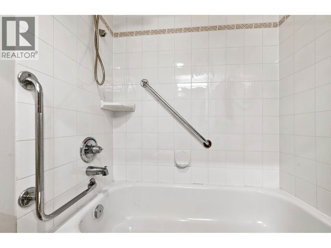
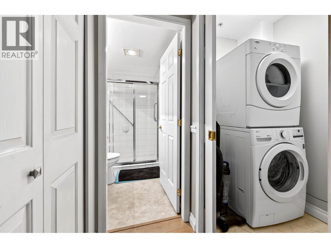
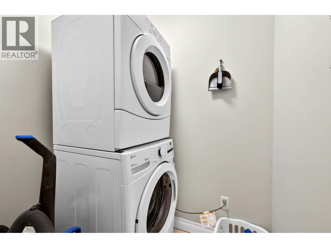
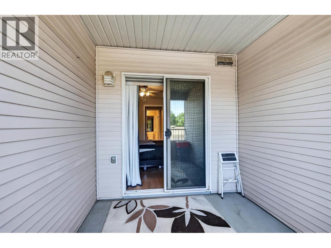
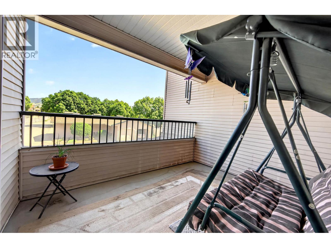
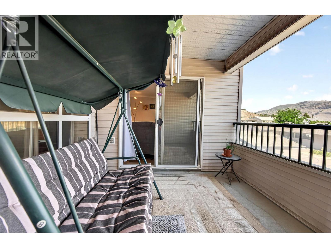
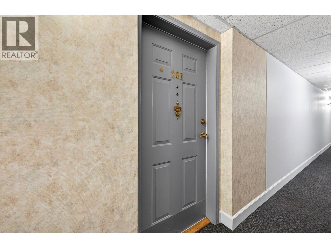
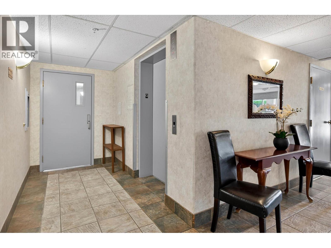
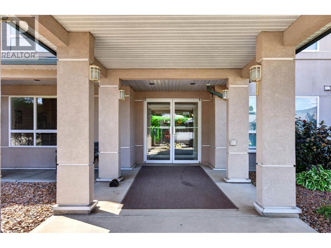
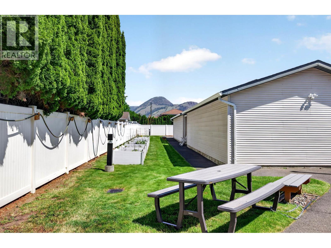
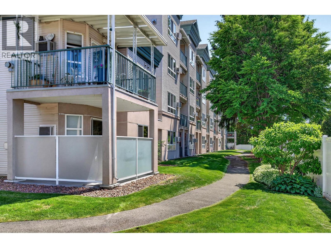
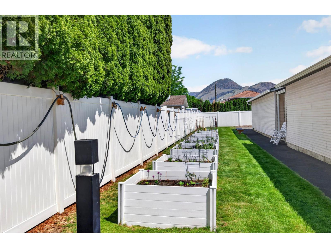
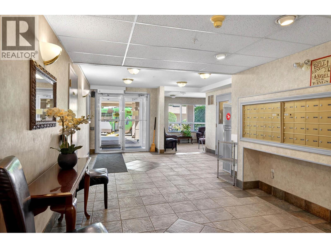
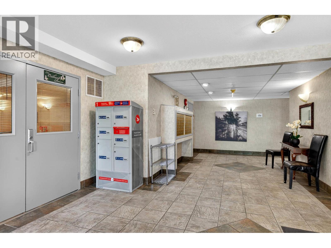
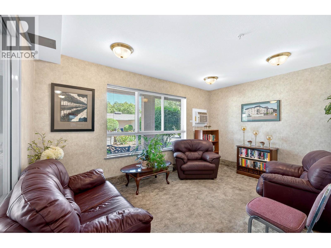
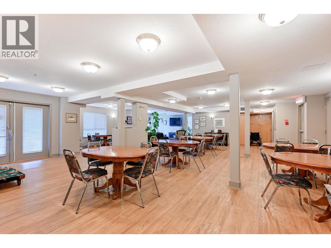
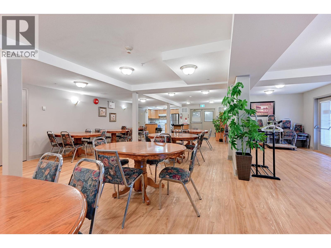
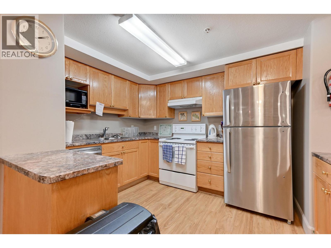
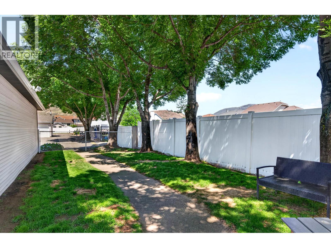
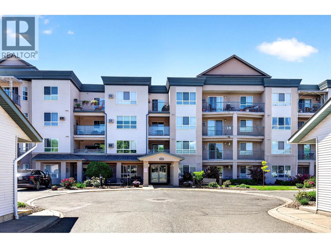
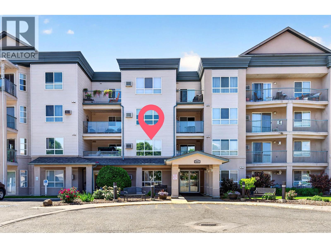
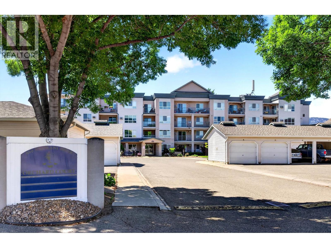
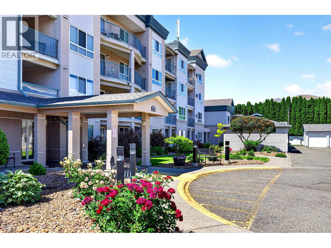
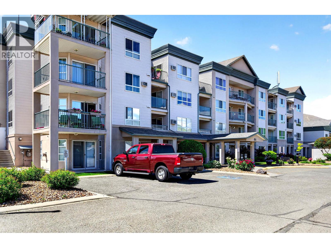
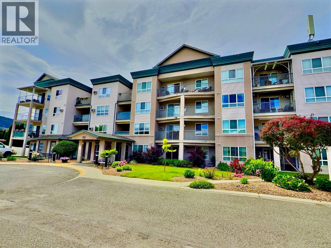
Welcome to Unit 201 at the sought after 55+ Orchard Court, a bright and beautifully maintained 2-bedroom, 2-bathroom home. Thoughtfully designed for comfortable living, this spacious apartment features a functional layout, two covered balconies, air conditioning, a cozy gas fireplace, and the convenience of in-suite laundry. Both generously sized bedrooms offer excellent storage and the privacy of adjoining bathrooms, creating a comfortable retreat for residents and guests. Tasteful updates throughout the home include modern flooring, fresh paint, elegant chair rail detailing, and crown moulding that enhance the main living spaces with character. Orchard Court offers a welcoming community atmosphere with beautifully maintained garden beds, a residents' amenities room, elevator access, and a dedicated dog run for pet owners. Enjoy low-maintenance living in a well-cared-for apartment. (id:48970) Show More
Details
- Constructed Date: 1996
- Property Type: Single Family
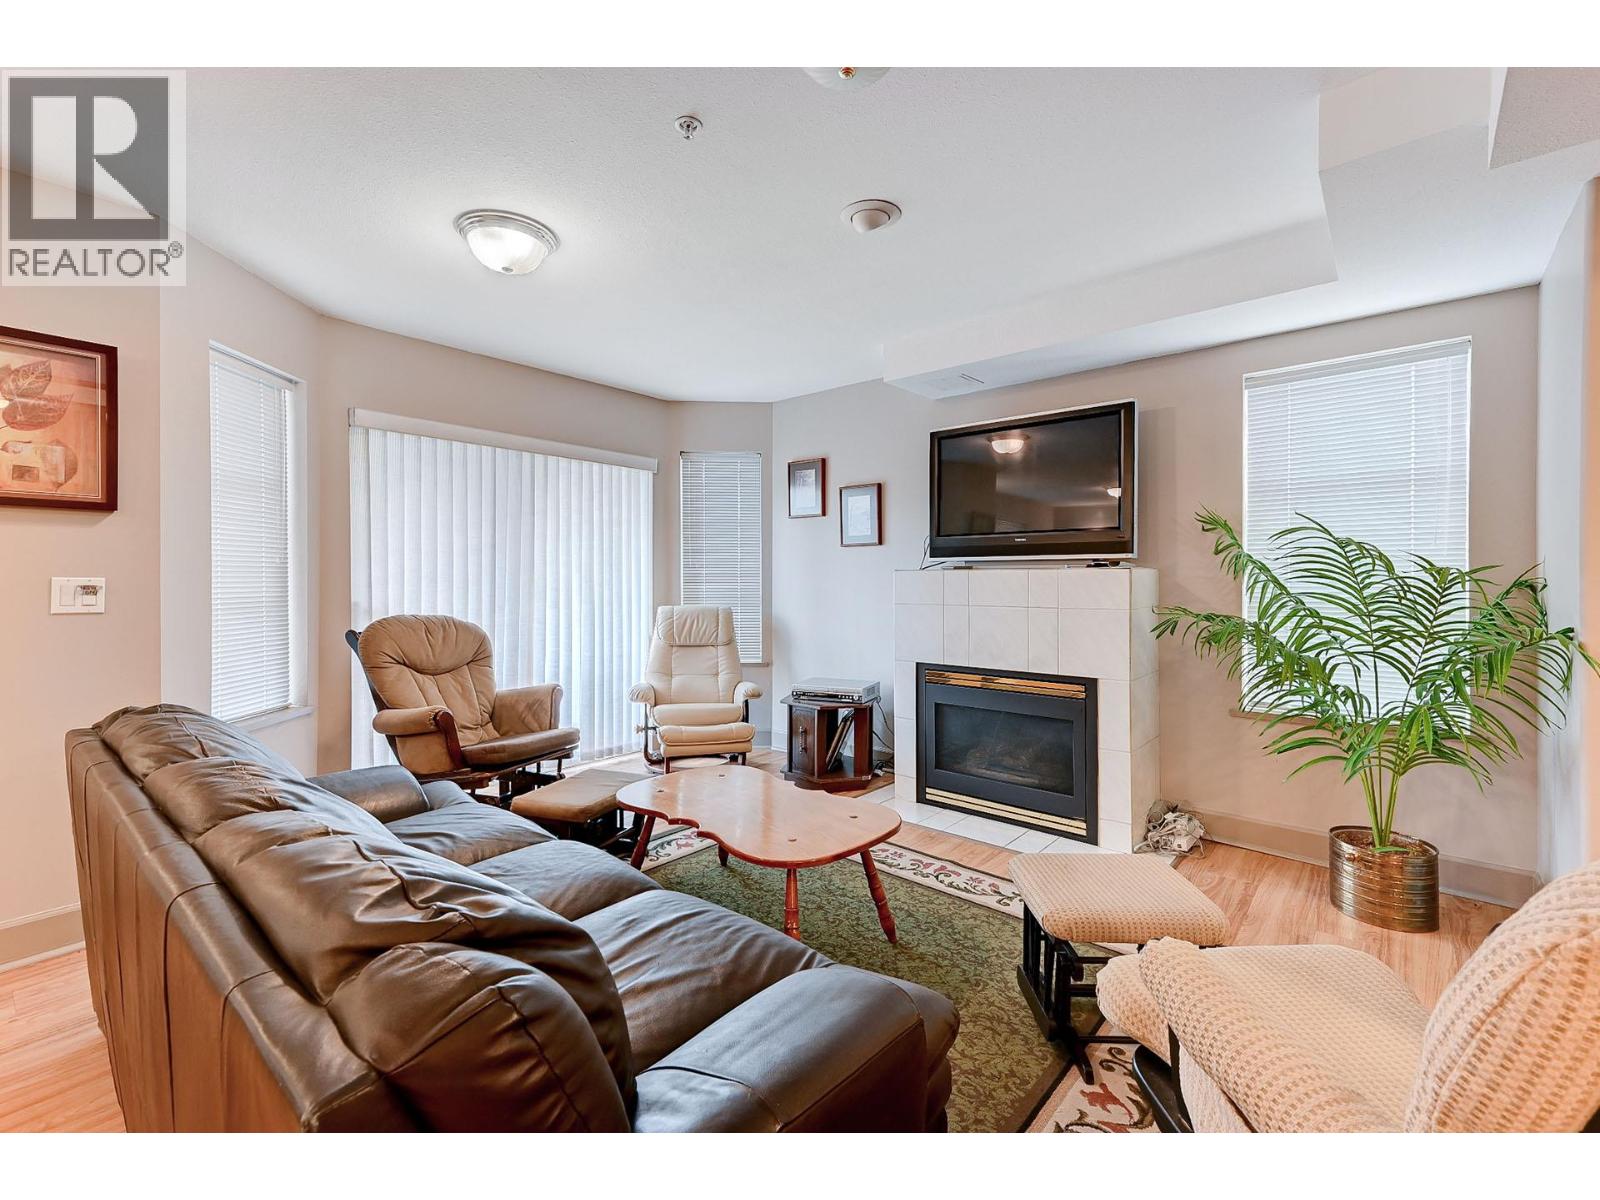
- Type: Apartment
- Community: Orchard Court
- Neighbourhood: Brocklehurst
- Maintenance Fee: 448.00/Monthly
Features
- Seniors Oriented
- Wall unit
- Baseboard heaters
Rooms Details For 860 Nicolani Drive Unit# 201
| Type | Level | Dimension |
|---|---|---|
| Bedroom | Main level | 11'6'' x 11'2'' |
| 4pc Ensuite bath | Main level | Measurements not available |
| Primary Bedroom | Main level | 11'4'' x 11'5'' |
| 3pc Bathroom | Main level | Measurements not available |
| Laundry room | Main level | 4'8'' x 5'7'' |
| Dining room | Main level | 11'0'' x 10'1'' |
| Living room | Main level | 14'4'' x 11'8'' |
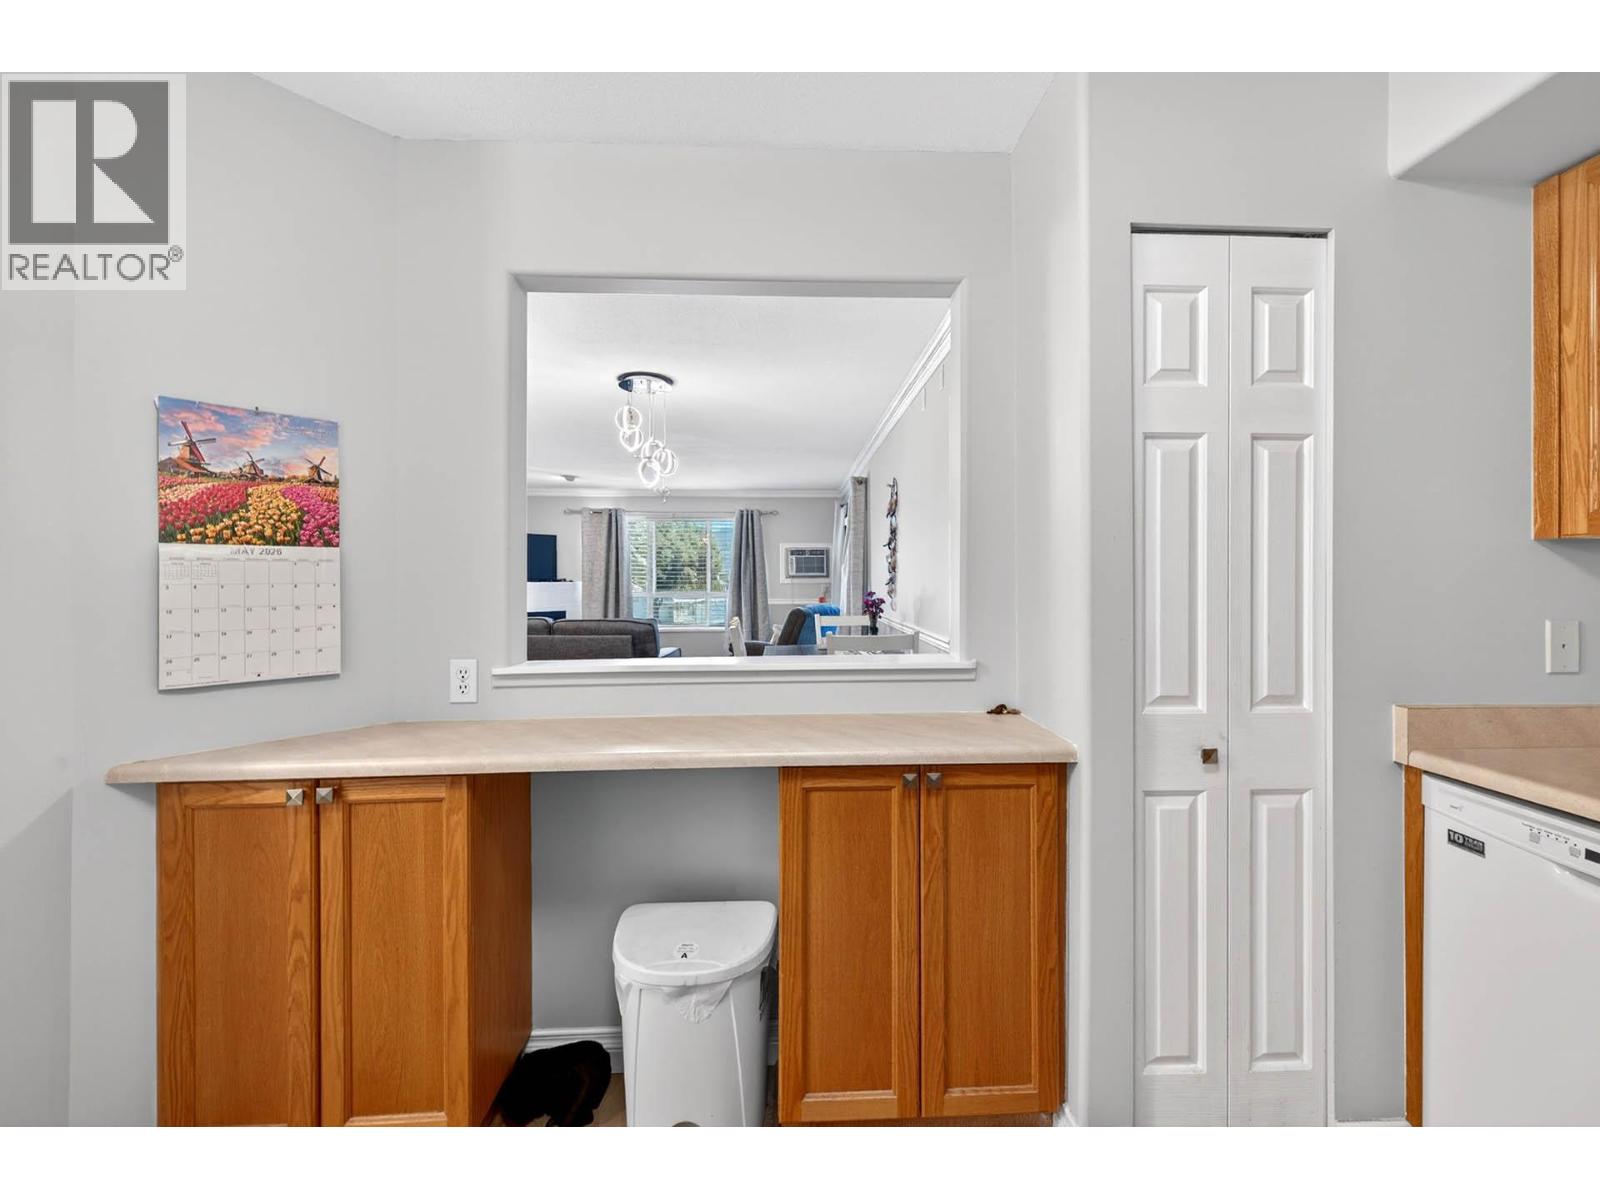
| Kitchen | Main level | 9'4'' x 11'3'' |
Location
Similar Properties
For Sale
$ 324,900 $ 349 / Sq. Ft.
- 10390783 ©MLS
- 2 Bedroom
- 2 Bathroom
For Sale
$ 349,900 $ 335 / Sq. Ft.
- 10394133 ©MLS
- 2 Bedroom
- 2 Bathroom
For Sale
$ 549,900 $ 495 / Sq. Ft.
- 10384496 ©MLS
- 2 Bedroom
- 2 Bathroom
This REALTOR.ca listing content is owned and licensed by REALTOR® members of The Canadian Real Estate Association
Data provided by: Okanagan-Mainline Real Estate Board