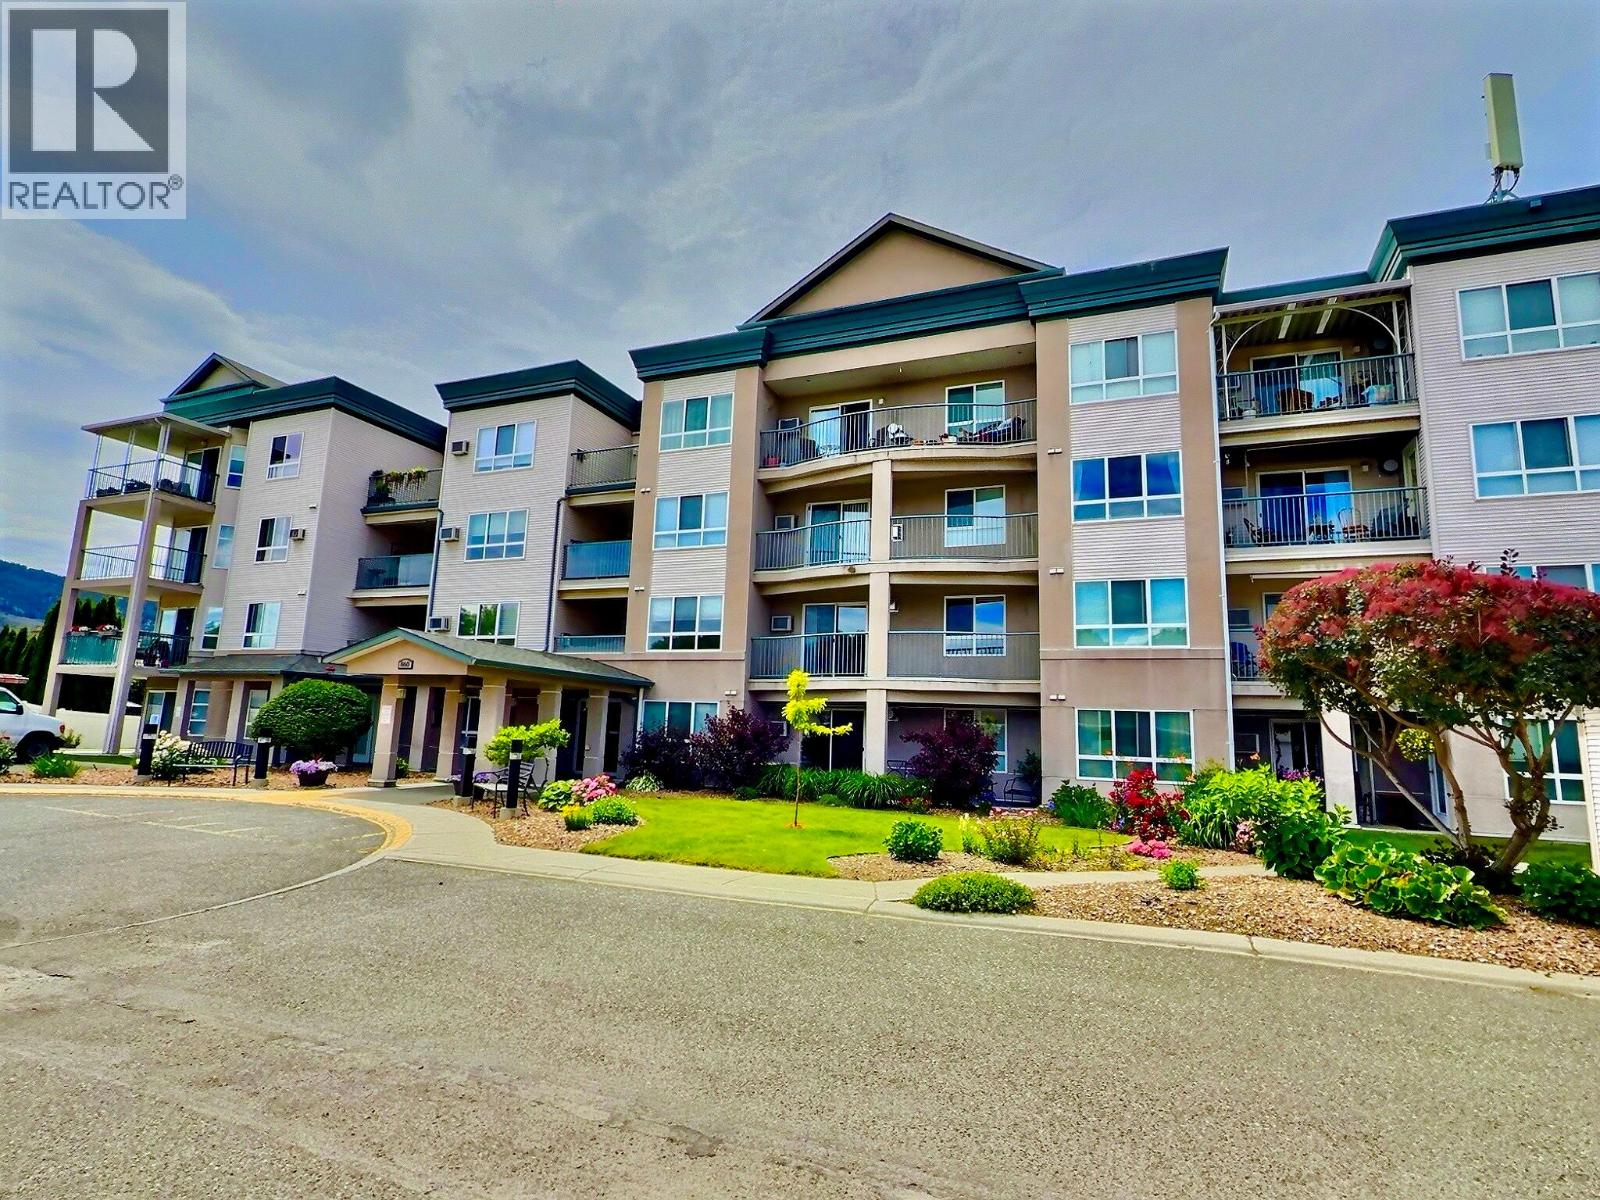
- ©MLS 10394133
- Area 1043 sq ft
- Bedrooms 2
- Bathrooms 2
- Parkings 1
Description
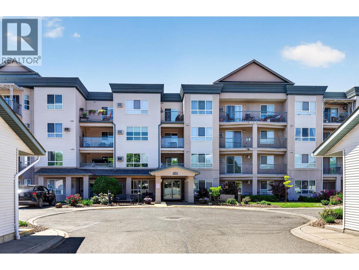
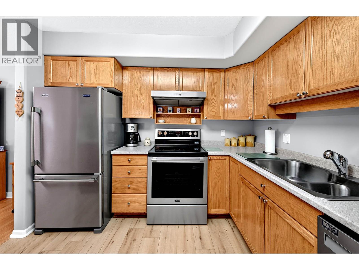
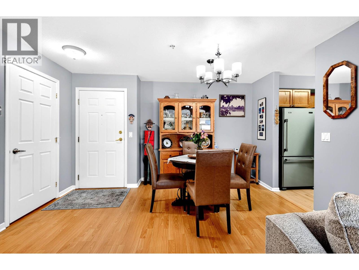
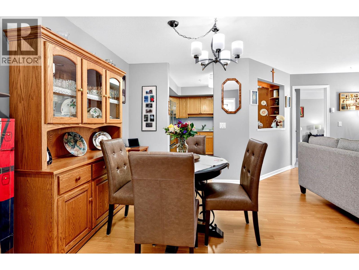
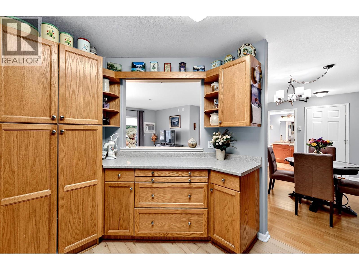
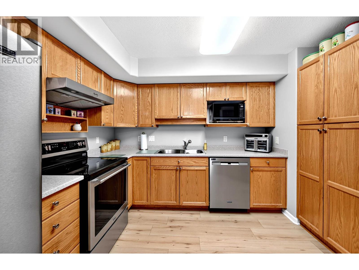
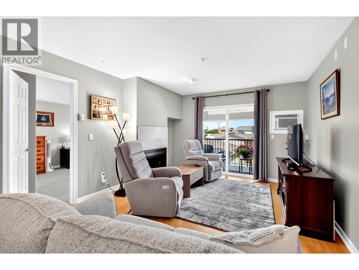
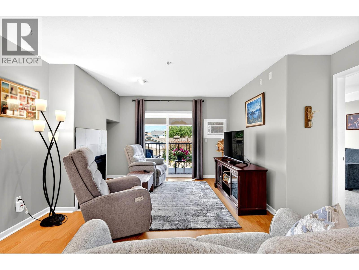
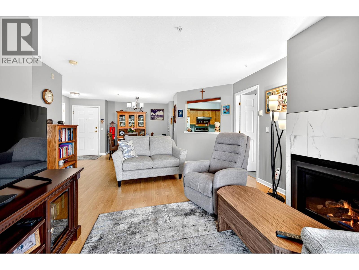
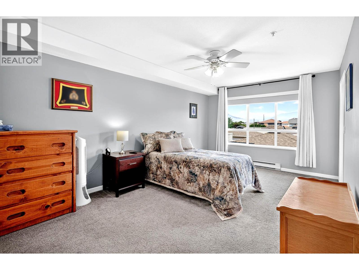
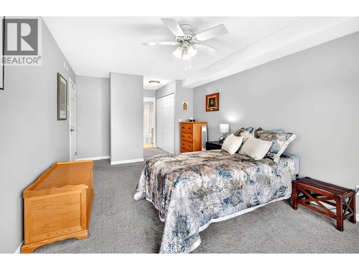
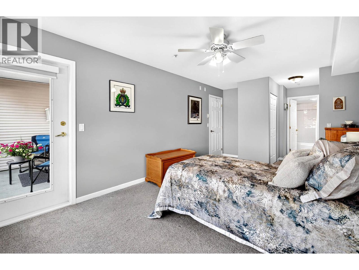
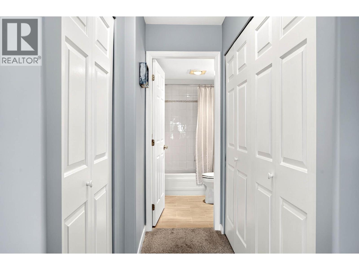
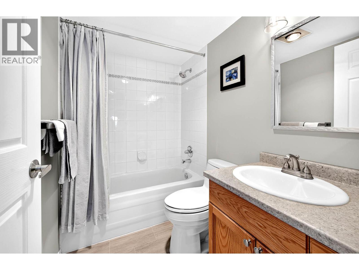
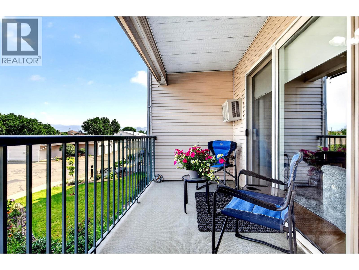
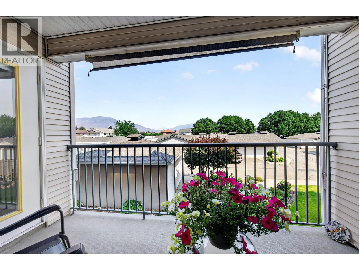
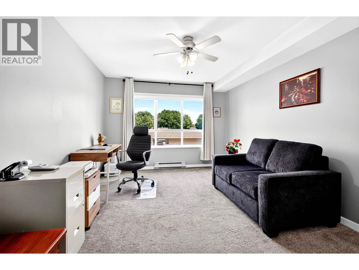
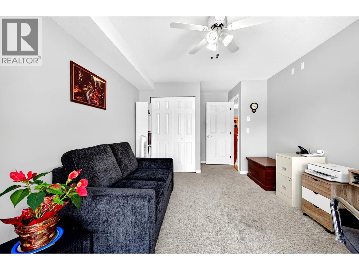
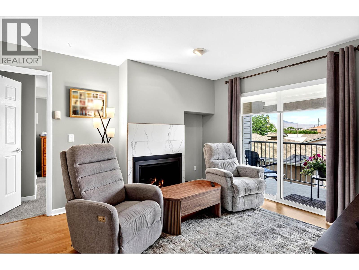
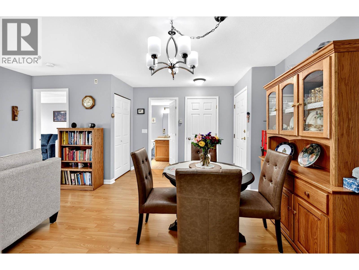
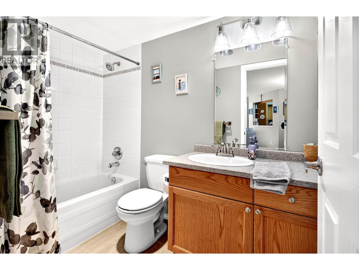
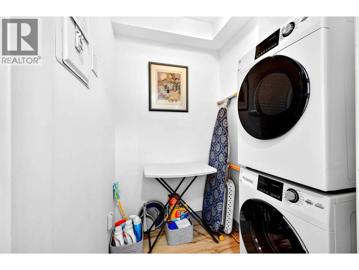
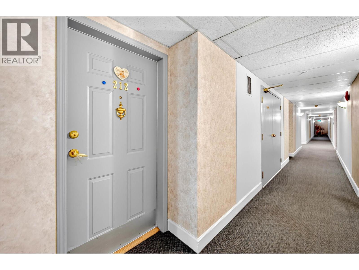
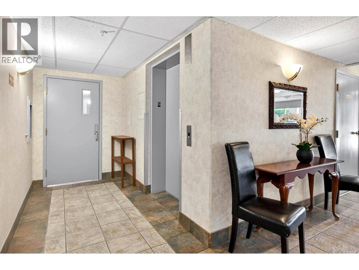
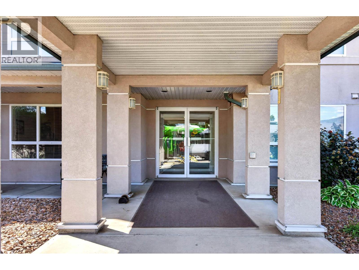
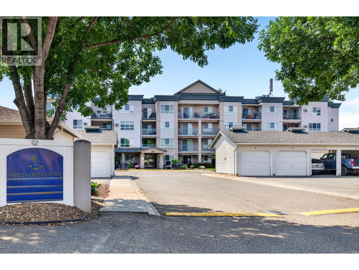
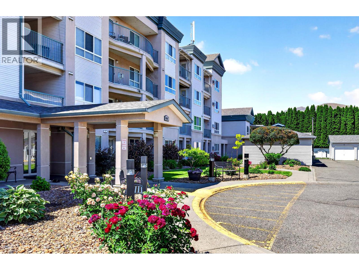
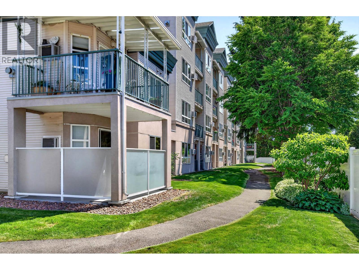
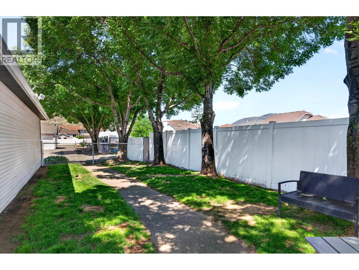
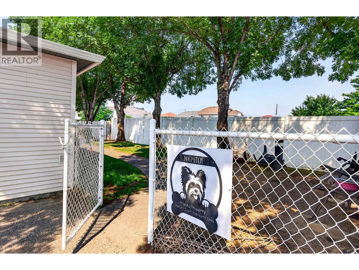
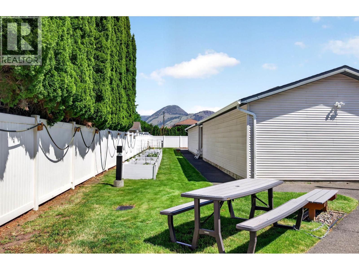
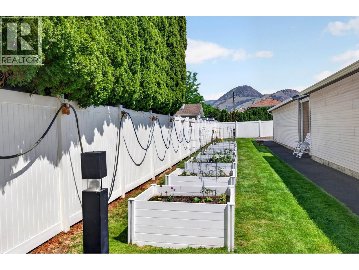
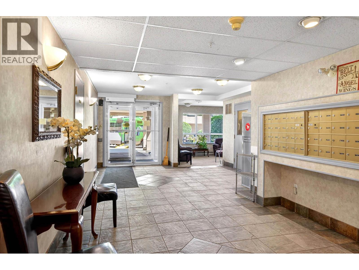
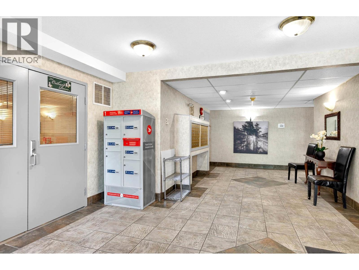
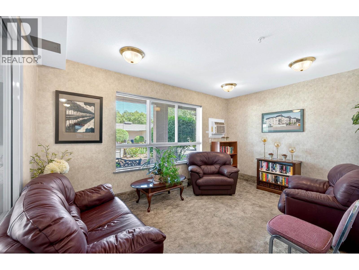
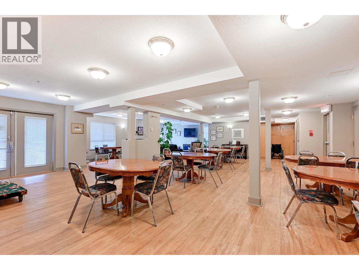
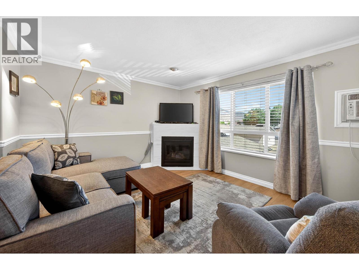
Unit 212 at Orchard Court, a 55+ community in sunny Brocklehurst, has everything you need in this bright and spacious 2 bedroom, 2 bathroom apartment with over 1000 sq ft of low maintenance living. The thoughtfully designed layout features large bedrooms, in suite laundry, a cozy gas fireplace and a covered balcony, perfect to enjoy your morning coffee or enjoy the flowers. There have been numerous recent updates including (2022): bedroom carpet, bathroom flooring, Maytag kitchen appliances, (2024) window blinds, gas fireplace, (2026): and updated kitchen and laundry flooring. Orchard Court offers convenient on site garage or carport parking, an amenities room, elevator access, and is pet friendly with a dedicated dog run (with restrictions). With it's excellent condition and thoughtful updates, this home is truly move-in-ready. (id:48970) Show More
Details
- Constructed Date: 1996
- Property Type: Single Family

- Type: Apartment
- Community: Orchard Court
- Neighbourhood: Brocklehurst
- Maintenance Fee: 450.00/Monthly
Features
- Seniors Oriented
- Wall unit
- Baseboard heaters
Rooms Details For 860 Nicolani Drive Unit# 212
| Type | Level | Dimension |
|---|---|---|
| Laundry room | Main level | 4'3'' x 4'11'' |
| 4pc Bathroom | Main level | Measurements not available |
| 4pc Ensuite bath | Main level | Measurements not available |
| Dining room | Main level | 7'6'' x 13'4'' |
| Living room | Main level | 16'11'' x 11'11'' |
| Kitchen | Main level | 9'10'' x 11'9'' |
| Bedroom | Main level | 13'11'' x 10'10'' |
| Primary Bedroom | Main level | 16'11'' x 10'10'' |
Location
Similar Properties
For Sale
$ 324,900 $ 349 / Sq. Ft.
- 10390783 ©MLS
- 2 Bedroom
- 2 Bathroom
For Sale
$ 349,000 $ 382 / Sq. Ft.
- 10389989 ©MLS
- 2 Bedroom
- 2 Bathroom
For Sale
$ 549,900 $ 495 / Sq. Ft.
- 10384496 ©MLS
- 2 Bedroom
- 2 Bathroom
This REALTOR.ca listing content is owned and licensed by REALTOR® members of The Canadian Real Estate Association
Data provided by: Okanagan-Mainline Real Estate Board