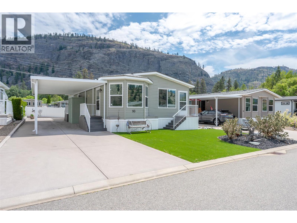
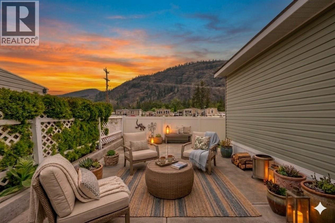
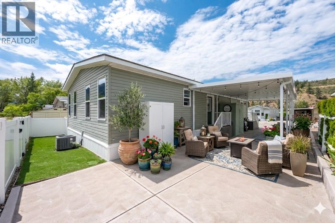
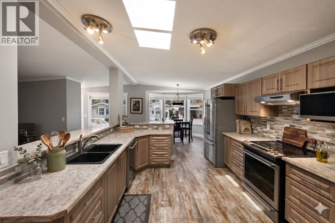
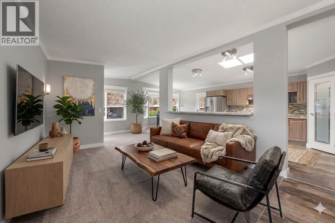
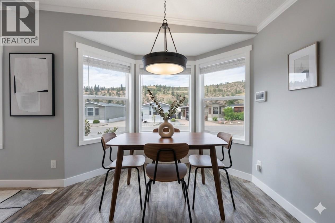
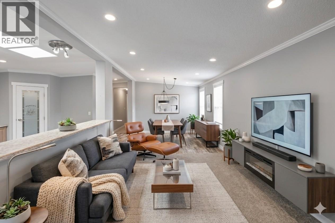
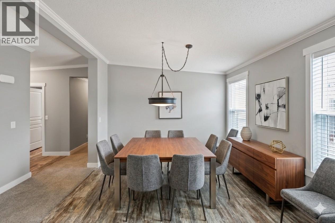
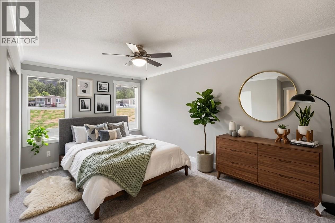
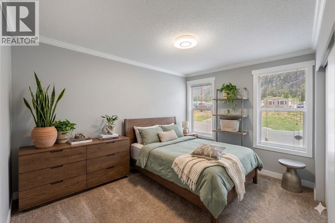
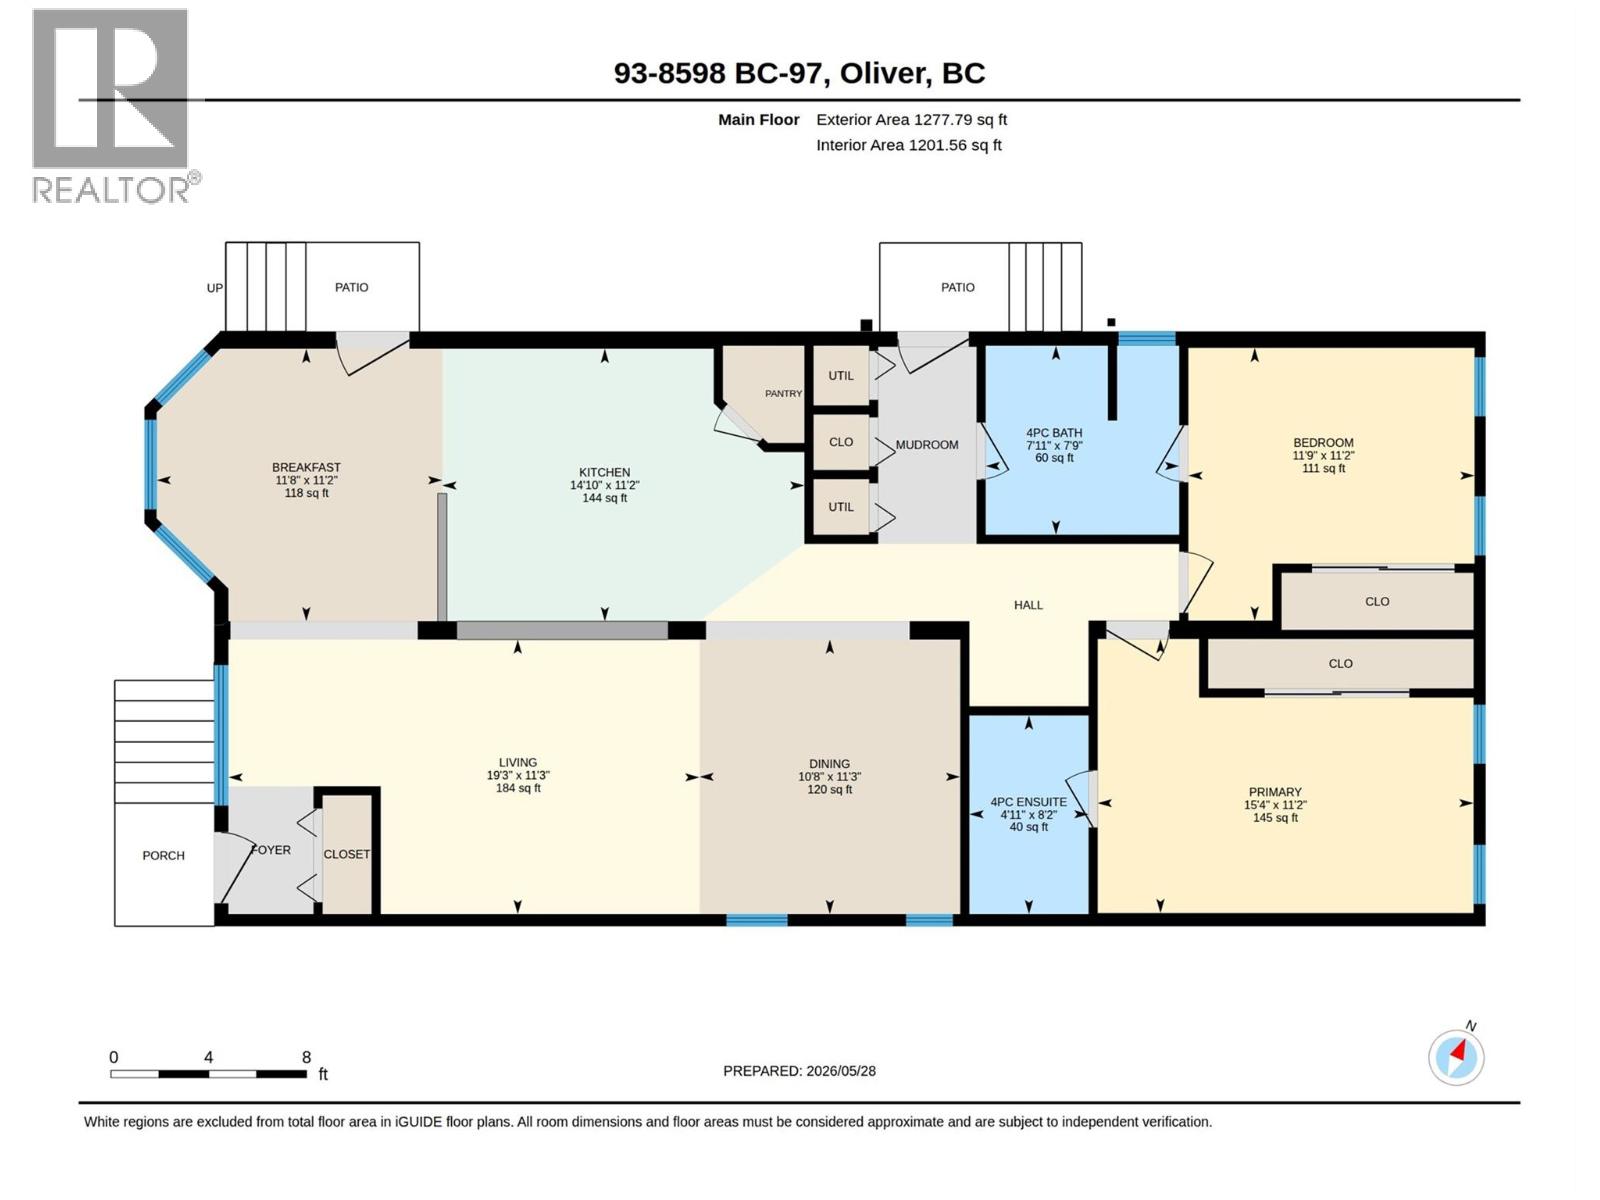
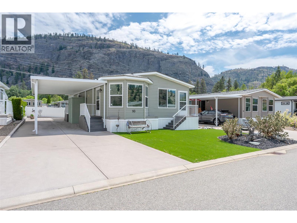
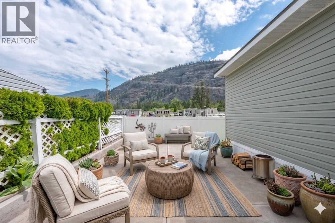
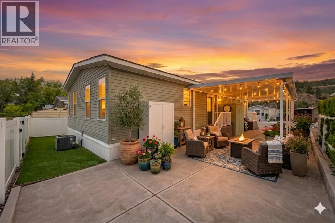
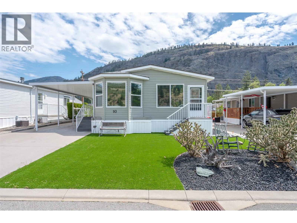
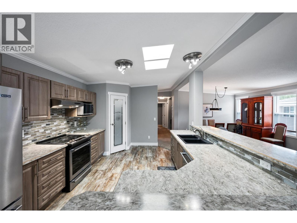
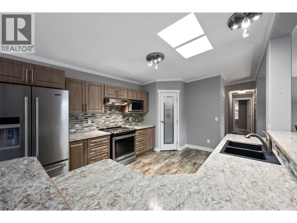
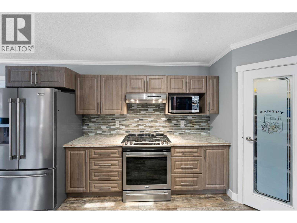
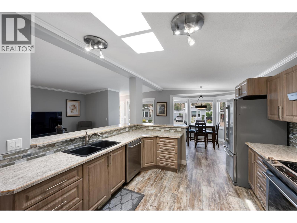
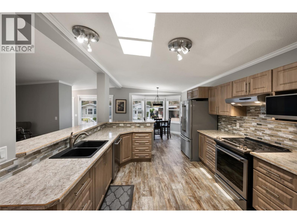
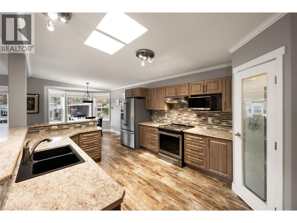
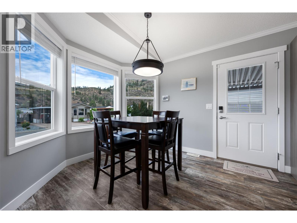
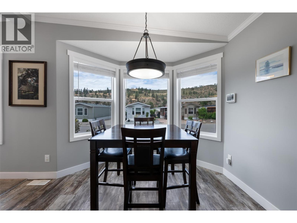
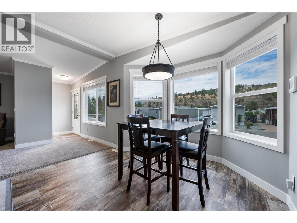
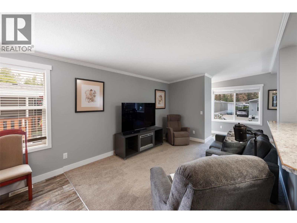
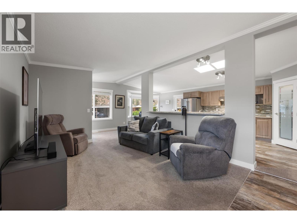
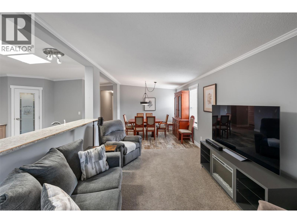
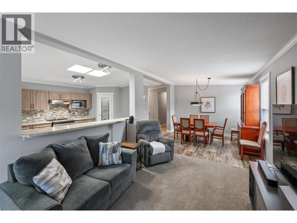
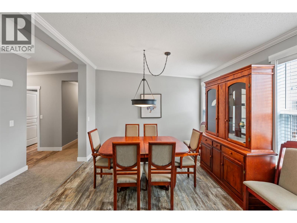
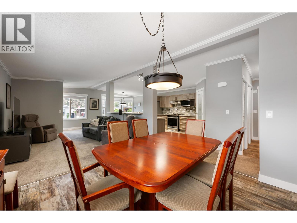
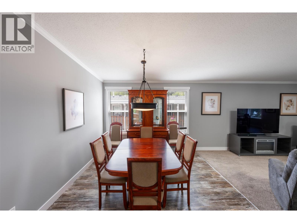
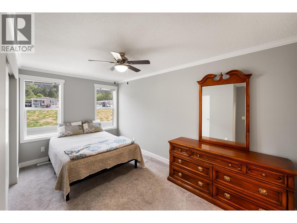
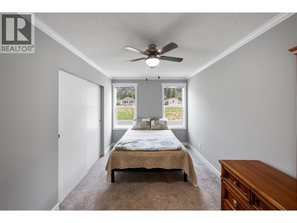
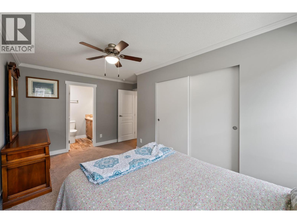
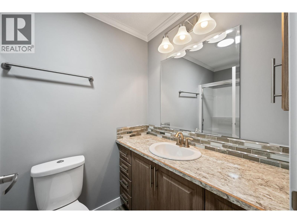
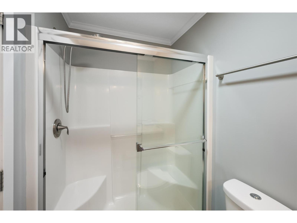
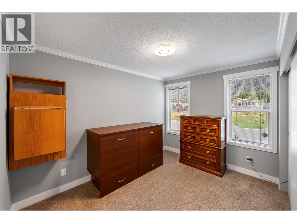
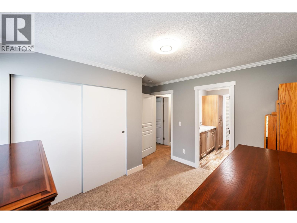
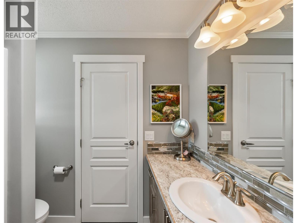
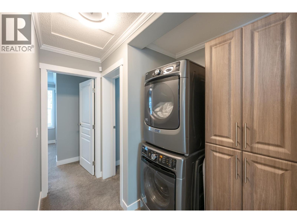
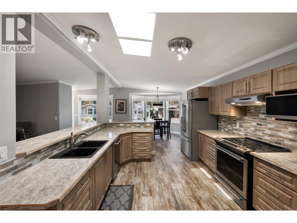
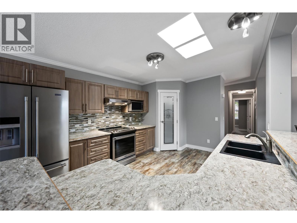
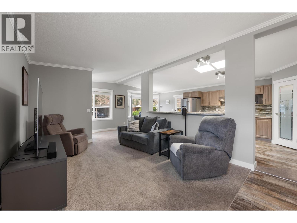
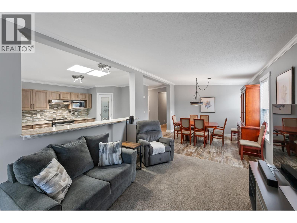
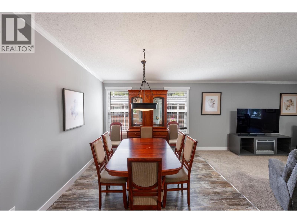
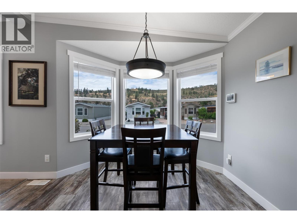
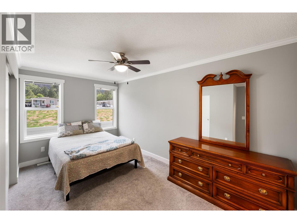
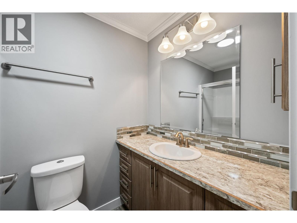
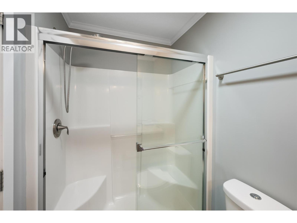
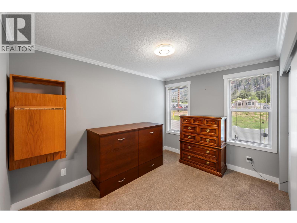
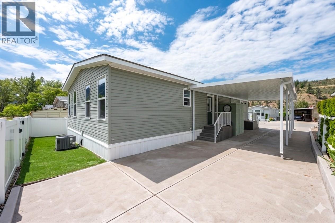
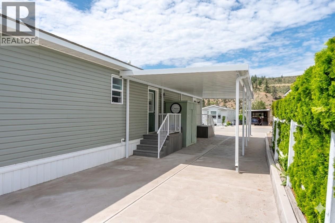
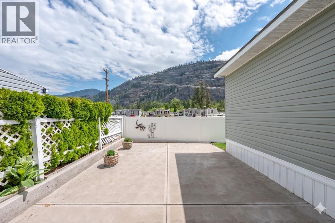
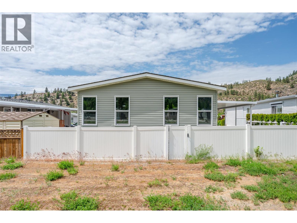
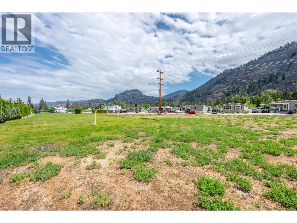
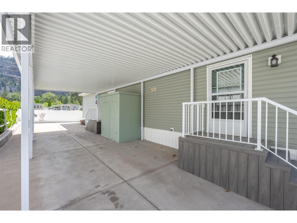
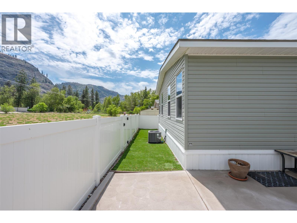
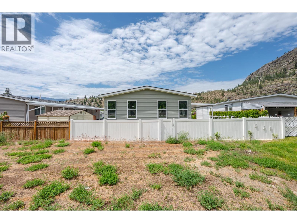
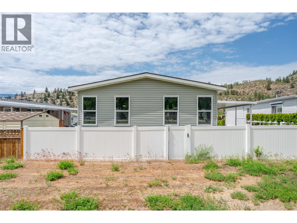
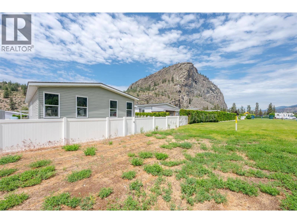
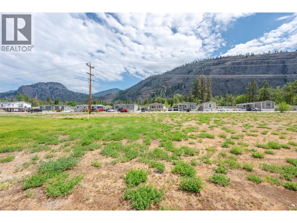
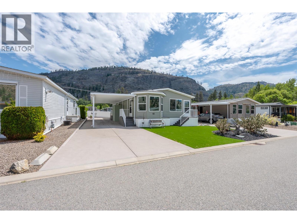
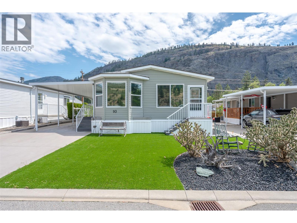
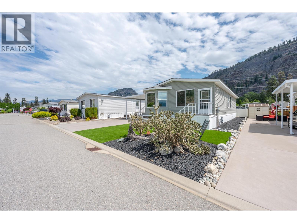
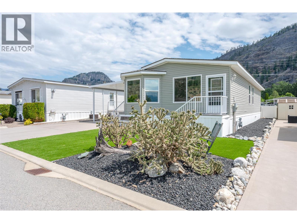
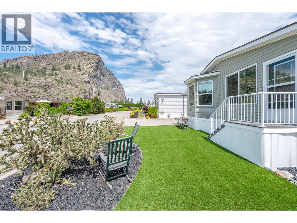
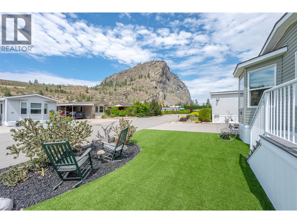
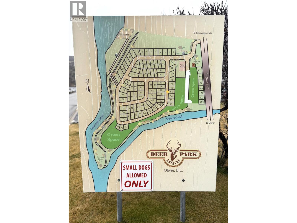
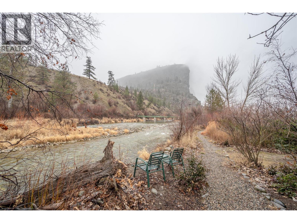
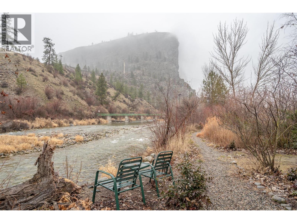
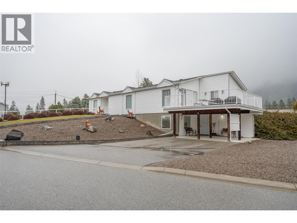
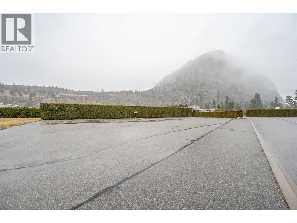
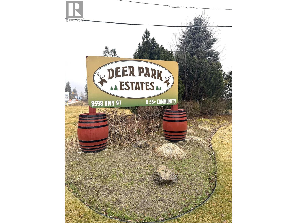
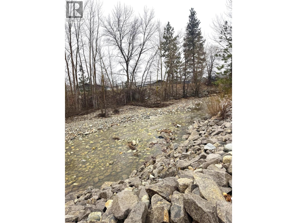
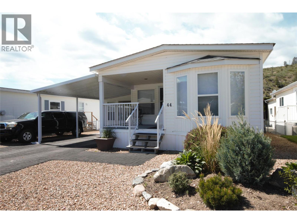
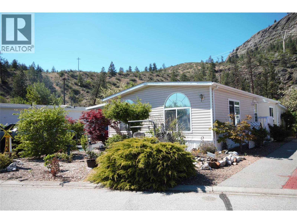
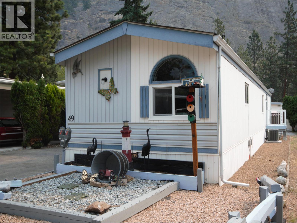
Welcome to your pristine, move-in ready sanctuary in the highly sought after Deer Park community! Original owner and built in 2017, this home combines comfort with effortless year round living. Inside, an open concept layout is highlighted by vaulted ceilings, additional skylights, and sky tubes. The oversized kitchen is built for entertaining and storage, featuring stainless steel appliances, a tile backsplash, soft-close cabinetry, a walk-in pantry, a breakfast bar and room for an island to add. Elegant bay windows frame the breakfast nook with mountain views, while the cozy living room offers quiet relaxation. Designed with a formal entry foyer, the bedrooms are tucked away from the main living space, including a primary suite with a three-piece ensuite and walk-in shower. Outside, the low-maintenance landscaping allows you to travel or relax with total ease. Enjoy a private backyard wrapped in quality vinyl fencing, scenic views of McIntyre Bluff, and no rear neighbors. Pristine front and back turf grass ensures effortless curb appeal for pets and play. Parking is plentiful with a covered carport plus two extra spots for 3+ vehicles. Set in an adult-oriented, pet and rental friendly complex with a low $55/month strata fee, clubhouse, riverfront access, and RV parking. You are minutes walk from local trails, 10 minutes to downtown Oliver, and 30 minutes to Penticton and Osoyoos. (id:48970)
Show More