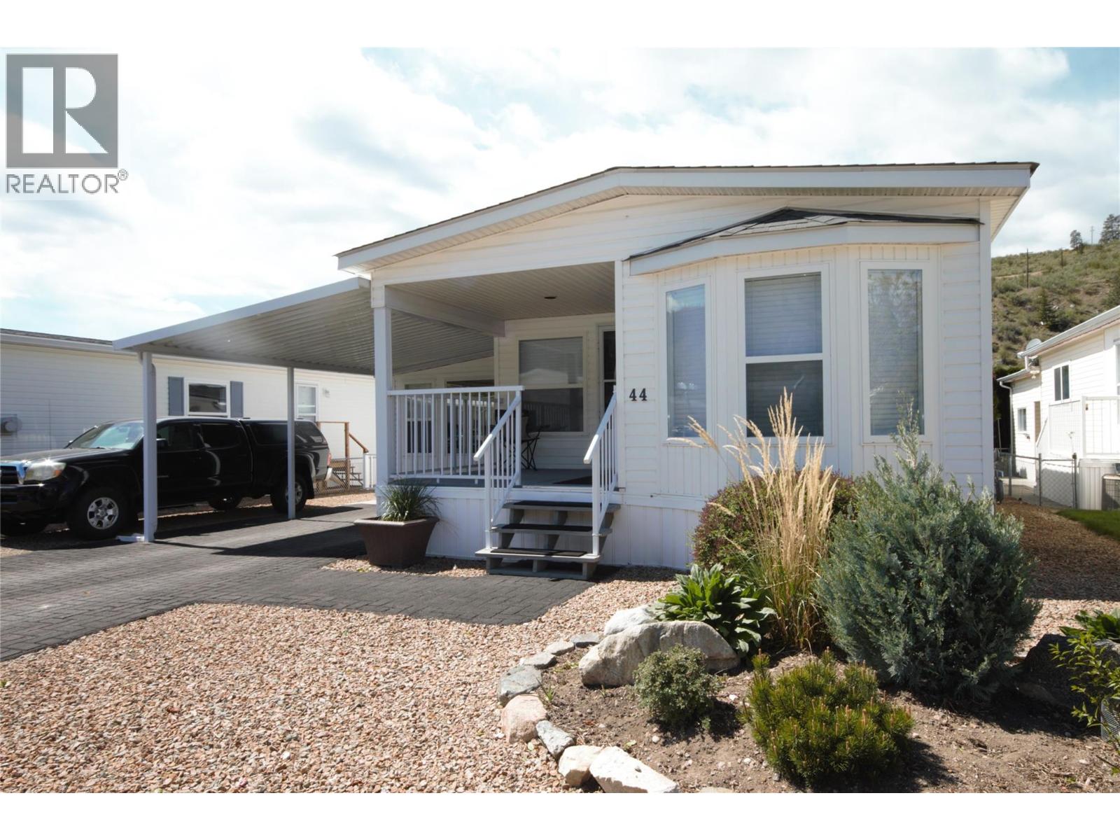
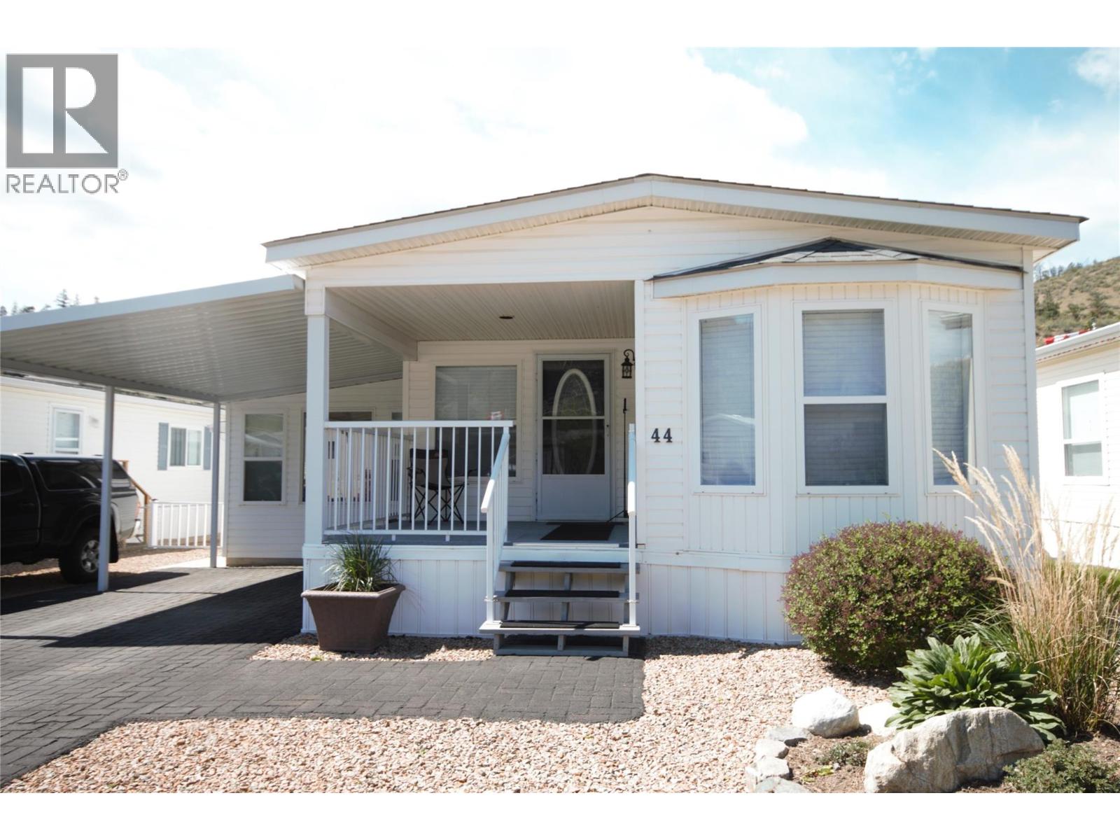
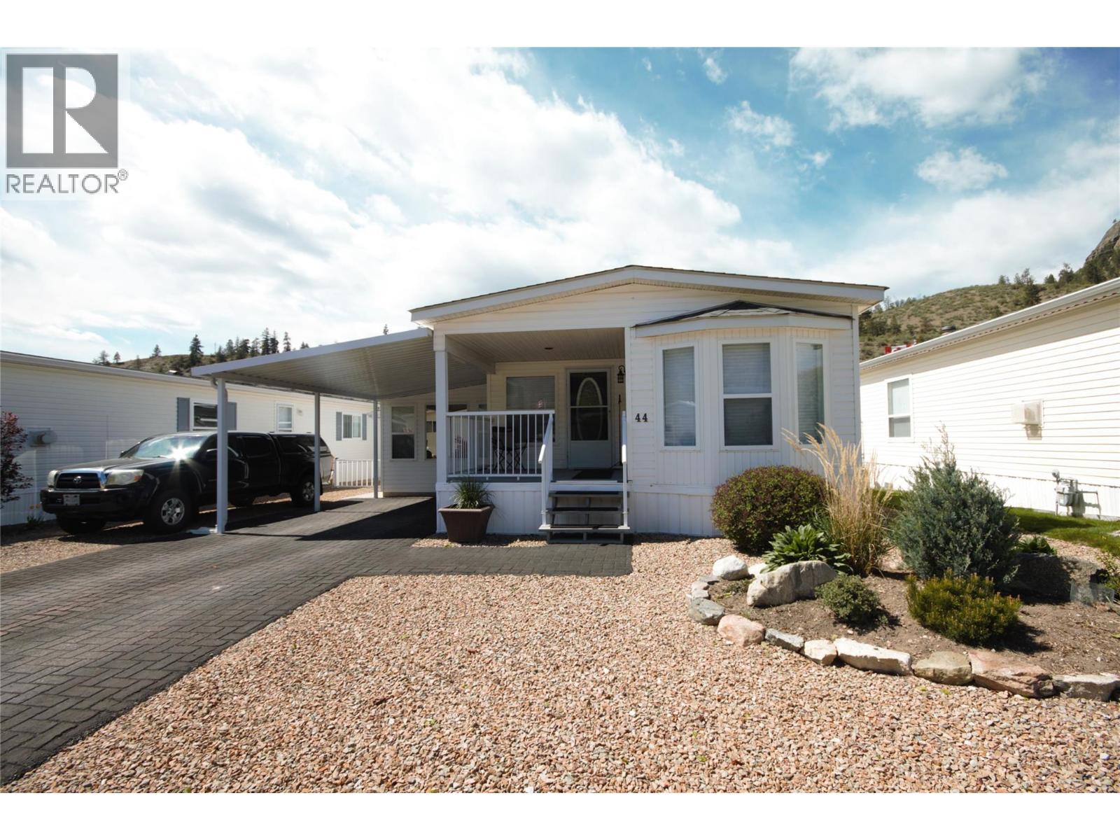
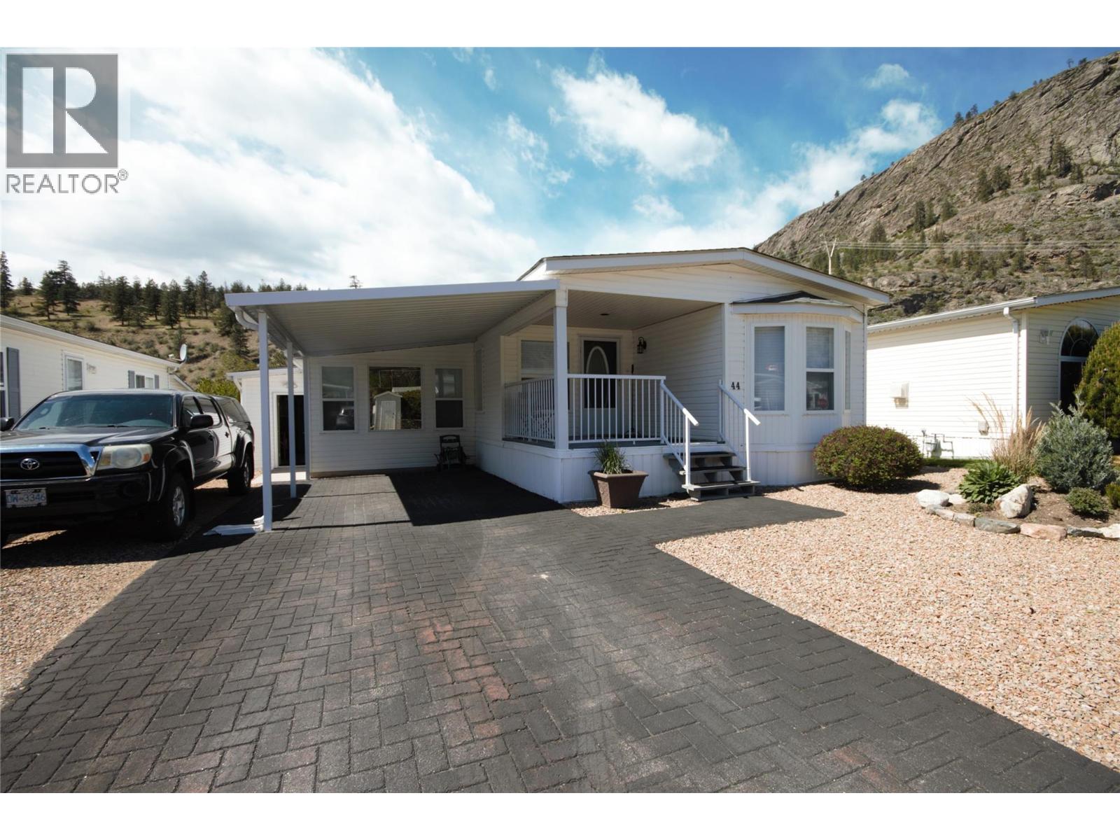
- ©MLS 10384783
- Area 1012 sq ft
- Bedrooms 2
- Bathrooms 2
- Parkings 2
Description
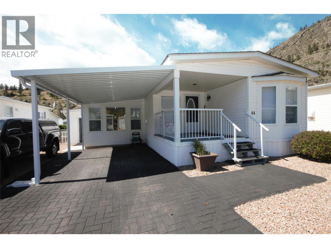
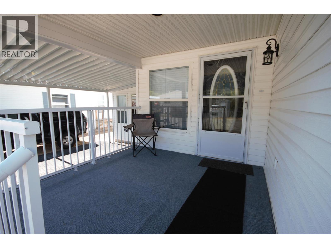
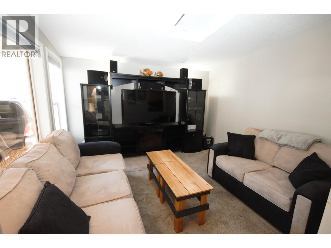
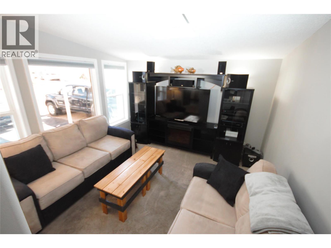
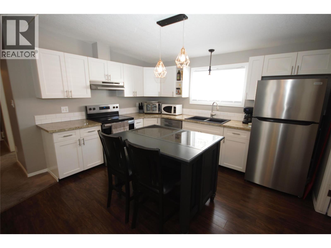
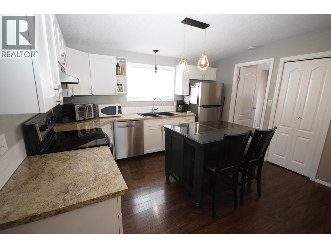
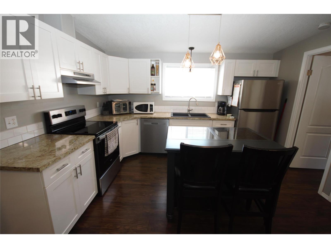
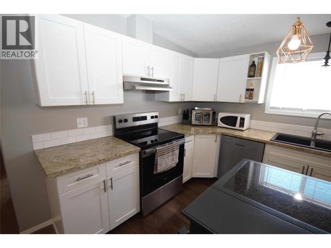
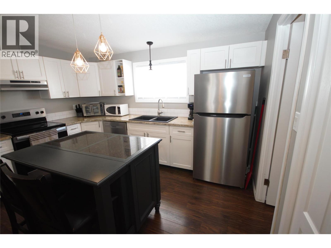
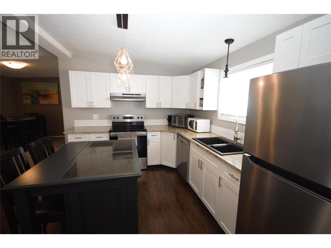
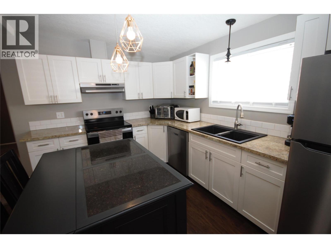
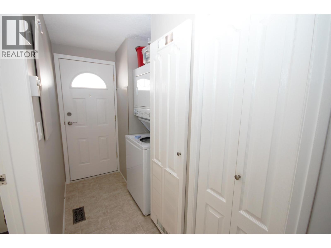
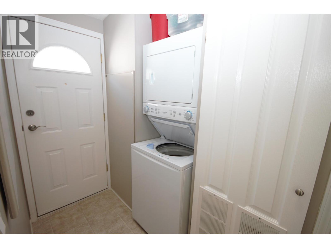
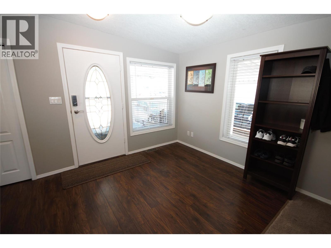
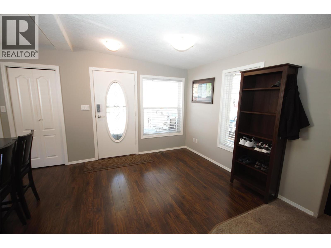
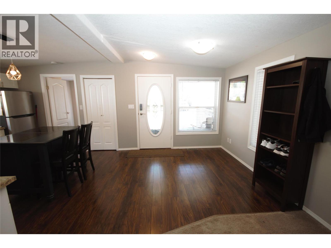
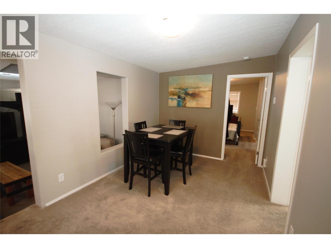
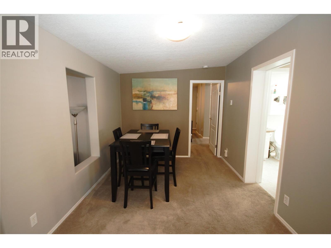
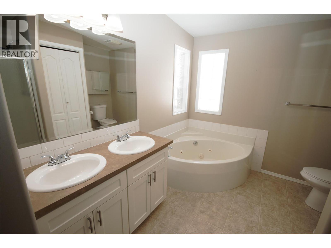
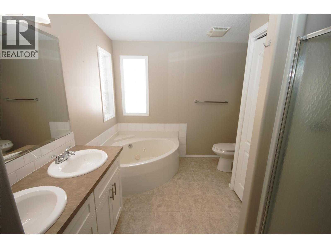
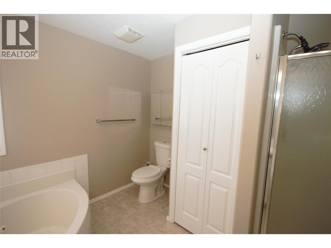
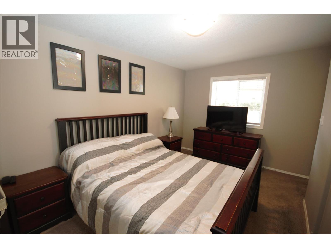
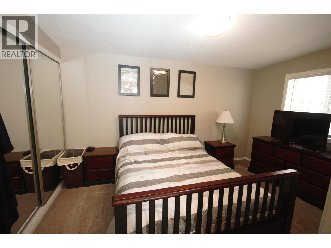
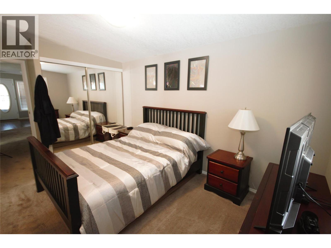
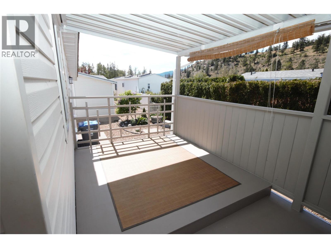
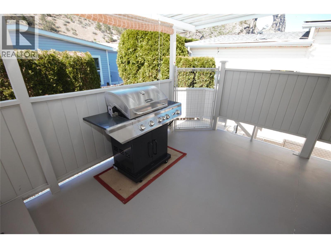
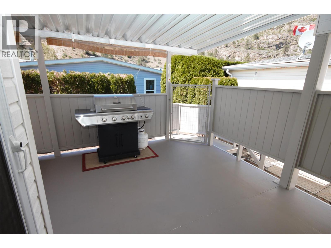
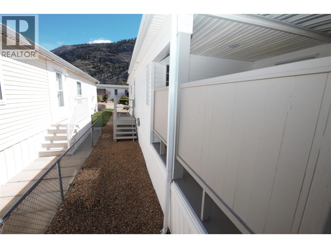
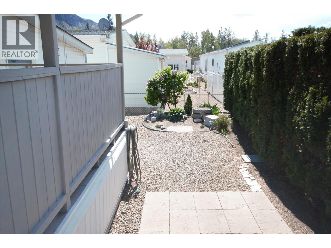
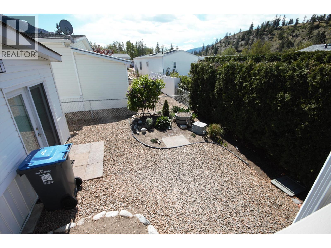
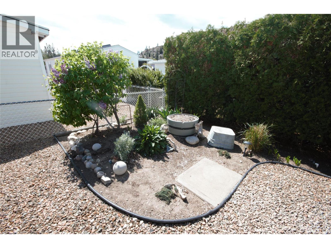
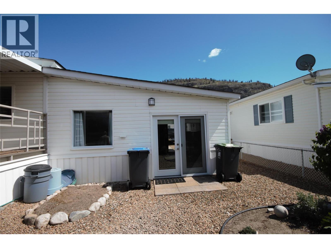
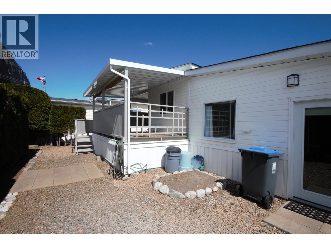
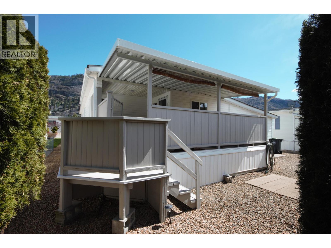
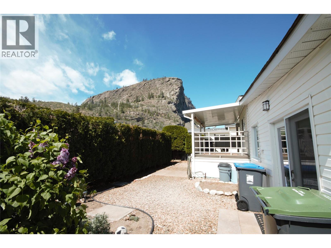
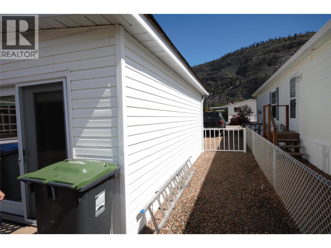
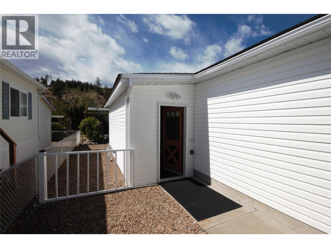
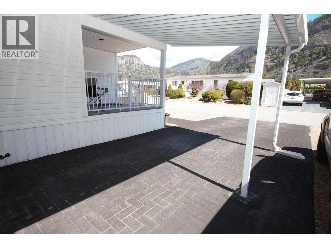
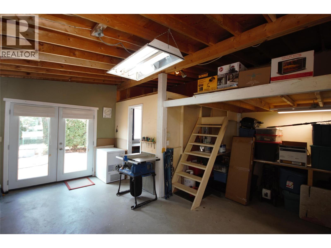
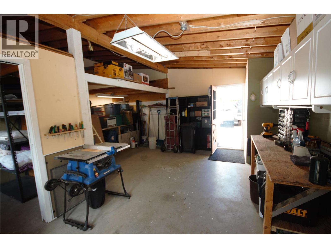
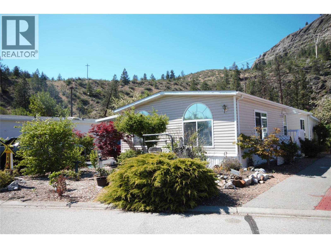
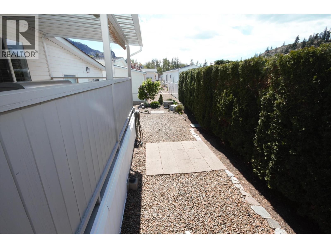
Welcome to your Okanagan retreat in sought-after Deer Park Estates, where you own the land and enjoy low strata fees of just $55/month. This cozy well-maintained 2-bedroom, 2-bathroom home offers stunning mountain views, thoughtful updates, and exceptional value in a desirable 55+ community. Over $15,000 in recent upgrades include a new furnace, central A/C, washer, dryer, and fresh paint, making this home move-in ready. The bright, open-concept kitchen features brand-new stainless steel appliances, a large island, and flows seamlessly into the dining area. A sunken family room adds warmth and character, creating the perfect space to relax or entertain. The spacious primary suite includes a full en-suite with dual sinks, a corner soaker tub, and separate shower. Outside, enjoy both front and rear covered decks, dedicated gardening space, and a massive 320+ sq. ft. workshop—ideal for hobbies, projects, or extra storage. If you're looking for comfort, low-maintenance living, and beautiful Okanagan scenery, this home checks all the boxes. Book your private showing today! (id:48970) Show More
Details
- Constructed Date: 1998
- Property Type: Single Family
- Type: Manufactured Home
- Access Type: Highway access
- Community: Deer Park
- Neighbourhood: Oliver Rural
Ammenities + Nearby
- Clubhouse
- RV Storage
- Airport
- Airport
Features
- Level lot
- Private setting
- Central island
- Jacuzzi bath-tub
- Adult Oriented
- Pets Allowed
- Pets Allowed With Restrictions
- Rentals Not Allowed
- Seniors Oriented
- Clubhouse
- Mountain view
- Range
- Refrigerator
- Dishwasher
- Dryer
- Washer
- Central air conditioning
- Forced air
- See remarks
Rooms Details For 8598 Highway 97 Unit# 44
| Type | Level | Dimension |
|---|---|---|
| Workshop | Main level | 19'0'' x 17'0'' |
| Primary Bedroom | Main level | 15'0'' x 9'0'' |
| Living room | Main level | 10'0'' x 9'0'' |
| Kitchen | Main level | 12'0'' x 10'0'' |
| Family room | Main level | 12'0'' x 11'0'' |
| 4pc Ensuite bath | Main level | Measurements not available |
| Dining room | Main level | 10'0'' x 9'0'' |
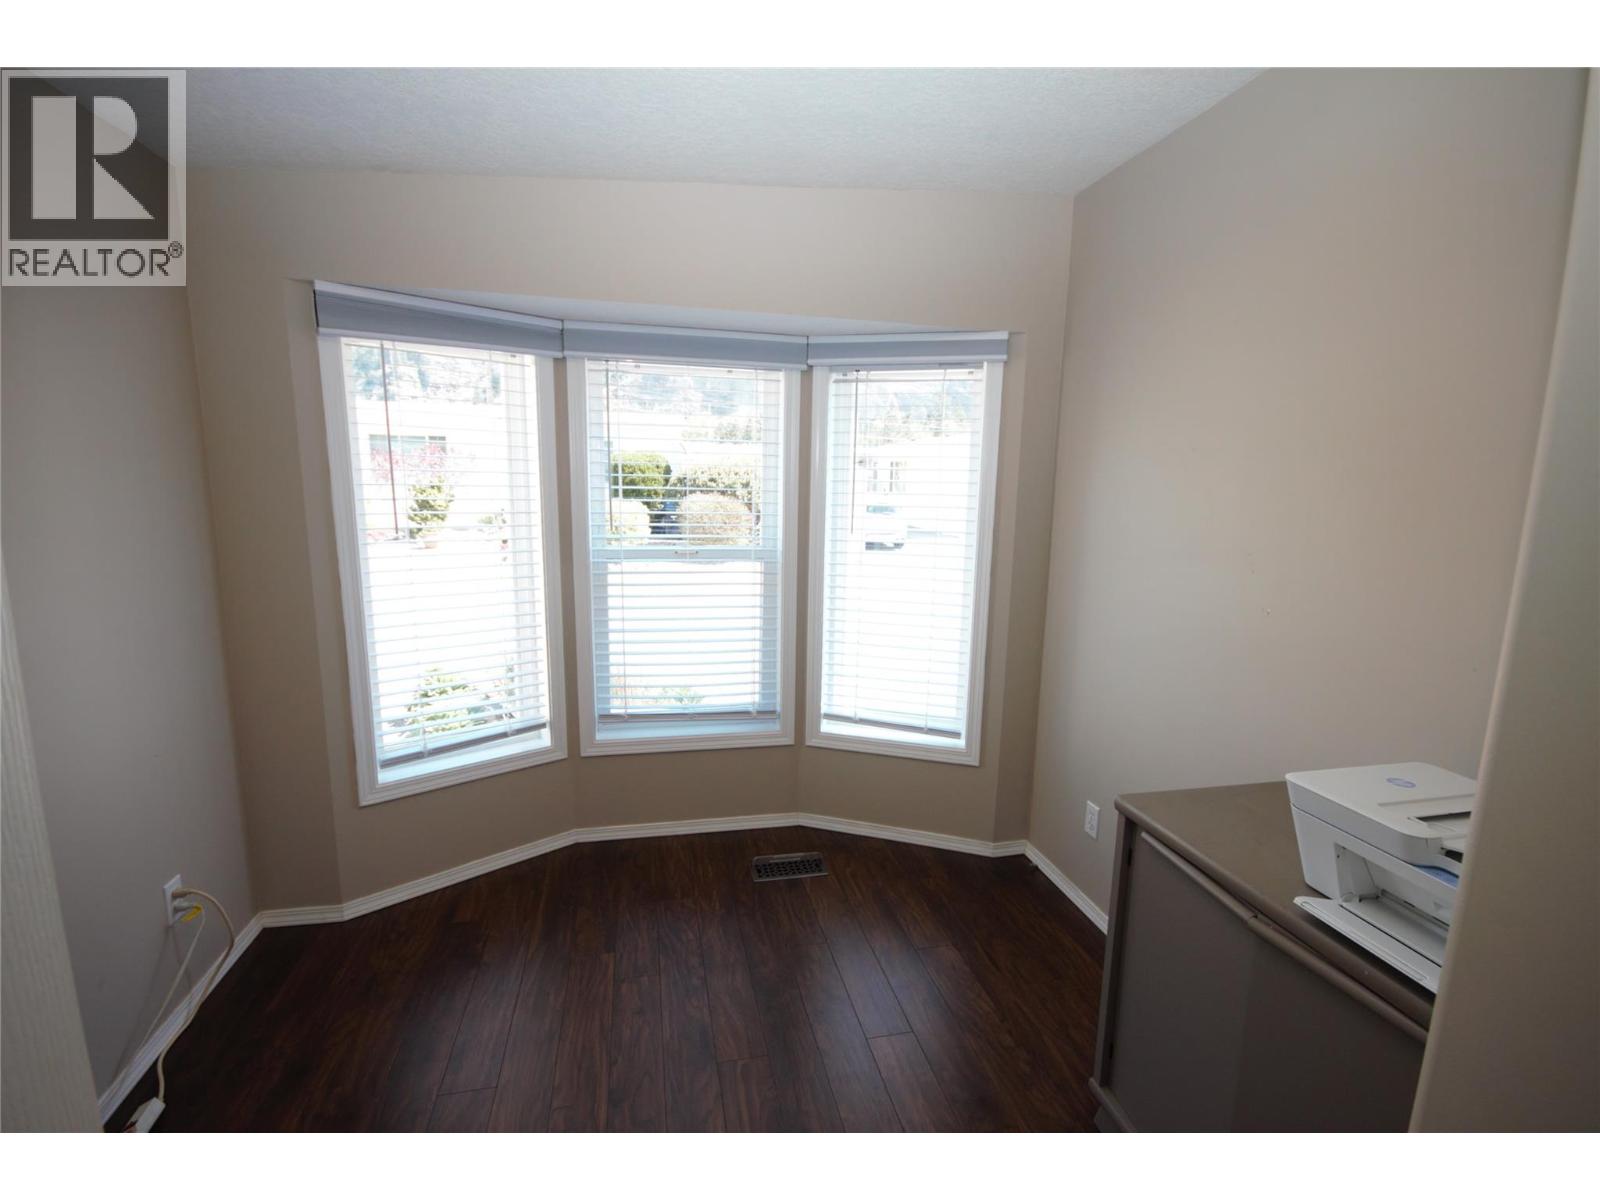
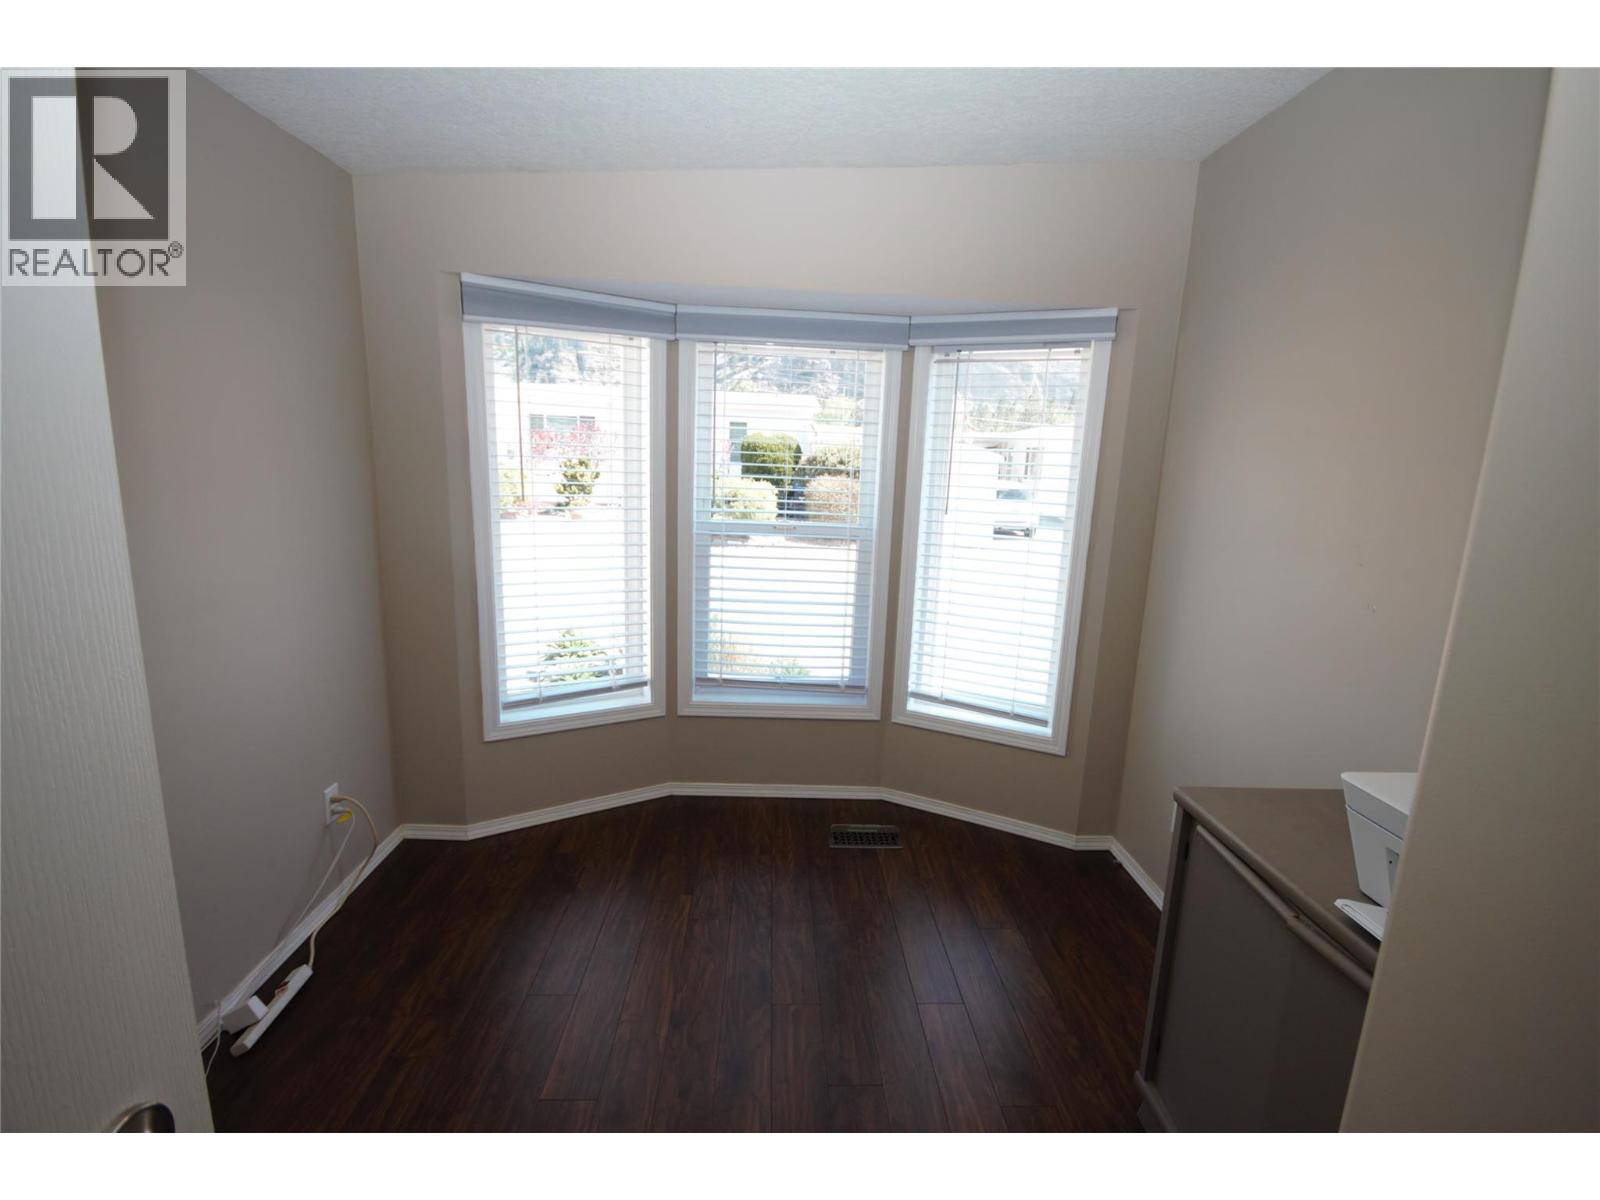
| Bedroom | Main level | 9'0'' x 8'0'' |
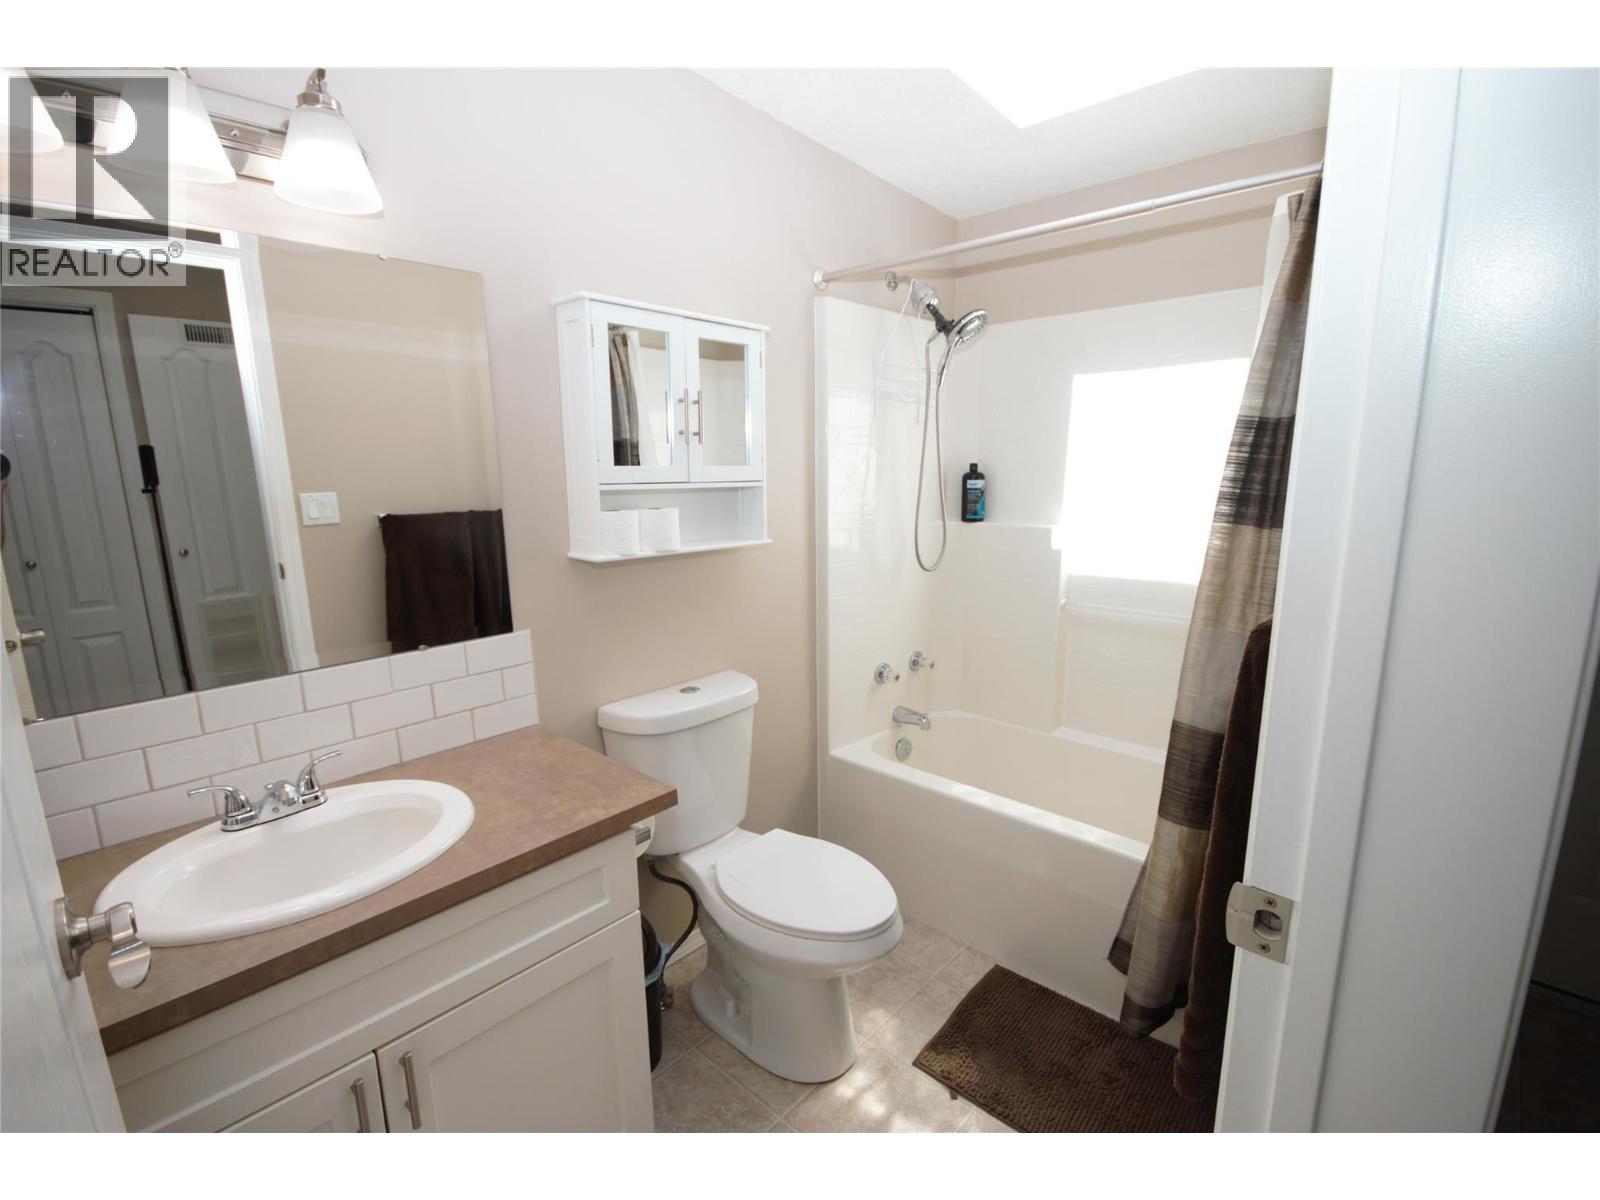
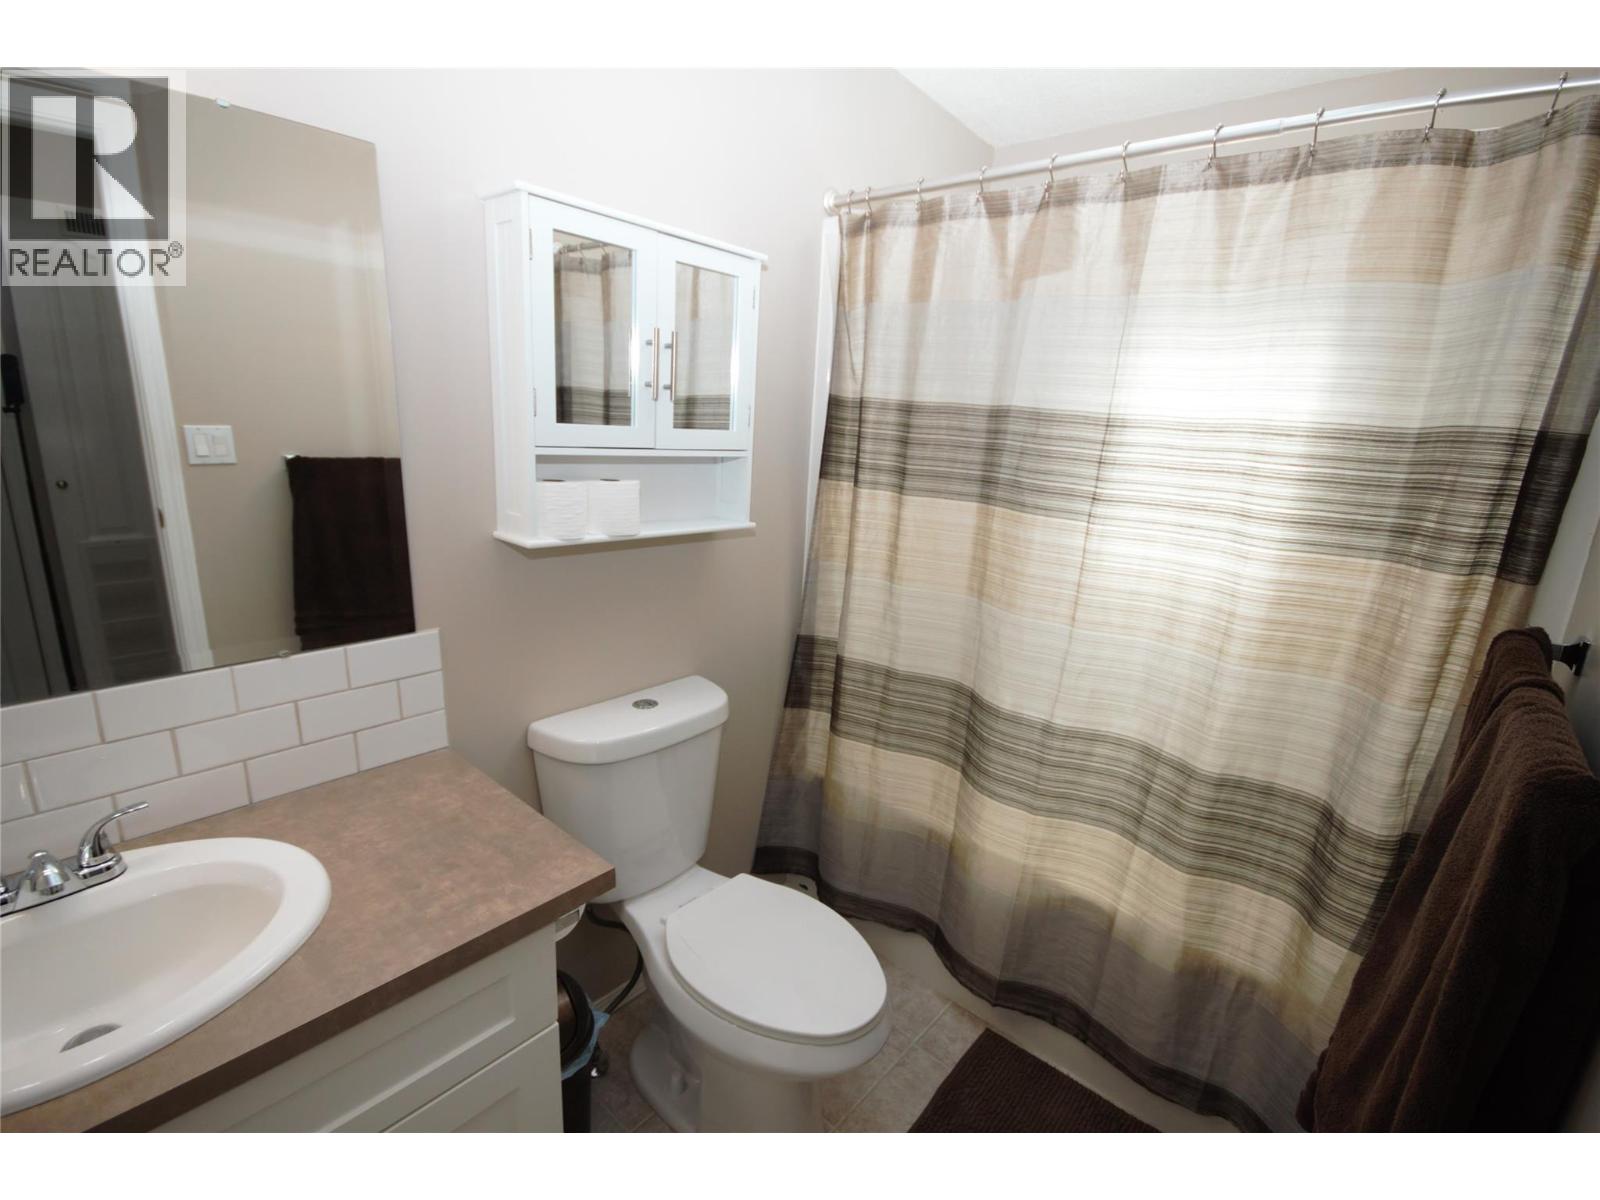
| 4pc Bathroom | Main level | Measurements not available |
Location
Similar Properties
For Sale
$ 409,900 $ 328 / Sq. Ft.
- 10386648 ©MLS
- 2 Bedroom
- 2 Bathroom
For Sale
$ 489,000 $ 392 / Sq. Ft.
- 10389338 ©MLS
- 2 Bedroom
- 2 Bathroom
For Sale
$ 229,900 $ 201 / Sq. Ft.
- 10379855 ©MLS
- 2 Bedroom
- 2 Bathroom
This REALTOR.ca listing content is owned and licensed by REALTOR® members of The Canadian Real Estate Association
Data provided by: Okanagan-Mainline Real Estate Board