- ©MLS 10391878
- Area 2354 sq ft
- Bedrooms 5
- Bathrooms 3
- Parkings 5
Description
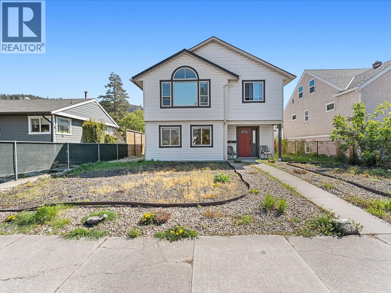
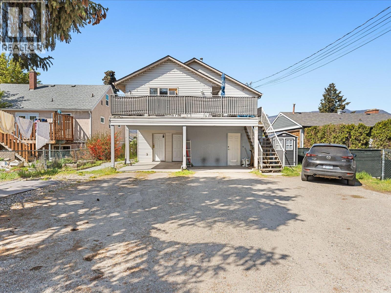
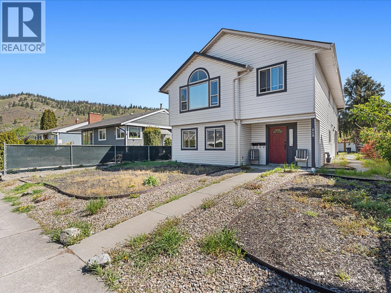
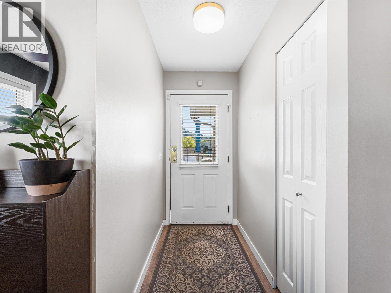
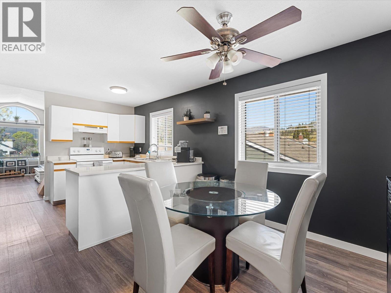
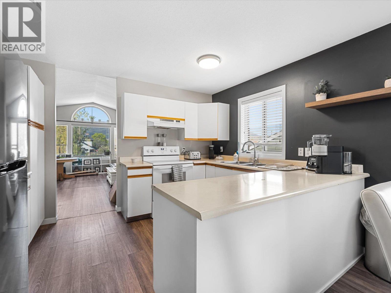
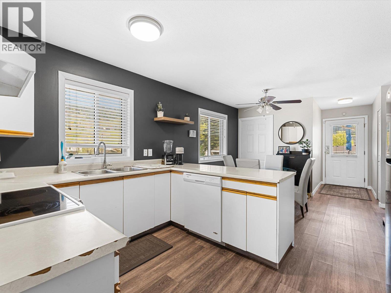
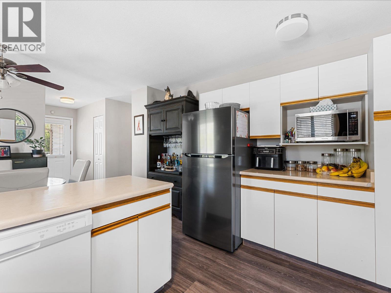
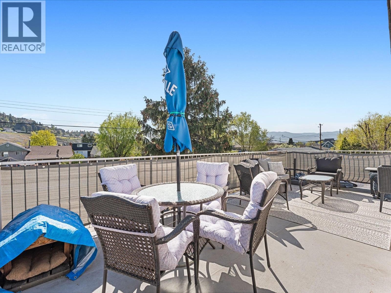
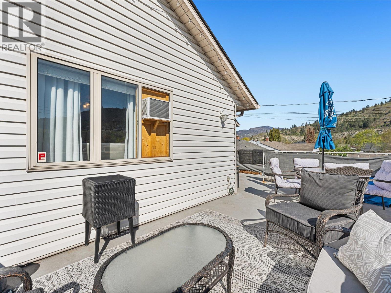
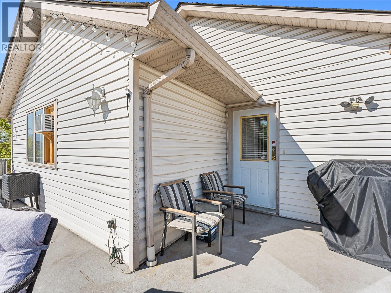
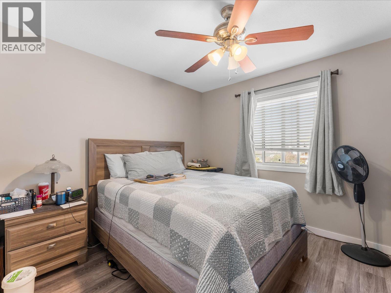
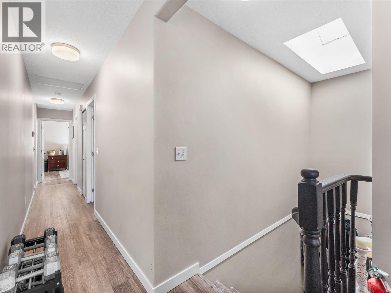
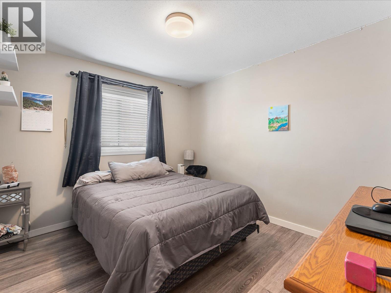
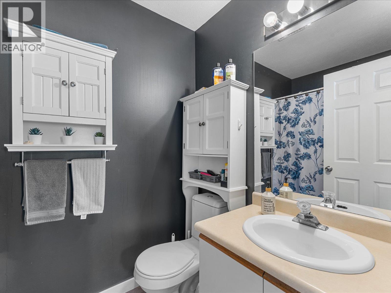
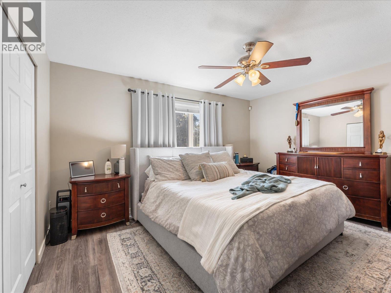
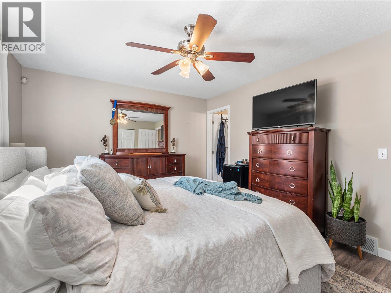
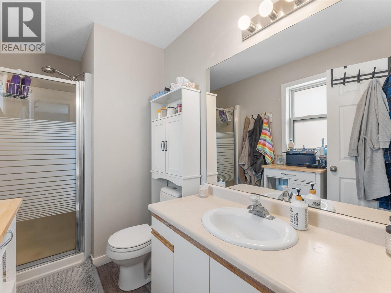
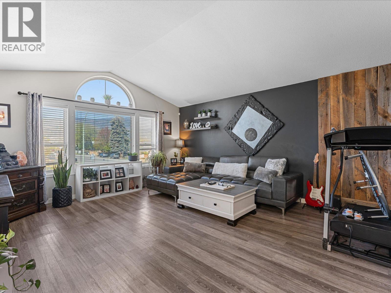
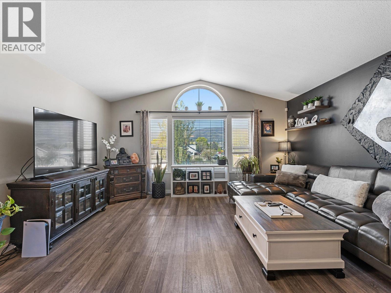
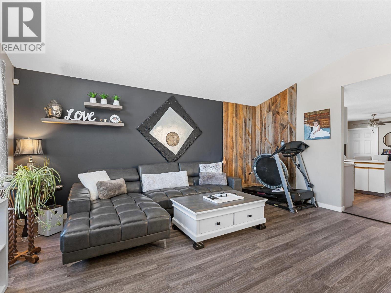
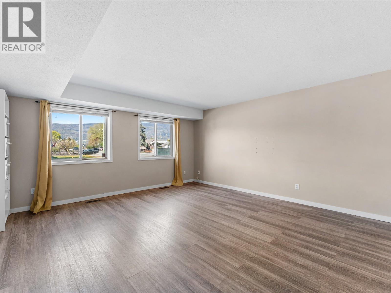
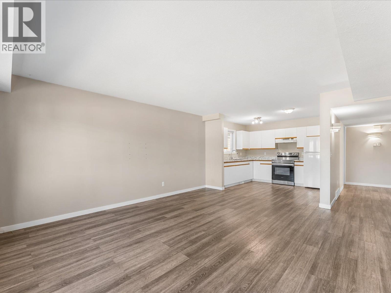
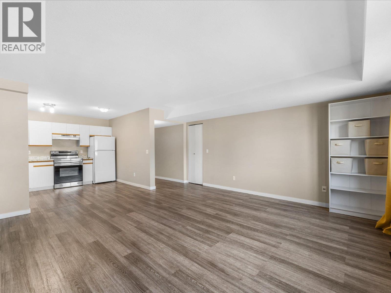
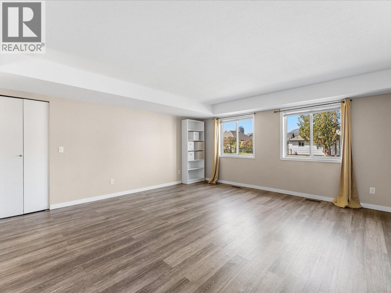
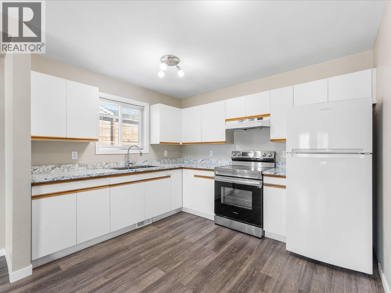
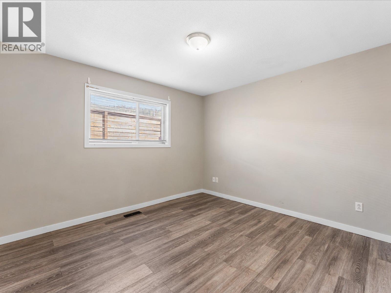
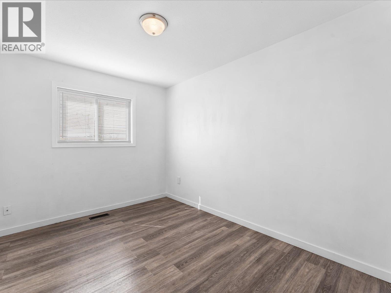
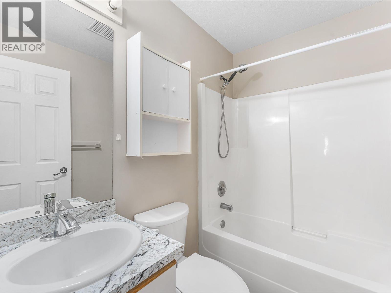
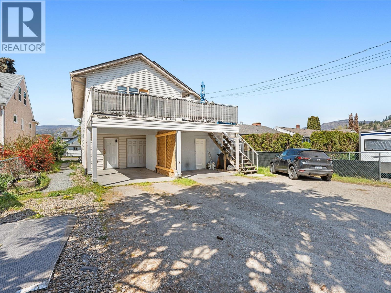
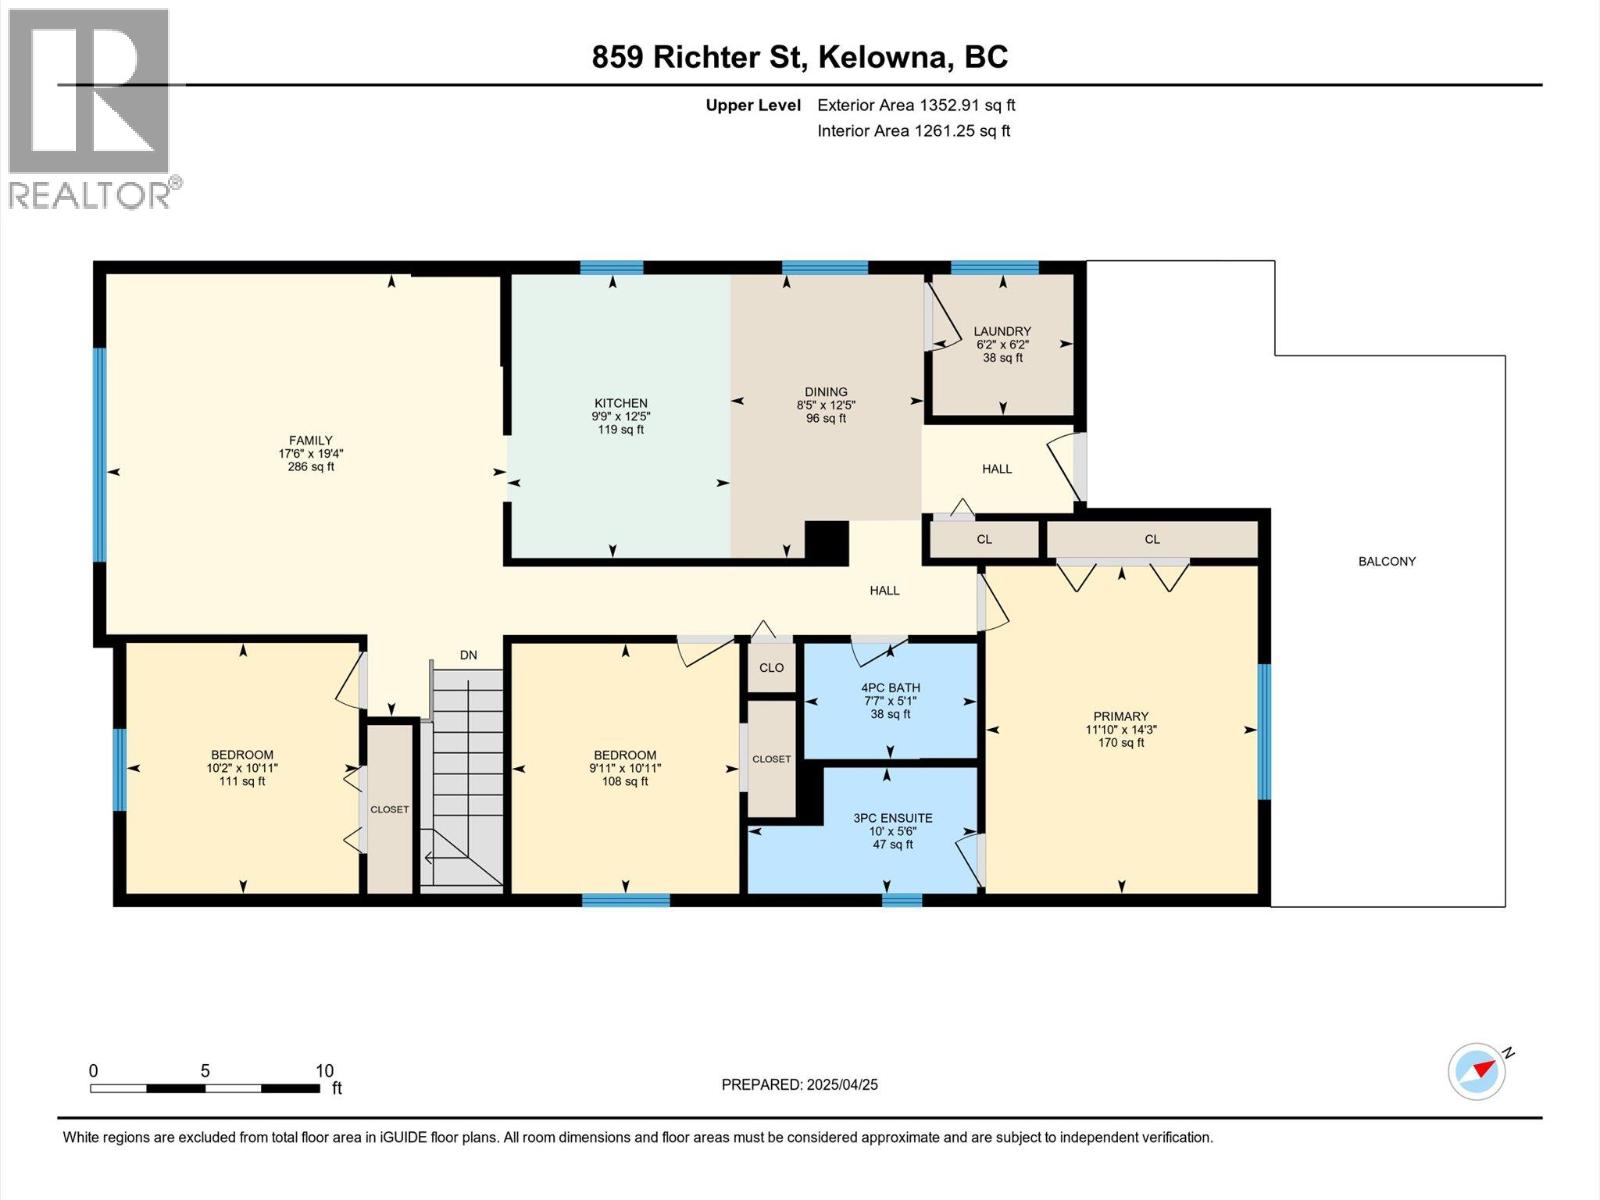
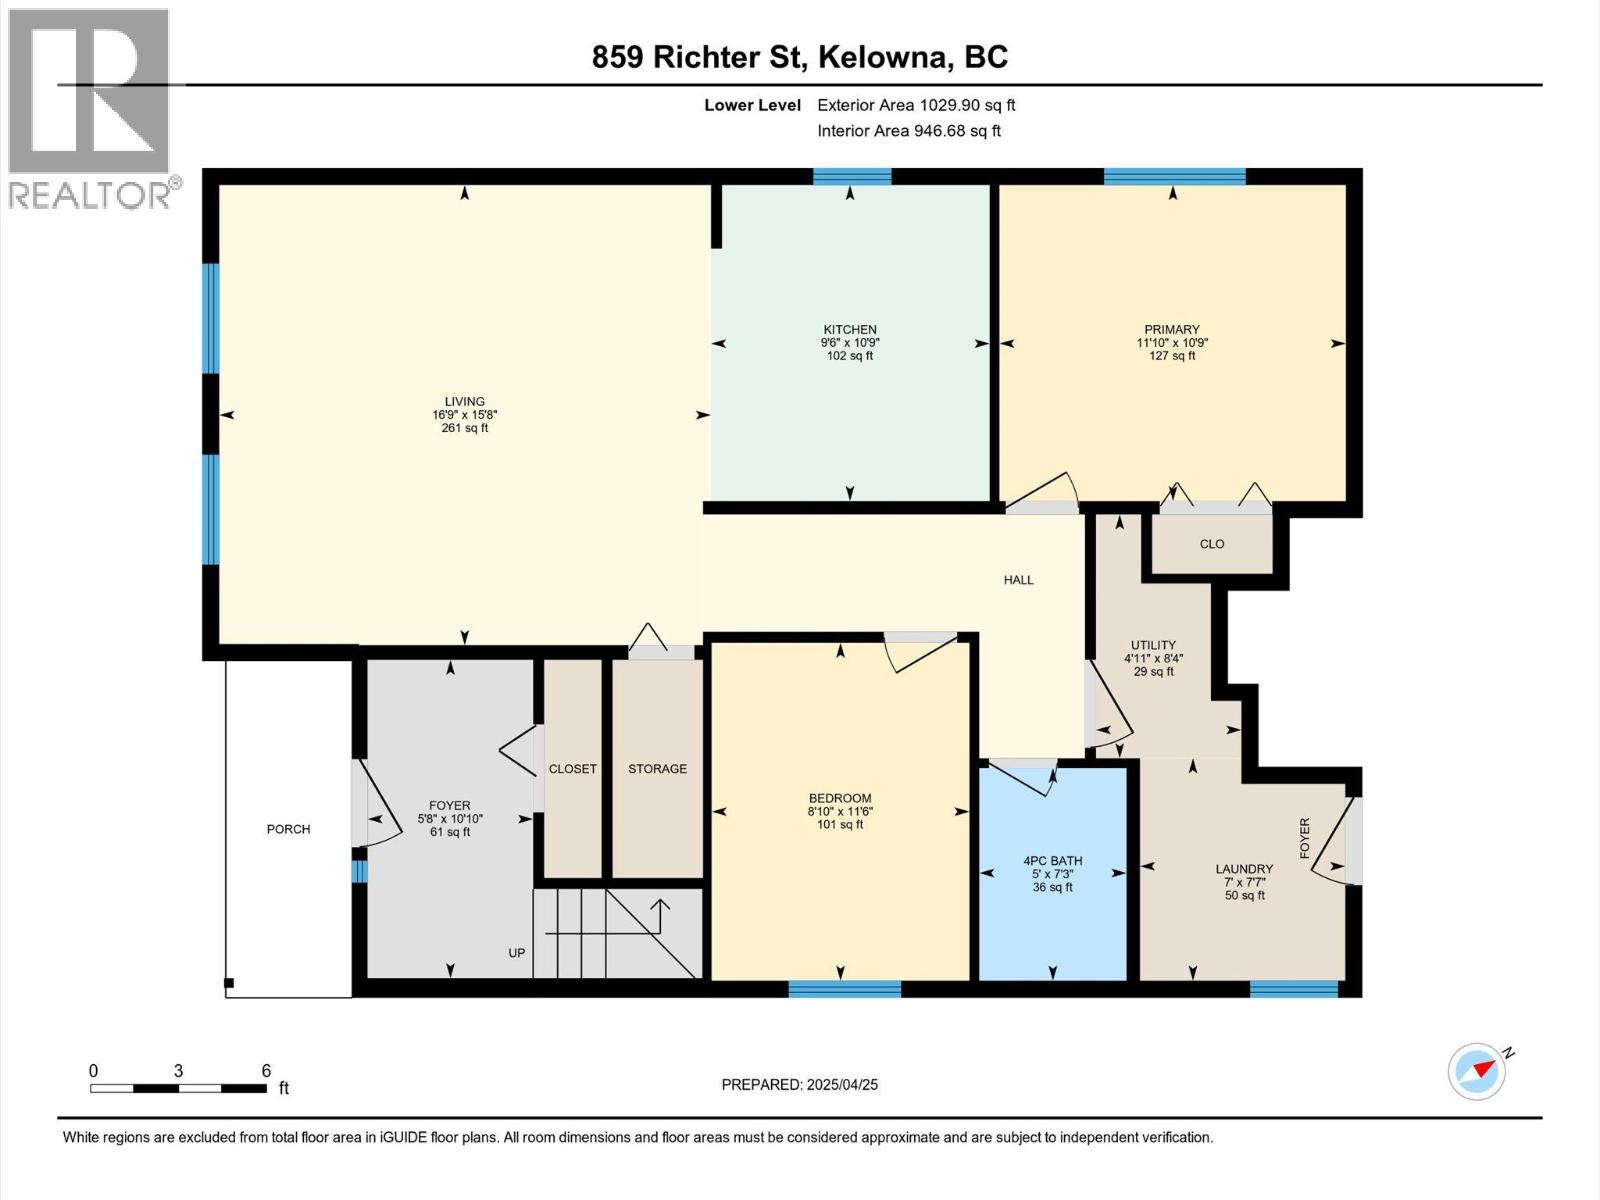
This home in Kelowna's North End - walking distance to Knox Mountain park, downtown amenities, and Okanagan Lake. 859 Richter Street pairs a comfortable family home with a legal suite already generating income. The main floor has three bedrooms and two bathrooms, including a primary suite with its own 3-piece ensuite. Vaulted ceilings and a large arched window pour natural light into the living room, which flows easily into the dining area and kitchen. Step outside to a private sun deck, sized for a full patio set and built for morning coffee or summer barbecues with mountain views in every direction. Downstairs, the self-contained 2-bedroom suite has its own kitchen, laundry, and private entrance, currently rented at $1,800 plus utilities on a lease through August 2026. The upper unit is rented for $2,000 plus utilities month to month. With laneway access and a location that's hard to beat, 859 Richter Street works just as well as a long-term hold or a mortgage helper today, and its MF1 zoning, which allows for future multi-unit infill like 4 plexes or other small multiplexes, leaves the door open for redevelopment down the road. (id:48970) Show More
Details
- Constructed Date: 1994
- Property Type: Single Family

- Type: House
- Architectural Style: Multi-level
- Neighbourhood: Kelowna North
Features
- Forced air
- See remarks
Rooms Details For 859 Richter Street
| Type | Level | Dimension |
|---|---|---|
| Utility room | Lower level | 8'4'' x 4'11'' |
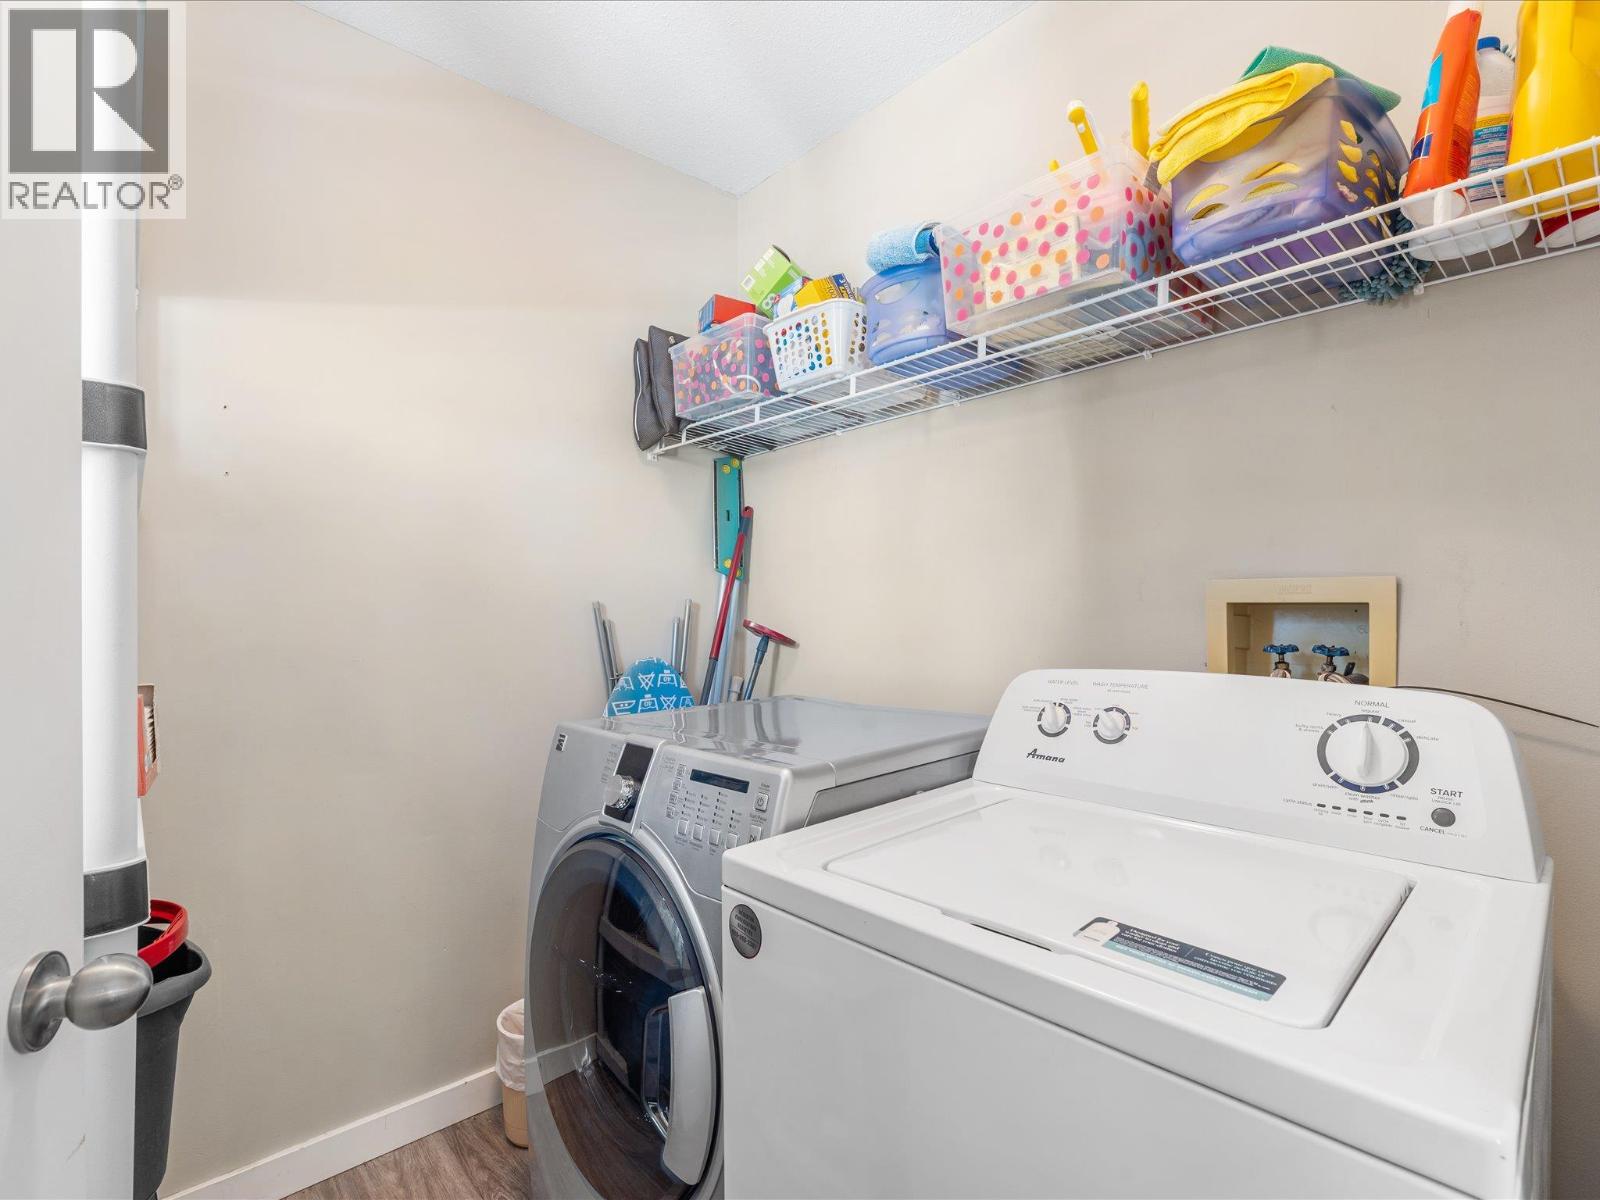
| Laundry room | Lower level | 7'7'' x 7' |
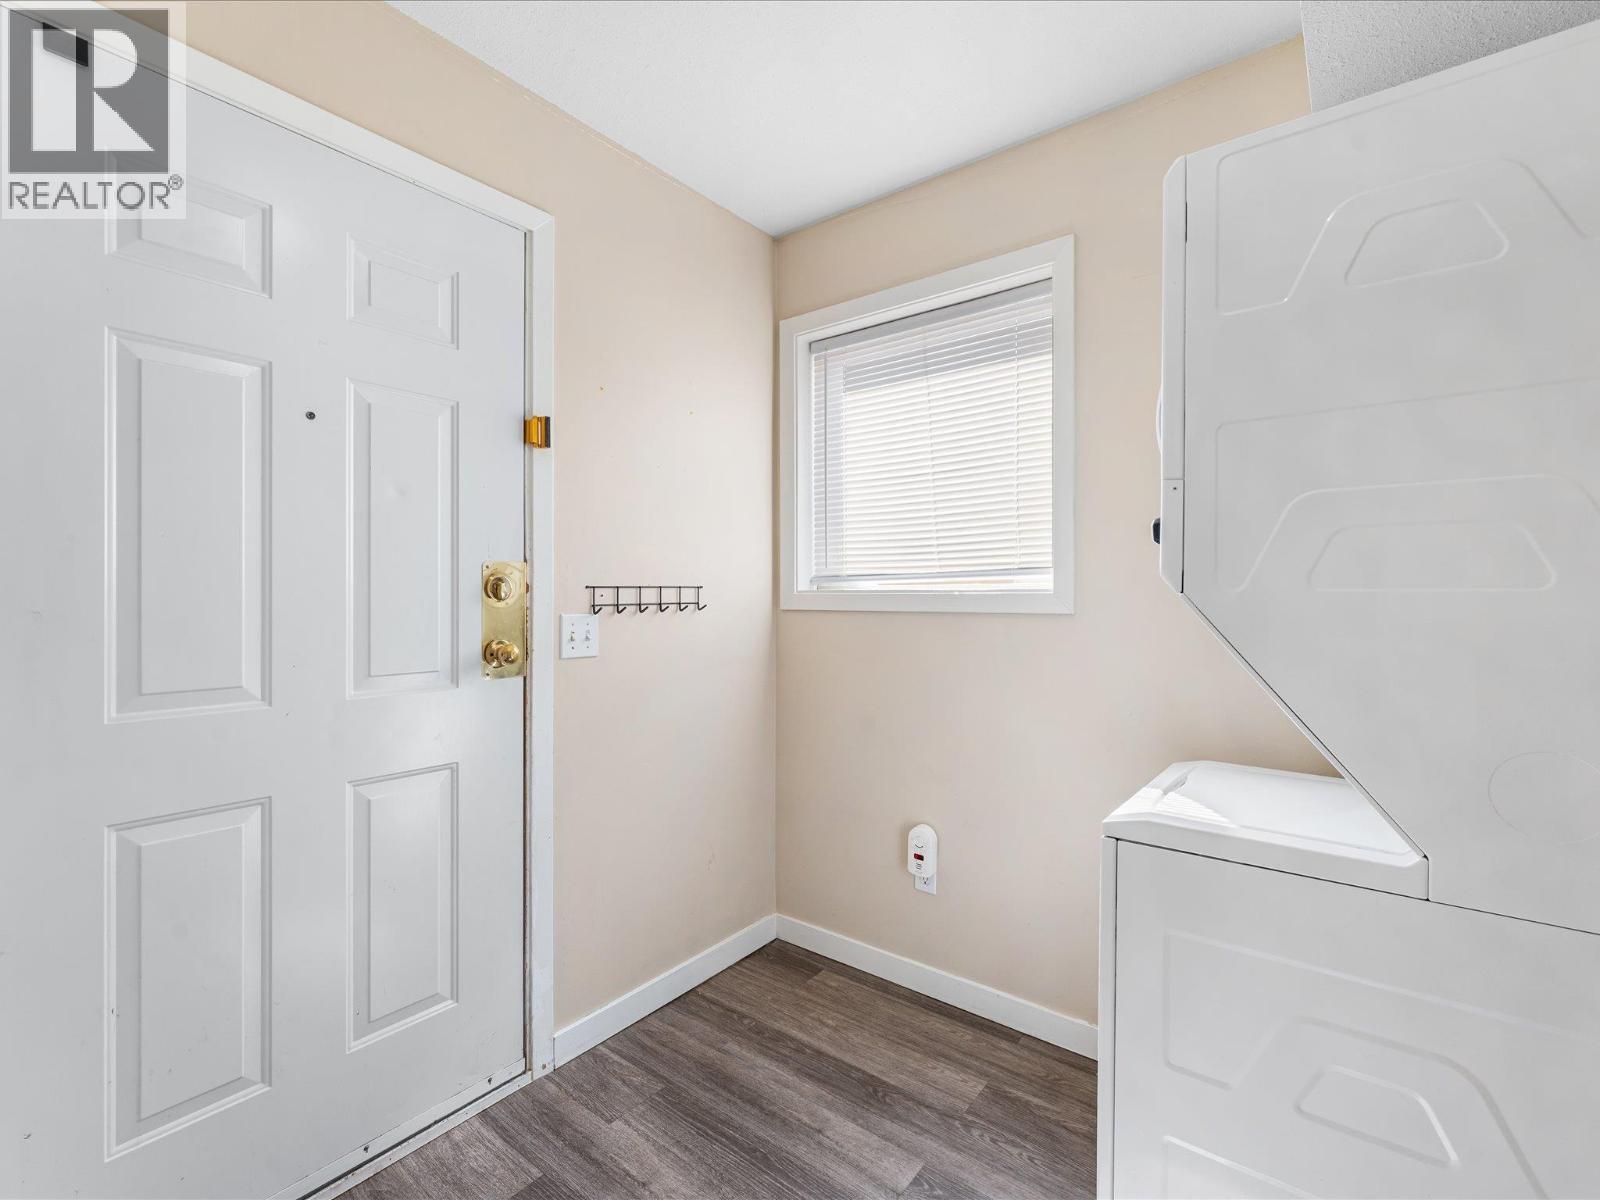
| Foyer | Lower level | 10'10'' x 5'8'' |
| Primary Bedroom | Main level | 14'3'' x 11'10'' |
| Laundry room | Main level | 6'2'' x 6'2'' |
| Kitchen | Main level | 12'5'' x 9'9'' |
| Living room | Main level | 19'4'' x 17'6'' |
| Dining room | Main level | 12'5'' x 8'5'' |
| Bedroom | Main level | 10'11'' x 10'2'' |
| Bedroom | Main level | 10'11'' x 9'11'' |
| 4pc Bathroom | Main level | 5'1'' x 7'7'' |
| Full ensuite bathroom | Main level | 5'6'' x 10' |
| Utility room | Lower level | 8'4'' x 4'11'' |
| Laundry room | Lower level | 7'7'' x 7' |
| Foyer | Lower level | 10'10'' x 5'8'' |
| Primary Bedroom | Main level | 14'3'' x 11'10'' |
| Laundry room | Main level | 6'2'' x 6'2'' |
| Kitchen | Main level | 12'5'' x 9'9'' |
| Living room | Main level | 19'4'' x 17'6'' |
| Dining room | Main level | 12'5'' x 8'5'' |
| Bedroom | Main level | 10'11'' x 10'2'' |
| Bedroom | Main level | 10'11'' x 9'11'' |
| 4pc Bathroom | Main level | 5'1'' x 7'7'' |
| Full ensuite bathroom | Main level | 5'6'' x 10' |
Location
This REALTOR.ca listing content is owned and licensed by REALTOR® members of The Canadian Real Estate Association
Data provided by: Okanagan-Mainline Real Estate Board