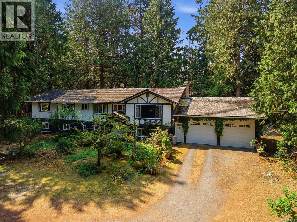
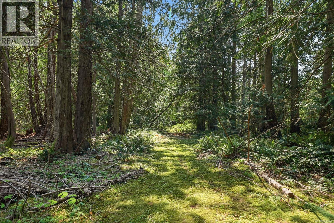
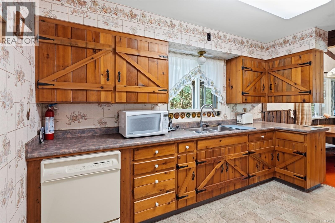
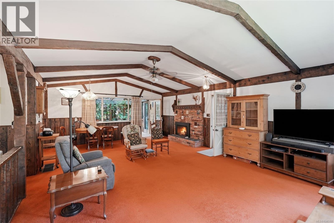
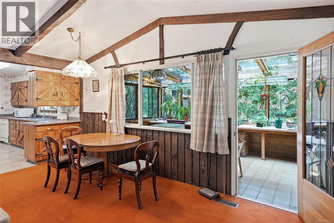
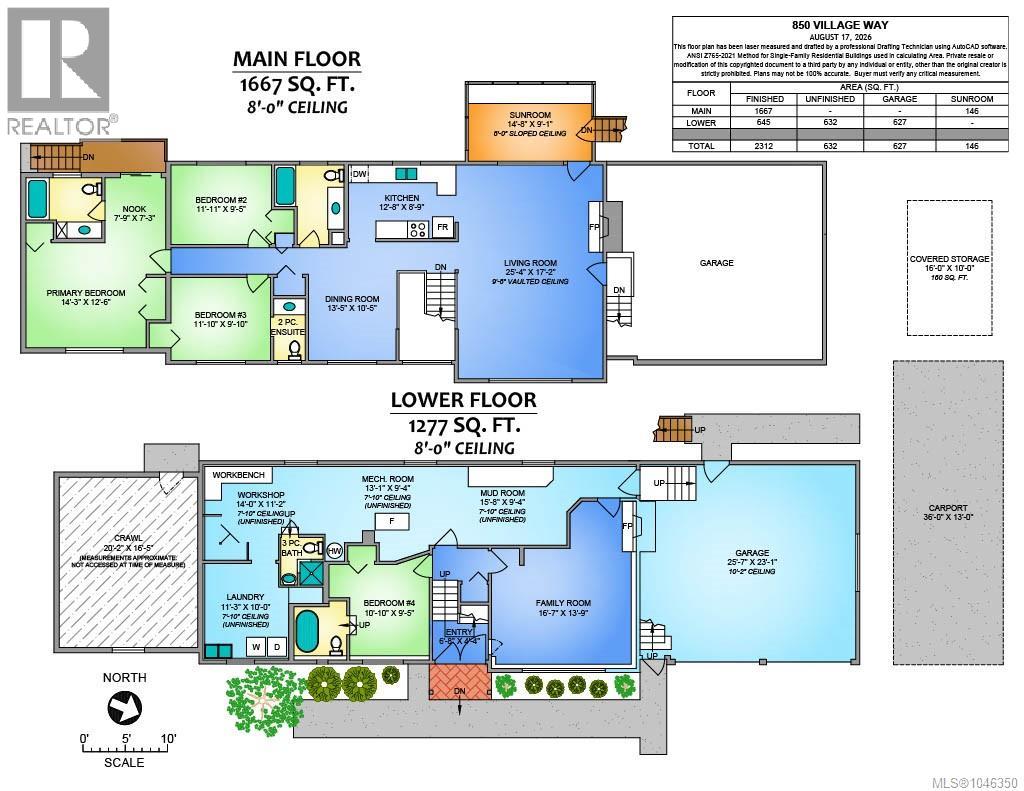
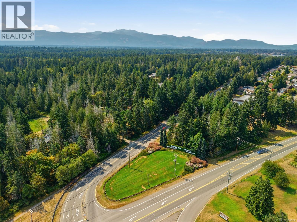
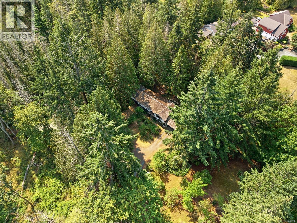
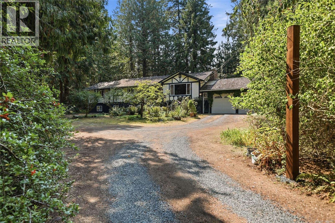
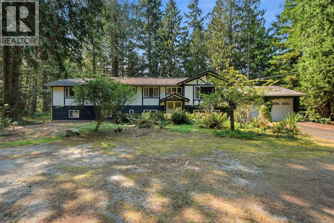
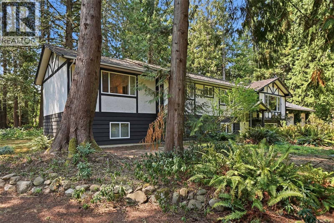
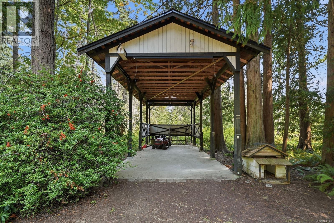
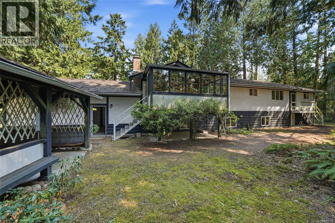
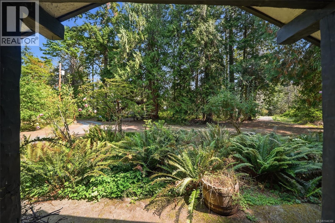
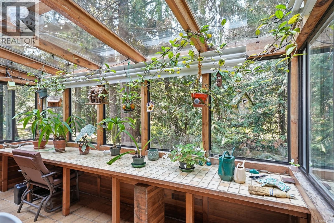
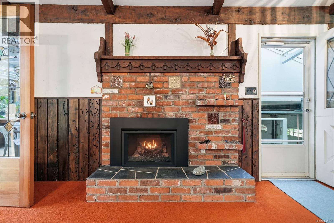
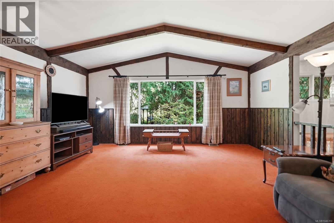
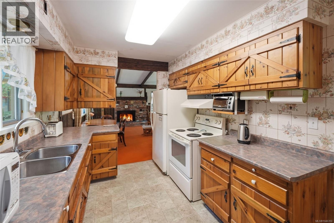
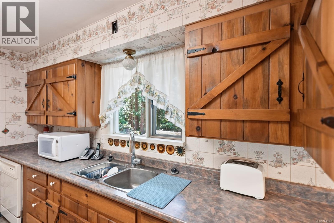
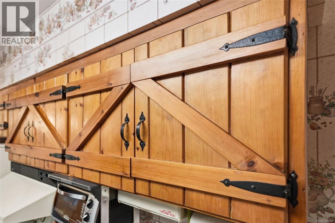
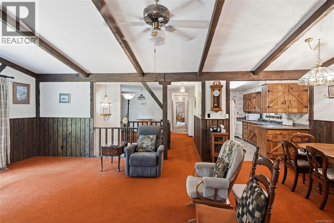
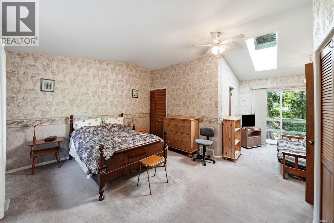
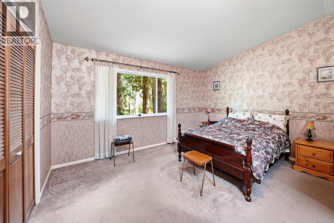
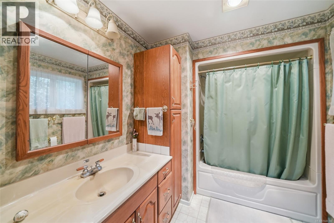
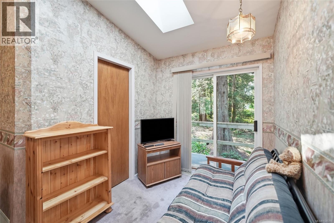
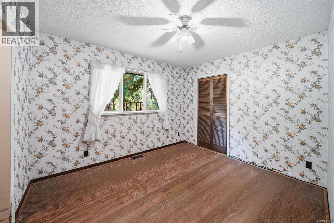
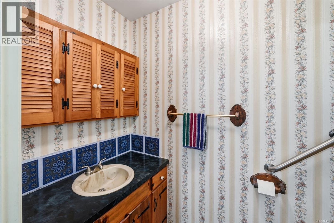
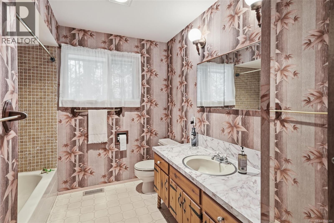
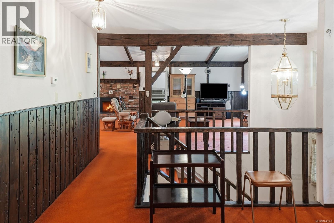
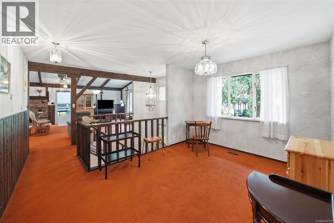
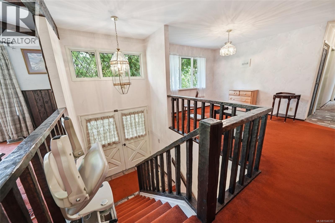
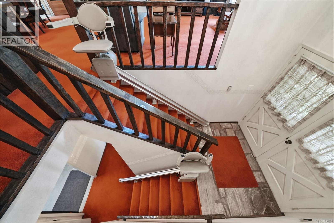
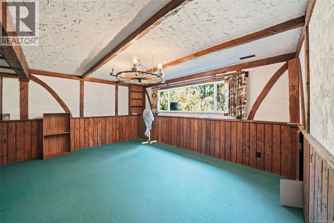
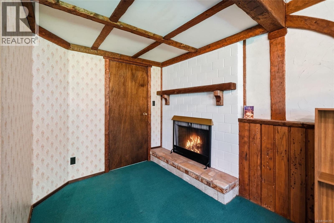
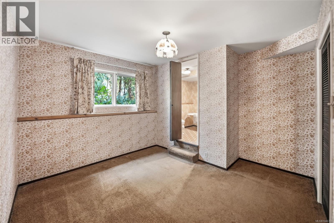
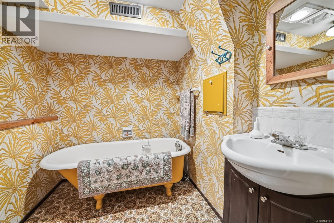
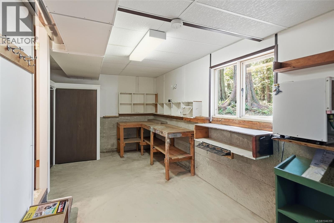
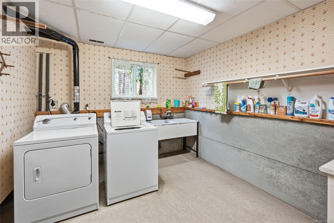
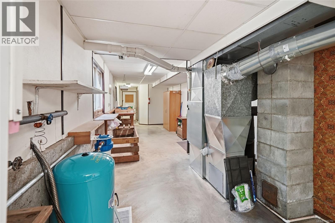
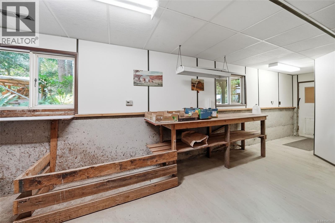
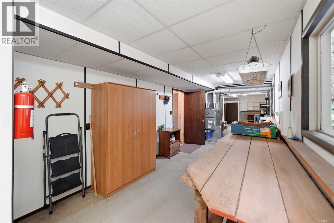
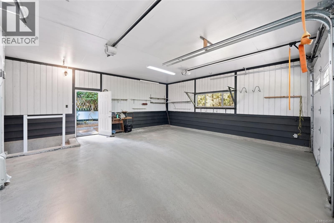
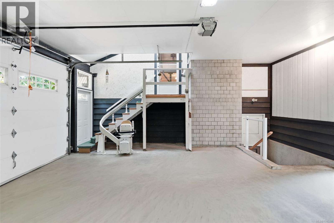
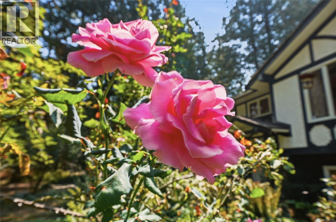
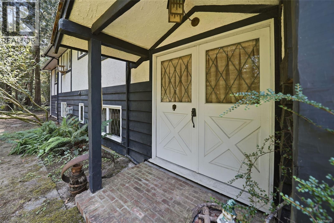
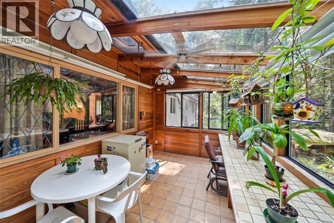
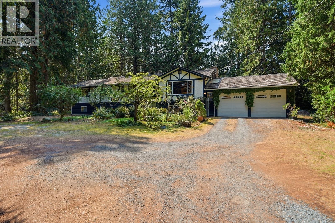
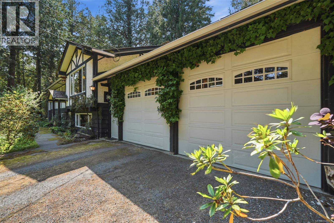
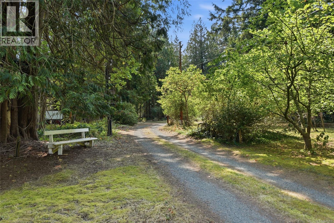
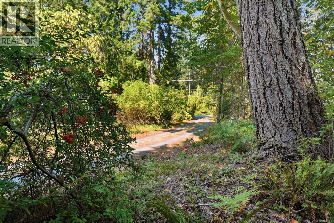
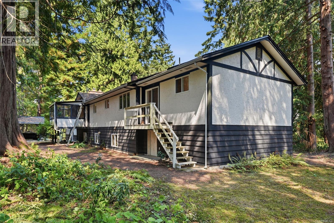
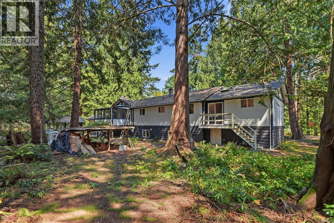
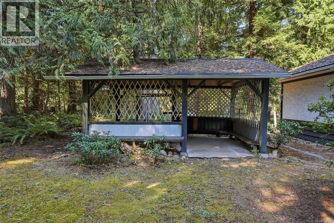
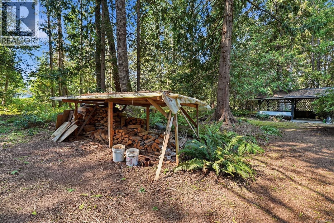
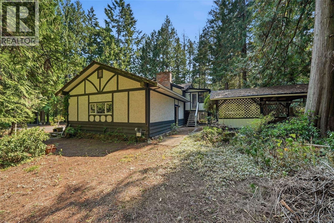
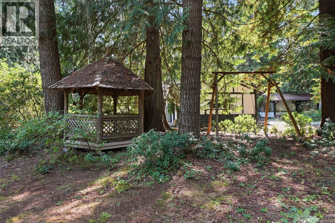
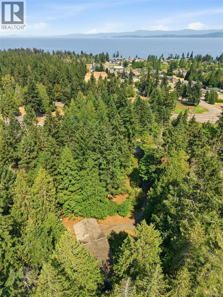
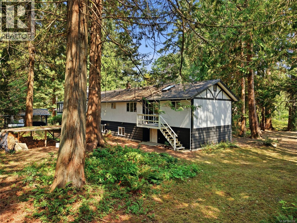
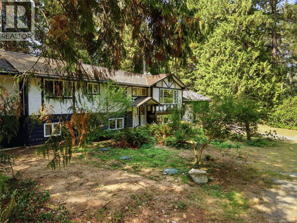
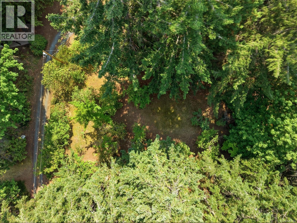
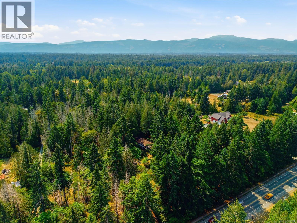
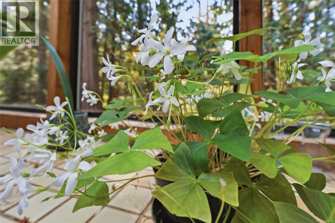
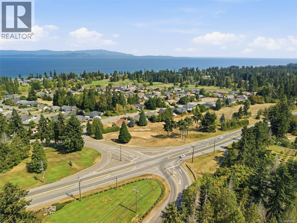
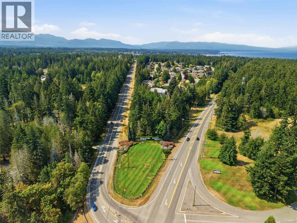
Rarely does an opportunity like this come to market. Set on 5.58 private acres in the heart of sought-after Qualicum Beach, 850 Village Way offers the best of both worlds—peaceful, country-like living just a short walk to the Village Centre, shops, restaurants and everyday amenities. Owned by the same family since its conception in 1973, this magical property is not in the ALR and is zoned A3, allowing for two homes and two suites, making it an exceptional opportunity for a family compound, multi-generational living or future investment. (Subdivision would require both a zoning amendment and OCP amendment.) Meandering forest trails wind through a spectacular landscape of mature California redwood, Douglas fir, western red cedar, maple, azaleas, rhododendrons, ferns, clematis, ocean spray, rose of Sharon and many other established trees and flowering plants, creating a private oasis. An arborist has recently completed tree maintenance around the home. The spacious two-storey residence provides a solid foundation for your renovation ideas. The main level features a country kitchen with farmhouse-style cabinetry, a bright solarium, natural gas fireplace, four bedrooms, a 4-piece main bath, and a primary bedroom with vinyl windows, skylight and 4-piece ensuite. Downstairs offers a large recreation room with wood-burning fireplace (not WETT certified can be converted to gas), a 3-piece bathroom, workshop with its own bathroom, and laundry area. Major infrastructure has already been updated with a new well (June 2022) and new septic system (December 2025). An RV shelter/shed completes the package. A truly rare offering where privacy, nature and future potential come together in one of Qualicum Beach’s most desirable locations. (id:48970)
Show More