- ©MLS 10397987
- Area 2534 sq ft
- Bedrooms 3
- Bathrooms 3
- Parkings 3
Description
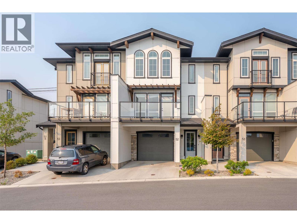
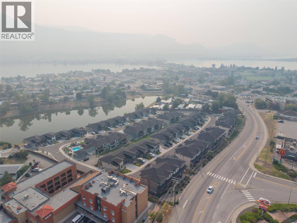
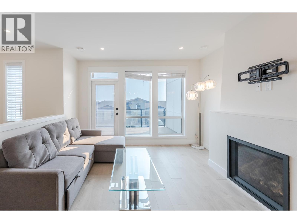
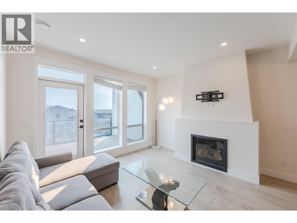
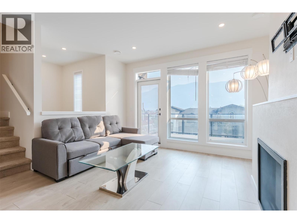
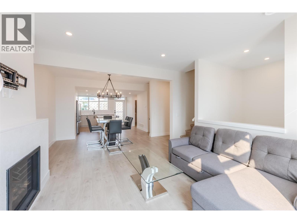
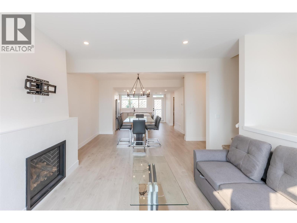
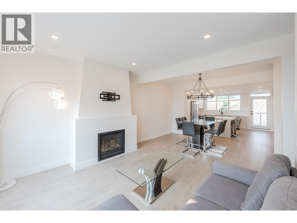
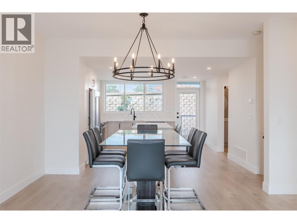
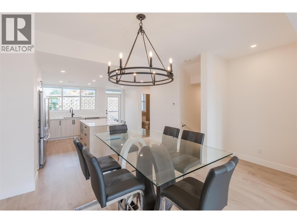
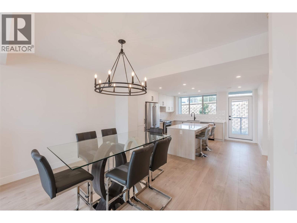
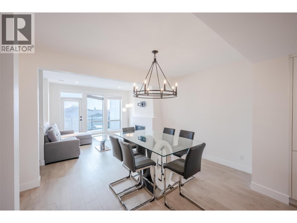
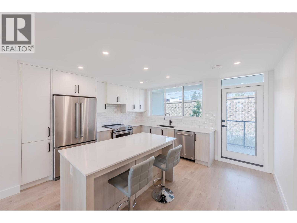
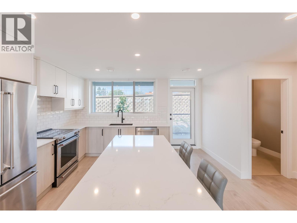
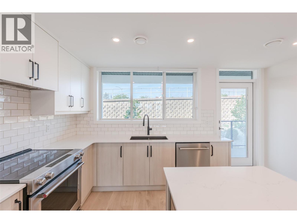
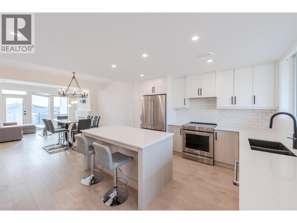
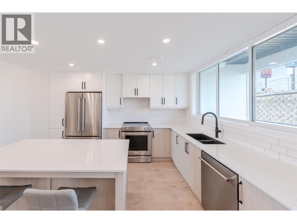
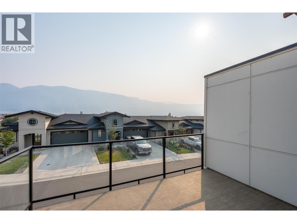
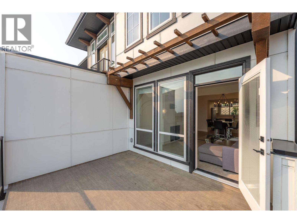
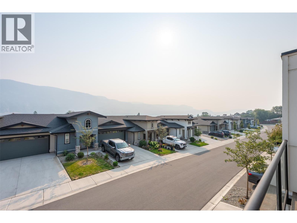
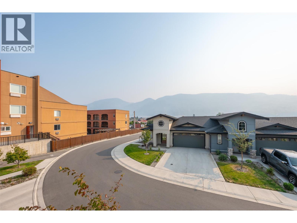
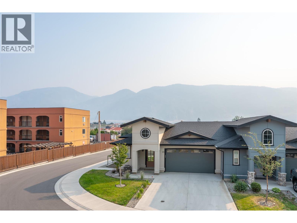
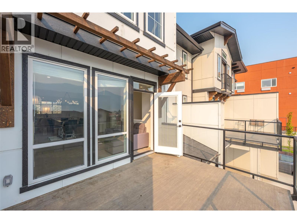
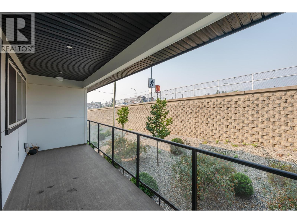
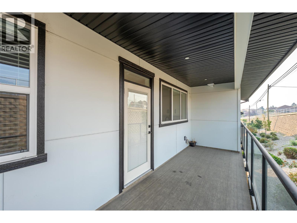
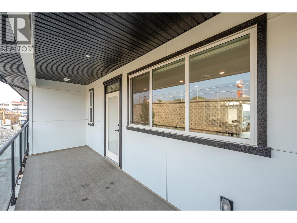
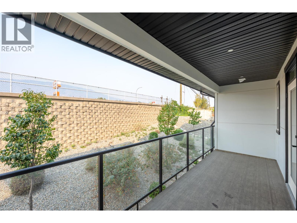
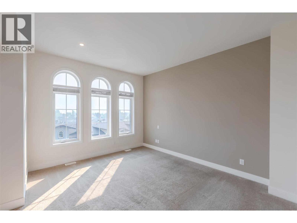
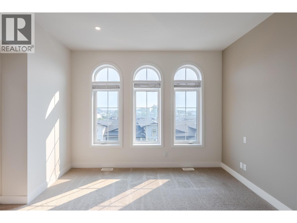
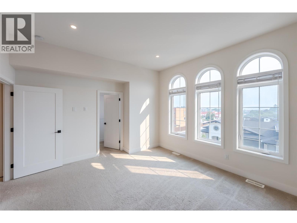
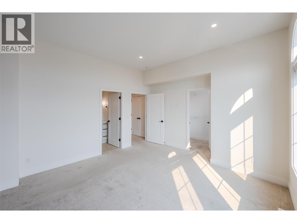
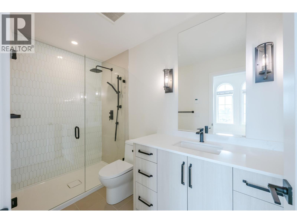
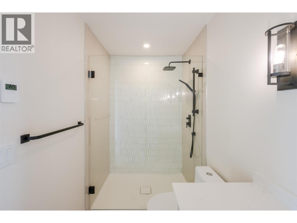
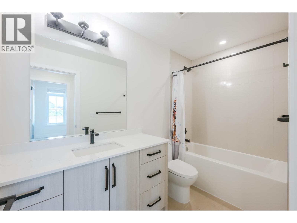
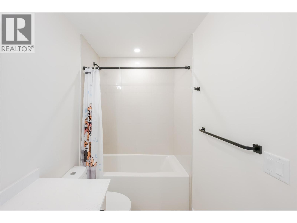
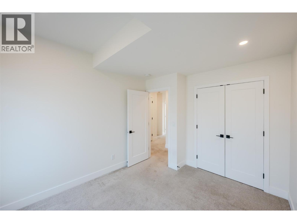
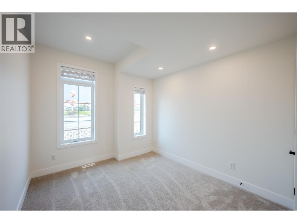
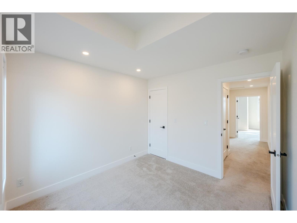
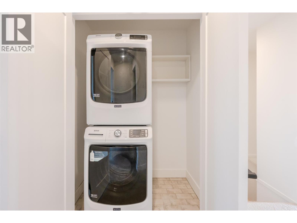
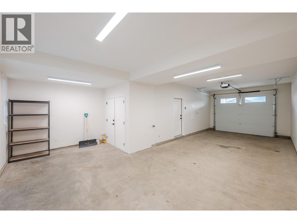
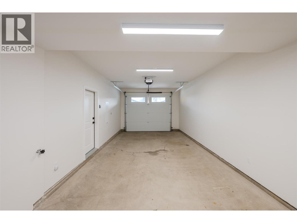
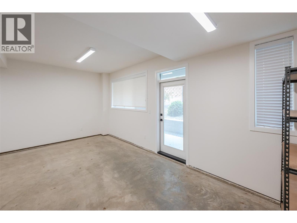
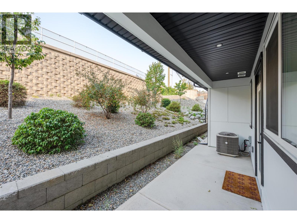
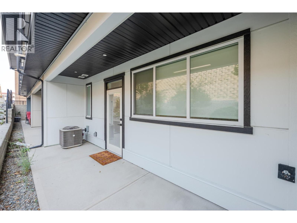
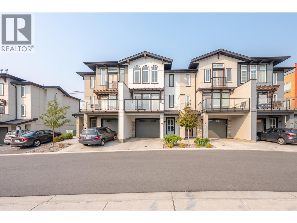
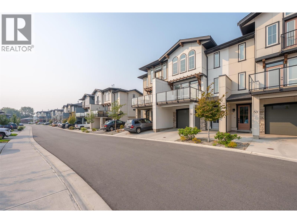
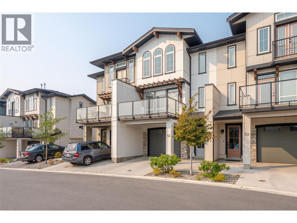
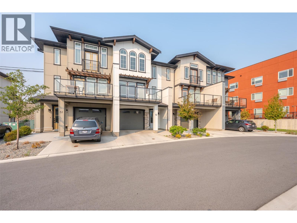
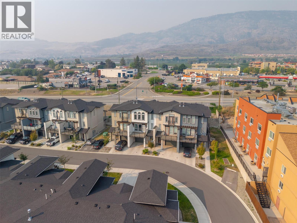
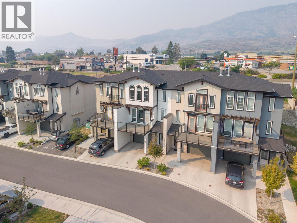
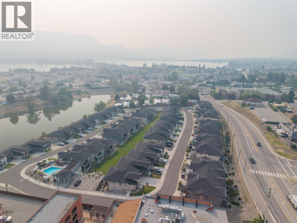
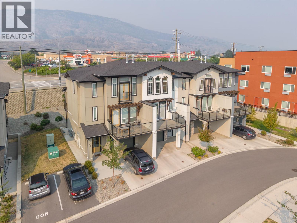
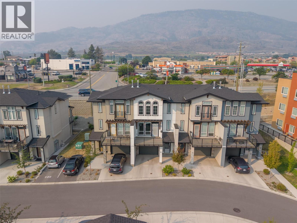
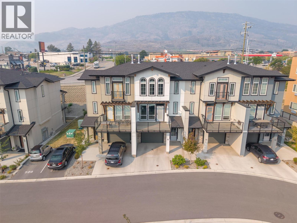
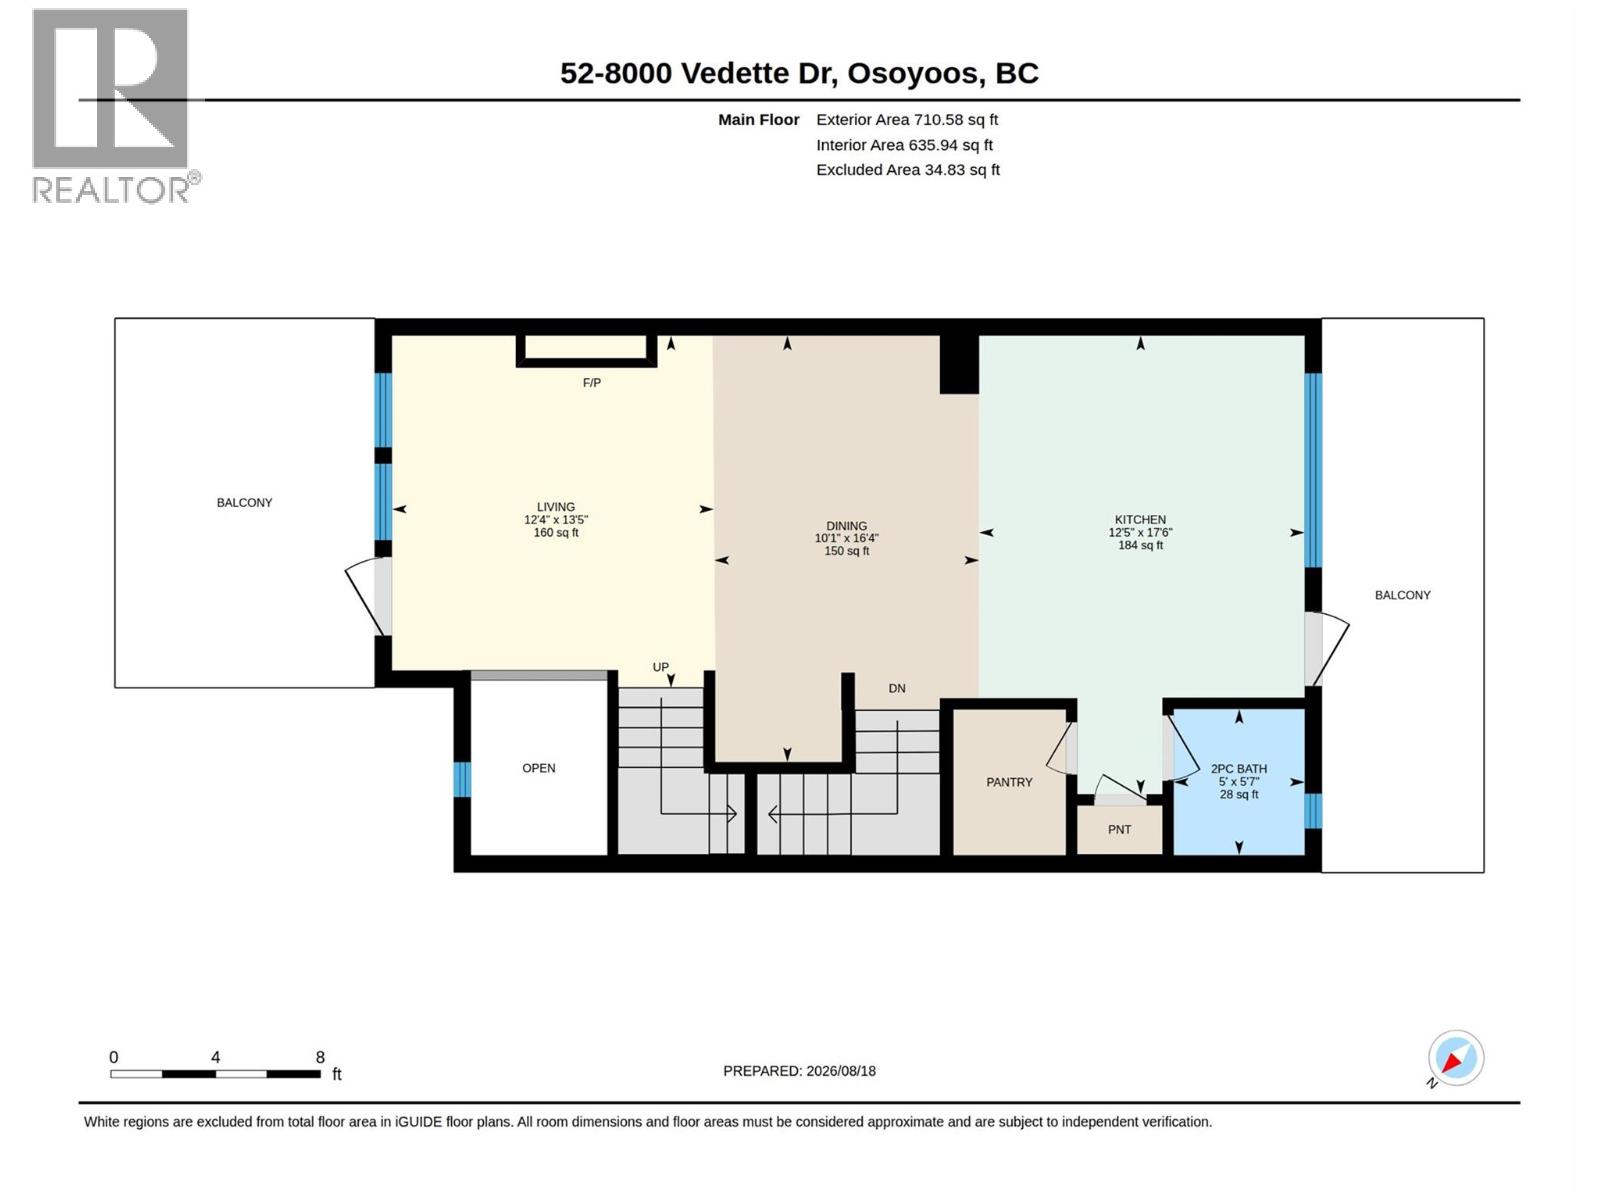
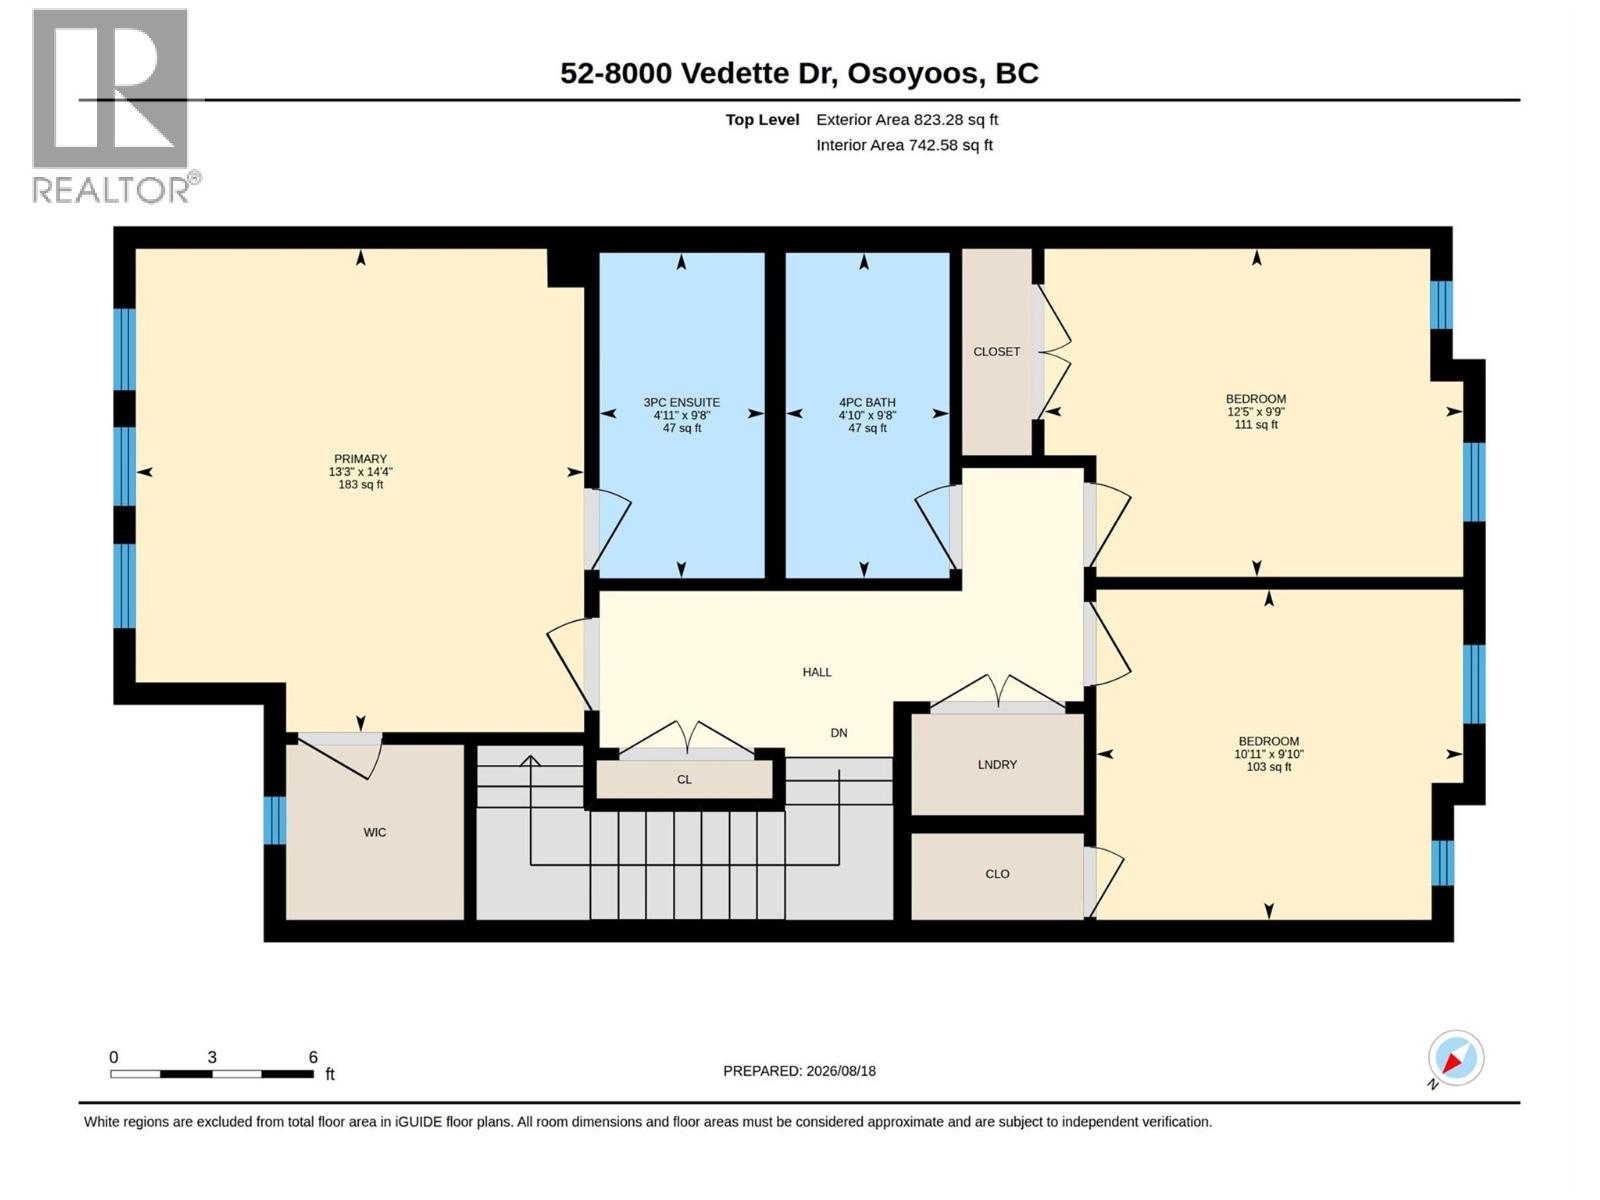
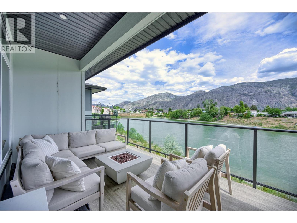
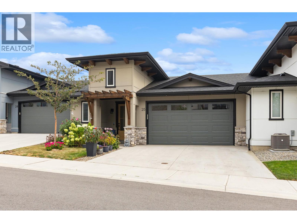
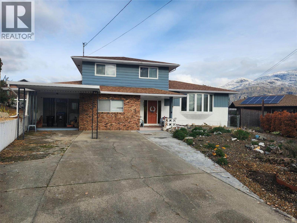
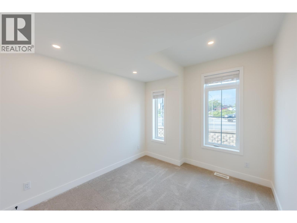
Live the Okanagan Lifestyle at Osoyoos Villas! Discover the perfect combination of modern comfort, style, and convenience in this impressive three-level townhome, ideally located just minutes from downtown Osoyoos and the shores of Osoyoos Lake. The main level welcomes you with a bright, contemporary open-concept kitchen and dining area designed for both entertaining and everyday living. Step outside onto either of two decks and enjoy the beautiful Osoyoos sunshine - front deck for socializing and back deck featuring natural gas hookup for BBQing. When the seasons change, the natural gas fireplace creates a warm and inviting space to relax. The top floor features a lovely primary suite with a walk-in closet, tall ceiling height and beautiful ensuite, along with two additional bedrooms, a full bathroom, and convenient in-suite laundry. The ground level offers a spacious tandem double garage with direct access to the backyard, providing plenty of room for parking, storage, and recreational gear. As a resident of Osoyoos Villas, you’ll also enjoy access to the beautifully maintained outdoor pool —perfect for cooling off and embracing the resort-style Okanagan lifestyle and hot tub for those cooler evenings. With open valley and mountain views from the primary bedroom and front deck, this exceptional home is an ideal place to enjoy Osoyoos living year-round! 2 pets are allowed, no age restriction and low strata fees. Quick possession available. (id:48970) Show More
Details
- Constructed Date: 2022
- Property Type: Single Family
- Type: Row / Townhouse
- Access Type: Easy access
- Architectural Style: Multi-level
- Community: The Villas
- Neighbourhood: Osoyoos
- Pool Type: Inground pool, Outdoor pool
- Maintenance Fee: 306.37/Monthly
Ammenities + Nearby
- Recreation
- Schools
- Shopping
- Recreation
- Schools
- Shopping
Features
- Central island
- Two Balconies
- Family Oriented
- Pets Allowed
- Pet Restrictions
- Mountain view
- Valley view
- Refrigerator
- Dishwasher
- Range - Gas
- Microwave
- Washer/Dryer Stack-Up
- Water softener
- Central air conditioning
- Smoke Detector Only
- Forced air
- See remarks
Rooms Details For 8000 Vedette Drive Unit# 52
| Type | Level | Dimension |
|---|---|---|
| Primary Bedroom | Second level | 14'4'' x 13'3'' |
| Bedroom | Second level | 9'9'' x 12'5'' |
| 3pc Ensuite bath | Second level | Measurements not available |
| 4pc Bathroom | Second level | Measurements not available |
| Bedroom | Second level | 10'10'' x 11' |
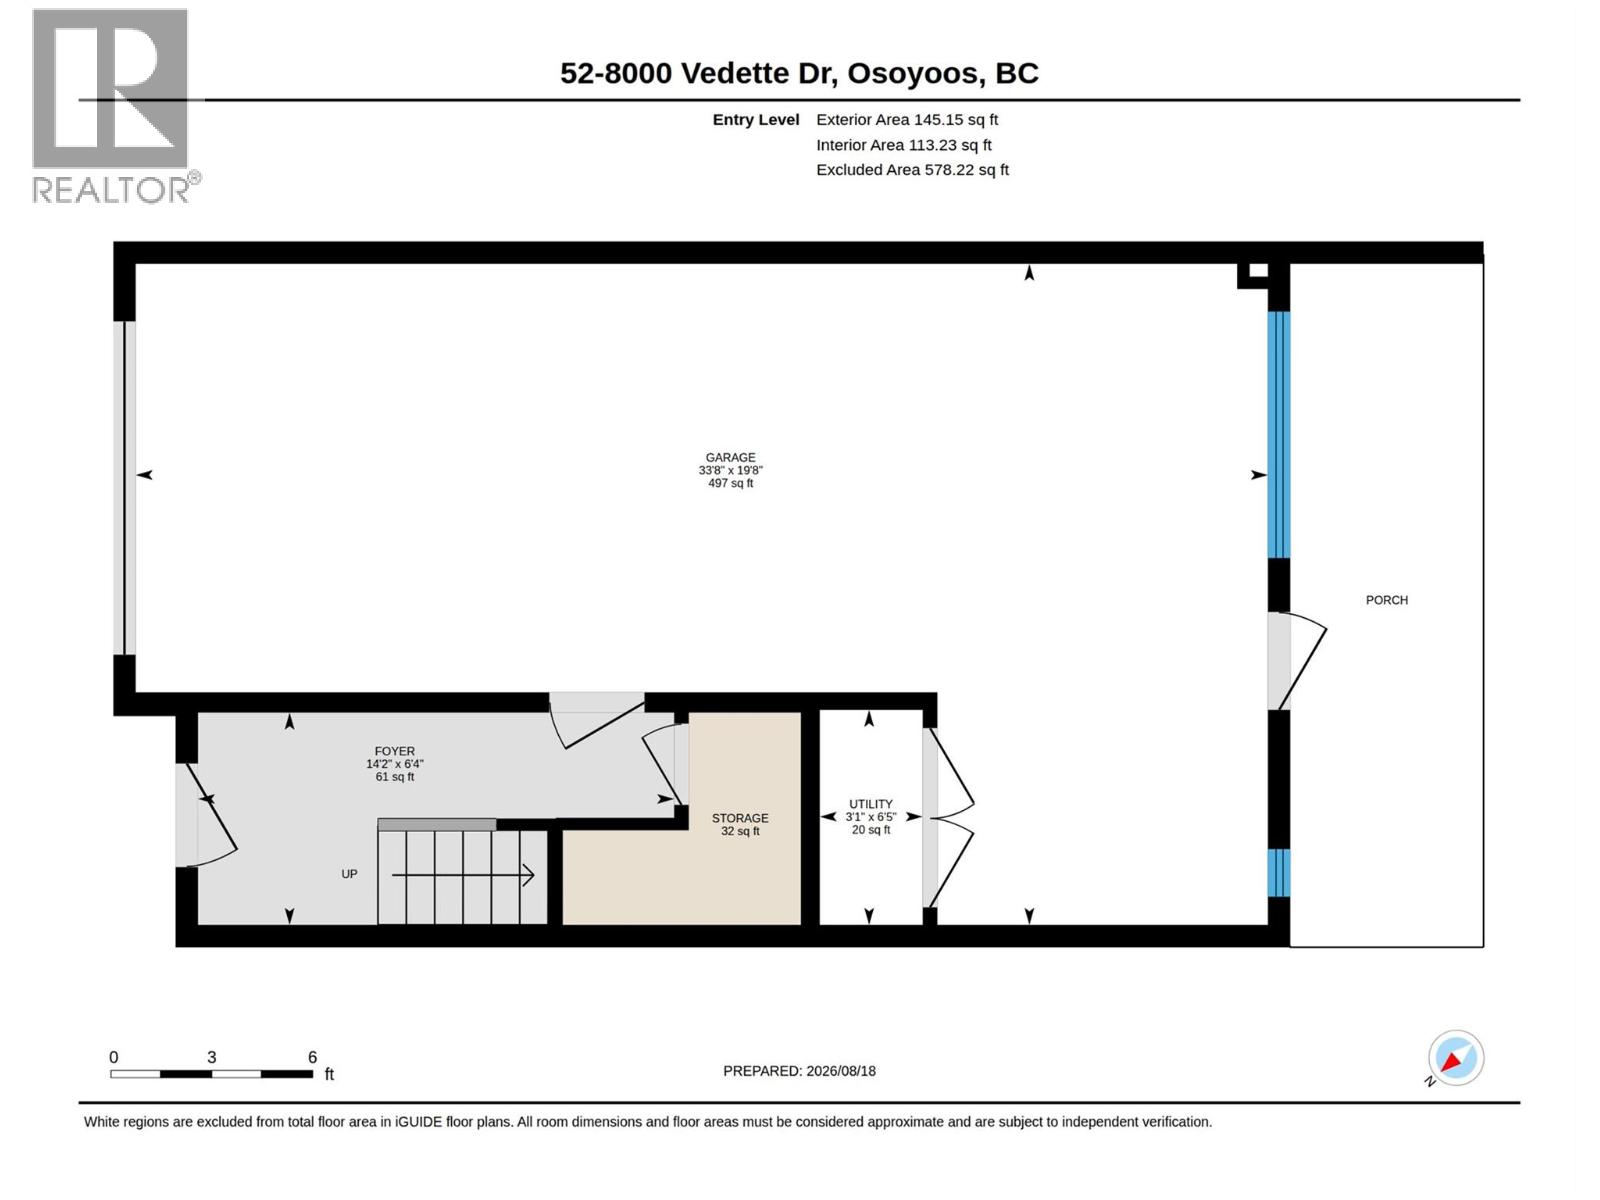
| Other | Lower level | 19'8'' x 33'8'' |
| Foyer | Lower level | 6'4'' x 14'2'' |
| Storage | Lower level | 4'0'' x 8'0'' |
| Utility room | Lower level | 6'5'' x 3'1'' |
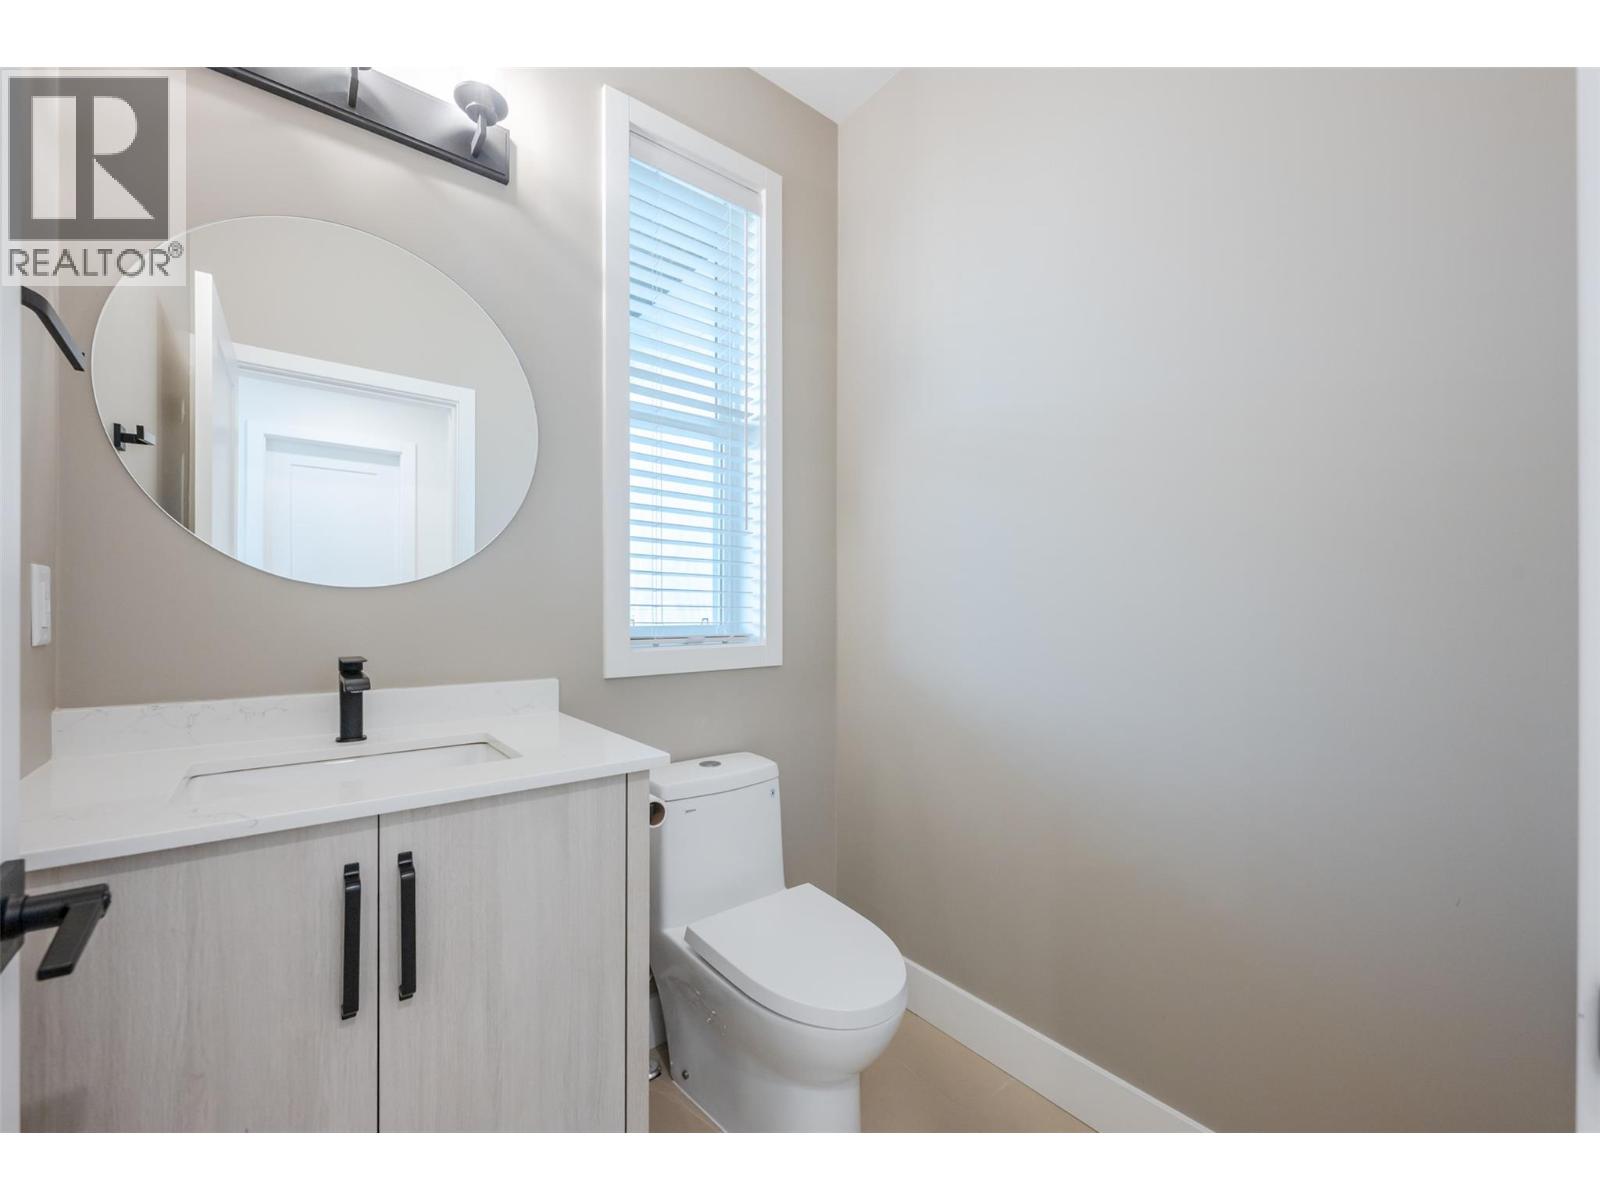
| 2pc Bathroom | Main level | Measurements not available |
| Dining room | Main level | 16'4'' x 10'1'' |
| Kitchen | Main level | 17'6'' x 12'5'' |
| Living room | Main level | 13'5'' x 12'4'' |
Location
Similar Properties
For Sale
$ 799,900 $ 392 / Sq. Ft.
- 10390555 ©MLS
- 3 Bedroom
- 3 Bathroom
For Sale
$ 689,000 $ 279 / Sq. Ft.
- 10379926 ©MLS
- 3 Bedroom
- 2 Bathroom
For Sale
$ 629,000 $ 405 / Sq. Ft.
- 10395557 ©MLS
- 3 Bedroom
- 2 Bathroom
This REALTOR.ca listing content is owned and licensed by REALTOR® members of The Canadian Real Estate Association
Data provided by: Okanagan-Mainline Real Estate Board