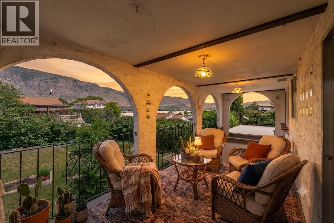
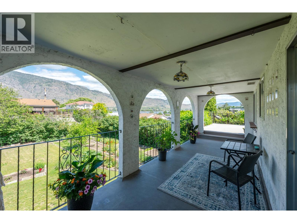
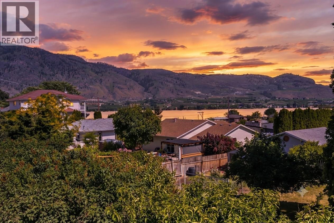
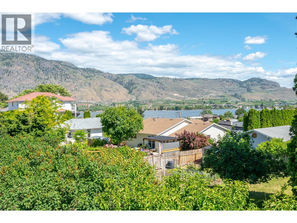
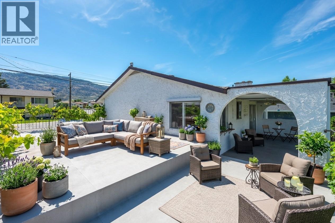
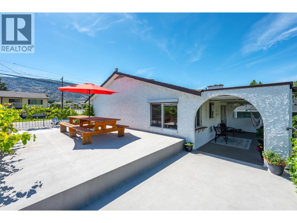
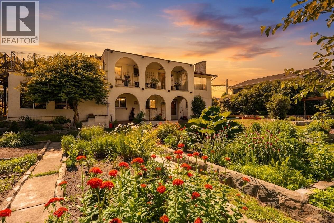
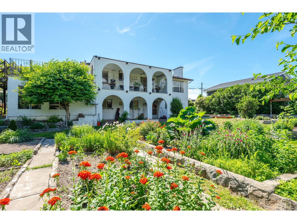
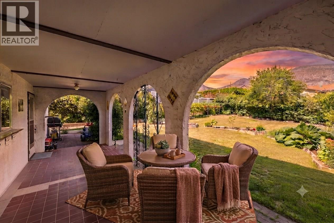
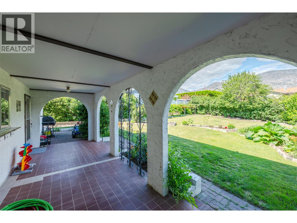
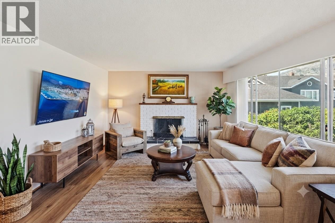
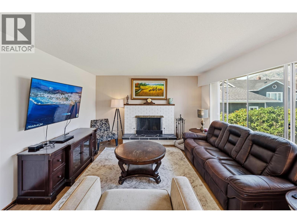
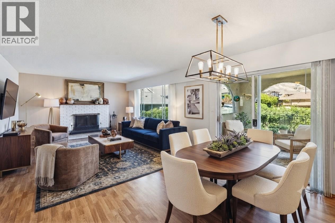
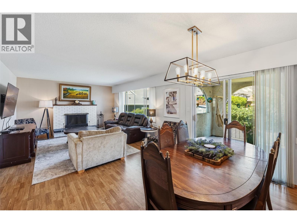
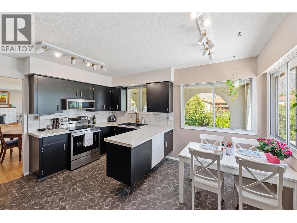
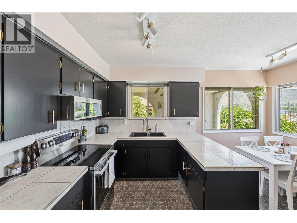
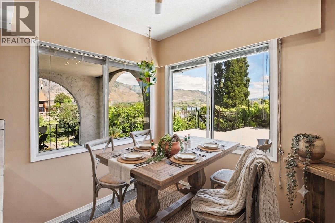
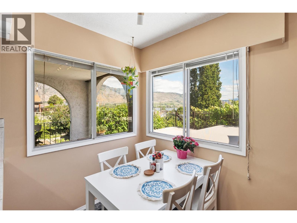
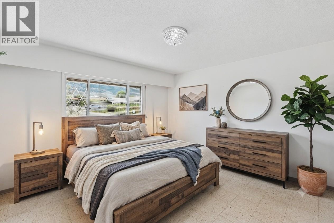
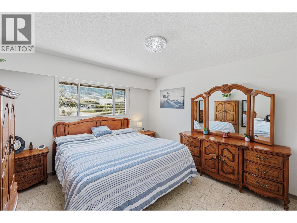
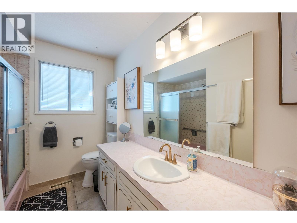
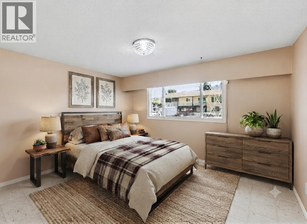
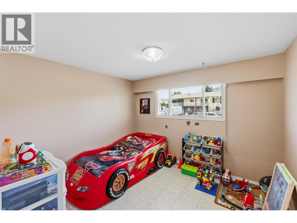
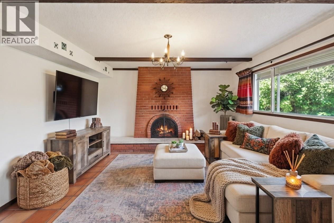
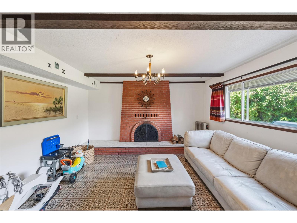
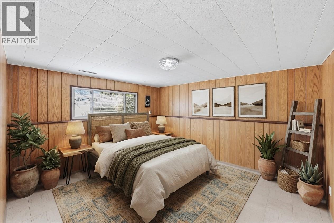
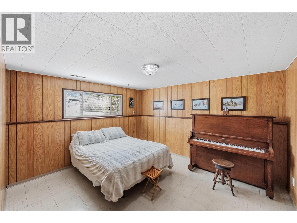
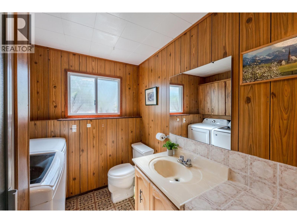
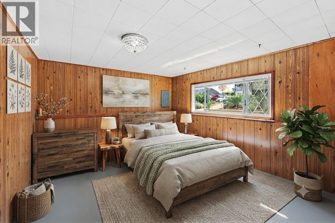
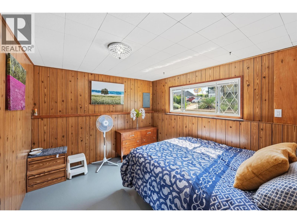
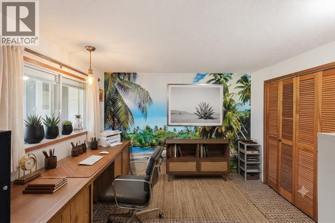
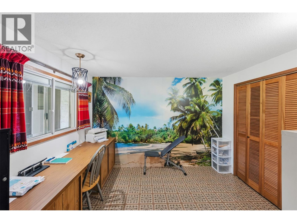
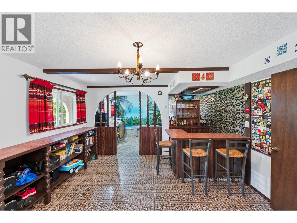
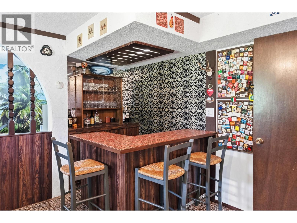
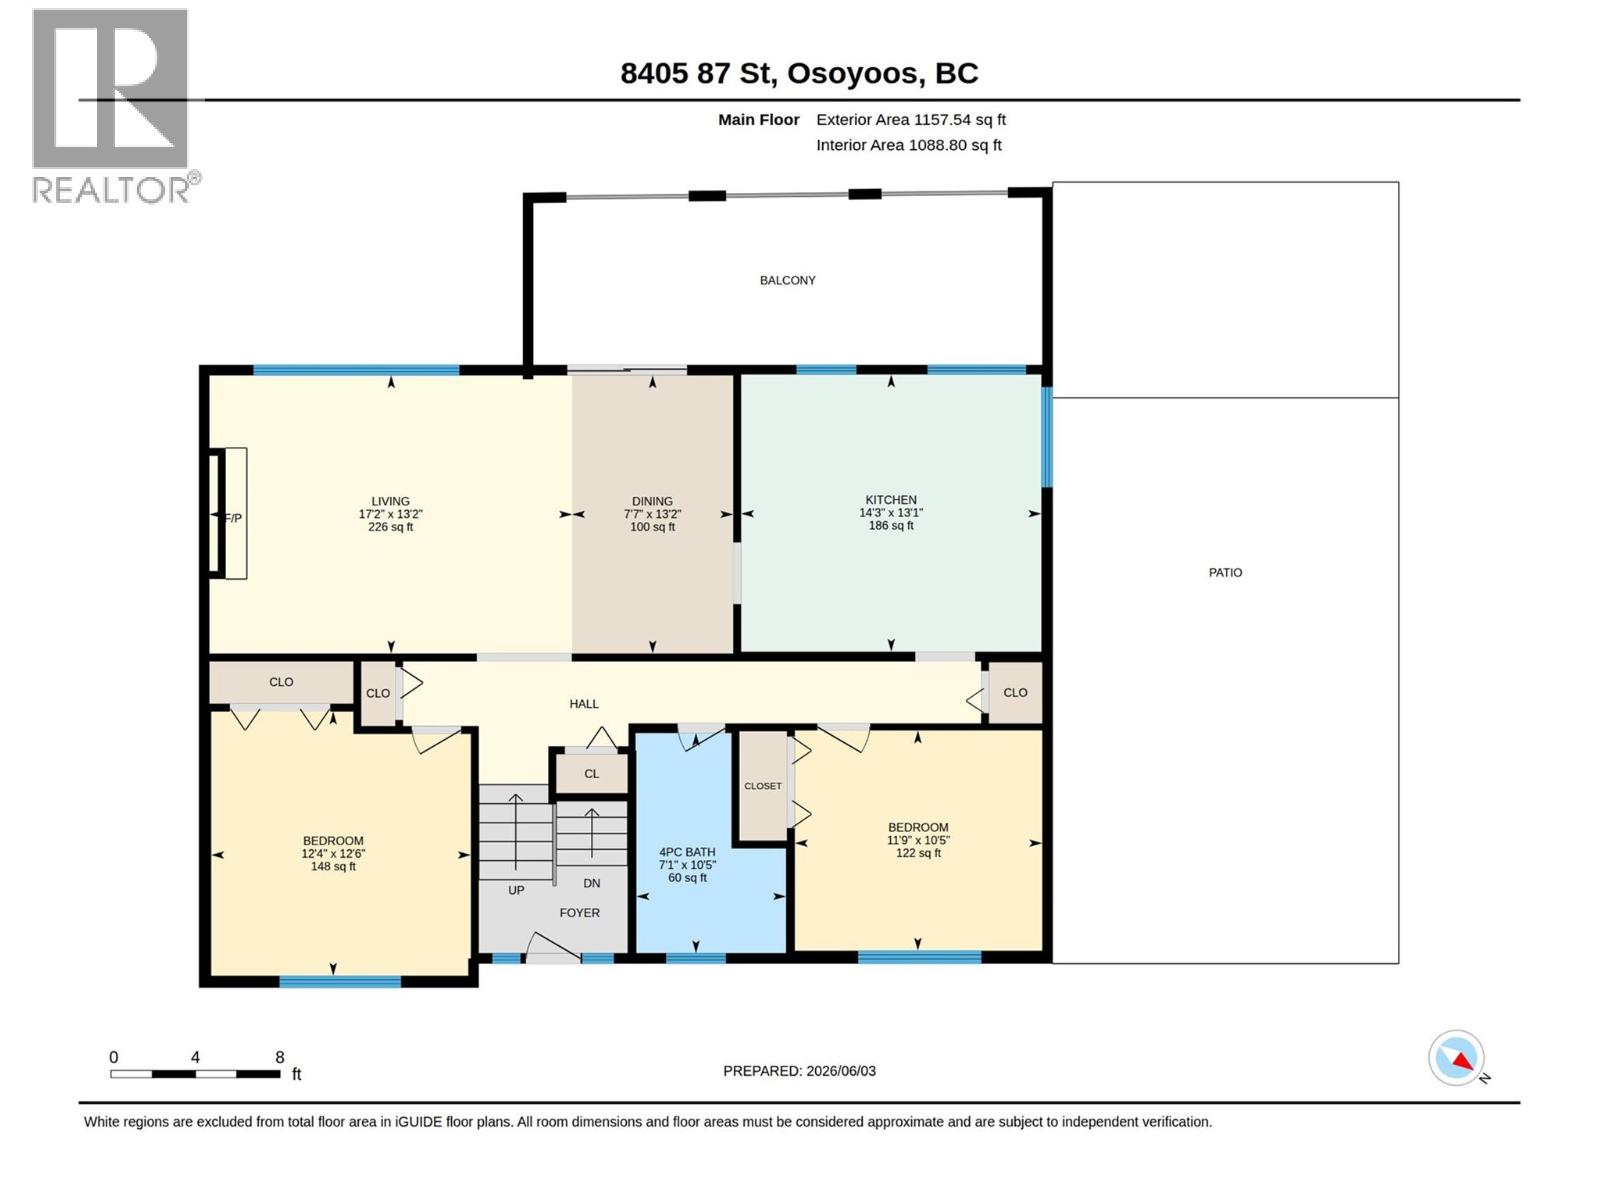
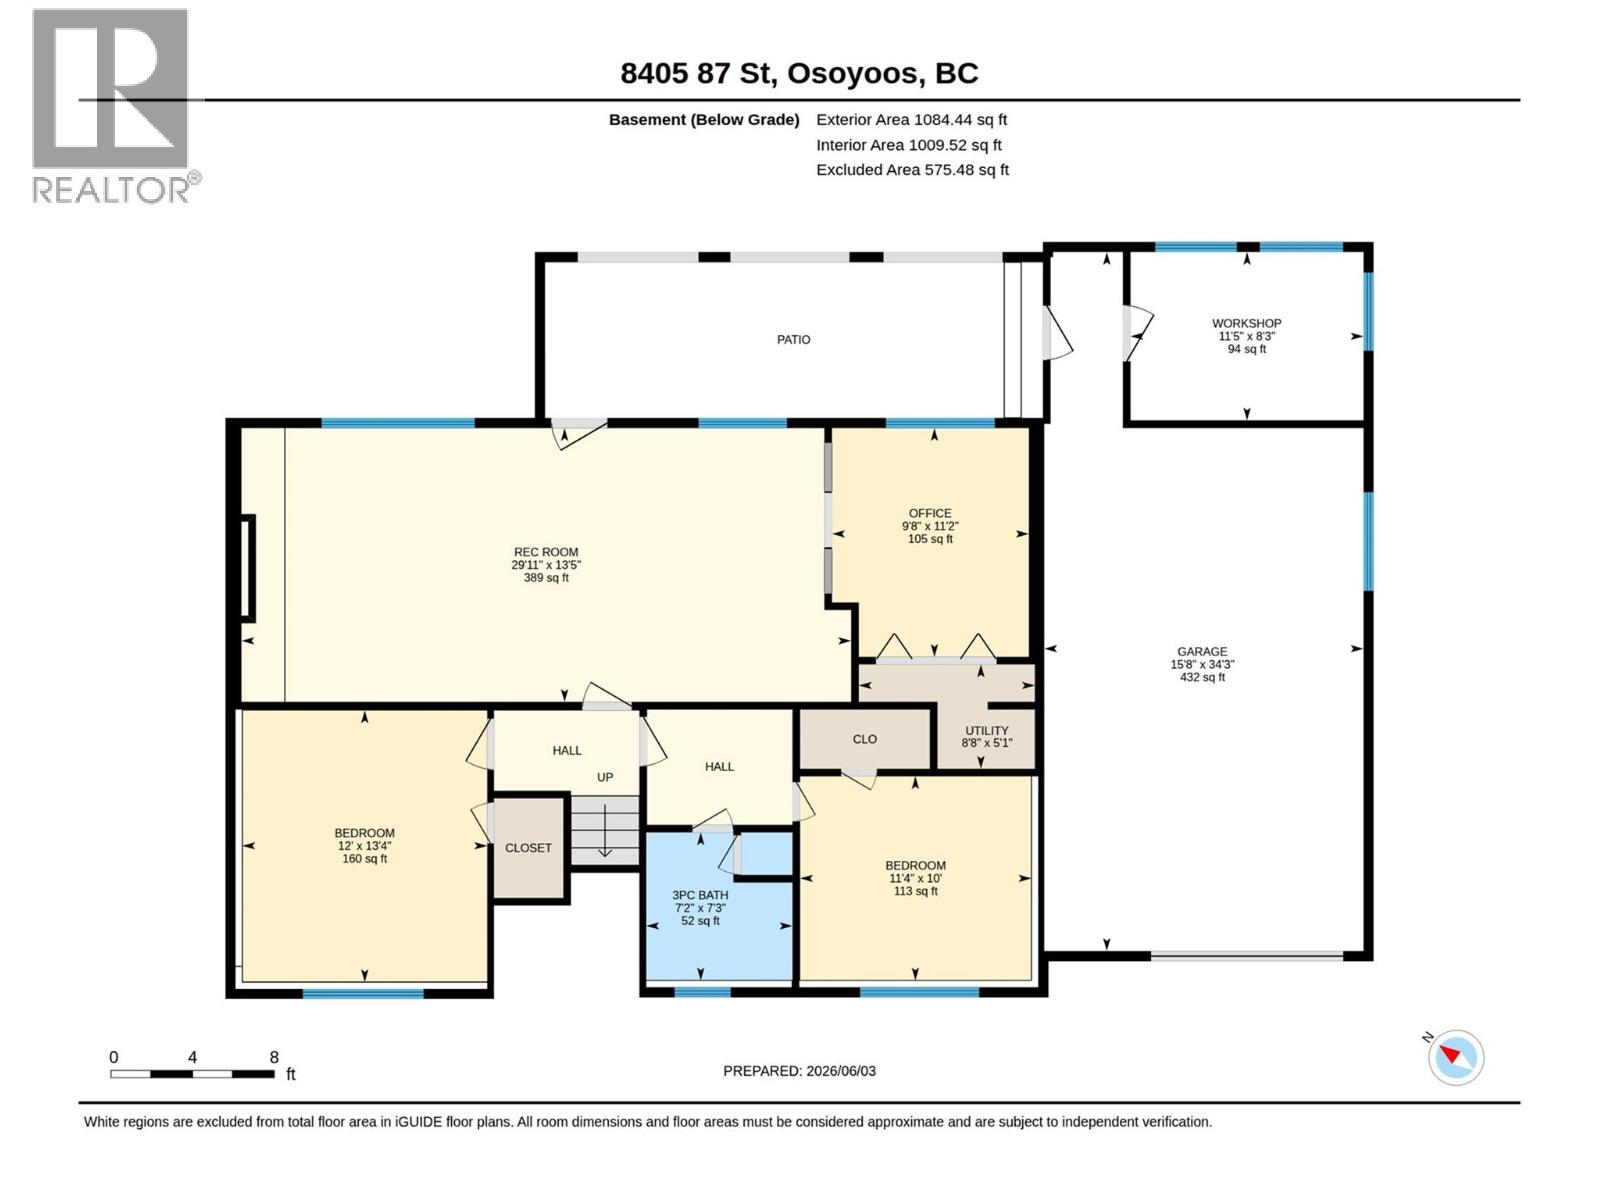
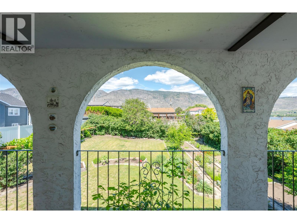
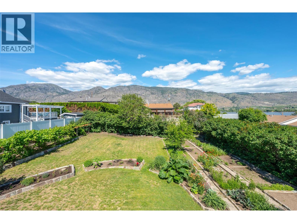
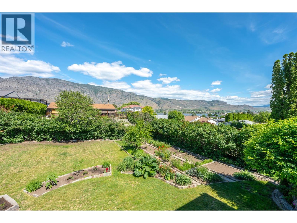
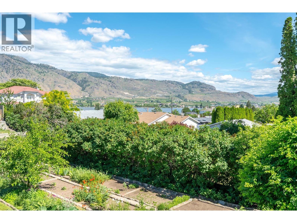
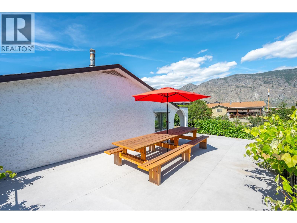
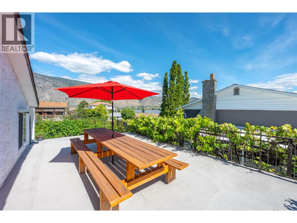
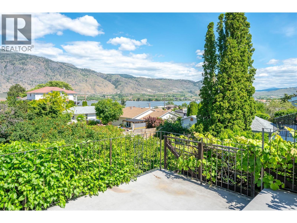
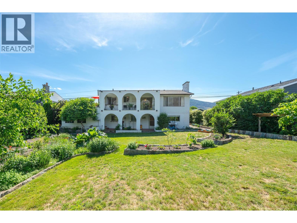
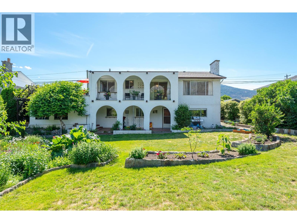
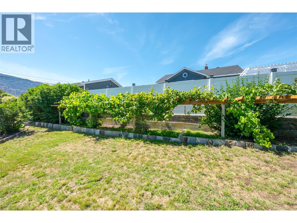
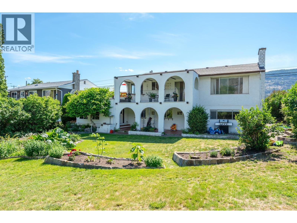
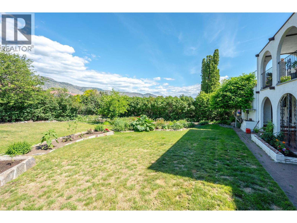
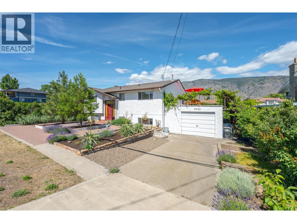
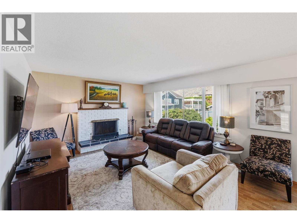
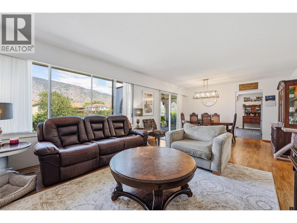
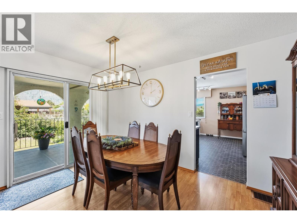
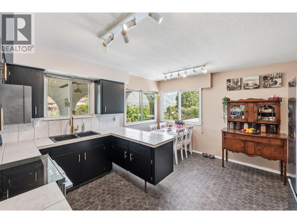
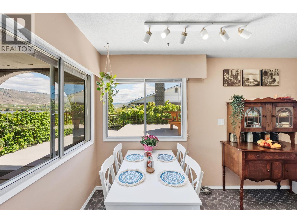
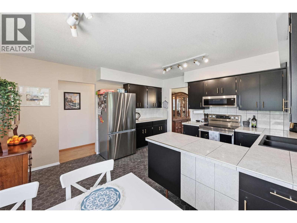
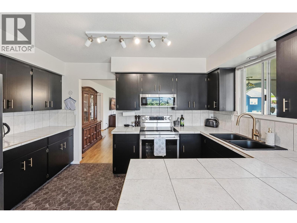
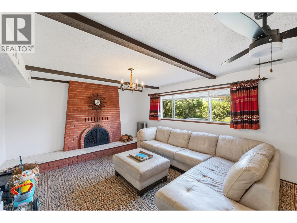
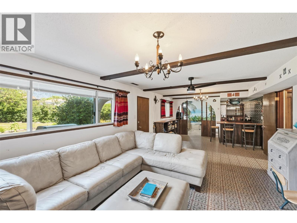
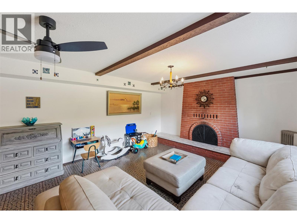
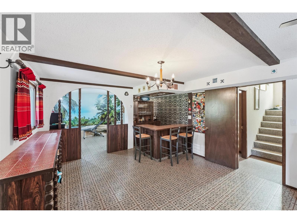
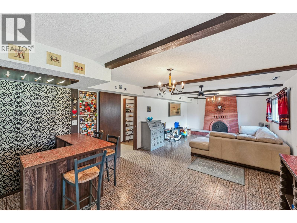
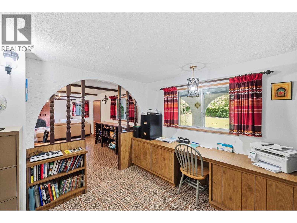
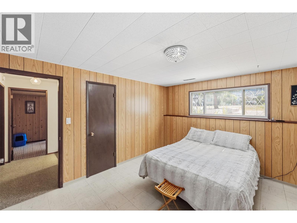
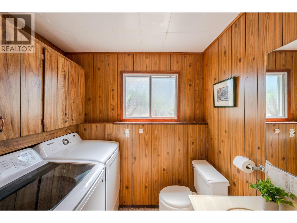
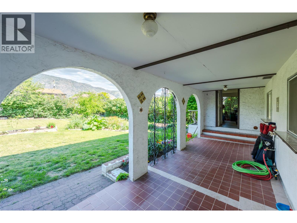
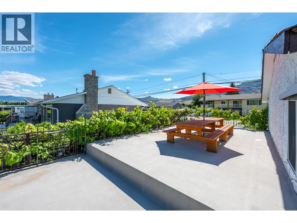
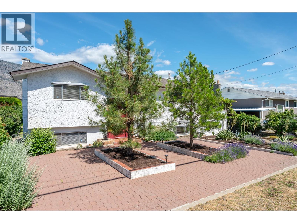
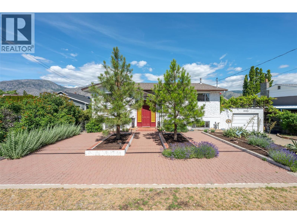
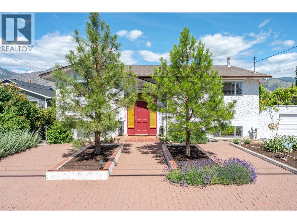
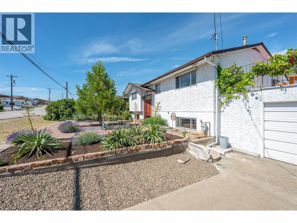
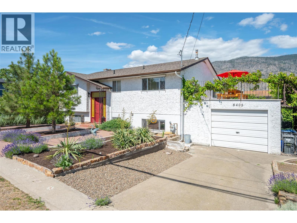
Unbeatable views, endless outdoor living, and great revenue potential - this 4 bedroom + den house in the heart of town has it all! Situated on a flat 0.224-acre lot, you’re treated to sweeping views of Osoyoos Lake, mountains, and surrounding valley vineyards. Designed to embrace the scenery, the property features a sun-drenched rooftop patio, a spacious covered deck, and a lower covered patio overlooking a private, fully fenced backyard with plenty of room for a pool, garden, or custom outdoor retreat. Inside, a bright main floor layout centered around a stunning wall of windows and sliding doors floods the living space with natural light while taking full advantage of the views. Modern upgrades throughout include brand-new AC, fresh paint, and updated flooring. The retro-modern kitchen shines with stylish new countertops, updated hardware, ample cabinetry, and a cozy breakfast nook designed to frame the scenic surroundings. Downstairs, a full basement with secondary access serves as the ultimate mortgage helper or suite setup, complete with a vintage built-in bar, cozy brick fireplace, family room, den, and workshop. Flexible RS1 zoning opens doors for secondary suites, home-based businesses, or full duplex development. 2 generous bedrooms on both levels, two wood fireplaces, and natural gas heat ensure comfort for multi-generational living or rental income. Top it off with an attached garage and parking for 6 vehicles, RVs, and toys—all minutes from downtown shopping! (id:48970)
Show More