- ©MLS 10395596
- Area 2948 sq ft
- Bedrooms 6
- Bathrooms 3
- Parkings 2
Description
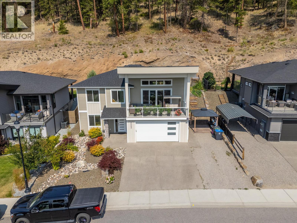
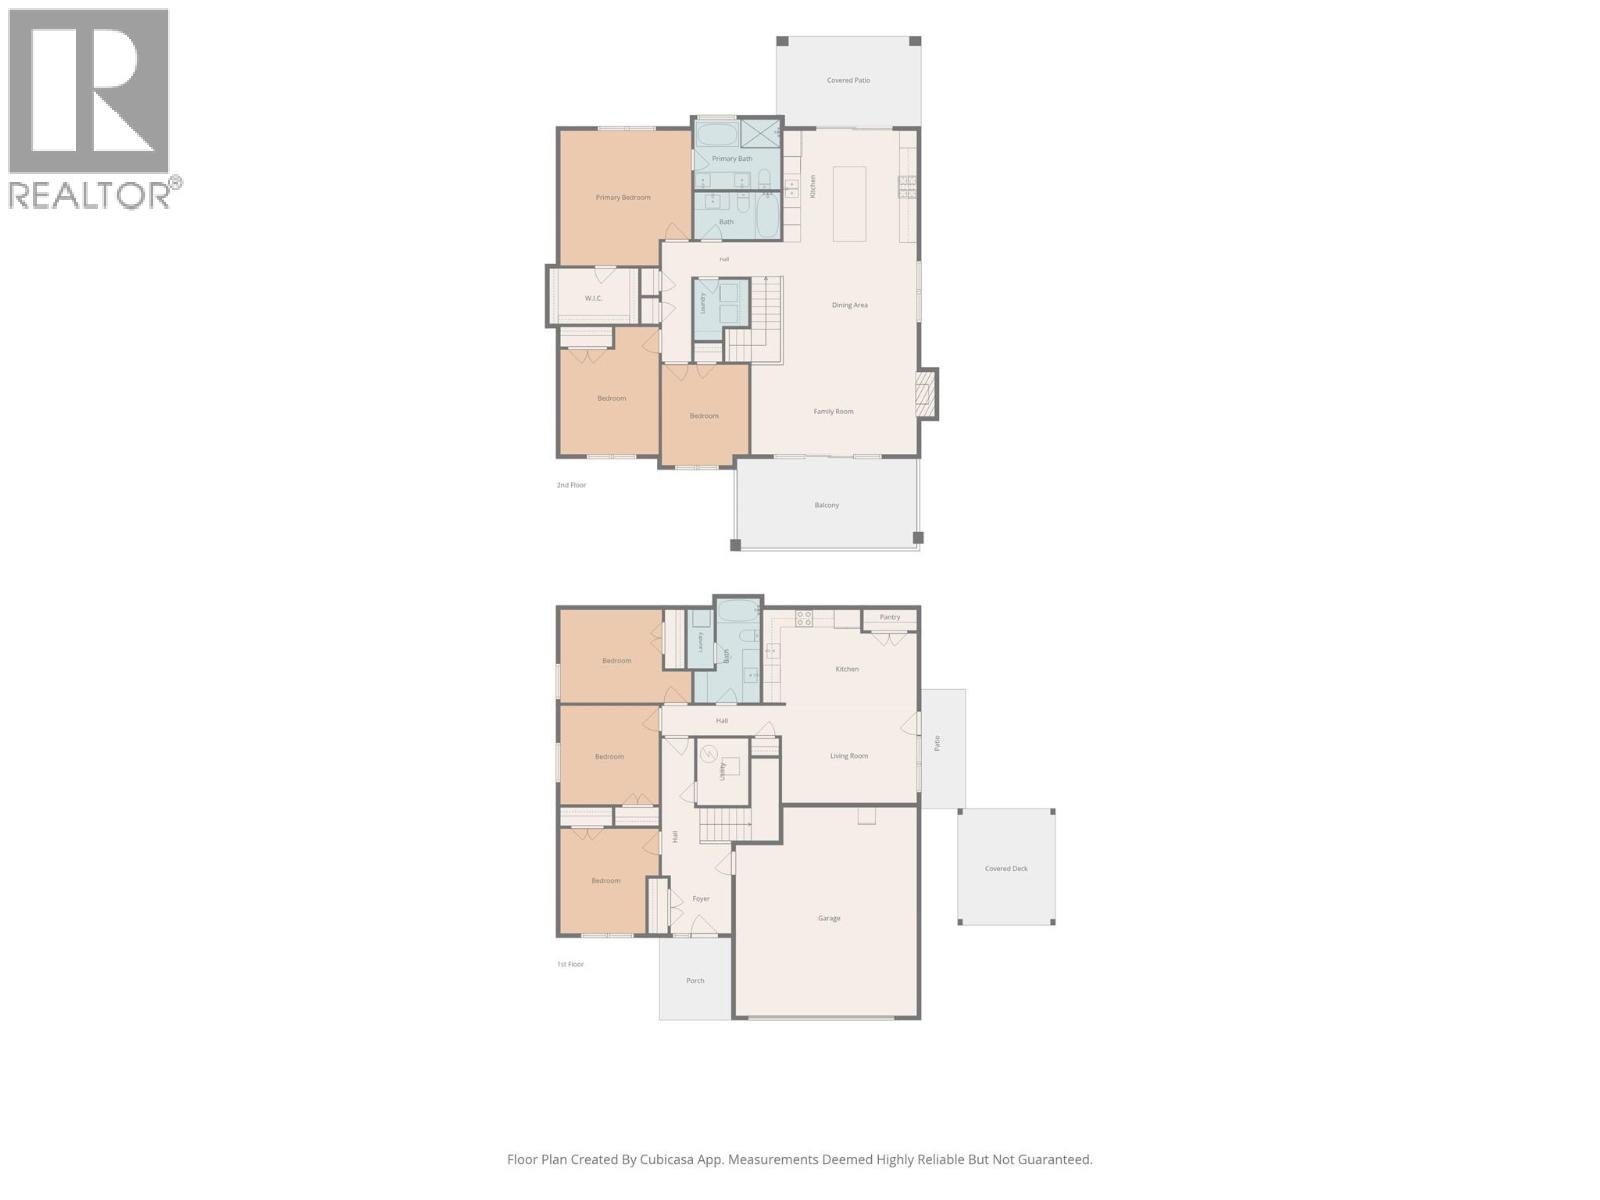
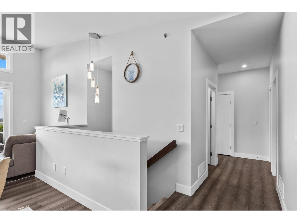
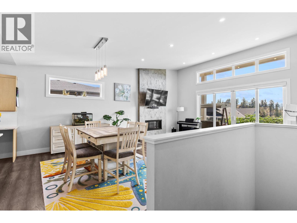
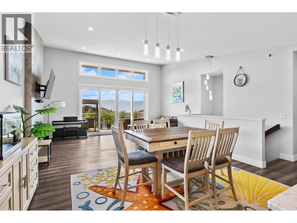
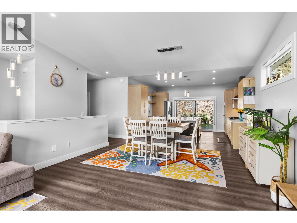
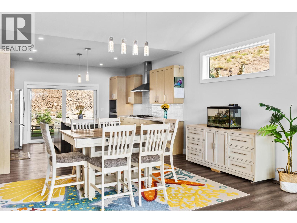
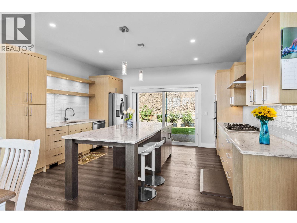
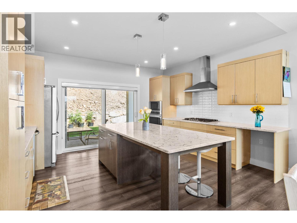
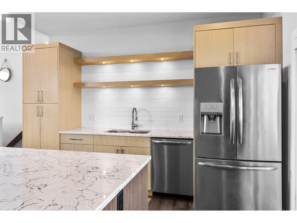
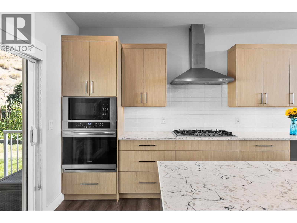
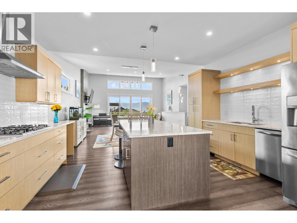
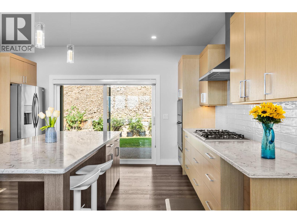
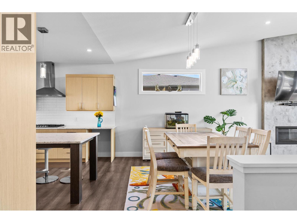
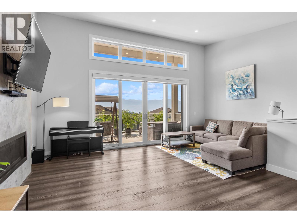
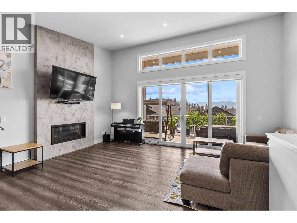
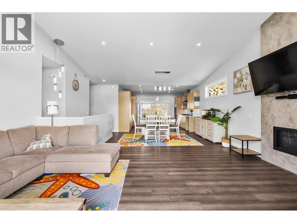
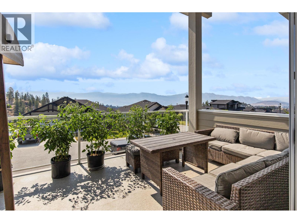
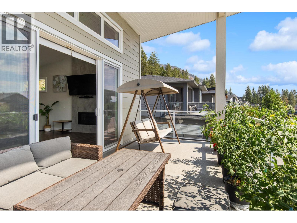
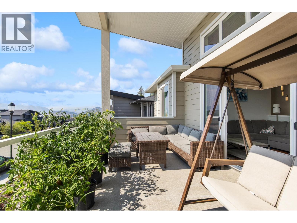
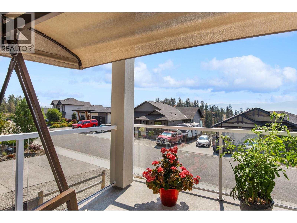
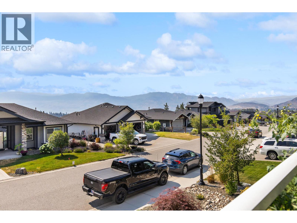
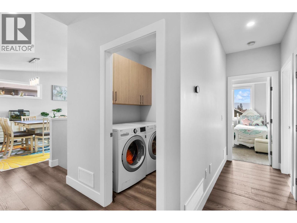
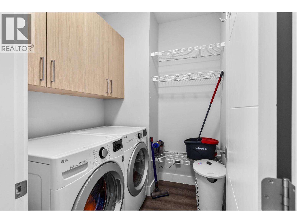
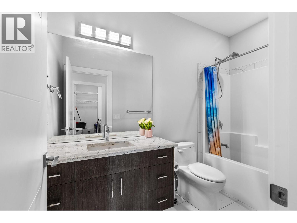
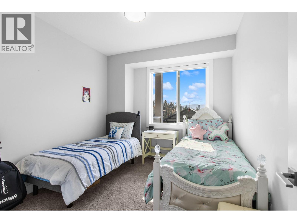
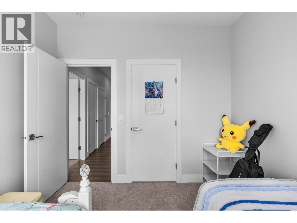
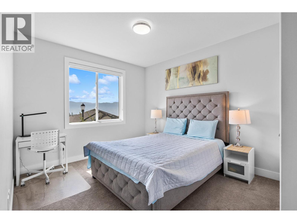
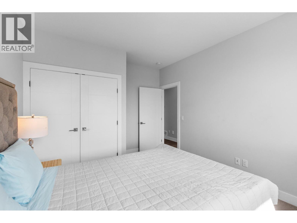
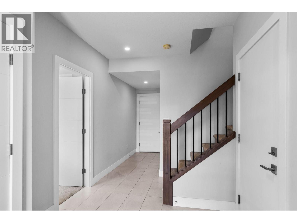
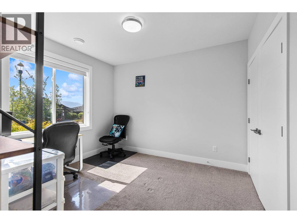
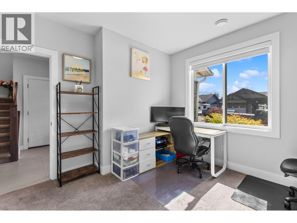
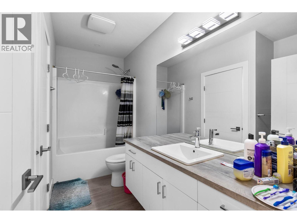
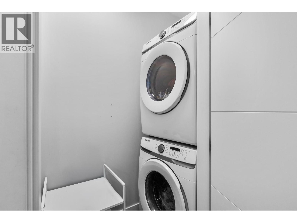
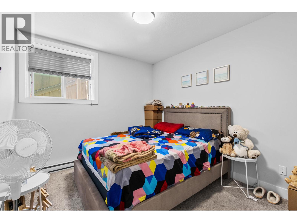
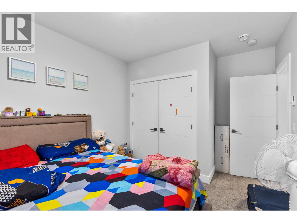
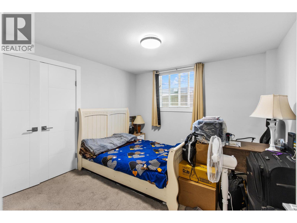
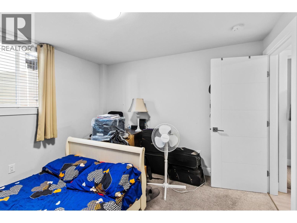
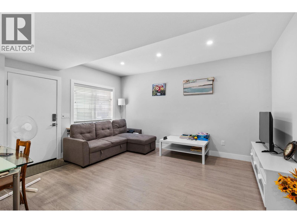
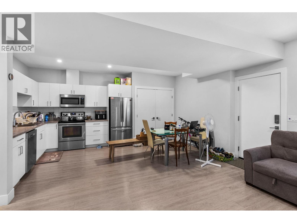
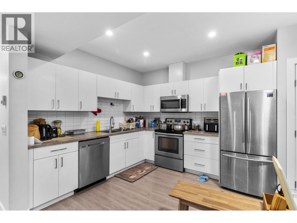
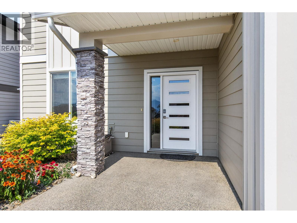
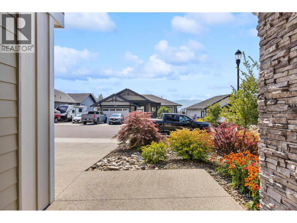
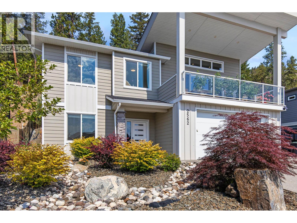
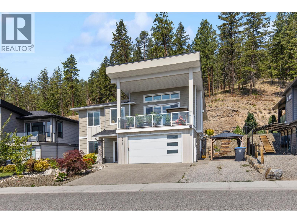
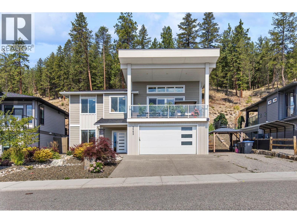
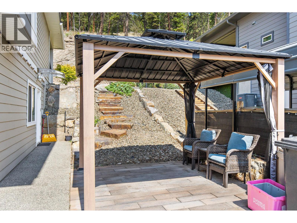
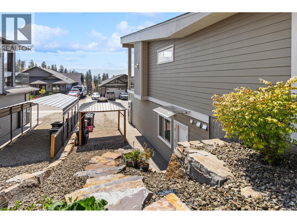
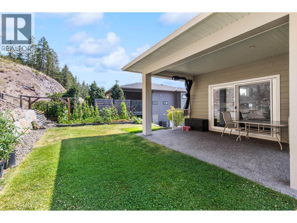
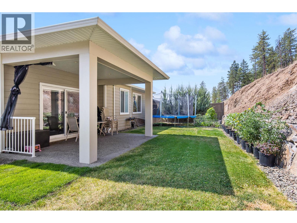
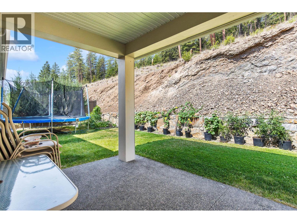
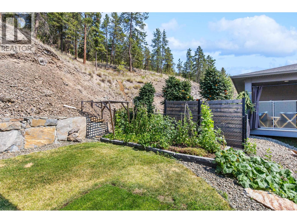
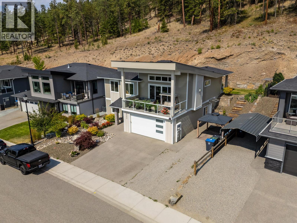
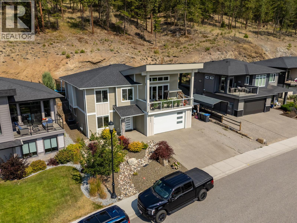
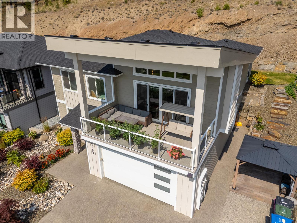
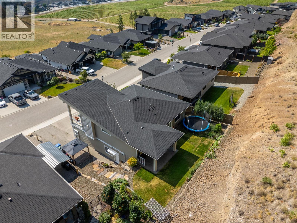
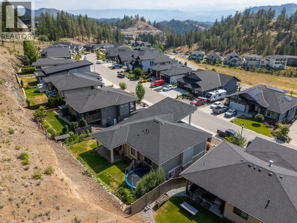
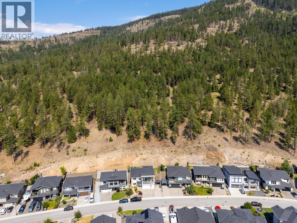
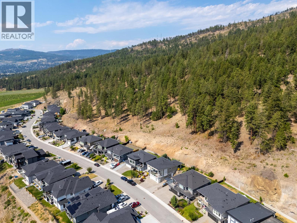
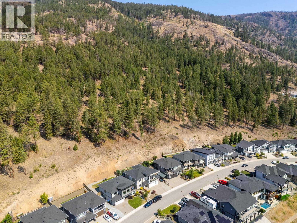
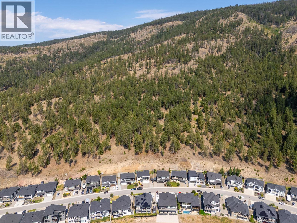
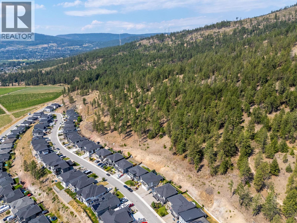
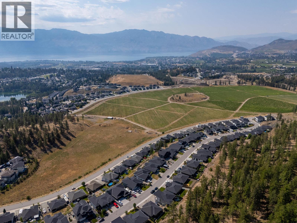
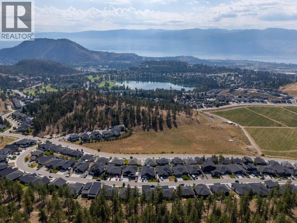
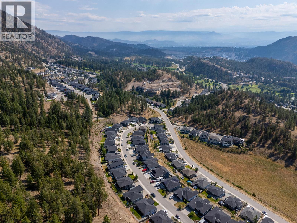
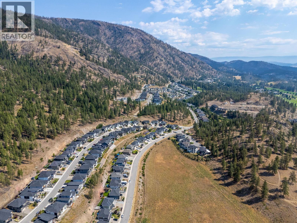
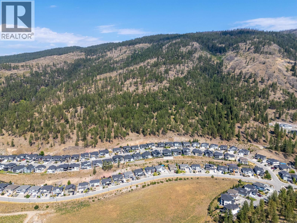
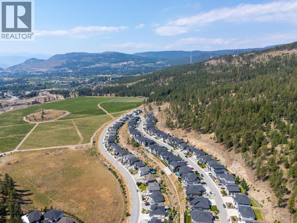
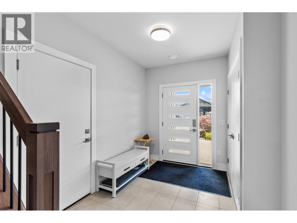
Welcome to this beautifully maintained 6-bedroom, 3-bathroom home in the highly sought-after Tallus Ridge community. Built in 2018, this spacious home offers nearly 2,900 sq.ft. of thoughtfully designed living space on an impressive 11,733 sq.ft. lot. The bright open-concept main floor features a spacious kitchen with walk-in pantry, generous dining area, family room, and a covered balcony. The lower level includes a self-contained legal suite with its own kitchen, laundry, living area, and separate entrance, making it ideal as a mortgage helper or for multi-generational living. Located just minutes from Shannon Lake Golf Course, parks, hiking trails, schools, wineries, and everyday amenities, this home offers the perfect blend of comfort, flexibility, and the Okanagan lifestyle. (id:48970) Show More

Details
- Constructed Date: 2018
- Property Type: Single Family
- Type: House
- Neighbourhood: Shannon Lake
Features
- Irregular lot size
- Central island
- Lake view
- Mountain view
- View (panoramic)
- Refrigerator
- Dishwasher
- Dryer
- Range - Electric
- Microwave
- Washer
- Central air conditioning
- Smoke Detector Only
- Forced air
- See remarks
Rooms Details For 2562 Crown Crest Drive
| Type | Level | Dimension |
|---|---|---|
| Laundry room | Basement | 7'6'' x 11'10'' |
| Bedroom | Basement | 11'3'' x 11'11'' |
| Full bathroom | Basement | 7'6'' x 11'10'' |
| Bedroom | Basement | 11'3'' x 11'3'' |
| Bedroom | Basement | 14'11'' x 10'7'' |
| Living room | Basement | 15'5'' x 11'1'' |
| Kitchen | Basement | 17'7'' x 10'11'' |
| Laundry room | Main level | 6'2'' x 6'11'' |
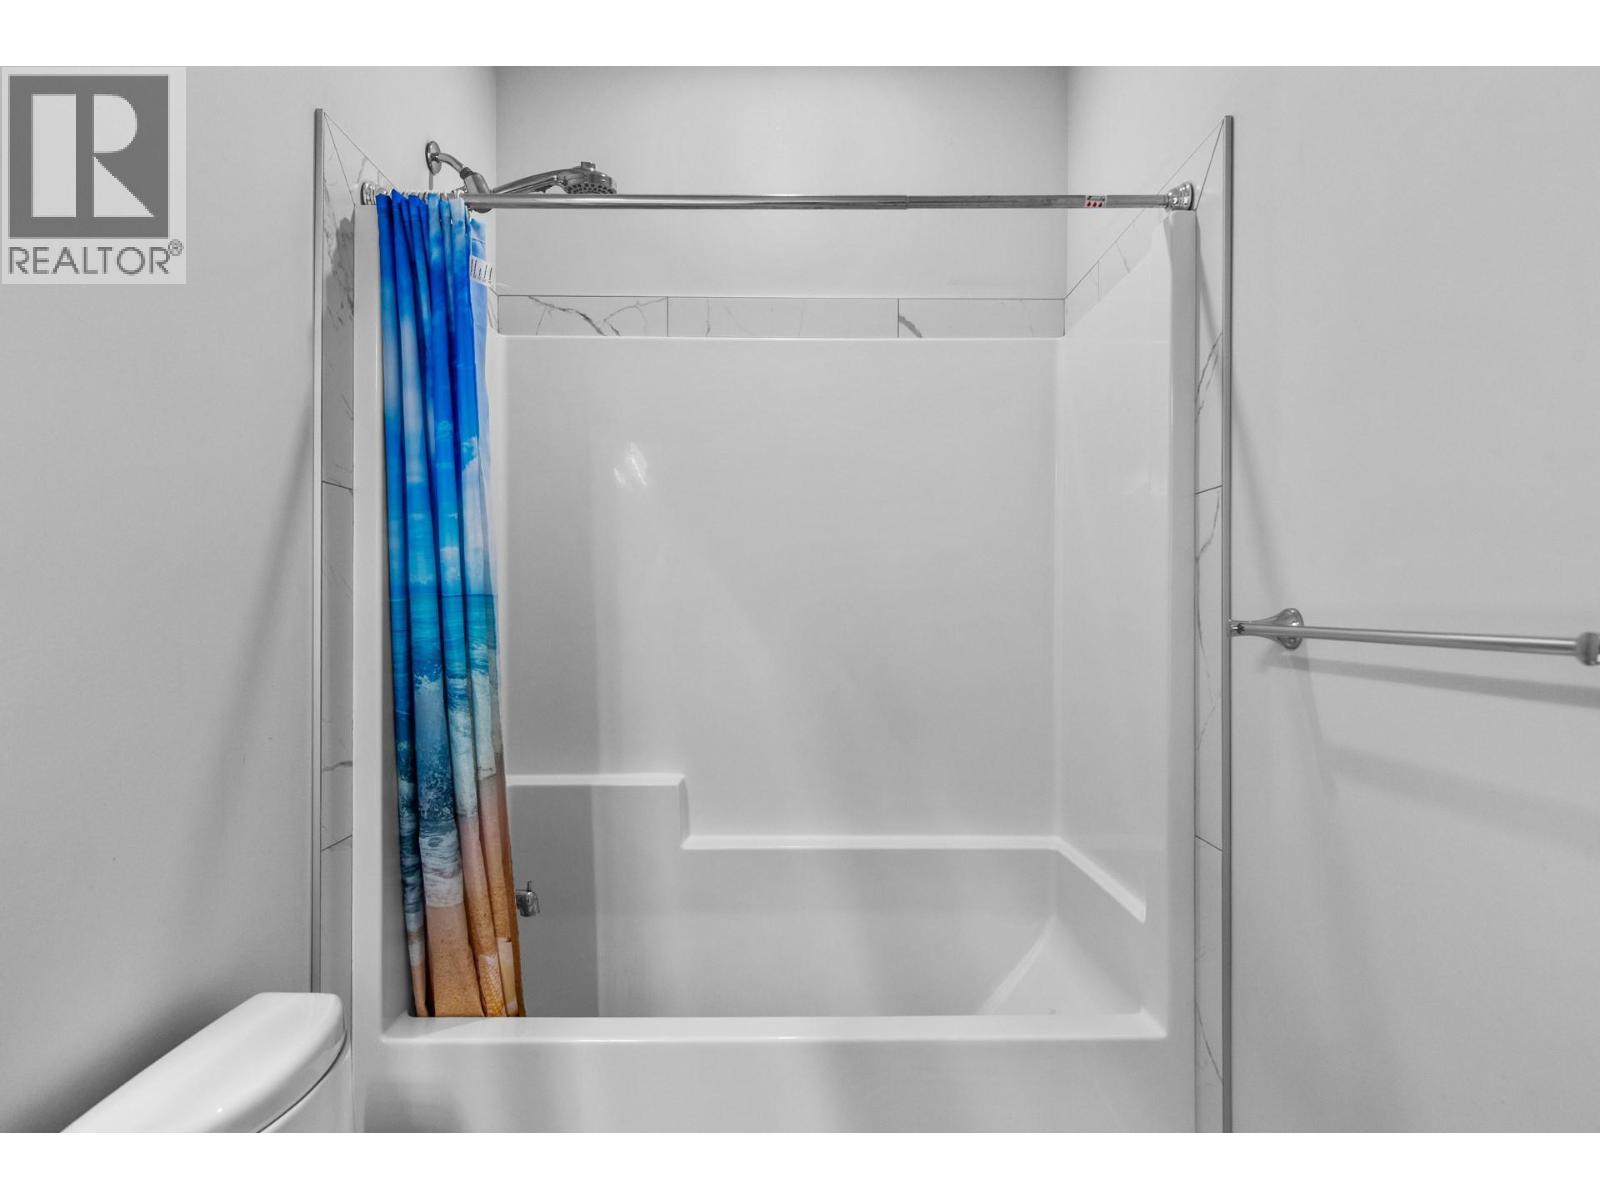
| Full bathroom | Main level | 5'4'' x 9'10'' |
| Bedroom | Main level | 9'10'' x 11'6'' |
| Bedroom | Main level | 11'3'' x 14'6'' |
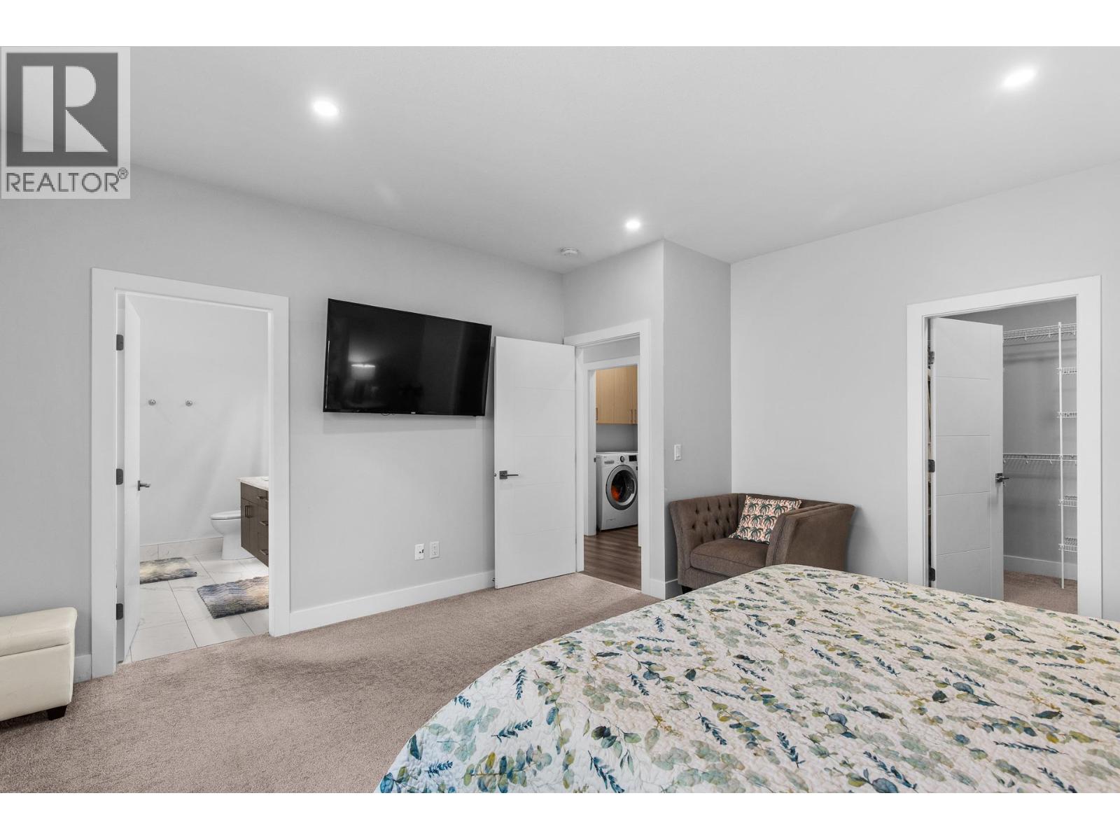
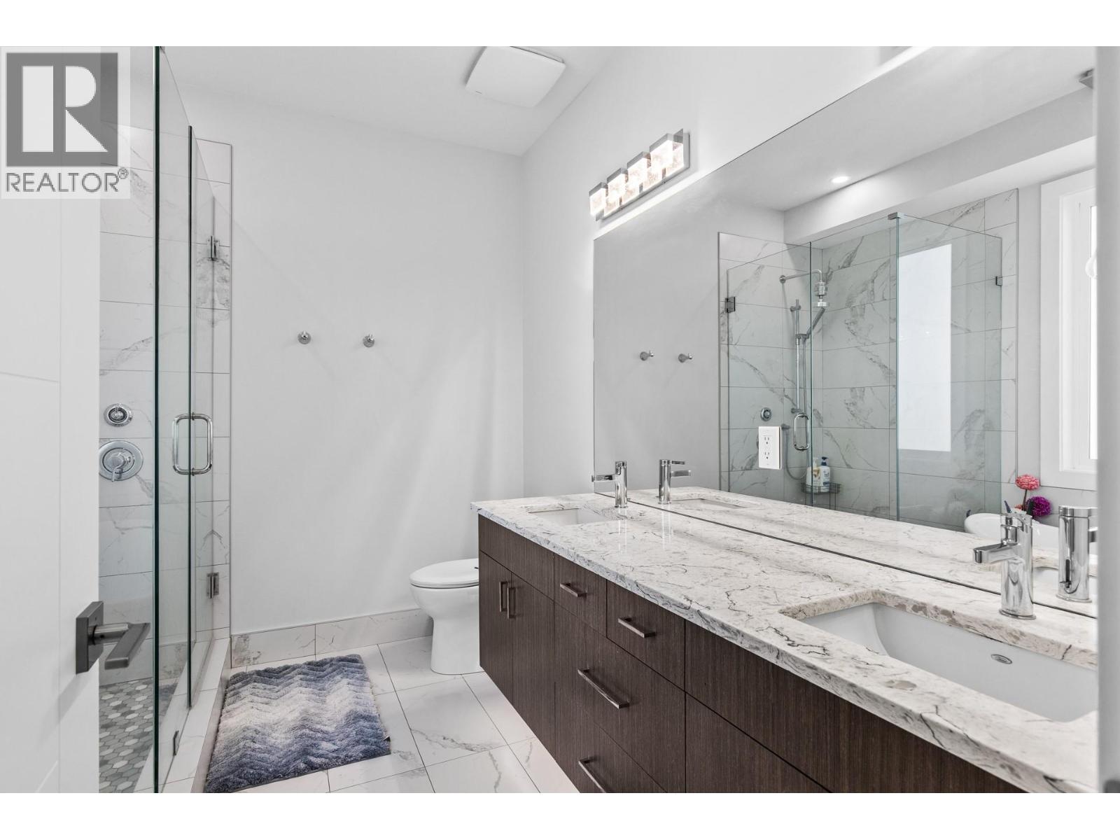
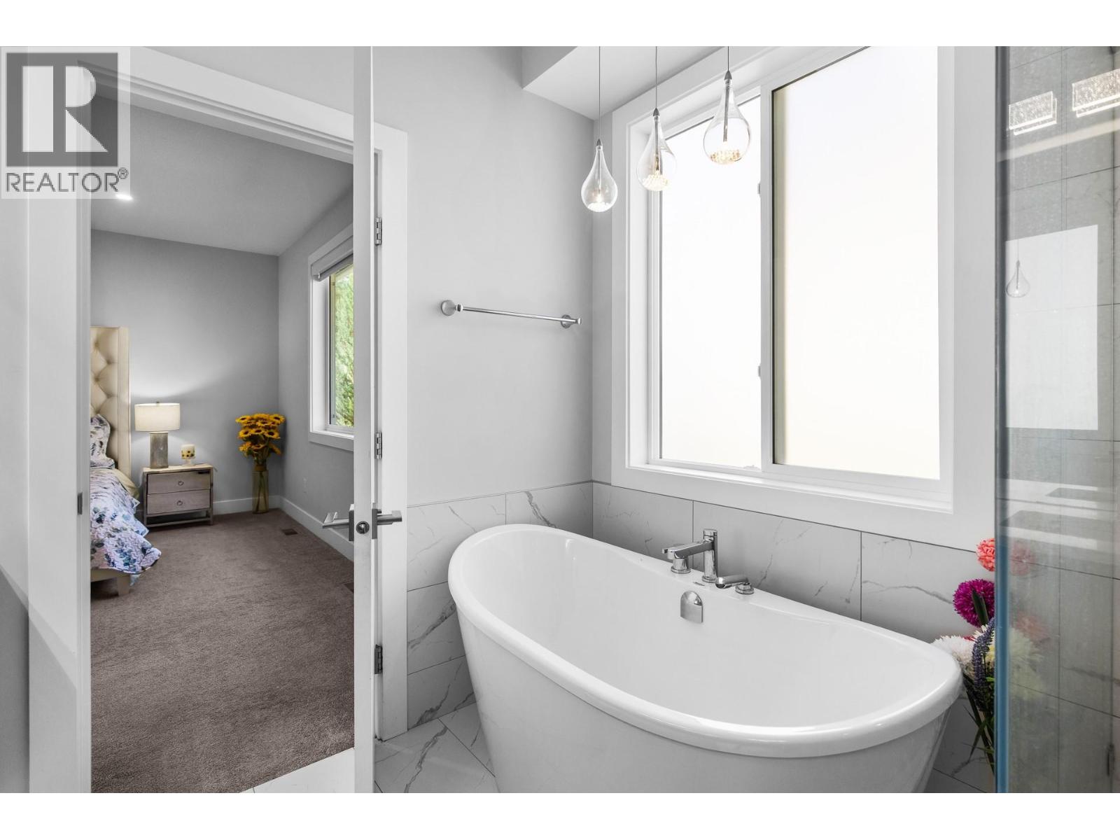
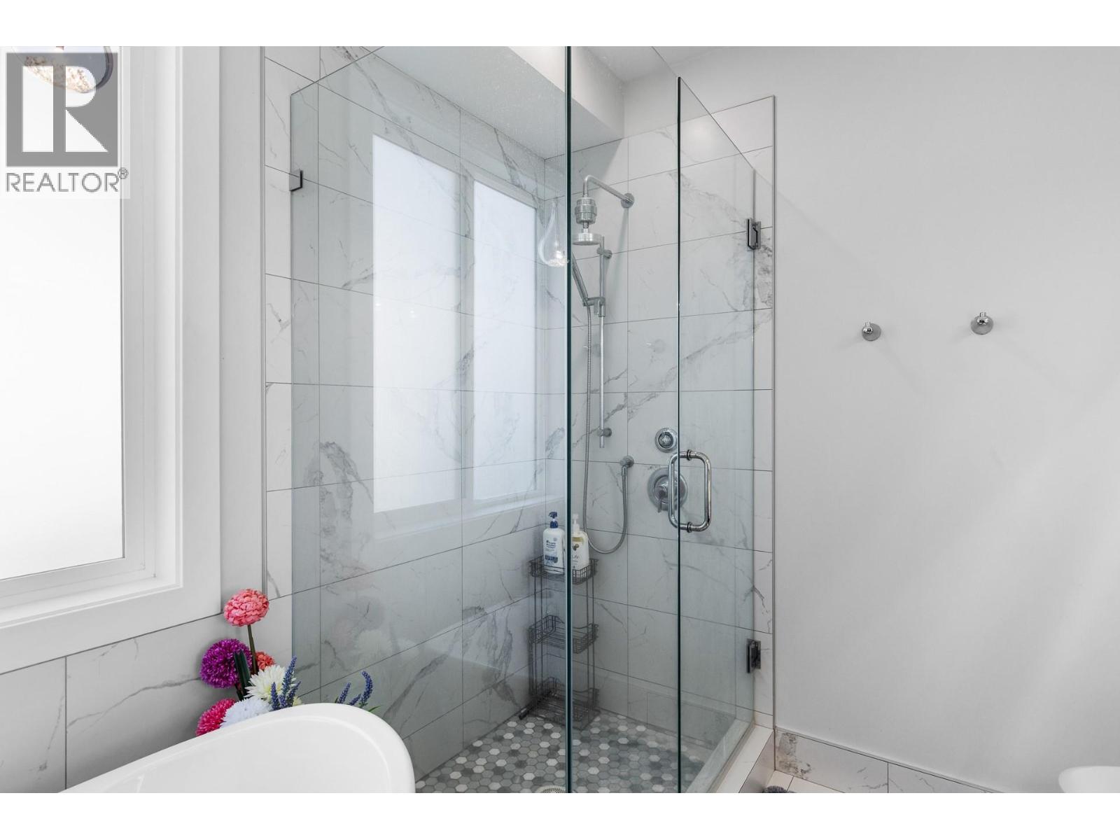
| 5pc Ensuite bath | Main level | 8'0'' x 9'10'' |
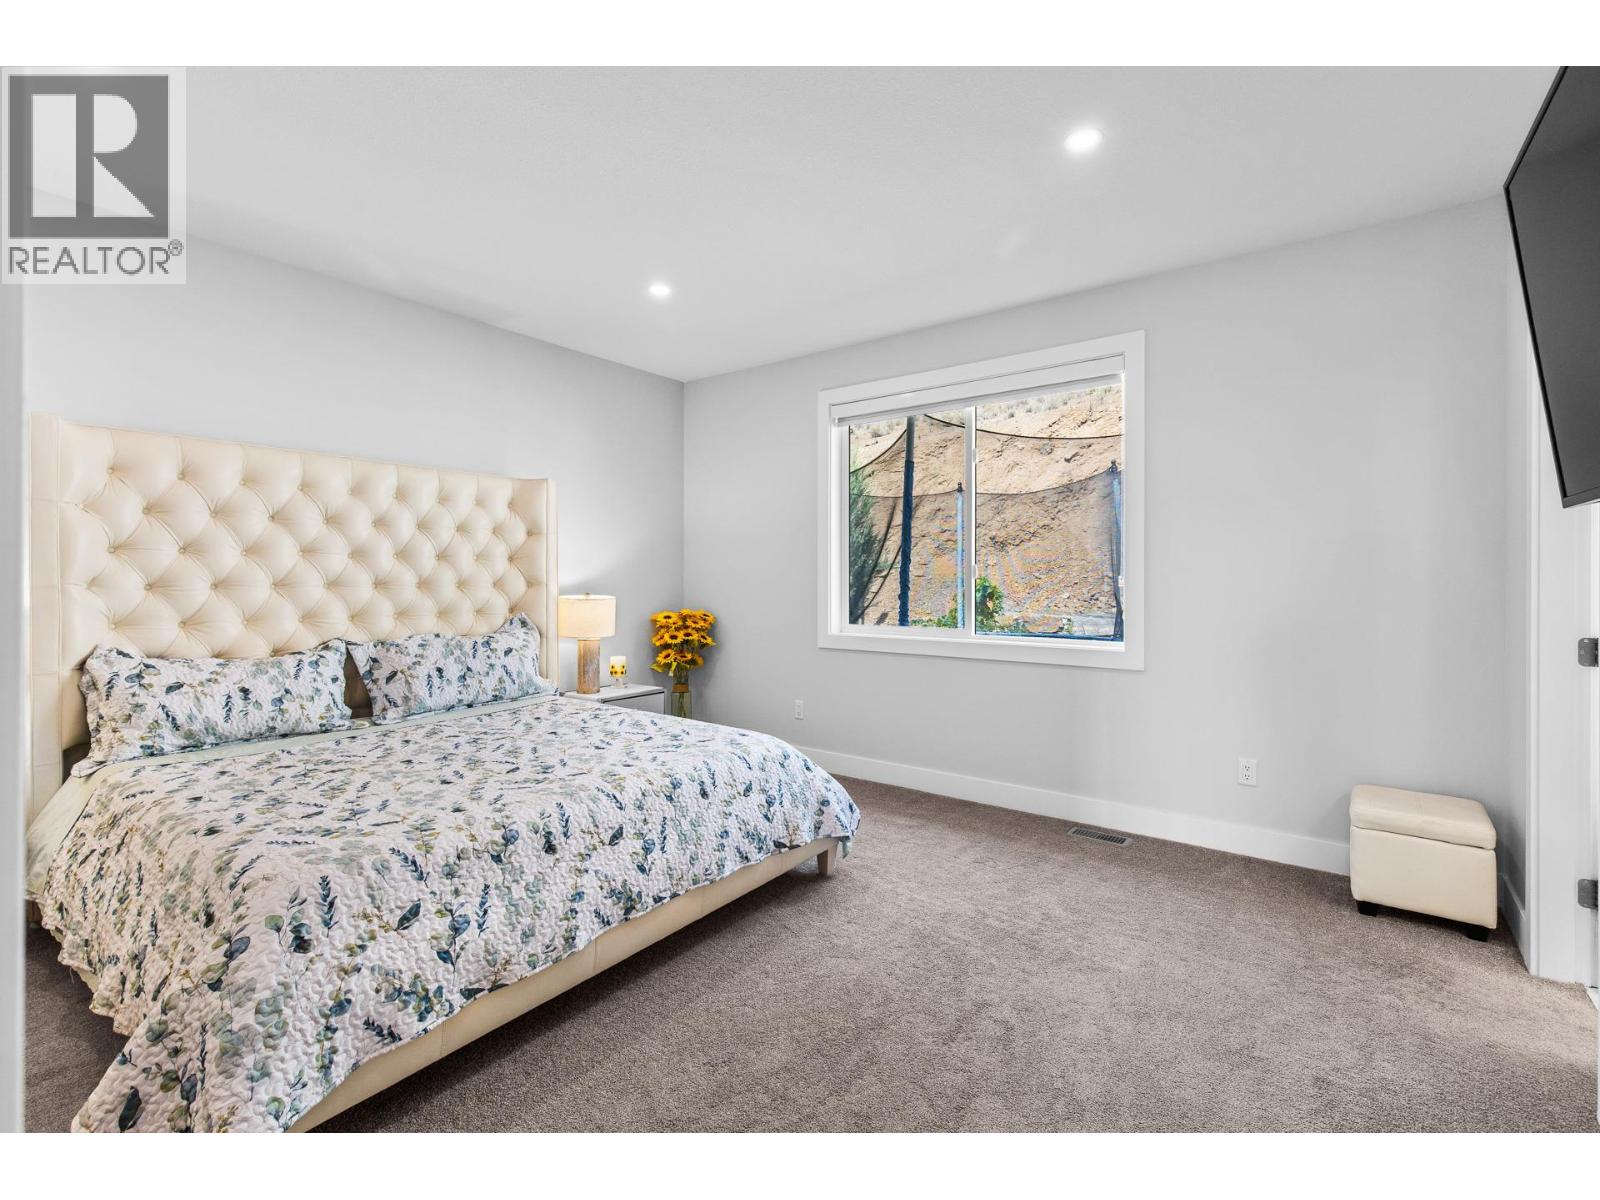
| Primary Bedroom | Main level | 14'11'' x 15'4'' |
| Dining room | Main level | 15'2'' x 14'0'' |
| Living room | Main level | 18'10'' x 10'3'' |
| Kitchen | Main level | 15'3'' x 12'8'' |
Location
This REALTOR.ca listing content is owned and licensed by REALTOR® members of The Canadian Real Estate Association
Data provided by: Okanagan-Mainline Real Estate Board