- ©MLS 10375788
- Area 1994 sq ft
- Bedrooms 3
- Bathrooms 3
- Parkings 1
Description
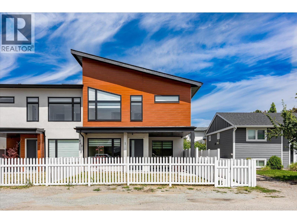
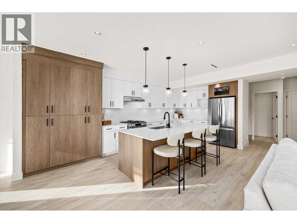
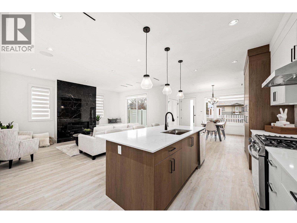
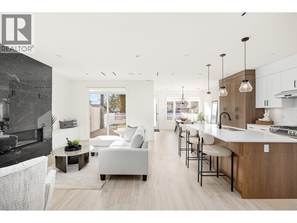
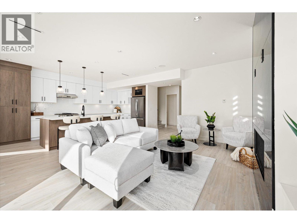
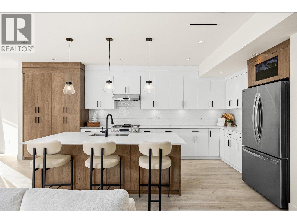
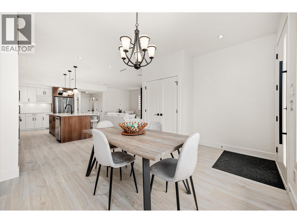
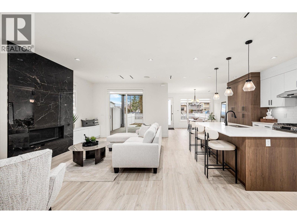
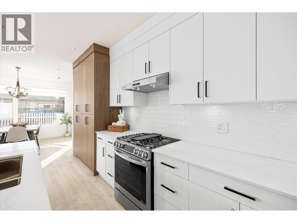
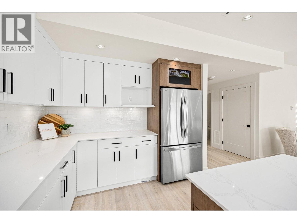
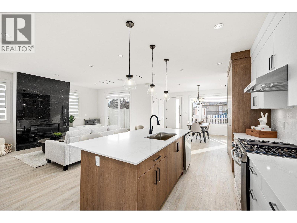
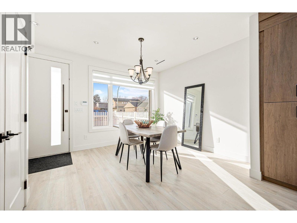
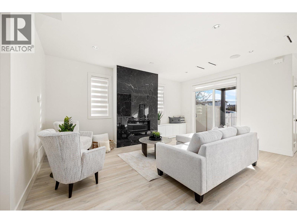
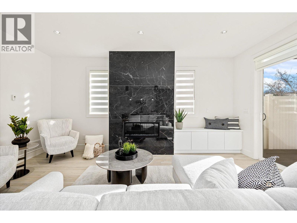
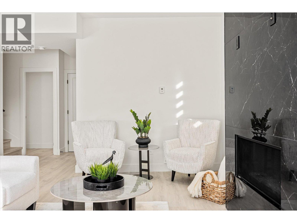
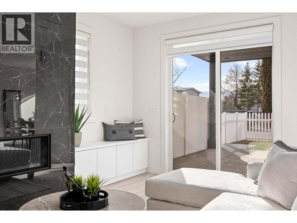
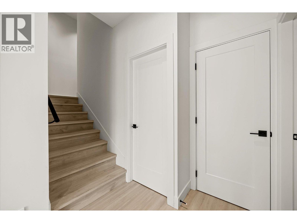
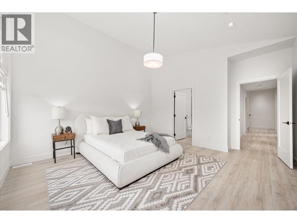
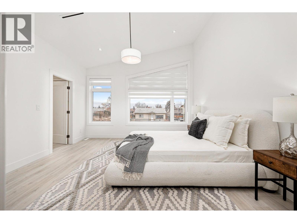
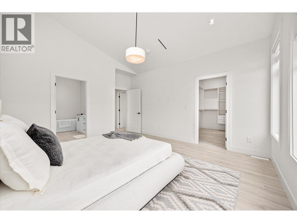
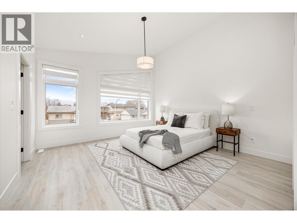
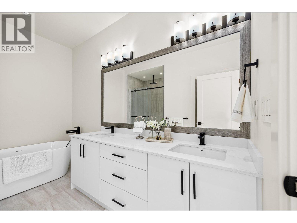
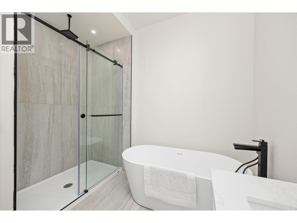
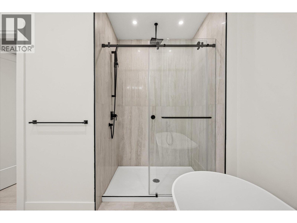
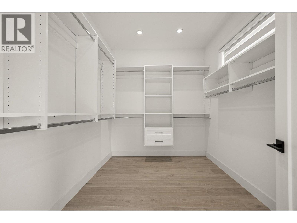
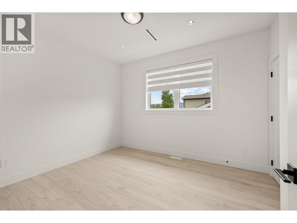
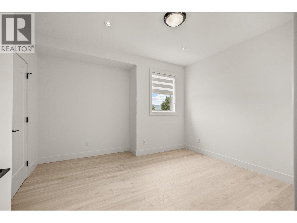
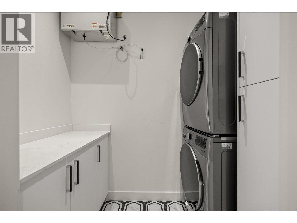
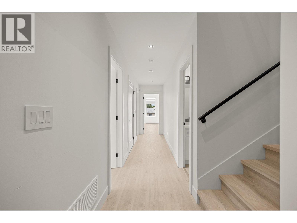
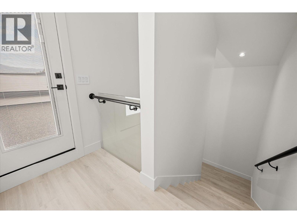
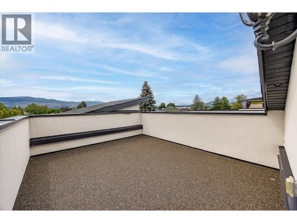
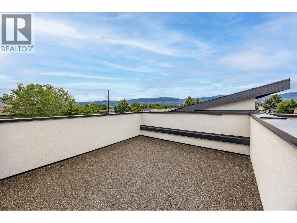
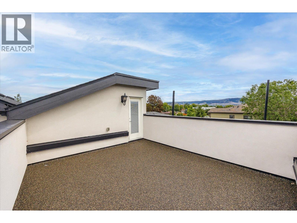
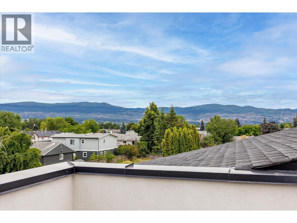
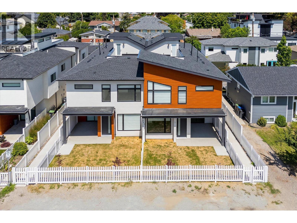
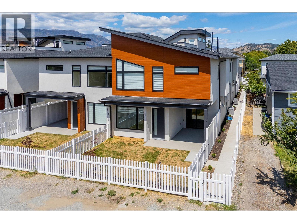
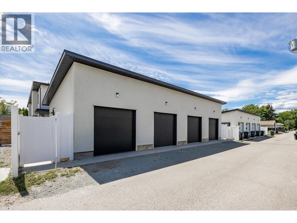
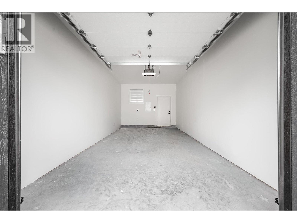
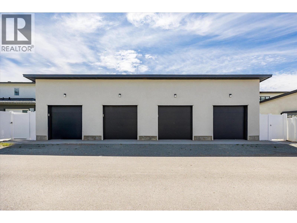
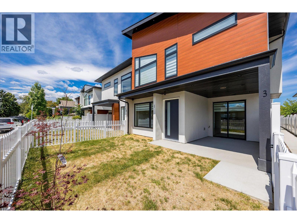
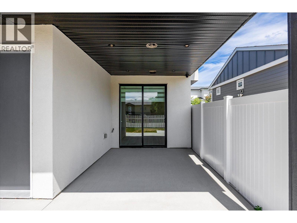
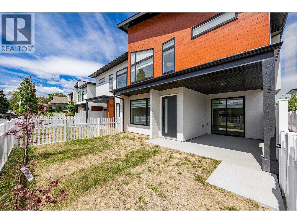
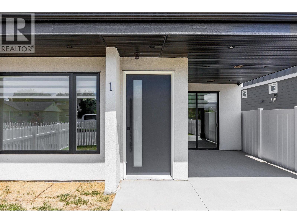
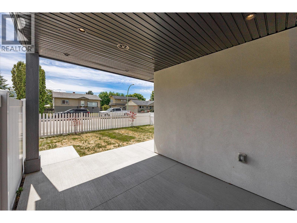
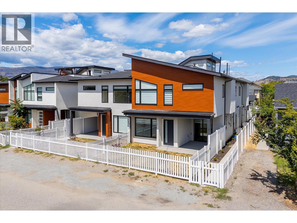
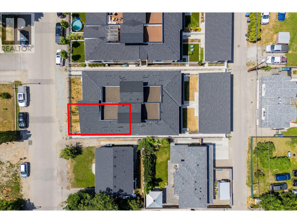
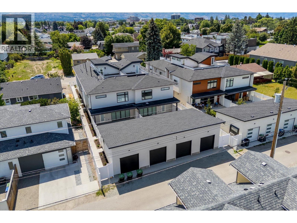
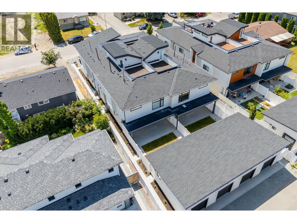
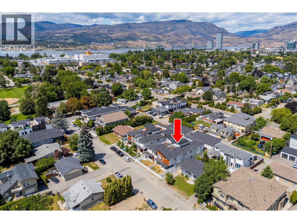
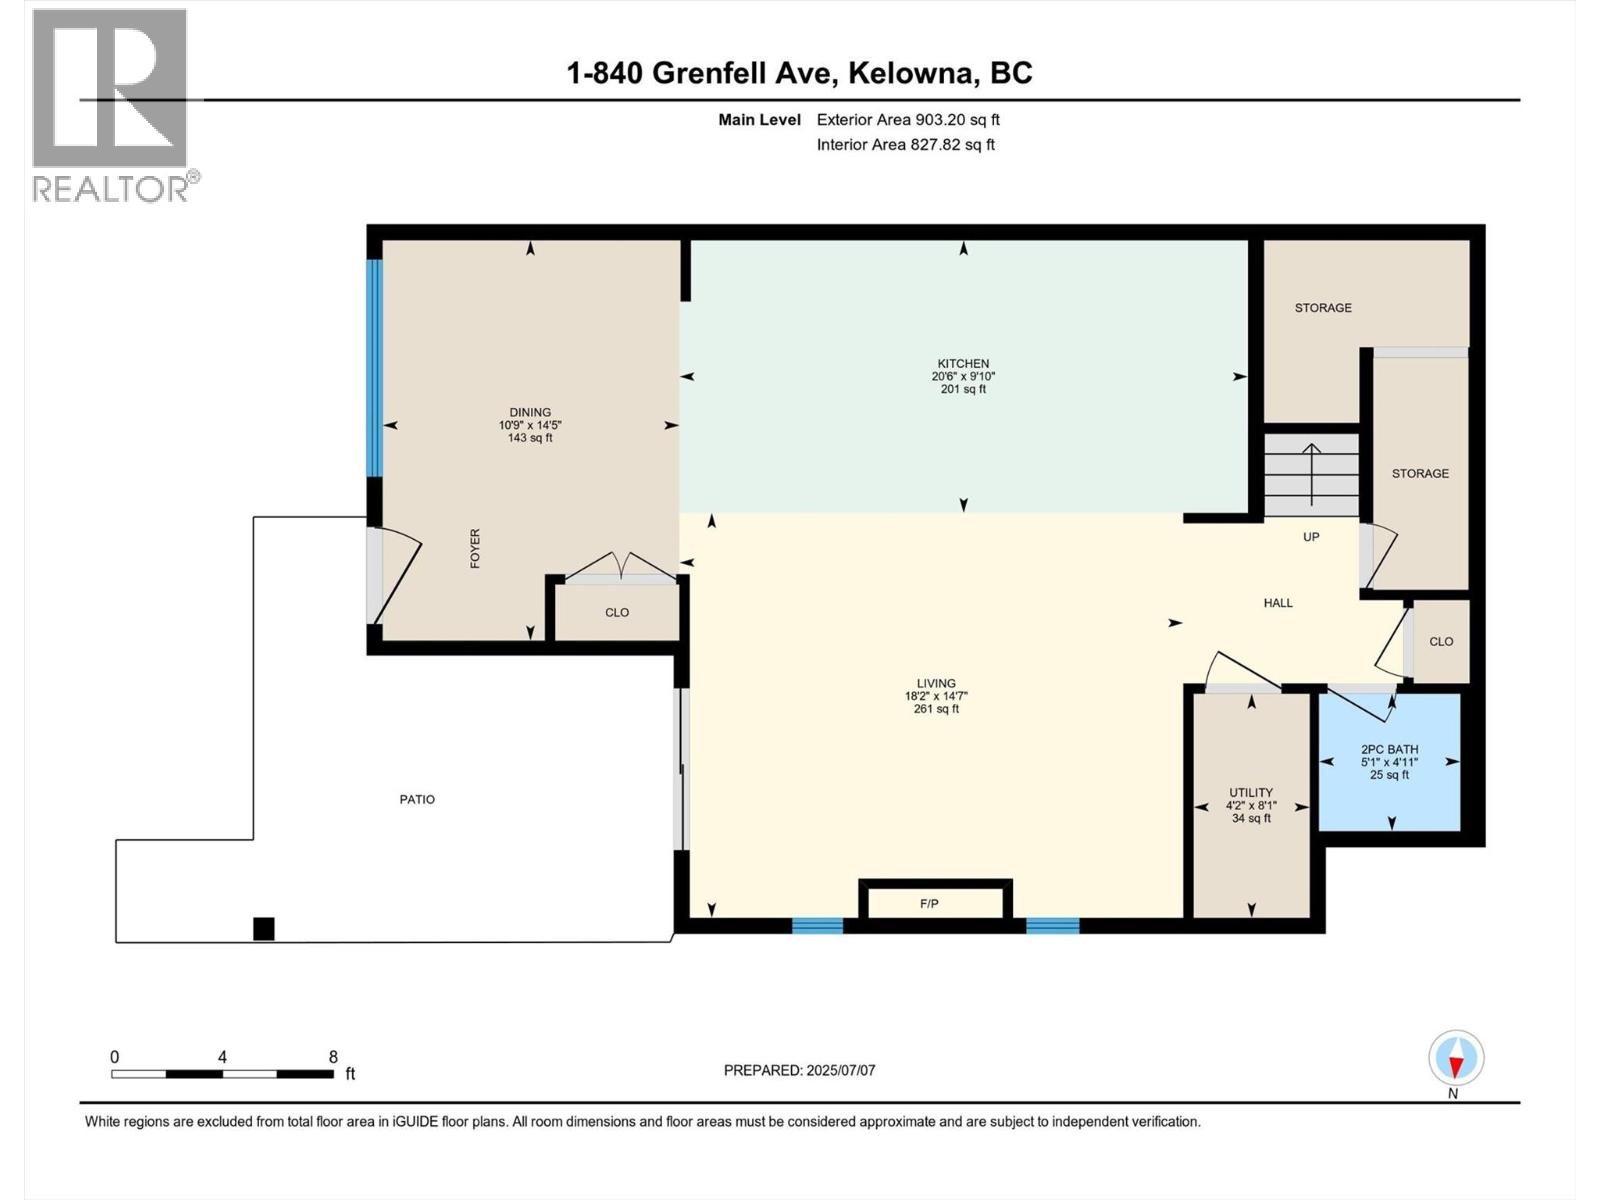
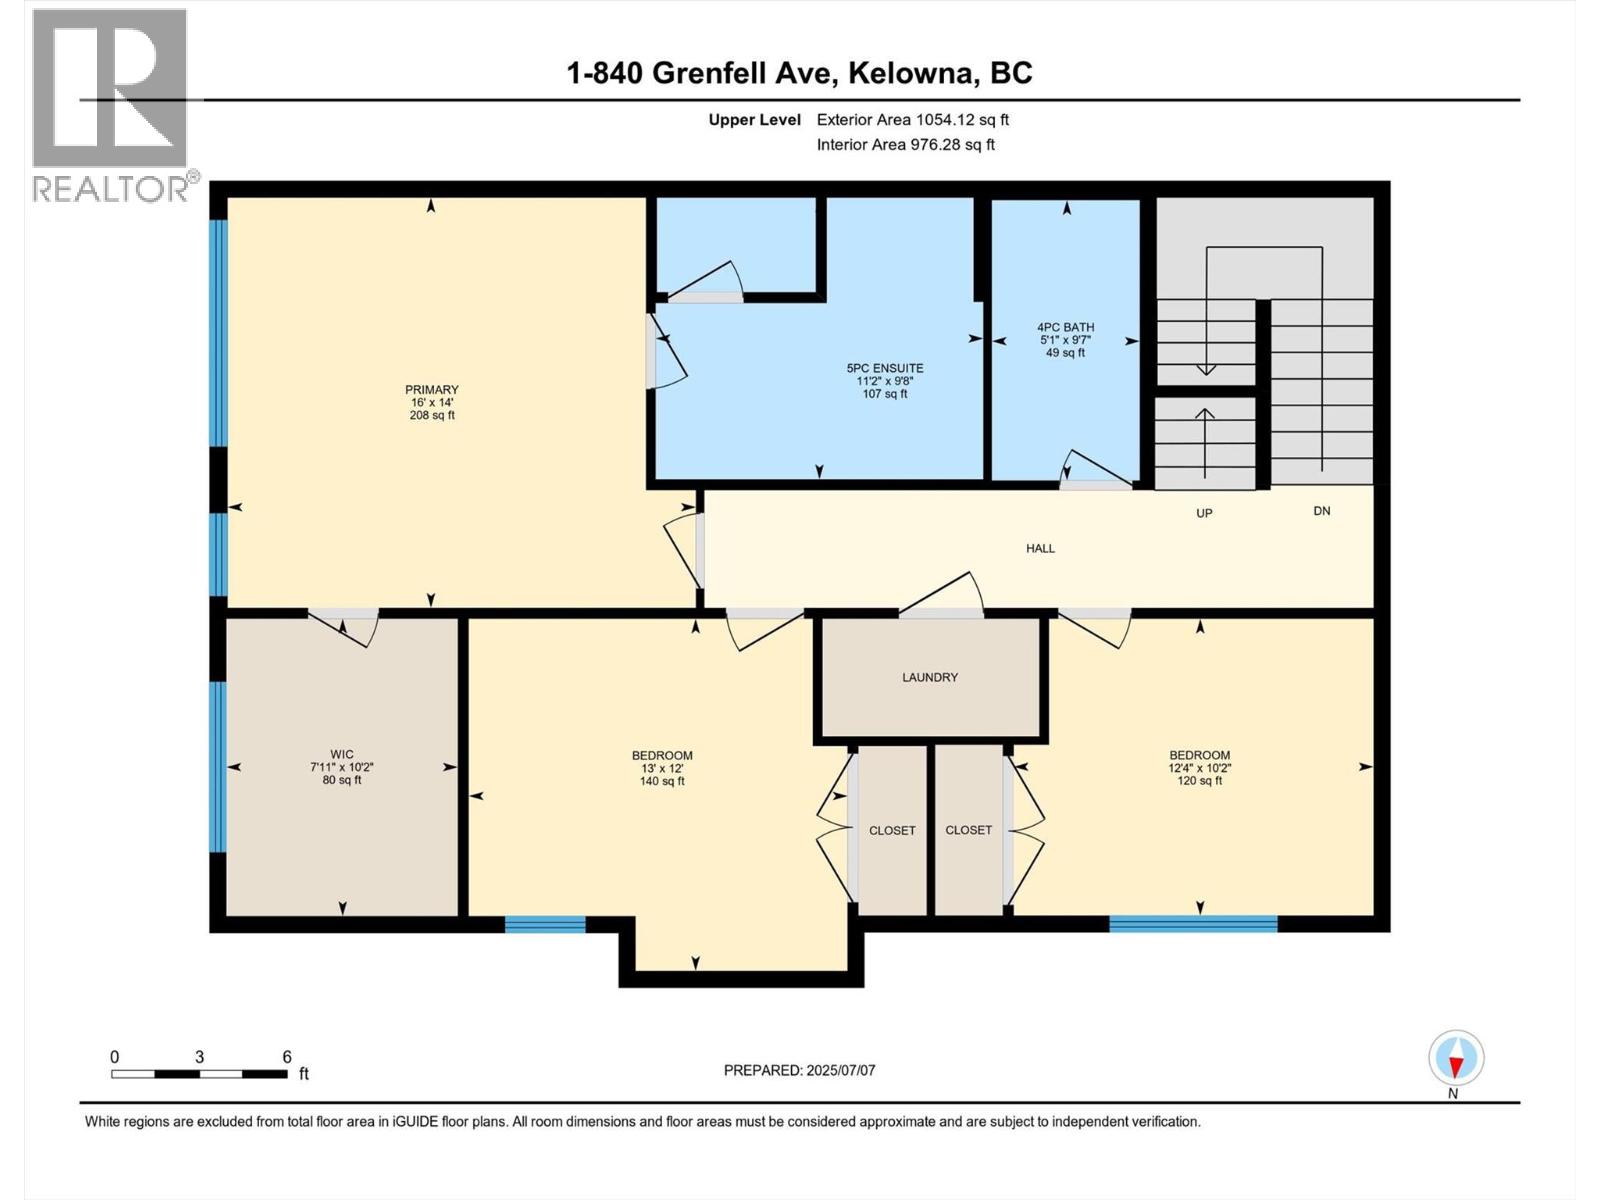
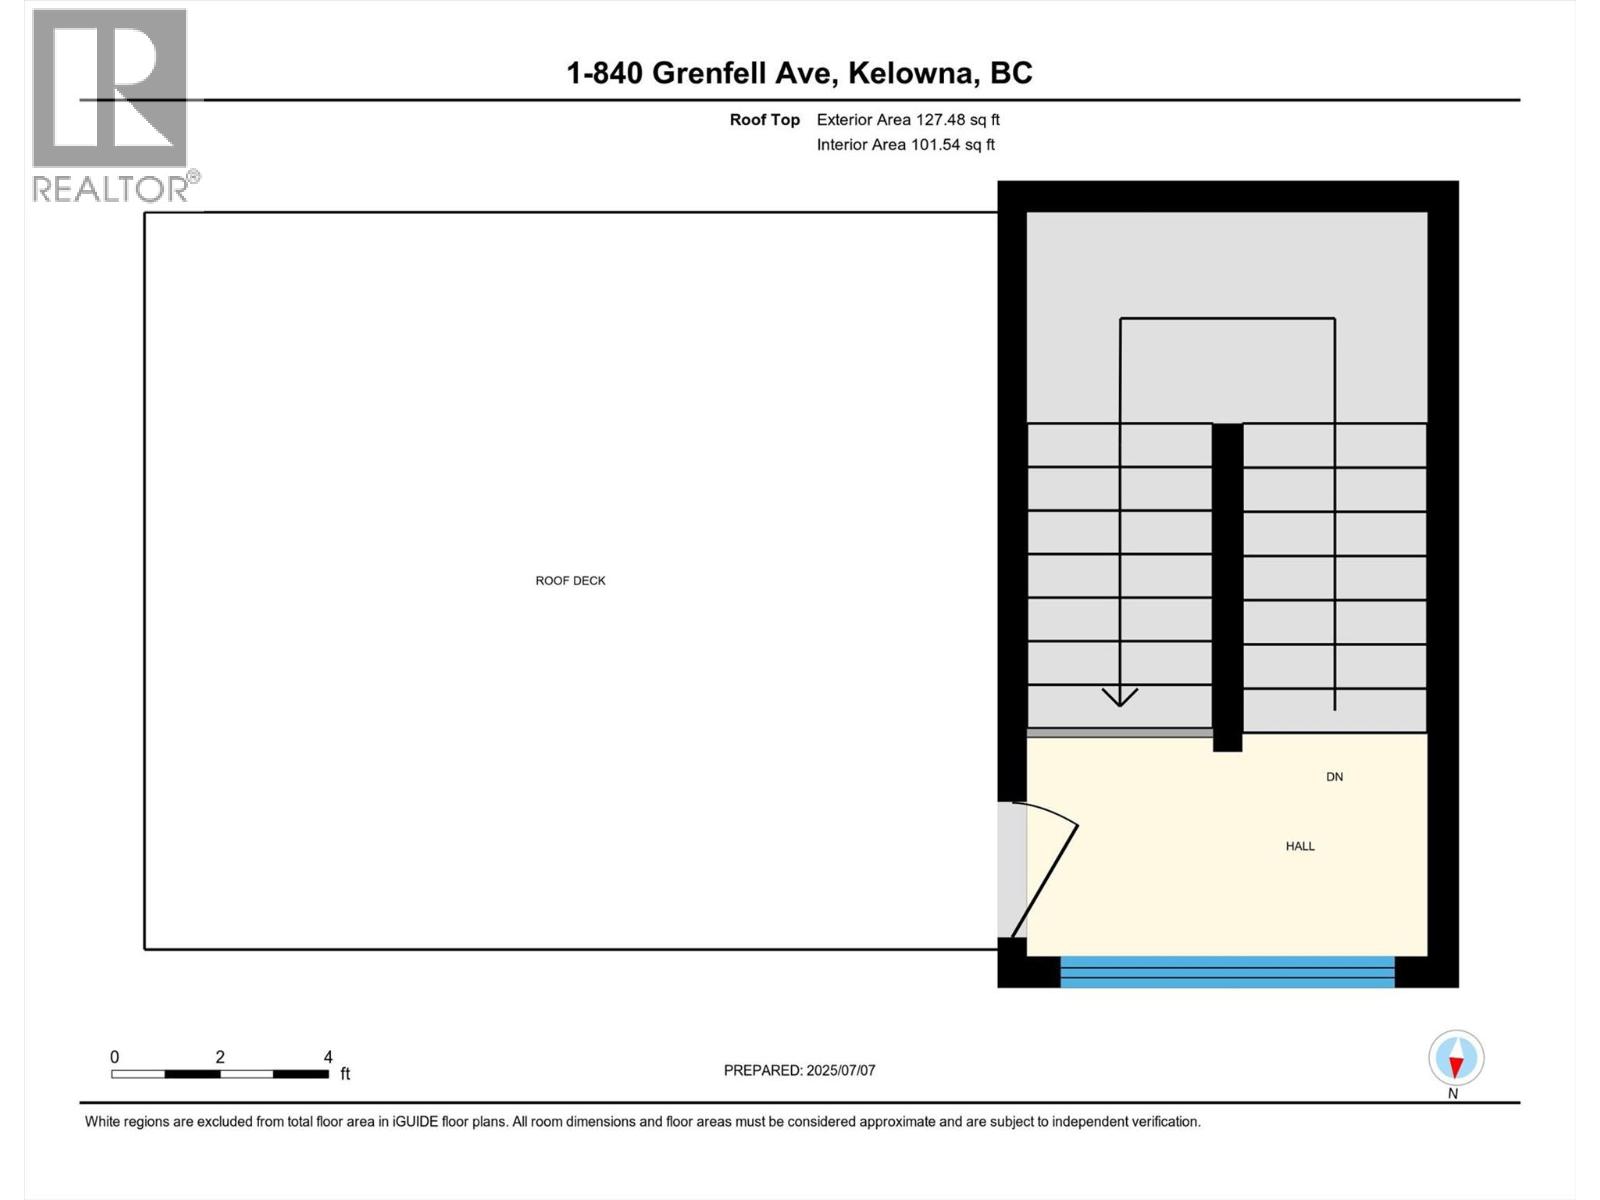
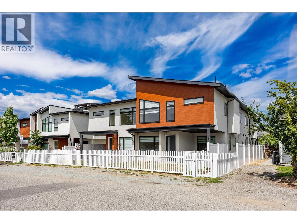
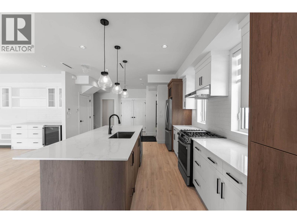
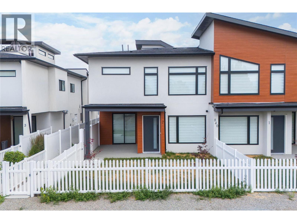
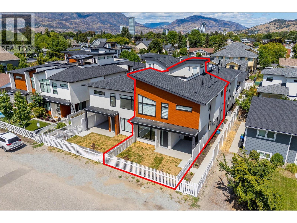
Newer Build-Spacious Living-Prime Location and Move-in Ready! Contemporary, bright-3 bedroom, 3 bathroom, new townhome offers 1,994 sq. ft. complete with a fully fenced front yard, a rooftop patio oasis and a single detached garage with EV charger. The main floor features an open-concept living, dining and kitchen layout, ideal for both everyday enjoyment and for entertaining friends and family. The kitchen is beautifully appointed with stainless steel appliances, gas range, extended island cabinetry, white granite countertops and a gas fireplace framed by a stylish feature wall. Upstairs, you’ll find two generous bedrooms, a laundry room with built-in cabinetry and a spacious primary retreat boasting a large walk-in closet and a 5-piece ensuite with a standalone soaker tub. Additional highlights include wide-plank laminate flooring throughout, custom window coverings, main-floor and outdoor built-in speakers, ample under-stair storage and a high efficiency tankless water heater. Located within walking distance to nearby shops, beaches, parks, schools, KGH and the lake. (id:48970) Show More
Details
- Constructed Date: 2025
- Property Type: Single Family
- Type: Row / Townhouse
- Access Type: Easy access
- Architectural Style: Contemporary
- Community: N/A
- Neighbourhood: Kelowna South
Ammenities + Nearby
- Park
- Recreation
- Schools
- Shopping
- Park
- Recreation
- Schools
- Shopping
Features
- Central island
- Refrigerator
- Dishwasher
- Dryer
- Range - Gas
- Hood Fan
- Washer/Dryer Stack-Up
- Central air conditioning
- Controlled entry
- Security system
- Smoke Detector Only
- Forced air
Rooms Details For 840 Grenfell Avenue Unit# 1
| Type | Level | Dimension |
|---|---|---|
| Laundry room | Second level | 4' x 7'5'' |
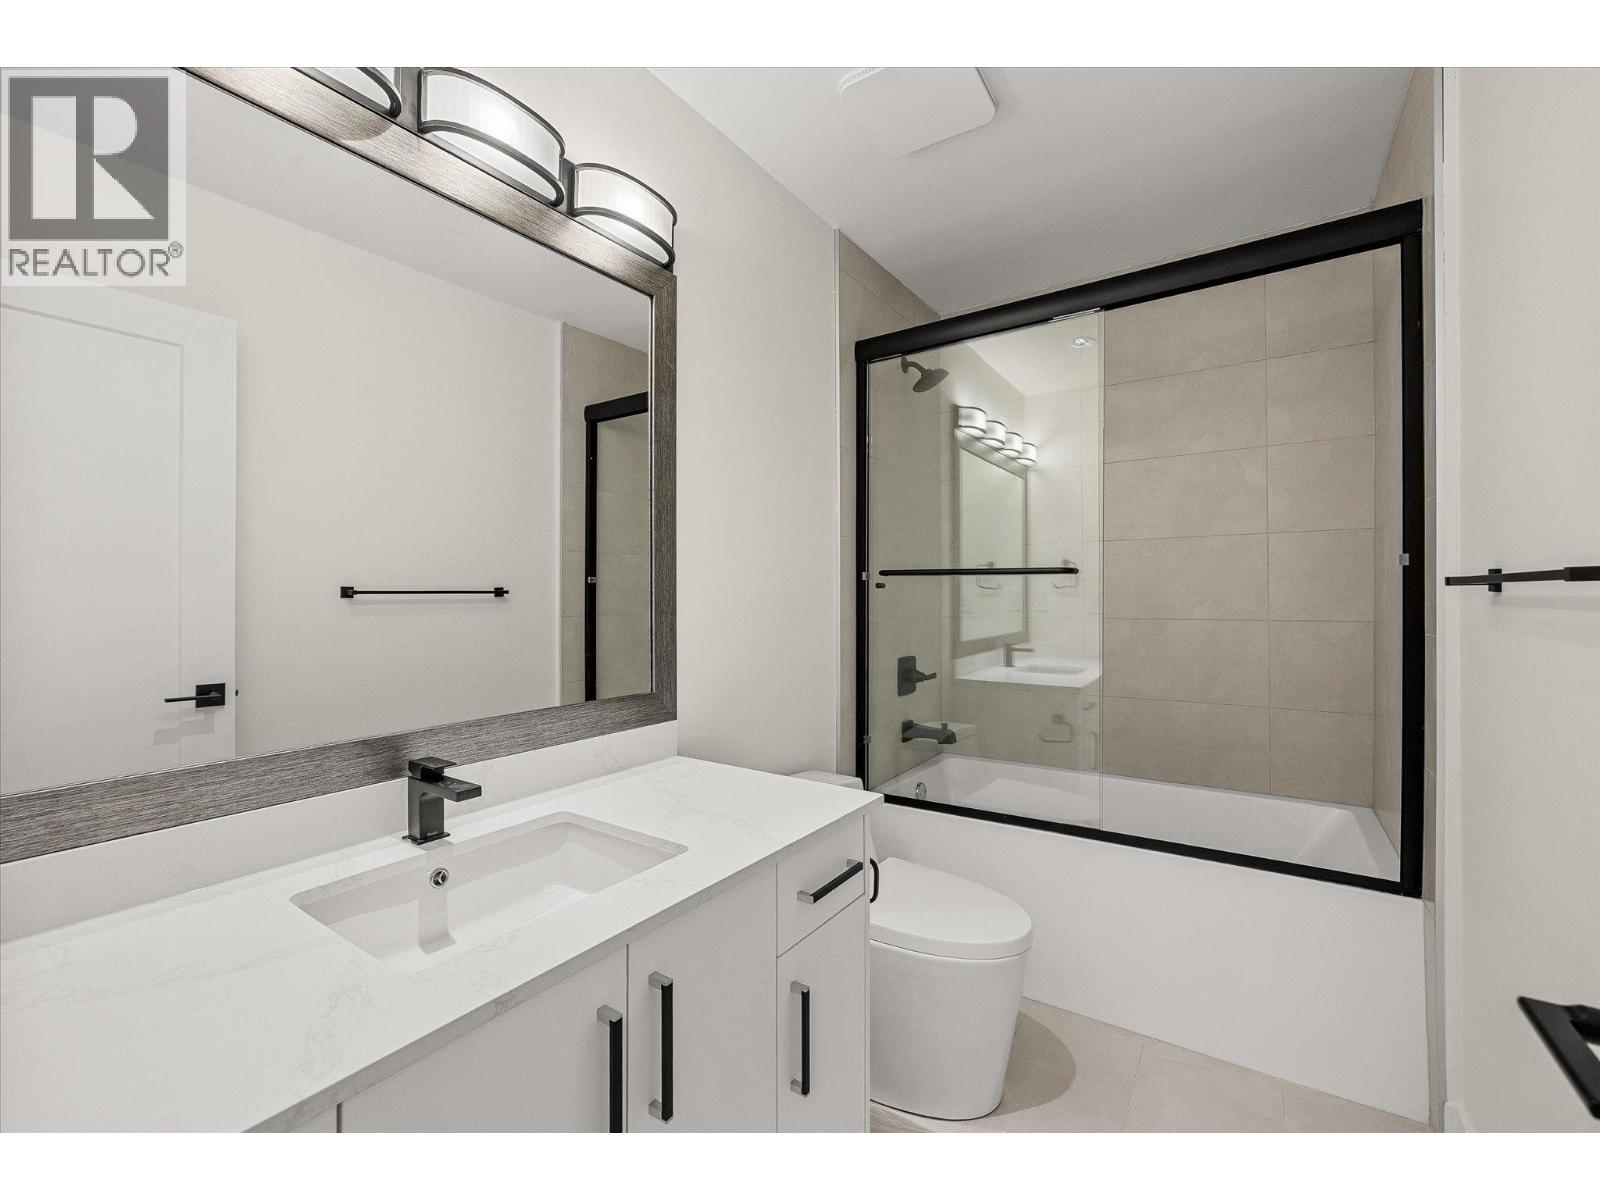
| 4pc Bathroom | Second level | 9'7'' x 5'1'' |
| Bedroom | Second level | 12' x 13' |
| Bedroom | Second level | 10'2'' x 12'4'' |
| 5pc Ensuite bath | Second level | 9'8'' x 11'2'' |
| Primary Bedroom | Second level | 14' x 16' |
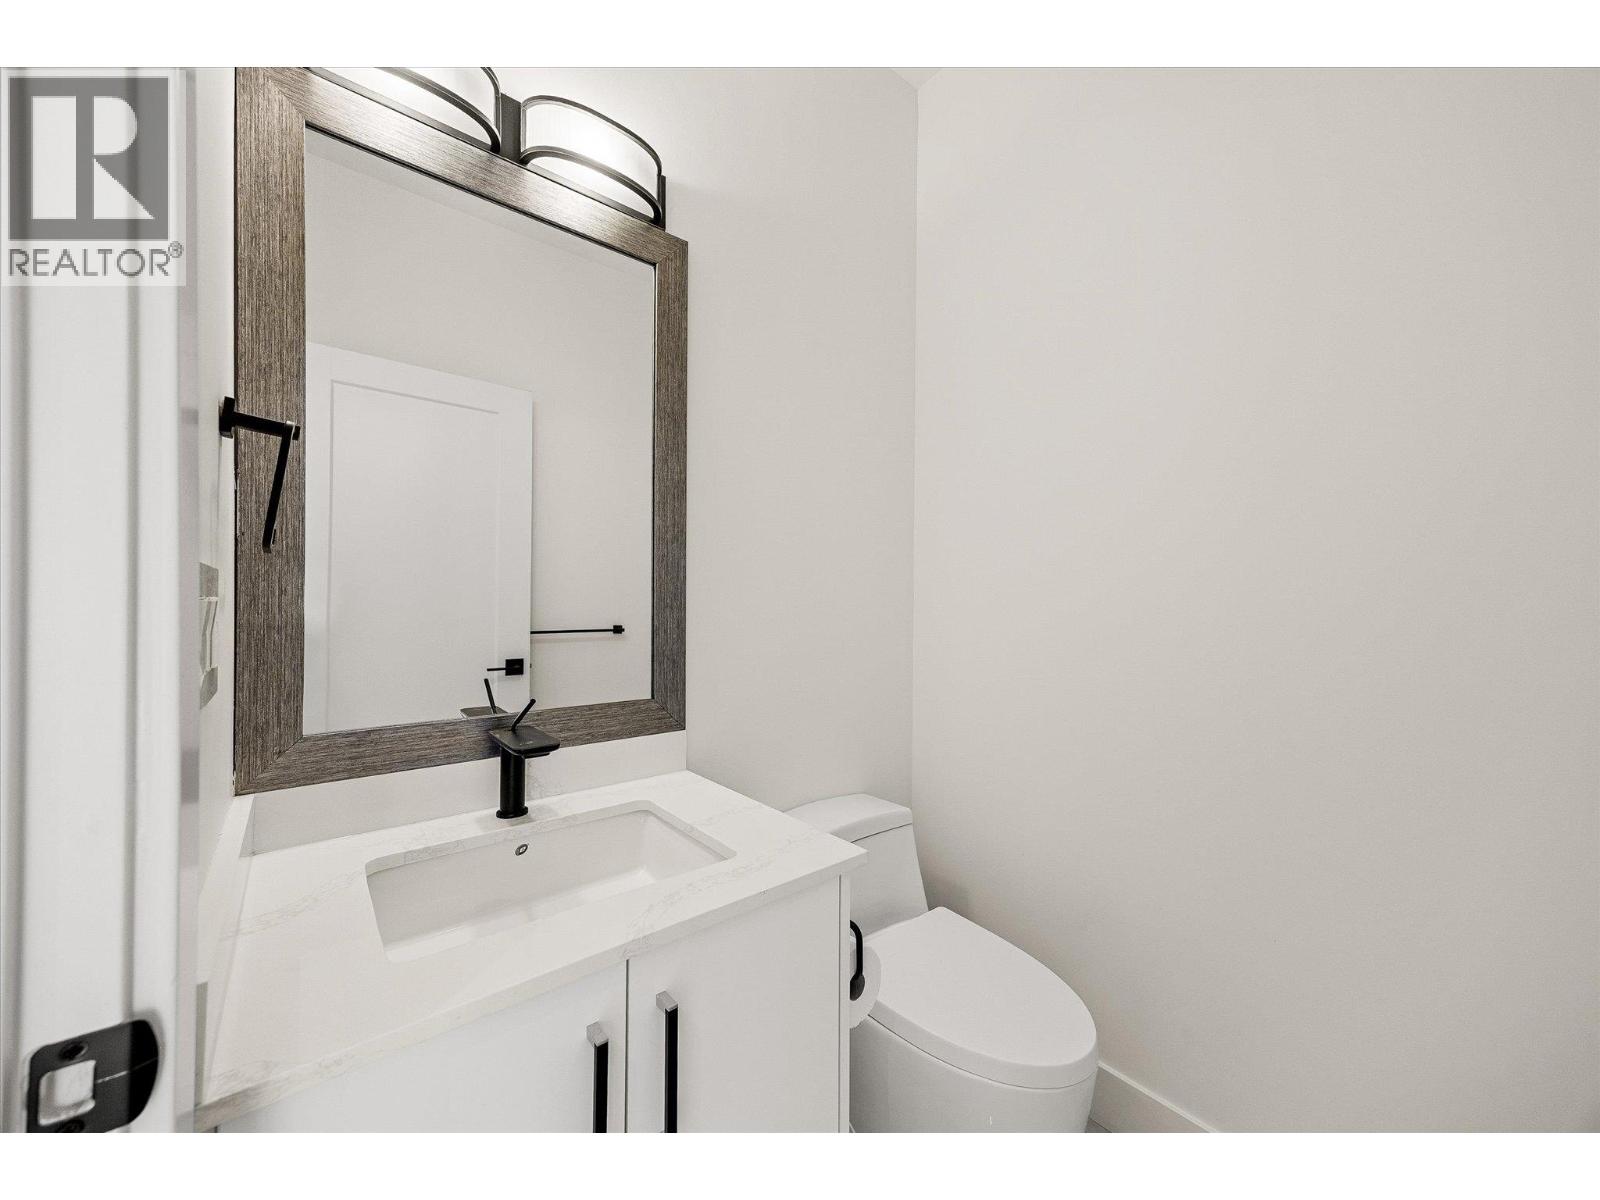
| 2pc Bathroom | Main level | 4'11'' x 5'1'' |
| Living room | Main level | 14'7'' x 18'2'' |
| Dining room | Main level | 14'5'' x 10'9'' |
| Kitchen | Main level | 9'10'' x 20'6'' |
Location
Similar Properties
For Sale
$ 949,000 $ 474 / Sq. Ft.
- 10375792 ©MLS
- 3 Bedroom
- 3 Bathroom
For Sale
$ 999,000 $ 501 / Sq. Ft.
- 10375765 ©MLS
- 3 Bedroom
- 3 Bathroom
For Sale
$ 649,000 $ 837 / Sq. Ft.
- 10377230 ©MLS
- 3 Bedroom
- 1 Bathroom
This REALTOR.ca listing content is owned and licensed by REALTOR® members of The Canadian Real Estate Association
Data provided by: Okanagan-Mainline Real Estate Board